10657 Cheryl Road

Lake Country, British Columbia V4V 1W3

  • 10657 Cheryl Road, Lake Country, British Columbia  V4V 1W3 - Photo 1 - 10401236

    $1,149,900

  • 10657 Cheryl Road, Lake Country, British Columbia  V4V 1W3 - Photo 2 - 10401236

    $1,149,900

  • 10657 Cheryl Road, Lake Country, British Columbia  V4V 1W3 - Photo 3 - 10401236

    $1,149,900

  • 10657 Cheryl Road, Lake Country, British Columbia  V4V 1W3 - Photo 4 - 10401236

    $1,149,900

  • 10657 Cheryl Road, Lake Country, British Columbia  V4V 1W3 - Photo 5 - 10401236

    $1,149,900

  • 10657 Cheryl Road, Lake Country, British Columbia  V4V 1W3 - Photo 6 - 10401236

    $1,149,900

  • 10657 Cheryl Road, Lake Country, British Columbia  V4V 1W3 - Photo 7 - 10401236

    $1,149,900

  • 10657 Cheryl Road, Lake Country, British Columbia  V4V 1W3 - Photo 8 - 10401236

    $1,149,900

  • 10657 Cheryl Road, Lake Country, British Columbia  V4V 1W3 - Photo 9 - 10401236

    $1,149,900

  • 10657 Cheryl Road, Lake Country, British Columbia  V4V 1W3 - Photo 10 - 10401236

    $1,149,900

  • 10657 Cheryl Road, Lake Country, British Columbia  V4V 1W3 - Photo 11 - 10401236

    $1,149,900

  • 10657 Cheryl Road, Lake Country, British Columbia  V4V 1W3 - Photo 12 - 10401236

    $1,149,900

  • 10657 Cheryl Road, Lake Country, British Columbia  V4V 1W3 - Photo 13 - 10401236

    $1,149,900

  • 10657 Cheryl Road, Lake Country, British Columbia  V4V 1W3 - Photo 14 - 10401236

    $1,149,900

  • 10657 Cheryl Road, Lake Country, British Columbia  V4V 1W3 - Photo 15 - 10401236

    $1,149,900

  • 10657 Cheryl Road, Lake Country, British Columbia  V4V 1W3 - Photo 16 - 10401236

    $1,149,900

  • 10657 Cheryl Road, Lake Country, British Columbia  V4V 1W3 - Photo 17 - 10401236

    $1,149,900

  • 10657 Cheryl Road, Lake Country, British Columbia  V4V 1W3 - Photo 18 - 10401236

    $1,149,900

  • 10657 Cheryl Road, Lake Country, British Columbia  V4V 1W3 - Photo 19 - 10401236

    $1,149,900

  • 10657 Cheryl Road, Lake Country, British Columbia  V4V 1W3 - Photo 20 - 10401236

    $1,149,900

  • 10657 Cheryl Road, Lake Country, British Columbia  V4V 1W3 - Photo 21 - 10401236

    $1,149,900

  • 10657 Cheryl Road, Lake Country, British Columbia  V4V 1W3 - Photo 22 - 10401236

    $1,149,900

  • 10657 Cheryl Road, Lake Country, British Columbia  V4V 1W3 - Photo 23 - 10401236

    $1,149,900

  • 10657 Cheryl Road, Lake Country, British Columbia  V4V 1W3 - Photo 24 - 10401236

    $1,149,900

  • 10657 Cheryl Road, Lake Country, British Columbia  V4V 1W3 - Photo 25 - 10401236

    $1,149,900

  • 10657 Cheryl Road, Lake Country, British Columbia  V4V 1W3 - Photo 26 - 10401236

    $1,149,900

  • 10657 Cheryl Road, Lake Country, British Columbia  V4V 1W3 - Photo 27 - 10401236

    $1,149,900

  • 10657 Cheryl Road, Lake Country, British Columbia  V4V 1W3 - Photo 28 - 10401236

    $1,149,900

  • 10657 Cheryl Road, Lake Country, British Columbia  V4V 1W3 - Photo 29 - 10401236

    $1,149,900

  • 10657 Cheryl Road, Lake Country, British Columbia  V4V 1W3 - Photo 30 - 10401236

    $1,149,900

  • 10657 Cheryl Road, Lake Country, British Columbia  V4V 1W3 - Photo 31 - 10401236

    $1,149,900

  • 10657 Cheryl Road, Lake Country, British Columbia  V4V 1W3 - Photo 32 - 10401236

    $1,149,900

  • 10657 Cheryl Road, Lake Country, British Columbia  V4V 1W3 - Photo 33 - 10401236

    $1,149,900

  • 10657 Cheryl Road, Lake Country, British Columbia  V4V 1W3 - Photo 34 - 10401236

    $1,149,900

  • 10657 Cheryl Road, Lake Country, British Columbia  V4V 1W3 - Photo 35 - 10401236

    $1,149,900

  • 10657 Cheryl Road, Lake Country, British Columbia  V4V 1W3 - Photo 36 - 10401236

    $1,149,900

  • 10657 Cheryl Road, Lake Country, British Columbia  V4V 1W3 - Photo 37 - 10401236

    $1,149,900

  • 10657 Cheryl Road, Lake Country, British Columbia  V4V 1W3 - Photo 38 - 10401236

    $1,149,900

  • 10657 Cheryl Road, Lake Country, British Columbia  V4V 1W3 - Photo 39 - 10401236

    $1,149,900

  • 10657 Cheryl Road, Lake Country, British Columbia  V4V 1W3 - Photo 40 - 10401236

    $1,149,900

  • 10657 Cheryl Road, Lake Country, British Columbia  V4V 1W3 - Photo 41 - 10401236

    $1,149,900

  • 10657 Cheryl Road, Lake Country, British Columbia  V4V 1W3 - Photo 42 - 10401236

    $1,149,900

  • 10657 Cheryl Road, Lake Country, British Columbia  V4V 1W3 - Photo 43 - 10401236

    $1,149,900

  • 10657 Cheryl Road, Lake Country, British Columbia  V4V 1W3 - Photo 44 - 10401236

    $1,149,900

  • 10657 Cheryl Road, Lake Country, British Columbia  V4V 1W3 - Photo 45 - 10401236

    $1,149,900

  • 10657 Cheryl Road, Lake Country, British Columbia  V4V 1W3 - Photo 46 - 10401236

    $1,149,900

  • 10657 Cheryl Road, Lake Country, British Columbia  V4V 1W3 - Photo 47 - 10401236

    $1,149,900

  • 10657 Cheryl Road, Lake Country, British Columbia  V4V 1W3 - Photo 48 - 10401236

    $1,149,900

  • 10657 Cheryl Road, Lake Country, British Columbia  V4V 1W3 - Photo 49 - 10401236

    $1,149,900

  • 10657 Cheryl Road, Lake Country, British Columbia  V4V 1W3 - Photo 50 - 10401236

    $1,149,900

  • 10657 Cheryl Road, Lake Country, British Columbia  V4V 1W3 - Photo 51 - 10401236

    $1,149,900

  • 10657 Cheryl Road, Lake Country, British Columbia  V4V 1W3 - Photo 52 - 10401236

    $1,149,900

  • 10657 Cheryl Road, Lake Country, British Columbia  V4V 1W3 - Photo 53 - 10401236

    $1,149,900

  • 10657 Cheryl Road, Lake Country, British Columbia  V4V 1W3 - Photo 54 - 10401236

    $1,149,900

  • 10657 Cheryl Road, Lake Country, British Columbia  V4V 1W3 - Photo 55 - 10401236

    $1,149,900

  • 10657 Cheryl Road, Lake Country, British Columbia  V4V 1W3 - Photo 56 - 10401236

    $1,149,900

  • 10657 Cheryl Road, Lake Country, British Columbia  V4V 1W3 - Photo 57 - 10401236

    $1,149,900

  • 10657 Cheryl Road, Lake Country, British Columbia  V4V 1W3 - Photo 58 - 10401236

    $1,149,900

  • 10657 Cheryl Road, Lake Country, British Columbia  V4V 1W3 - Photo 59 - 10401236

    $1,149,900

Like this listing?

Contact us for more information


Name


2,731 sqft

5
Beds

3
Baths
Fireplace Central Air Conditioning Baseboard Heaters, Forced Air, See Remarks

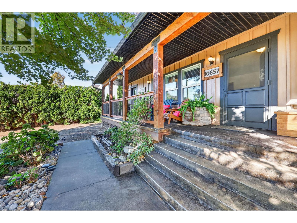
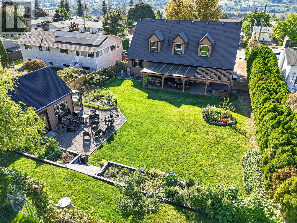
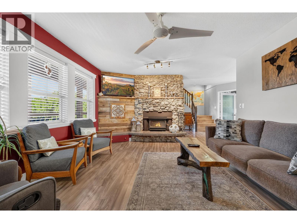
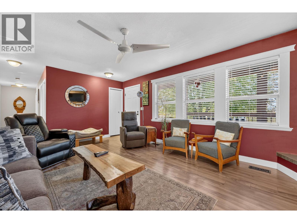
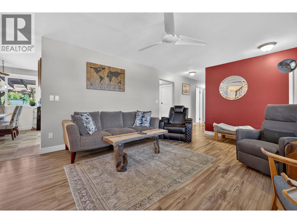
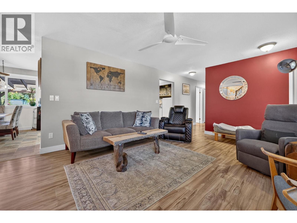
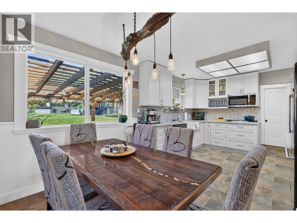
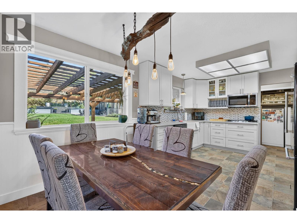
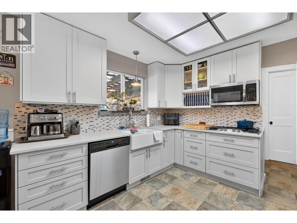
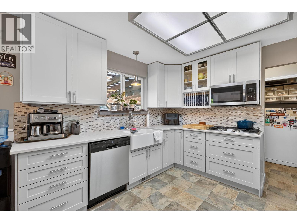
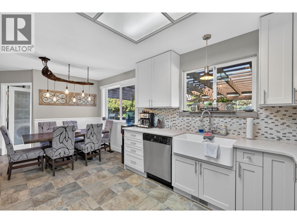
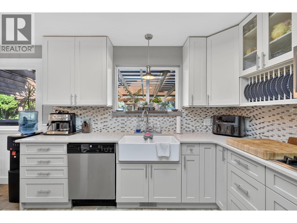
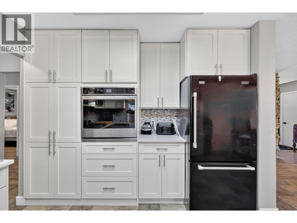
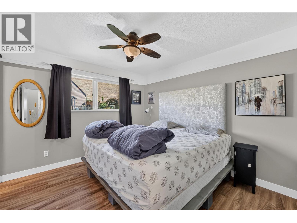
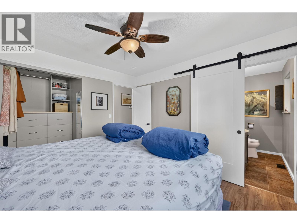
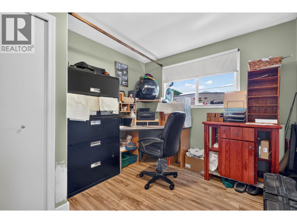
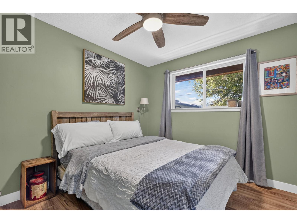
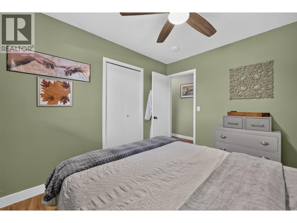
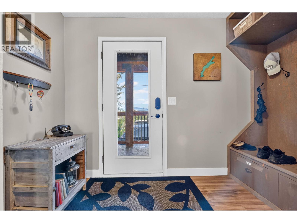
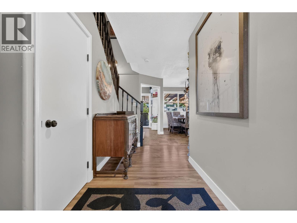
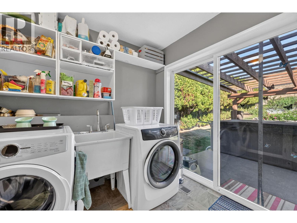
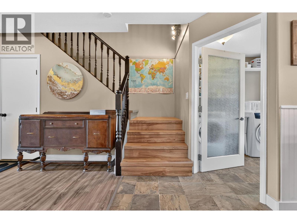
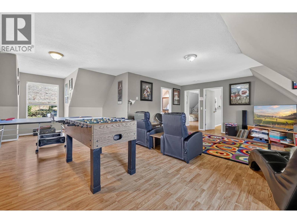
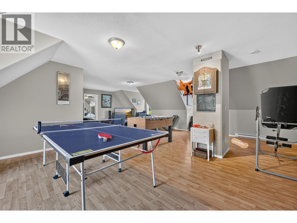
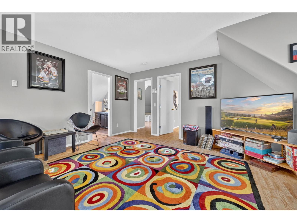
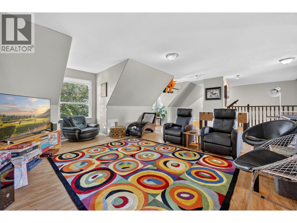
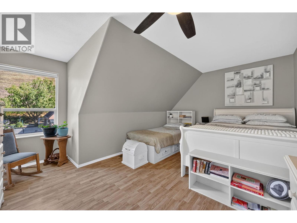
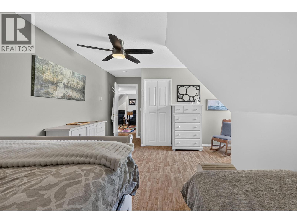
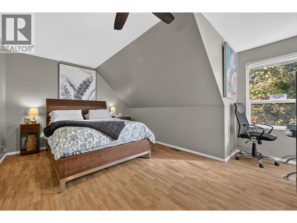
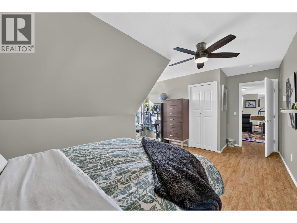
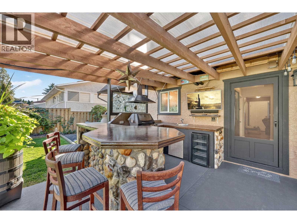
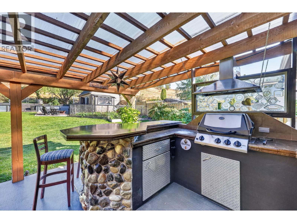
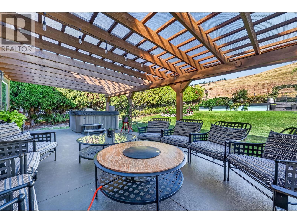
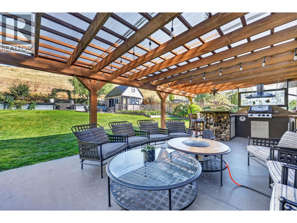
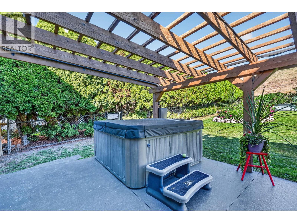
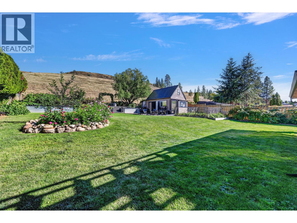
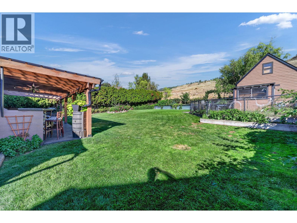
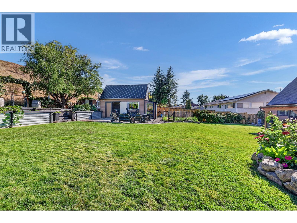
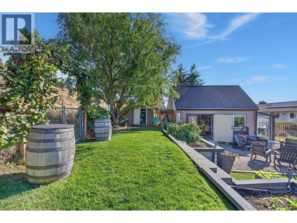
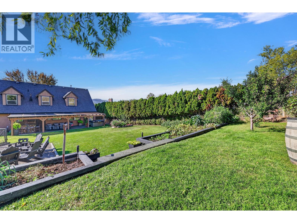
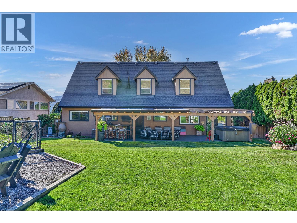
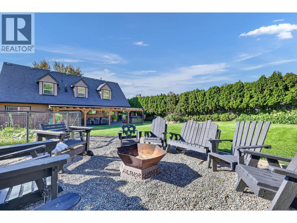
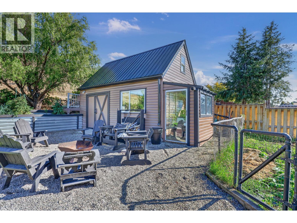
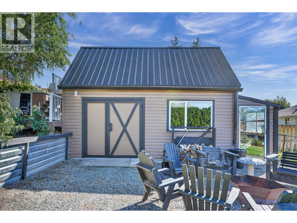
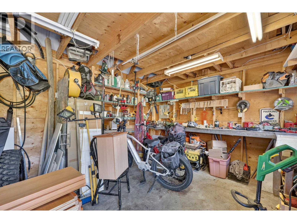
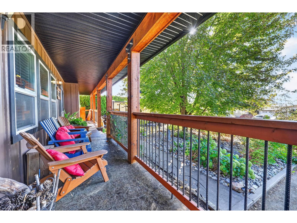
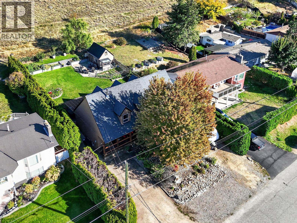
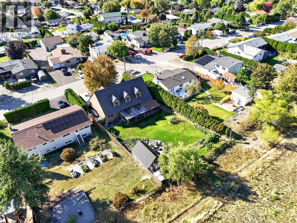
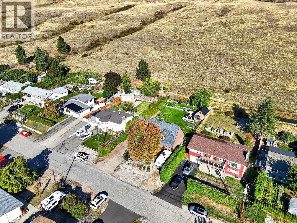
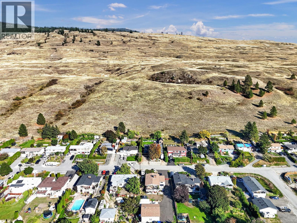
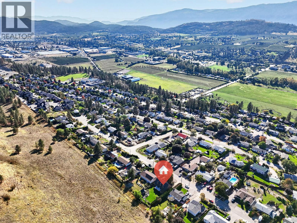
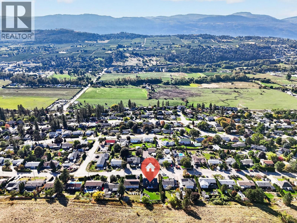
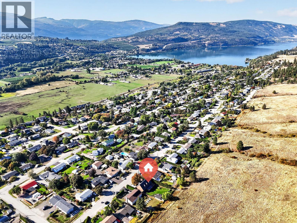
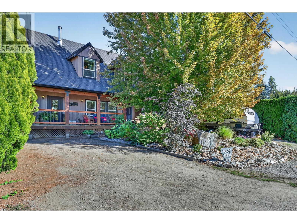
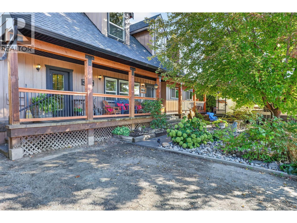
Substantially updated 5-bedroom, 2.5-bathroom home with a second-storey addition completed in 2007, offering plenty of space for the whole family. Solid concrete steps and front porch bring you to the open plan main floor features 3 bedrooms, a convenient laundry room with sliding glass doors to the yard, ideal for pets, and an updated quartz and shaker kitchen (2021) with gas cooktop and built-in oven. The living room is warmed by a cozy wood-burning fireplace, while upstairs you’ll find a spacious family room plus 2 additional bedrooms, creating a fabulous hangout for teens, guests or extended family. The fully fenced backyard backs onto ALR land for added privacy and is designed for outdoor living, with underground irrigation (with a new timer), a spacious pergola-covered sundeck, and an outdoor kitchen complete with fridge, sink and BBQ, plus a gas hookup for a potential fire table, or heater! There’s also a generous detached workshop and separate storage shed and room to relax by an outdoor firepit space. The front side yard offers RV parking with both sewer and power hookups, perfect for your trailer, toys or visiting guests. (id:67517)

  • Property Details
    MLS® Number 10401236
    Property Type Single Family
    Neigbourhood Lake Country East / Oyama
    ParkingSpaceTotal 7
  • Building
    BathroomTotal 3
    BedroomsTotal 5
    Appliances Refrigerator, Dishwasher, Dryer, Cooktop - Gas, Microwave, Hood Fan, Washer, Oven - Built-in
    BasementType Crawl Space
    ConstructedDate 1983
    ConstructionStyleAttachment Detached
    CoolingType Central Air Conditioning
    ExteriorFinish Other
    FireplacePresent Yes
    FireplaceType Insert
    FlooringType Laminate, Tile, Vinyl
    HalfBathTotal 1
    HeatingType Baseboard Heaters, Forced Air, See Remarks
    RoofMaterial Asphalt Shingle
    RoofStyle Unknown
    StoriesTotal 2
    SizeInterior 2,731 Sqft
    Type House
    UtilityWater Private Utility
    Additional Parking
    Street
    RV 1
  • Land
    Acreage No
    Sewer Municipal Sewage System
    SizeIrregular 0.26
    SizeTotal 0.26 Ac|under 1 Acre
    SizeTotalText 0.26 Ac|under 1 Acre
  • Rooms
    Level Type Dimensions
    Second Level Family Room 27'8'' x 33'2''
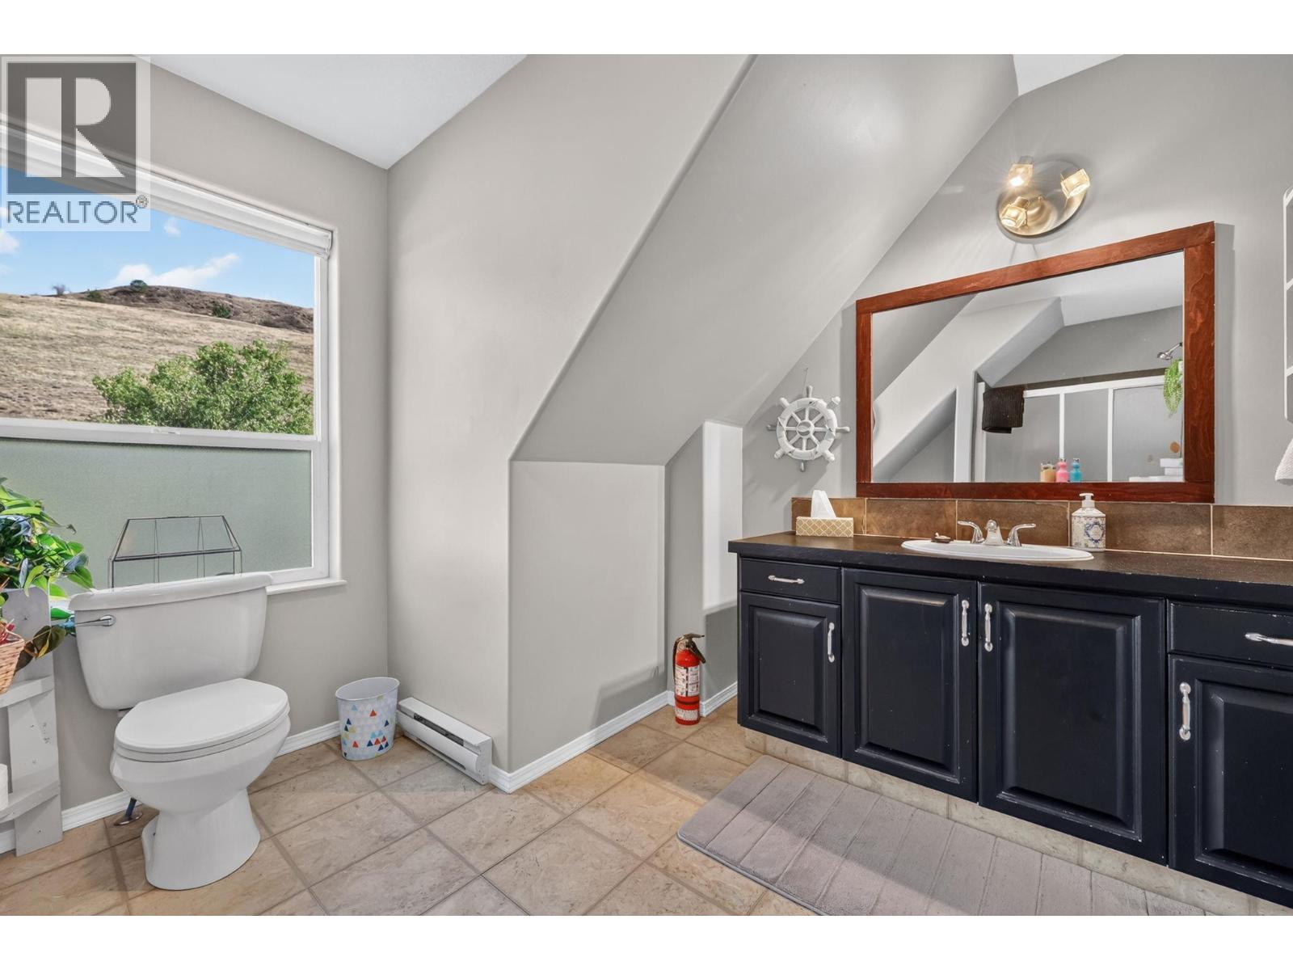
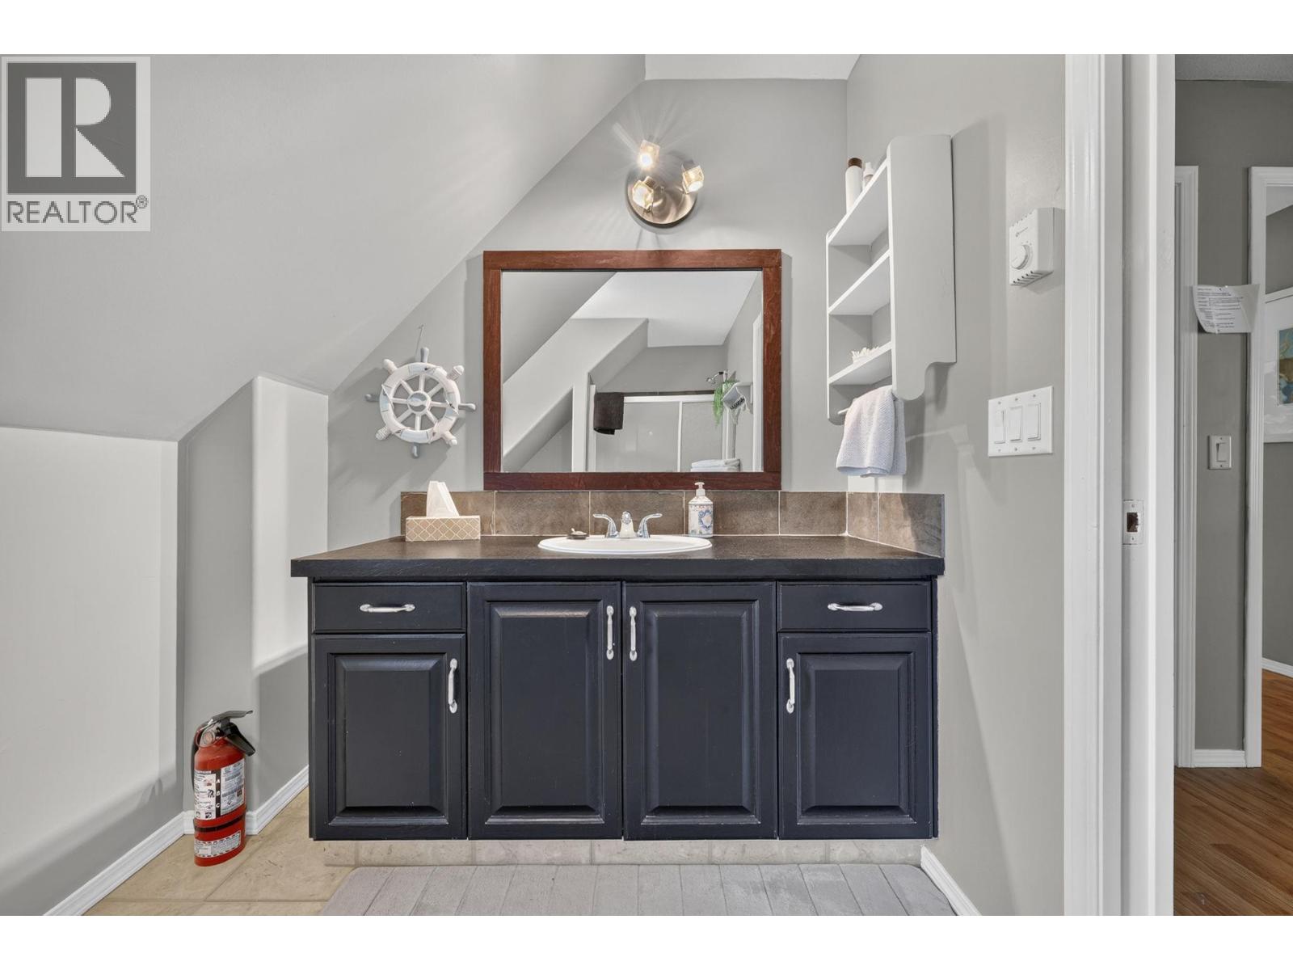
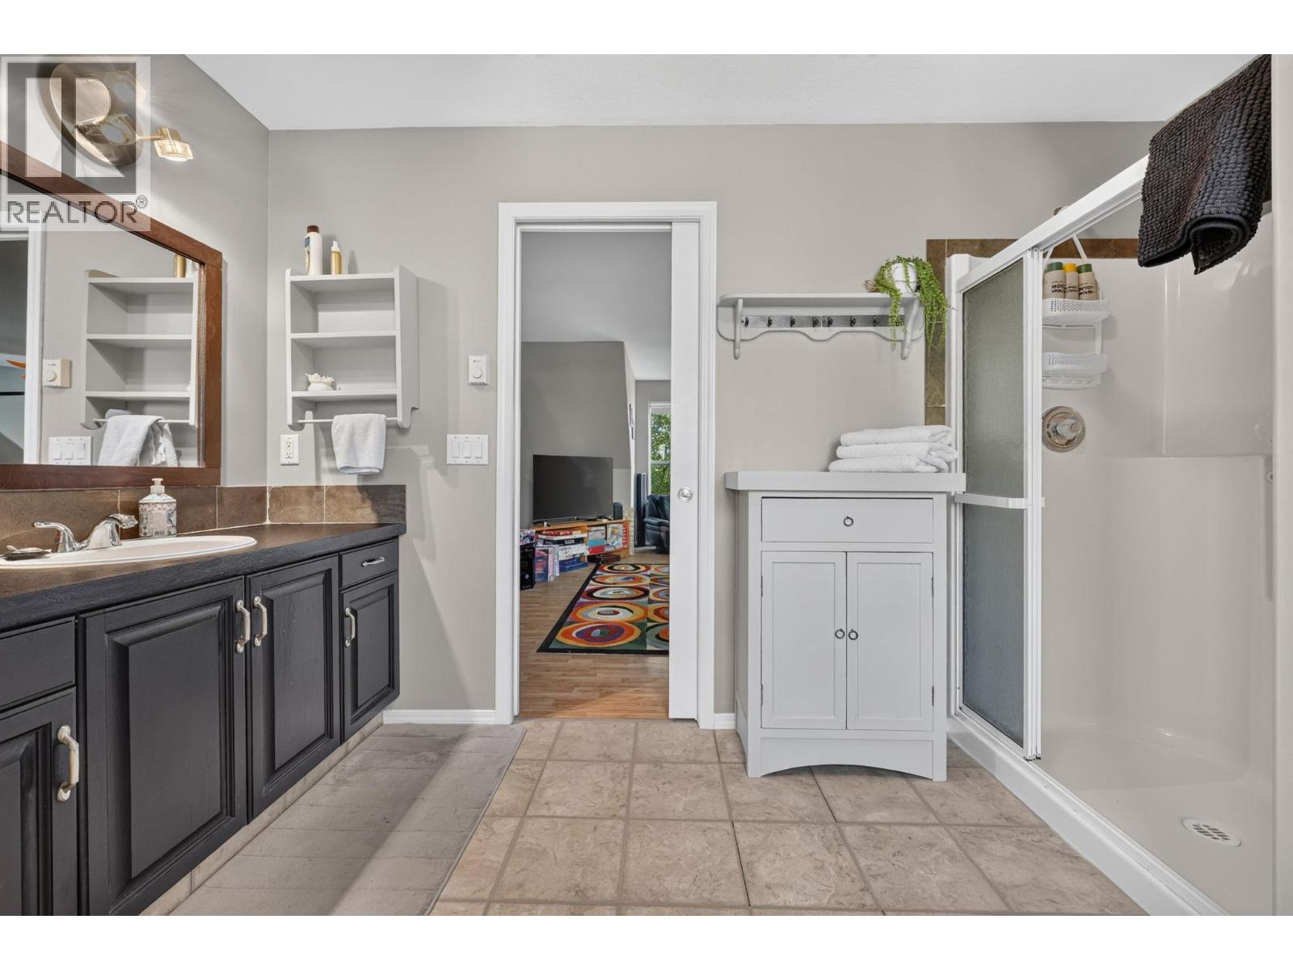
    Second Level 3pc Bathroom Measurements not available
    Second Level Bedroom 13'9'' x 19'8''
    Second Level Bedroom 13'9'' x 19'8''
    Main Level Workshop 19'1'' x 12'9''
    Main Level Utility Room 11'4'' x 2'9''
    Main Level 4pc Bathroom Measurements not available
    Main Level Bedroom 10'6'' x 9'5''
    Main Level Bedroom 10'8'' x 9'4''
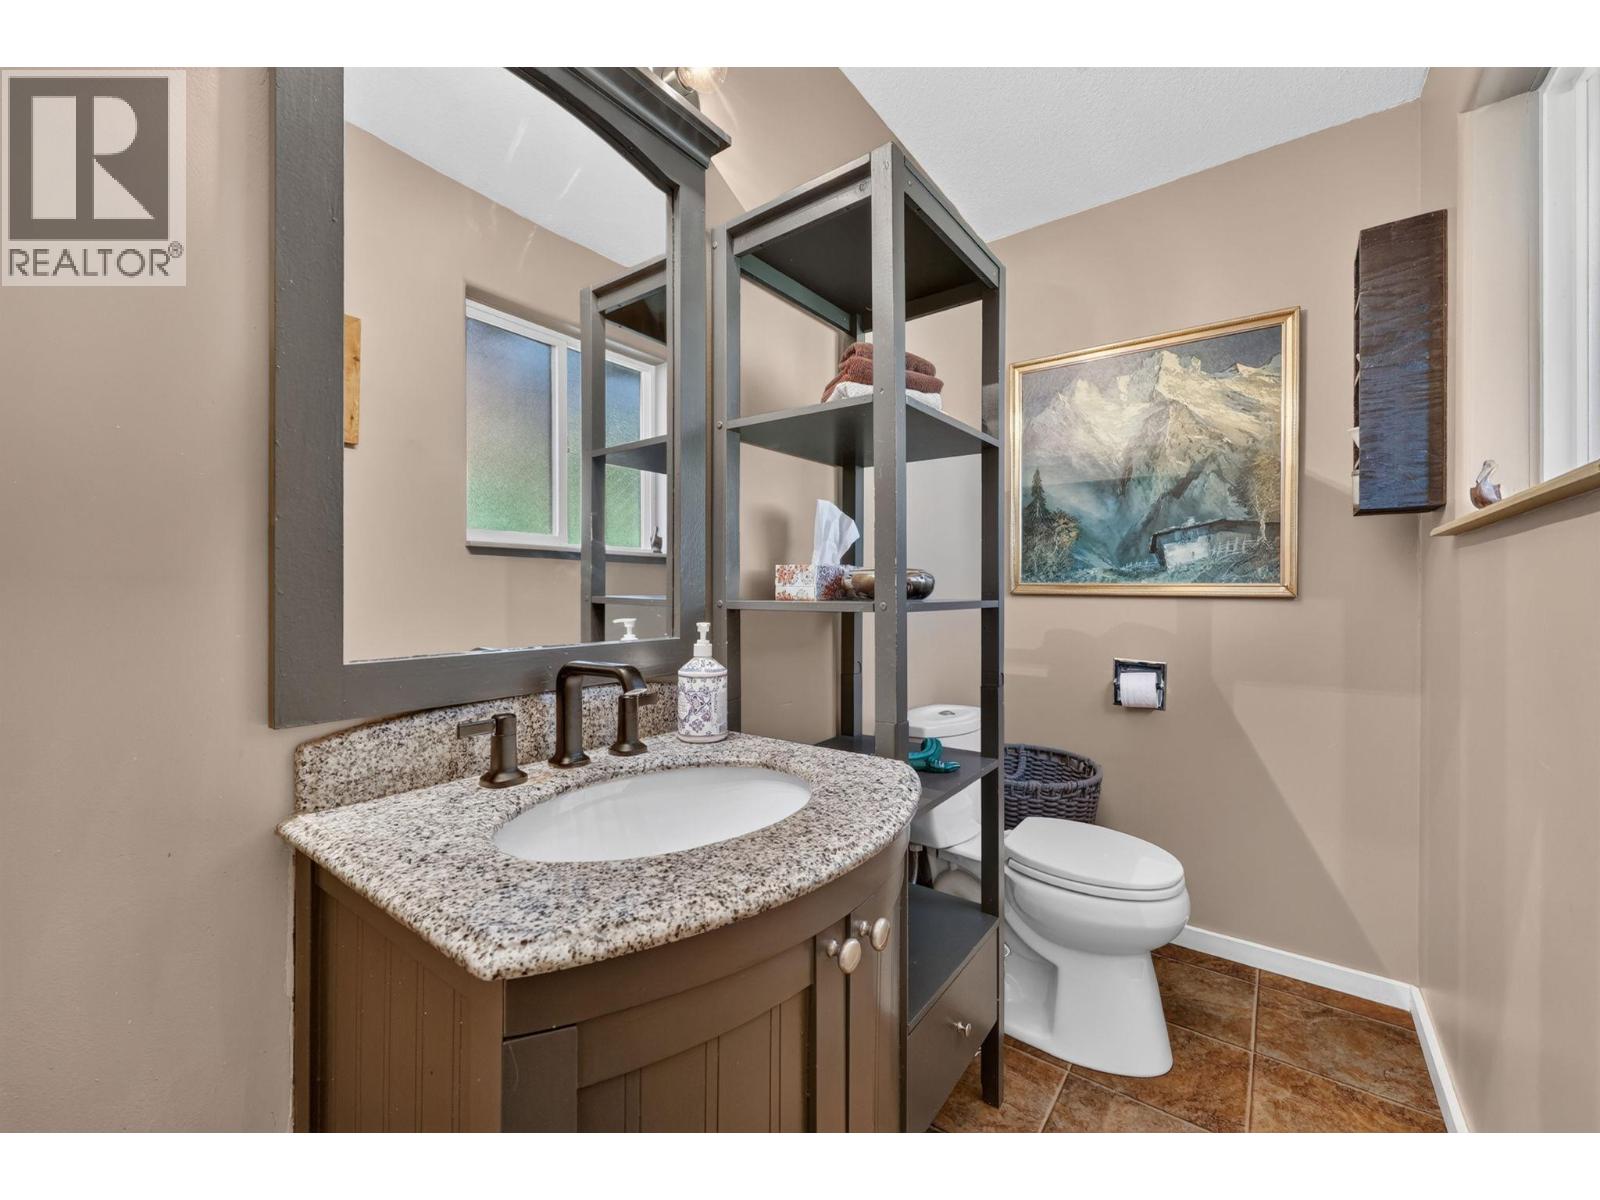
    Main Level 2pc Ensuite Bath Measurements not available
    Main Level Primary Bedroom 11'4'' x 10'7''
    Main Level Laundry Room 7'11'' x 8'5''
    Main Level Mud Room 12'10'' x 10'1''
    Main Level Dining Room 15'6'' x 10'4''
    Main Level Living Room 13'3'' x 21'6''
    Main Level Kitchen 11'4'' x 10'9''
  • Utilities