$629,000
Maintenance, Reserve Fund Contributions, Insurance, Other, See Remarks, Sewer
$250 Monthly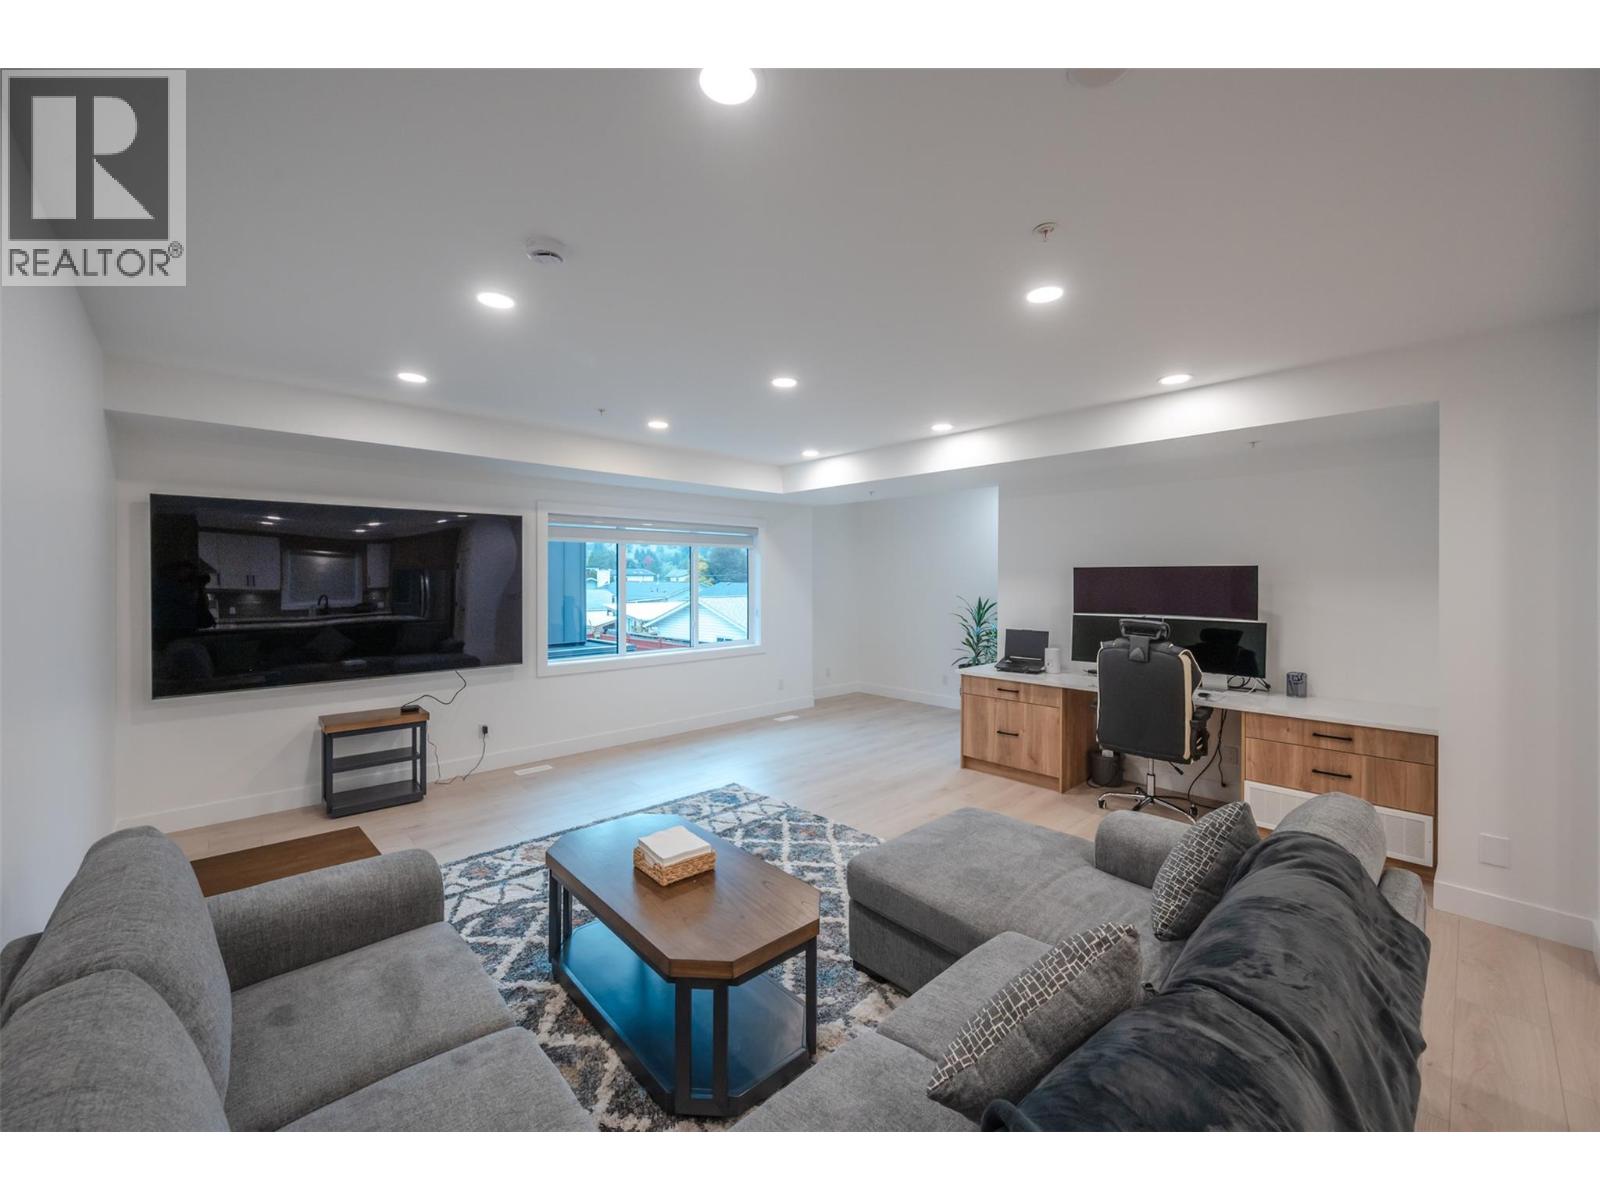
$629,000
Maintenance, Reserve Fund Contributions, Insurance, Other, See Remarks, Sewer
$250 Monthly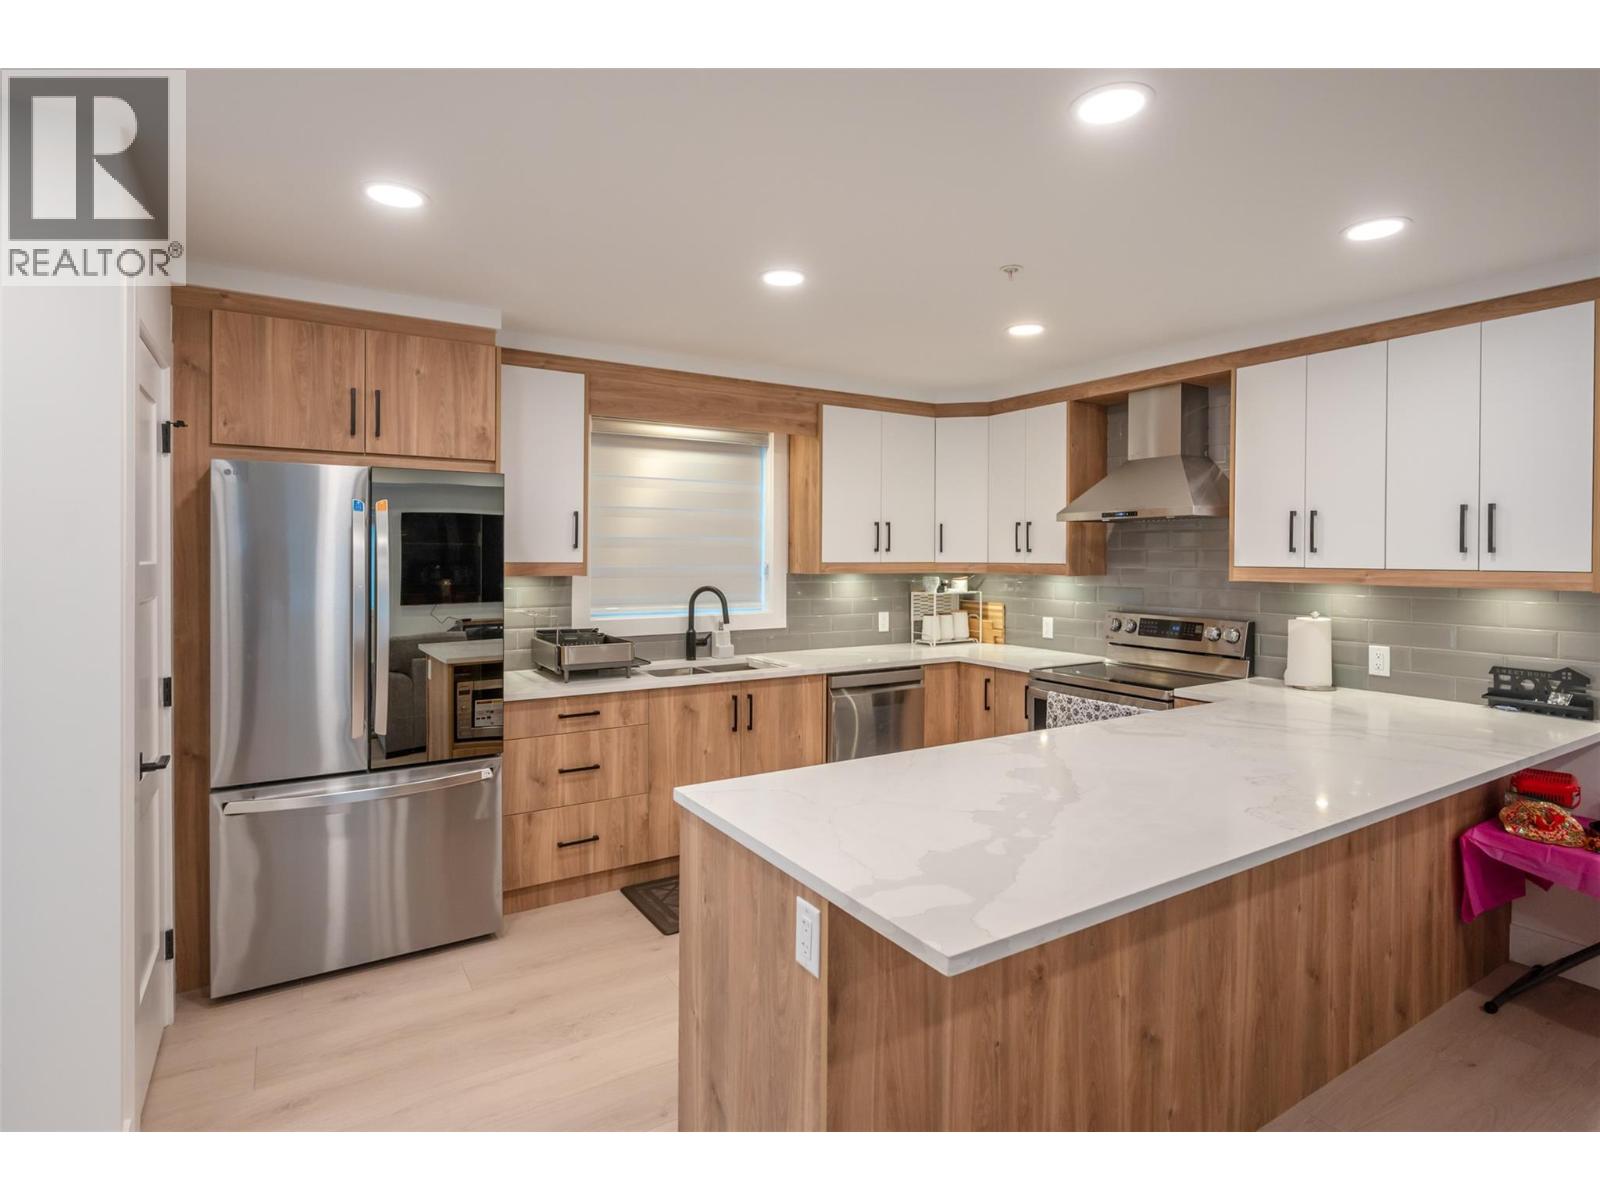
$629,000
Maintenance, Reserve Fund Contributions, Insurance, Other, See Remarks, Sewer
$250 Monthly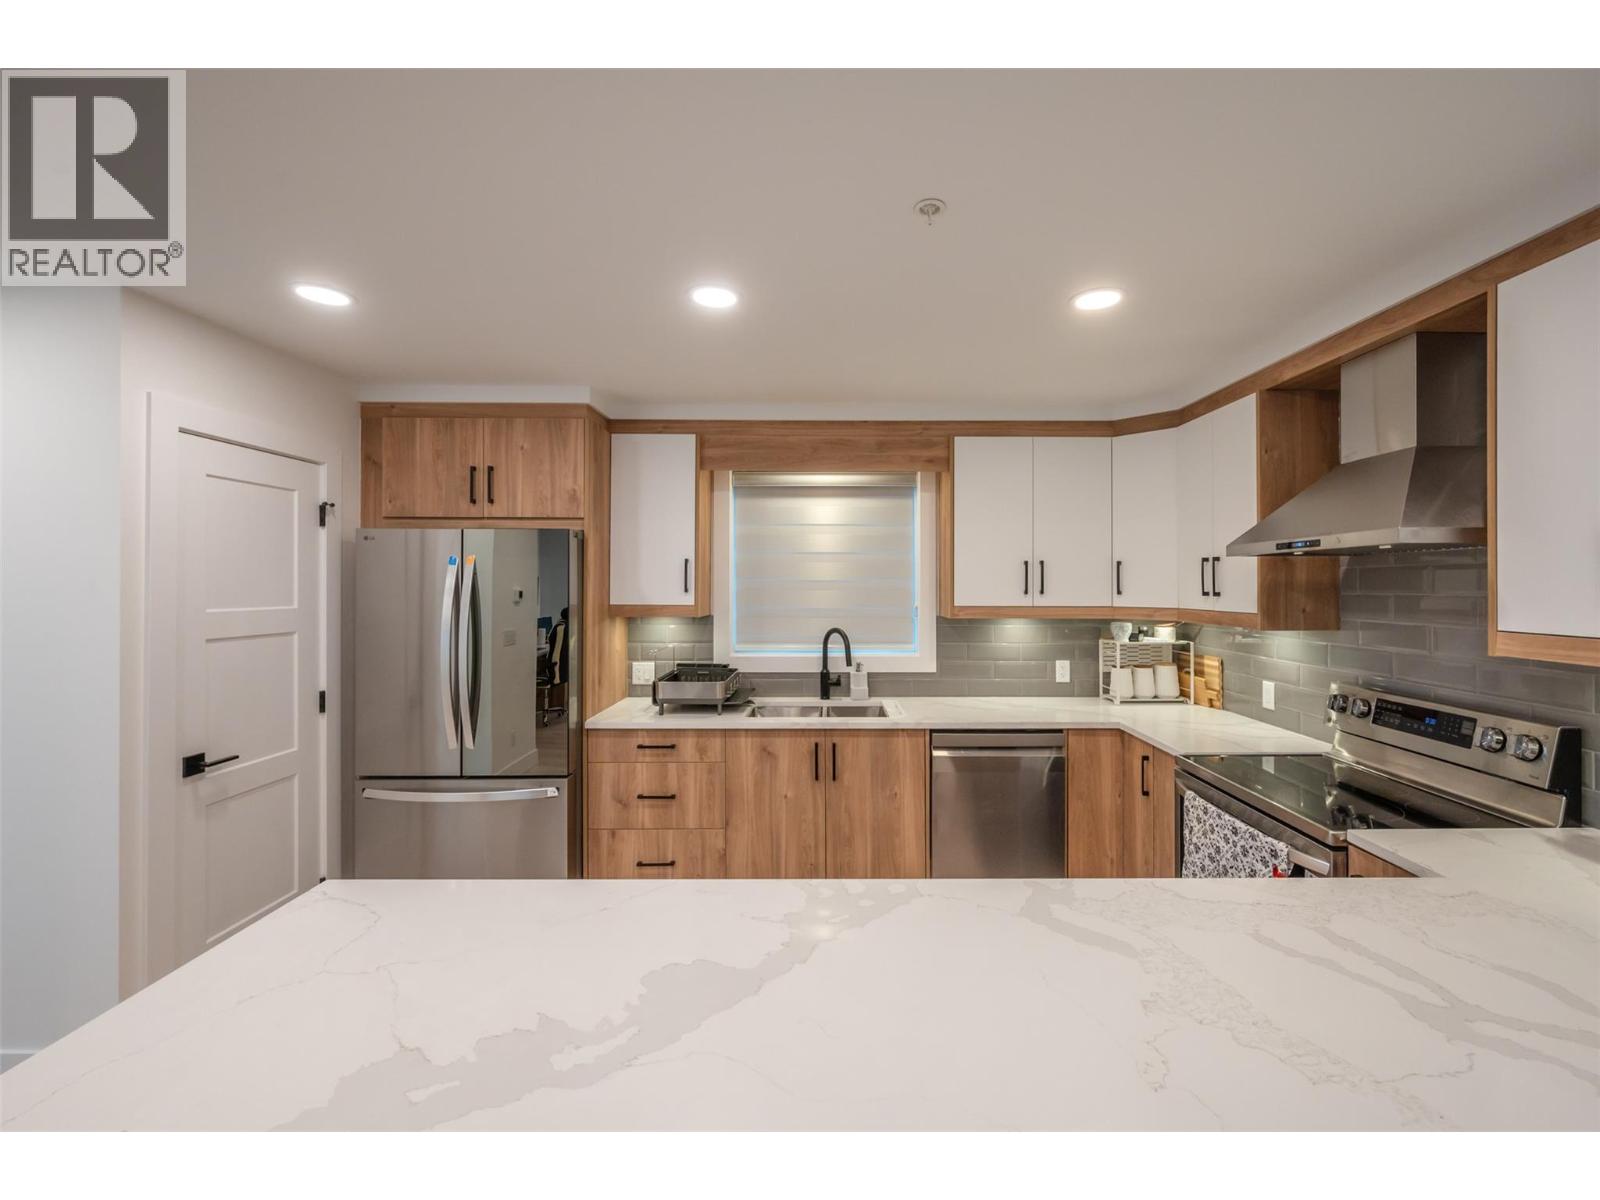
$629,000
Maintenance, Reserve Fund Contributions, Insurance, Other, See Remarks, Sewer
$250 Monthly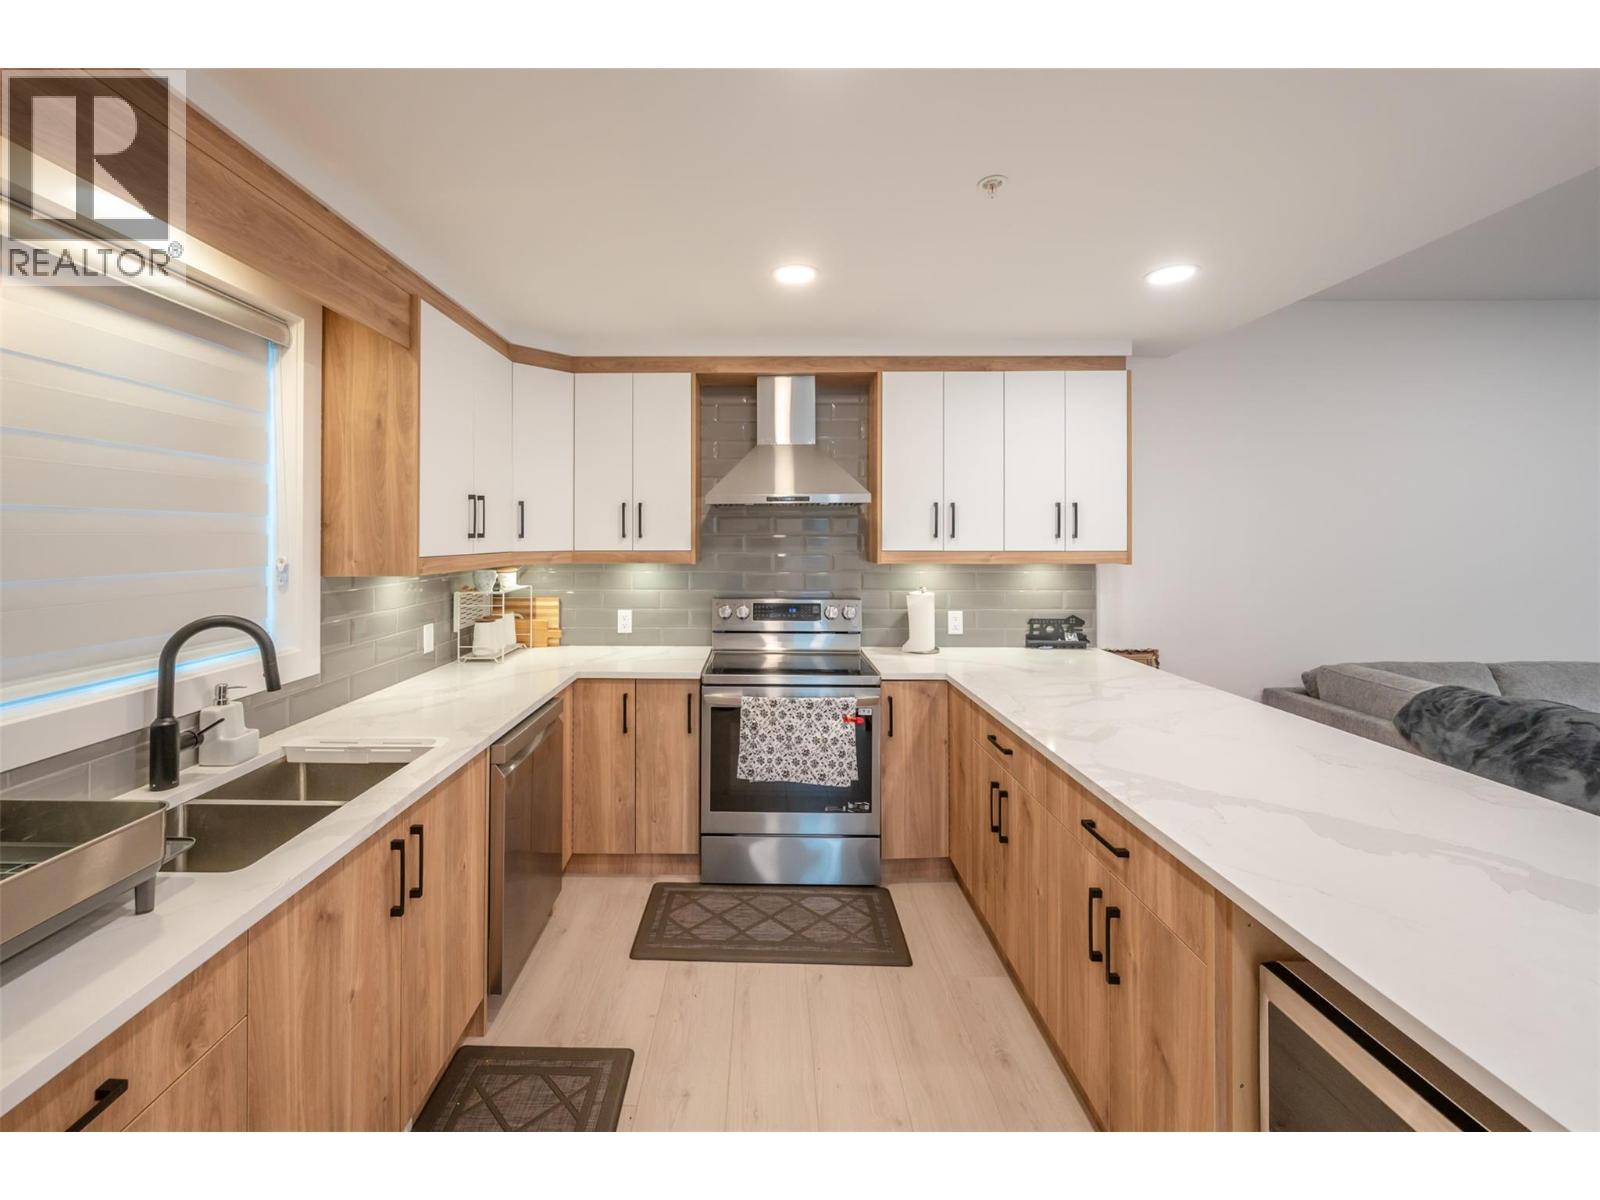
$629,000
Maintenance, Reserve Fund Contributions, Insurance, Other, See Remarks, Sewer
$250 Monthly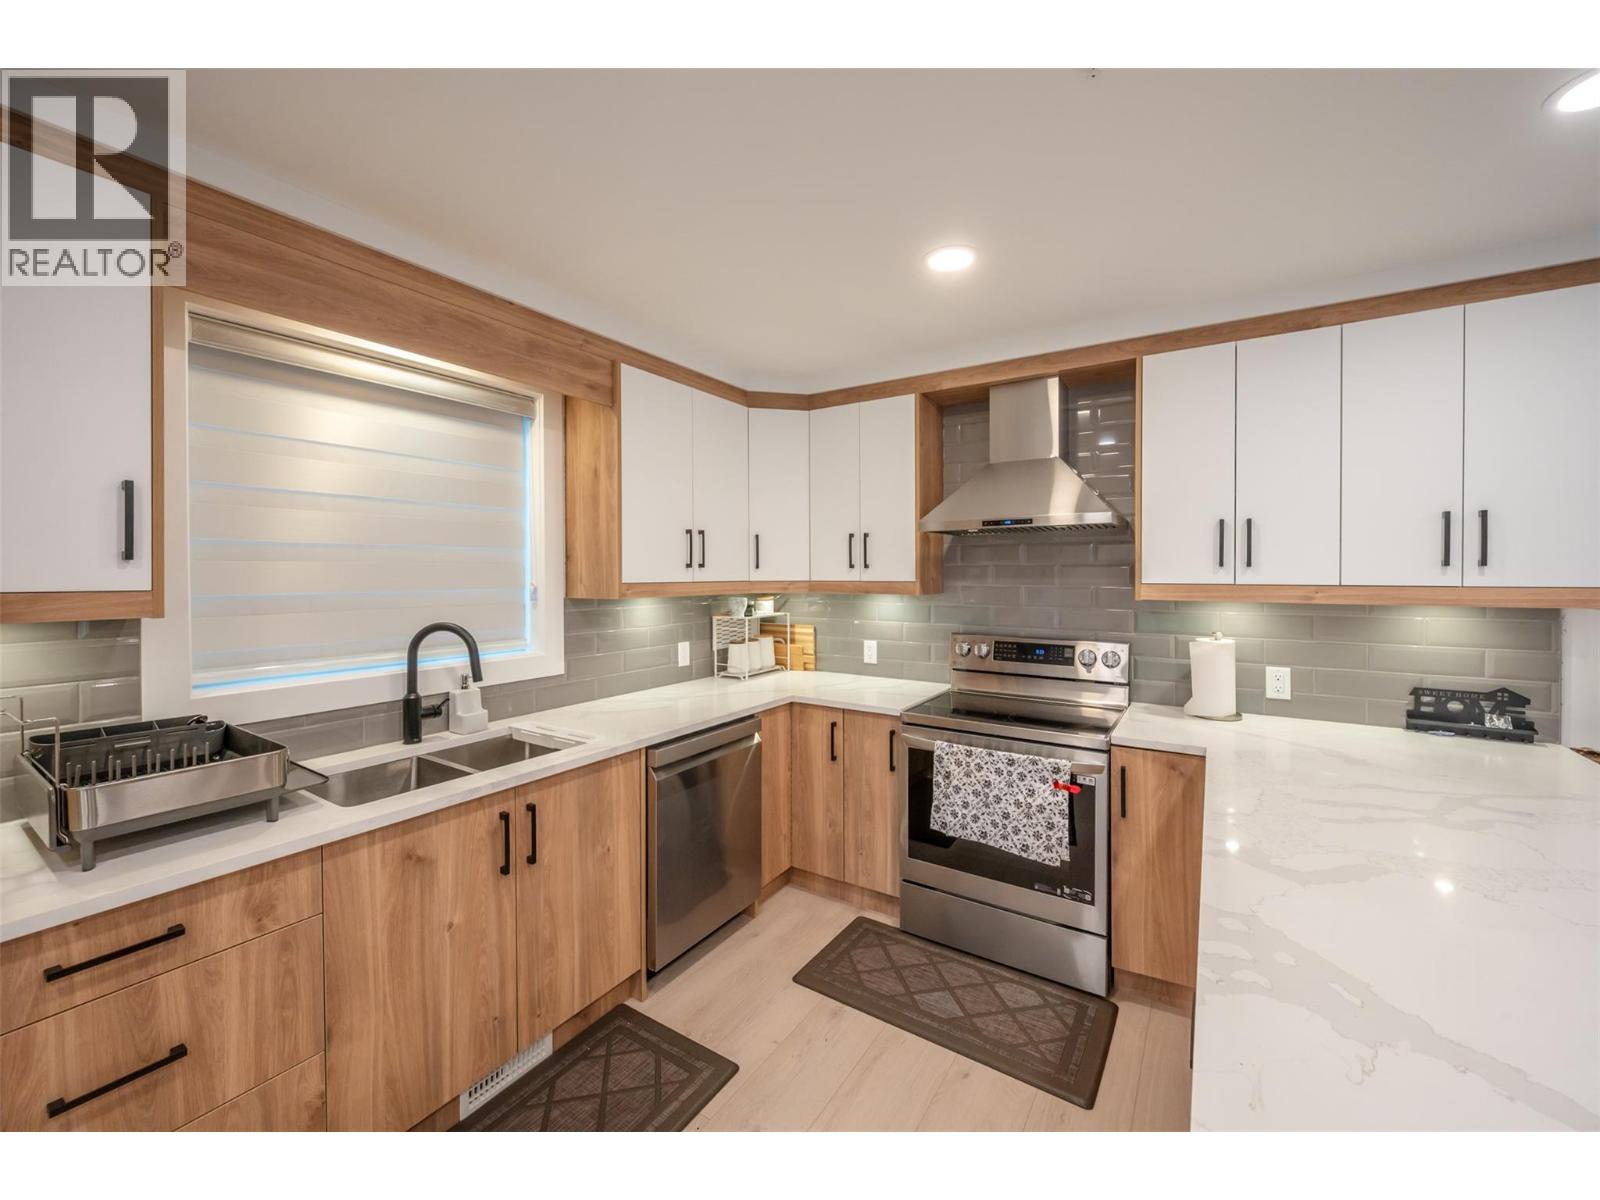
$629,000
Maintenance, Reserve Fund Contributions, Insurance, Other, See Remarks, Sewer
$250 Monthly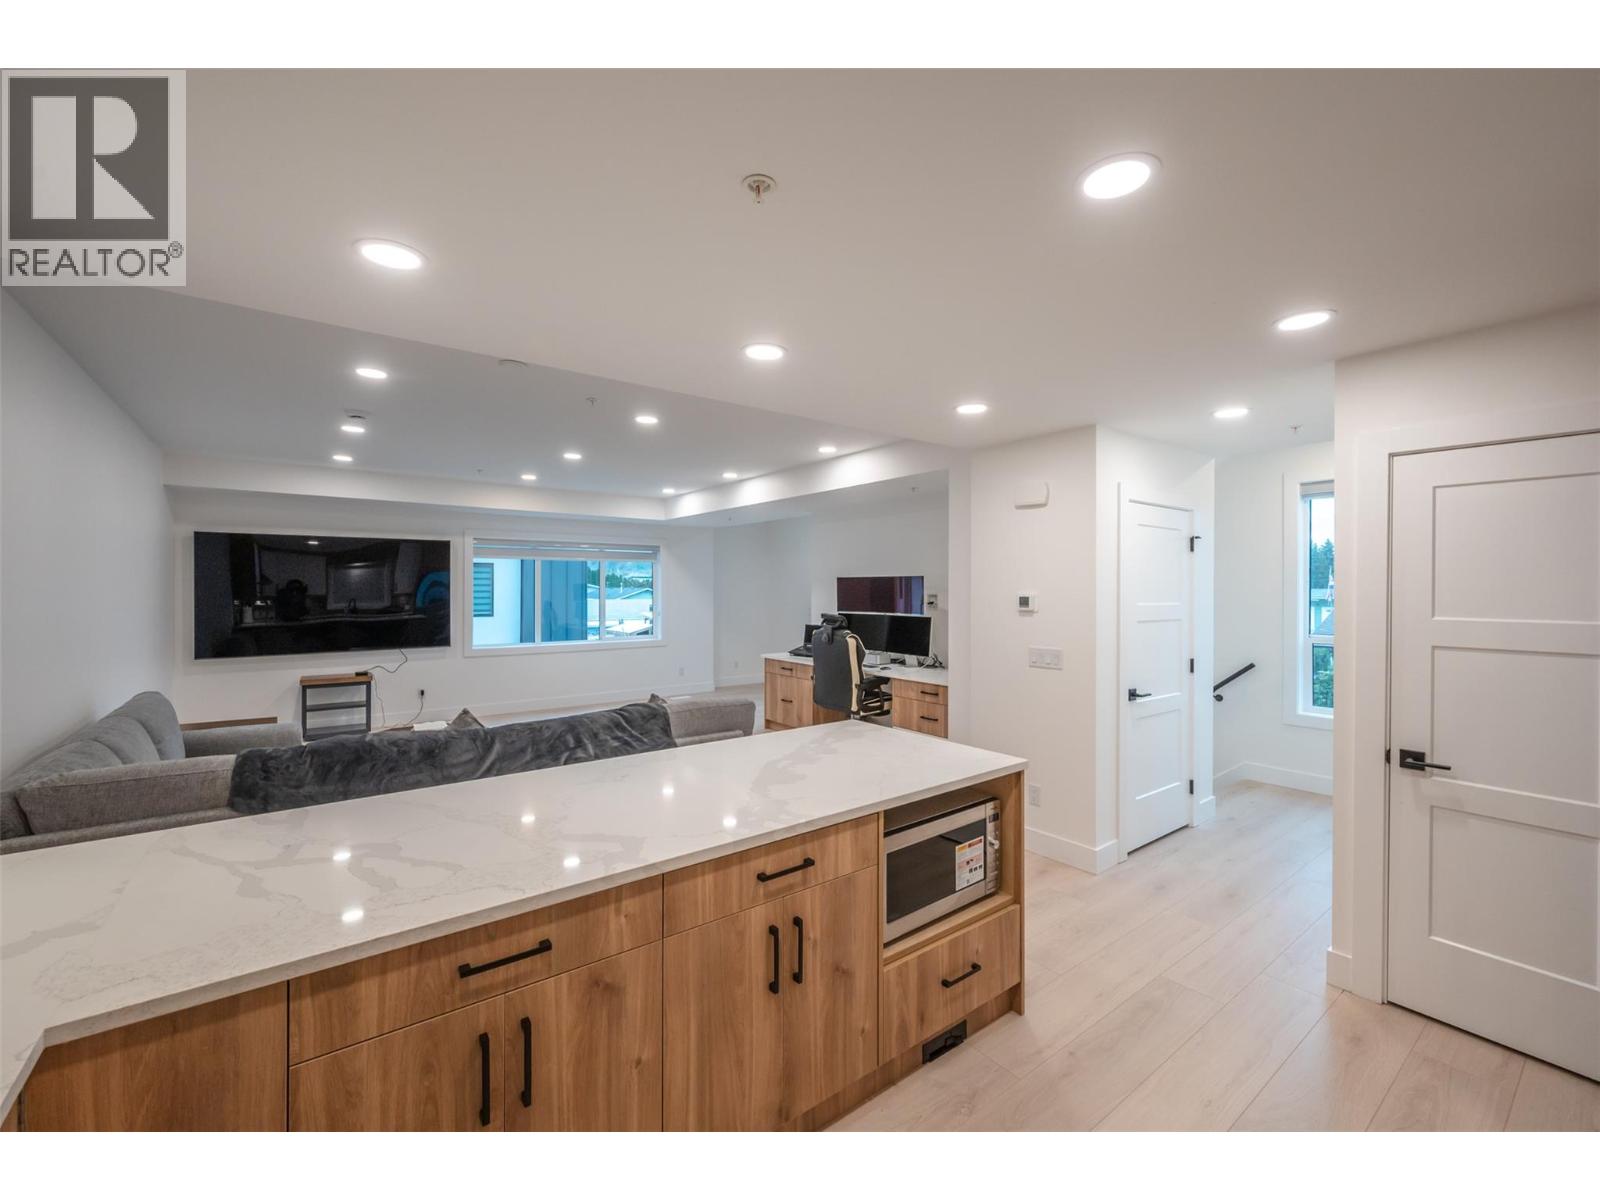
$629,000
Maintenance, Reserve Fund Contributions, Insurance, Other, See Remarks, Sewer
$250 Monthly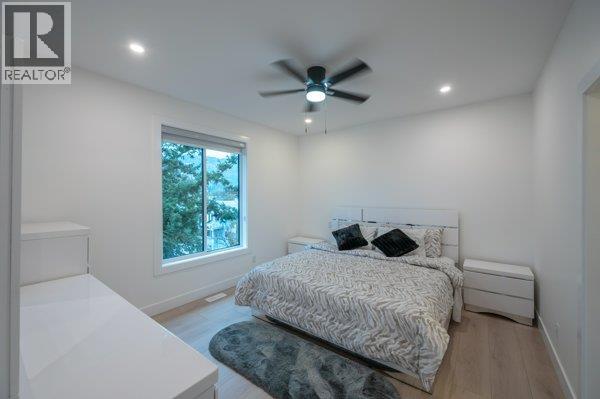
$629,000
Maintenance, Reserve Fund Contributions, Insurance, Other, See Remarks, Sewer
$250 Monthly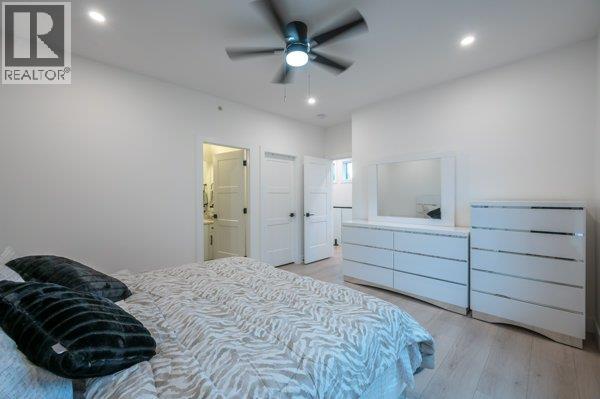
$629,000
Maintenance, Reserve Fund Contributions, Insurance, Other, See Remarks, Sewer
$250 Monthly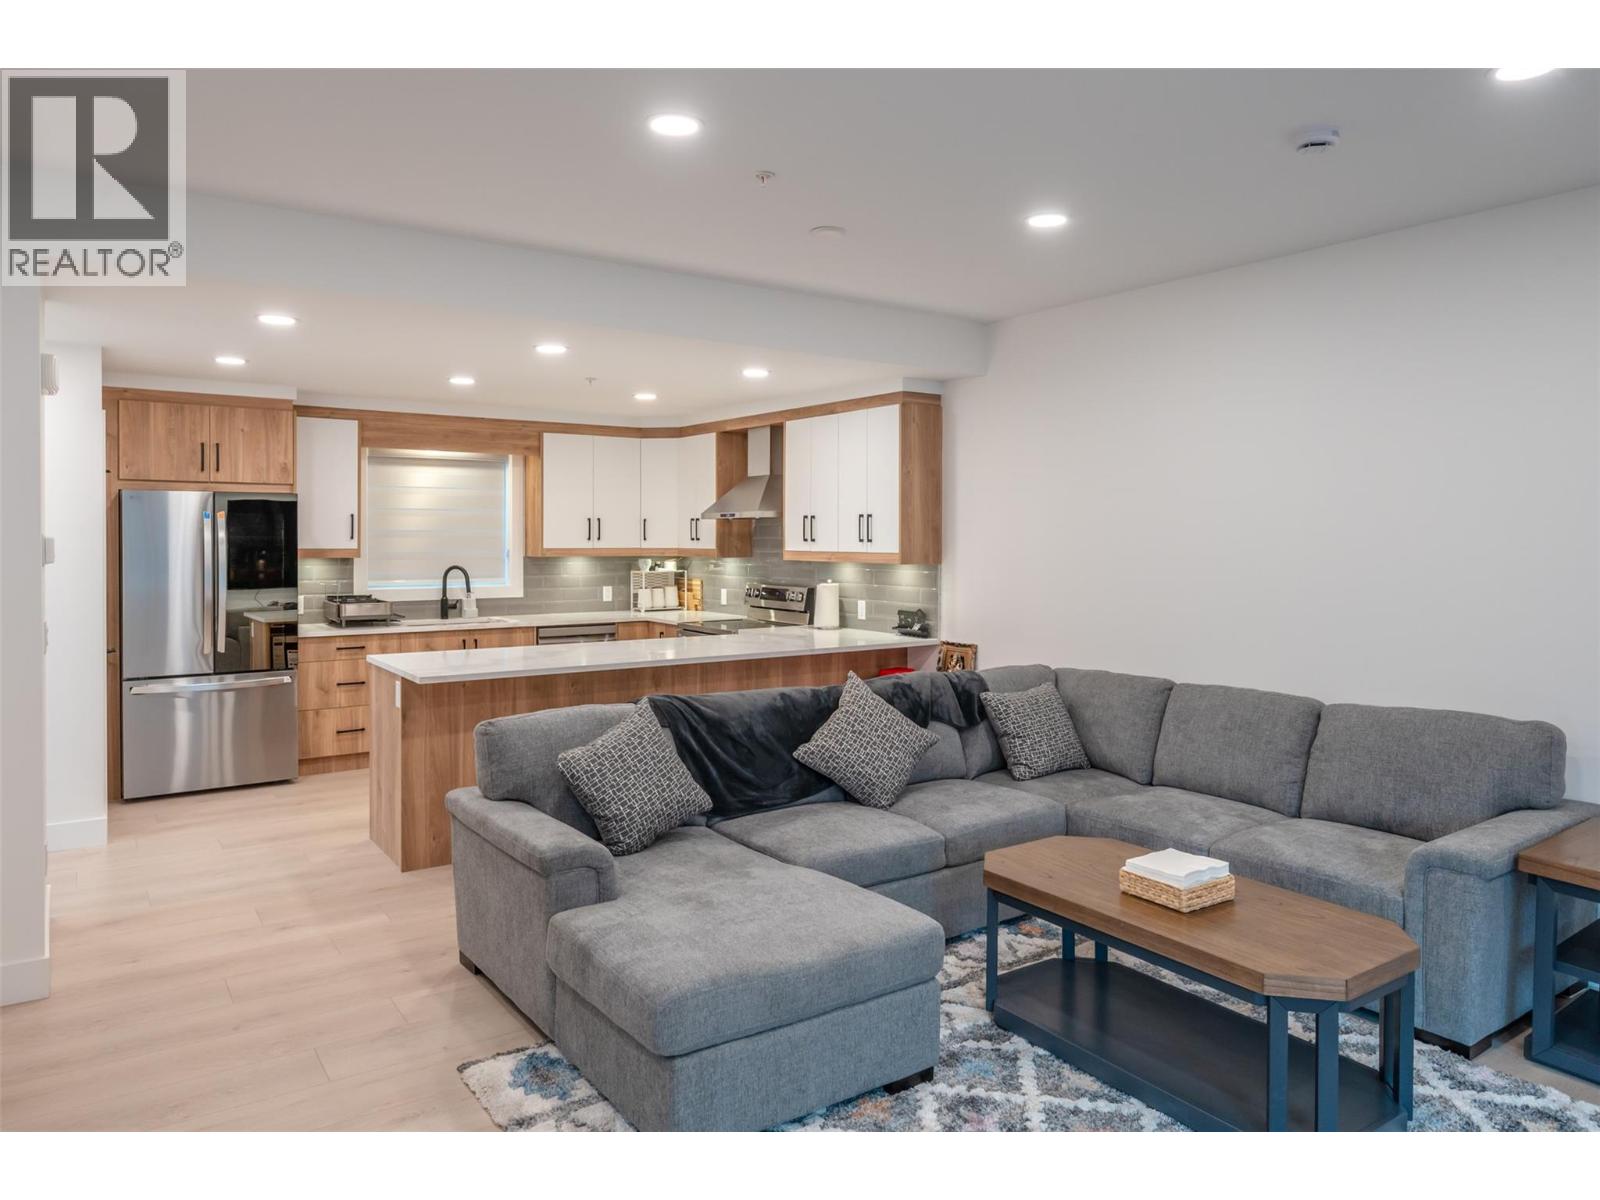
$629,000
Maintenance, Reserve Fund Contributions, Insurance, Other, See Remarks, Sewer
$250 Monthly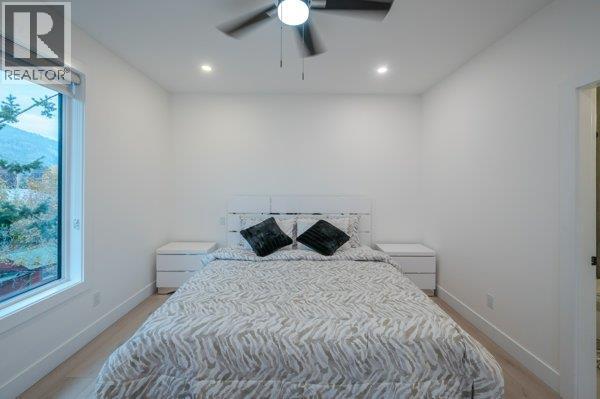
$629,000
Maintenance, Reserve Fund Contributions, Insurance, Other, See Remarks, Sewer
$250 Monthly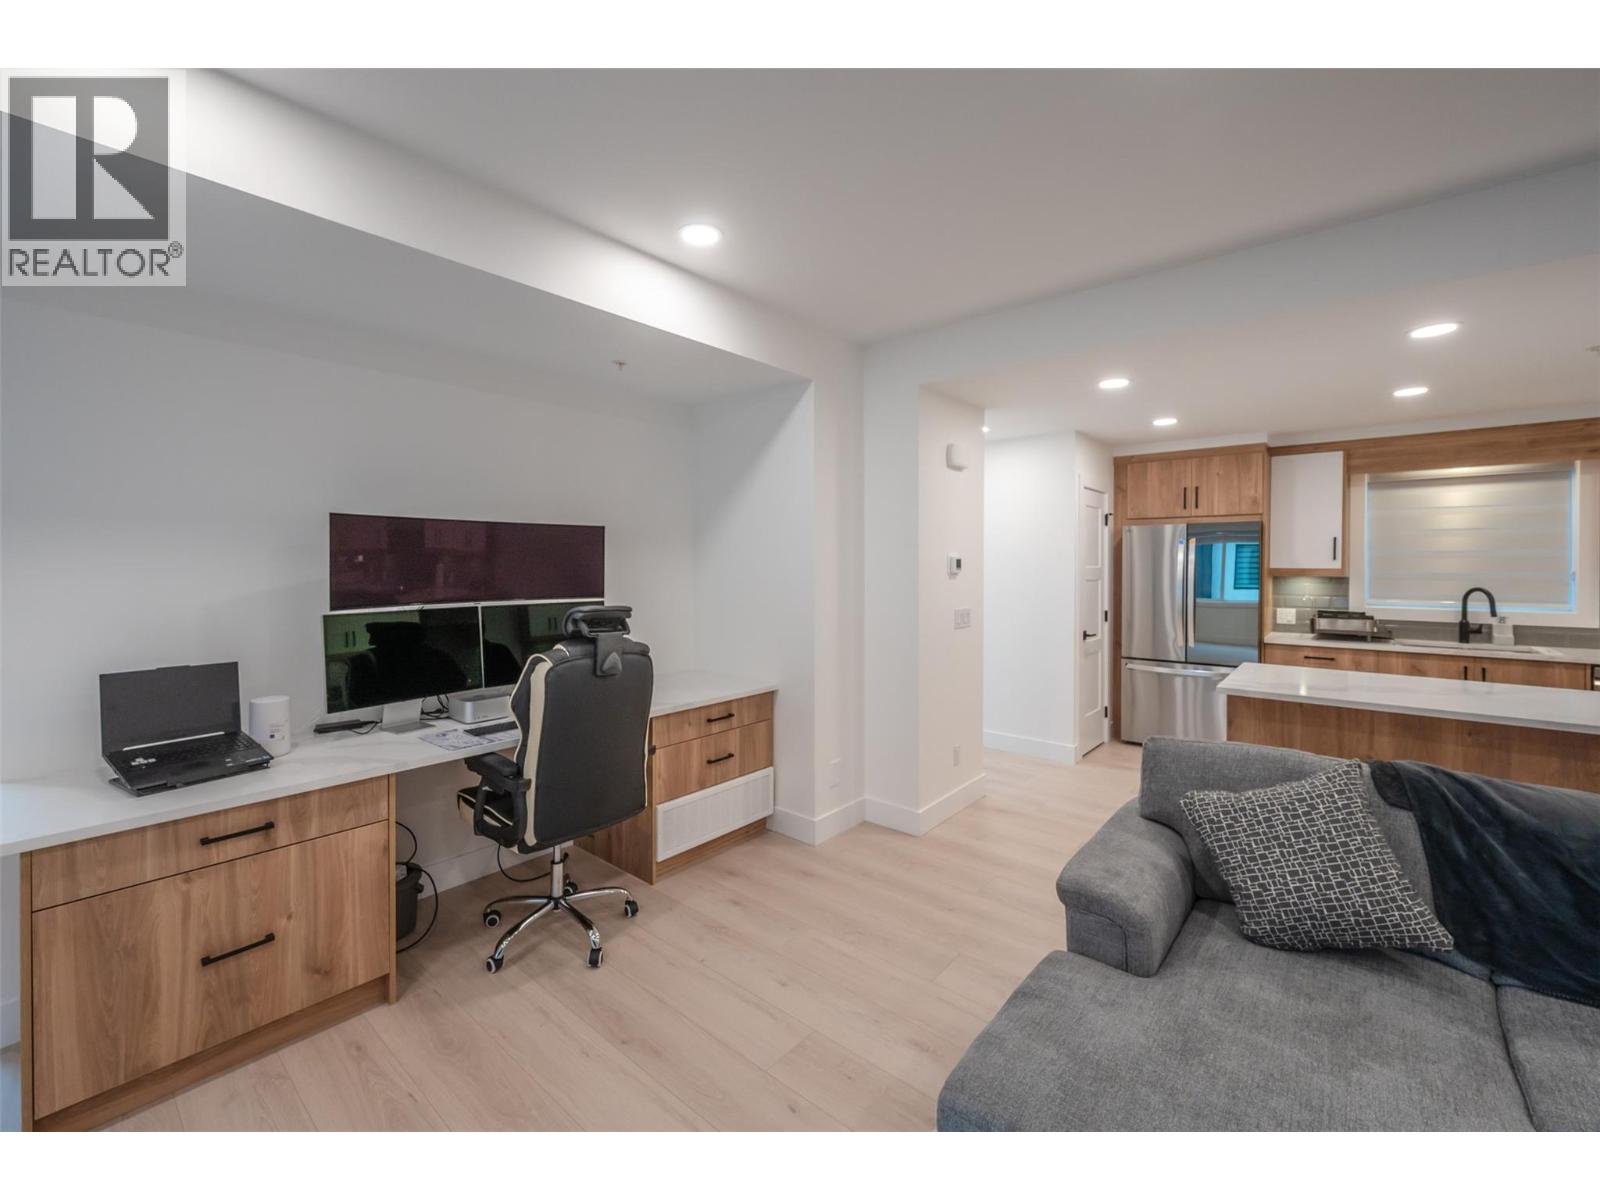
$629,000
Maintenance, Reserve Fund Contributions, Insurance, Other, See Remarks, Sewer
$250 Monthly
$629,000
Maintenance, Reserve Fund Contributions, Insurance, Other, See Remarks, Sewer
$250 Monthly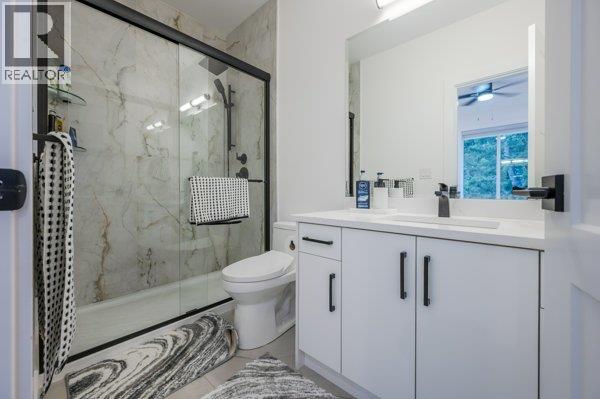
$629,000
Maintenance, Reserve Fund Contributions, Insurance, Other, See Remarks, Sewer
$250 Monthly
$629,000
Maintenance, Reserve Fund Contributions, Insurance, Other, See Remarks, Sewer
$250 Monthly
$629,000
Maintenance, Reserve Fund Contributions, Insurance, Other, See Remarks, Sewer
$250 Monthly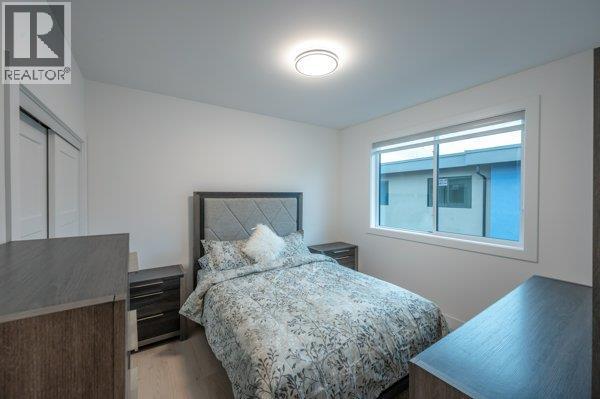
$629,000
Maintenance, Reserve Fund Contributions, Insurance, Other, See Remarks, Sewer
$250 Monthly
$629,000
Maintenance, Reserve Fund Contributions, Insurance, Other, See Remarks, Sewer
$250 Monthly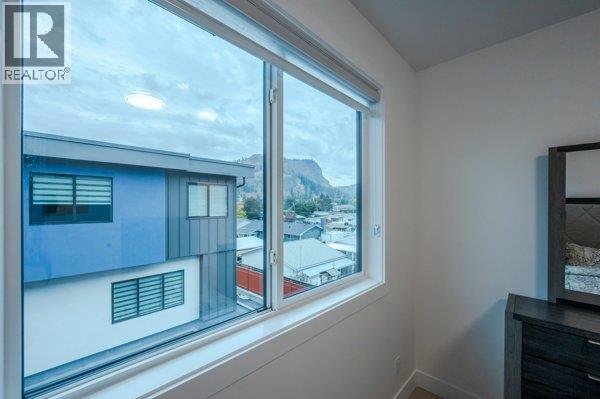
$629,000
Maintenance, Reserve Fund Contributions, Insurance, Other, See Remarks, Sewer
$250 Monthly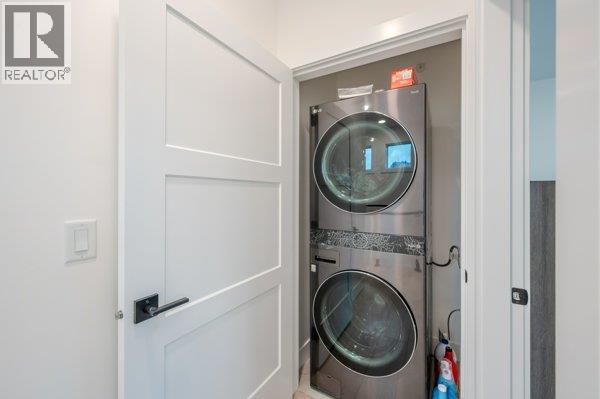
$629,000
Maintenance, Reserve Fund Contributions, Insurance, Other, See Remarks, Sewer
$250 Monthly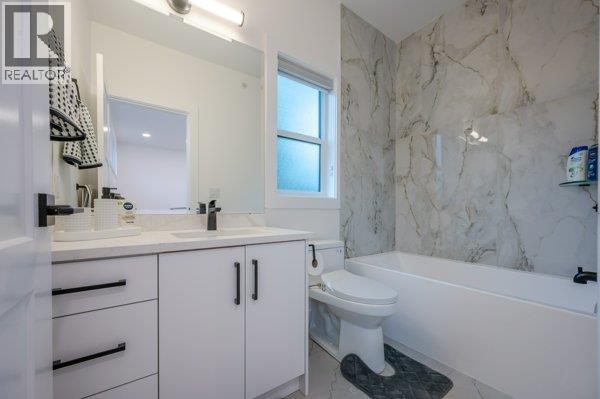
$629,000
Maintenance, Reserve Fund Contributions, Insurance, Other, See Remarks, Sewer
$250 Monthly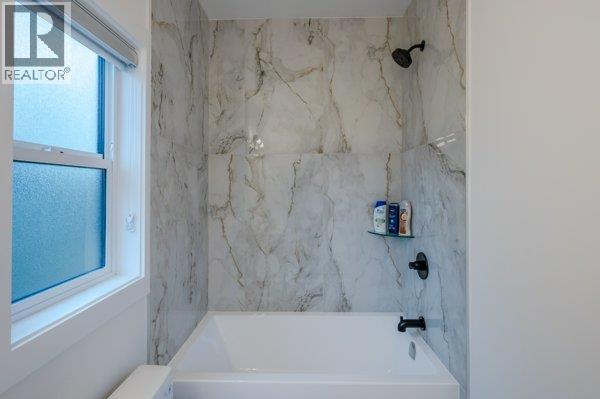
$629,000
Maintenance, Reserve Fund Contributions, Insurance, Other, See Remarks, Sewer
$250 Monthly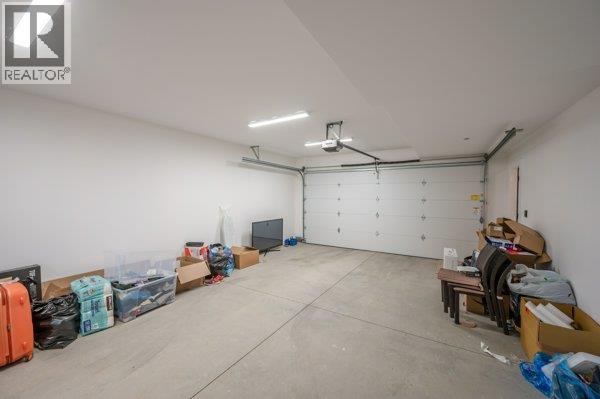
$629,000
Maintenance, Reserve Fund Contributions, Insurance, Other, See Remarks, Sewer
$250 Monthly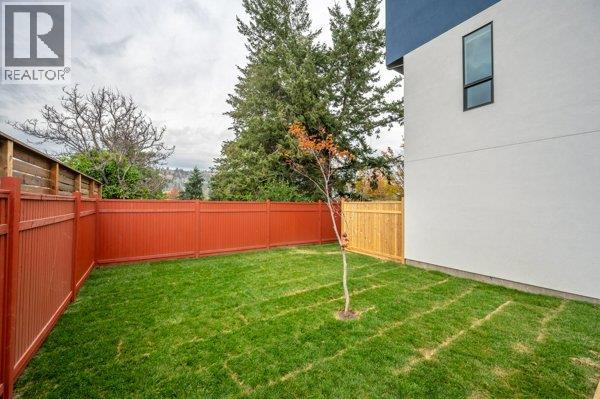
$629,000
Maintenance, Reserve Fund Contributions, Insurance, Other, See Remarks, Sewer
$250 Monthly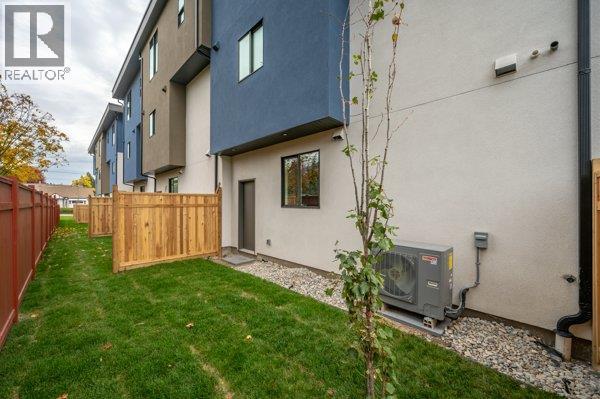
$629,000
Maintenance, Reserve Fund Contributions, Insurance, Other, See Remarks, Sewer
$250 Monthly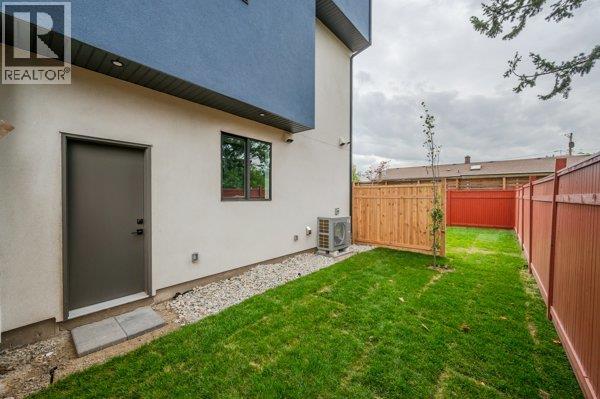
$629,000
Maintenance, Reserve Fund Contributions, Insurance, Other, See Remarks, Sewer
$250 Monthly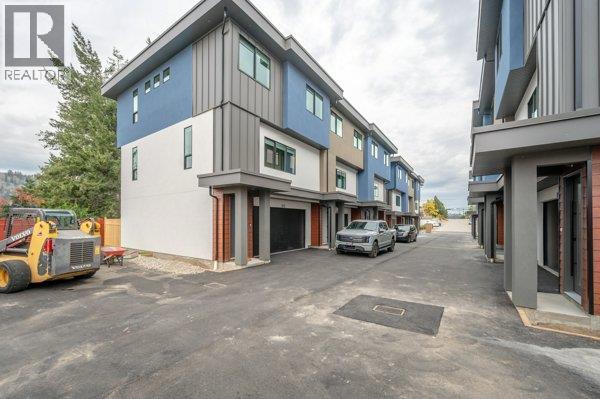
$629,000
Maintenance, Reserve Fund Contributions, Insurance, Other, See Remarks, Sewer
$250 Monthly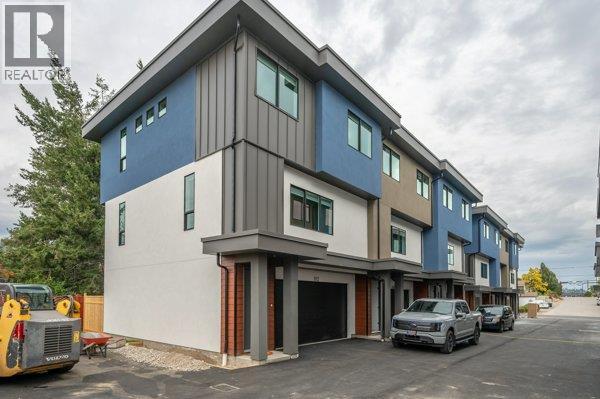
$629,000
Maintenance, Reserve Fund Contributions, Insurance, Other, See Remarks, Sewer
$250 Monthly
$629,000
Maintenance, Reserve Fund Contributions, Insurance, Other, See Remarks, Sewer
$250 Monthly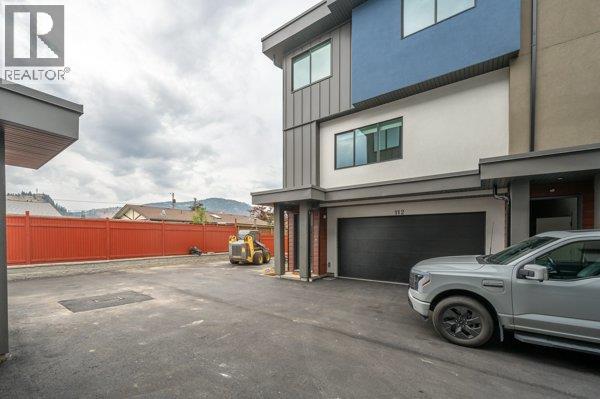
$629,000
Maintenance, Reserve Fund Contributions, Insurance, Other, See Remarks, Sewer
$250 Monthly
Like this listing?
Contact us for more information


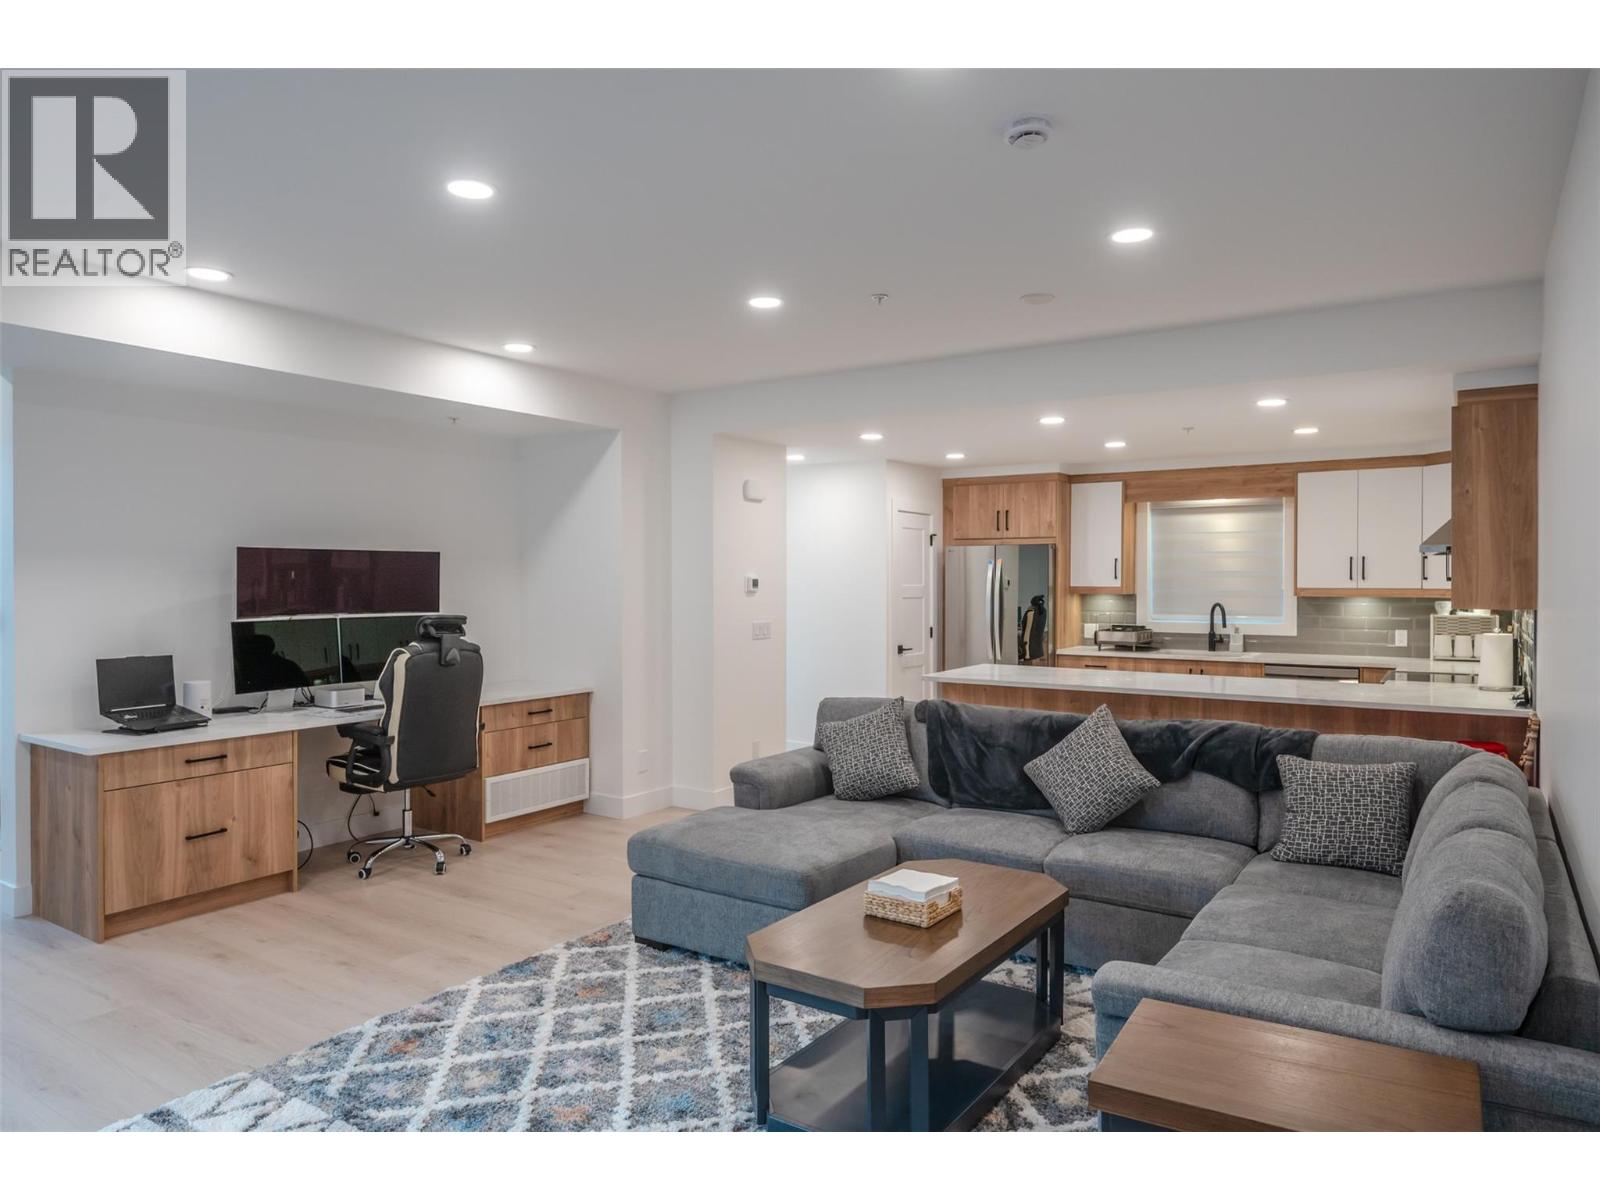
1ST TIME BUYERS ALERT!! NO GST PAYABLE!! PETS ALLOWED! Brand new town homes in an unbeatable location! An easy walk to downtown Summerland shops, restaurants, schools, rec centre and more! Wonderfully finished with quartz countertops, high efficiency furnaces with heat pumps with a/c, a full appliance package and a MASSIVE 19’x27' double garage. These 3 bedroom, 2.5 bath townhomes will be sure to impress, make your appointment to view now. ** All measurements are approximate and should be verified by the buyer if important. Listing pictures are from a previously sold unit, pictures may vary from actual units. Please note: GST EXEMPT for 1ST TIME BUYERS ONLY. All other Buyers, price is plus GST. (id:67517)
-
Property Details
MLS® Number 10396543 Property Type Single Family Neigbourhood Main Town Community Name Jayaan Villa AmenitiesNearBy Golf Nearby, Park, Recreation, Schools, Shopping CommunityFeatures Pets Allowed, Rentals Allowed Features Level Lot ParkingSpaceTotal 2 StorageType Storage ViewType Mountain View -
Building
BathroomTotal 3 BedroomsTotal 3 Appliances Range, Refrigerator, Dishwasher, Dryer, Microwave, Washer ConstructedDate 2024 ConstructionStyleAttachment Attached CoolingType Central Air Conditioning, Heat Pump ExteriorFinish Stucco, Other HalfBathTotal 1 HeatingType Forced Air, See Remarks RoofMaterial Other RoofStyle Unknown StoriesTotal 3 SizeInterior 1,758 Sqft Type Row / Townhouse UtilityWater Municipal Water Attached Garage 2 -
Land
Acreage No FenceType Other LandAmenities Golf Nearby, Park, Recreation, Schools, Shopping LandscapeFeatures Landscaped, Level Sewer Municipal Sewage System SizeTotalText Under 1 Acre -
Rooms
Level Type Length Width Dimensions Second Level Other 6'0'' x 5'0'' Second Level Other 8'11'' x 5'0'' Second Level Primary Bedroom 13'10'' x 12'0'' Second Level 4pc Ensuite Bath Measurements not available Second Level Bedroom 10'4'' x 11'6'' Second Level Bedroom 10'4'' x 11'6'' Second Level 4pc Bathroom Measurements not available Lower Level Other 6'0'' x 3'0'' Main Level Pantry 2'5'' x 3'0'' Main Level Living Room 19'3'' x 14'6'' Main Level Kitchen 14'0'' x 9'6'' Main Level Dining Room 14'10'' x 9'0'' Main Level 2pc Bathroom Measurements not available -
Utilities
Your Favourites
No Favourites Found







The trademarks REALTOR®, REALTORS®, and the REALTOR® logo are controlled by The Canadian Real Estate Association (CREA) and identify real estate professionals who are members of CREA. The trademarks MLS®, Multiple Listing Service® and the associated logos are owned by The Canadian Real Estate Association (CREA) and identify the quality of services provided by real estate professionals who are members of CREA. The trademark DDF® is owned by The Canadian Real Estate Association (CREA) and identifies CREA's Data Distribution Facility (DDF®)
September 09 2026 04:48:32
Association of Interior REALTORS®
