1060 Tataryn Road

Kelowna, British Columbia V1X 1N8

  • 1060 Tataryn Road, Kelowna, British Columbia  V1X 1N8 - Photo 1 - 10386201

    $649,000

  • 1060 Tataryn Road, Kelowna, British Columbia  V1X 1N8 - Photo 2 - 10386201

    $649,000

  • 1060 Tataryn Road, Kelowna, British Columbia  V1X 1N8 - Photo 3 - 10386201

    $649,000

  • 1060 Tataryn Road, Kelowna, British Columbia  V1X 1N8 - Photo 4 - 10386201

    $649,000

  • 1060 Tataryn Road, Kelowna, British Columbia  V1X 1N8 - Photo 5 - 10386201

    $649,000

  • 1060 Tataryn Road, Kelowna, British Columbia  V1X 1N8 - Photo 6 - 10386201

    $649,000

  • 1060 Tataryn Road, Kelowna, British Columbia  V1X 1N8 - Photo 7 - 10386201

    $649,000

  • 1060 Tataryn Road, Kelowna, British Columbia  V1X 1N8 - Photo 8 - 10386201

    $649,000

  • 1060 Tataryn Road, Kelowna, British Columbia  V1X 1N8 - Photo 9 - 10386201

    $649,000

  • 1060 Tataryn Road, Kelowna, British Columbia  V1X 1N8 - Photo 10 - 10386201

    $649,000

  • 1060 Tataryn Road, Kelowna, British Columbia  V1X 1N8 - Photo 11 - 10386201

    $649,000

  • 1060 Tataryn Road, Kelowna, British Columbia  V1X 1N8 - Photo 12 - 10386201

    $649,000

  • 1060 Tataryn Road, Kelowna, British Columbia  V1X 1N8 - Photo 13 - 10386201

    $649,000

  • 1060 Tataryn Road, Kelowna, British Columbia  V1X 1N8 - Photo 14 - 10386201

    $649,000

  • 1060 Tataryn Road, Kelowna, British Columbia  V1X 1N8 - Photo 15 - 10386201

    $649,000

  • 1060 Tataryn Road, Kelowna, British Columbia  V1X 1N8 - Photo 16 - 10386201

    $649,000

  • 1060 Tataryn Road, Kelowna, British Columbia  V1X 1N8 - Photo 17 - 10386201

    $649,000

  • 1060 Tataryn Road, Kelowna, British Columbia  V1X 1N8 - Photo 18 - 10386201

    $649,000

  • 1060 Tataryn Road, Kelowna, British Columbia  V1X 1N8 - Photo 19 - 10386201

    $649,000

  • 1060 Tataryn Road, Kelowna, British Columbia  V1X 1N8 - Photo 20 - 10386201

    $649,000

  • 1060 Tataryn Road, Kelowna, British Columbia  V1X 1N8 - Photo 21 - 10386201

    $649,000

  • 1060 Tataryn Road, Kelowna, British Columbia  V1X 1N8 - Photo 22 - 10386201

    $649,000

  • 1060 Tataryn Road, Kelowna, British Columbia  V1X 1N8 - Photo 23 - 10386201

    $649,000

  • 1060 Tataryn Road, Kelowna, British Columbia  V1X 1N8 - Photo 24 - 10386201

    $649,000

  • 1060 Tataryn Road, Kelowna, British Columbia  V1X 1N8 - Photo 25 - 10386201

    $649,000

  • 1060 Tataryn Road, Kelowna, British Columbia  V1X 1N8 - Photo 26 - 10386201

    $649,000

  • 1060 Tataryn Road, Kelowna, British Columbia  V1X 1N8 - Photo 27 - 10386201

    $649,000

  • 1060 Tataryn Road, Kelowna, British Columbia  V1X 1N8 - Photo 28 - 10386201

    $649,000

  • 1060 Tataryn Road, Kelowna, British Columbia  V1X 1N8 - Photo 29 - 10386201

    $649,000

  • 1060 Tataryn Road, Kelowna, British Columbia  V1X 1N8 - Photo 30 - 10386201

    $649,000

  • 1060 Tataryn Road, Kelowna, British Columbia  V1X 1N8 - Photo 31 - 10386201

    $649,000

  • 1060 Tataryn Road, Kelowna, British Columbia  V1X 1N8 - Photo 32 - 10386201

    $649,000

  • 1060 Tataryn Road, Kelowna, British Columbia  V1X 1N8 - Photo 33 - 10386201

    $649,000

  • 1060 Tataryn Road, Kelowna, British Columbia  V1X 1N8 - Photo 34 - 10386201

    $649,000

  • 1060 Tataryn Road, Kelowna, British Columbia  V1X 1N8 - Photo 35 - 10386201

    $649,000

  • 1060 Tataryn Road, Kelowna, British Columbia  V1X 1N8 - Photo 36 - 10386201

    $649,000

  • 1060 Tataryn Road, Kelowna, British Columbia  V1X 1N8 - Photo 37 - 10386201

    $649,000

  • 1060 Tataryn Road, Kelowna, British Columbia  V1X 1N8 - Photo 38 - 10386201

    $649,000

  • 1060 Tataryn Road, Kelowna, British Columbia  V1X 1N8 - Photo 39 - 10386201

    $649,000

  • 1060 Tataryn Road, Kelowna, British Columbia  V1X 1N8 - Photo 40 - 10386201

    $649,000

  • 1060 Tataryn Road, Kelowna, British Columbia  V1X 1N8 - Photo 41 - 10386201

    $649,000

  • 1060 Tataryn Road, Kelowna, British Columbia  V1X 1N8 - Photo 42 - 10386201

    $649,000

  • 1060 Tataryn Road, Kelowna, British Columbia  V1X 1N8 - Photo 43 - 10386201

    $649,000

  • 1060 Tataryn Road, Kelowna, British Columbia  V1X 1N8 - Photo 44 - 10386201

    $649,000

  • 1060 Tataryn Road, Kelowna, British Columbia  V1X 1N8 - Photo 45 - 10386201

    $649,000

  • 1060 Tataryn Road, Kelowna, British Columbia  V1X 1N8 - Photo 46 - 10386201

    $649,000

  • 1060 Tataryn Road, Kelowna, British Columbia  V1X 1N8 - Photo 47 - 10386201

    $649,000

  • 1060 Tataryn Road, Kelowna, British Columbia  V1X 1N8 - Photo 48 - 10386201

    $649,000

  • 1060 Tataryn Road, Kelowna, British Columbia  V1X 1N8 - Photo 49 - 10386201

    $649,000

  • 1060 Tataryn Road, Kelowna, British Columbia  V1X 1N8 - Photo 50 - 10386201

    $649,000

  • 1060 Tataryn Road, Kelowna, British Columbia  V1X 1N8 - Photo 51 - 10386201

    $649,000

  • 1060 Tataryn Road, Kelowna, British Columbia  V1X 1N8 - Photo 52 - 10386201

    $649,000

  • 1060 Tataryn Road, Kelowna, British Columbia  V1X 1N8 - Photo 53 - 10386201

    $649,000

  • 1060 Tataryn Road, Kelowna, British Columbia  V1X 1N8 - Photo 54 - 10386201

    $649,000

  • 1060 Tataryn Road, Kelowna, British Columbia  V1X 1N8 - Photo 55 - 10386201

    $649,000

Like this listing?

Contact us for more information


Name


1,509 sqft

3
Beds

2
Baths
Fireplace Heat Pump Heat Pump Level

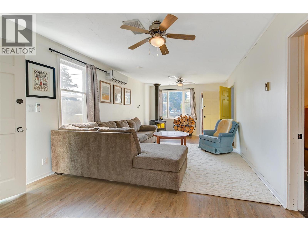
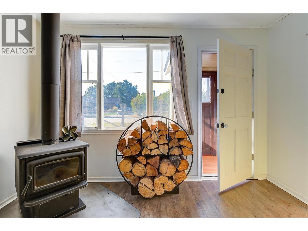
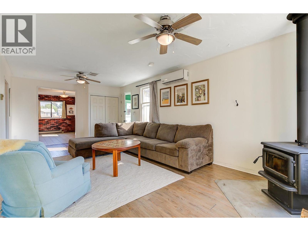
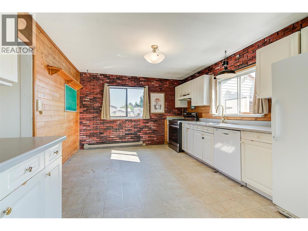
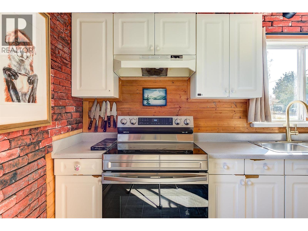
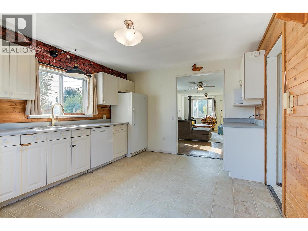
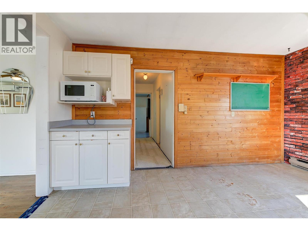
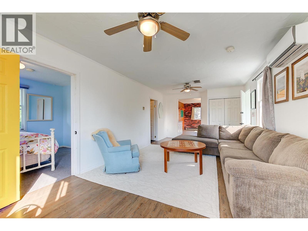
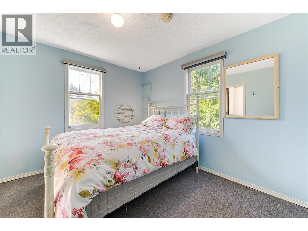
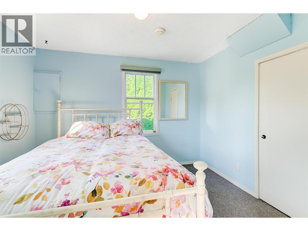
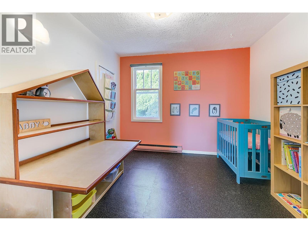
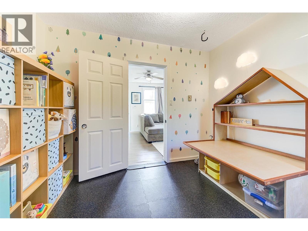
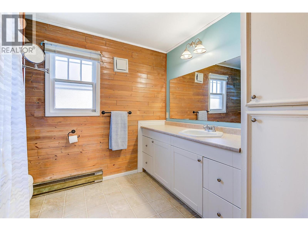
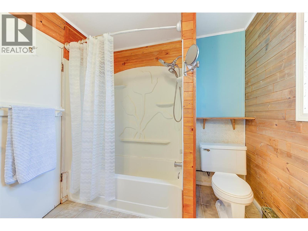
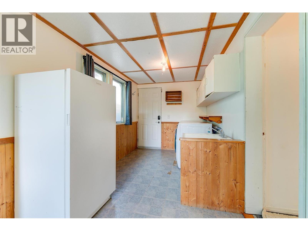
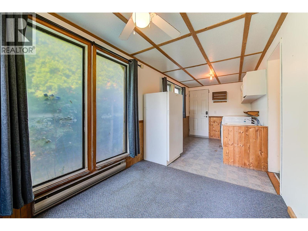
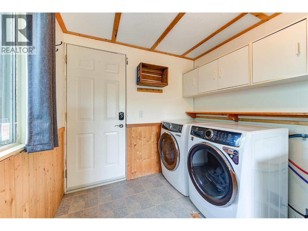
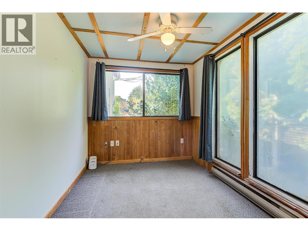
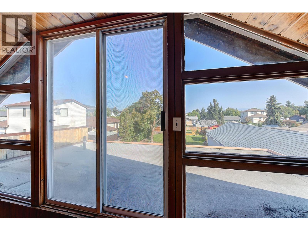
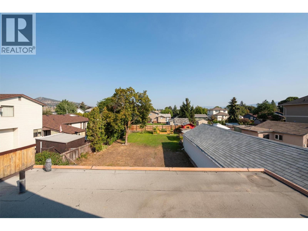
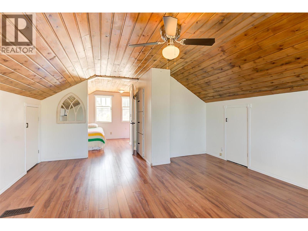
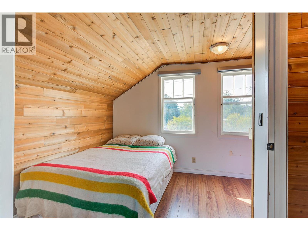
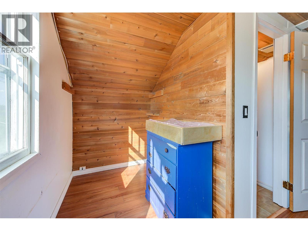
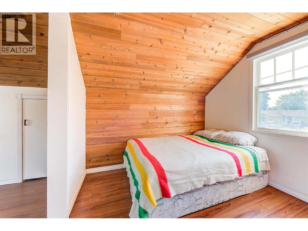
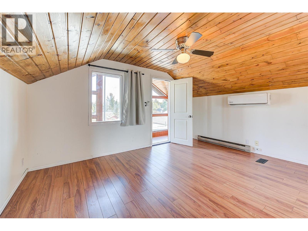
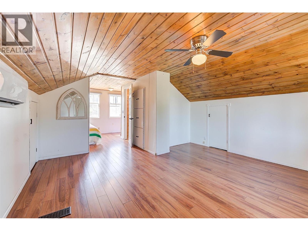
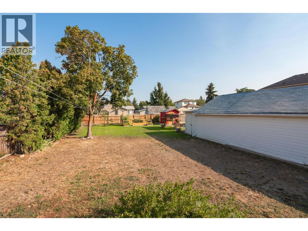
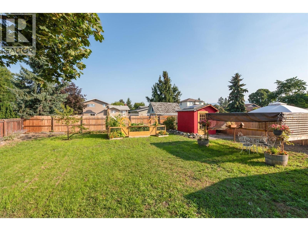
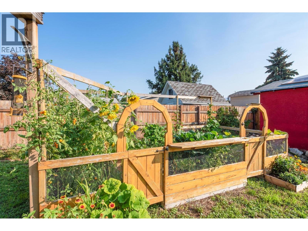
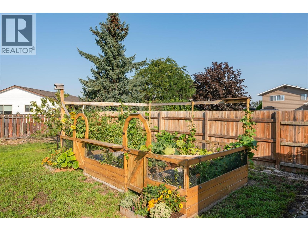
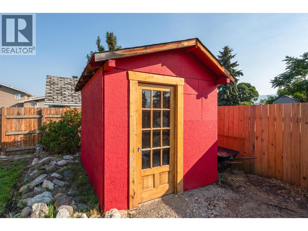
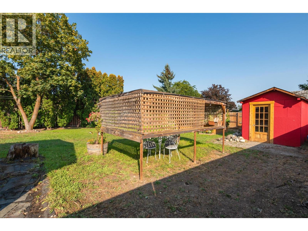
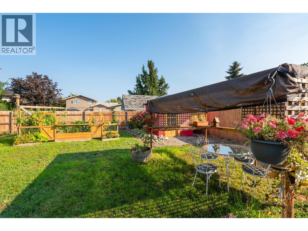
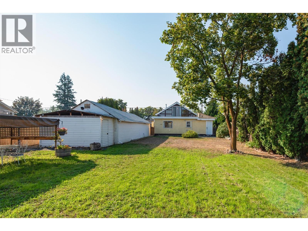
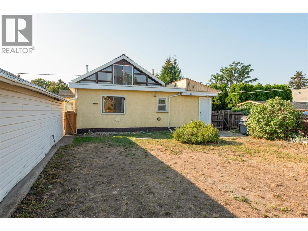
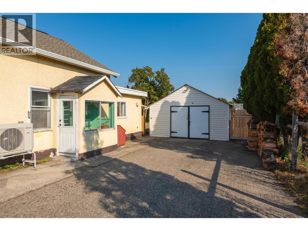
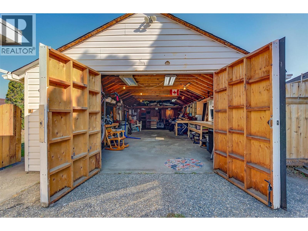
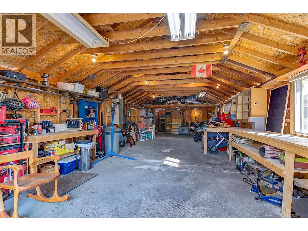
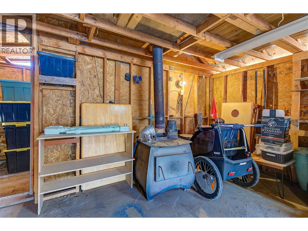
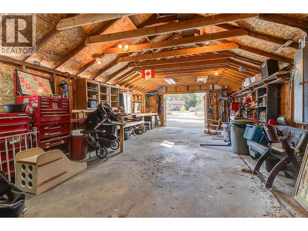
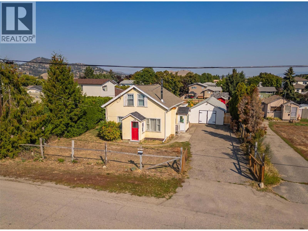
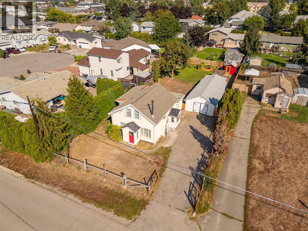
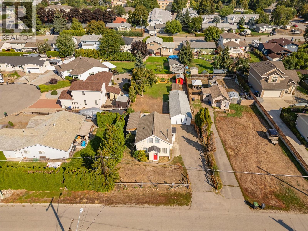
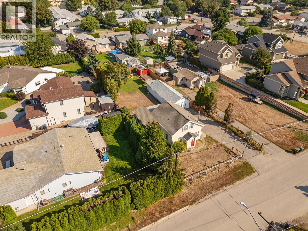
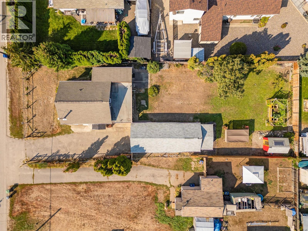
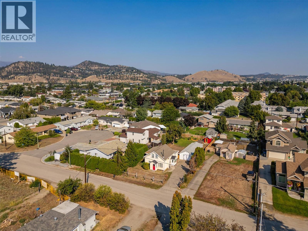
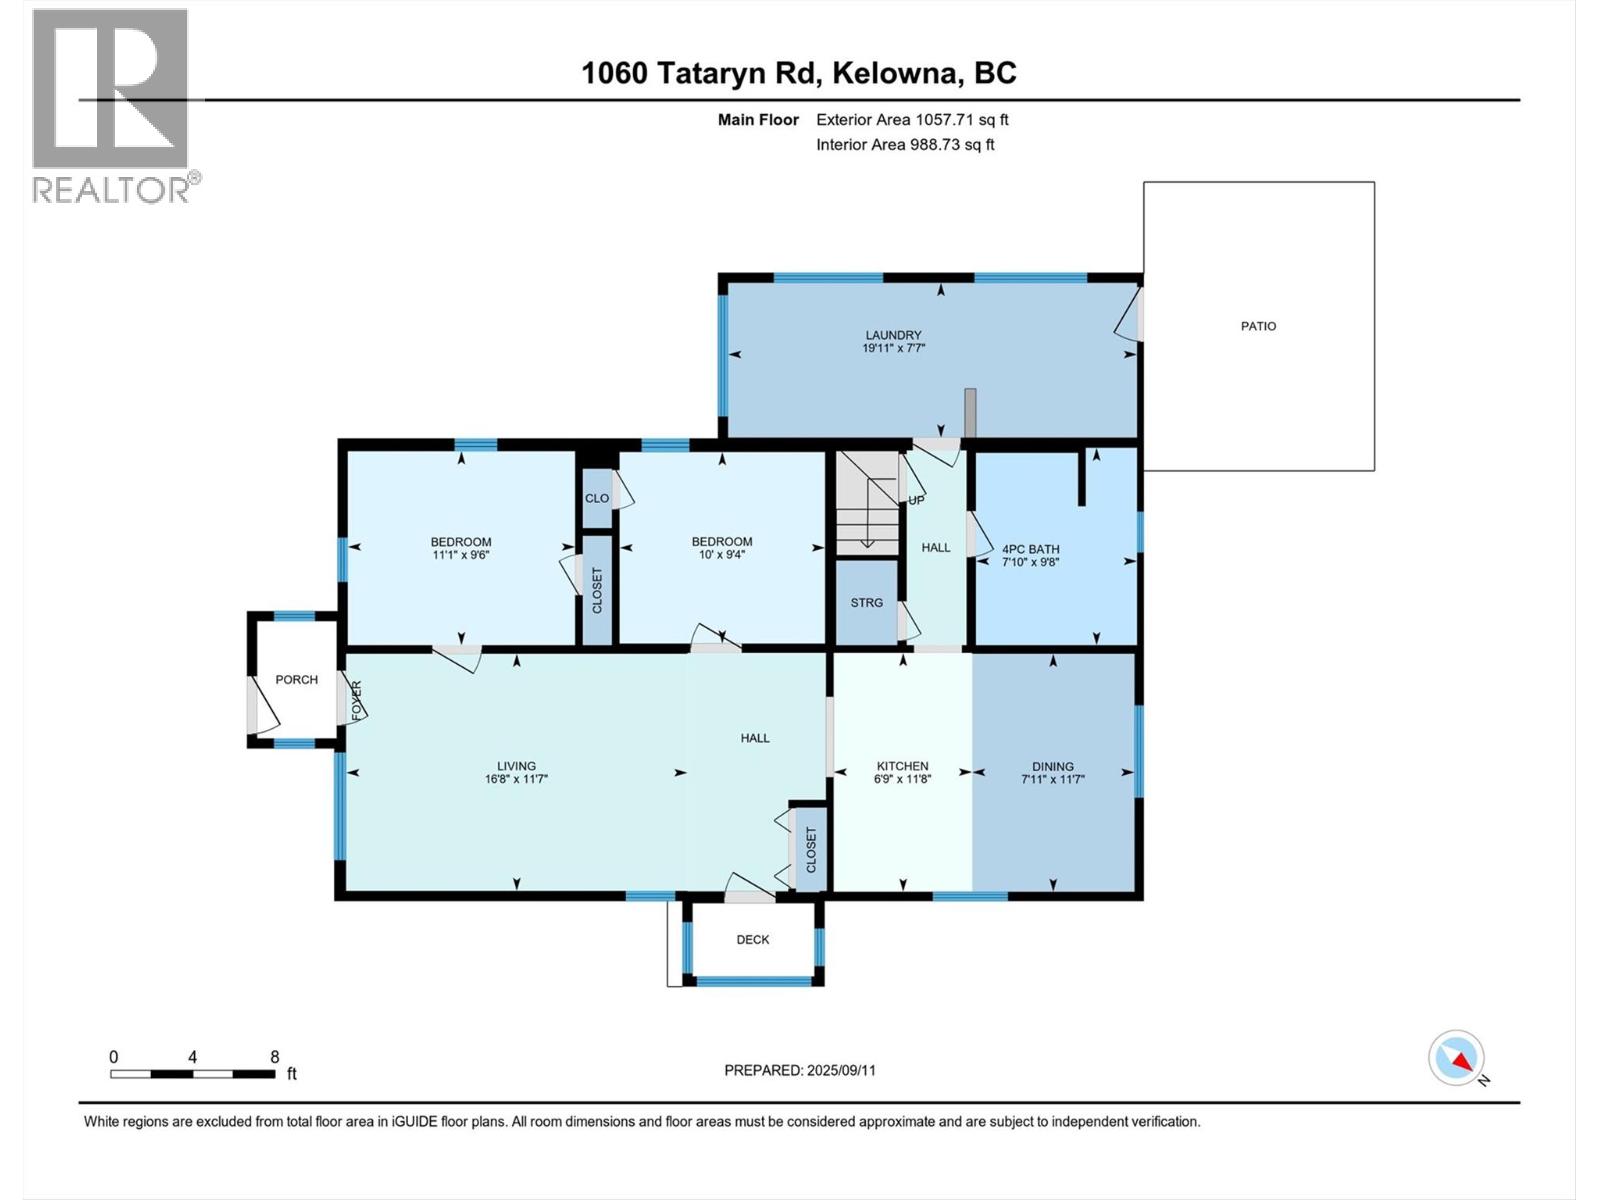
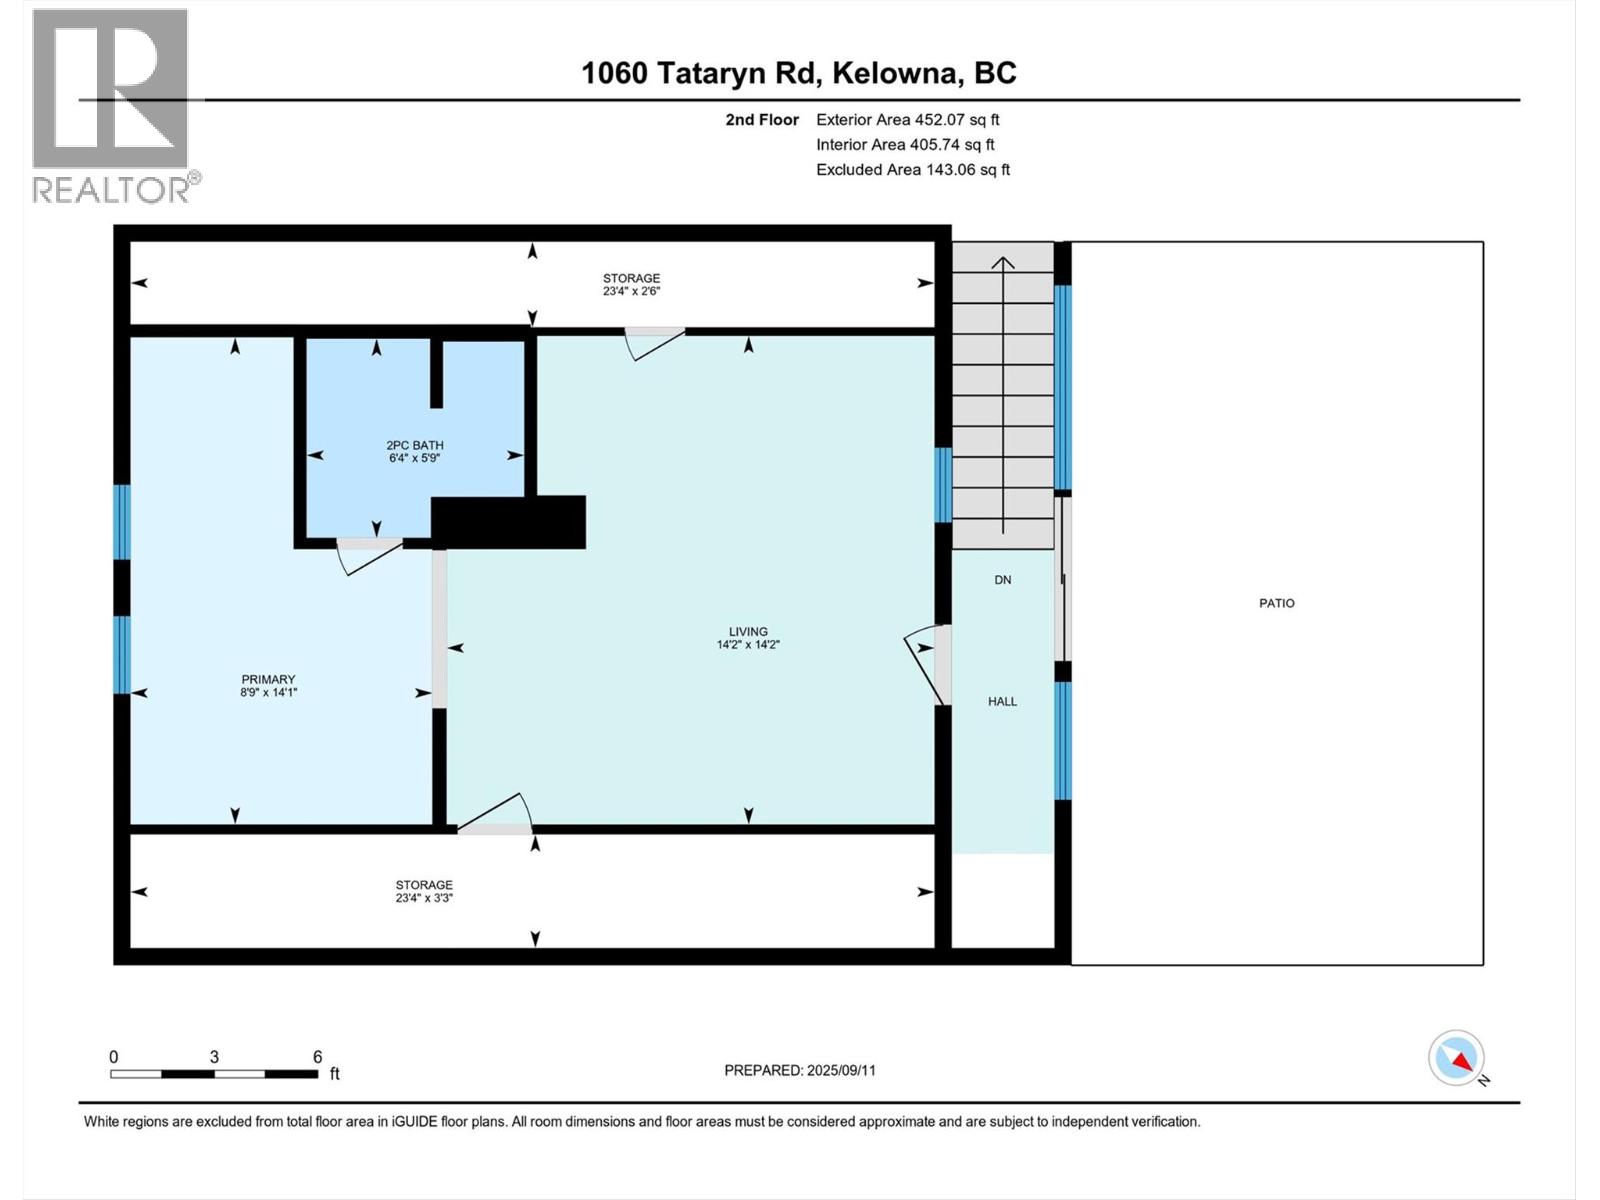
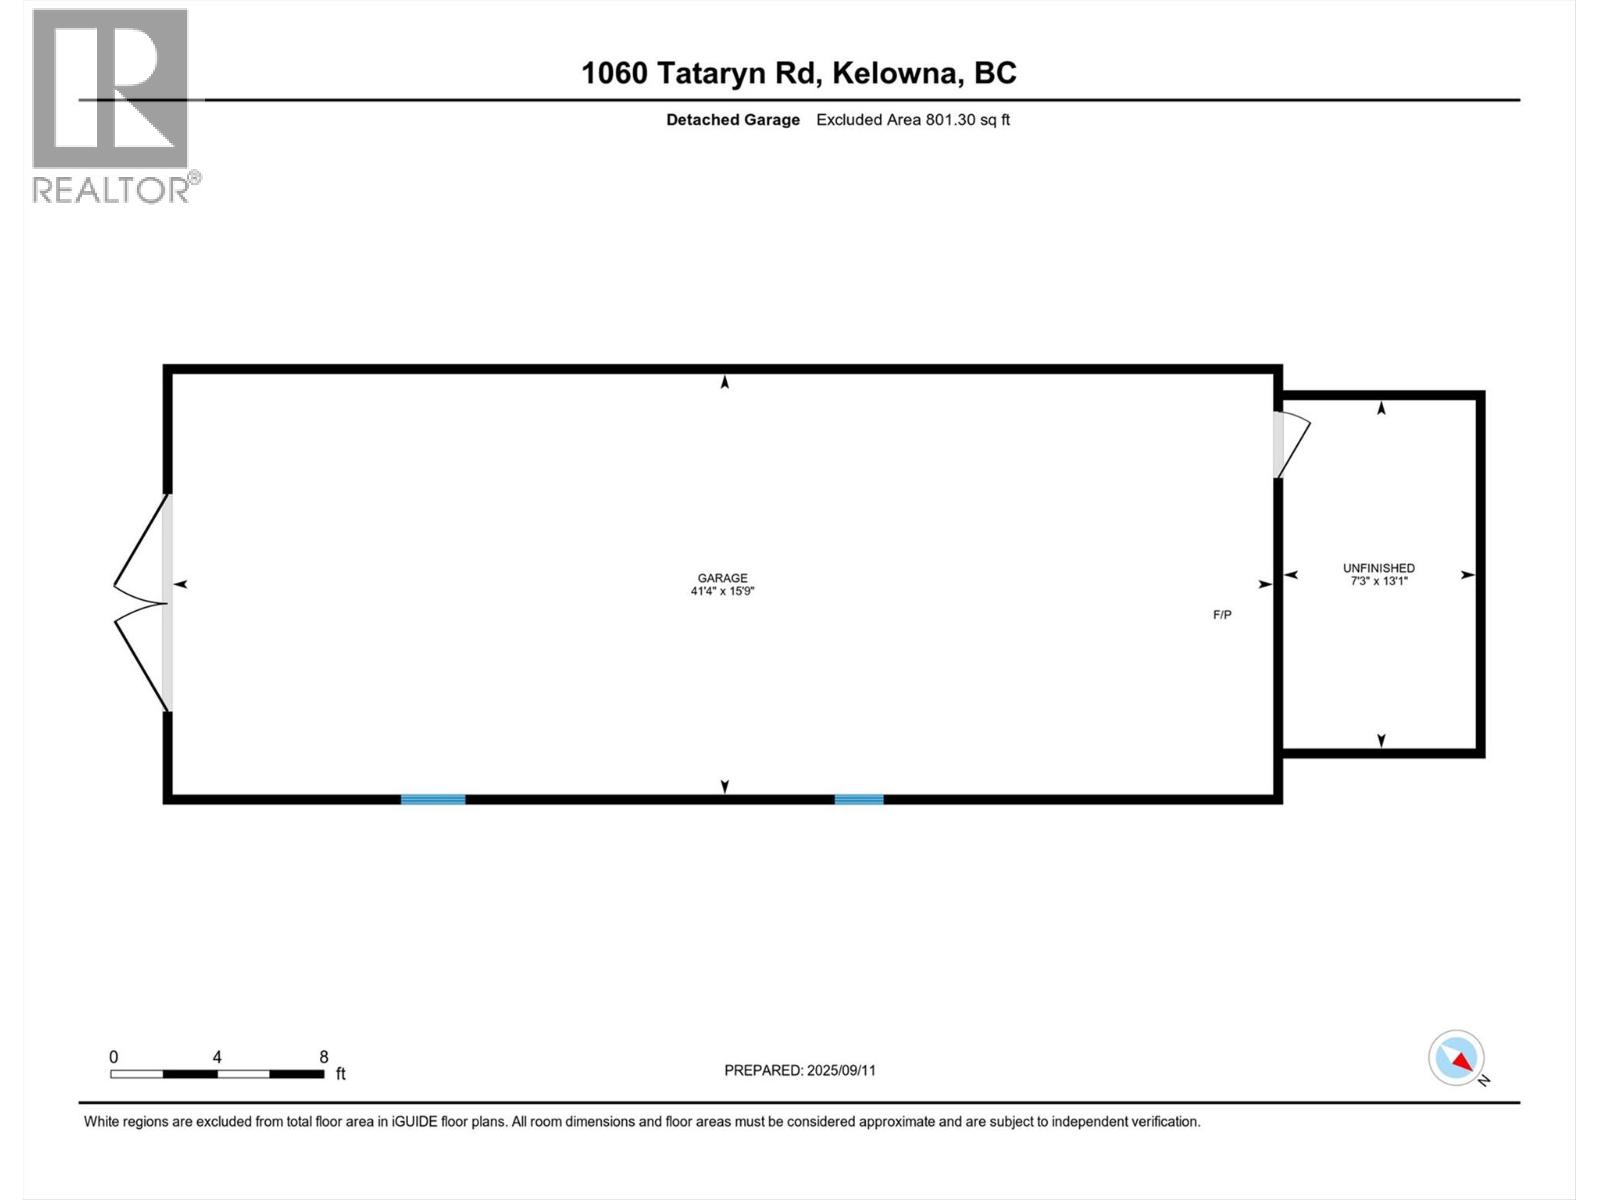
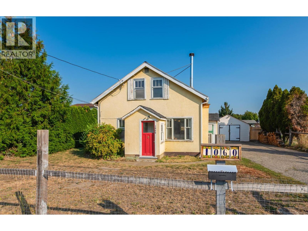
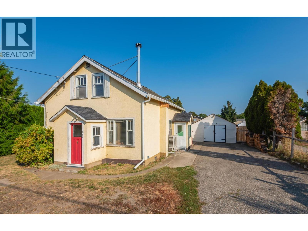
Perfect for families, this charming home is located in a safe and quiet neighborhood within walking distance to parks and great schools. Set on an exceptional oversized lot, the property features a fully fenced front & backyard with plenty of grassy space for kids and pets to play, along with beautifully maintained gardens and room to enjoy the outdoors. Inside, the spacious kitchen offers ample cabinetry and opens to the large living room with a WETT approved wood stove. The main floor features 2 bedrooms, a full bathroom, and a large laundry room with new washer/dryer. Additional updates include new kitchen appliances, a double unit mini split providing efficient heating and cooling along with new baseboard heaters in the bedrooms, bathroom, and back room. Upstairs offers another bedroom, bathroom and large flex space perfect for a family room or office. The detached 15’9” x 41’4” garage has its own panel and 20 amp service, with lighting and outlets. Adding even more value, the 60’ x 161’ lot is zoned MF1 Infill Housing, offering excellent future development potential for up to six townhomes or carriage home. A rare opportunity to enjoy as a family home today while holding for future possibilities. (id:67517)

  • Property Details
    MLS® Number 10386201
    Property Type Single Family
    Neigbourhood Rutland South
    Features Level Lot
    ParkingSpaceTotal 2
  • Building
    BathroomTotal 2
    BedroomsTotal 3
    Appliances Refrigerator, Dishwasher, Dryer, Range - Electric, Washer
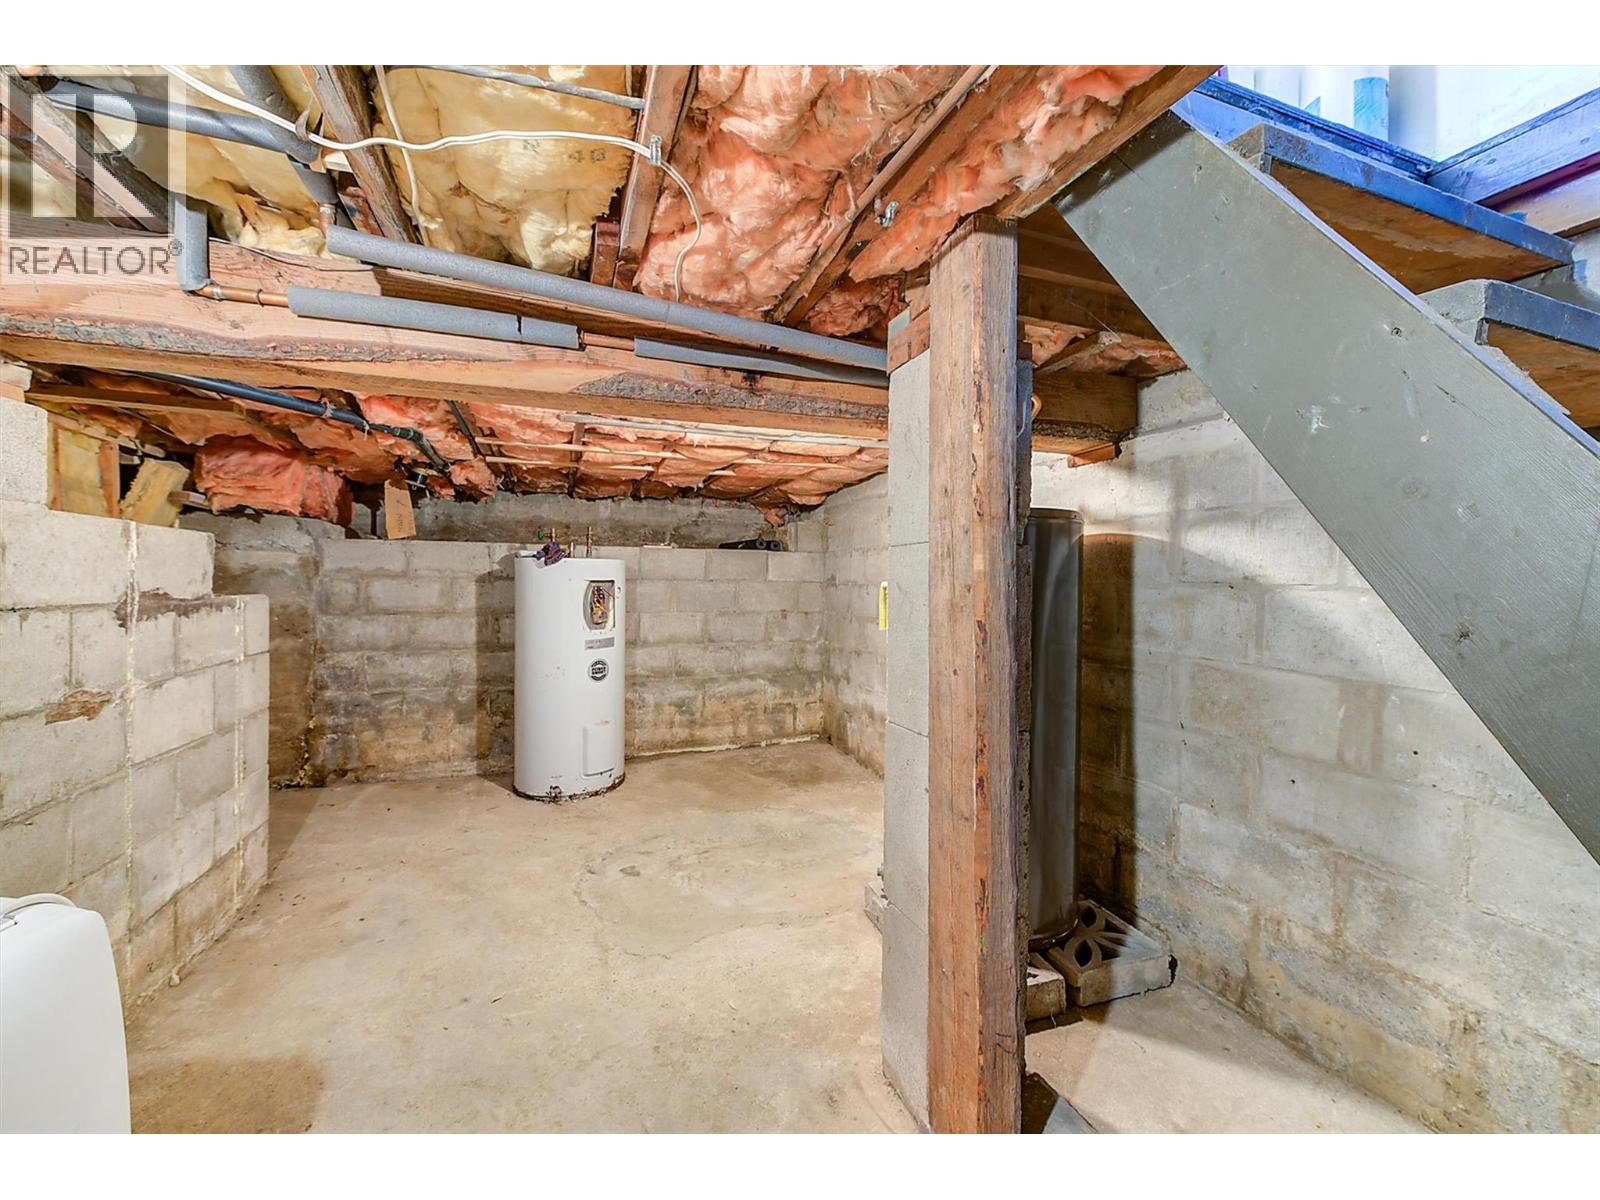
    BasementType Crawl Space
    ConstructedDate 1946
    ConstructionStyleAttachment Detached
    CoolingType Heat Pump
    ExteriorFinish Stucco
    FireplacePresent Yes
    FireplaceTotal 1
    FireplaceType Free Standing Metal
    FlooringType Carpeted, Laminate, Vinyl
    HalfBathTotal 1
    HeatingFuel Electric
    HeatingType Heat Pump
    RoofMaterial Asphalt Shingle
    RoofStyle Unknown
    StoriesTotal 2
    SizeInterior 1,509 Sqft
    Type House
    UtilityWater Municipal Water
    Detached Garage 2
  • Land
    Acreage No
    LandscapeFeatures Level
    Sewer Septic Tank
    SizeFrontage 60 Ft
    SizeIrregular 0.22
    SizeTotal 0.22 Ac|under 1 Acre
    SizeTotalText 0.22 Ac|under 1 Acre
  • Rooms
    Level Type Dimensions
    Second Level Storage 23'4'' x 3'3''
    Second Level Storage 23'4'' x 2'6''
    Second Level Living Room 14'2'' x 14'2''
    Second Level 2pc Ensuite Bath 6'4'' x 5'9''
    Second Level Primary Bedroom 8'9'' x 14'1''
    Main Level Laundry Room 19'11'' x 7'7''
    Main Level 4pc Bathroom 7'10'' x 9'8''
    Main Level Bedroom 10' x 9'4''
    Main Level Bedroom 11'1'' x 9'6''
    Main Level Living Room 16'8'' x 11'7''
    Main Level Dining Room 7'11'' x 11'7''
    Main Level Kitchen 6'9'' x 11'8''
  • Utilities