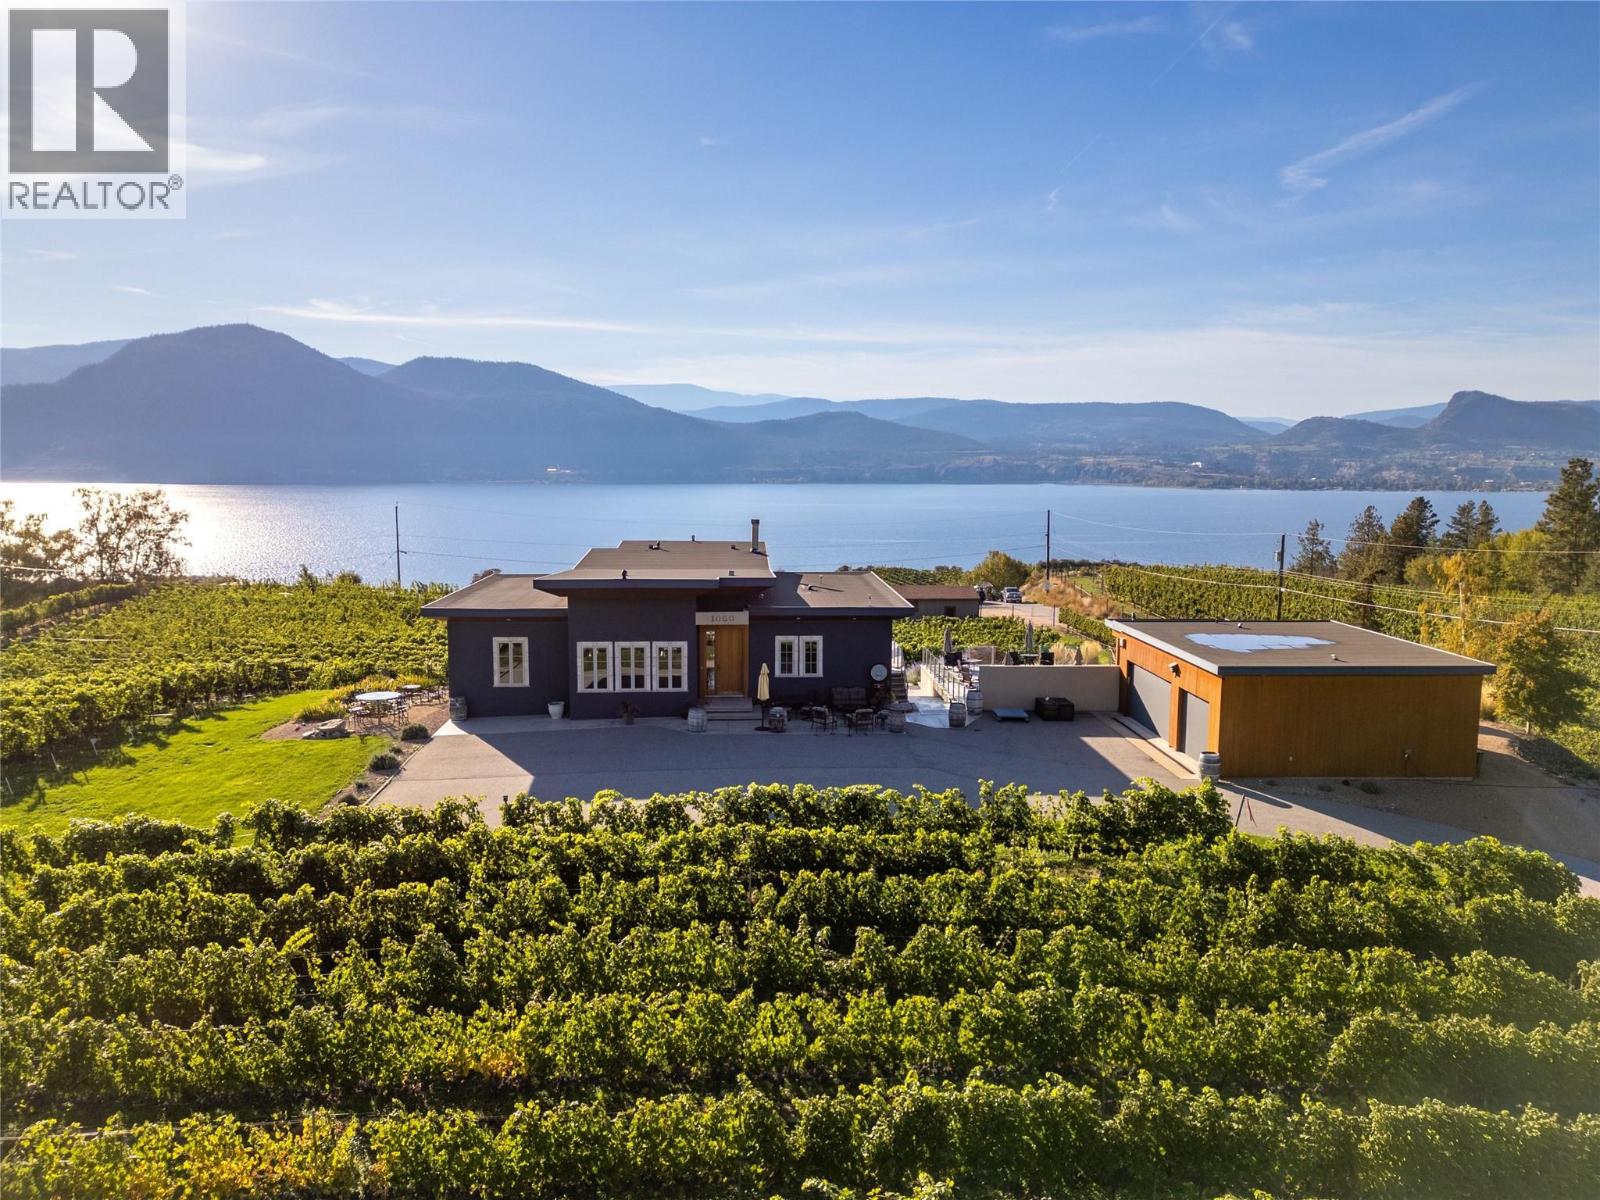
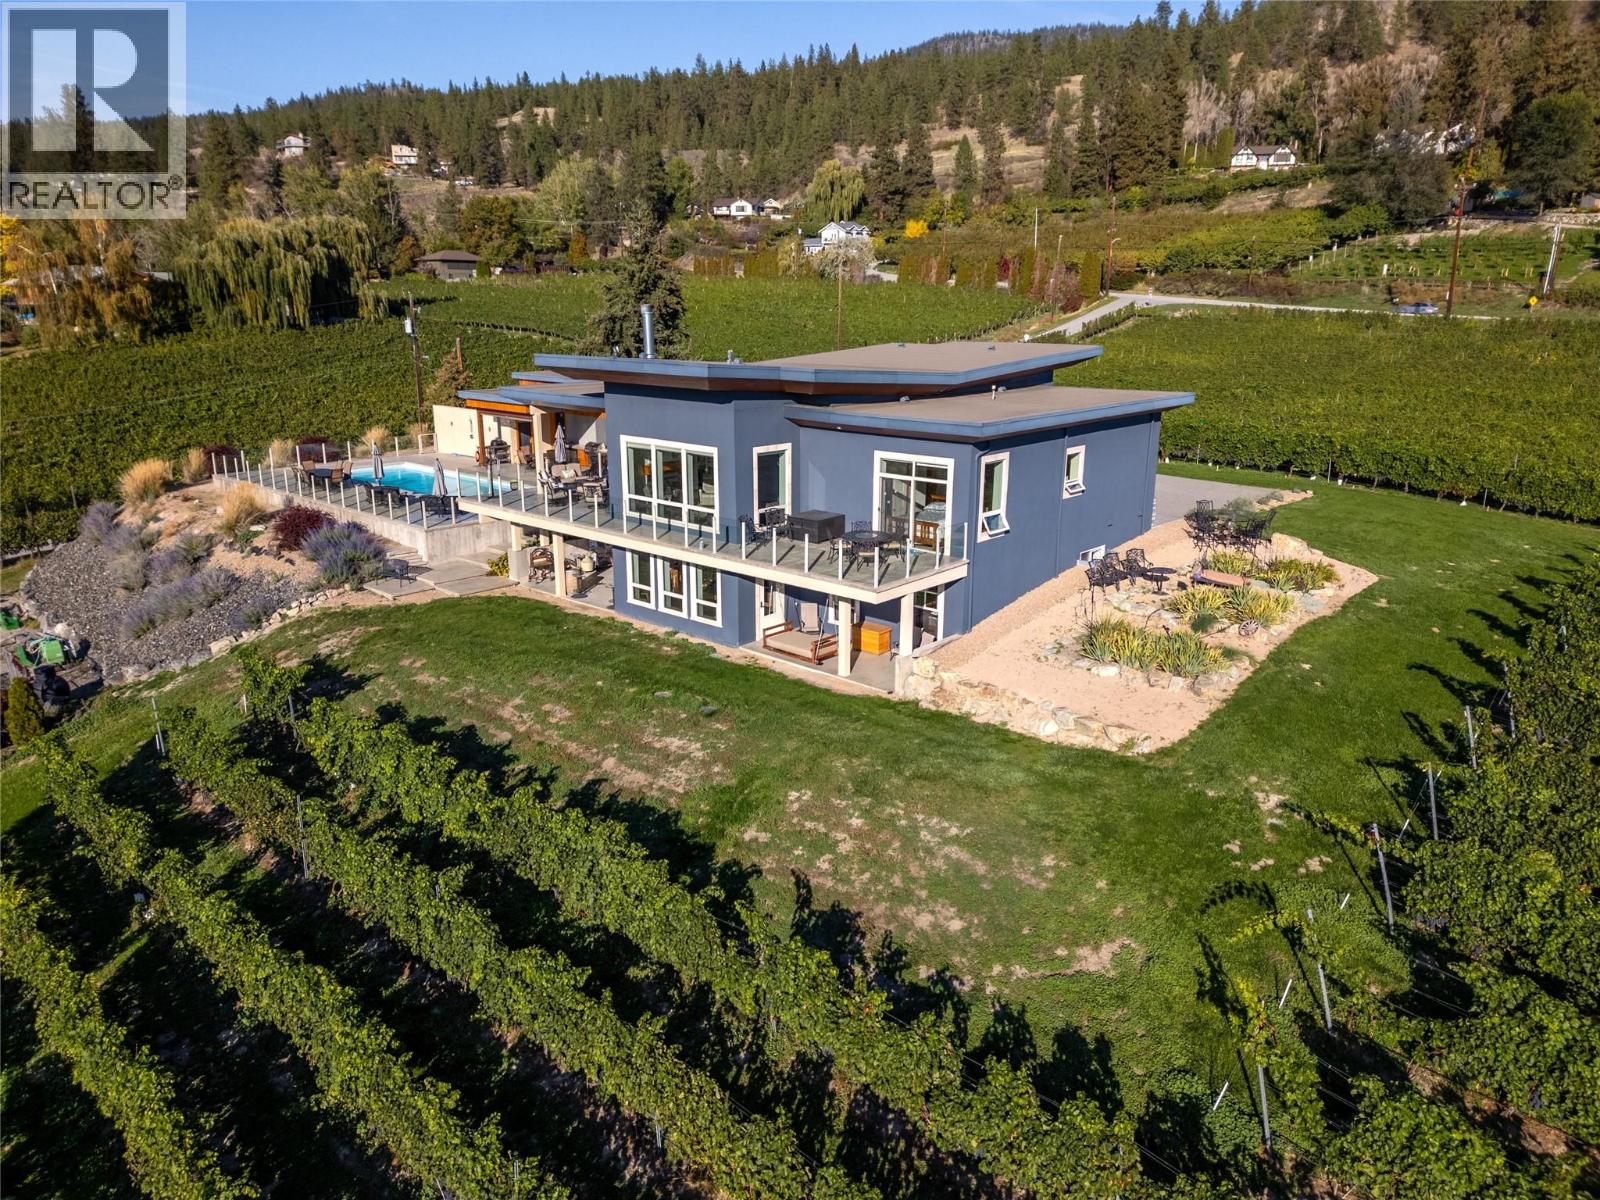


World-class estate in an extraordinary setting. A contemporary architectural masterpiece perched above Okanagan Lake, offering 4.9 acres of unobstructed lake views on the coveted Naramata Bench, all within city limits. This custom-designed residence seamlessly blends exceptional architecture, refined luxury and environmental sustainability. Offering 4,380 sq. ft., 4 bedrooms, 4 bathrooms, a stunning open-concept chef's kitchen, wine room, and expansive decks. Every detail reflects quality and craftsmanship, including ICF concrete construction, geothermal heating and cooling, in-floor radiant heat, Turkish limestone flooring throughout, soaring 13 ft. ceilings, seamless glass, oversized fir doors and trim, and extensive use of reclaimed fir. Outside, enjoy a resort-inspired setting featuring a luxurious hotel-sized pool, expansive pool deck, outdoor shower and outdoor kitchen with built-in BBQ. Additional features include a triplecar garage, and barn. Approximately 4 acres are dedicated to Merlot, Cabernet Franc, Pinot Noir (""Pino""), and Pinot Grigio/Gris grape production. A truly exceptional offering that brings together architectural distinction, breathtaking views, privacy and the very best of Okanagan living! (id:67517)
-
Property Details
MLS® Number 10405749 Property Type Agriculture Neigbourhood Penticton Rural FarmType Unknown Features Central Island, Balcony ParkingSpaceTotal 12 PoolType Inground Pool, Outdoor Pool ViewType Unknown, Lake View, Mountain View -
Building
BathroomTotal 4 BedroomsTotal 5 ArchitecturalStyle Contemporary, Ranch BasementType Full ConstructedDate 2005 CoolingType Central Air Conditioning FireProtection Controlled Entry FireplaceFuel Propane FireplacePresent Yes FireplaceTotal 1 FireplaceType Unknown HalfBathTotal 1 HeatingType Forced Air, Geothermal, Radiant Heat, See Remarks StoriesTotal 2 SizeInterior 5,800 Sqft Type Other UtilityWater Municipal Water Detached Garage 3 RV -
Land
Acreage Yes Sewer Septic Tank SizeIrregular 4.9 SizeTotal 4.9 Ac|1 - 5 Acres SizeTotalText 4.9 Ac|1 - 5 Acres -
Rooms
Level Type Length Width Dimensions Basement Wine Cellar 9'8'' x 5'4'' Basement Utility Room 14'4'' x 13'10'' Basement Storage 5'8'' x 16' Basement Storage 4'6'' x 5'6'' Basement Recreation Room 15'6'' x 17' Basement Laundry Room 16'11'' x 11'7'' Basement Den 11'5'' x 7'2'' Basement Bedroom 18' x 8' Basement Bedroom 16'7'' x 10'4'' Basement Bedroom 14'7'' x 8'10'' Basement 3pc Bathroom Measurements not available Main Level Bedroom 10'4'' x 15'7'' Main Level Primary Bedroom 14' x 15'7'' Main Level Office 9'6'' x 12'2'' Main Level Mud Room 9'8'' x 6' Main Level Great Room 17' x 18'6'' Main Level Living Room 10'4'' x 13'10'' Main Level Dining Room 8'7'' x 19'2'' Main Level Kitchen 17'1'' x 12'2'' Main Level 5pc Ensuite Bath Measurements not available Main Level 4pc Bathroom Measurements not available Main Level 2pc Bathroom Measurements not available -
Utilities
Your Favourites
No Favourites Found







The trademarks REALTOR®, REALTORS®, and the REALTOR® logo are controlled by The Canadian Real Estate Association (CREA) and identify real estate professionals who are members of CREA. The trademarks MLS®, Multiple Listing Service® and the associated logos are owned by The Canadian Real Estate Association (CREA) and identify the quality of services provided by real estate professionals who are members of CREA. The trademark DDF® is owned by The Canadian Real Estate Association (CREA) and identifies CREA's Data Distribution Facility (DDF®)
November 13 2026 08:34:06
Association of Interior REALTORS®
