$849,000
$849,000
$849,000
$849,000
$849,000
$849,000
$849,000
$849,000
$849,000
$849,000
$849,000
$849,000
$849,000
$849,000
$849,000
$849,000
$849,000
$849,000
$849,000
$849,000
$849,000
$849,000
$849,000
$849,000
$849,000
$849,000
$849,000
$849,000
$849,000
$849,000
$849,000
$849,000
$849,000
$849,000
$849,000
$849,000
$849,000
$849,000
$849,000
$849,000
$849,000
$849,000
$849,000
$849,000
$849,000
$849,000
$849,000
$849,000
Like this listing?
Contact us for more information


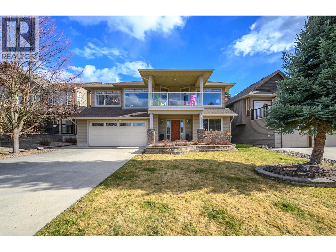
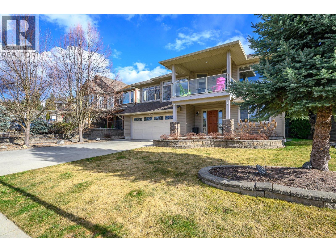
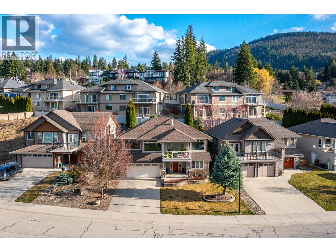
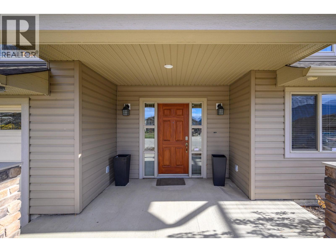
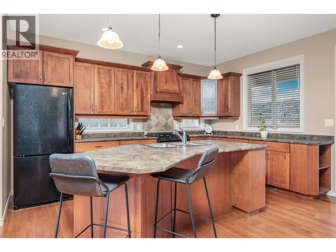
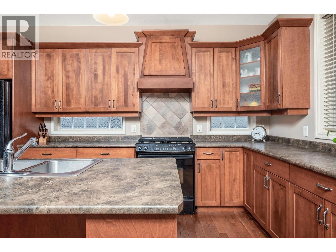
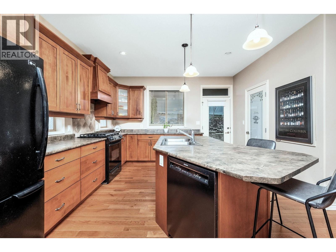
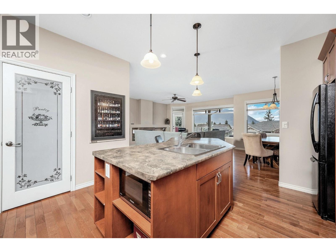
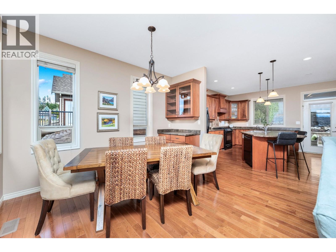
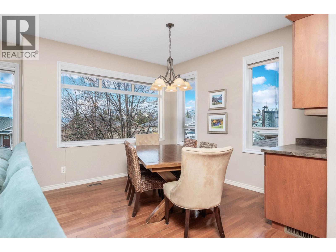
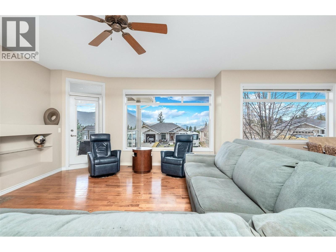
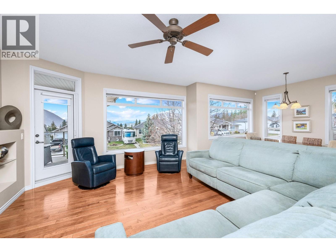
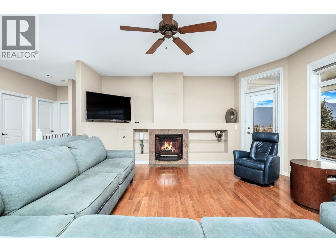
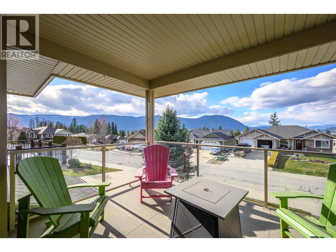
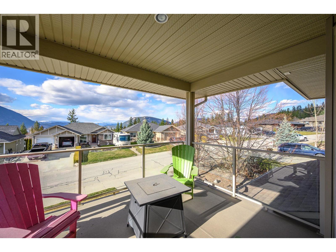
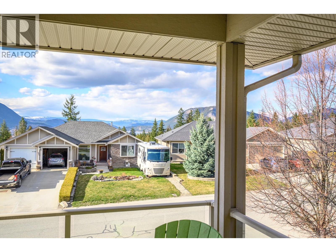
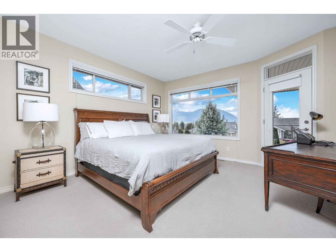
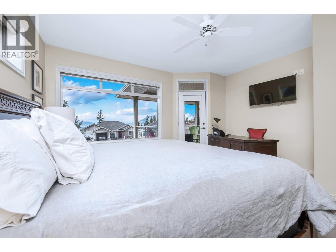
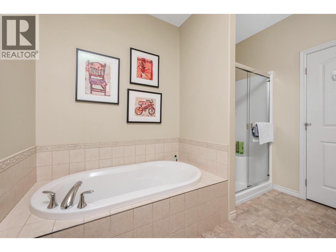
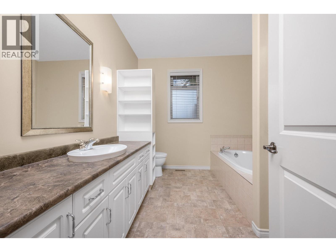
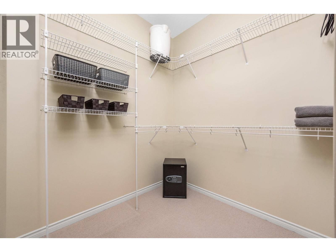
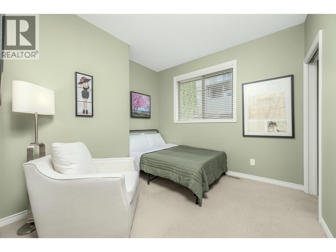
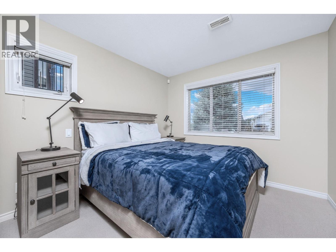
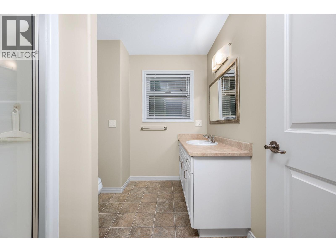
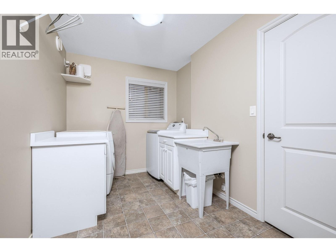
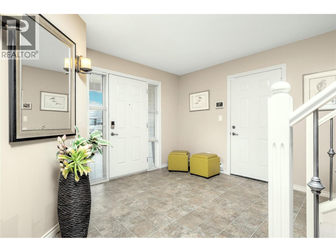
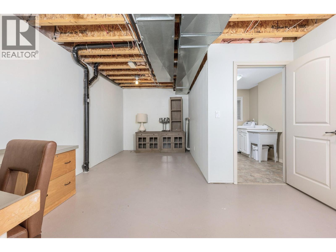
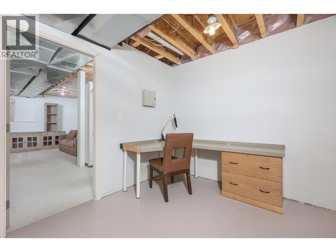
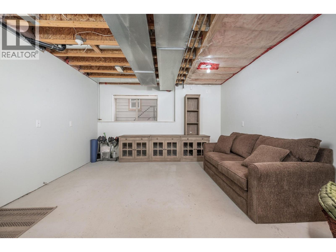
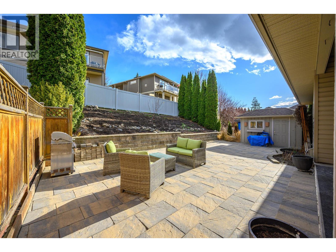
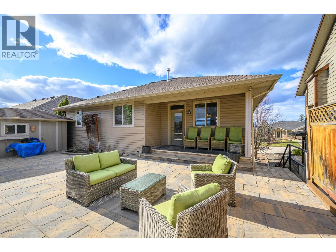
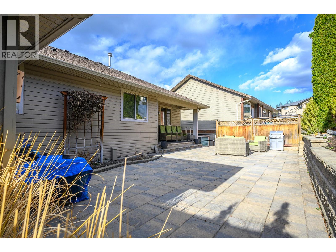
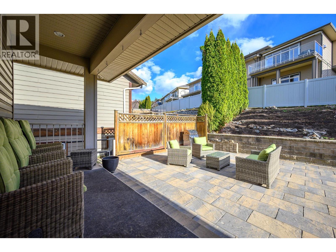
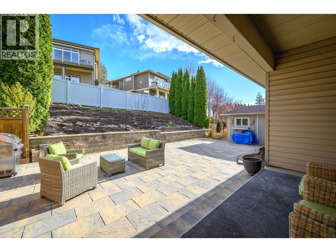
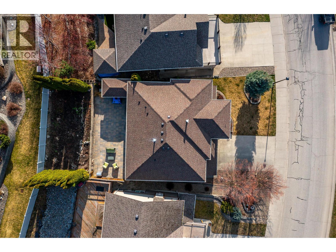
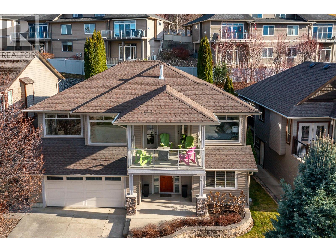
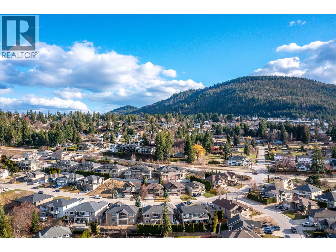
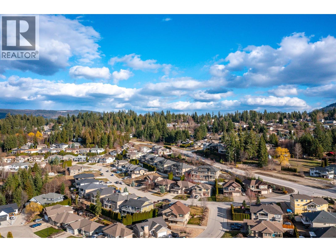
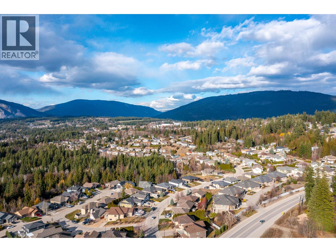
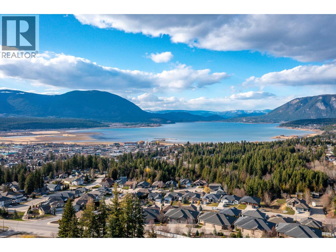
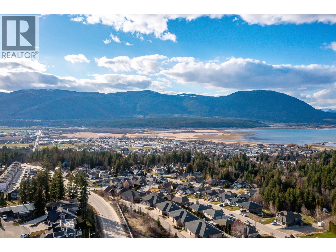
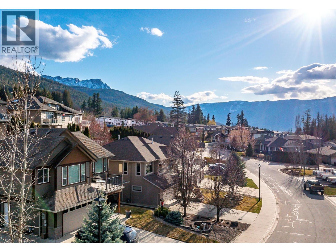
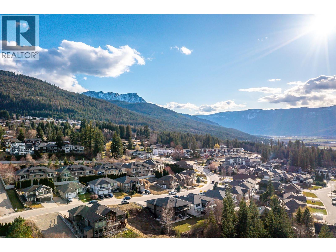
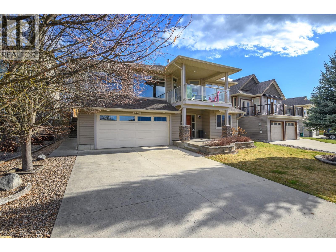
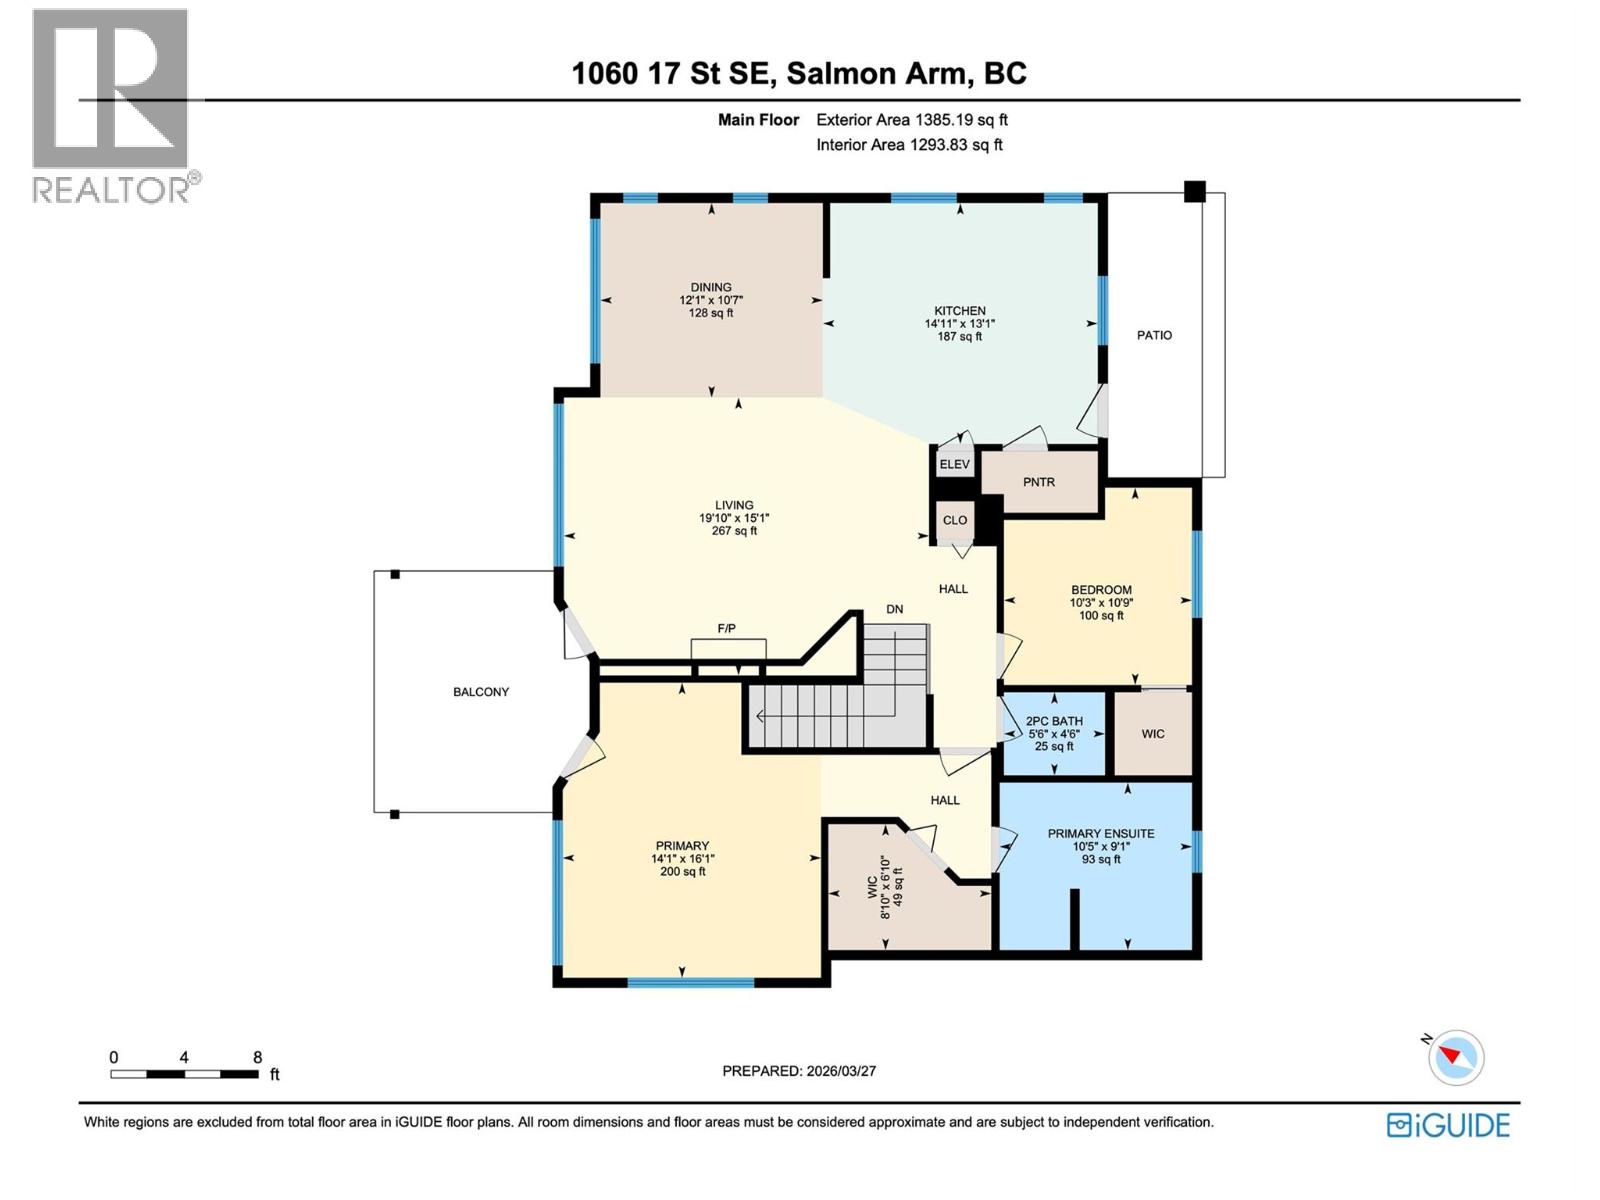
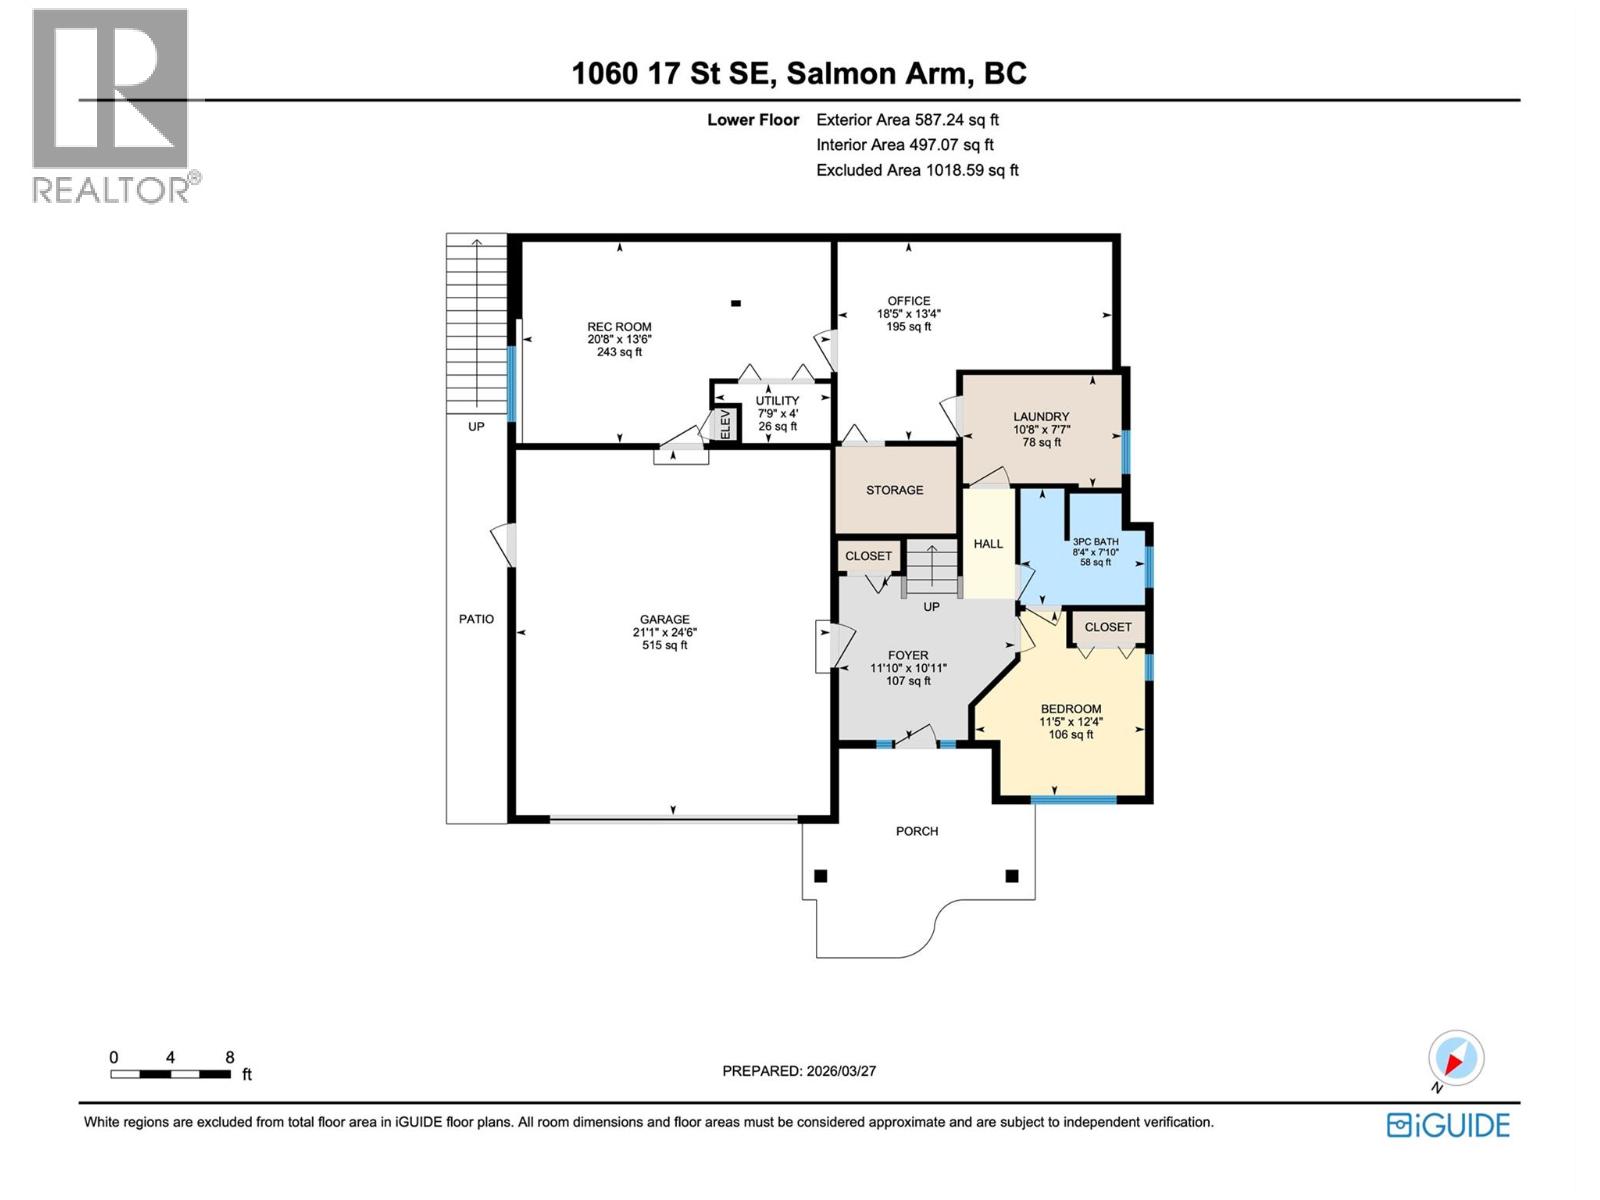
LOVELY HOME WITH SCENIC VIEWS! Pride of ownership is unmistakable throughout this meticulously maintained residence, offering refined comfort, thoughtful design, and seamless indoor-outdoor living. Ideally positioned to capture scenic surroundings, including a beautiful partial lake view, the home welcomes you with a spacious foyer that sets the tone for the quality within. The main level unfolds into an elegant open-concept living space, where rich hardwood floors and elevated ceilings create a bright, airy ambiance. The kitchen is both stylish and functional, featuring abundant cabinetry, a central island, and pantry. The dining area, enhanced by custom built-ins, flows effortlessly into the inviting living room, where a gas fireplace framed by cabinetry offers a warm focal point. Step onto the deck to enjoy peaceful views, morning coffee, or evening relaxation. The primary suite is a private retreat w/ direct deck access, generous WIC, and a well-appointed ensuite w/ soaker tub & separate shower. A second bedroom completes this level. The Lower Level provides additional potential w/ a spacious third bedroom w/ walk-through to a full bath, laundry, & two partially finished spaces ready for recreation, office, or storage. Outside, the expansive patio is ideal for entertaining, complemented by beautiful landscaping w/ underground irrigation, and garden shed. A double garage completes this exceptional home. Enjoy quality craftsmanship, comfort and views in this lovely home! (id:67517)
-
Property Details
MLS® Number 10405695 Property Type Single Family Neigbourhood SE Salmon Arm AmenitiesNearBy Park, Schools Features Central Island ParkingSpaceTotal 2 ViewType Lake View, Mountain View -
Building
BathroomTotal 3 BedroomsTotal 3 Appliances Refrigerator, Dishwasher, Dryer, Range - Gas, Microwave, Washer BasementType Partial ConstructedDate 2006 ConstructionStyleAttachment Detached CoolingType Heat Pump ExteriorFinish Vinyl Siding FireplaceFuel Gas FireplacePresent Yes FireplaceTotal 1 FireplaceType Unknown FlooringType Ceramic Tile, Hardwood, Linoleum HalfBathTotal 1 HeatingType Forced Air, Heat Pump, See Remarks RoofMaterial Asphalt Shingle RoofStyle Unknown StoriesTotal 2 SizeInterior 1,972 Sqft Type House UtilityWater Municipal Water Additional Parking Attached Garage 2 -
Land
AccessType Easy Access Acreage No LandAmenities Park, Schools LandscapeFeatures Landscaped, Underground Sprinkler Sewer Municipal Sewage System SizeIrregular 0.13 SizeTotal 0.13 Ac|under 1 Acre SizeTotalText 0.13 Ac|under 1 Acre -
Rooms
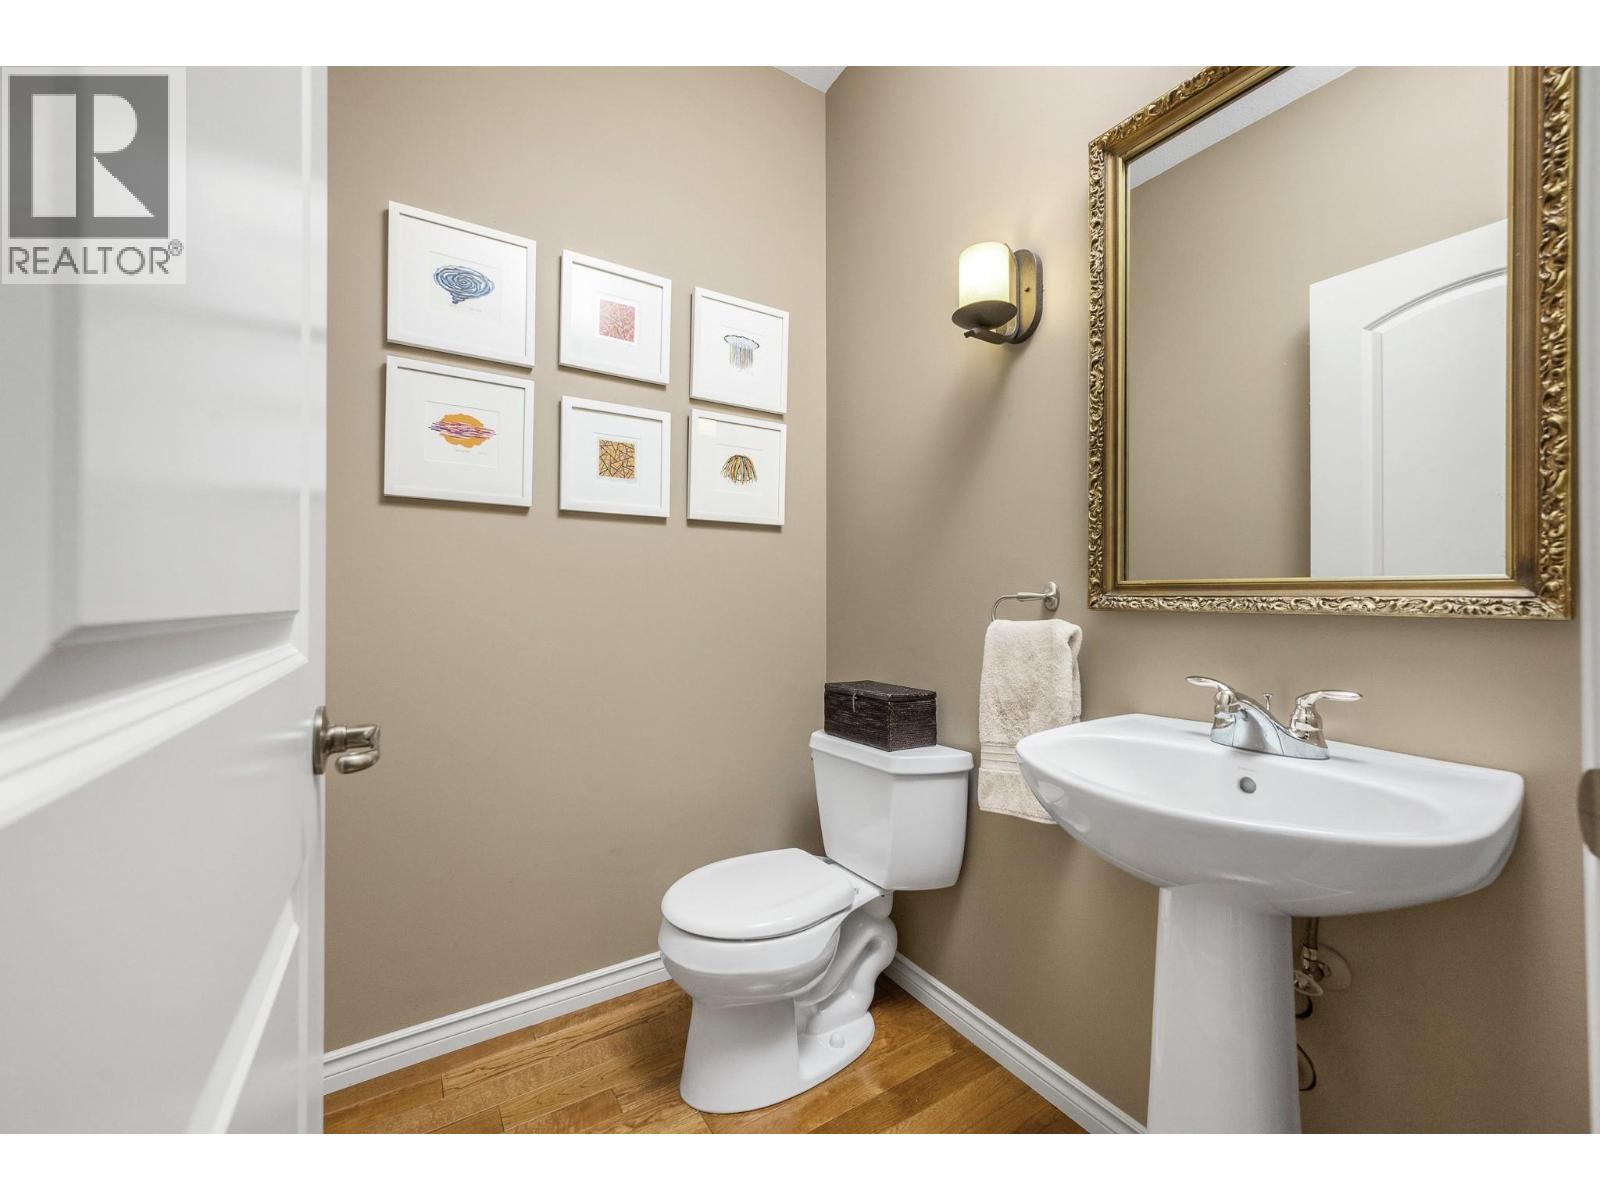
Level Type Length Width Dimensions Lower Level Other 21'1'' x 24'6'' Lower Level Utility Room 7'9'' x 4'0'' Lower Level Office 18'5'' x 13'4'' Lower Level Recreation Room 20'8'' x 13'6'' Lower Level Foyer 11'10'' x 10'11'' Lower Level Laundry Room 10'8'' x 7'7'' Lower Level 3pc Bathroom 8'4'' x 7'10'' Lower Level Bedroom 11'5'' x 12'4'' Main Level Bedroom 10'3'' x 10'9'' Main Level 2pc Bathroom 5'6'' x 4'6'' Main Level 4pc Ensuite Bath 10'5'' x 9'1'' Main Level Other 8'10'' x 6'10'' Main Level Primary Bedroom 14'1'' x 16'1'' Main Level Dining Room 12'1'' x 10'7'' Main Level Living Room 19'10'' x 15'1'' Main Level Kitchen 14'11'' x 13'1'' -
Utilities
Your Favourites
No Favourites Found







The trademarks REALTOR®, REALTORS®, and the REALTOR® logo are controlled by The Canadian Real Estate Association (CREA) and identify real estate professionals who are members of CREA. The trademarks MLS®, Multiple Listing Service® and the associated logos are owned by The Canadian Real Estate Association (CREA) and identify the quality of services provided by real estate professionals who are members of CREA. The trademark DDF® is owned by The Canadian Real Estate Association (CREA) and identifies CREA's Data Distribution Facility (DDF®)
November 18 2026 11:12:35
Association of Interior REALTORS®
