$419,900
Maintenance,
$248.86 Monthly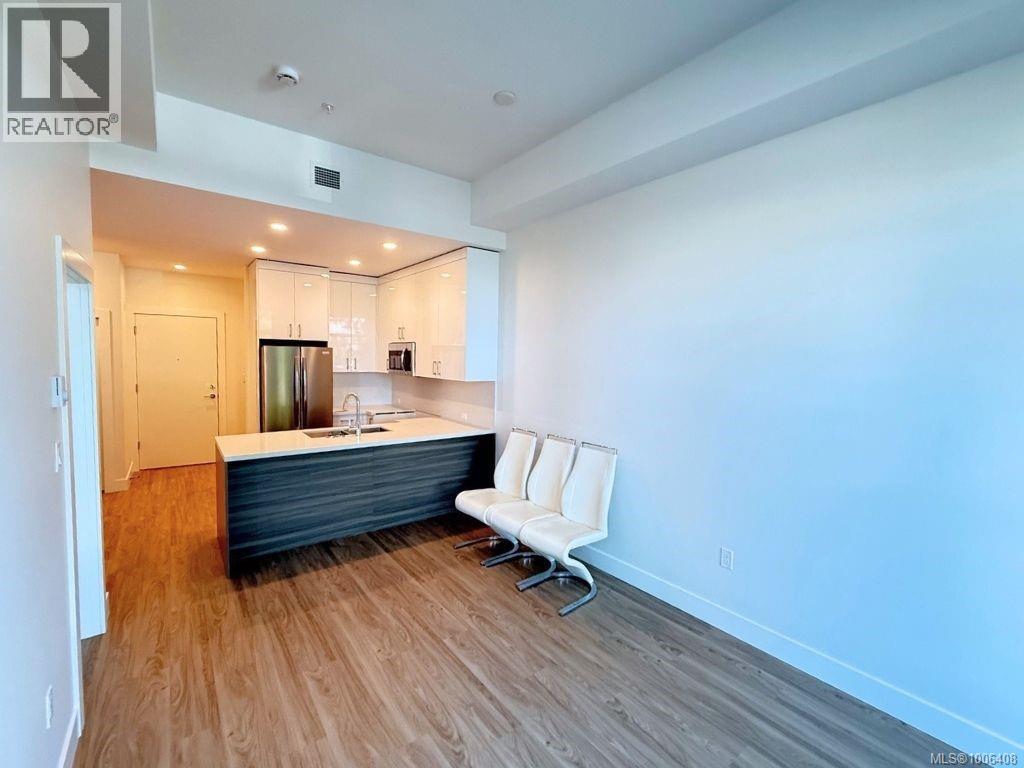
$419,900
Maintenance,
$248.86 Monthly
$419,900
Maintenance,
$248.86 Monthly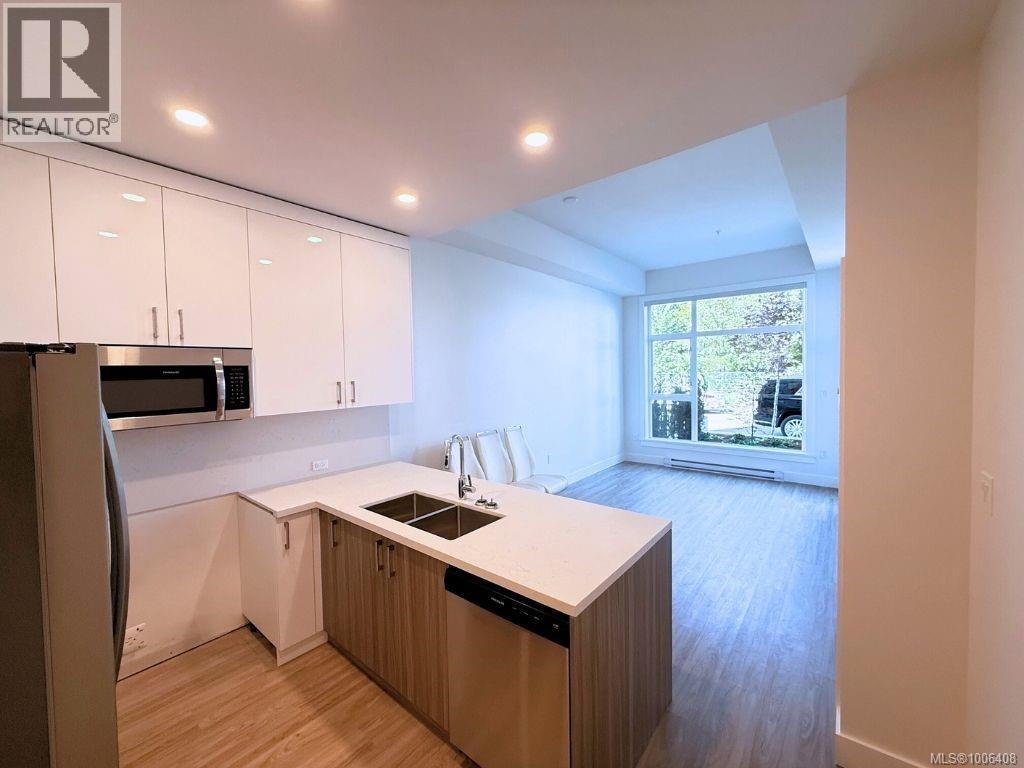
$419,900
Maintenance,
$248.86 Monthly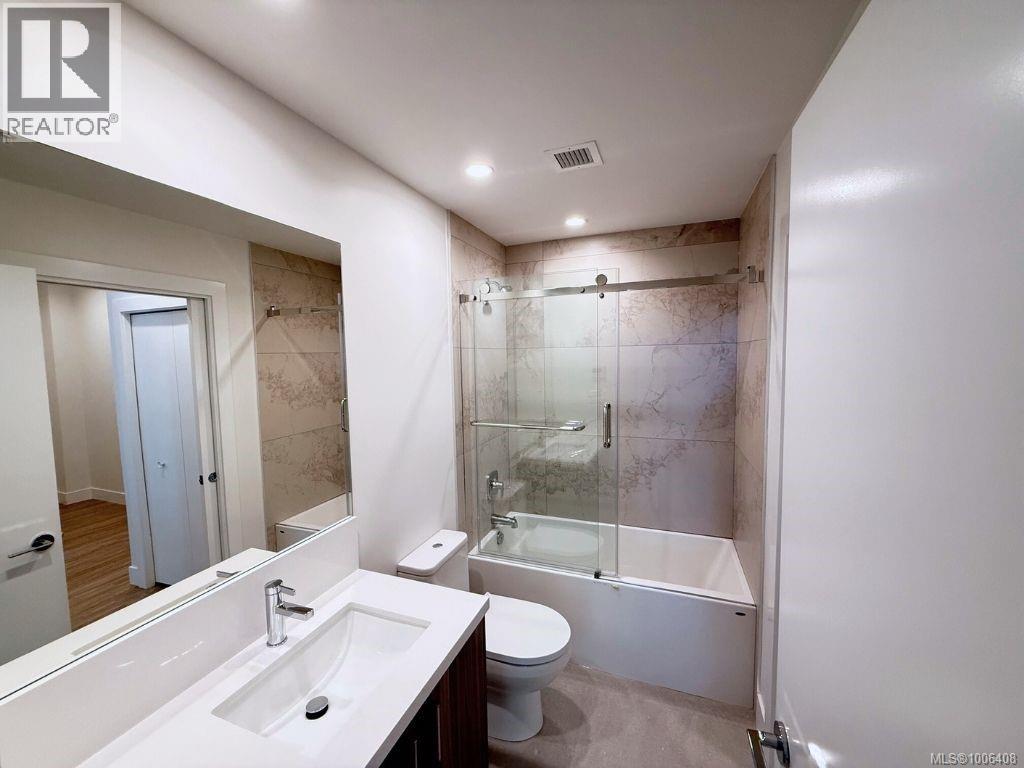
$419,900
Maintenance,
$248.86 Monthly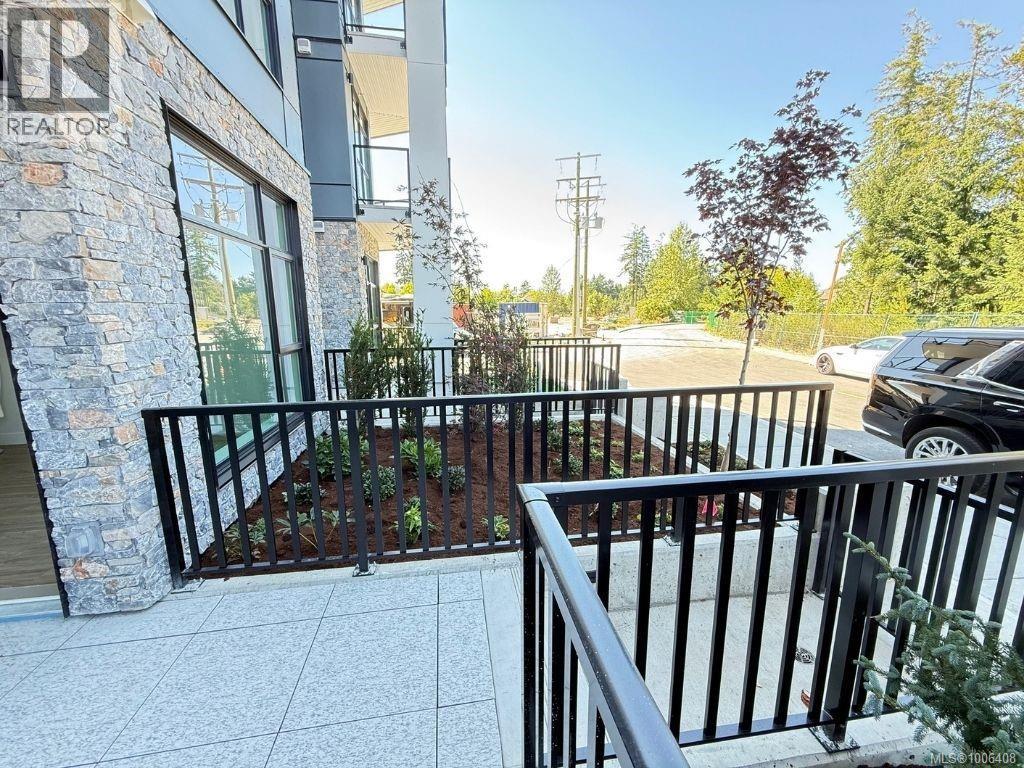
$419,900
Maintenance,
$248.86 Monthly
$419,900
Maintenance,
$248.86 Monthly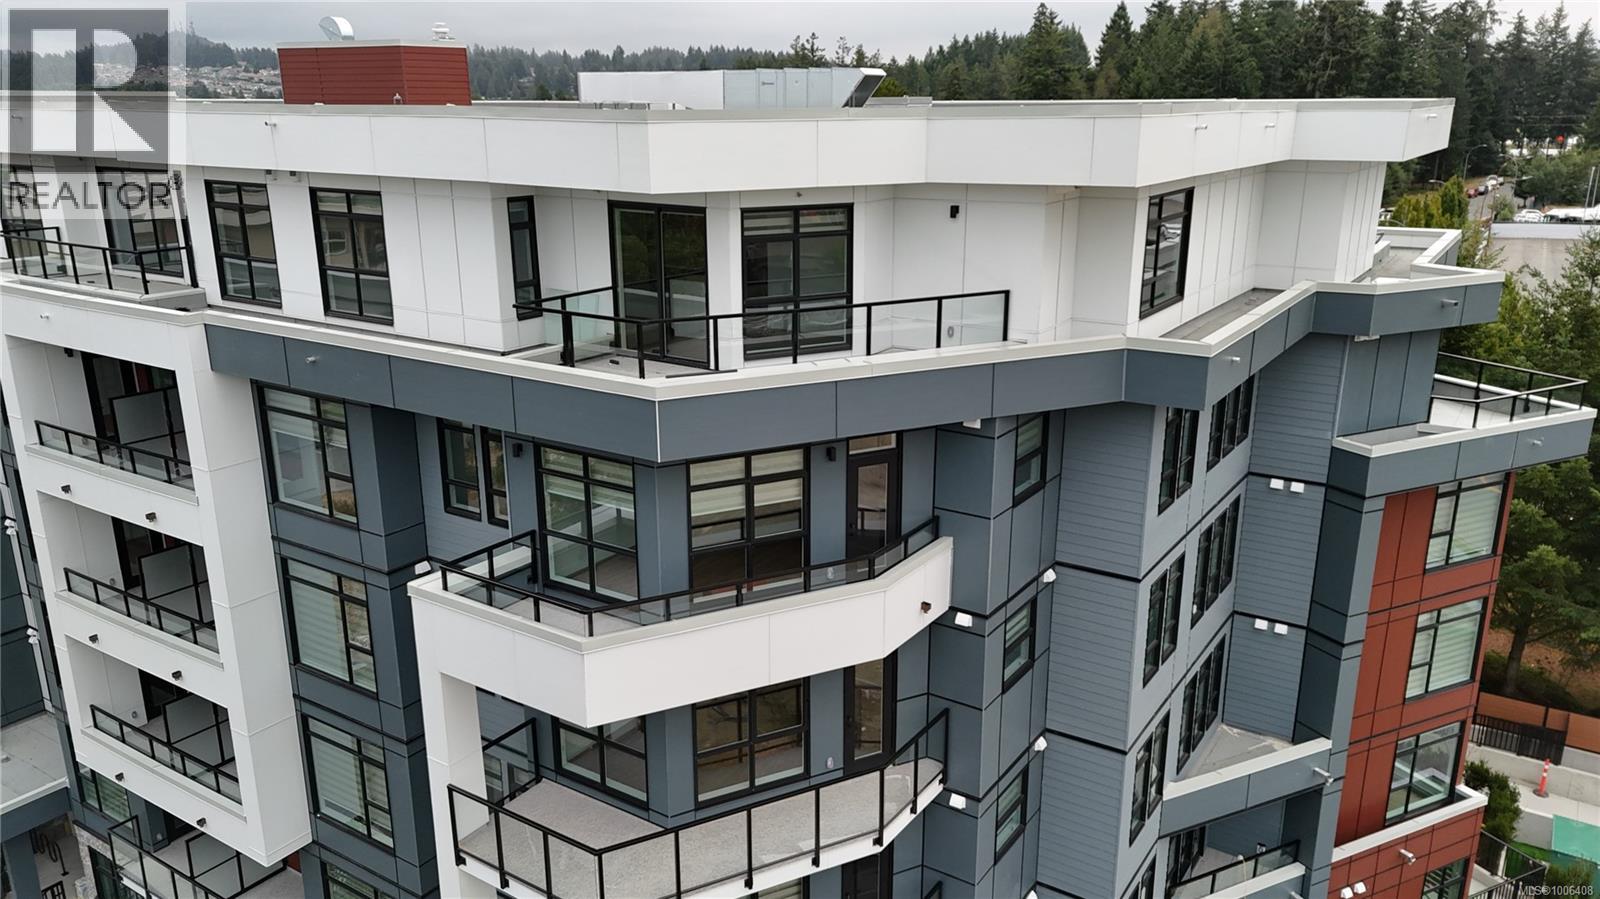
$419,900
Maintenance,
$248.86 Monthly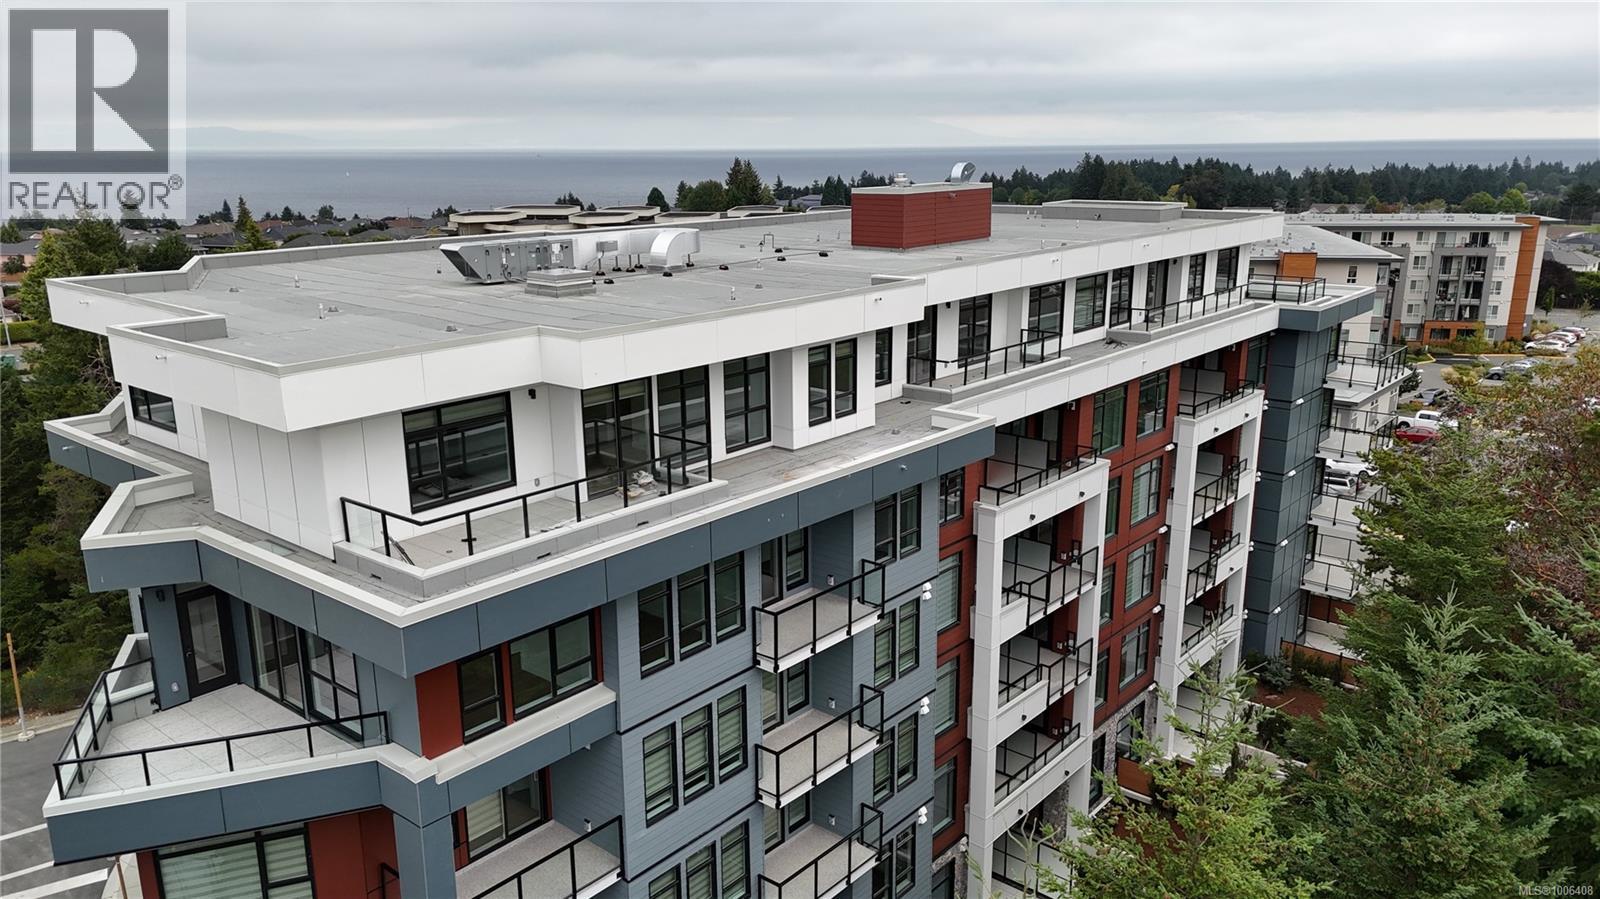
$419,900
Maintenance,
$248.86 Monthly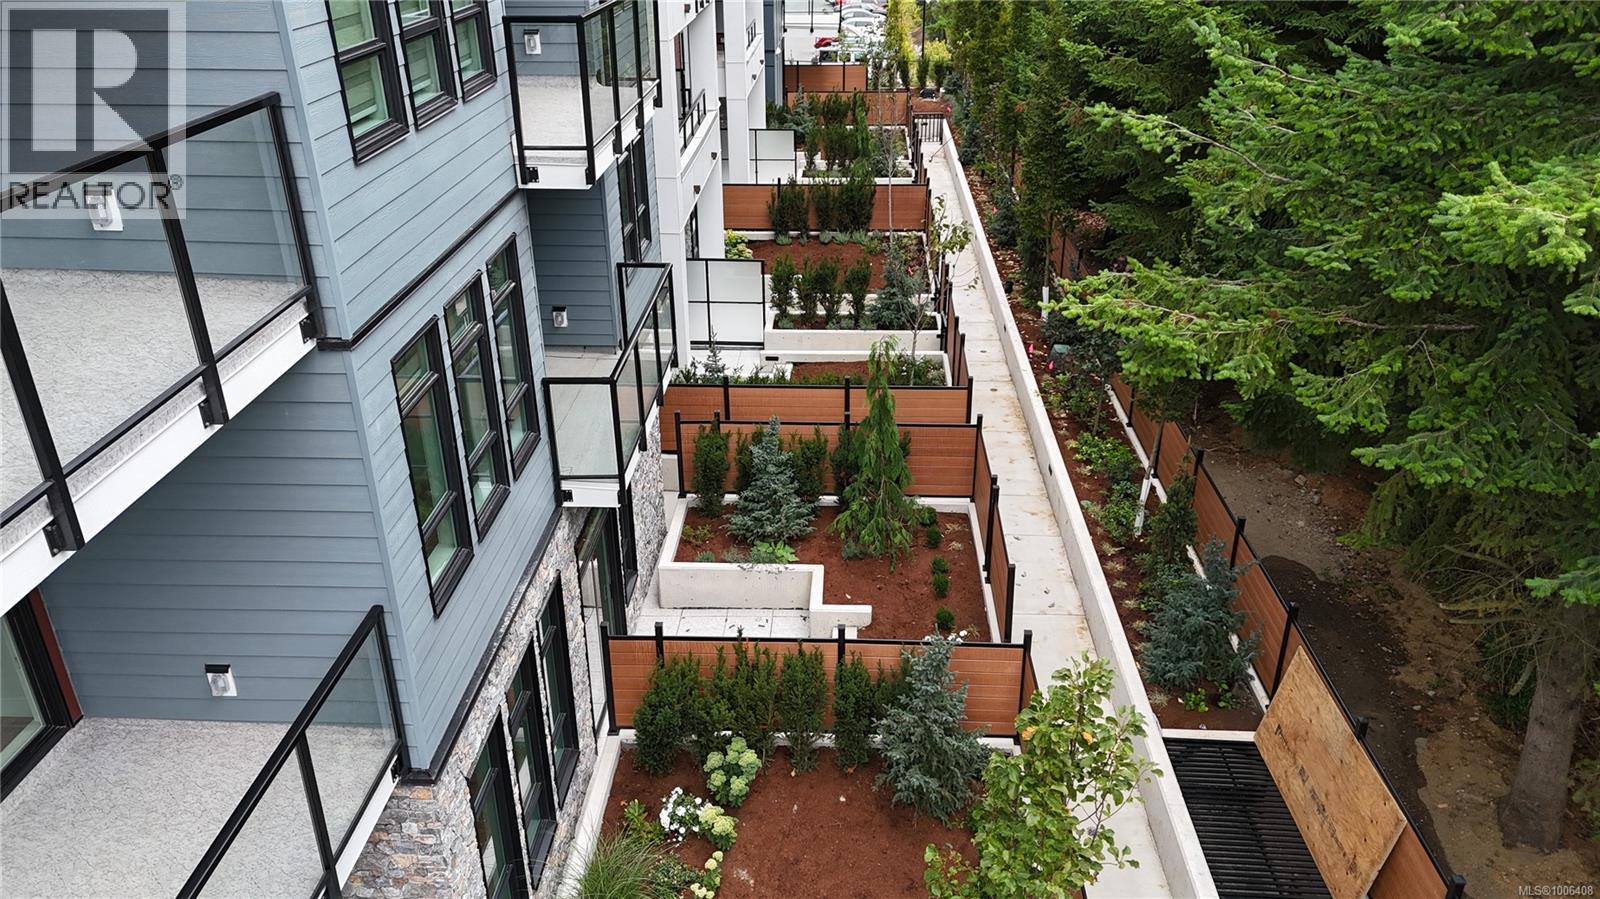
$419,900
Maintenance,
$248.86 Monthly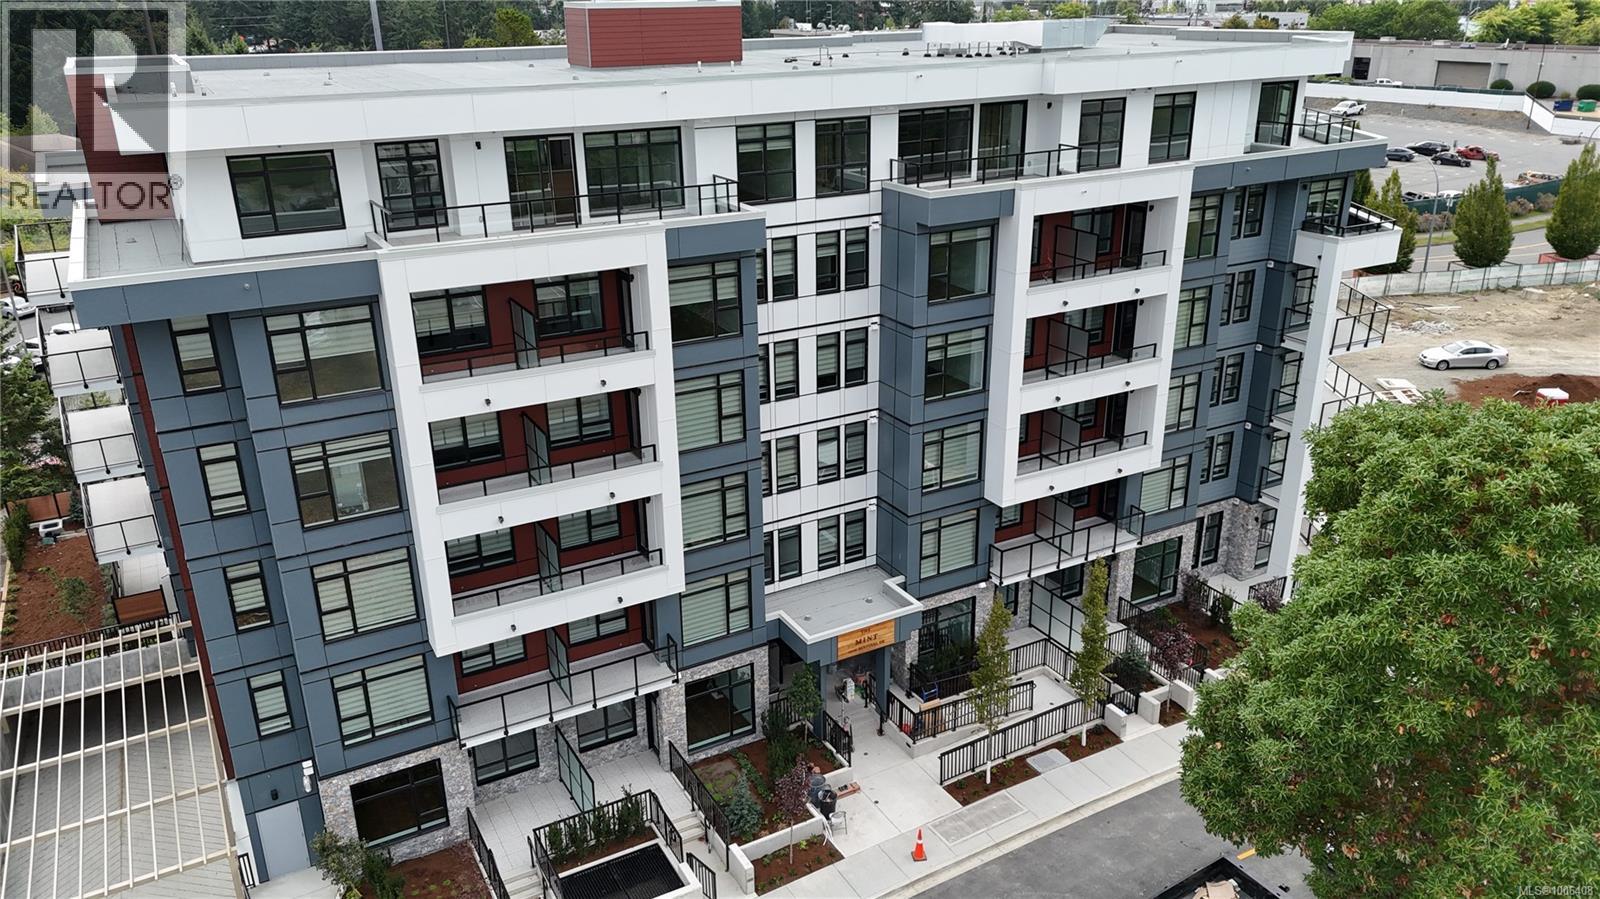
$419,900
Maintenance,
$248.86 Monthly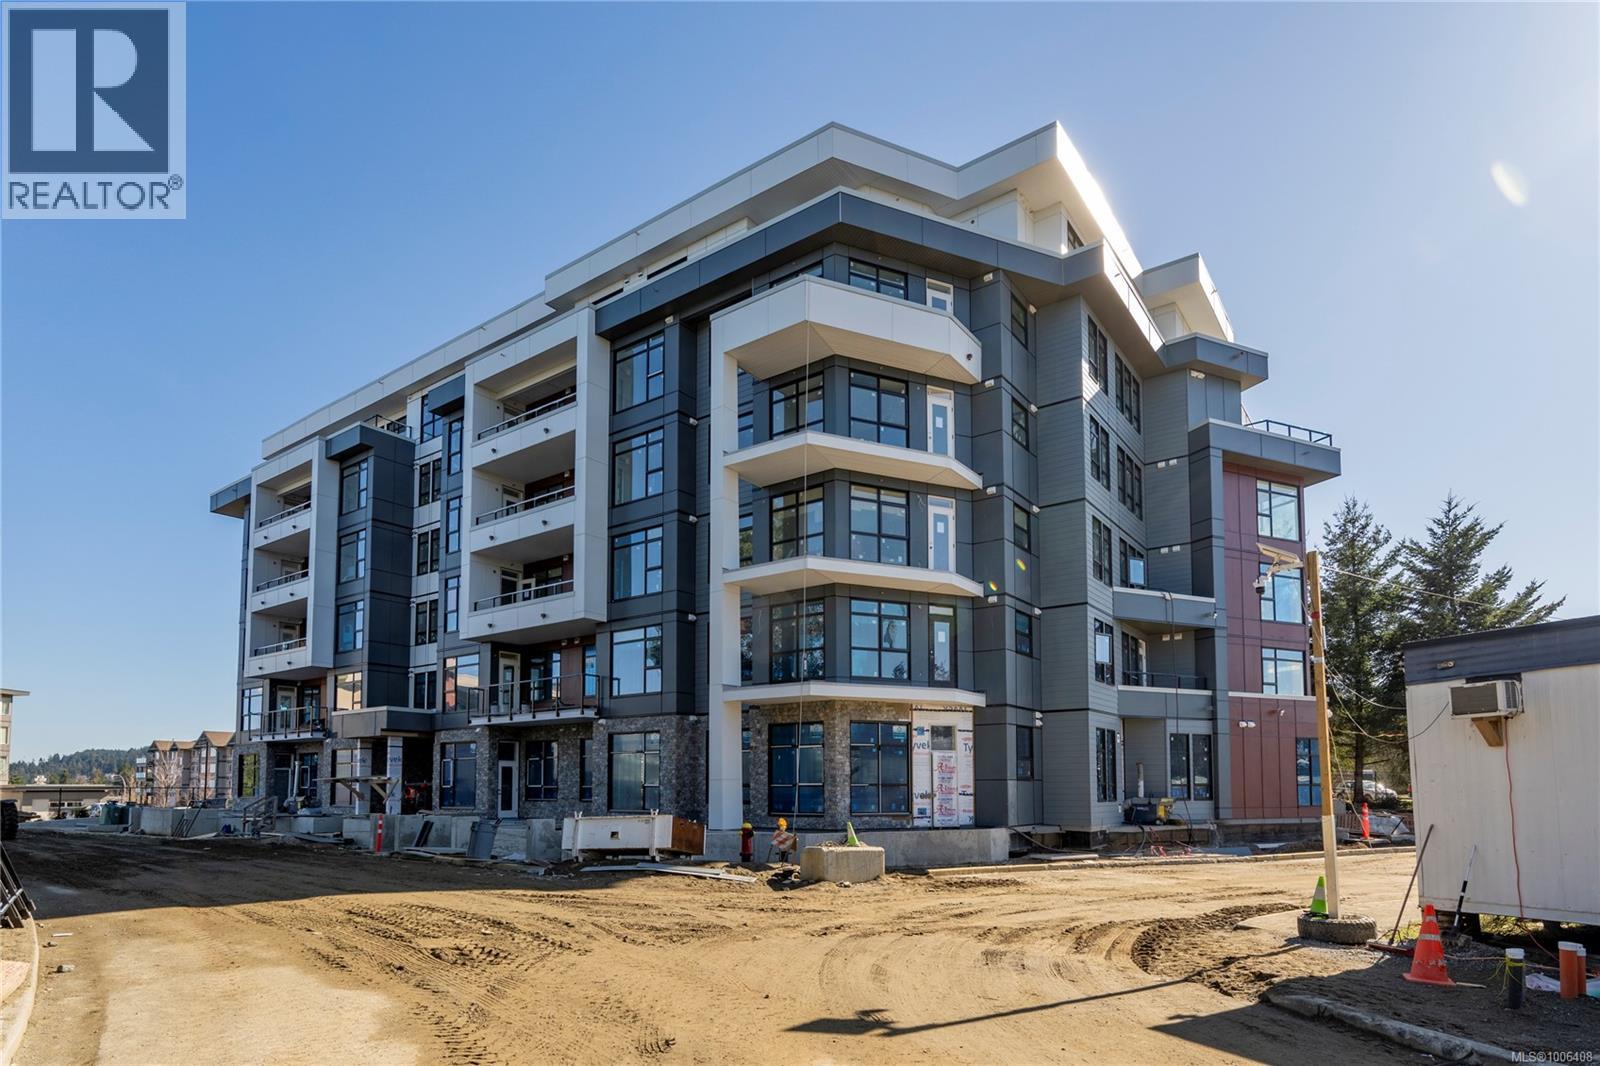
$419,900
Maintenance,
$248.86 Monthly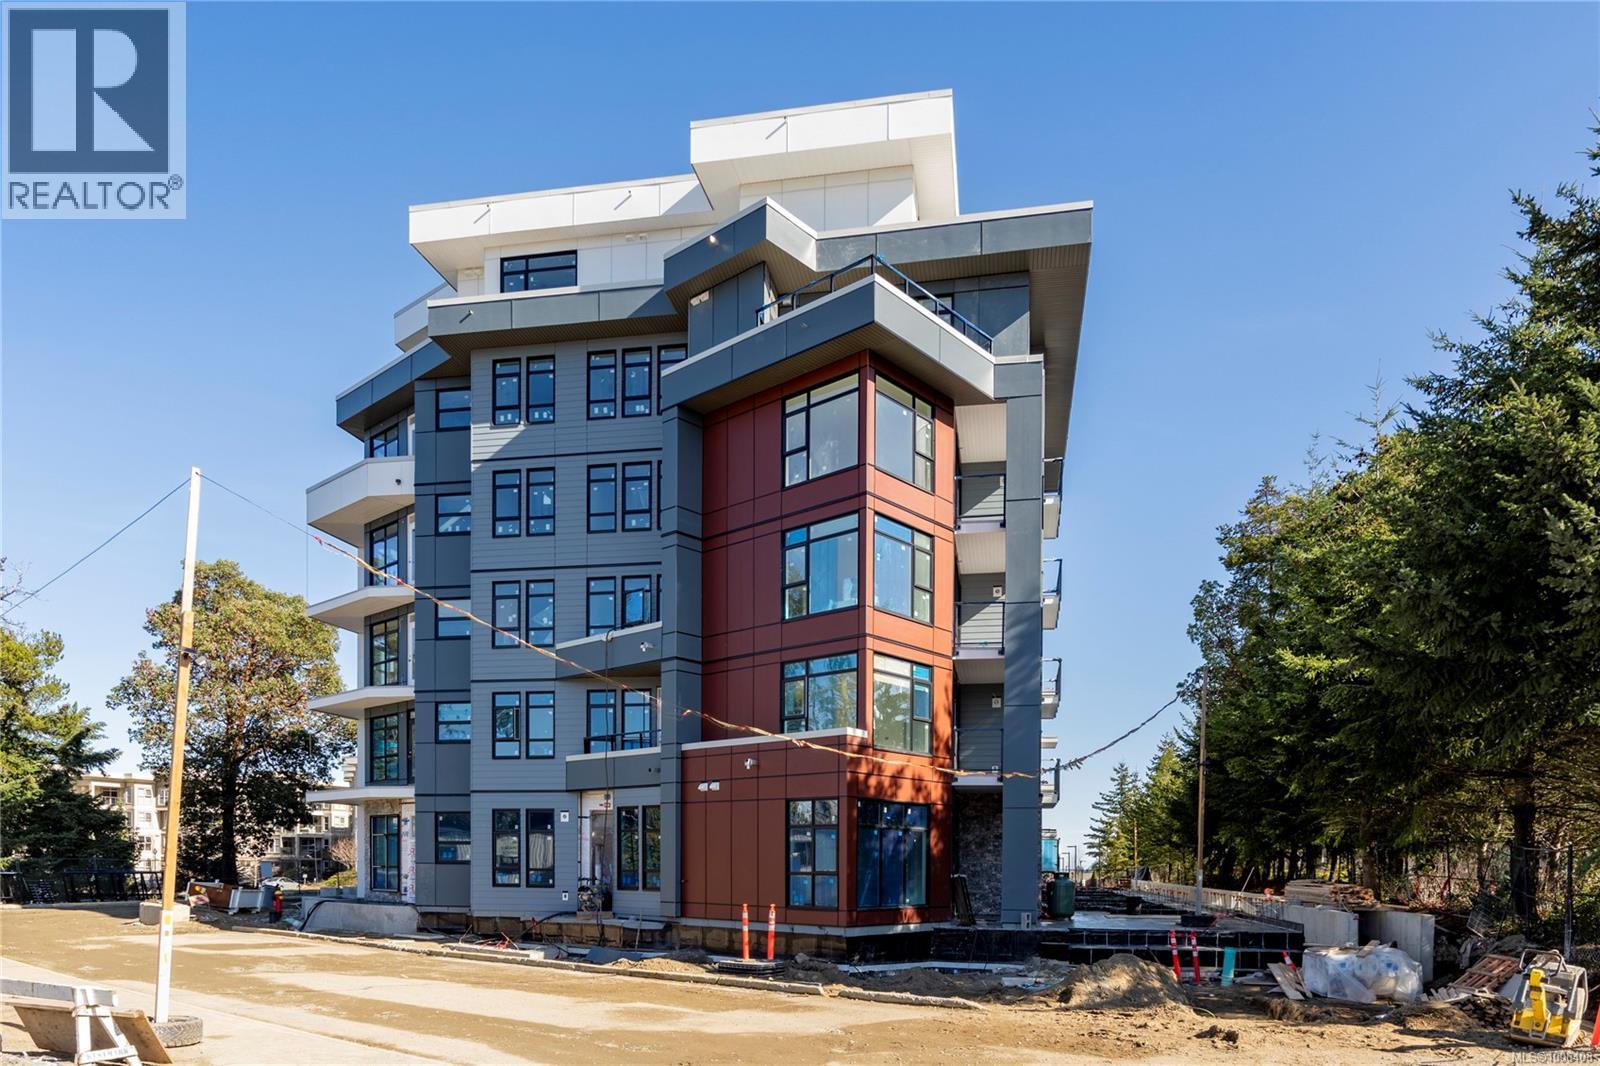
$419,900
Maintenance,
$248.86 Monthly
Like this listing?
Contact us for more information


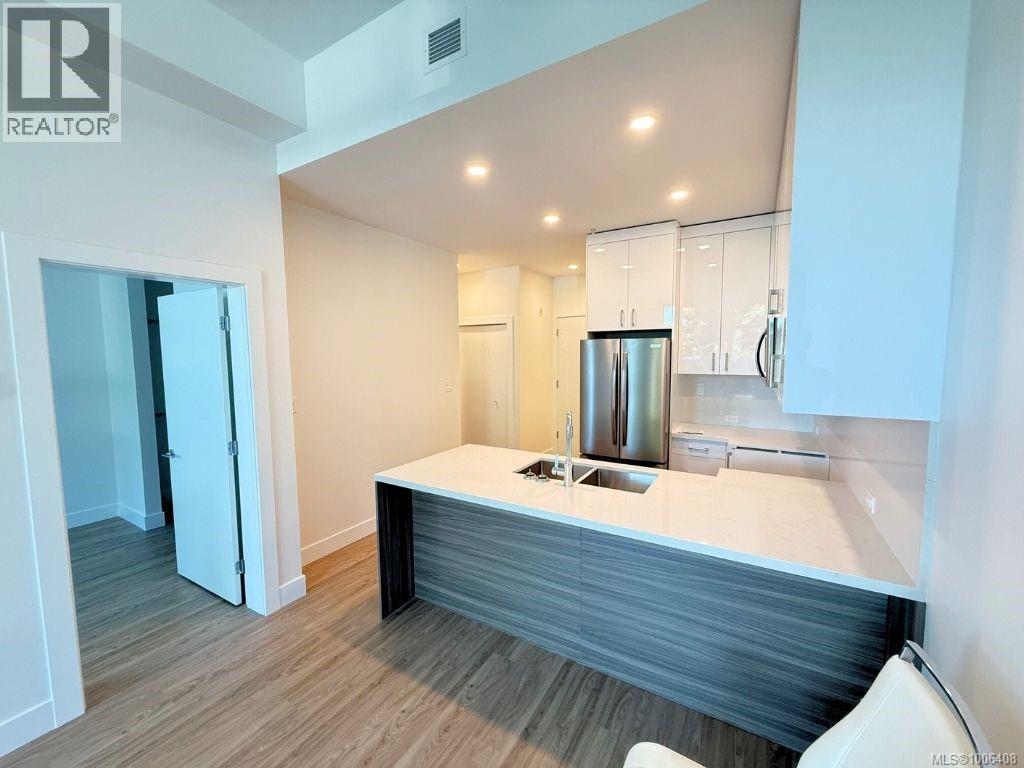
*FTHB GST REBATE ELIGIBLE* Welcome to the MINT! Nanaimo's newest condominium building in prestigious North Nanaimo. This building is comprised of 66 units over 6 floors that are pet, rental and family-friendly. Full appliance package, underground parking and a storage locker are included with each unit. Interior features include wear resistant vinyl flooring, heated tile in bathrooms, extra large windows, and quartz counters/backsplash. Located near all major amenities including restaurants, Woodgrove Center, Costco, elementary and secondary schools, parks, Blueback Beach and more! Completion is expected for mid-late August 2025. Enjoy all that North Nanaimo has to offer at the MINT. Building tours are available upon request, please reach out to the listing agent for more details. Measurements are approximate and should be verified if important. *RENDERINGS ARE FOR ILLUSTRATION PURPOSES ONLY. SIMILAR UNIT COLOUR SCHEMES ARE SHOWN BUT INDIVIDUAL UNITS MAY VARY* (id:45055)
-
Property Details
MLS® Number 1006408 Property Type Single Family Neigbourhood North Nanaimo CommunityFeatures Pets Allowed With Restrictions, Family Oriented Features Central Location, Curb & Gutter, Level Lot, Corner Site, Other ParkingSpaceTotal 4 -
Building
BathroomTotal 1 BedroomsTotal 1 Appliances Refrigerator, Stove, Washer, Dryer ConstructedDate 2025 CoolingType None HeatingFuel Electric HeatingType Baseboard Heaters SizeInterior 588 Sqft TotalFinishedArea 588 Sqft Type Apartment Underground -
Land
AccessType Road Access Acreage No SizeIrregular 588 SizeTotal 588 Sqft SizeTotalText 588 Sqft ZoningType Multi-family -
Rooms
Level Type Length Width Dimensions Main Level Den 6'11 x 3'10 Main Level Entrance 4'4 x 3'4 Main Level Bathroom 4-Piece Main Level Primary Bedroom 11'2 x 9'0 Main Level Kitchen 11'3 x 8'3 Main Level Living Room/dining Room 16'10 x 10'3 -
Utilities
Your Favourites
No Favourites Found







The trademarks REALTOR®, REALTORS®, and the REALTOR® logo are controlled by The Canadian Real Estate Association (CREA) and identify real estate professionals who are members of CREA. The trademarks MLS®, Multiple Listing Service® and the associated logos are owned by The Canadian Real Estate Association (CREA) and identify the quality of services provided by real estate professionals who are members of CREA. The trademark DDF® is owned by The Canadian Real Estate Association (CREA) and identifies CREA's Data Distribution Facility (DDF®)
January 25 2026 08:42:51
Vancouver Island Real Estate Board
