$409,900
Maintenance,
$694.04 Monthly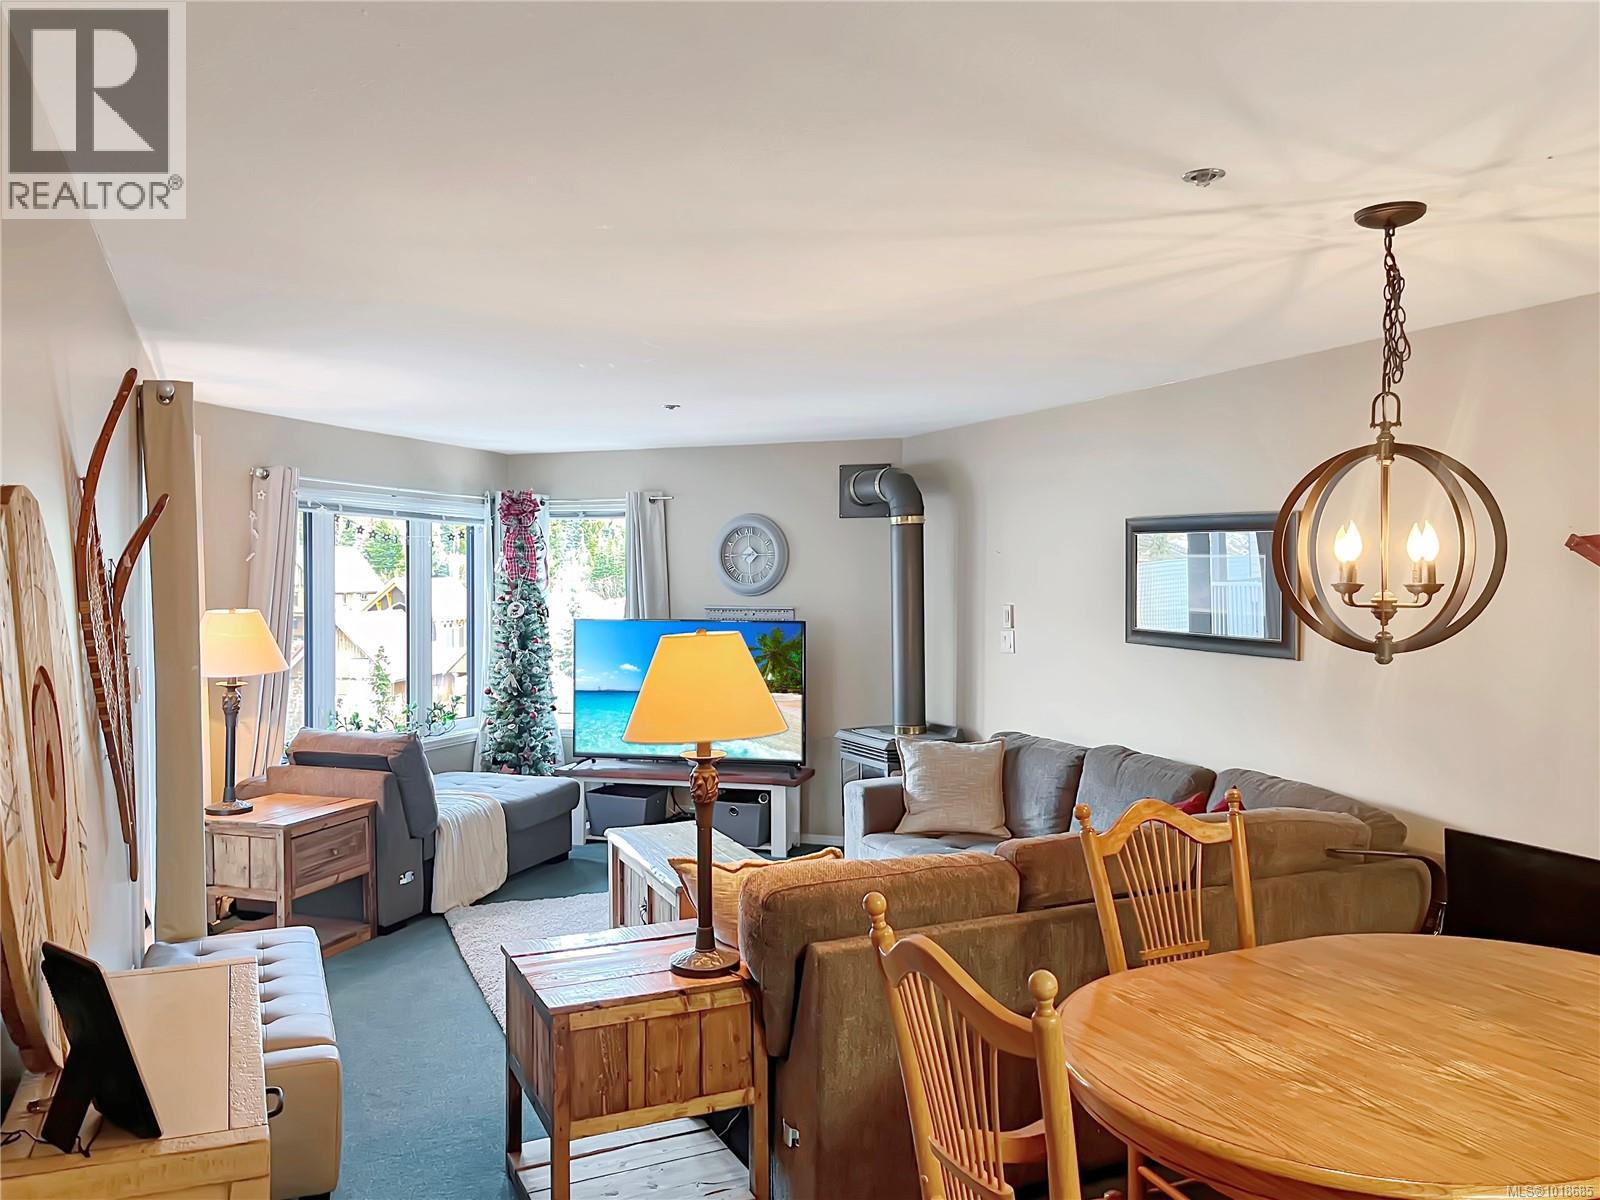
$409,900
Maintenance,
$694.04 Monthly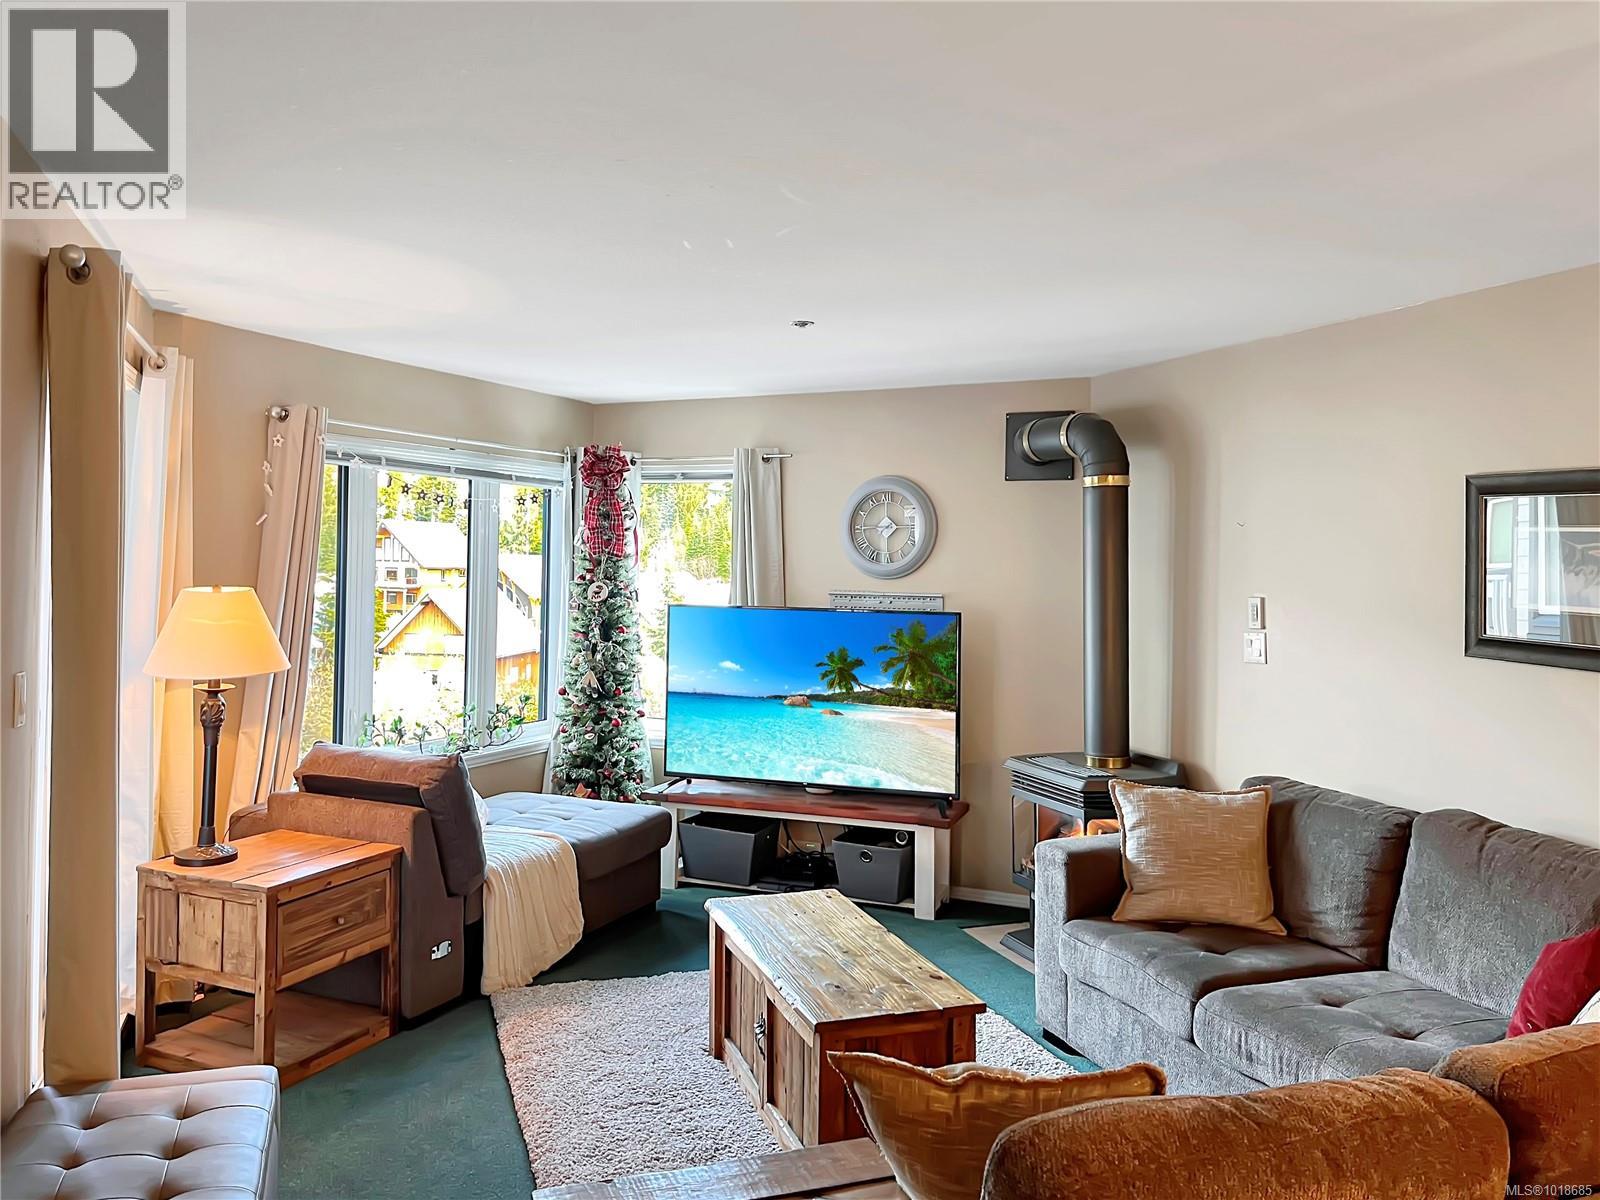
$409,900
Maintenance,
$694.04 Monthly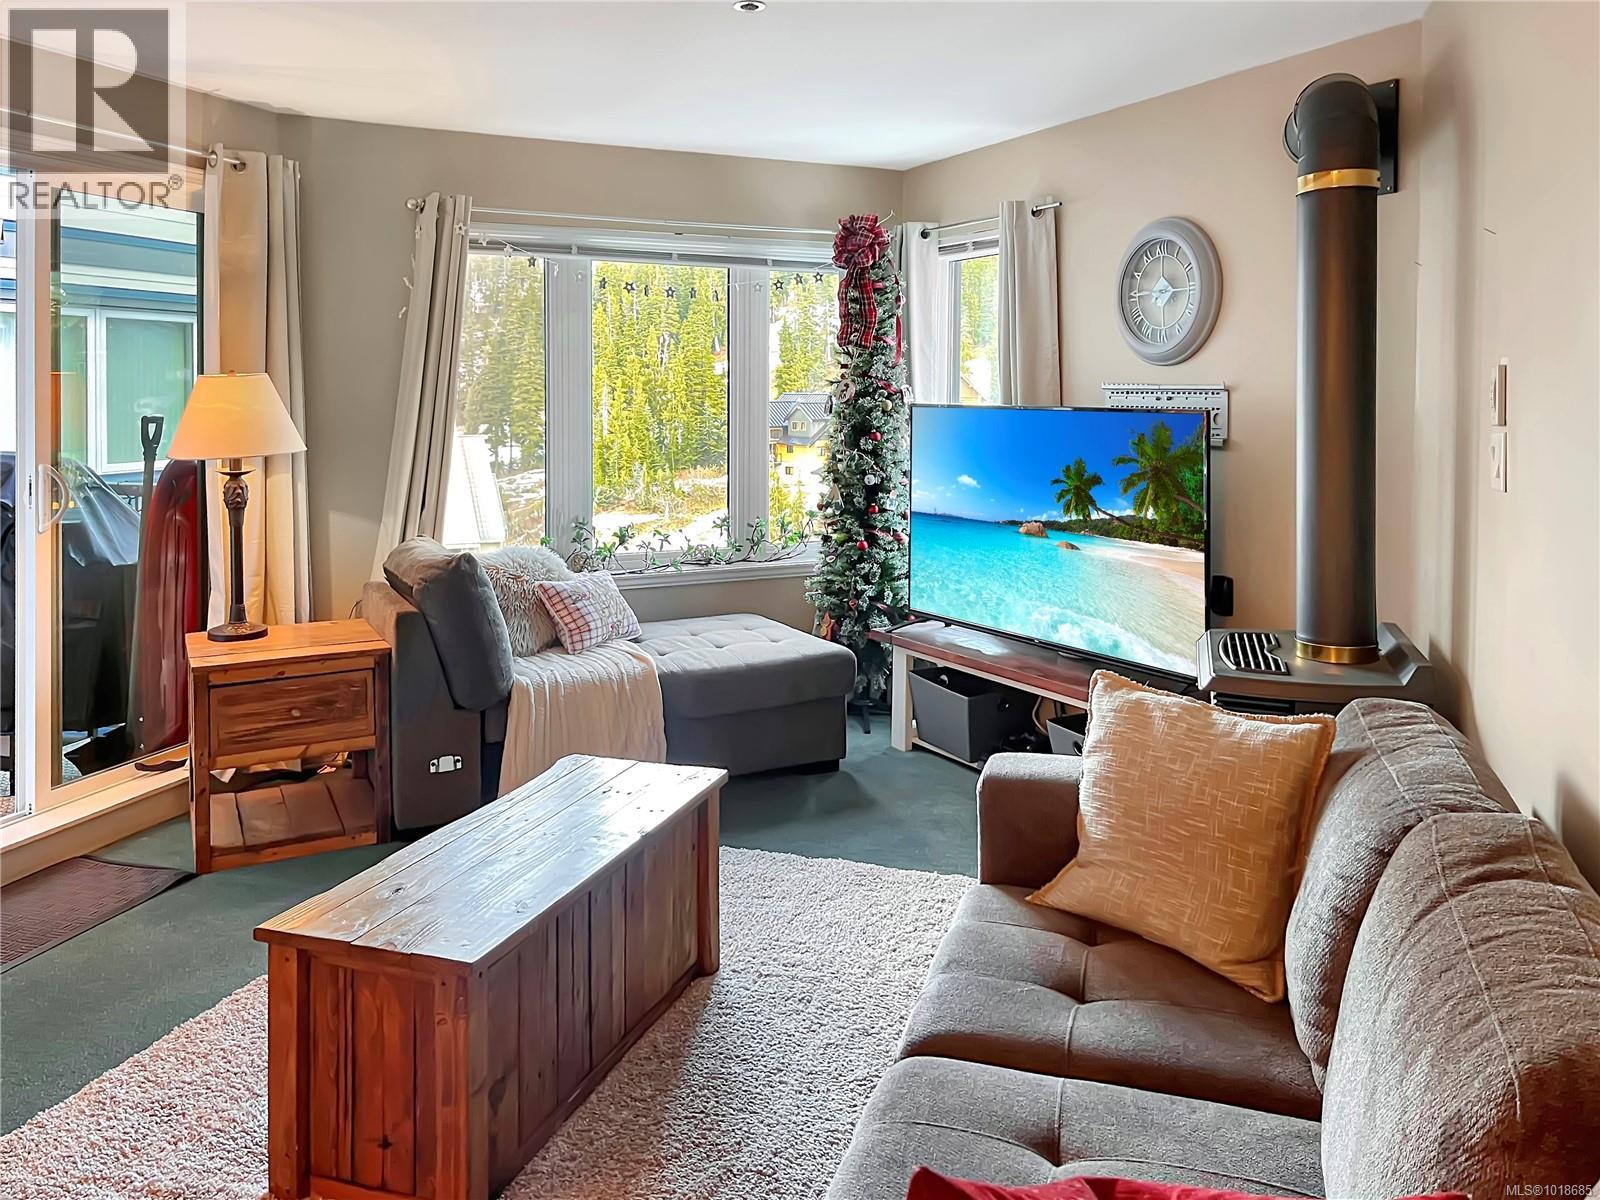
$409,900
Maintenance,
$694.04 Monthly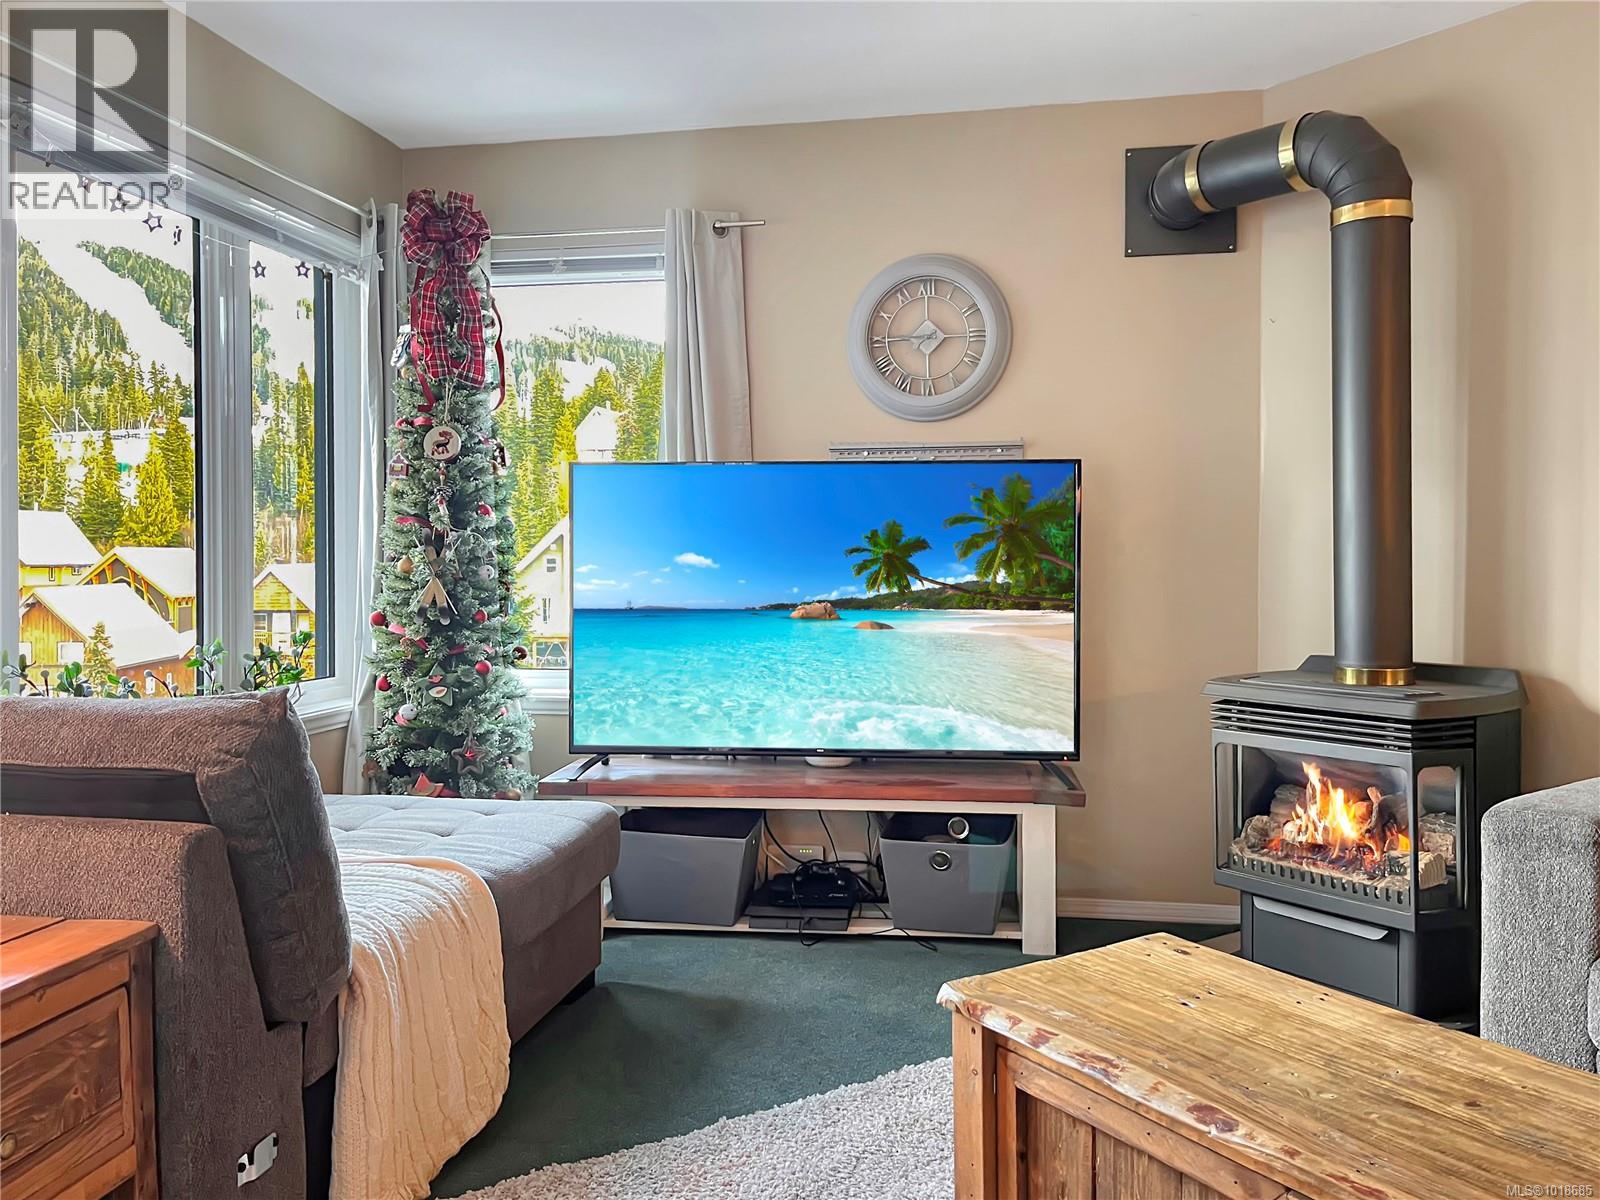
$409,900
Maintenance,
$694.04 Monthly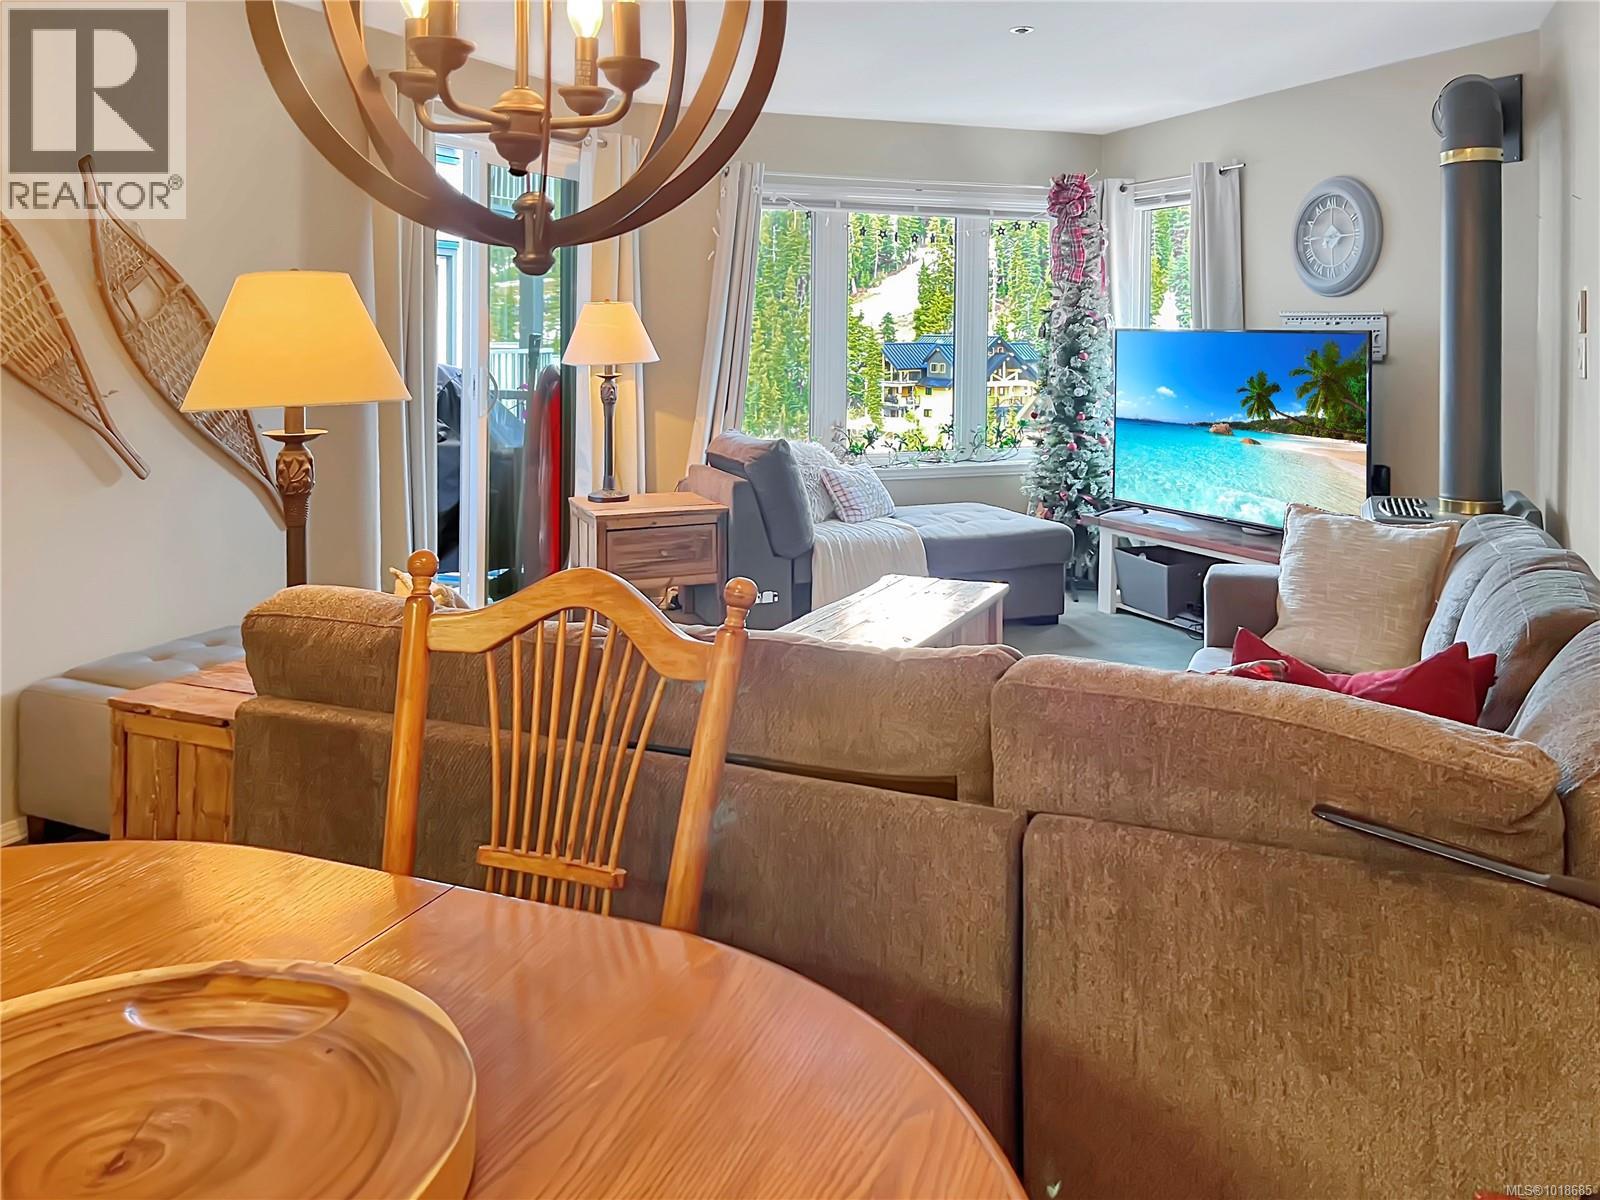
$409,900
Maintenance,
$694.04 Monthly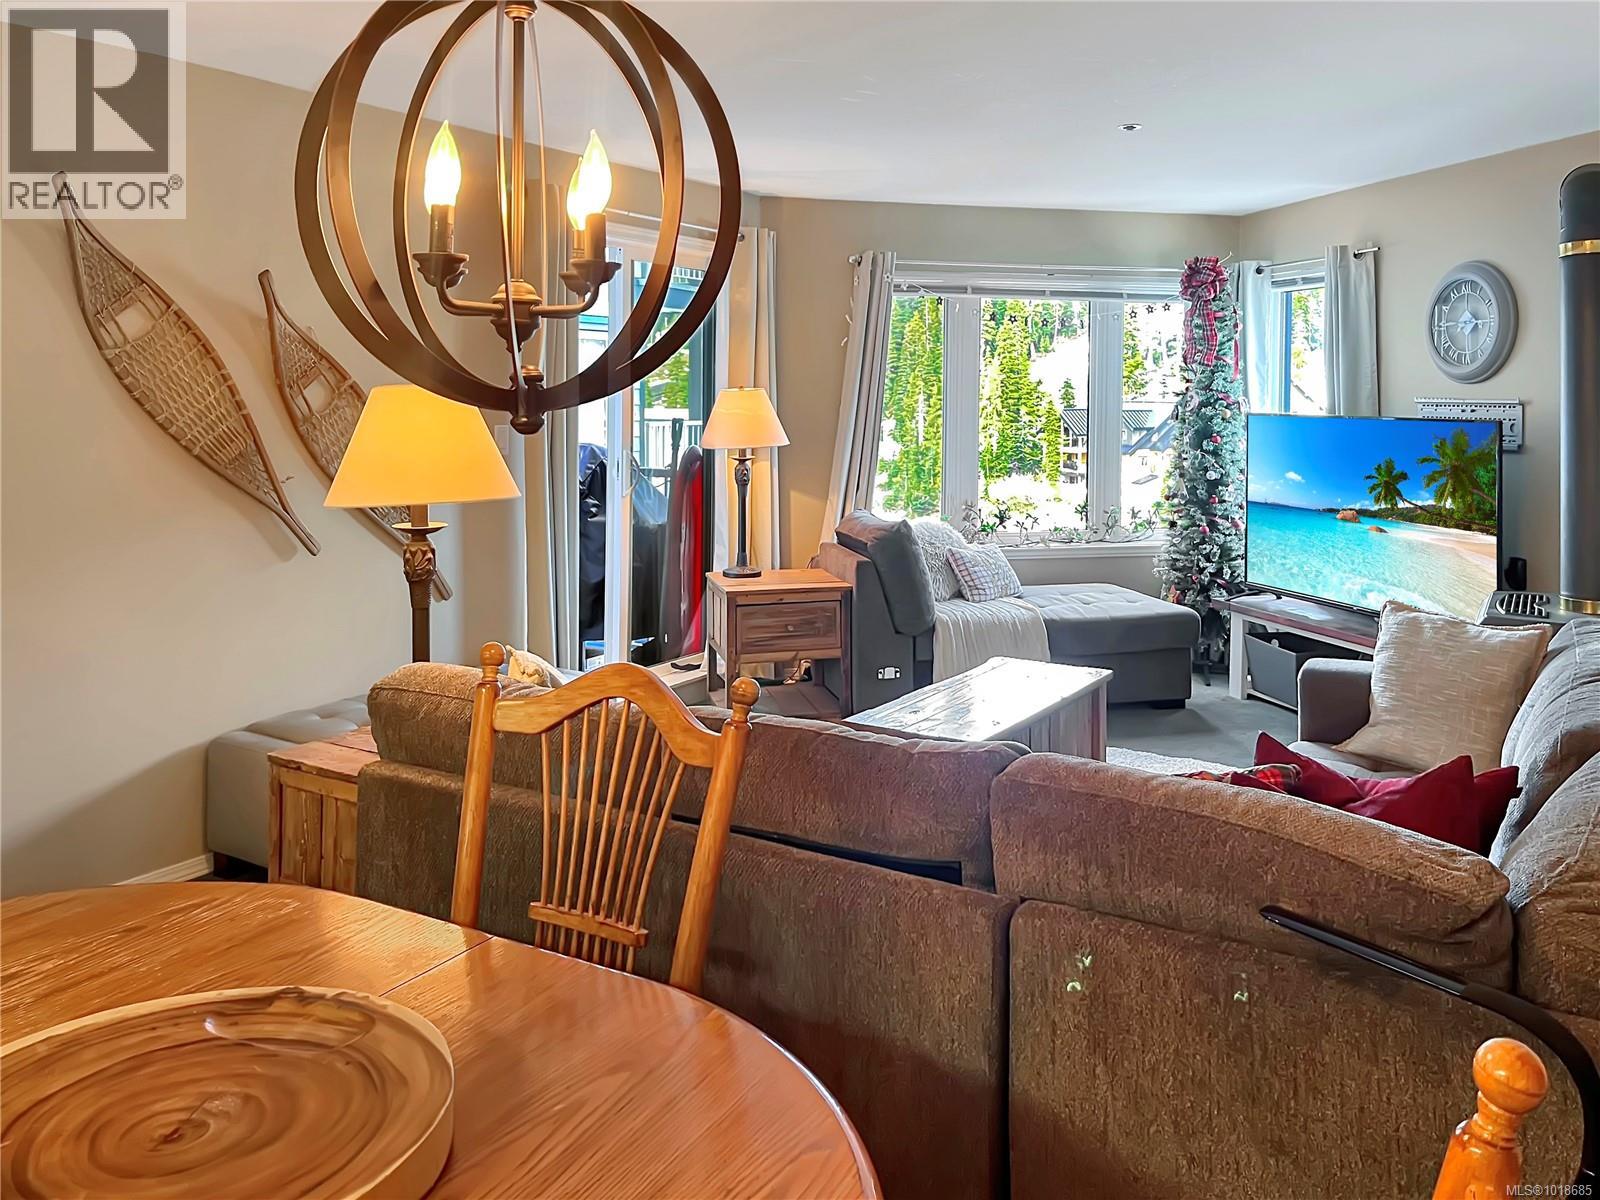
$409,900
Maintenance,
$694.04 Monthly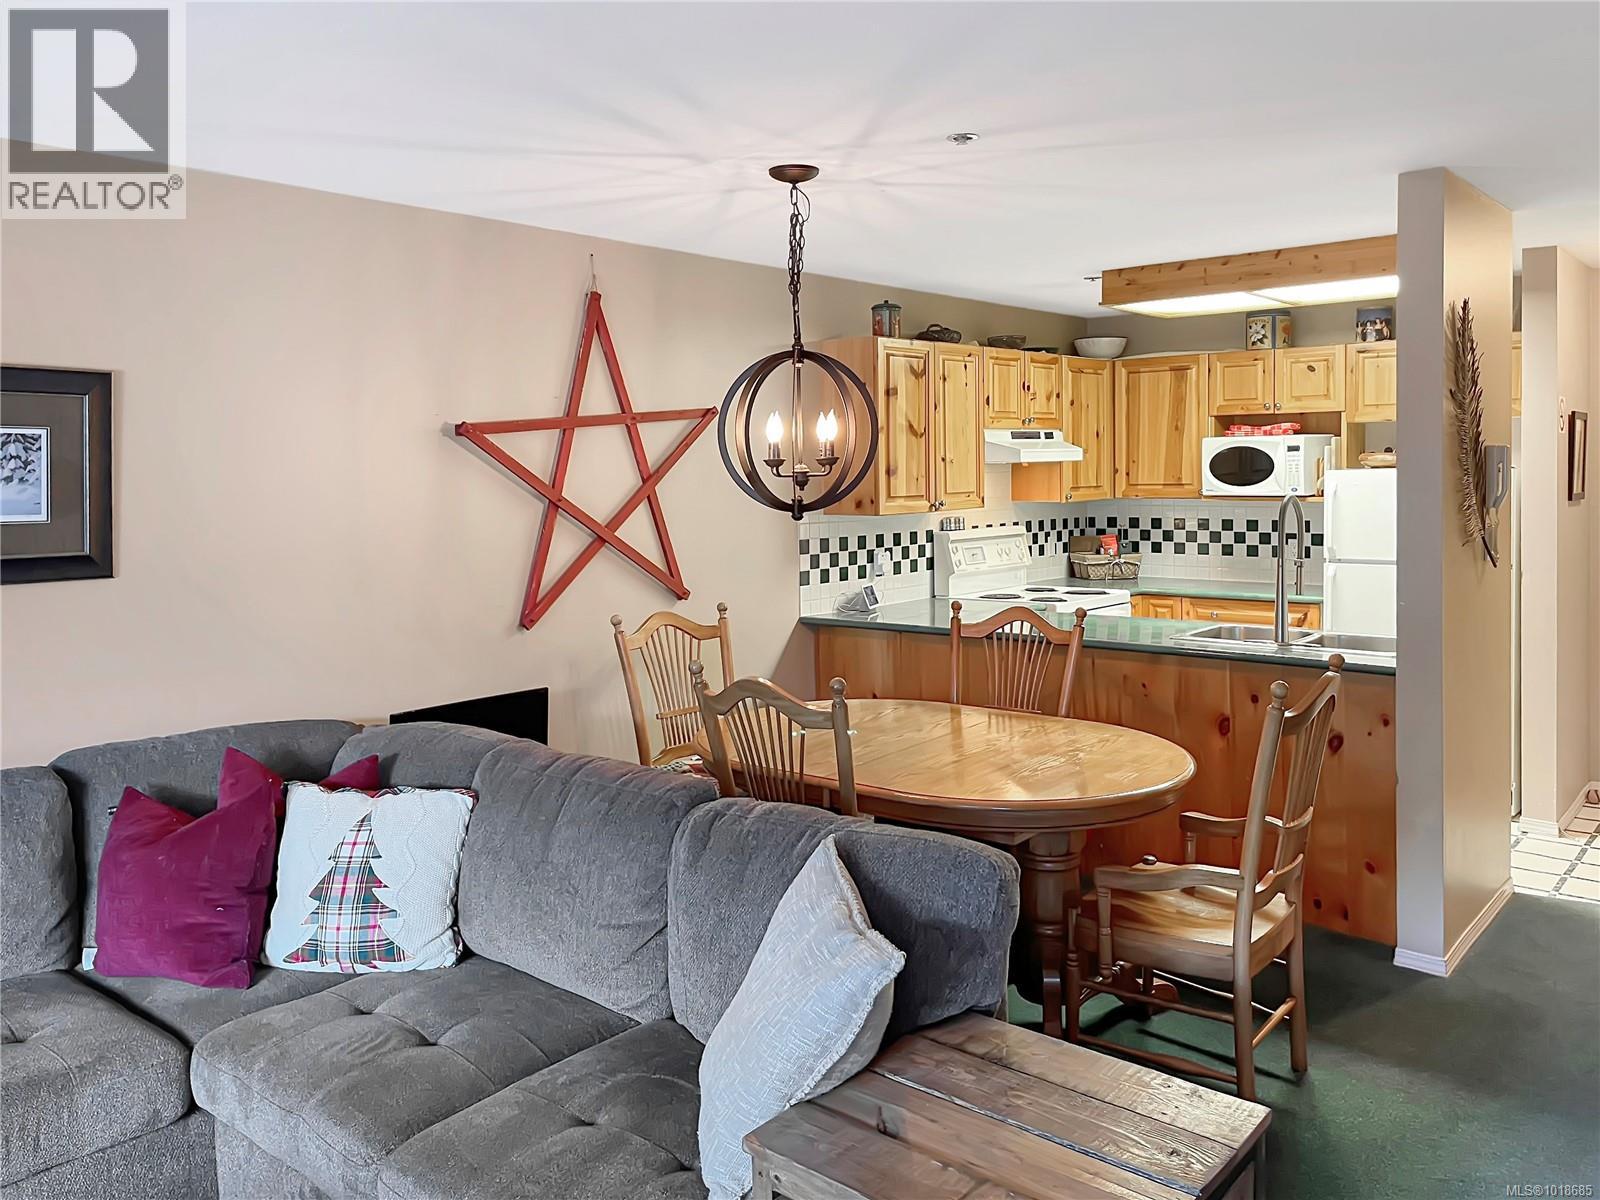
$409,900
Maintenance,
$694.04 Monthly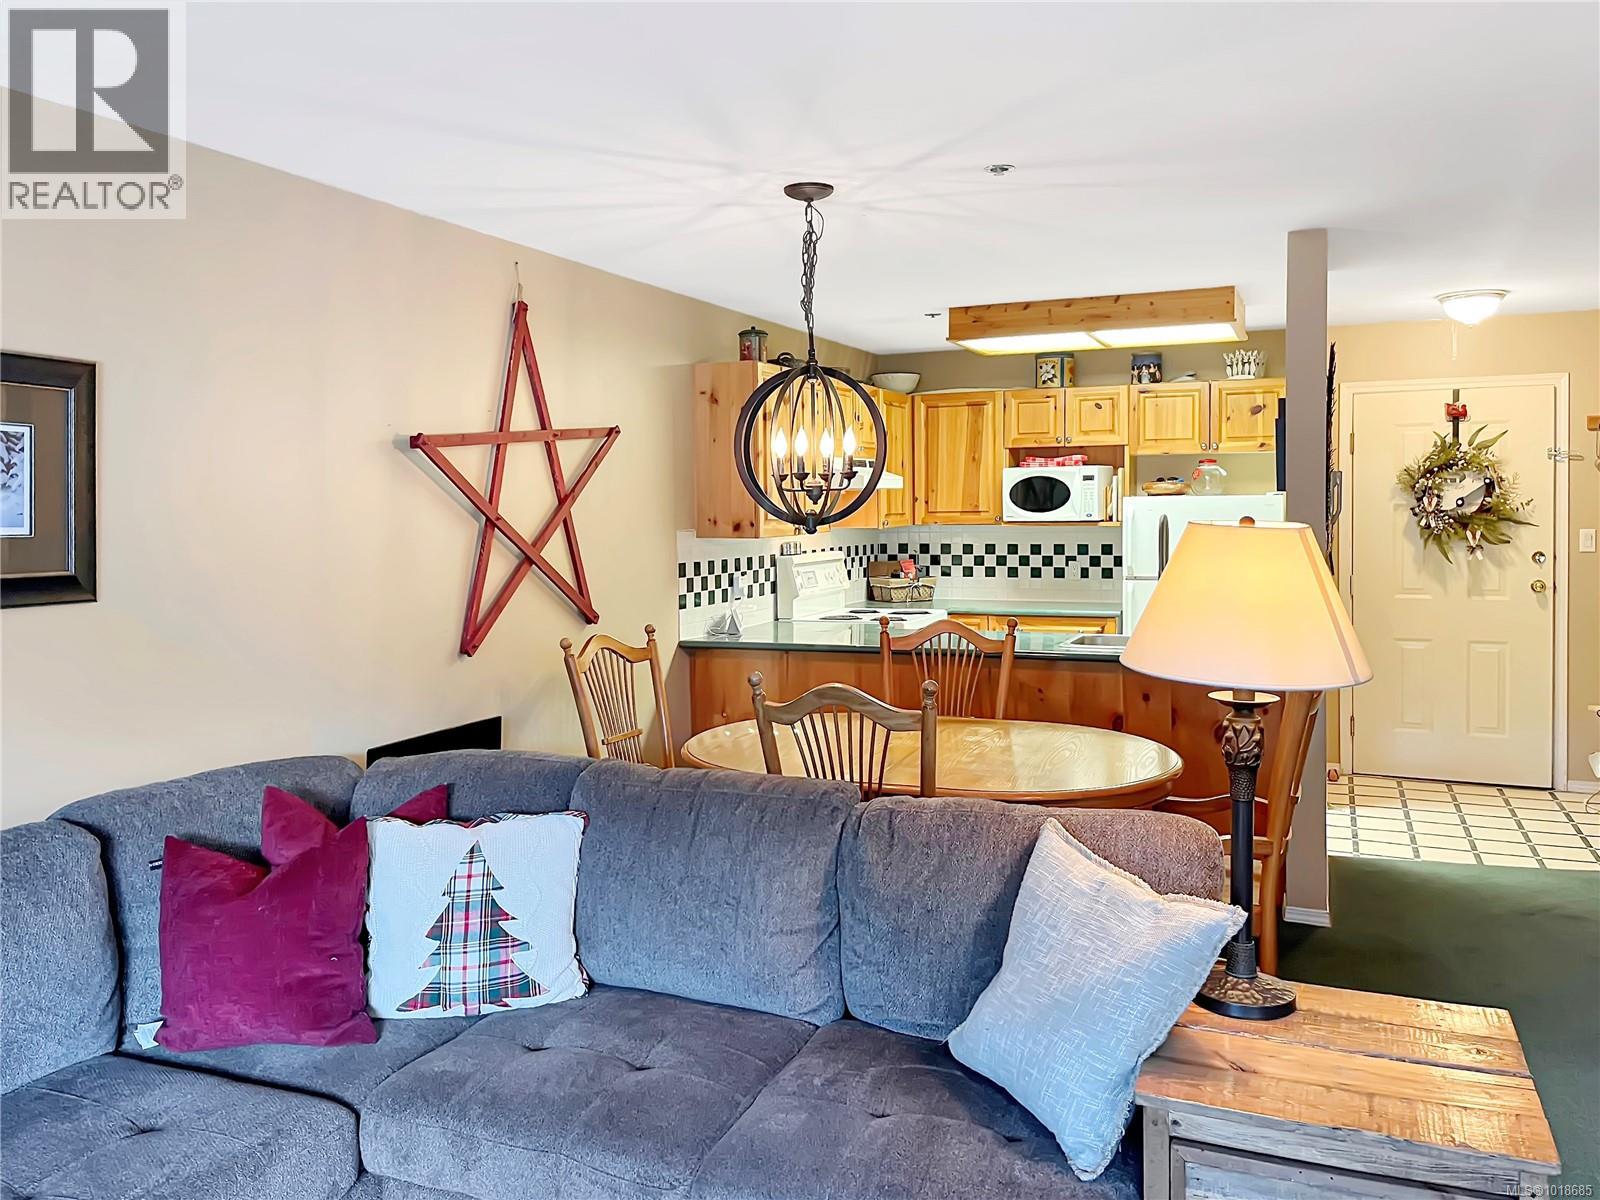
$409,900
Maintenance,
$694.04 Monthly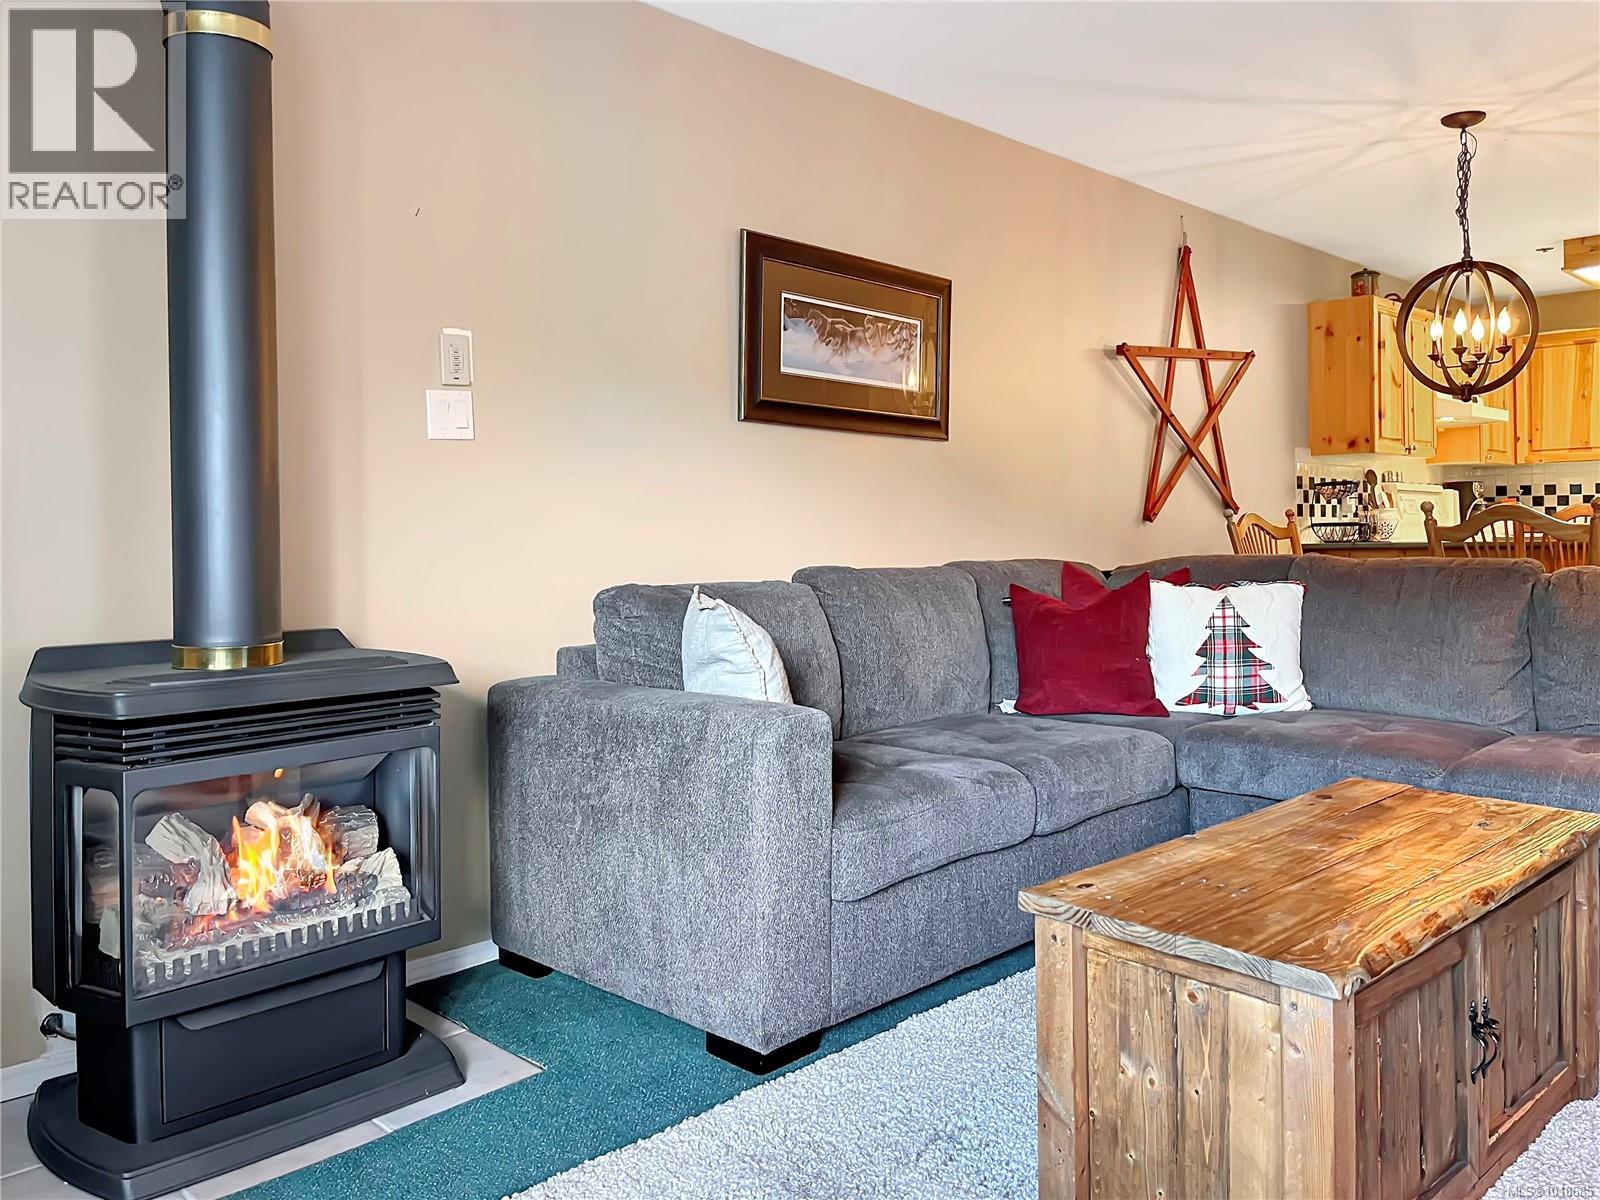
$409,900
Maintenance,
$694.04 Monthly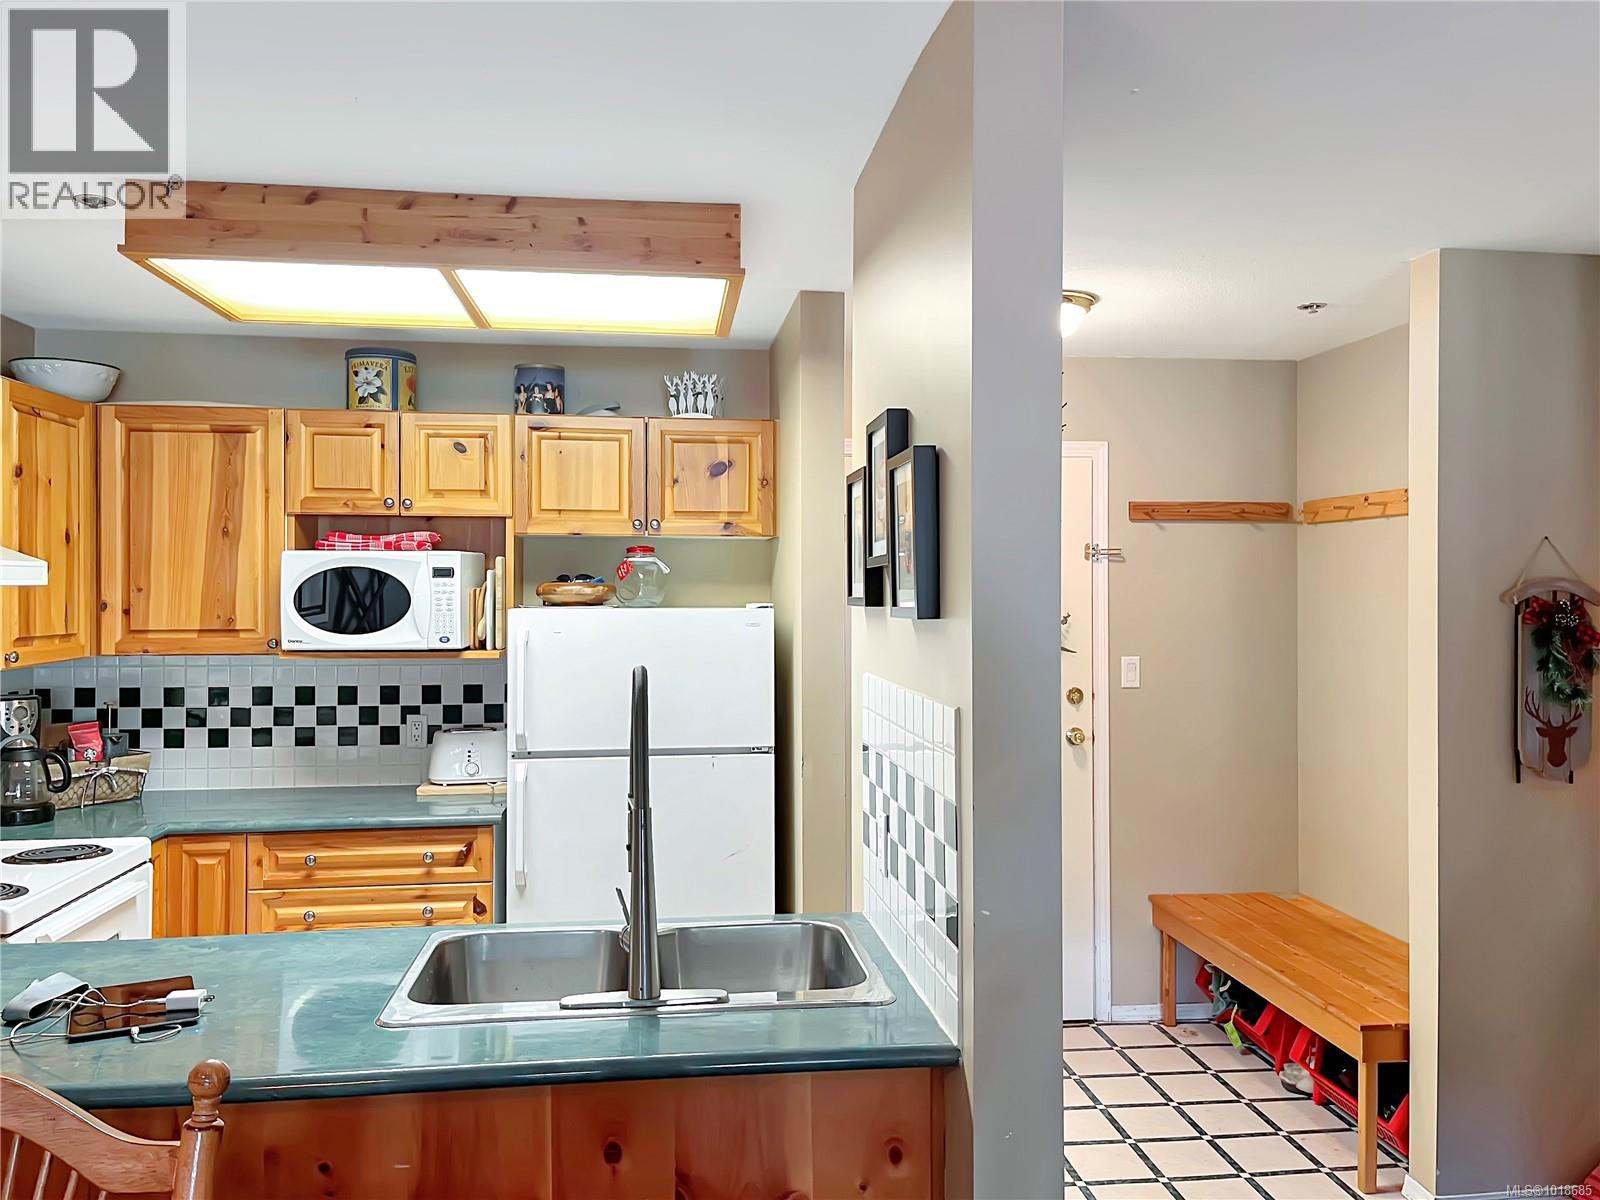
$409,900
Maintenance,
$694.04 Monthly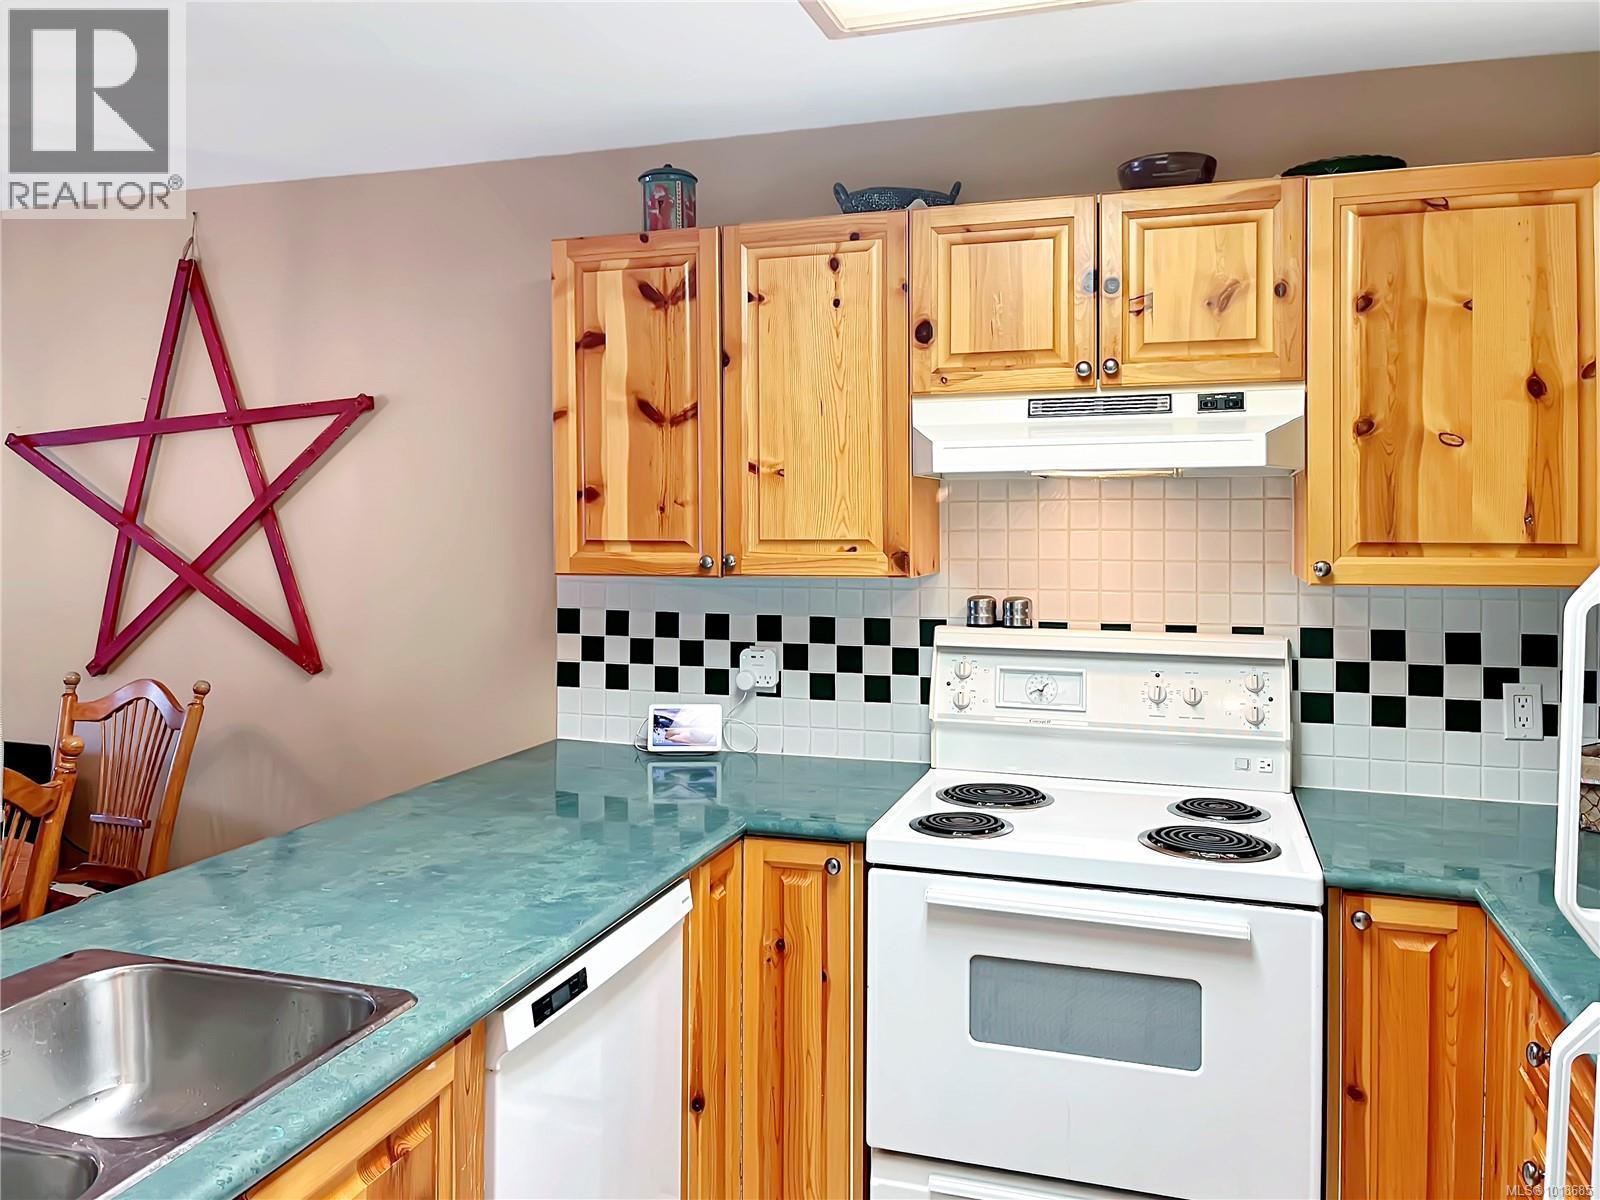
$409,900
Maintenance,
$694.04 Monthly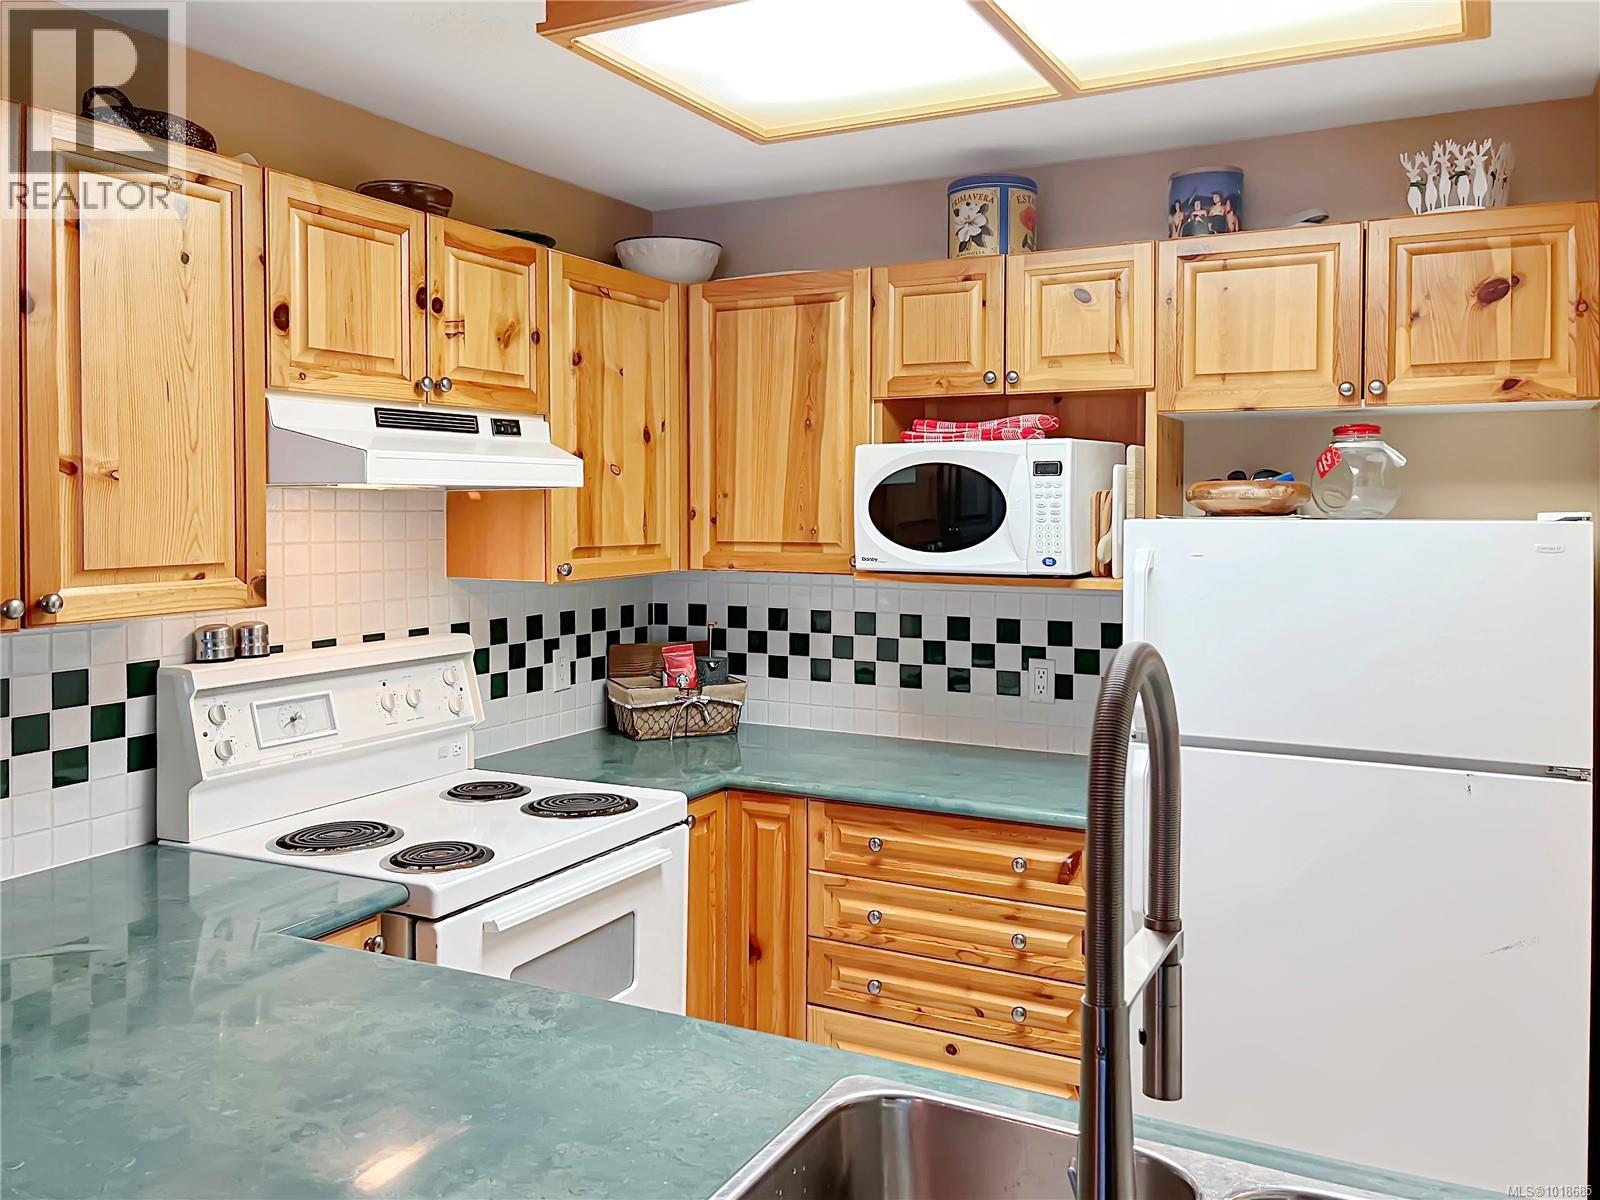
$409,900
Maintenance,
$694.04 Monthly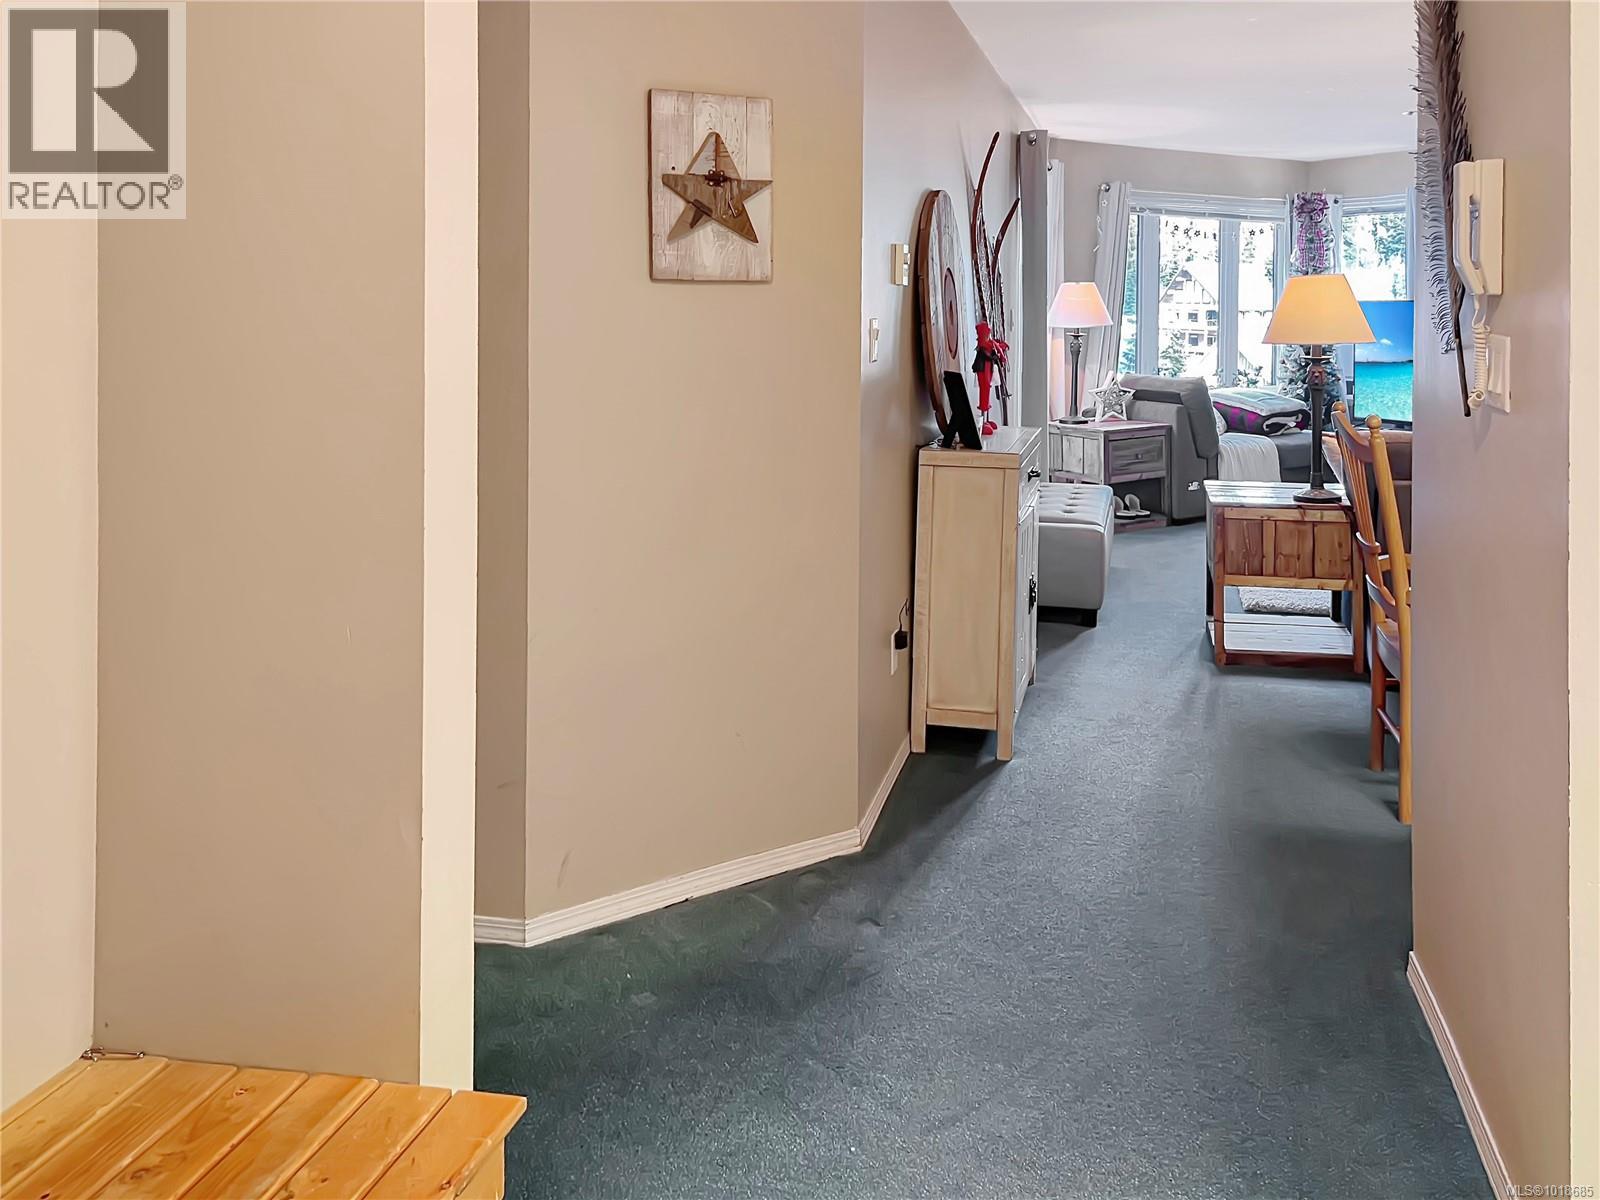
$409,900
Maintenance,
$694.04 Monthly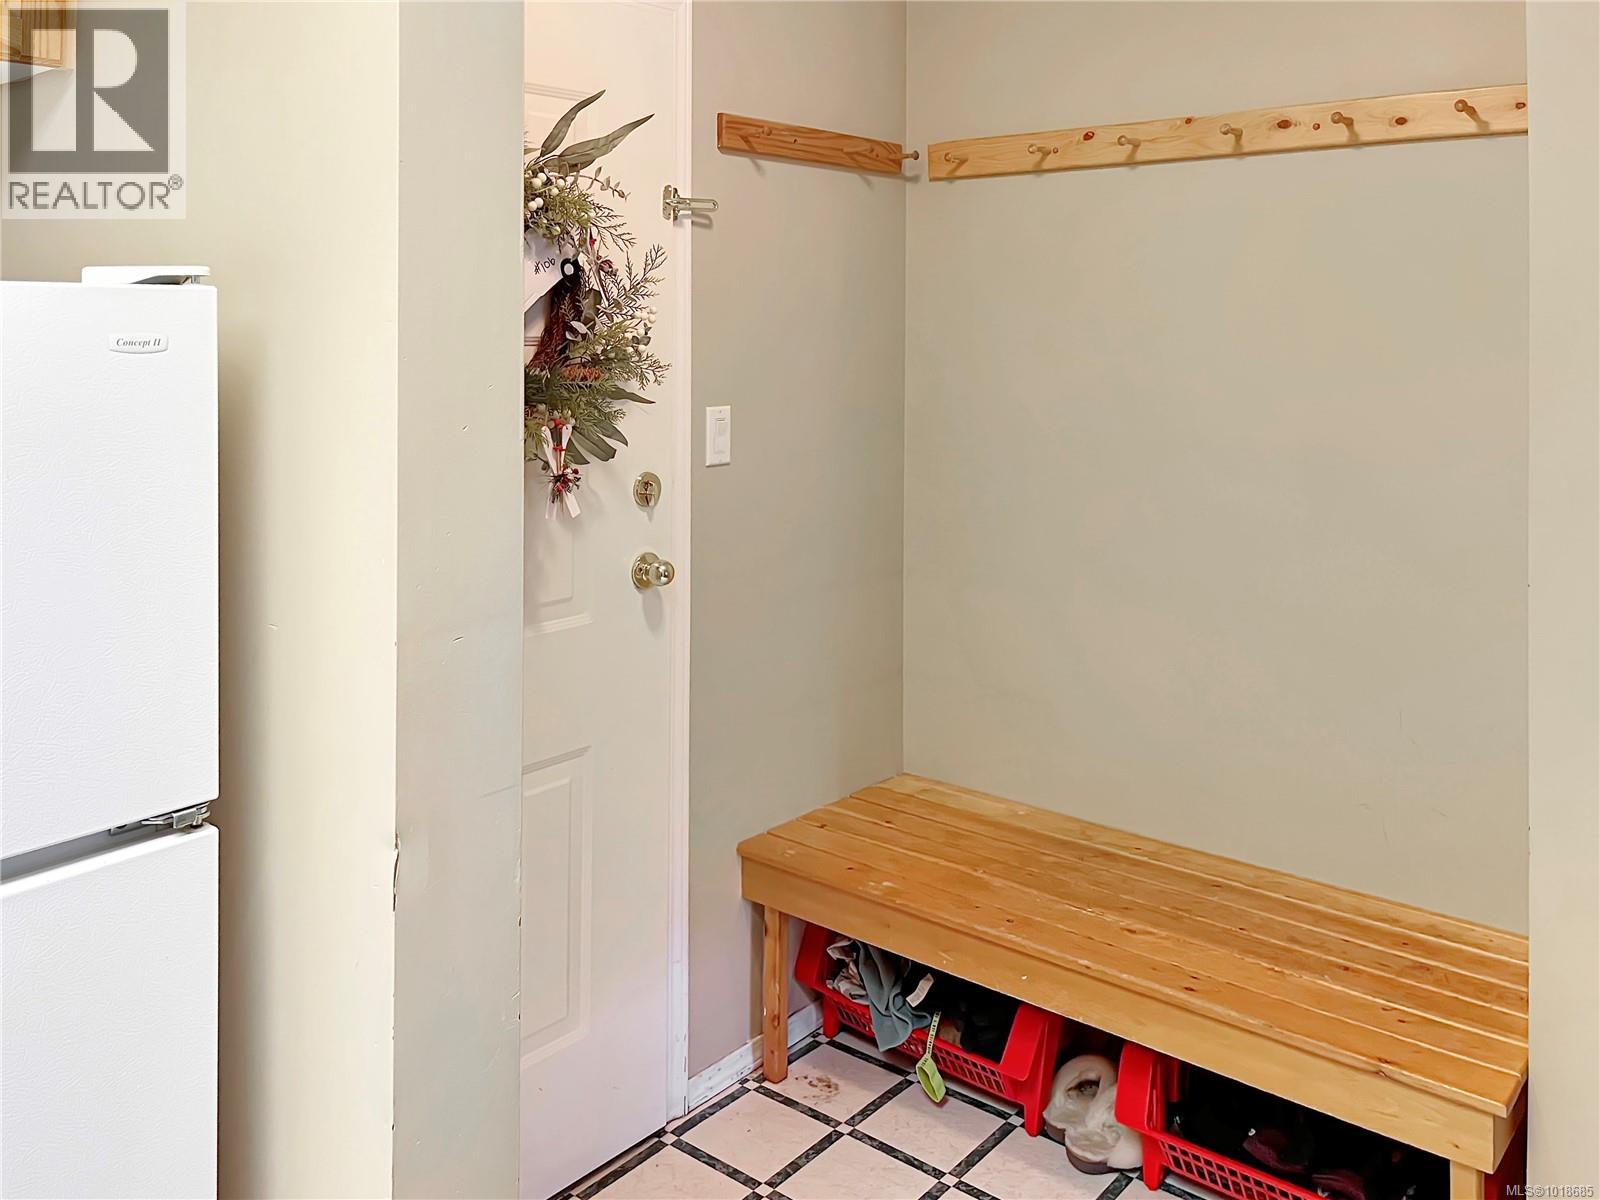
$409,900
Maintenance,
$694.04 Monthly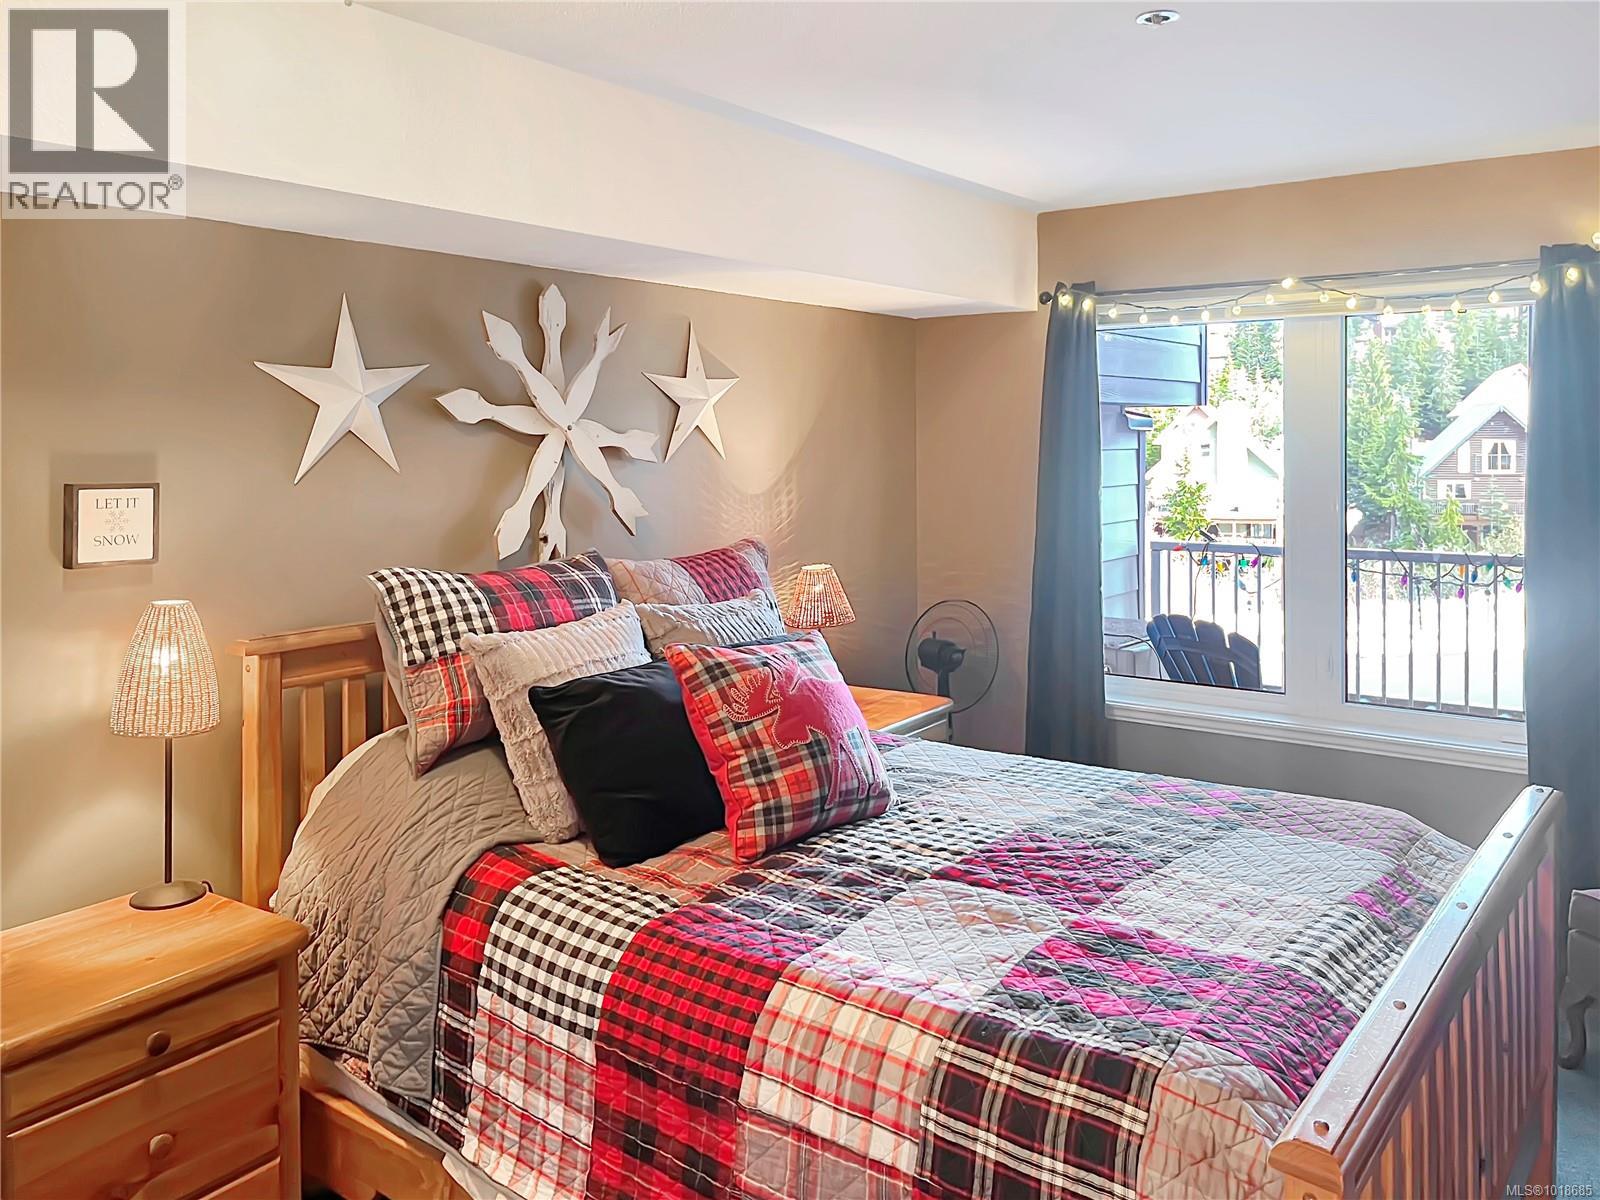
$409,900
Maintenance,
$694.04 Monthly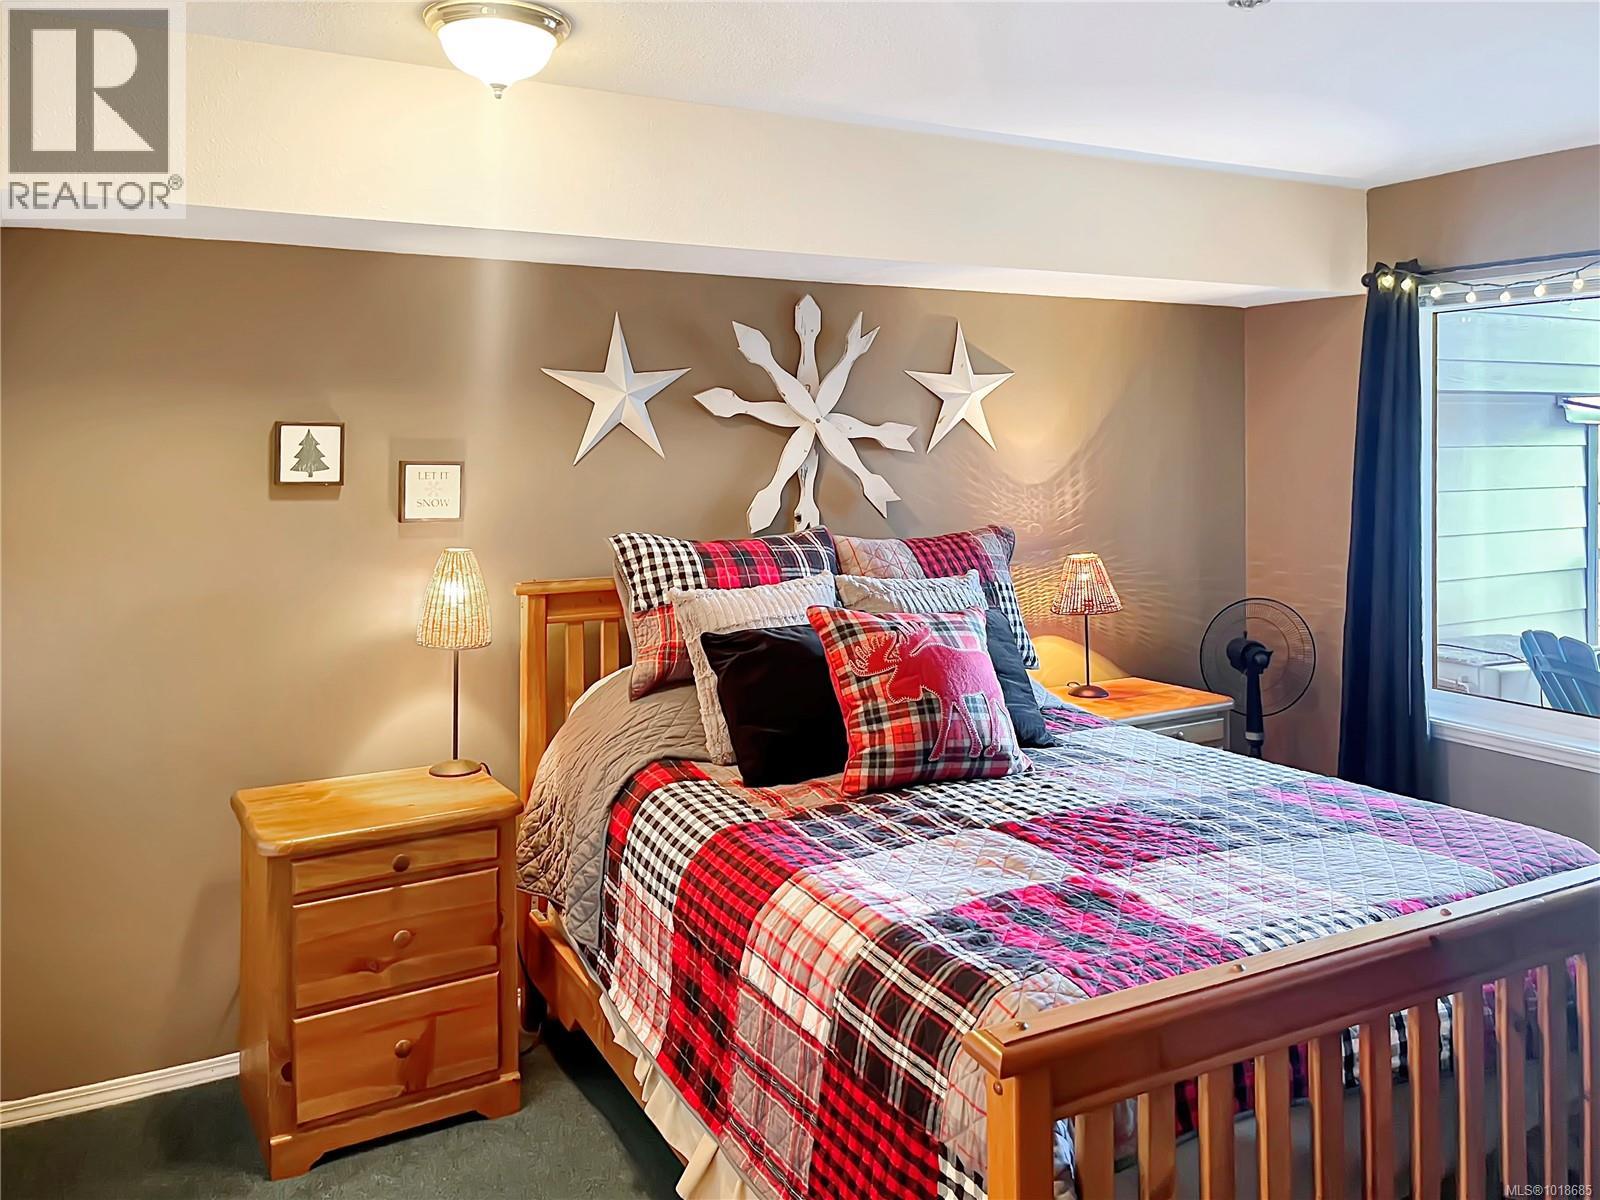
$409,900
Maintenance,
$694.04 Monthly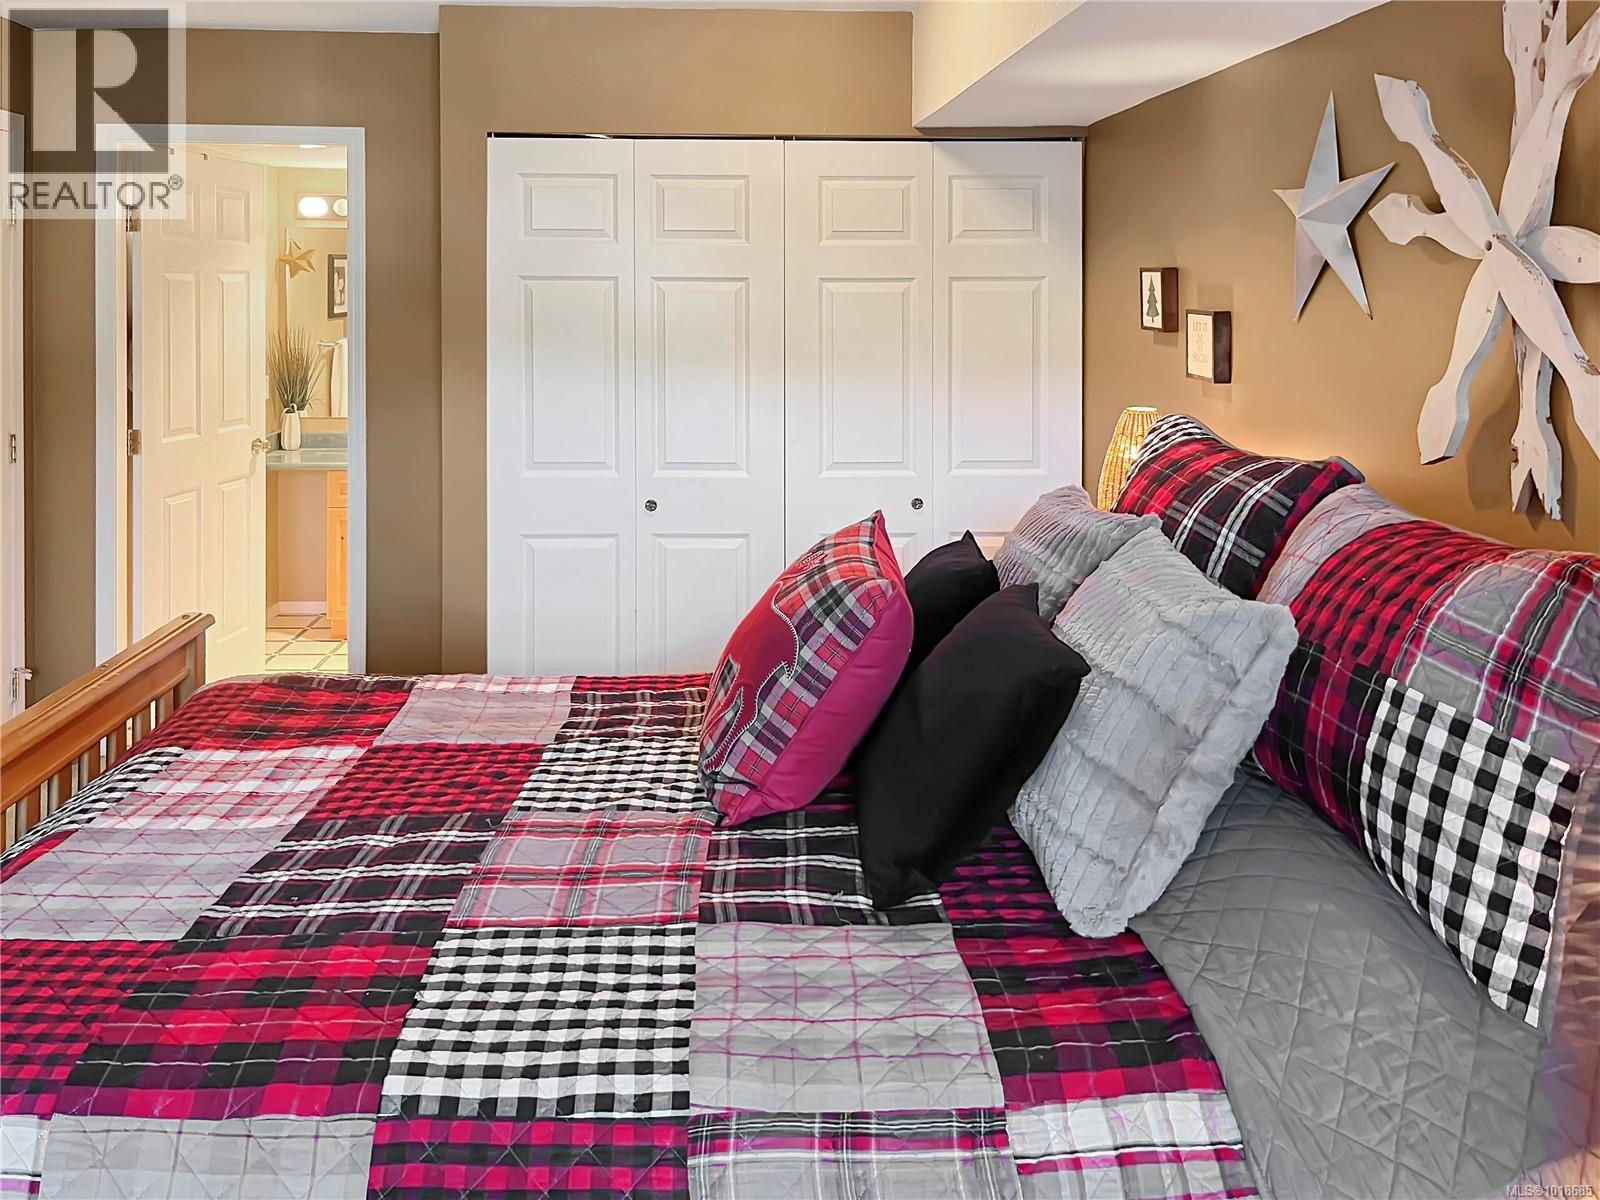
$409,900
Maintenance,
$694.04 Monthly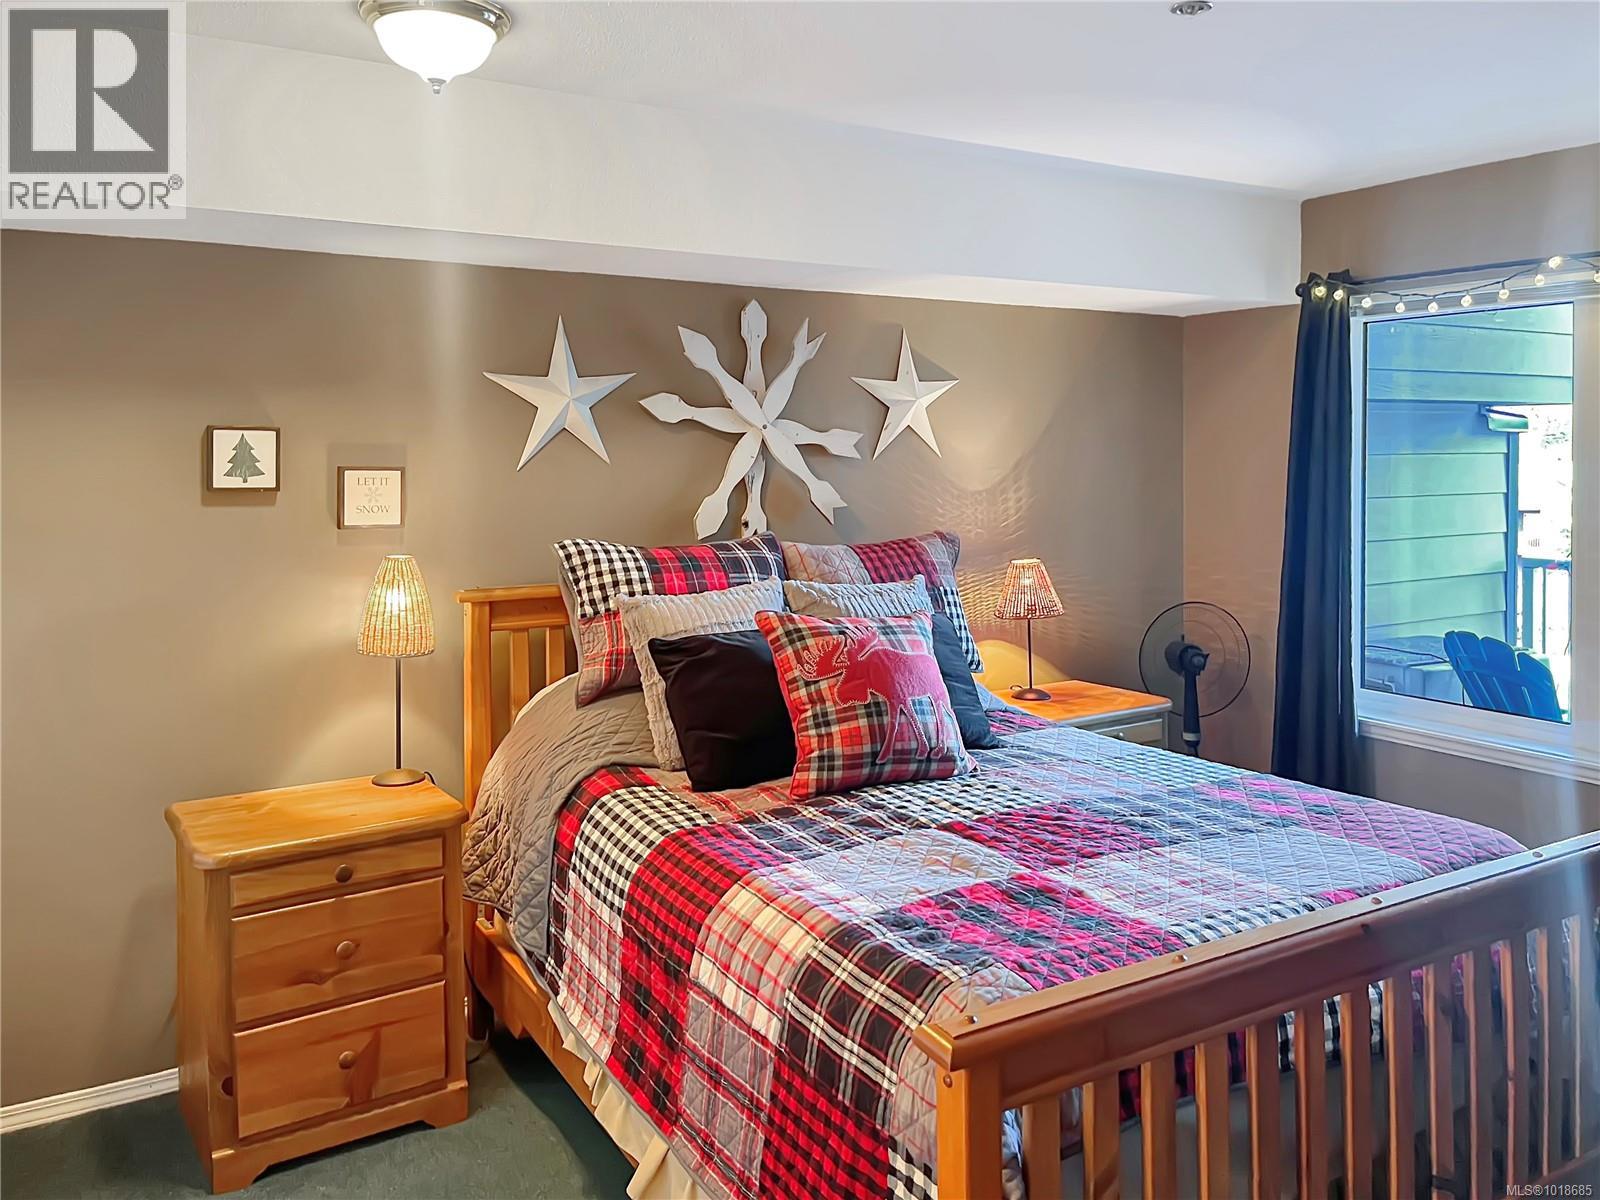
$409,900
Maintenance,
$694.04 Monthly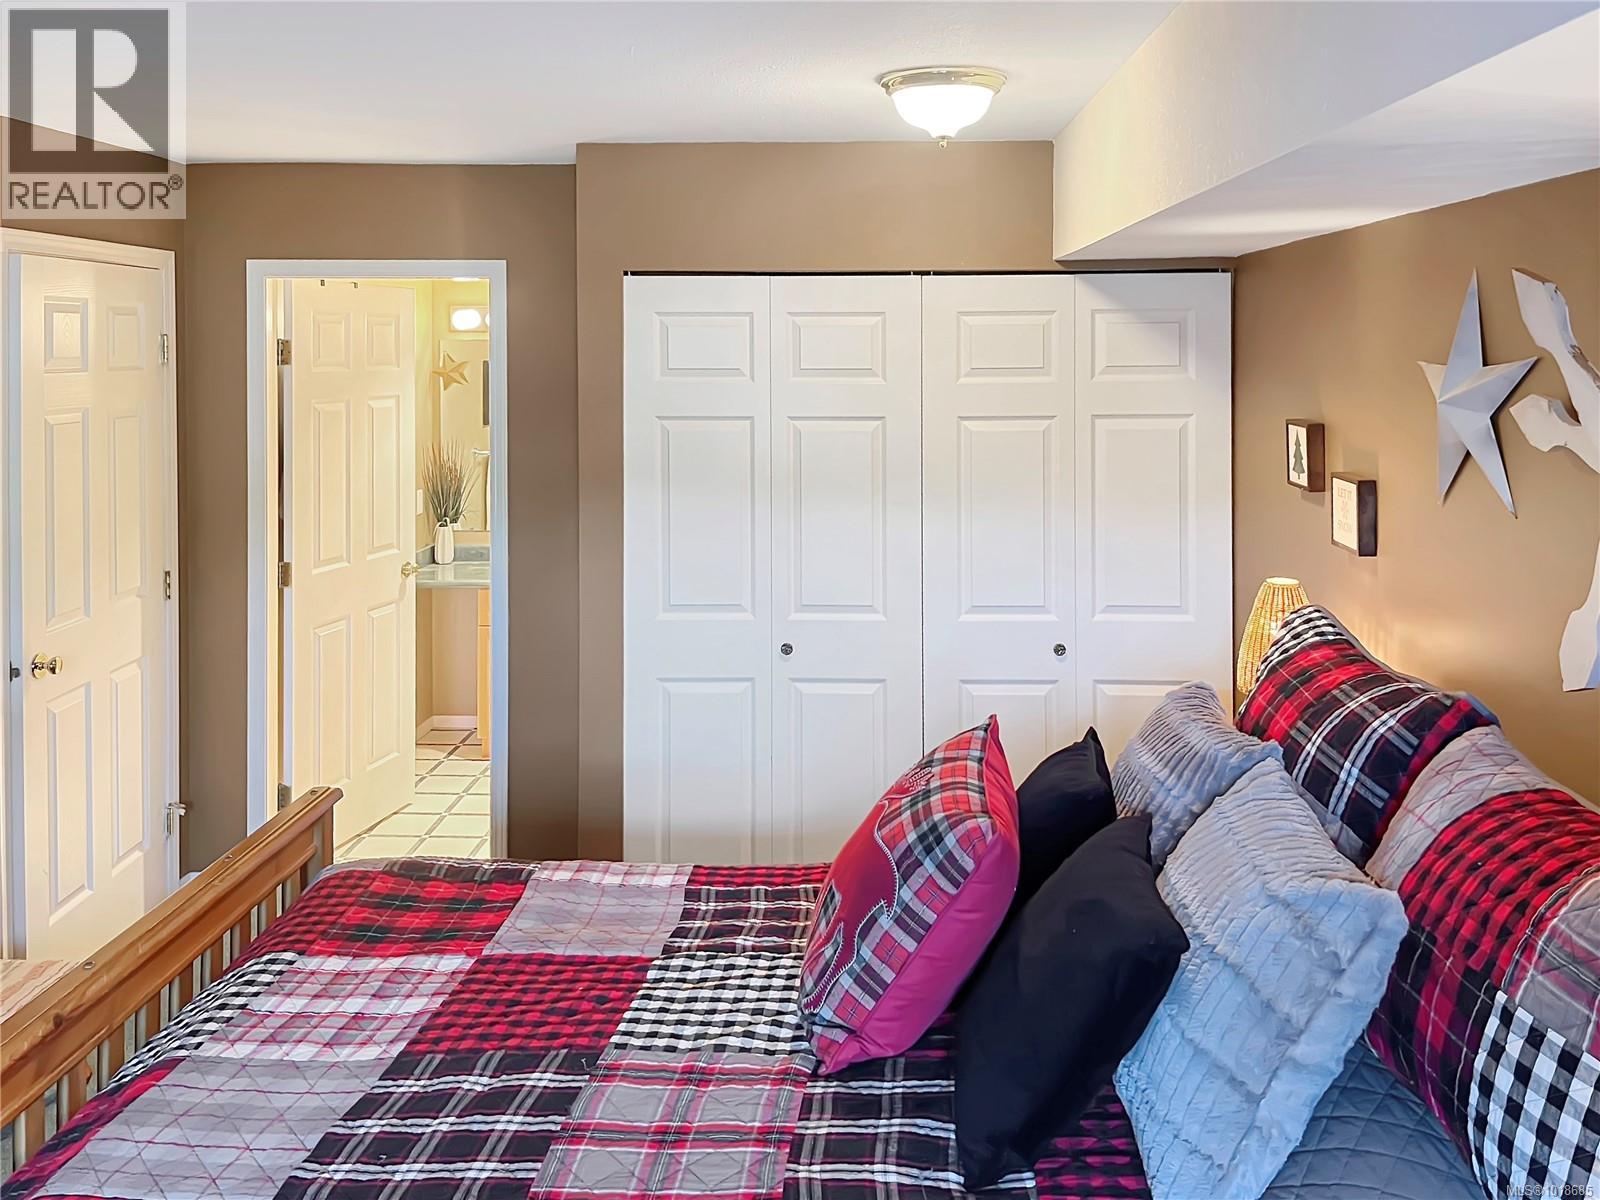
$409,900
Maintenance,
$694.04 Monthly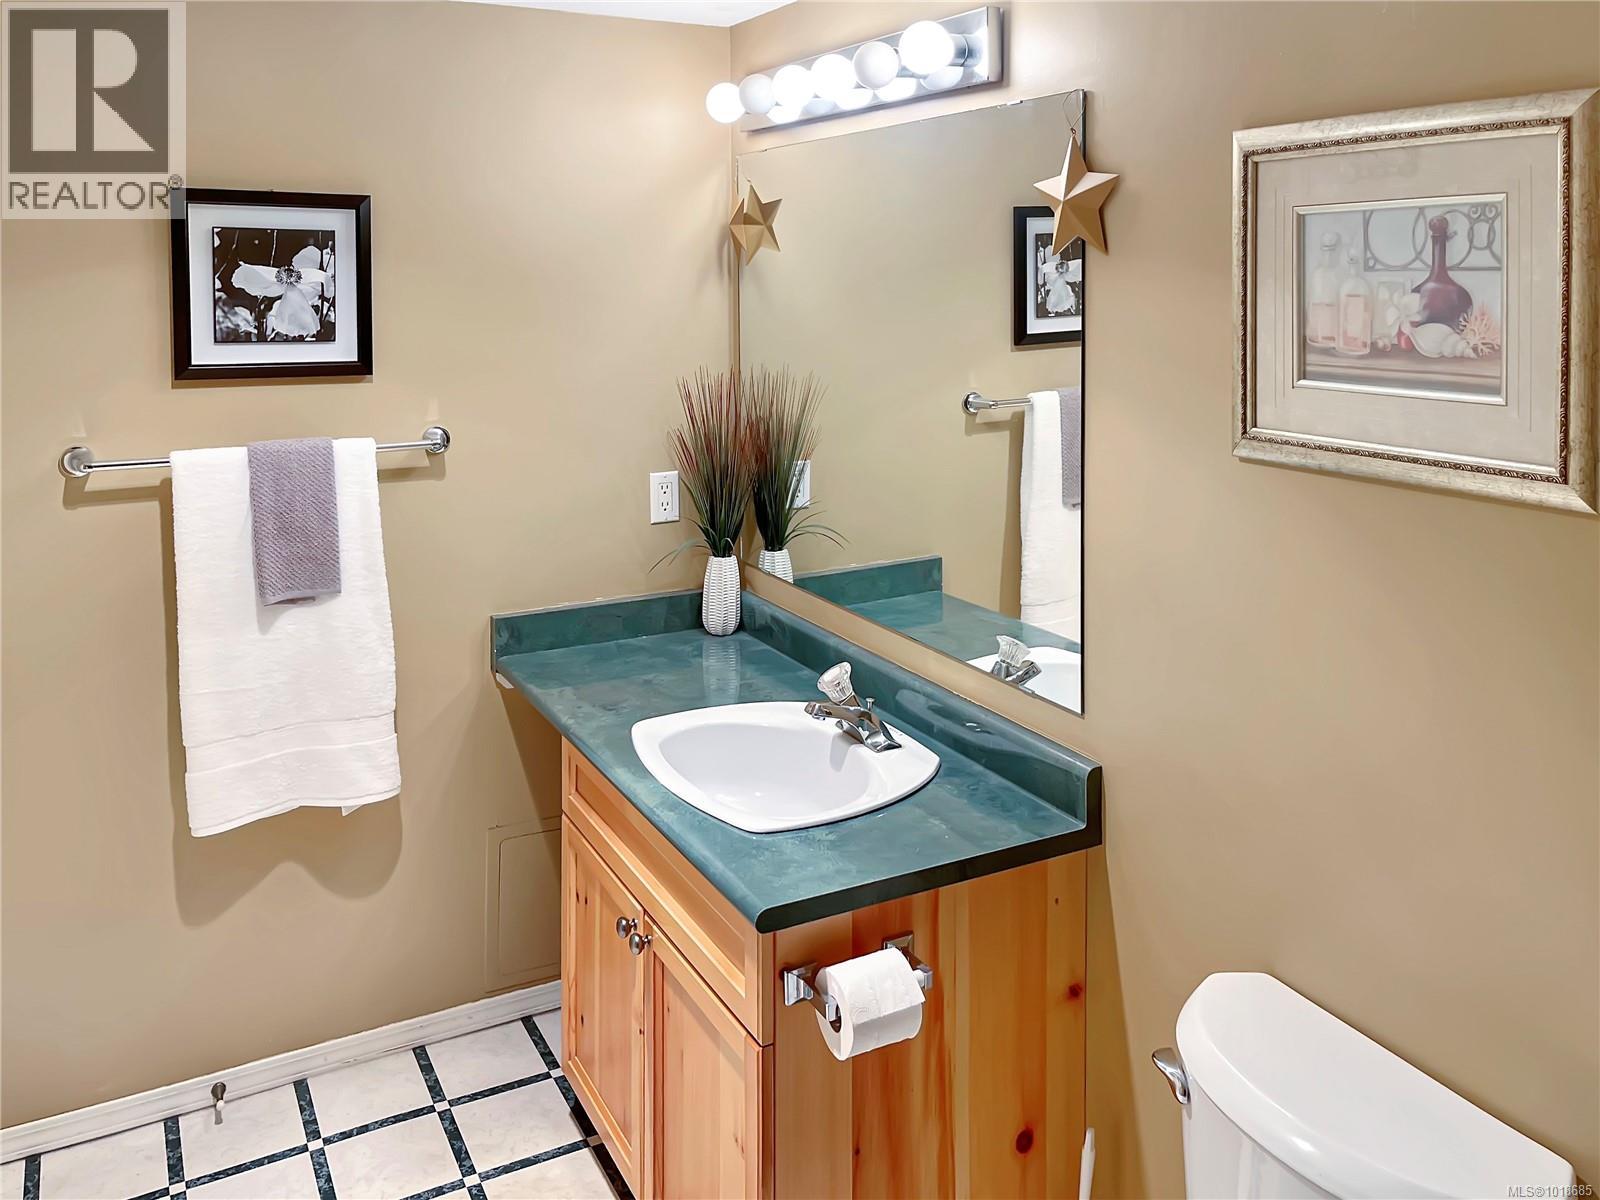
$409,900
Maintenance,
$694.04 Monthly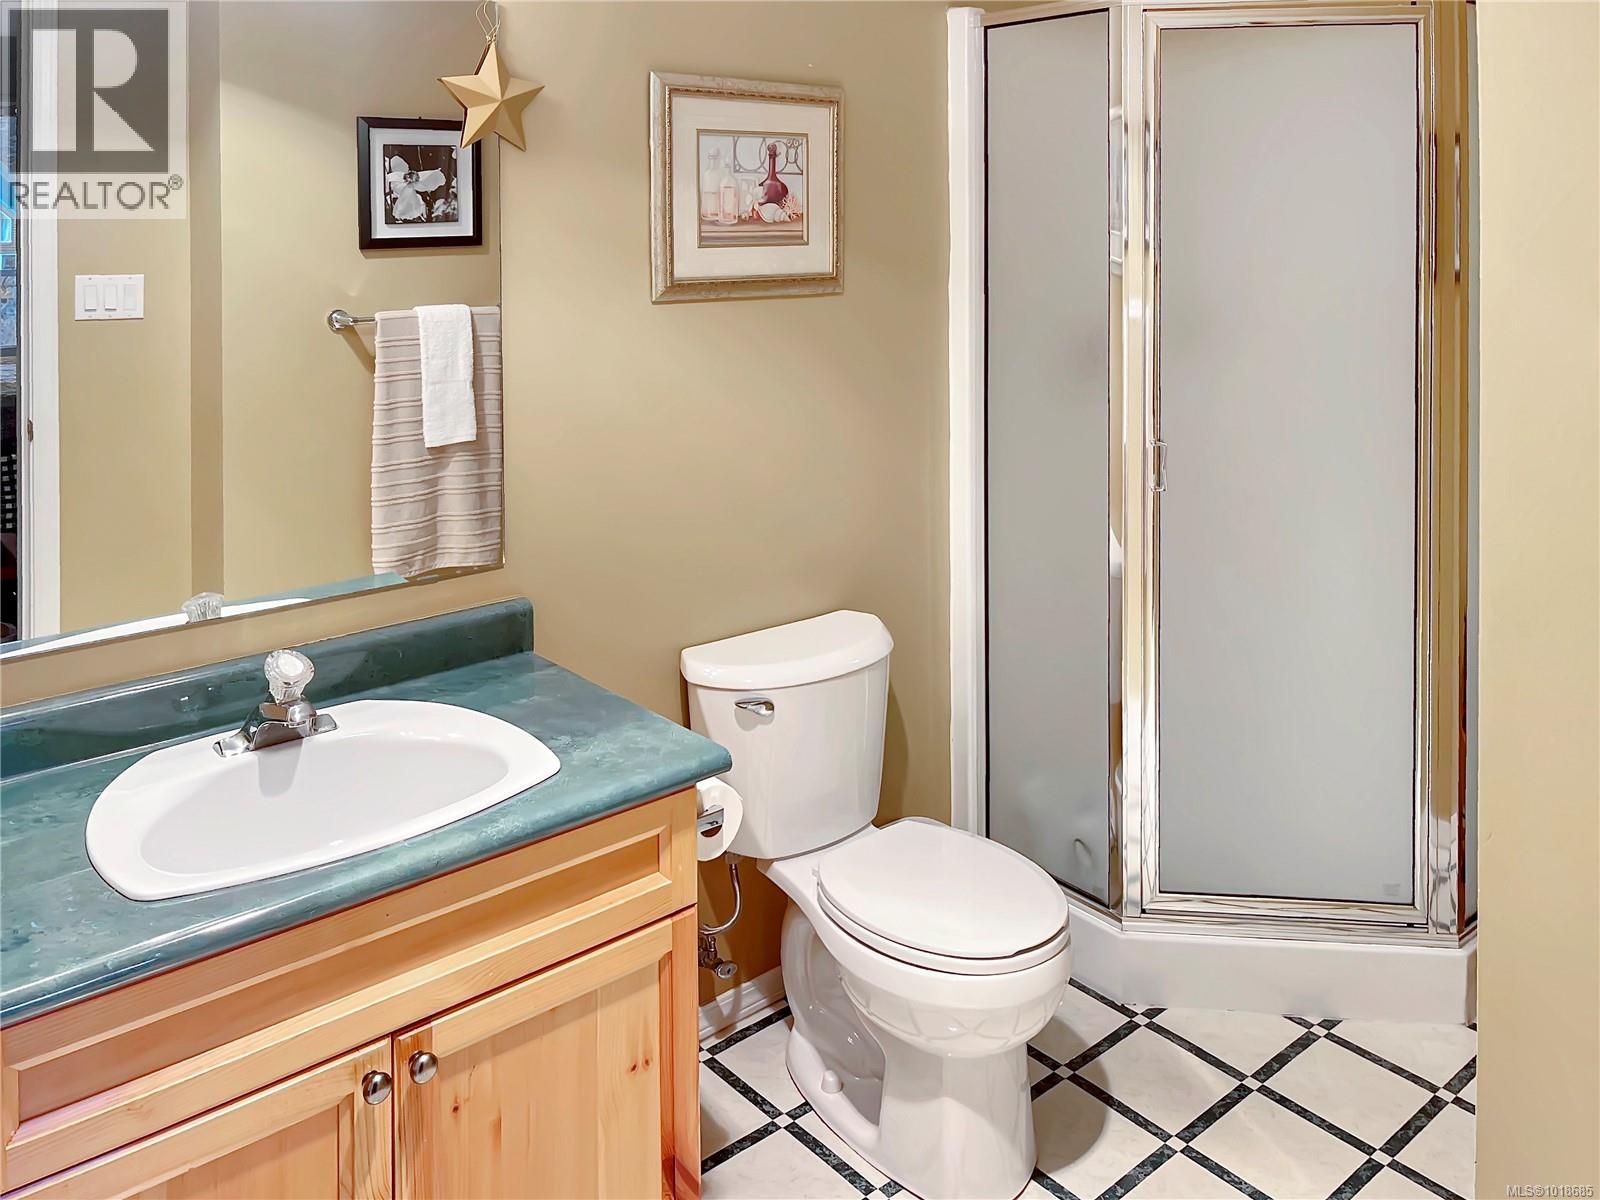
$409,900
Maintenance,
$694.04 Monthly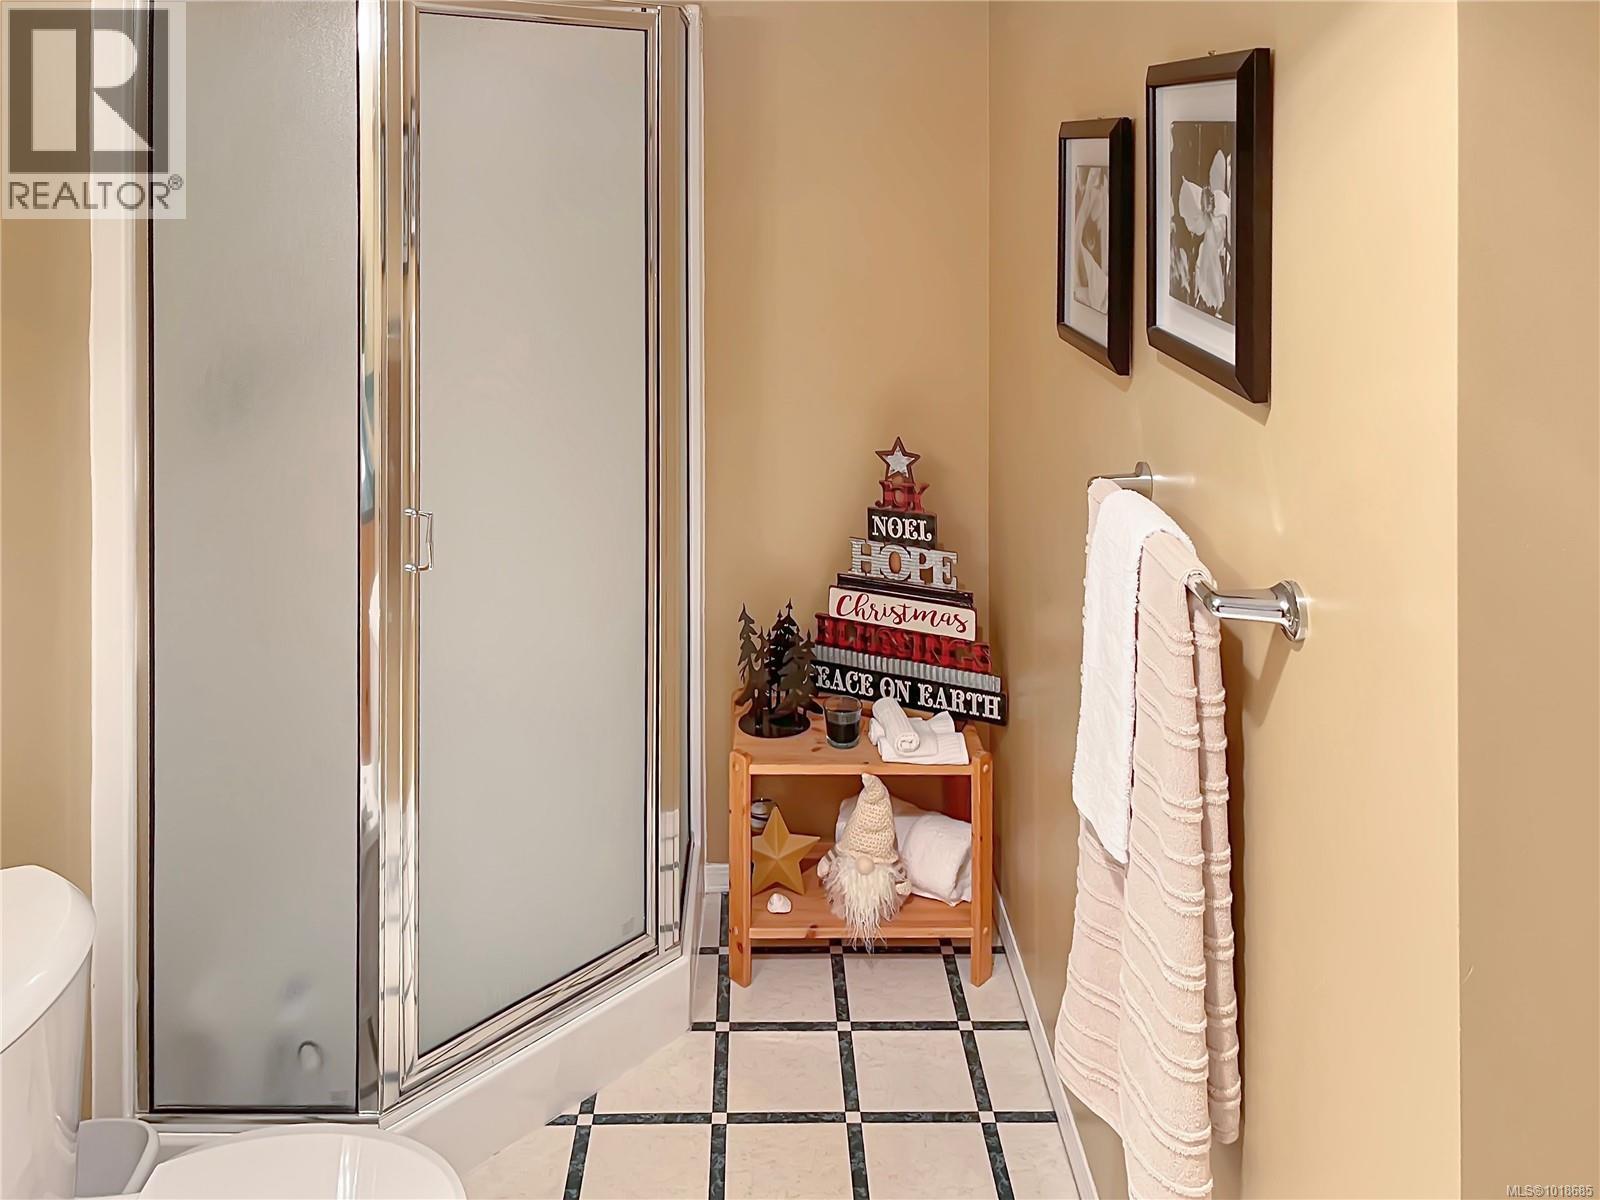
$409,900
Maintenance,
$694.04 Monthly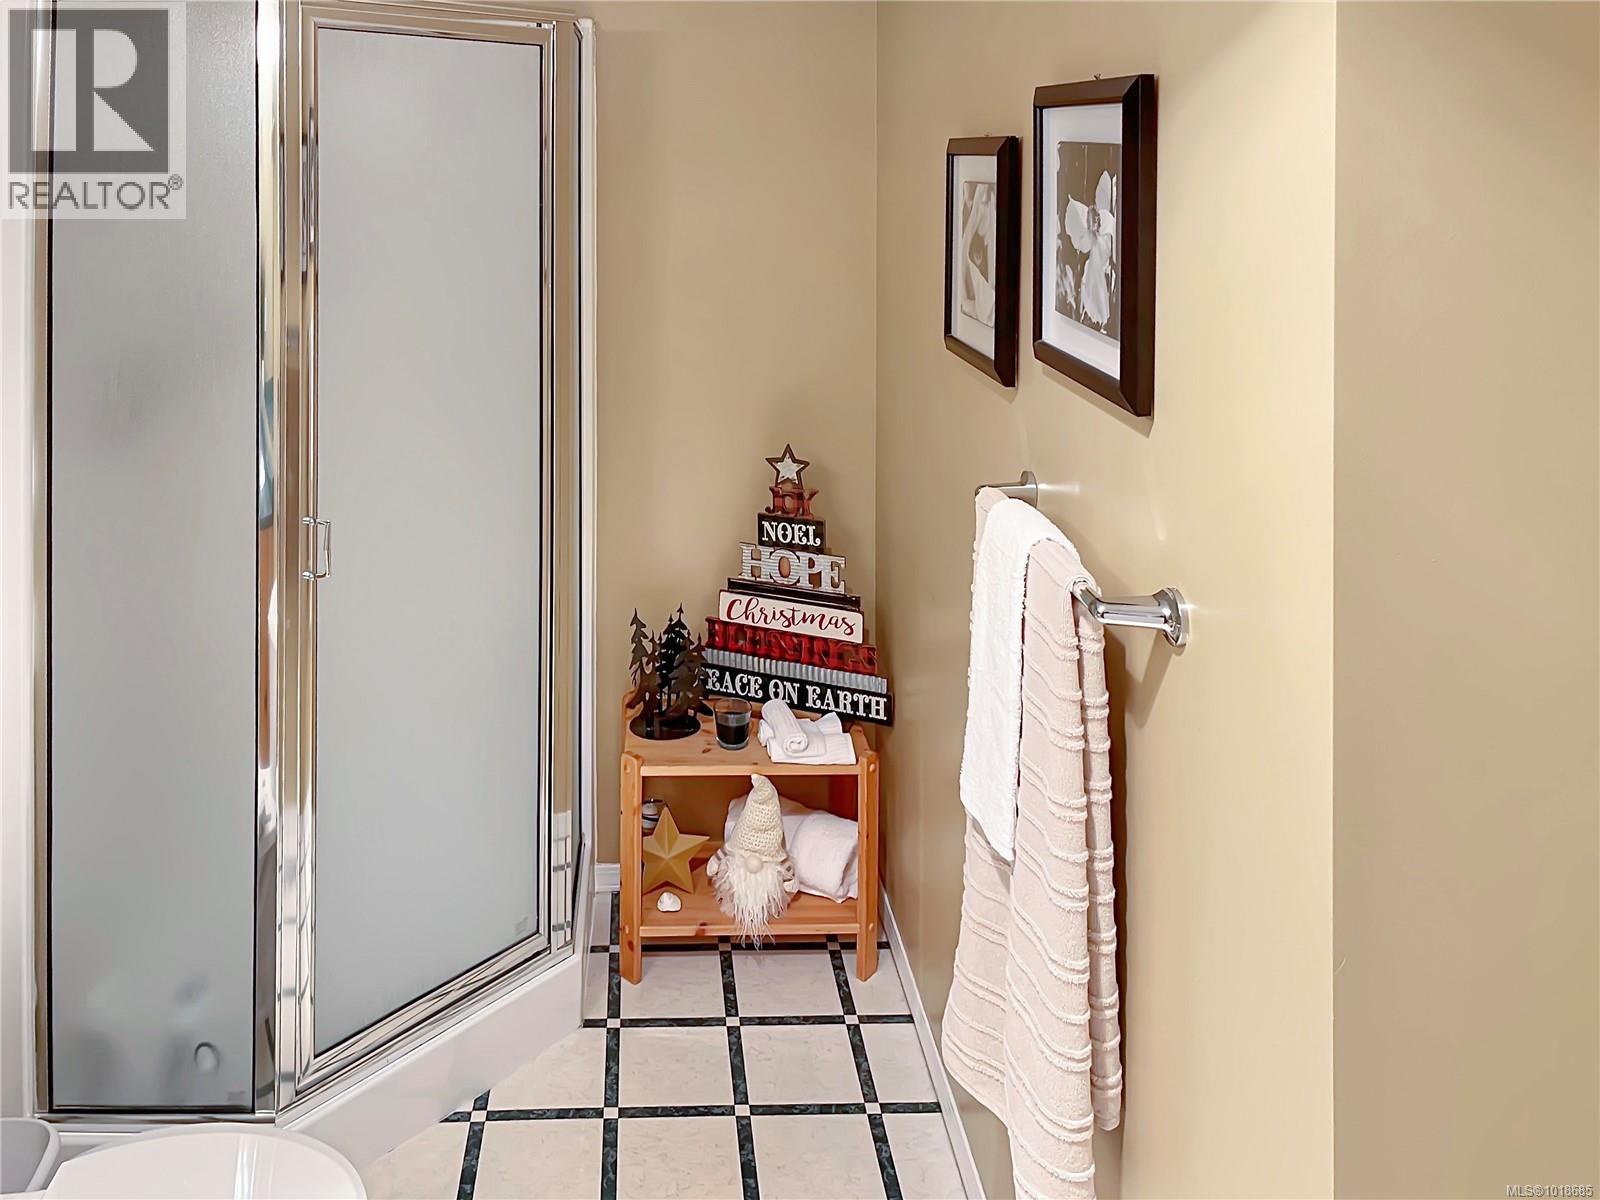
$409,900
Maintenance,
$694.04 Monthly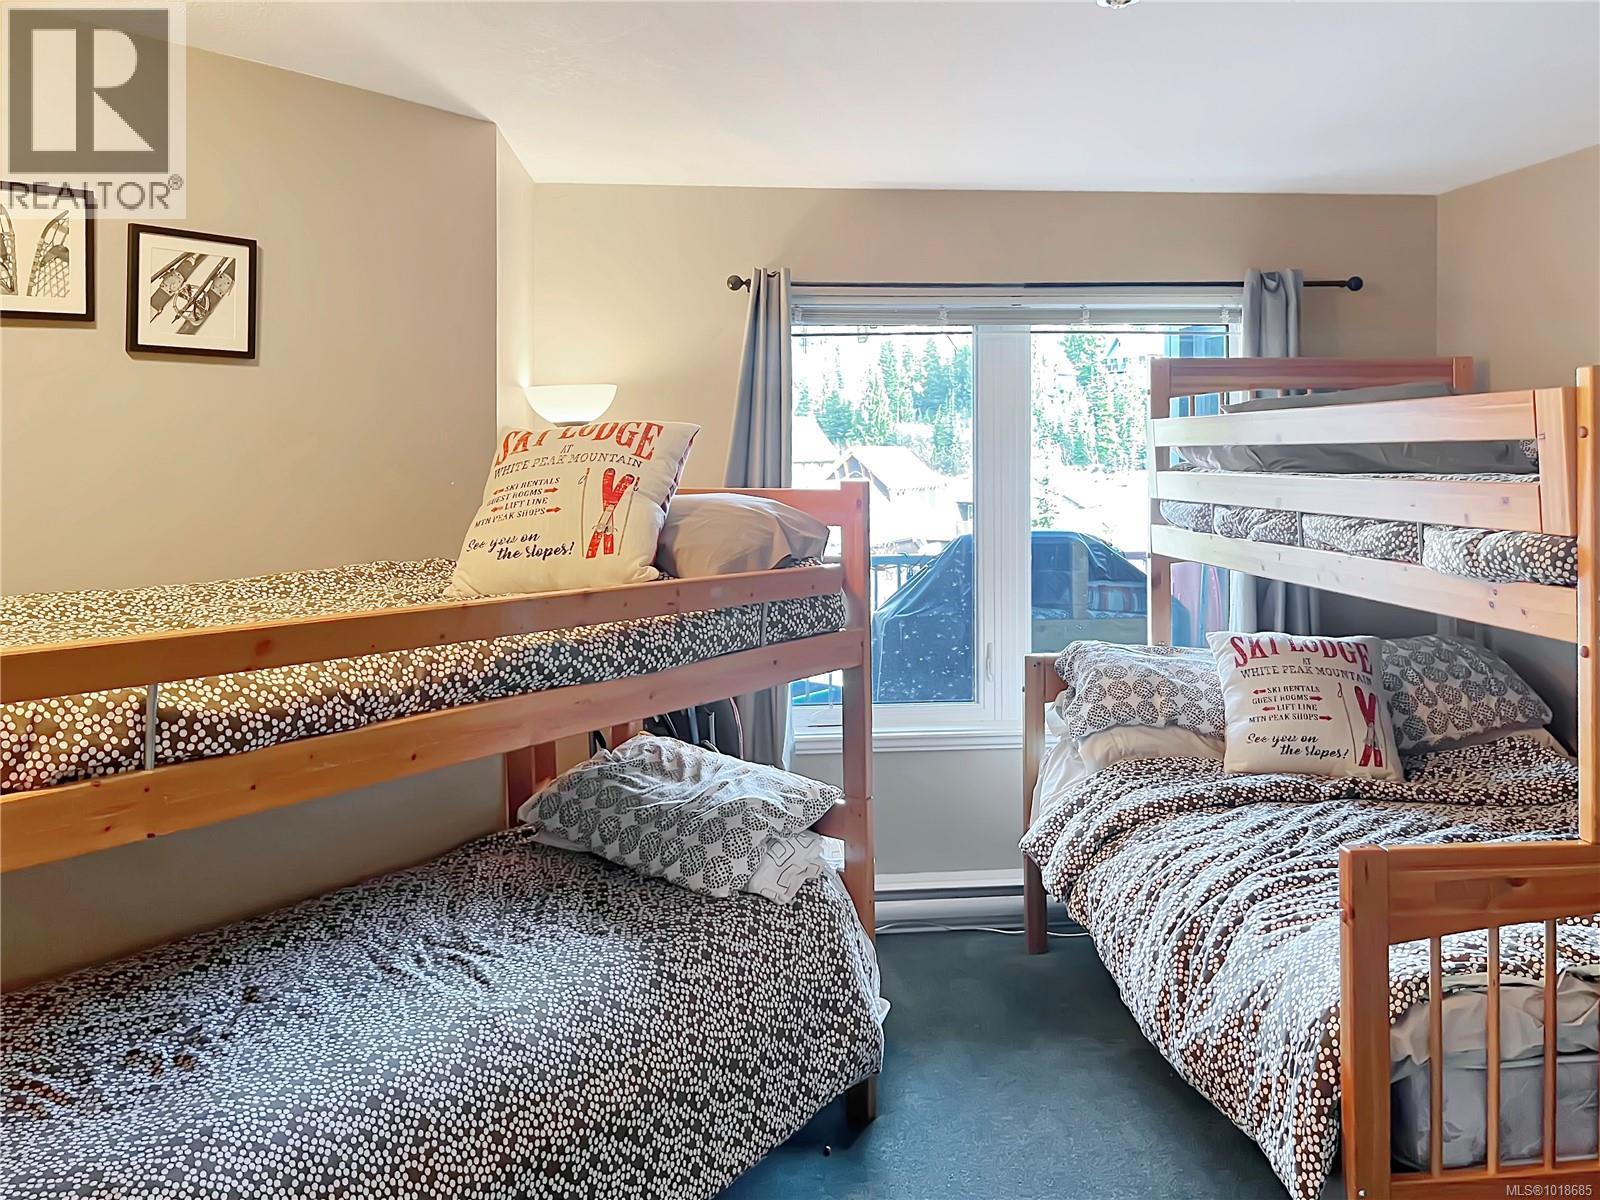
$409,900
Maintenance,
$694.04 Monthly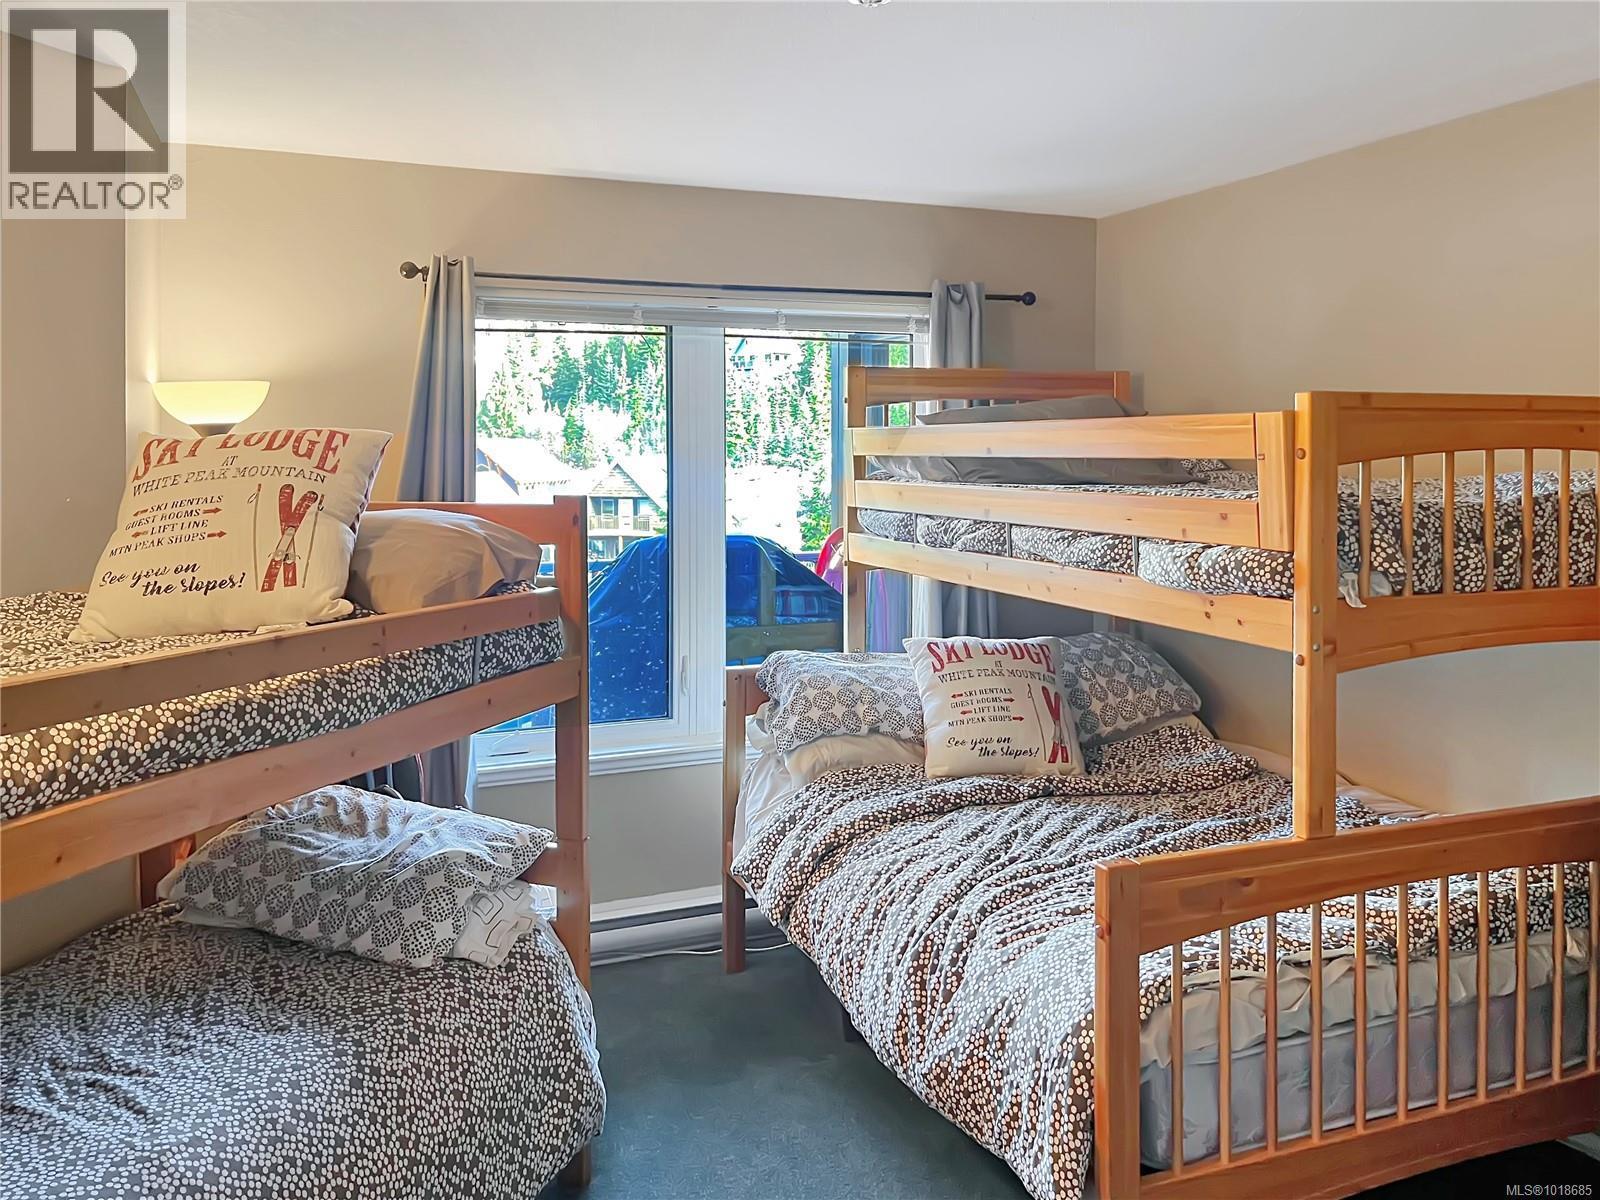
$409,900
Maintenance,
$694.04 Monthly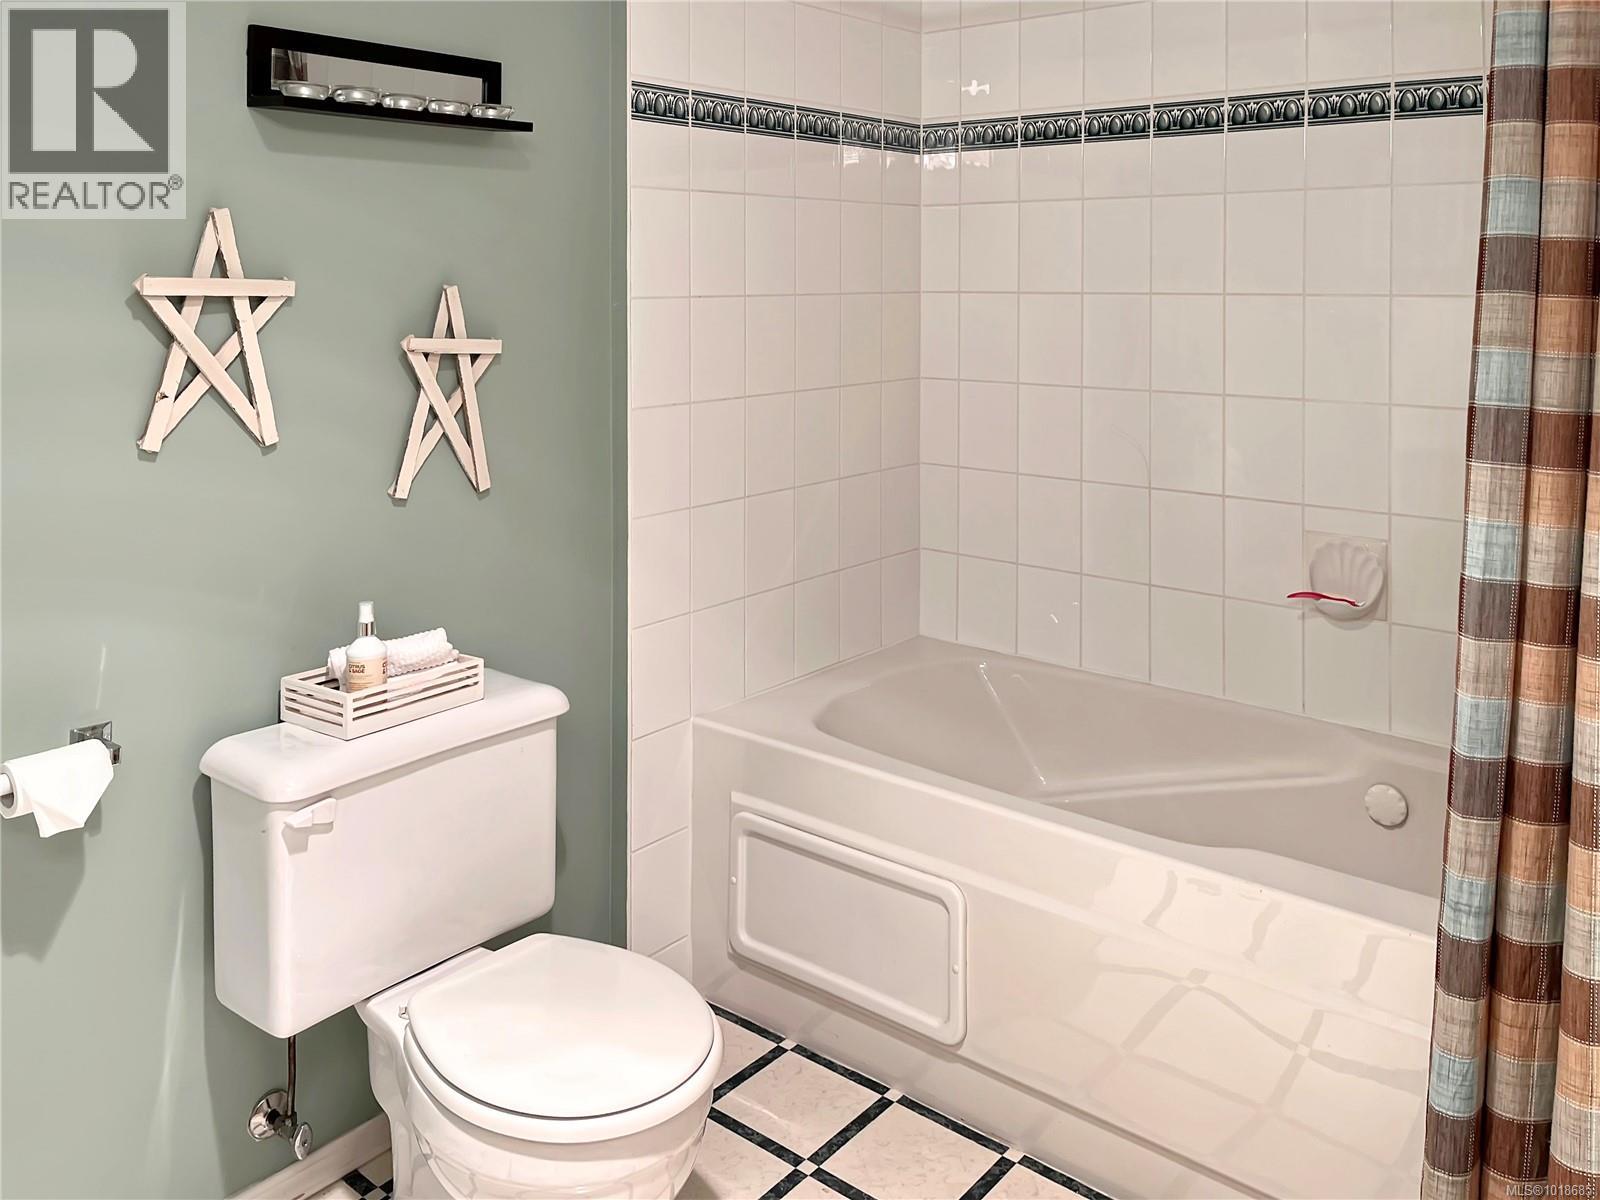
$409,900
Maintenance,
$694.04 Monthly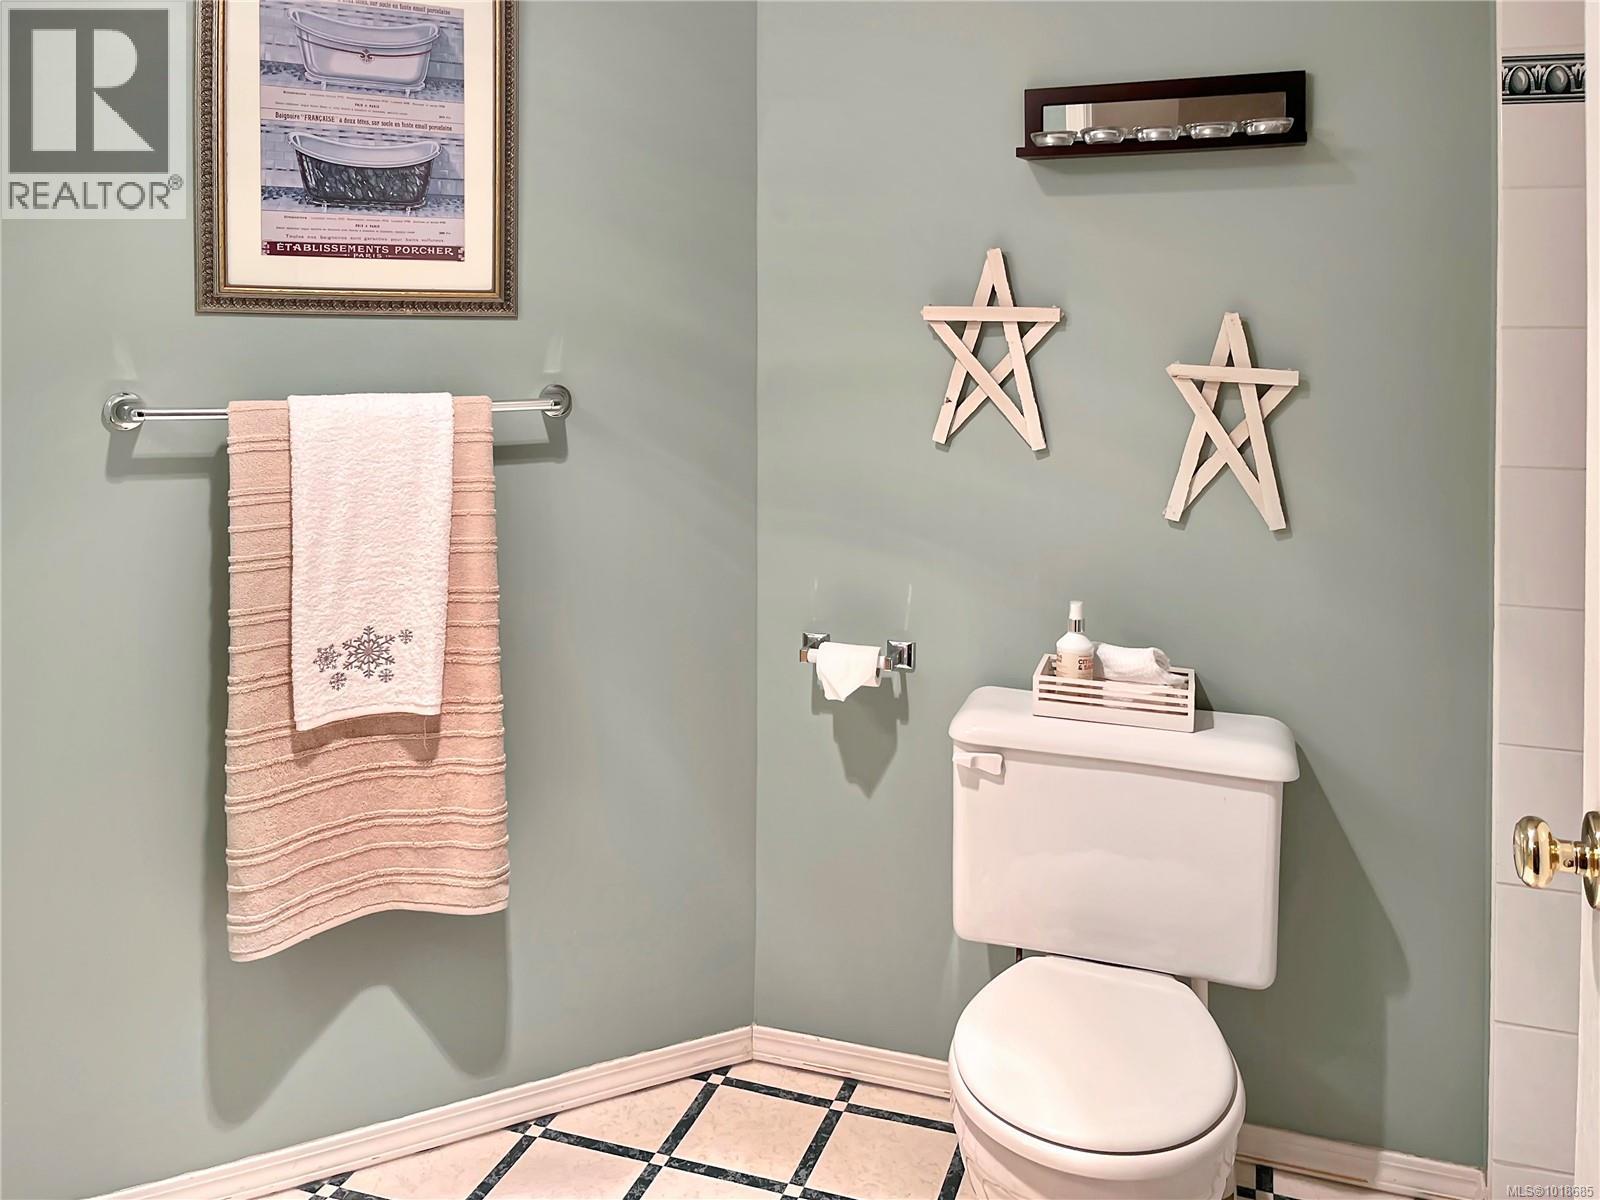
$409,900
Maintenance,
$694.04 Monthly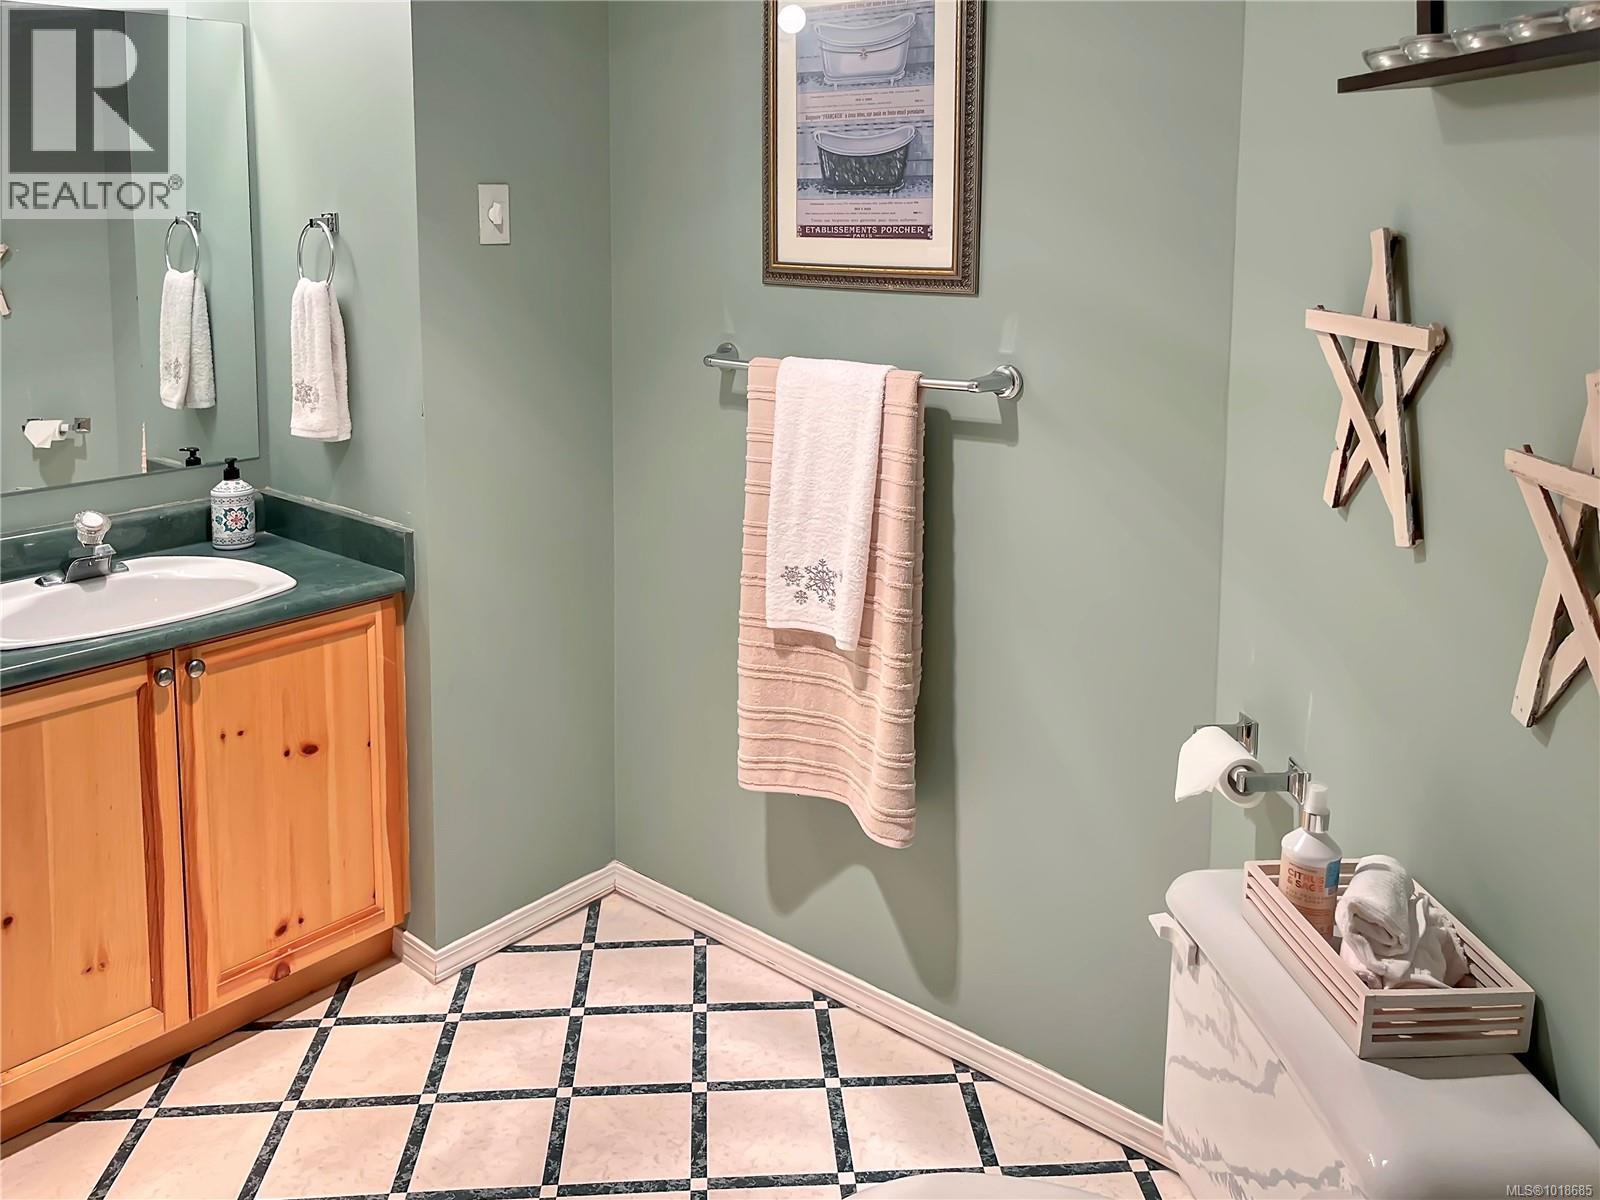
$409,900
Maintenance,
$694.04 Monthly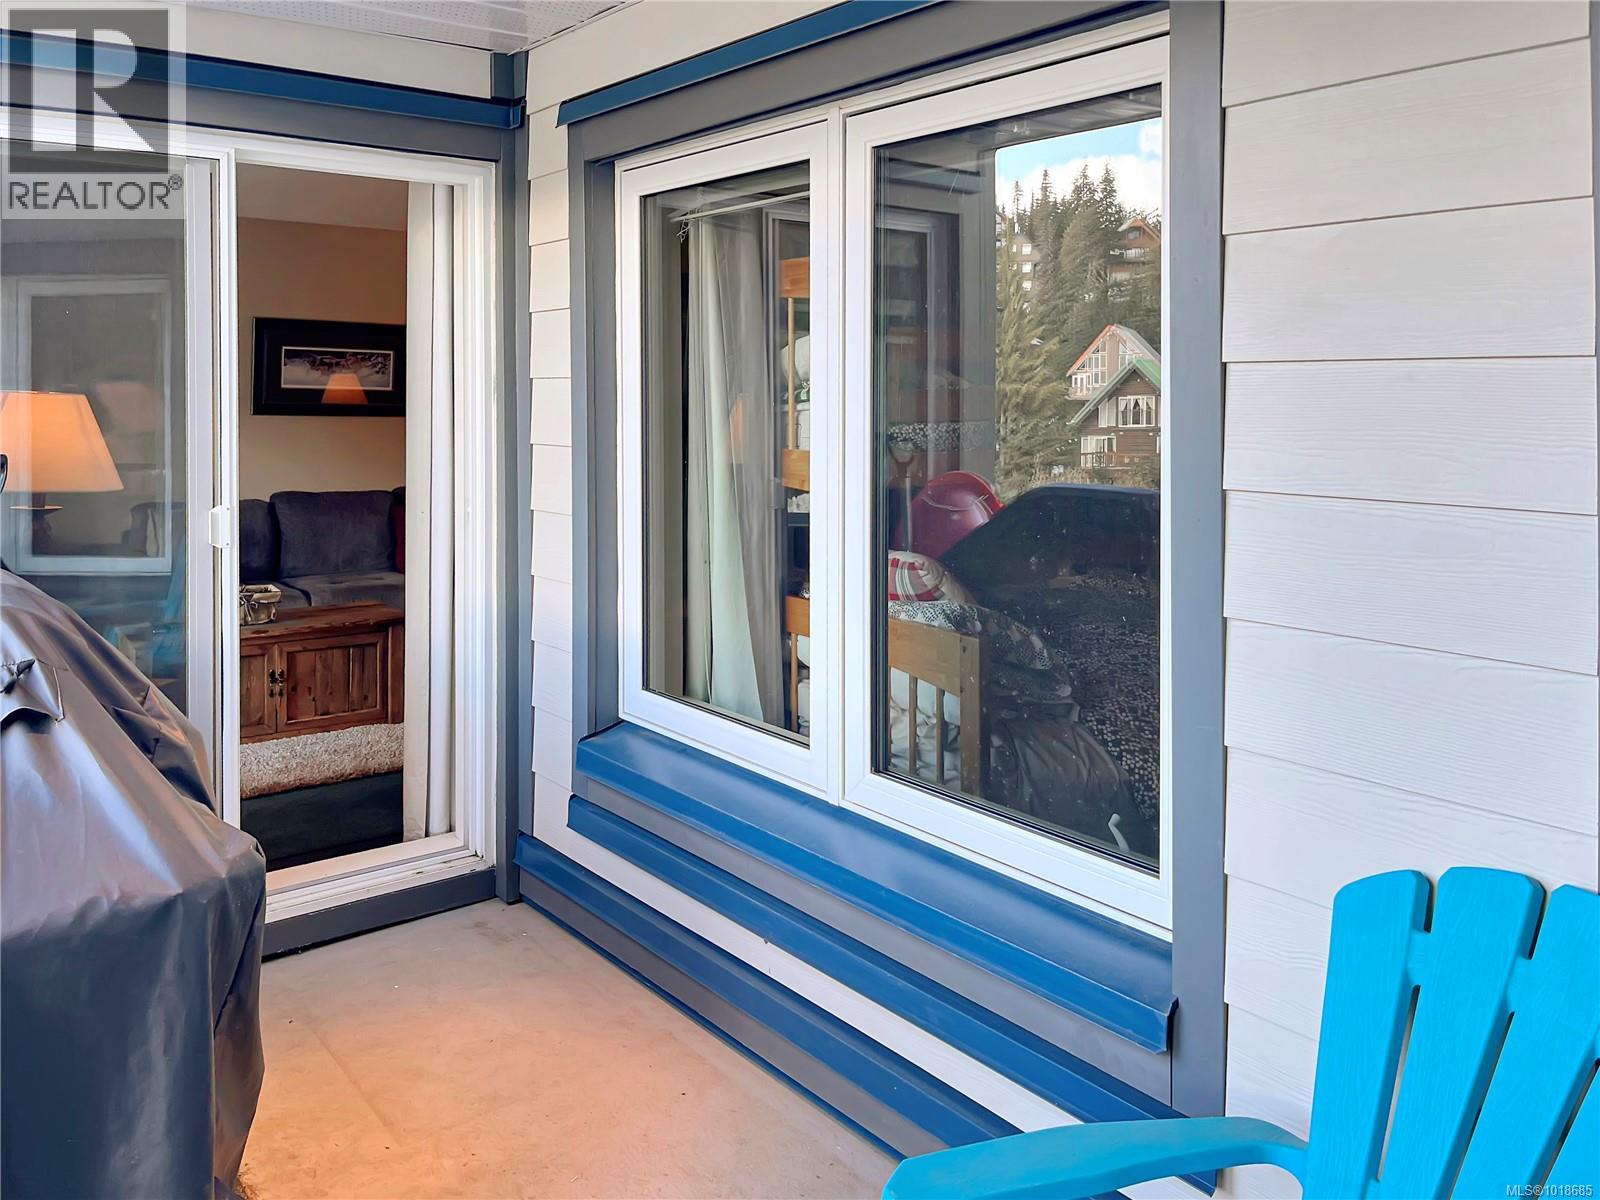
$409,900
Maintenance,
$694.04 Monthly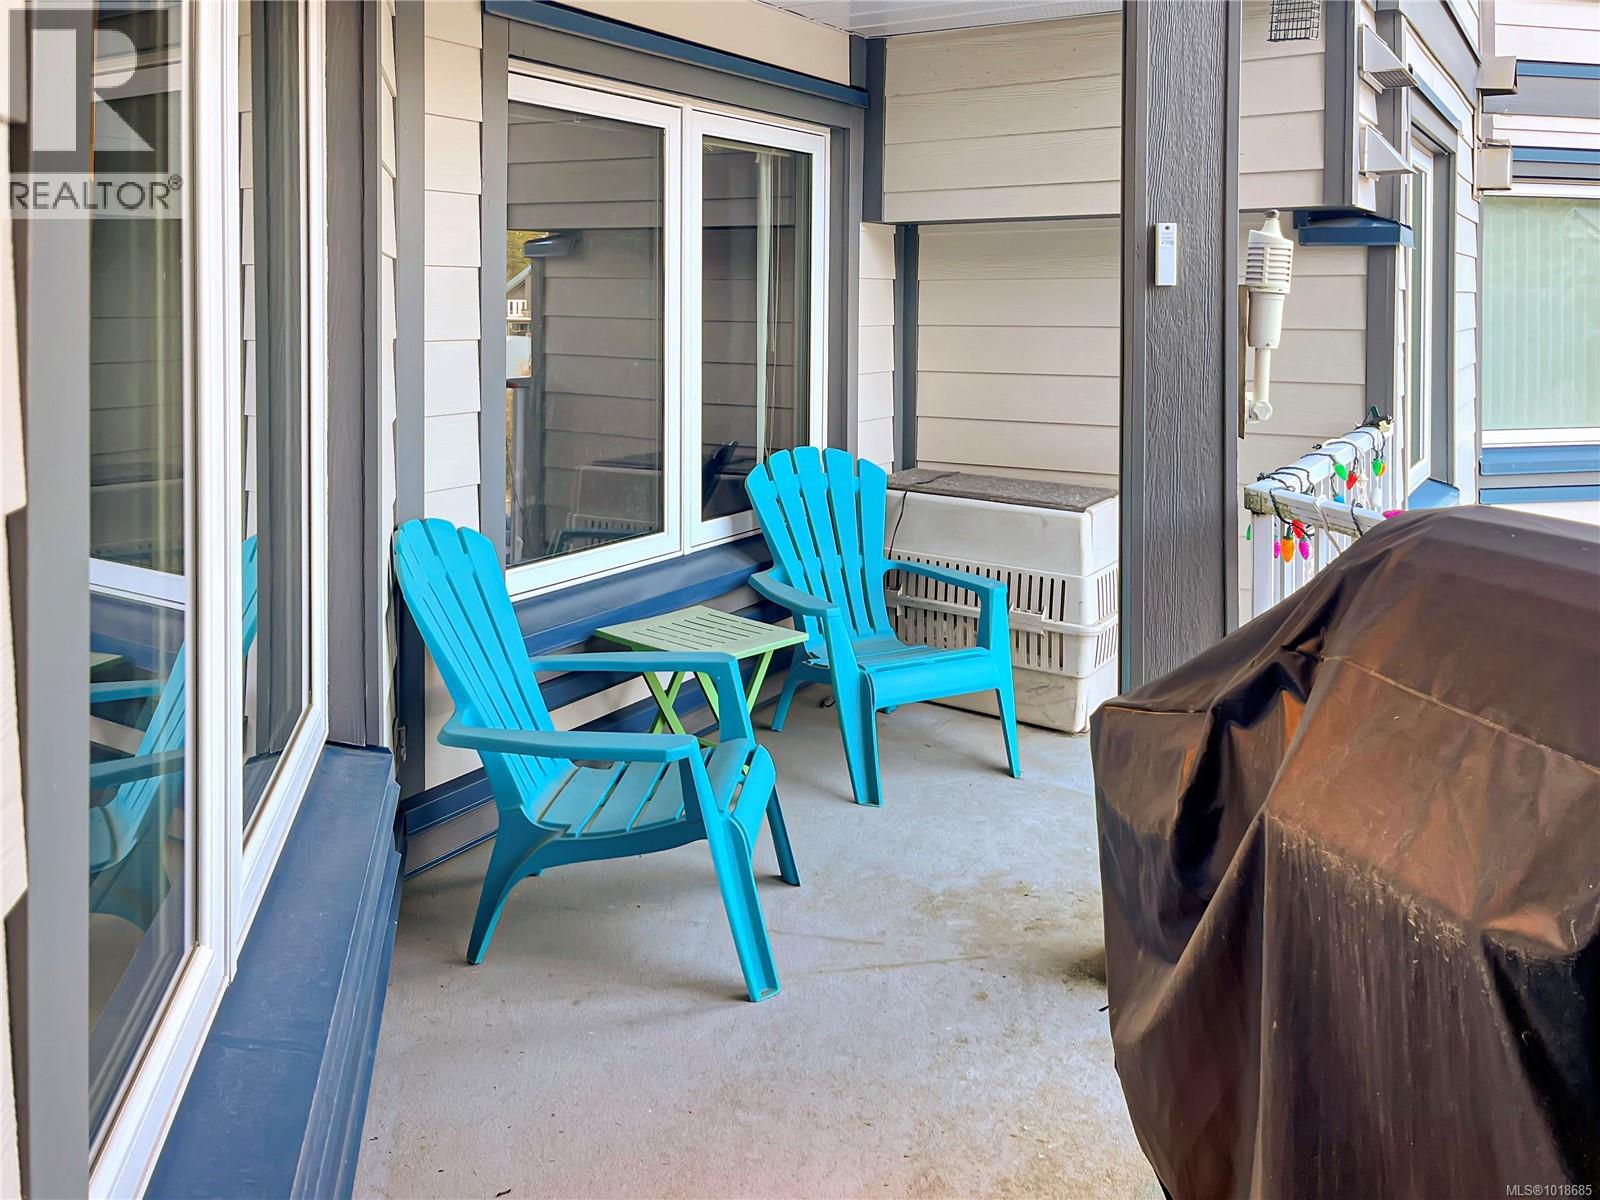
$409,900
Maintenance,
$694.04 Monthly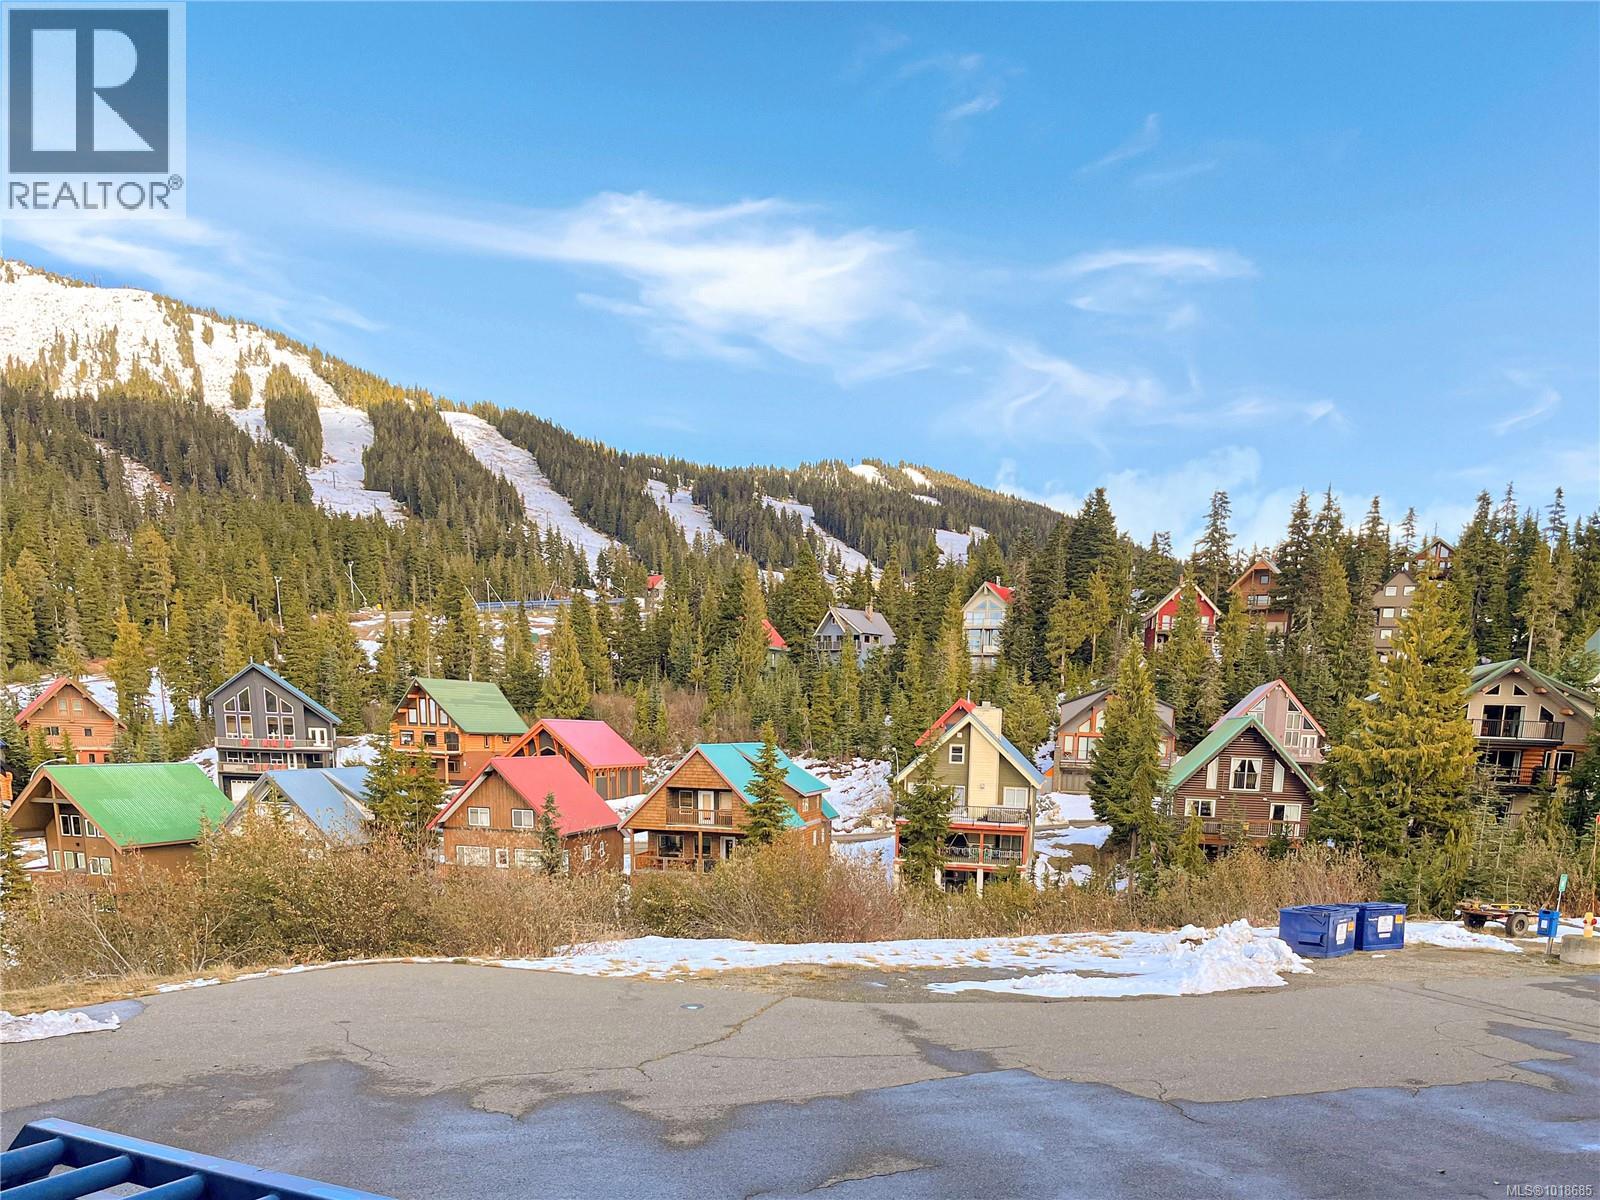
$409,900
Maintenance,
$694.04 Monthly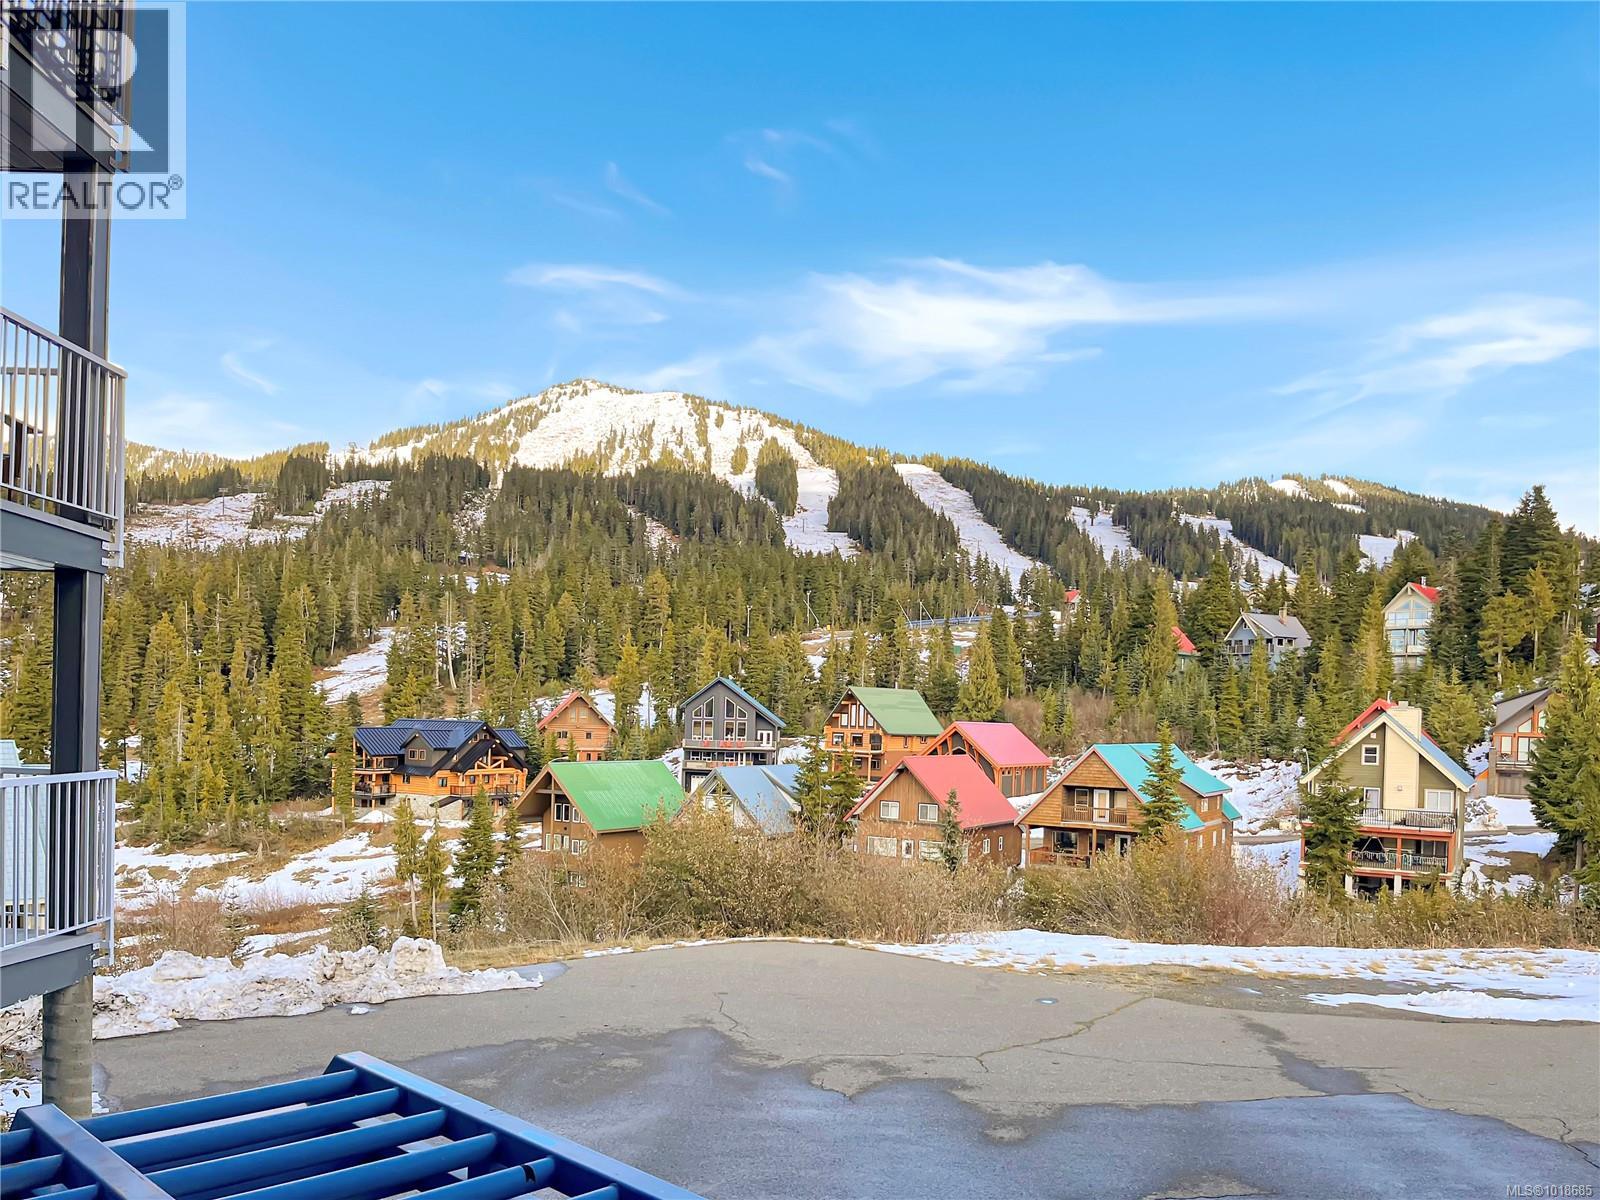
$409,900
Maintenance,
$694.04 Monthly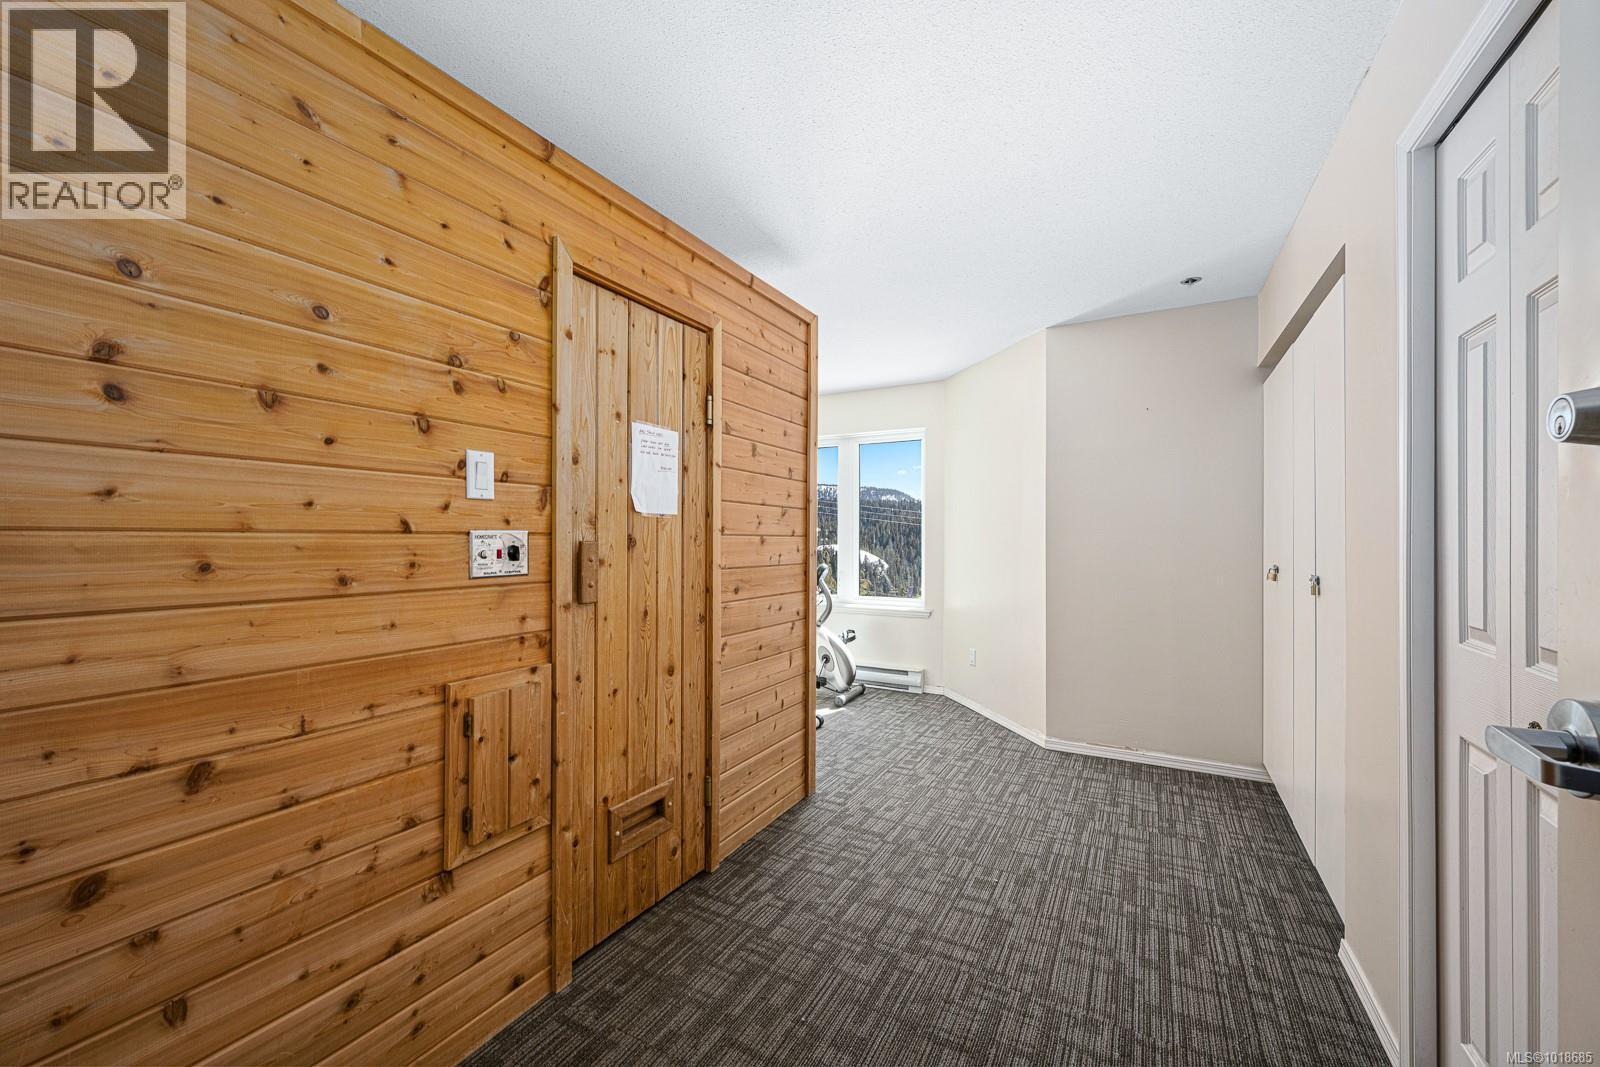
$409,900
Maintenance,
$694.04 Monthly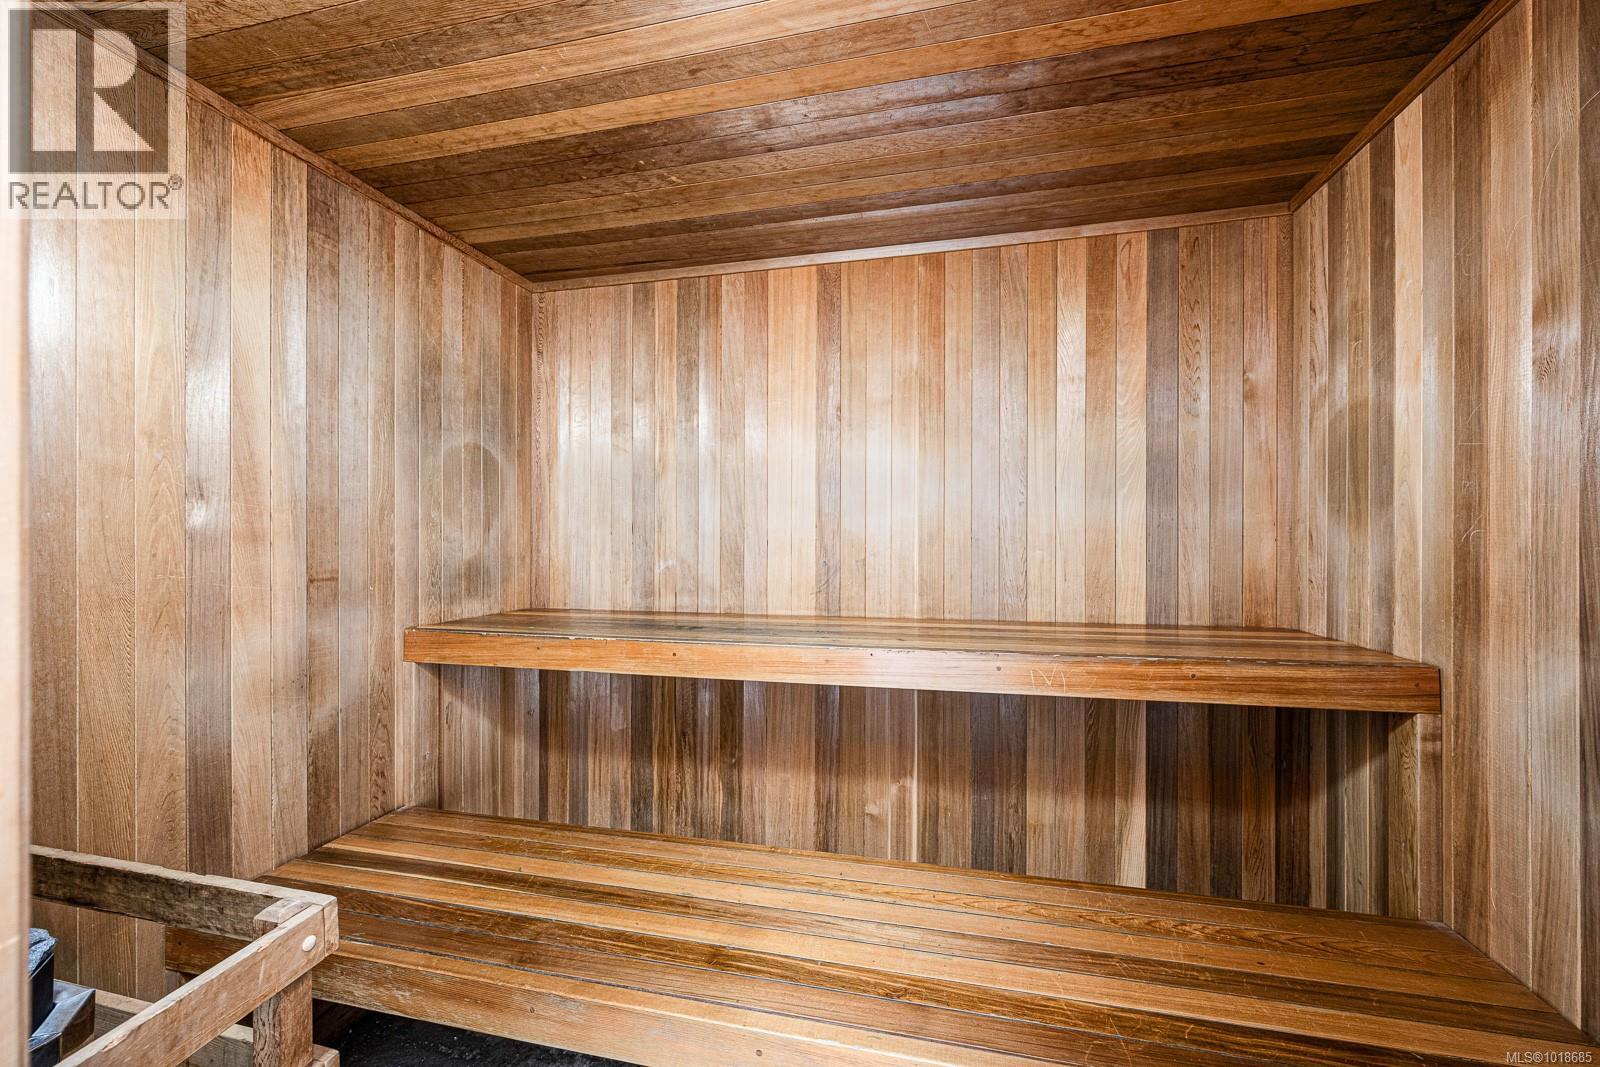
$409,900
Maintenance,
$694.04 Monthly
$409,900
Maintenance,
$694.04 Monthly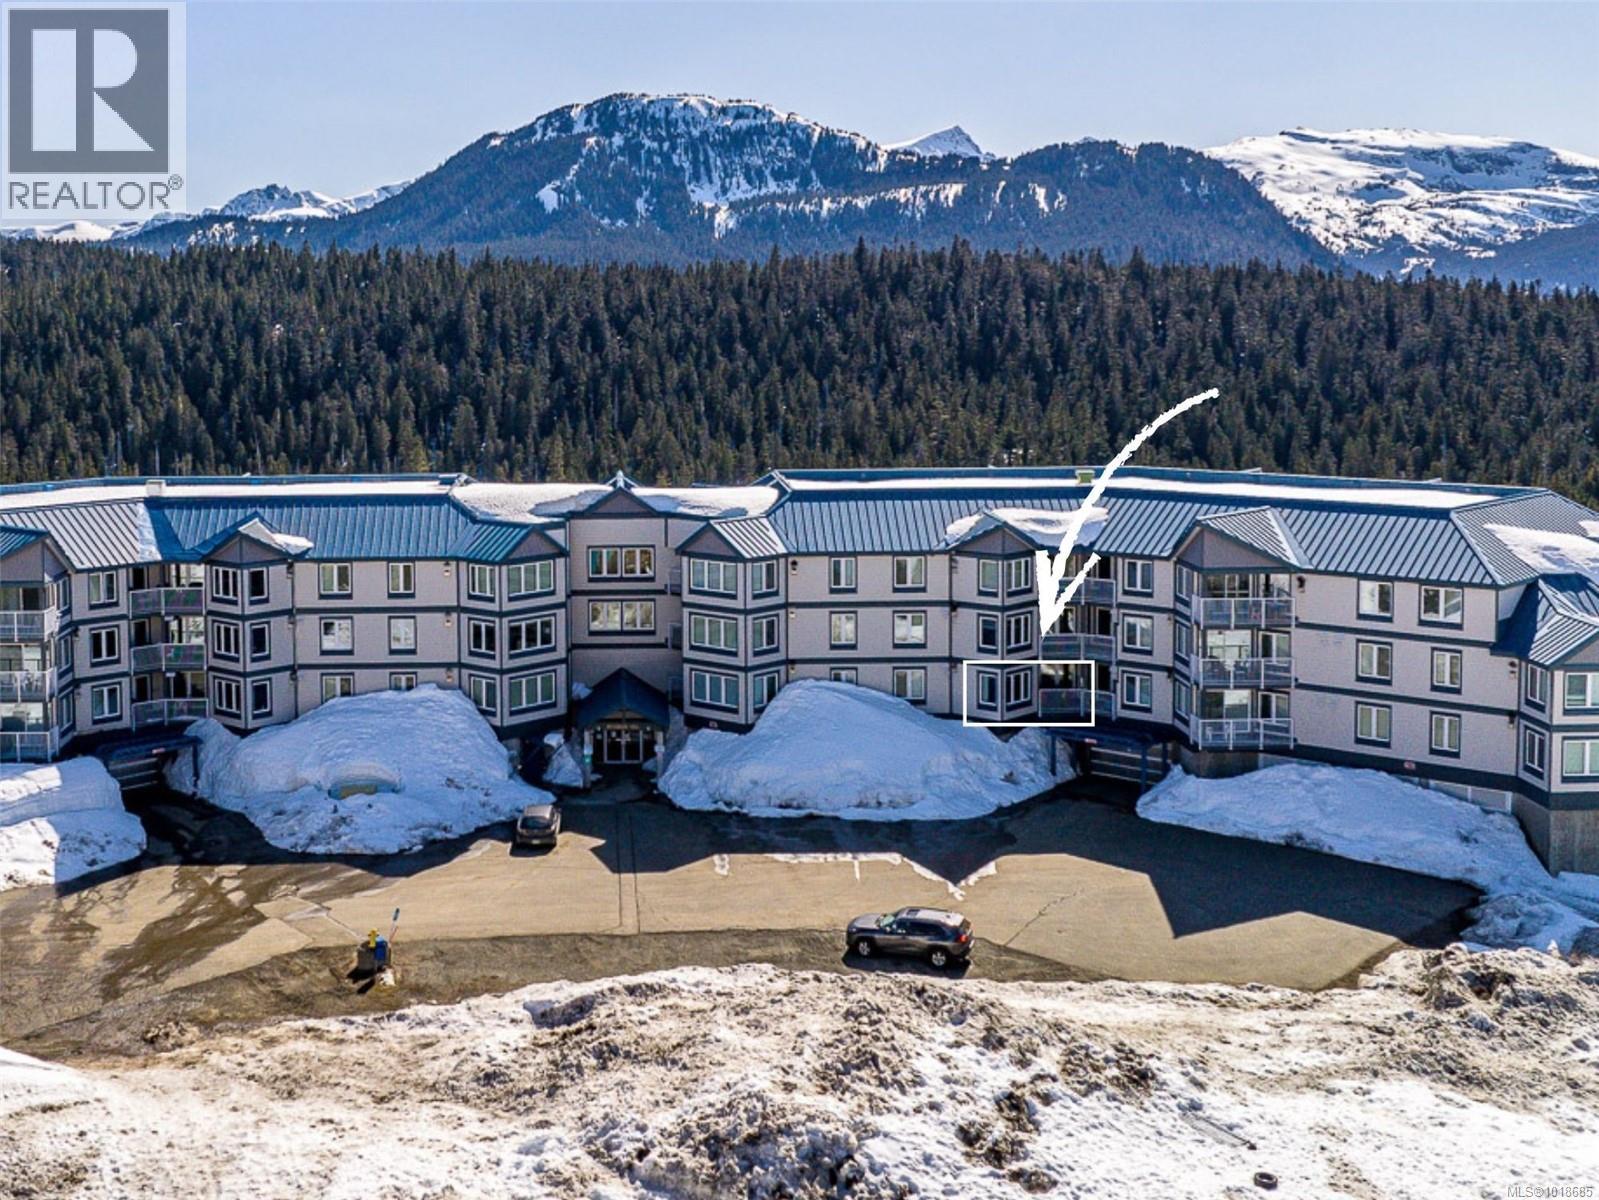
$409,900
Maintenance,
$694.04 Monthly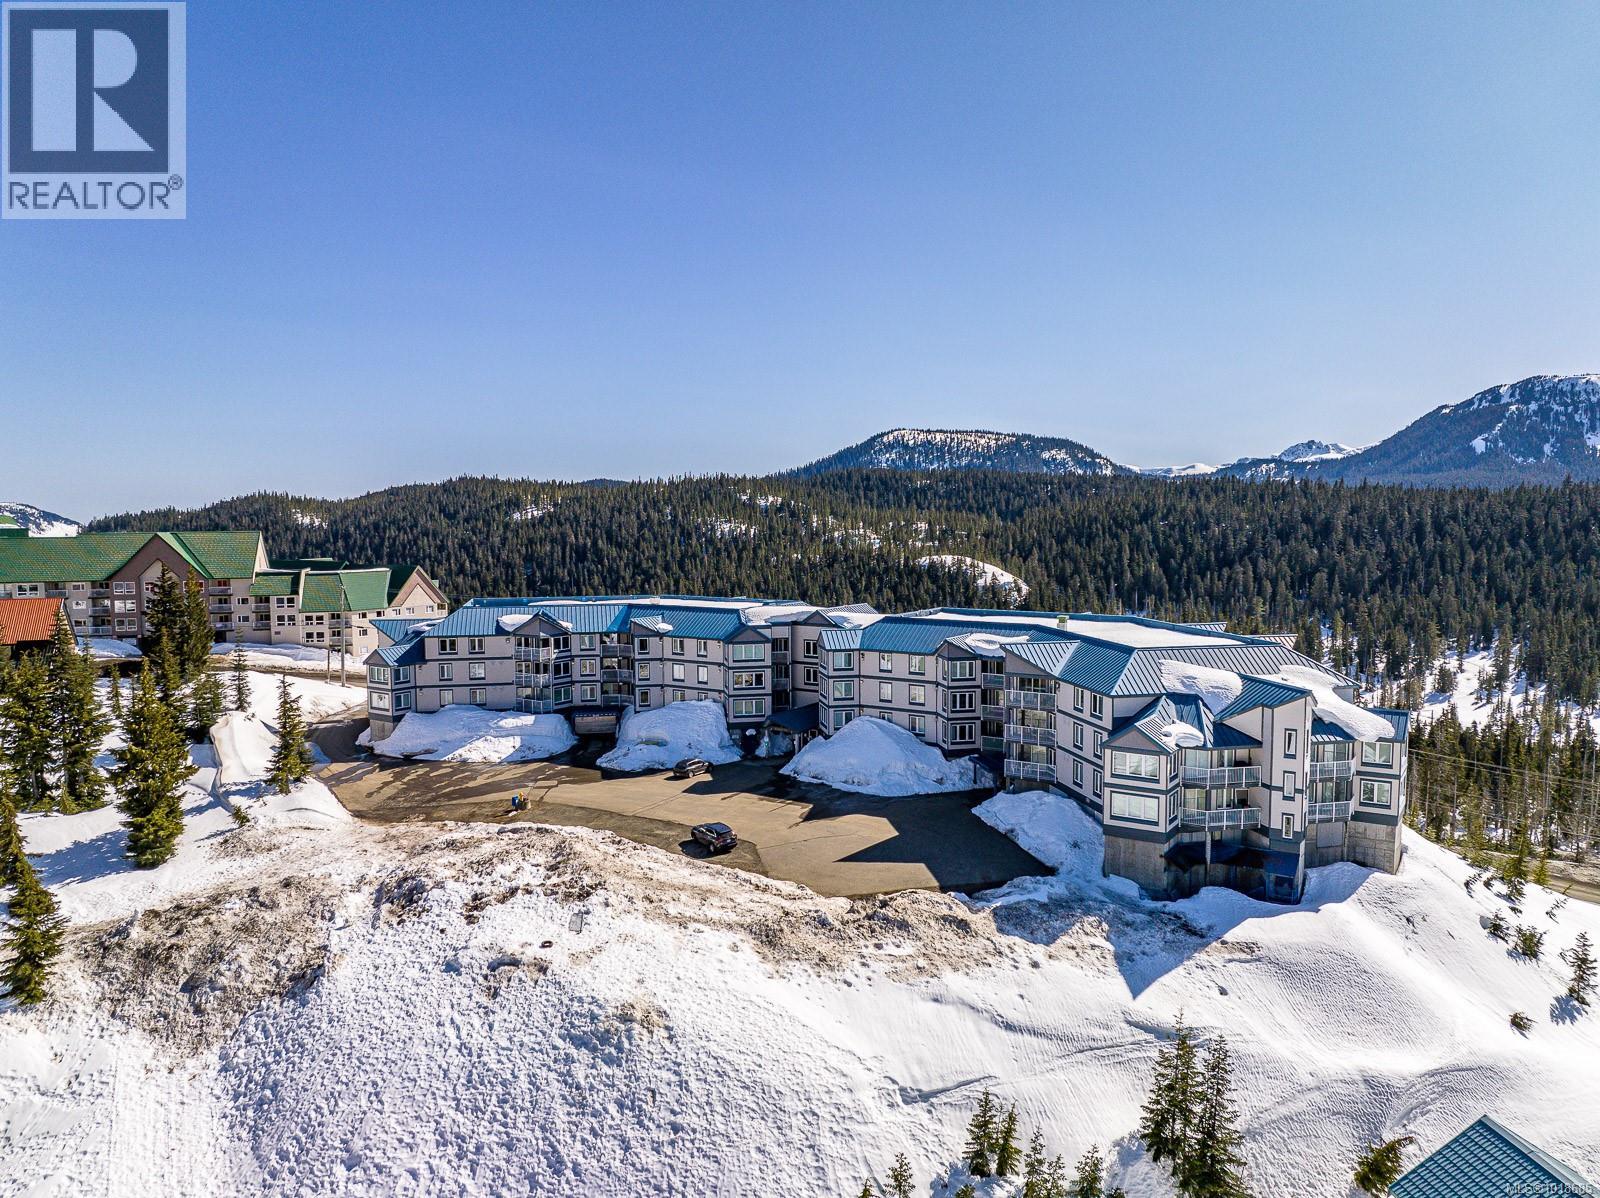
$409,900
Maintenance,
$694.04 Monthly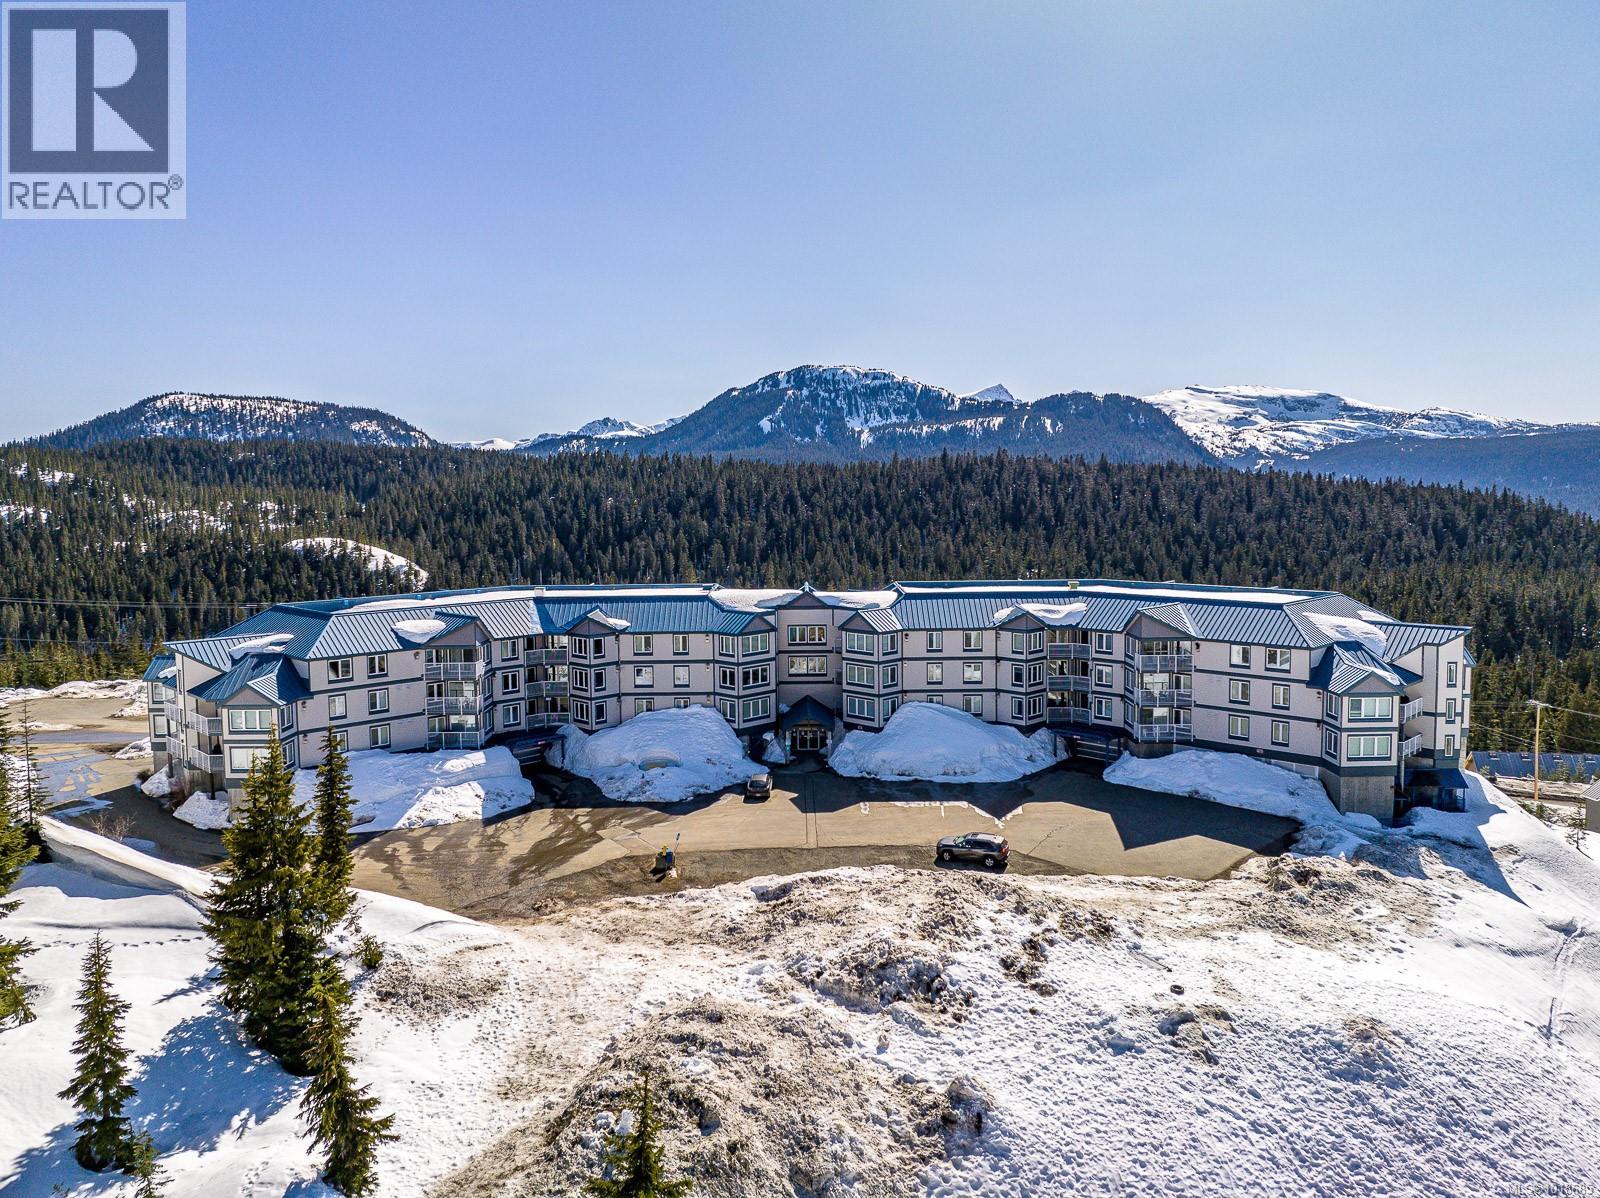
$409,900
Maintenance,
$694.04 Monthly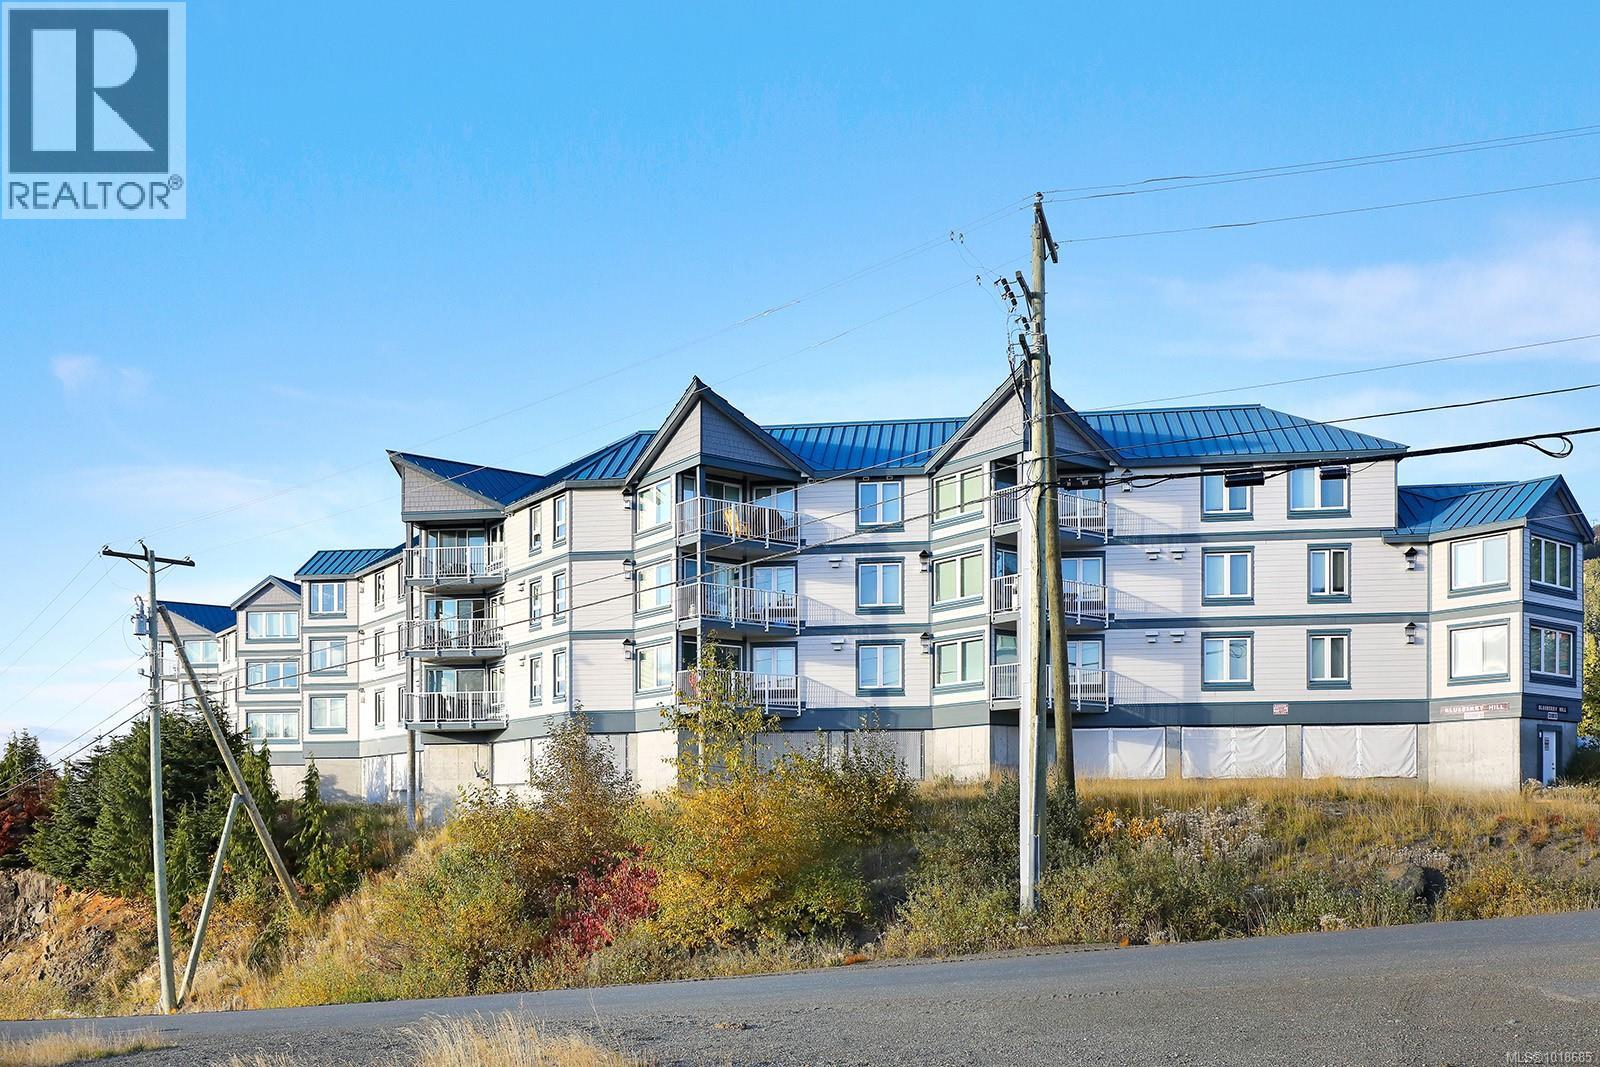
$409,900
Maintenance,
$694.04 Monthly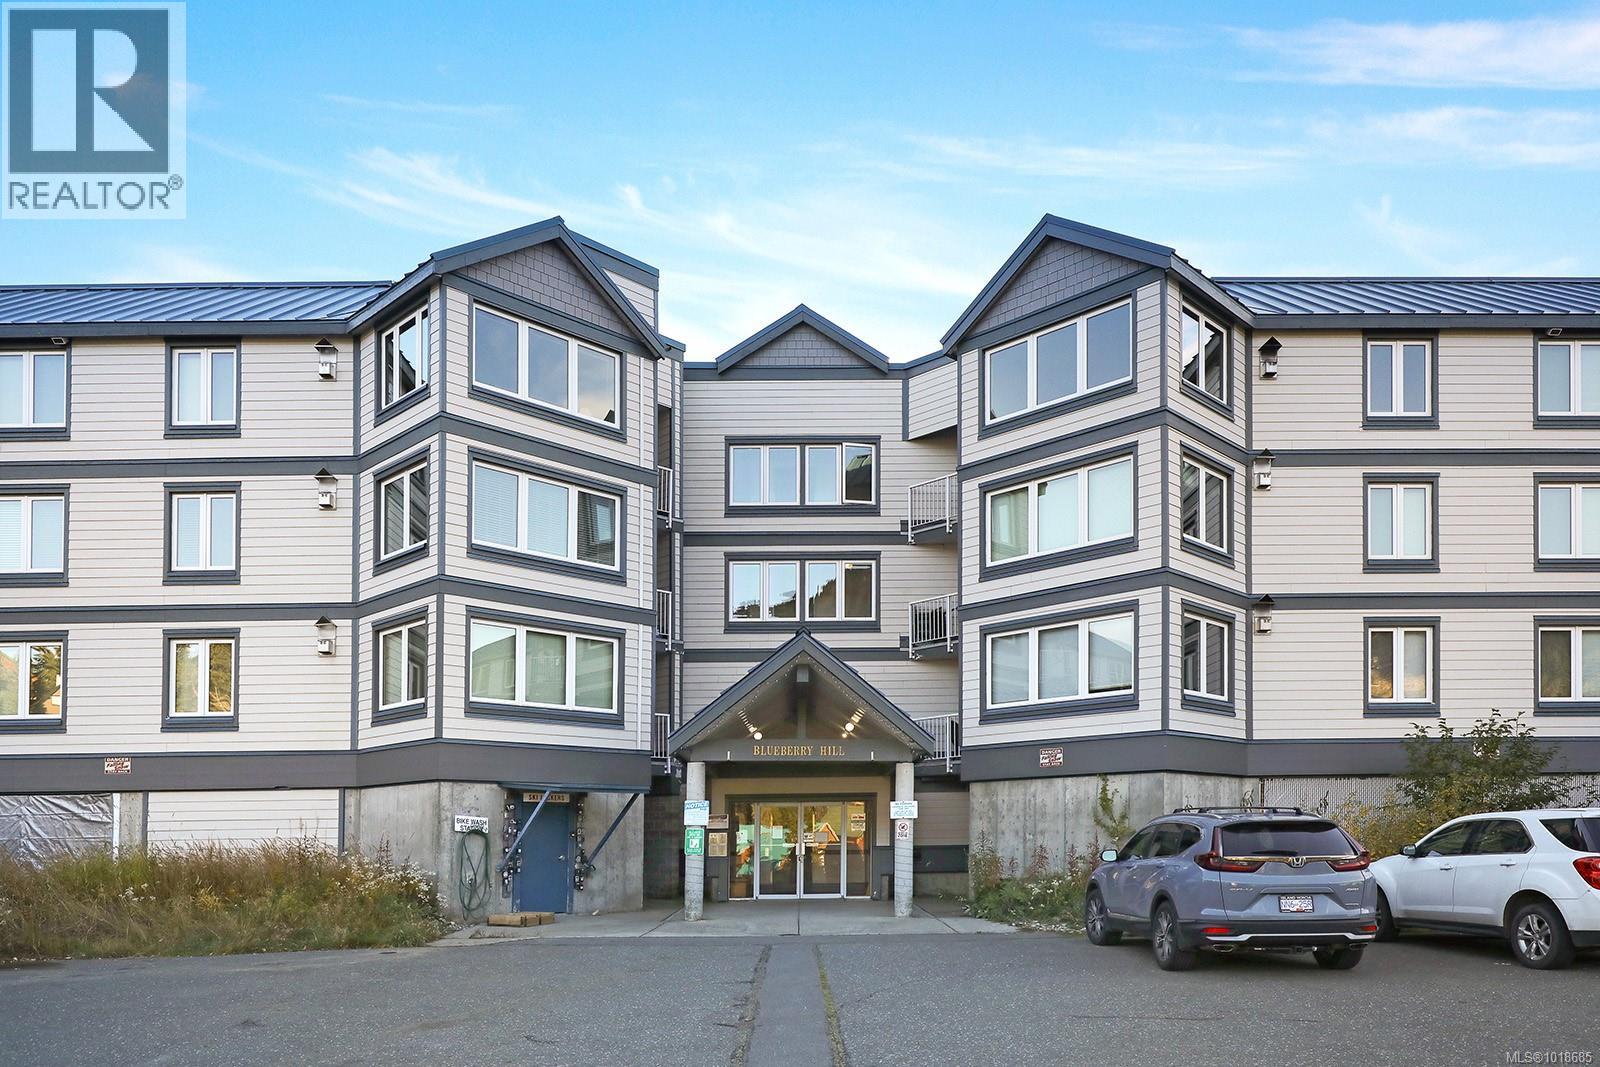
$409,900
Maintenance,
$694.04 Monthly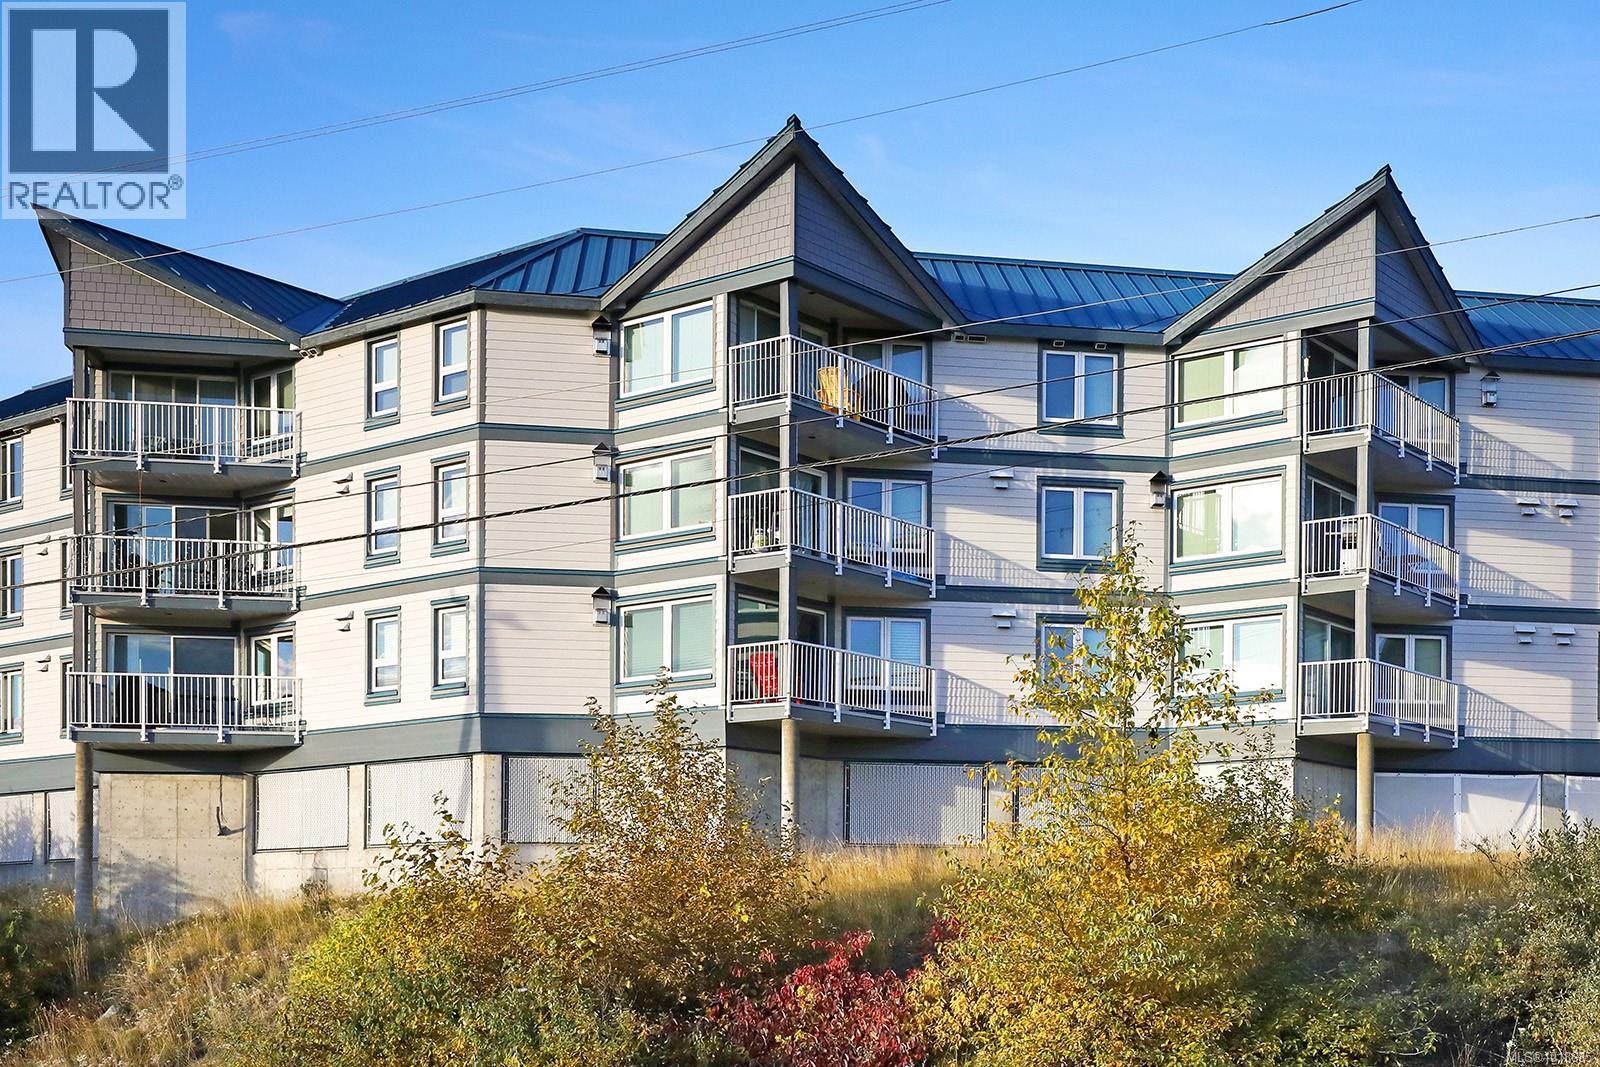
$409,900
Maintenance,
$694.04 Monthly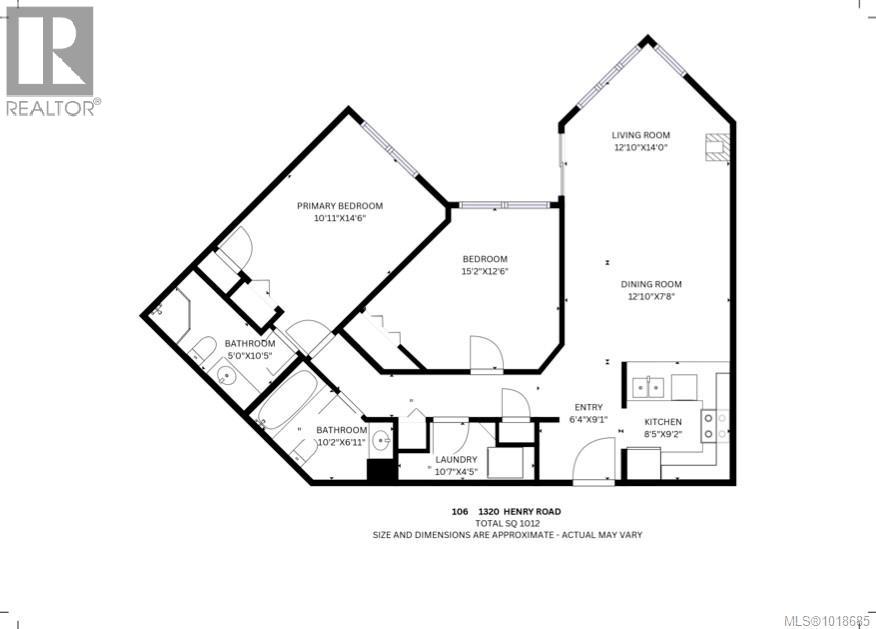
$409,900
Maintenance,
$694.04 Monthly
Like this listing?
Contact us for more information


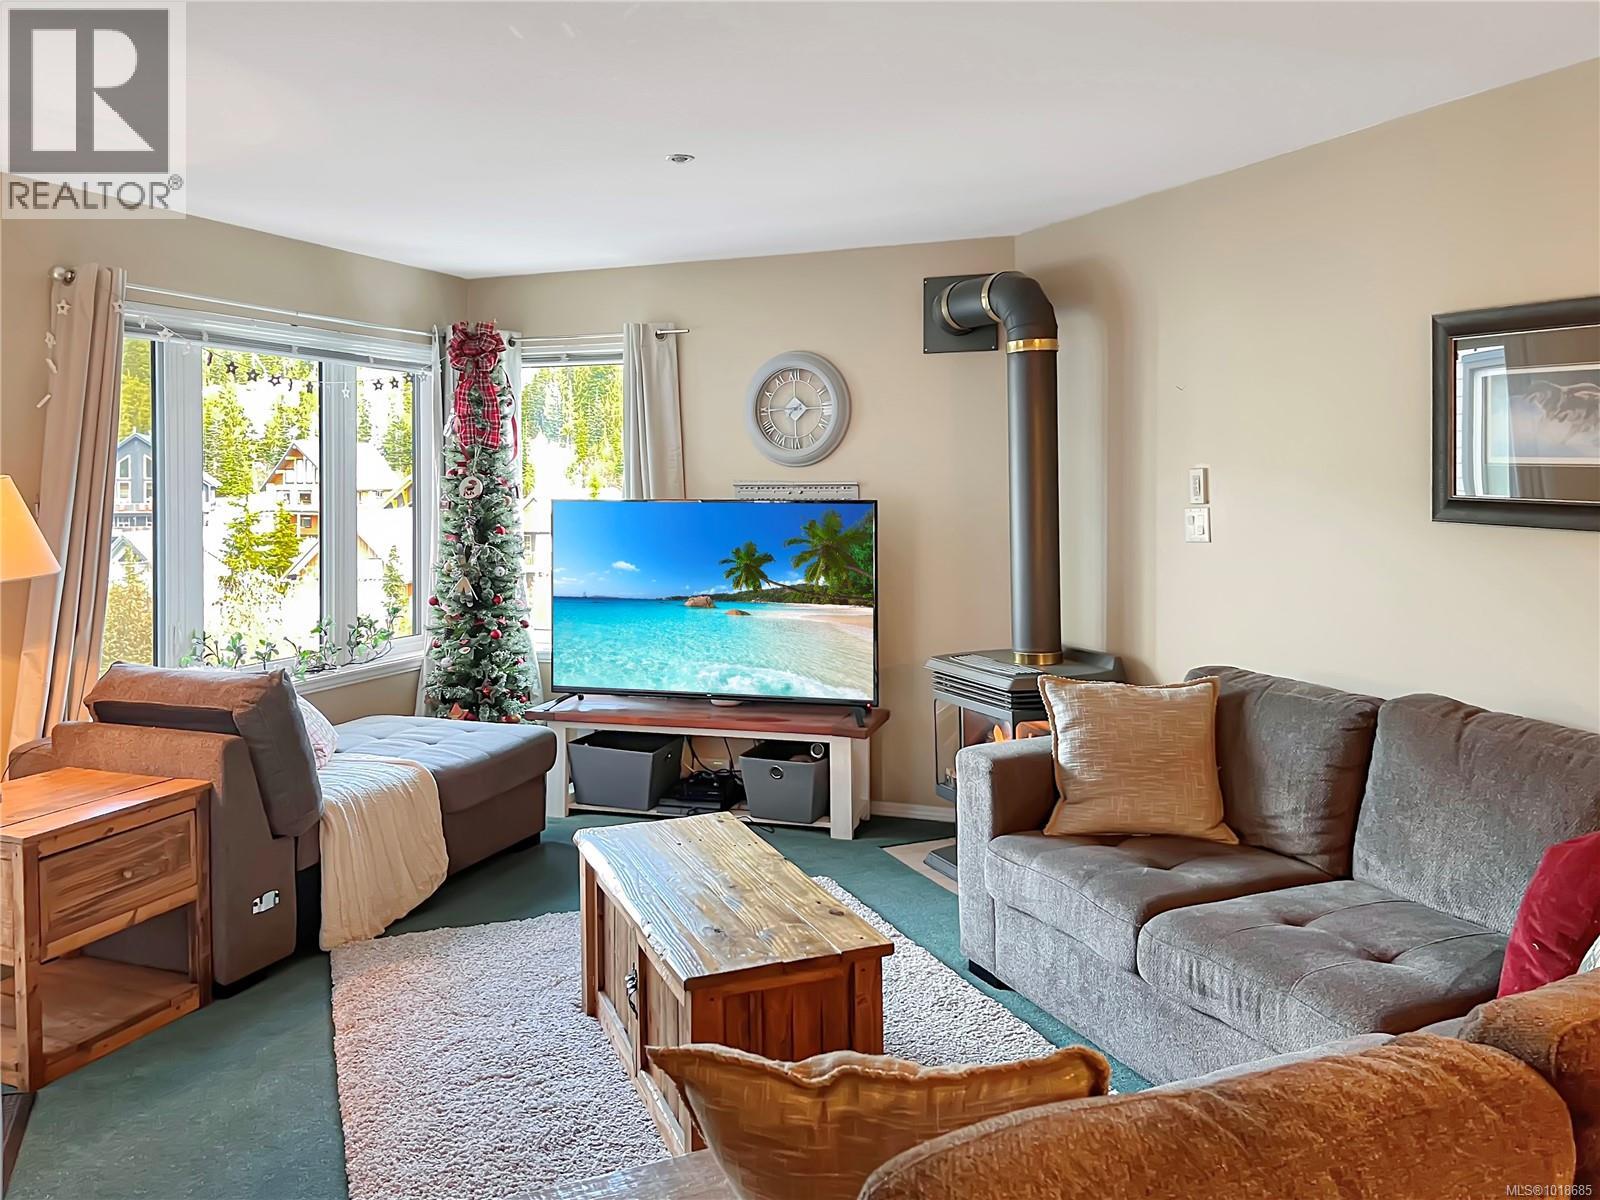
This bright and inviting 2-bedroom freehold suite features an open-concept layout and plenty of storage space. Step right outside to discover the beauty of Mount Washington and Strathcona Park—perfect for Apline skiing, boarding, Nordic skiing and snowshoeing in winter, and endless hiking trails in summer. After a day outdoors, relax in the building’s sauna and enjoy the ease of secure underground parking.Do you love skiing, snowboarding, biking, or hiking ?? Then this property is the ideal year-round mountain retreat for families and outdoor enthusiasts. Create lasting memories in your own alpine getaway! (id:45055)
-
Property Details
MLS® Number 1018685 Property Type Single Family Neigbourhood Mt Washington CommunityFeatures Pets Allowed With Restrictions, Family Oriented ParkingSpaceTotal 1 Plan Vis2940 ViewType Mountain View -
Building
BathroomTotal 2 BedroomsTotal 2 Appliances Dishwasher, Oven - Electric, Refrigerator, Stove, Washer, Dryer ArchitecturalStyle Westcoast ConstructedDate 1993 CoolingType None FireplacePresent Yes FireplaceTotal 1 HeatingType Baseboard Heaters SizeInterior 1,012 Sqft TotalFinishedArea 1012 Sqft Type Apartment Garage -
Land
AccessType Road Access Acreage No SizeIrregular 1033 SizeTotal 1033 Sqft SizeTotalText 1033 Sqft ZoningDescription Cd-mtw ZoningType Multi-family -
Rooms
Level Type Length Width Dimensions Main Level Bathroom 10'5 x 5'0 Main Level Primary Bedroom 14'6 x 10'11 Main Level Bathroom 10'2 x 6'11 Main Level Laundry Room 10'7 x 4'5 Main Level Bedroom 15'2 x 12'6 Main Level Living Room 14'0 x 12'10 Main Level Dining Room 12'10 x 14'0 Main Level Kitchen 9'2 x 8'5 Main Level Entrance 9'1 x 6'4 -
Utilities
Your Favourites
No Favourites Found







The trademarks REALTOR®, REALTORS®, and the REALTOR® logo are controlled by The Canadian Real Estate Association (CREA) and identify real estate professionals who are members of CREA. The trademarks MLS®, Multiple Listing Service® and the associated logos are owned by The Canadian Real Estate Association (CREA) and identify the quality of services provided by real estate professionals who are members of CREA. The trademark DDF® is owned by The Canadian Real Estate Association (CREA) and identifies CREA's Data Distribution Facility (DDF®)
January 06 2026 08:16:21
Vancouver Island Real Estate Board
