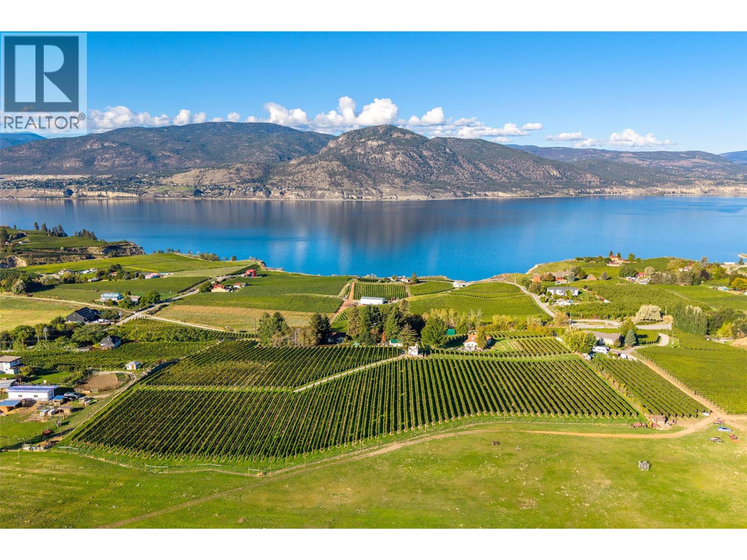
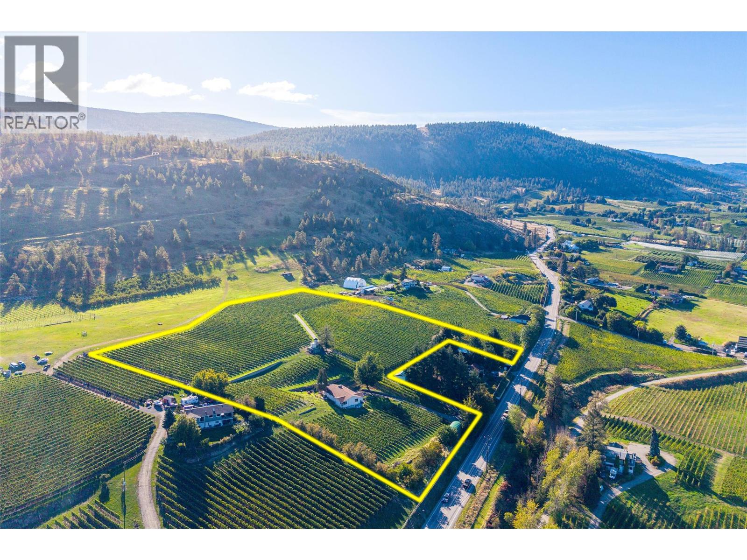
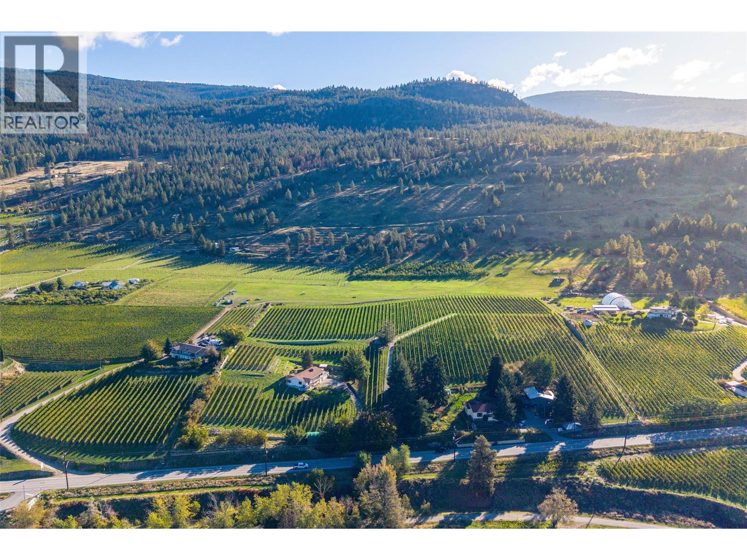
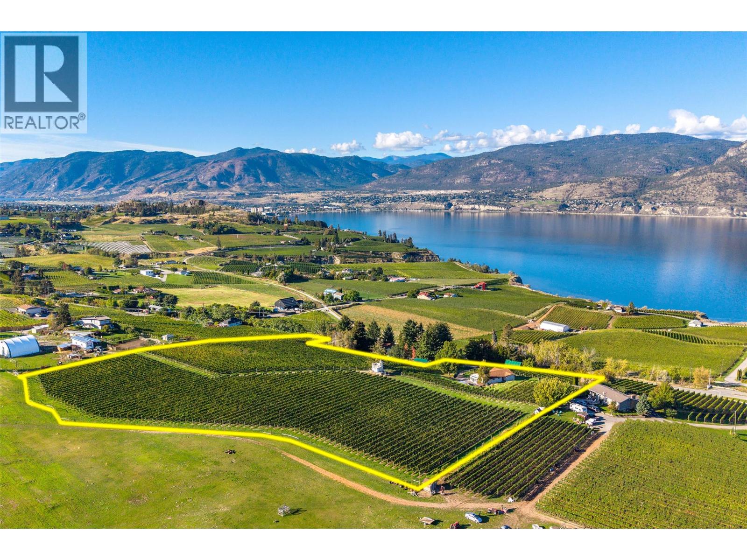
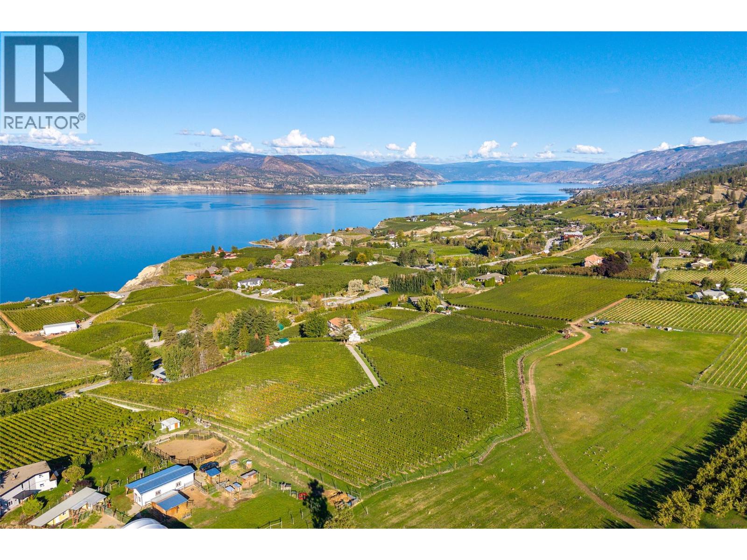
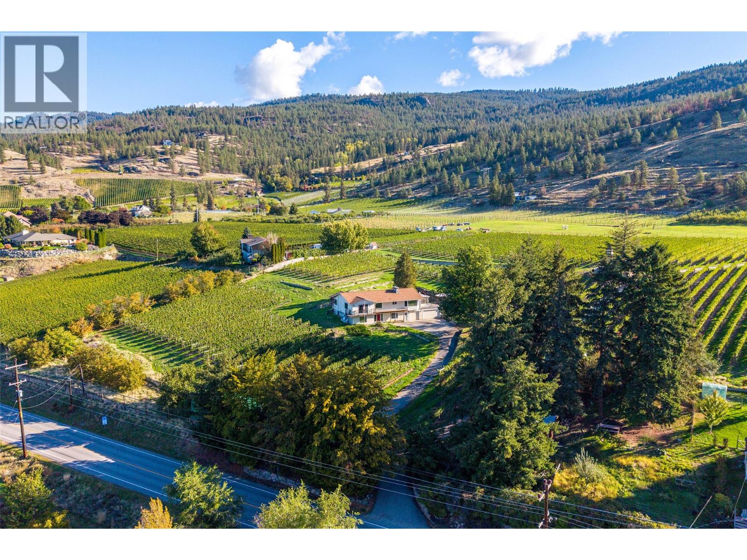
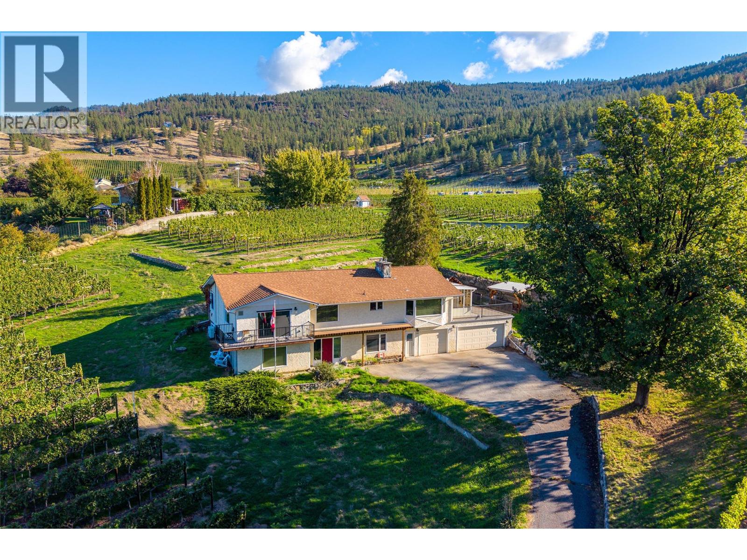
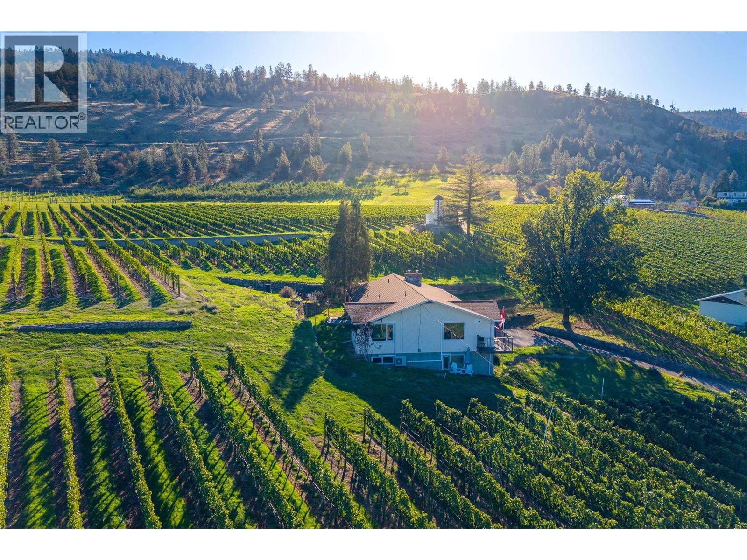
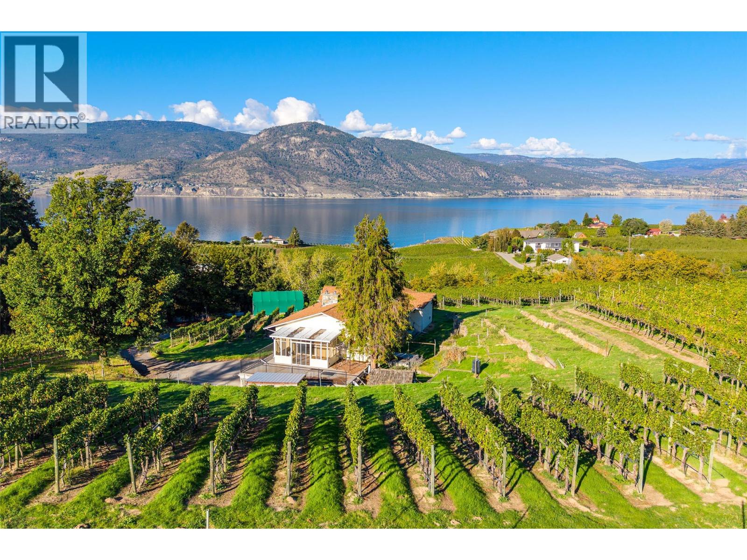


Spectacular views from this gorgeous sun drenched 9 acre vineyard property along the renowned Naramata Bench! This gently rolling property features a beautifully manicured vineyard and enjoys a well cared for approx 3000 sq foot home. Nestled among the vineyards and farm land, this property is 5 minutes to Penticton and steps from the Kettle Valley Trail offering endless recreational activities: biking, running, walking. Close by are charming wineries, easy access to Okanagan Lake and wonderful beaches. A special property to enjoy for years to come. (id:67517)
-
Property Details
MLS® Number 10402765 Property Type Single Family Neigbourhood Penticton Rural CommunityFeatures Rural Setting, Pets Allowed Features Private Setting ParkingSpaceTotal 2 ViewType Unknown, Lake View, Mountain View, Valley View, View Of Water, View (panoramic) -
Building
BathroomTotal 1 BedroomsTotal 3 Appliances Range, Refrigerator, Washer & Dryer ConstructedDate 1976 ConstructionStyleAttachment Detached ExteriorFinish Stucco FireplacePresent Yes FireplaceTotal 2 FlooringType Mixed Flooring HeatingType Baseboard Heaters RoofMaterial Asphalt Shingle RoofStyle Unknown StoriesTotal 2 SizeInterior 6,390 Sqft Type House UtilityWater Municipal Water Additional Parking Attached Garage 2 -
Land
Acreage Yes FenceType Other Sewer Septic Tank SizeIrregular 9.05 SizeTotal 9.05 Ac|5 - 10 Acres SizeTotalText 9.05 Ac|5 - 10 Acres -
Rooms
Level Type Length Width Dimensions Second Level Kitchen 15' x 13'5'' Second Level Primary Bedroom 16'4'' x 12'8'' Second Level 3pc Ensuite Bath Measurements not available Second Level Family Room 16' x 15' Second Level Living Room 21' x 16' Second Level Dining Room 13' x 11'6'' Lower Level Bedroom 15'6'' x 8' Lower Level Bedroom 15' x 15' -
Utilities
Cable Available Electricity Available Telephone Available Water Available
Your Favourites
No Favourites Found







The trademarks REALTOR®, REALTORS®, and the REALTOR® logo are controlled by The Canadian Real Estate Association (CREA) and identify real estate professionals who are members of CREA. The trademarks MLS®, Multiple Listing Service® and the associated logos are owned by The Canadian Real Estate Association (CREA) and identify the quality of services provided by real estate professionals who are members of CREA. The trademark DDF® is owned by The Canadian Real Estate Association (CREA) and identifies CREA's Data Distribution Facility (DDF®)
October 05 2026 08:18:16
Association of Interior REALTORS®
