$878,800
$878,800
$878,800
$878,800
$878,800
$878,800
$878,800
$878,800
$878,800
$878,800
$878,800
$878,800
$878,800
$878,800
$878,800
$878,800
$878,800
$878,800
$878,800
$878,800
$878,800
$878,800
$878,800
$878,800
$878,800
$878,800
$878,800
$878,800
$878,800
$878,800
$878,800
$878,800
$878,800
$878,800
$878,800
$878,800
$878,800
$878,800
$878,800
$878,800
$878,800
$878,800
$878,800
$878,800
$878,800
$878,800
$878,800
$878,800
$878,800
Like this listing?
Contact us for more information


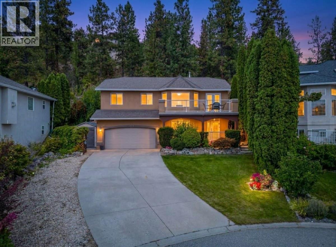
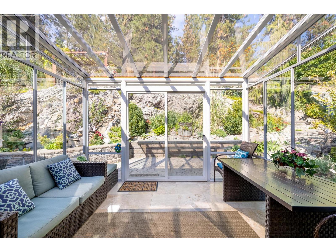
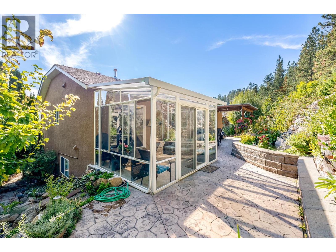
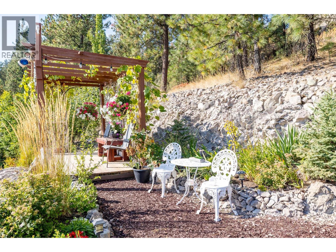
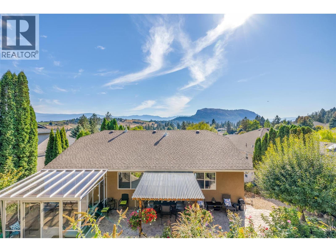
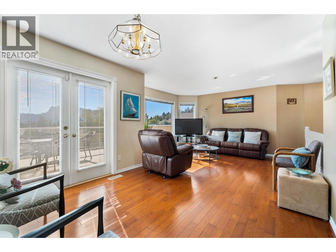
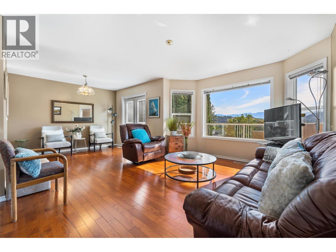
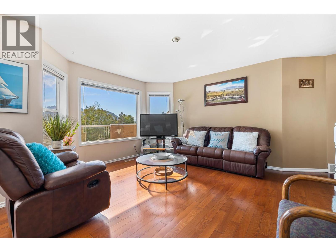
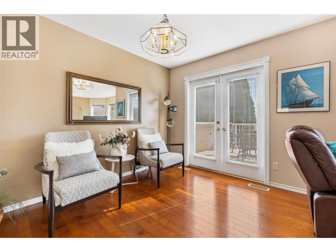
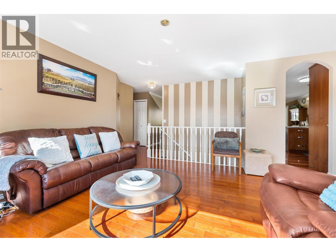
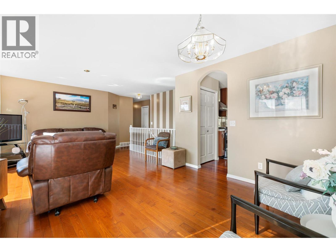
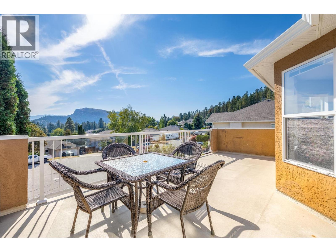
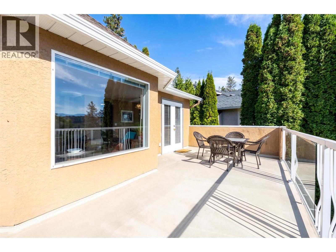
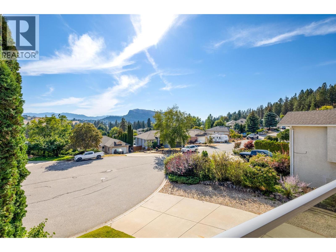
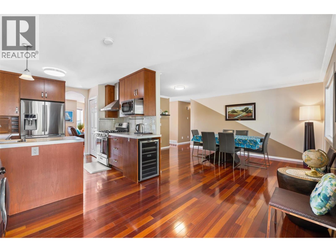
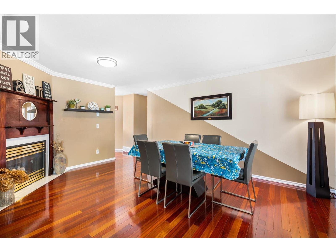
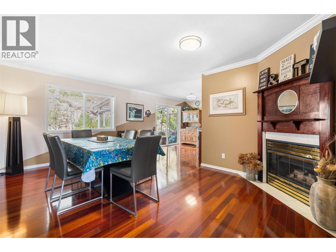
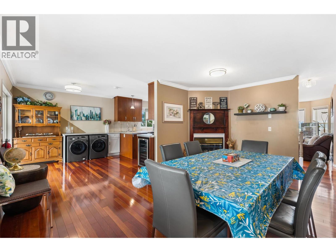
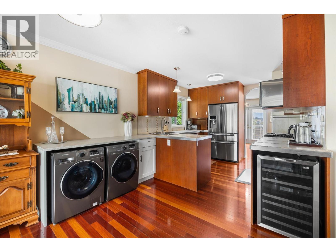
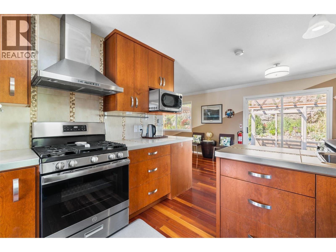
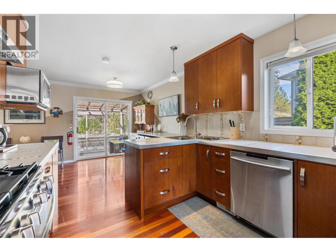
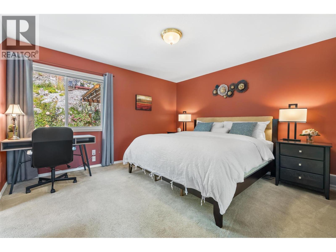
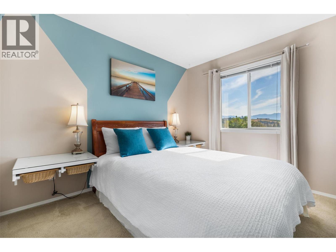
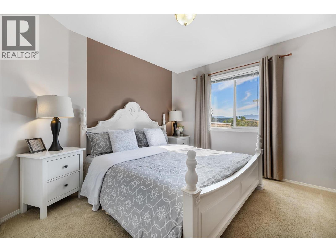
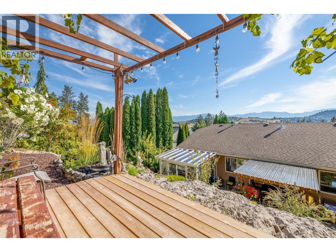
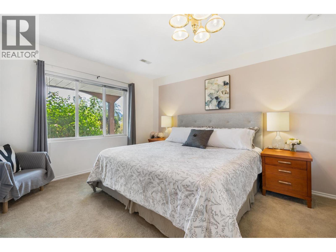
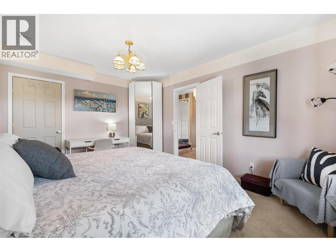
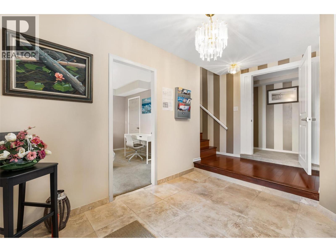
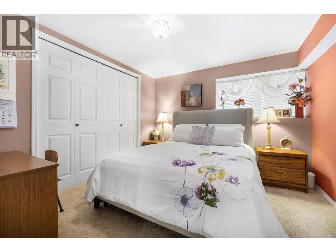
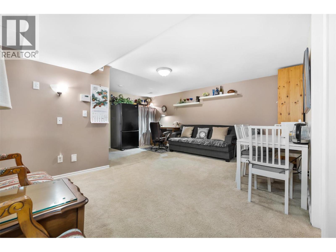
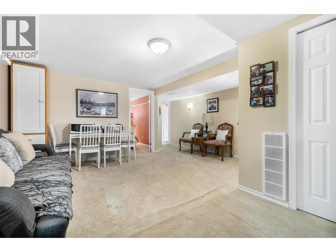
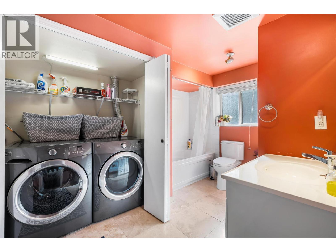
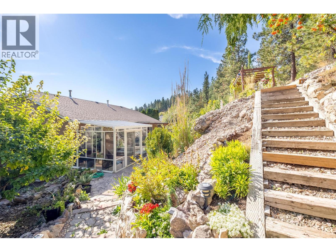
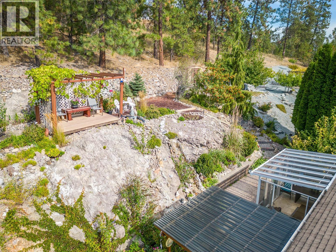
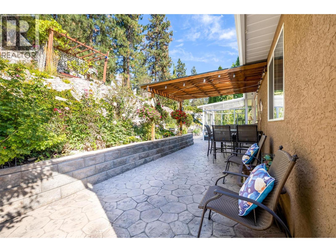
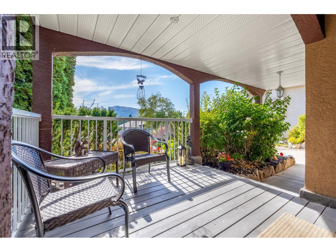
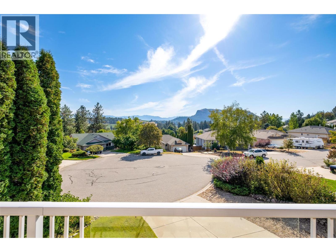
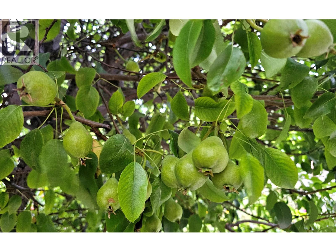
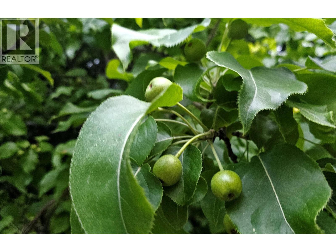
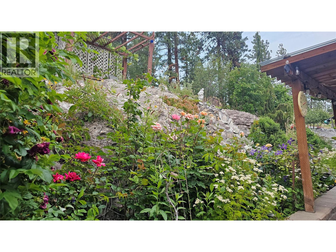
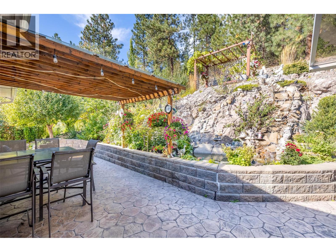
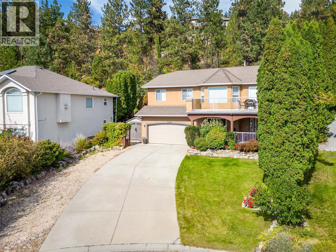
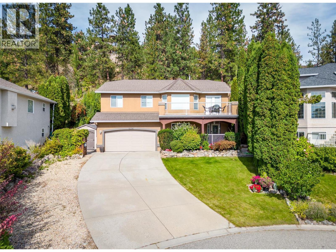
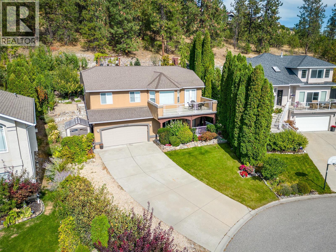
Tucked away on a peaceful cul-de-sac, this beautifully maintained 5-bedroom, 3-bathroom home offers an exceptional blend of quality craftsmanship, privacy, and Okanagan charm. Featuring rich Brazilian hardwood flooring, elegant Italian tile accents & tastefully updated kitchen, the home is designed for both comfortable family living and effortless entertaining. Practical upgrades include central vacuum, an air-conditioned double garage, and convenient washer and dryer sets on both levels. Unwind year-round in the sun-filled solarium overlooking beautifully landscaped backyard complete with a serene waterfall, pond, mature fruit trees, and berry bushes, all supported by underground irrigation. For breathtaking sunsets and panoramic views of Mt. Boucherie and Grizzli Winery, retreat to the private hillside gazebo. Ideally located just minutes from downtown Kelowna and West Kelowna's shopping, dining, wineries, and recreation, this vacant home offers quick possession and an outstanding opportunity to enjoy the Okanagan lifestyle without delay. (id:67517)
-
Property Details
MLS® Number 10389662 Property Type Single Family Neigbourhood West Kelowna Estates AmenitiesNearBy Park, Recreation, Schools CommunityFeatures Family Oriented, Pets Allowed, Rentals Allowed Features Cul-de-sac, Irregular Lot Size, One Balcony ParkingSpaceTotal 8 RoadType Cul De Sac ViewType Mountain View, Valley View, View (panoramic) -
Building
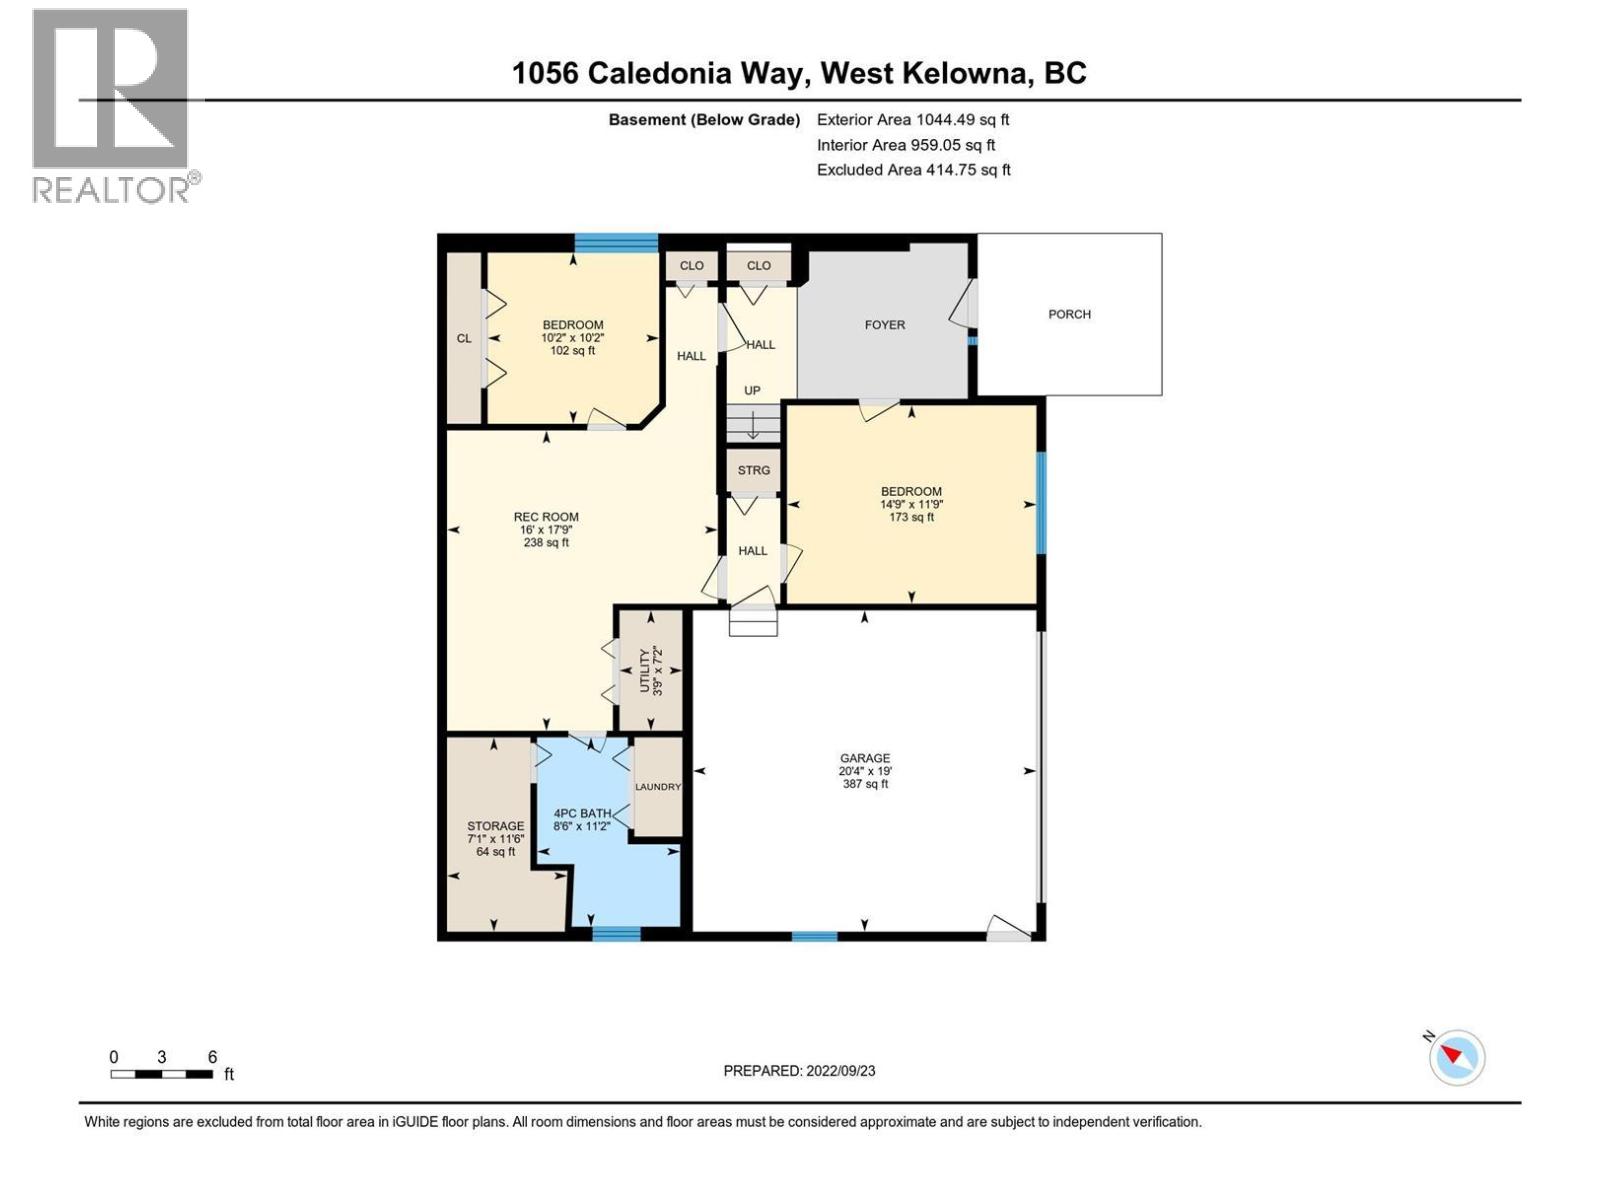
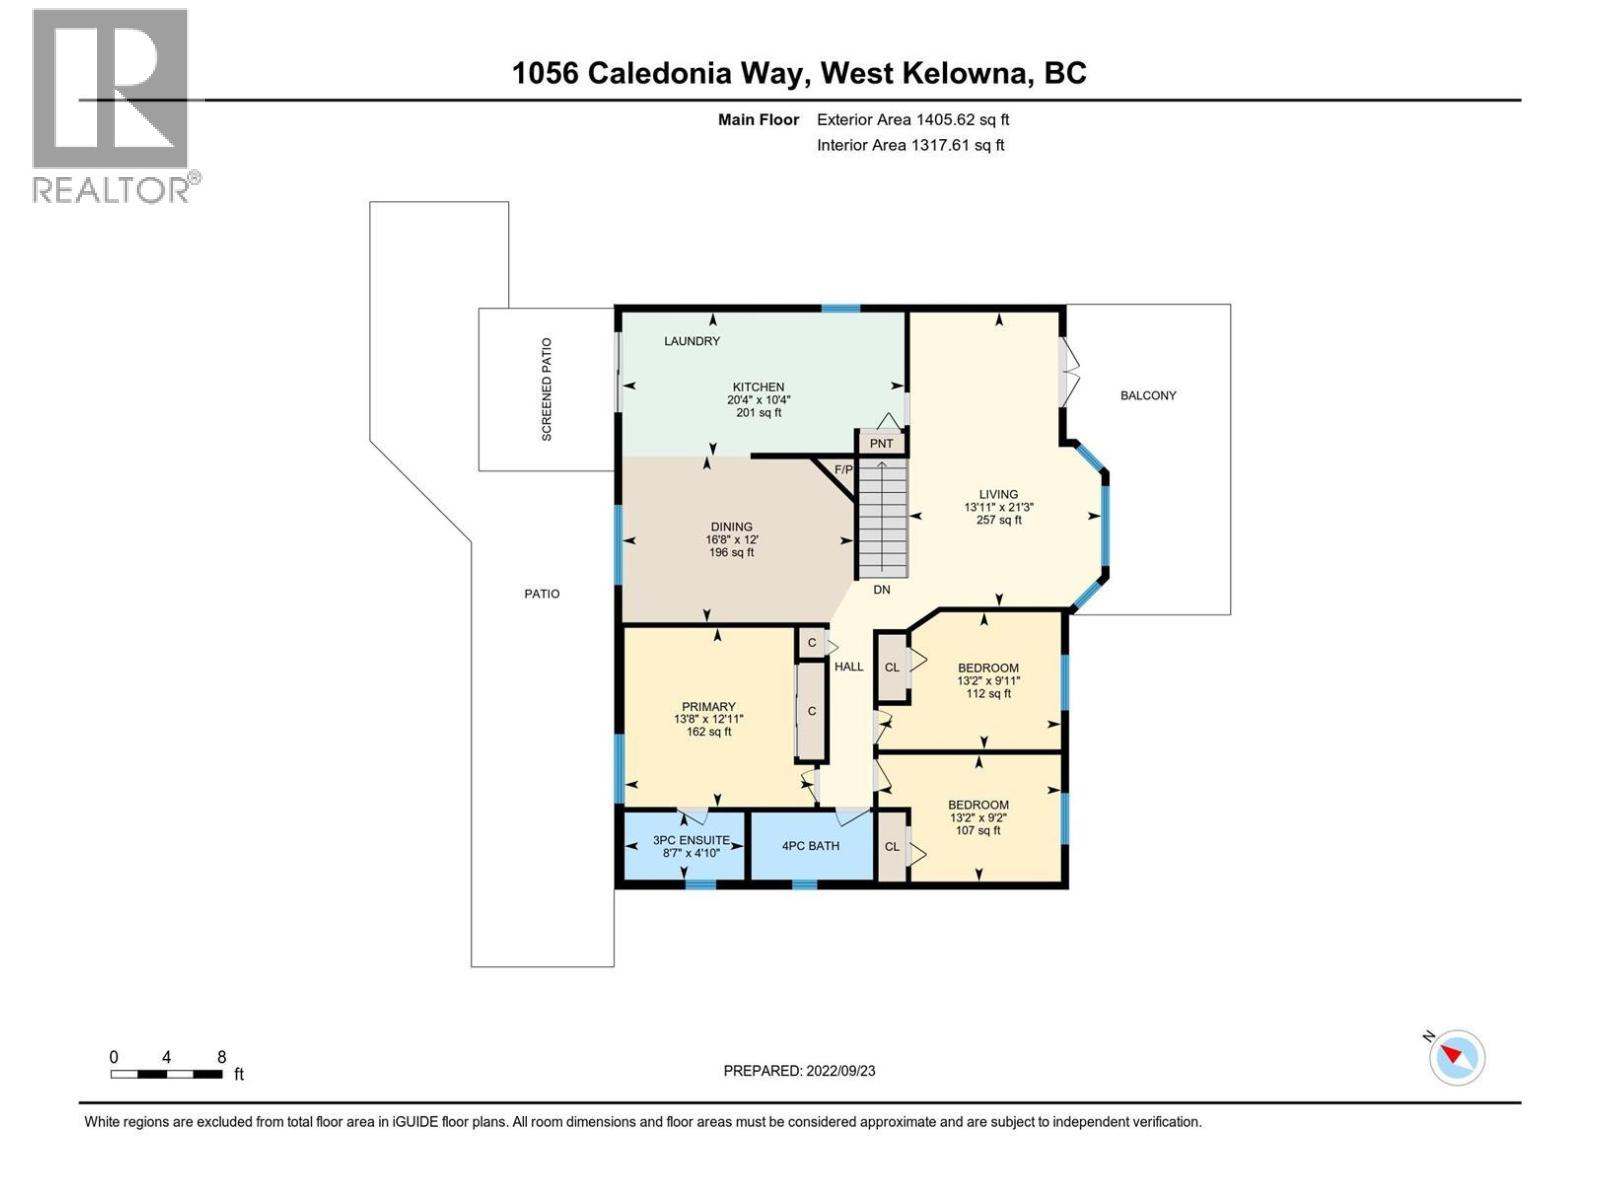
BathroomTotal 3 BedroomsTotal 5 Appliances Refrigerator, Dishwasher, Dryer, Range - Gas, Microwave, Washer ConstructedDate 1995 ConstructionStyleAttachment Detached CoolingType Central Air Conditioning ExteriorFinish Stucco FireplacePresent Yes FireplaceTotal 1 FireplaceType Insert FlooringType Carpeted, Hardwood, Linoleum HeatingType Forced Air, See Remarks RoofMaterial Asphalt Shingle RoofStyle Unknown StoriesTotal 2 SizeInterior 2,628 Sqft Type House UtilityWater Municipal Water Additional Parking Attached Garage 2 -
Land
Acreage No LandAmenities Park, Recreation, Schools LandscapeFeatures Underground Sprinkler Sewer Municipal Sewage System SizeFrontage 58 Ft SizeIrregular 0.21 SizeTotal 0.21 Ac|under 1 Acre SizeTotalText 0.21 Ac|under 1 Acre -
Rooms
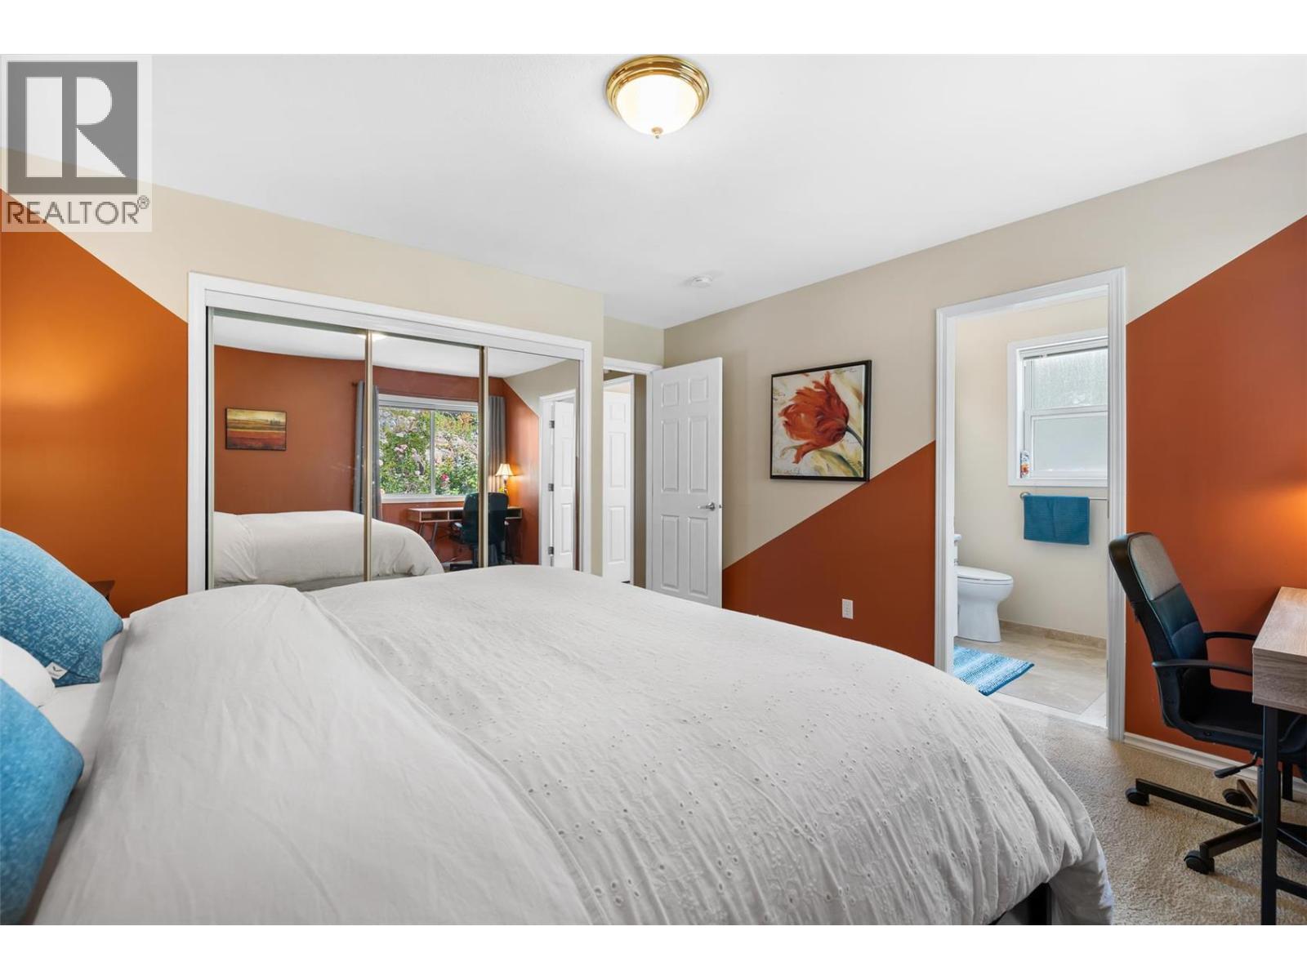
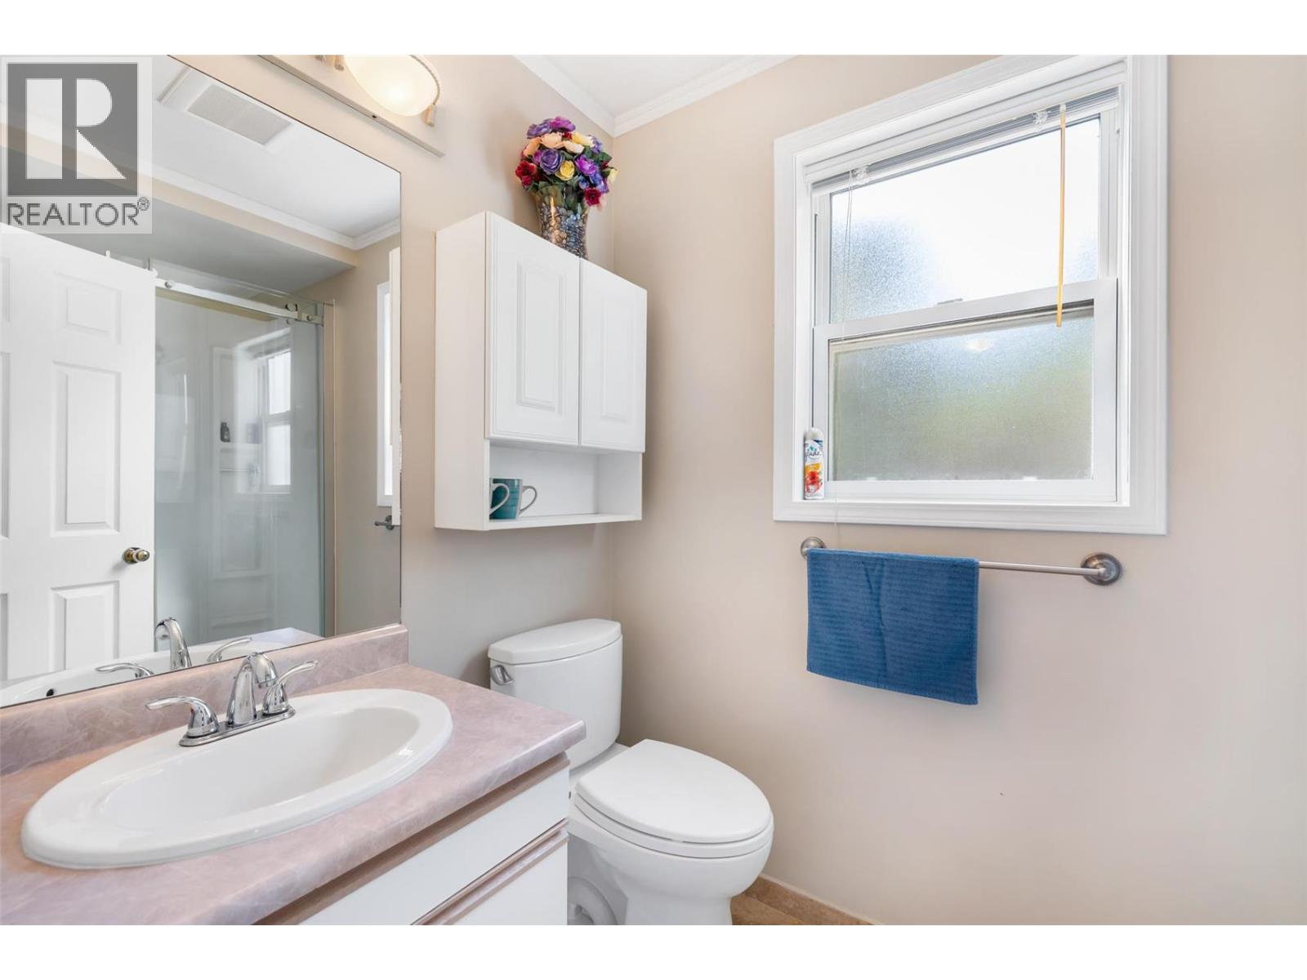
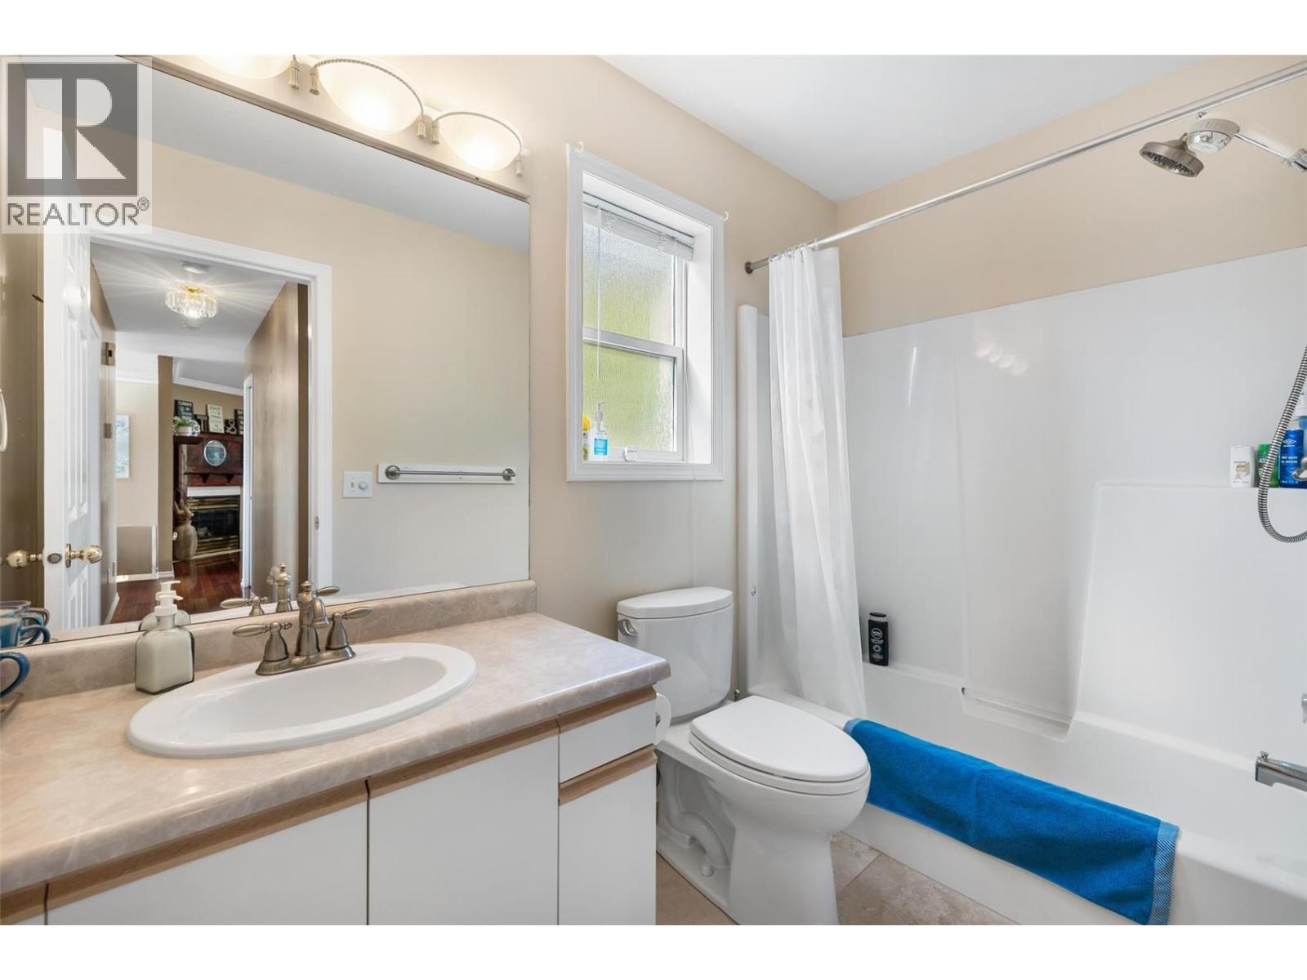
Level Type Length Width Dimensions Basement Den 10'5'' x 6'2'' Basement Foyer 18'2'' x 9'5'' Basement Full Bathroom 11'3'' x 8'2'' Basement Recreation Room 18'1'' x 10'0'' Basement Bedroom 14'11'' x 11'10'' Basement Bedroom 10'3'' x 10'3'' Main Level 4pc Bathroom 9'0'' x 4'11'' Main Level Bedroom 13'3'' x 9'11'' Main Level Bedroom 13'3'' x 9'2'' Main Level 3pc Ensuite Bath 4'10'' x 8'7'' Main Level Primary Bedroom 13'0'' x 13'9'' Main Level Other 10'9'' x 9'11'' Main Level Dining Room 11'11'' x 20'6'' Main Level Kitchen 10'3'' x 10'7'' Main Level Living Room 21'5'' x 13'11'' -
Utilities
Your Favourites
No Favourites Found







The trademarks REALTOR®, REALTORS®, and the REALTOR® logo are controlled by The Canadian Real Estate Association (CREA) and identify real estate professionals who are members of CREA. The trademarks MLS®, Multiple Listing Service® and the associated logos are owned by The Canadian Real Estate Association (CREA) and identify the quality of services provided by real estate professionals who are members of CREA. The trademark DDF® is owned by The Canadian Real Estate Association (CREA) and identifies CREA's Data Distribution Facility (DDF®)
October 06 2026 07:49:52
Association of Interior REALTORS®
