$949,900
$949,900
$949,900
$949,900
$949,900
$949,900
$949,900
$949,900
$949,900
$949,900
$949,900
$949,900
$949,900
$949,900
$949,900
$949,900
$949,900
$949,900
$949,900
$949,900
$949,900
$949,900
$949,900
$949,900
$949,900
$949,900
$949,900
$949,900
$949,900
$949,900
$949,900
$949,900
$949,900
$949,900
$949,900
$949,900
$949,900
$949,900
$949,900
Like this listing?
Contact us for more information


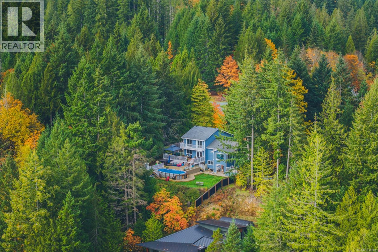
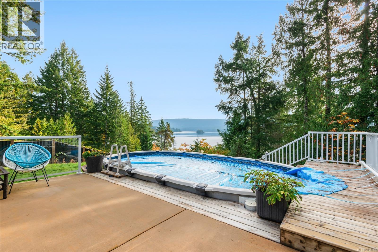
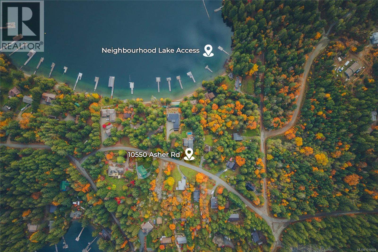
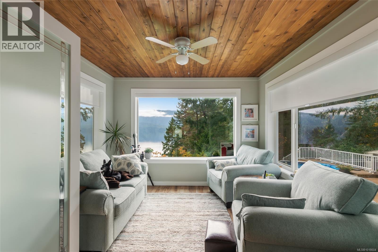
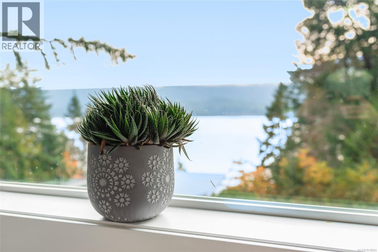
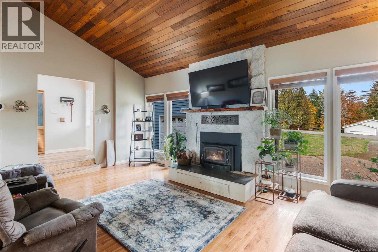
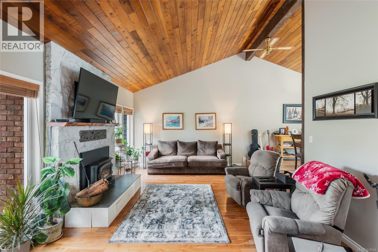
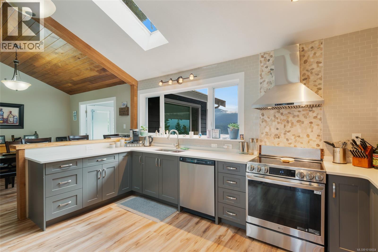
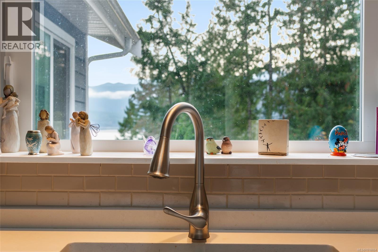
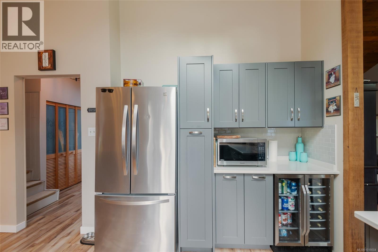
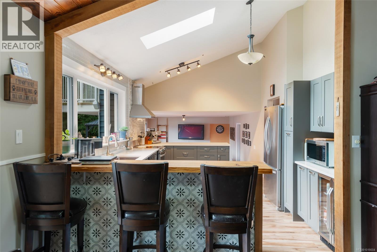
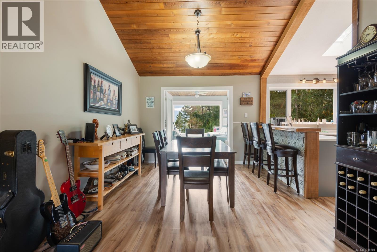
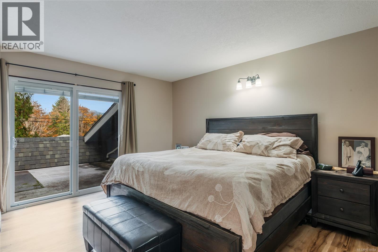
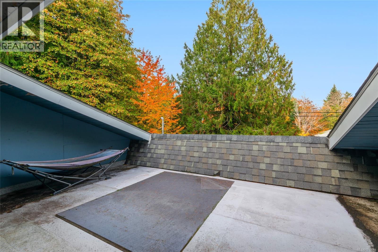
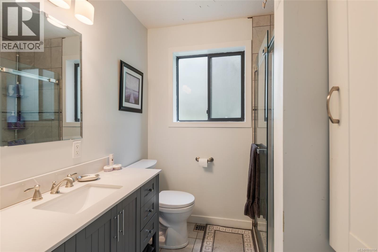
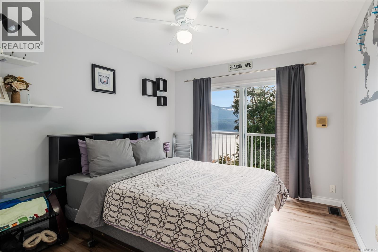
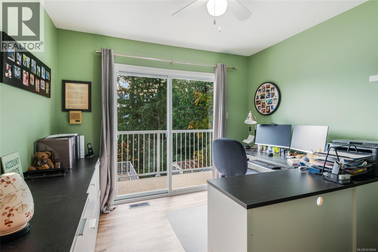
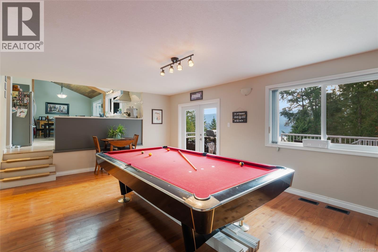
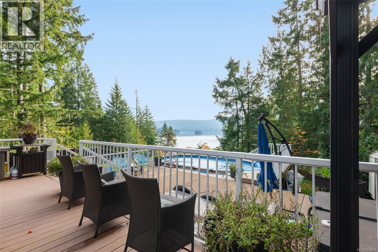
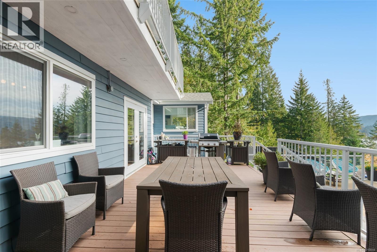
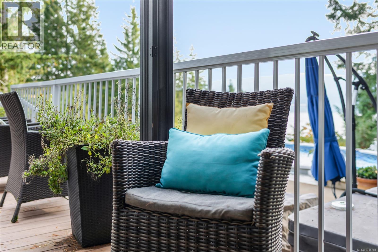
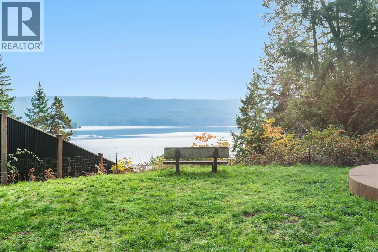
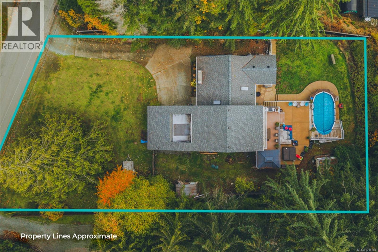
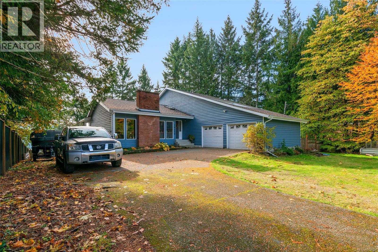
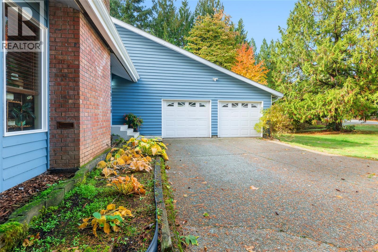
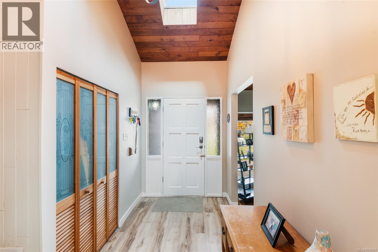
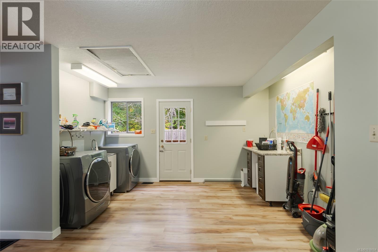
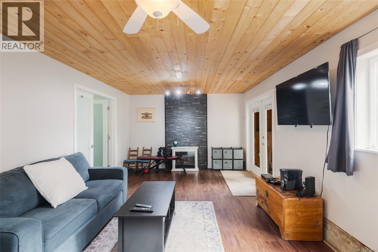
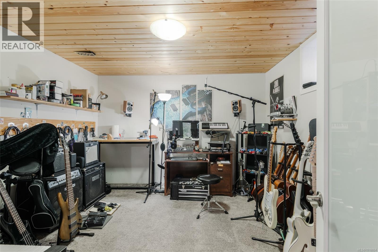
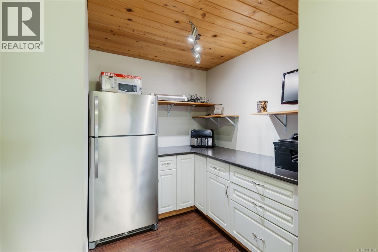
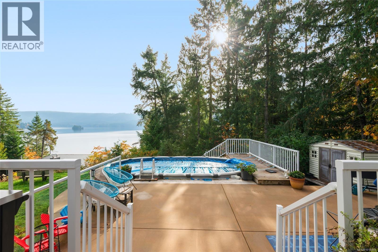
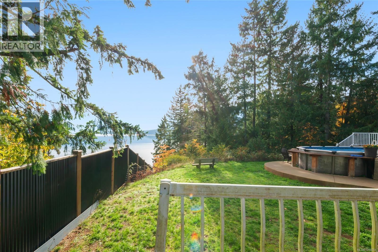
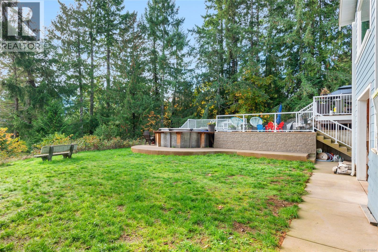
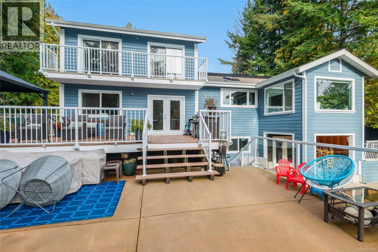
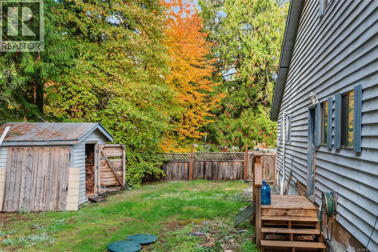
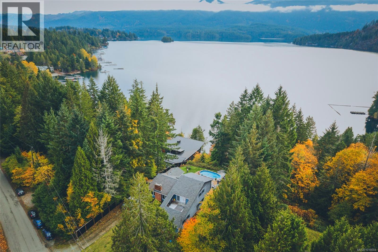
Sitting high with sweeping views of Sproat Lake, this thoughtfully designed home offers a lifestyle rooted in nature and connection. Set on a beautifully landscaped 0.43-acre lot, it’s the kind of place where mornings begin with coffee on the deck, and evenings wind down in the hot tub under a sky full of stars. At the heart of the home, an enclosed sunroom brings every season into view. It’s the go-to space for quiet mornings, lively dinners, or just soaking in the lake’s beauty year-round. Inside, the main level features a vaulted-ceiling living room with a wood stove, an open kitchen with a breakfast bar, and a dining area that flows easily into the sunroom. There’s also a second family room with its own deck access - ideal for games, movie nights, or a quiet spot to read. Upstairs, the primary suite is a peaceful retreat with its own private deck and ensuite. Two additional bedrooms each have their own balconies - and some of the best lake views in the house. The lower level offers another bedroom, a second family room, and flexible space with in-law suite potential. Outside, multi-tiered decks give you room to host or simply unwind, while the above ground pool and hot tub add that extra layer of lakeside comfort. Practical updates - including newer flooring, a heat pump, an updated roof and gutters, and an attached garage - make everyday life here feel effortless. Set in a quiet neighbourhood with nearby lake access and a shared dock, and just two minutes from Della’s Coffee Shop & Grocery, this is Sproat Lake living at its finest. The sellers are relocating to be closer to family, passing along a home that’s been deeply loved. Reach out any time to arrange a private viewing. (id:45055)
-
Property Details
MLS® Number 1018604 Property Type Single Family Neigbourhood Sproat Lake Features Private Setting, Other ParkingSpaceTotal 4 Plan Vip32929 ViewType Lake View, Mountain View -
Building
BathroomTotal 3 BedroomsTotal 4 Appliances Dishwasher, Refrigerator, Stove, Washer, Dryer ArchitecturalStyle Westcoast ConstructedDate 1980 CoolingType See Remarks FireplacePresent Yes FireplaceTotal 1 HeatingFuel Electric, Other HeatingType Forced Air, Heat Pump SizeInterior 2,965 Sqft TotalFinishedArea 2865 Sqft Type House -
Land
AccessType Road Access Acreage No SizeIrregular 18793 SizeTotal 18793 Sqft SizeTotalText 18793 Sqft ZoningDescription Ra1 ZoningType Residential -
Rooms
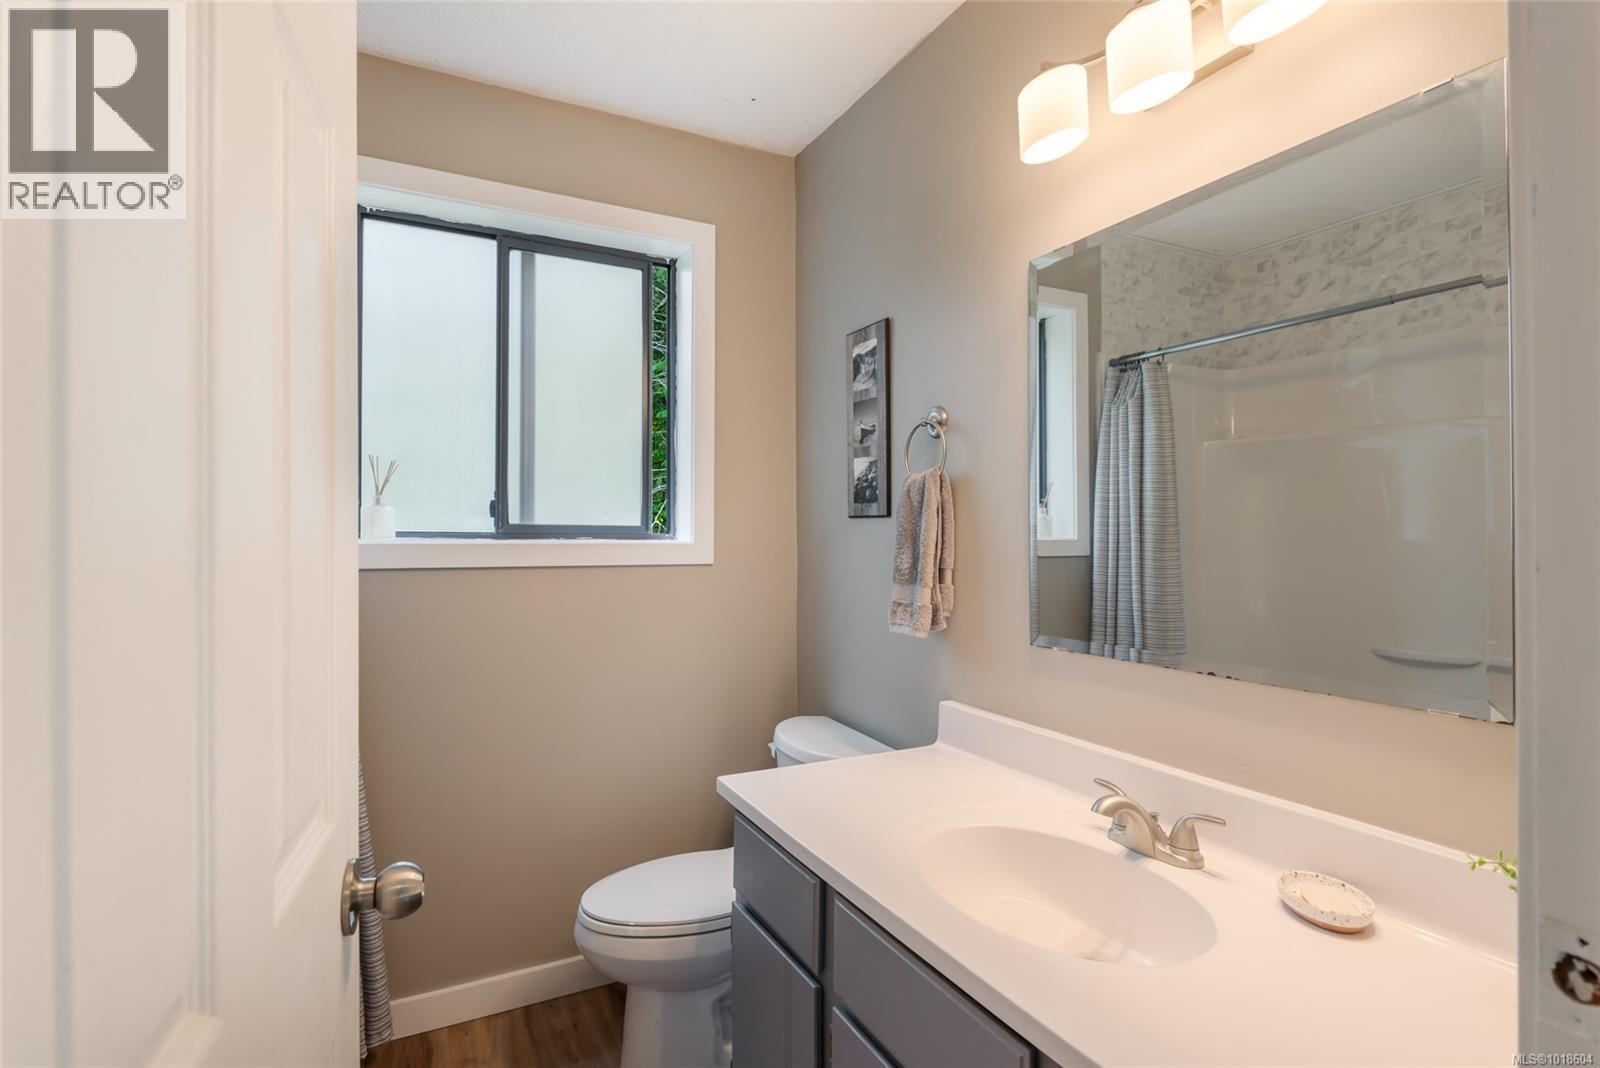
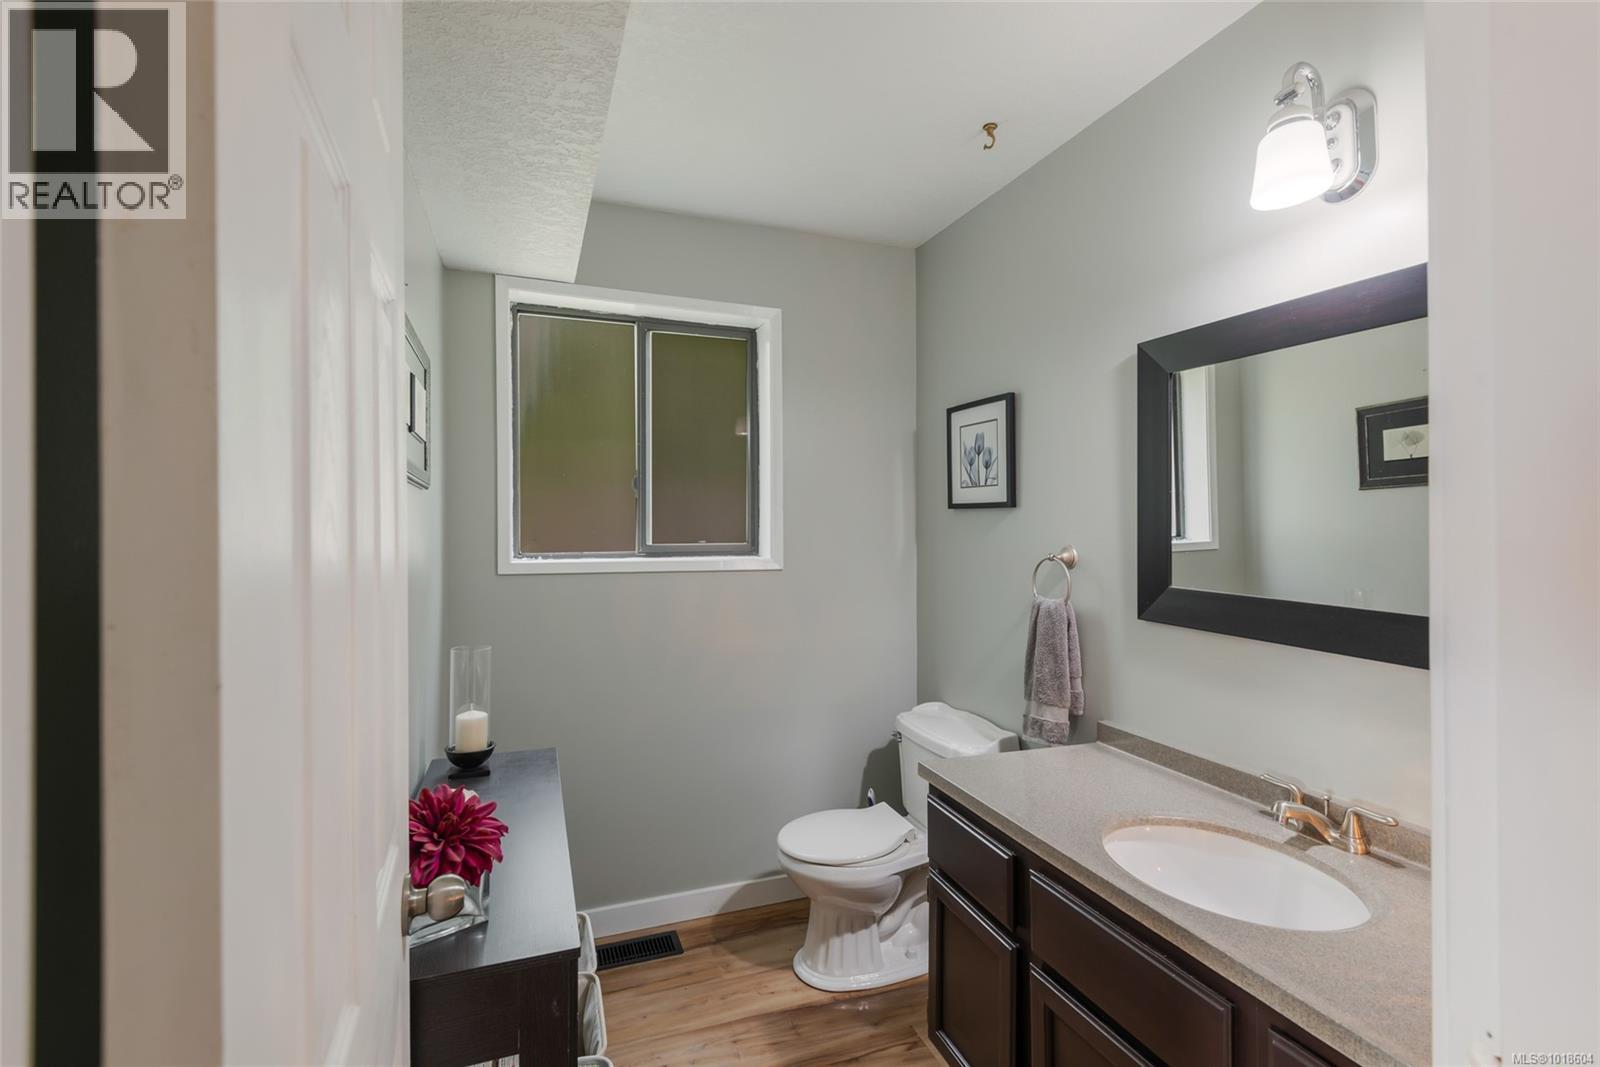
Level Type Length Width Dimensions Second Level Bathroom 4-Piece Second Level Bedroom 10'0 x 12'0 Second Level Bedroom 10'0 x 12'0 Second Level Ensuite 4-Piece Second Level Primary Bedroom 13'5 x 14'6 Lower Level Bedroom 11'10 x 12'6 Lower Level Recreation Room 24'11 x 12'0 Lower Level Storage 10'11 x 6'7 Lower Level Storage 4'2 x 6'10 Main Level Bathroom 2-Piece Main Level Sunroom 10'9 x 11'2 Main Level Family Room 20'8 x 14'4 Main Level Laundry Room 18'9 x 14'3 Main Level Kitchen 14'10 x 11'10 Main Level Dining Room 10'11 x 11'10 Main Level Living Room 19'11 x 13'9 Main Level Entrance 5'8 x 11'1 -
Utilities
Your Favourites
No Favourites Found







The trademarks REALTOR®, REALTORS®, and the REALTOR® logo are controlled by The Canadian Real Estate Association (CREA) and identify real estate professionals who are members of CREA. The trademarks MLS®, Multiple Listing Service® and the associated logos are owned by The Canadian Real Estate Association (CREA) and identify the quality of services provided by real estate professionals who are members of CREA. The trademark DDF® is owned by The Canadian Real Estate Association (CREA) and identifies CREA's Data Distribution Facility (DDF®)
January 06 2026 08:16:27
Vancouver Island Real Estate Board
