$1,399,000
$1,399,000
$1,399,000
$1,399,000
$1,399,000
$1,399,000
$1,399,000
$1,399,000
$1,399,000
$1,399,000
$1,399,000
$1,399,000
$1,399,000
$1,399,000
$1,399,000
$1,399,000
$1,399,000
$1,399,000
$1,399,000
$1,399,000
$1,399,000
$1,399,000
$1,399,000
$1,399,000
$1,399,000
$1,399,000
$1,399,000
$1,399,000
$1,399,000
$1,399,000
$1,399,000
$1,399,000
$1,399,000
$1,399,000
$1,399,000
$1,399,000
$1,399,000
$1,399,000
$1,399,000
$1,399,000
$1,399,000
$1,399,000
$1,399,000
$1,399,000
$1,399,000
$1,399,000
$1,399,000
$1,399,000
$1,399,000
$1,399,000
$1,399,000
Like this listing?
Contact us for more information


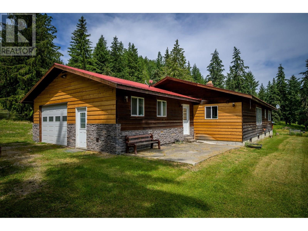
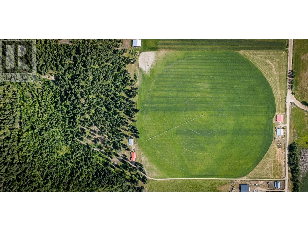
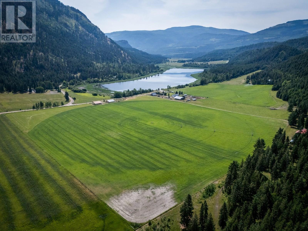
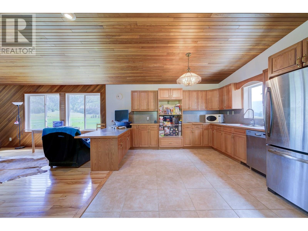
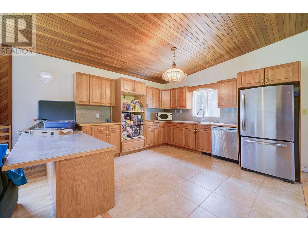
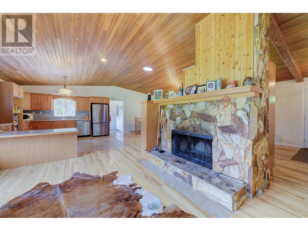
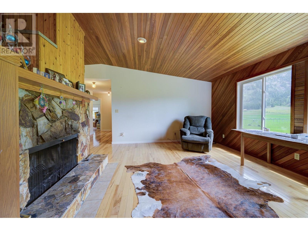
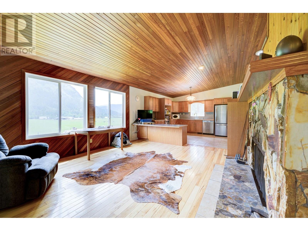
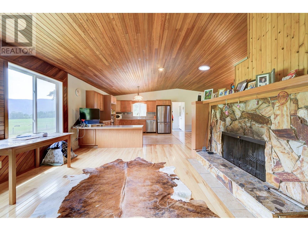
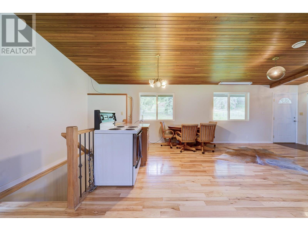
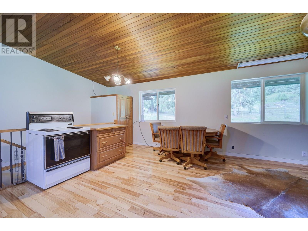
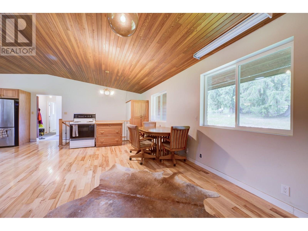
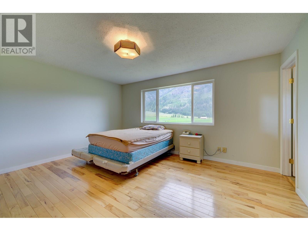
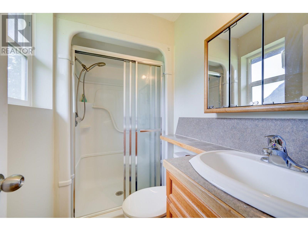
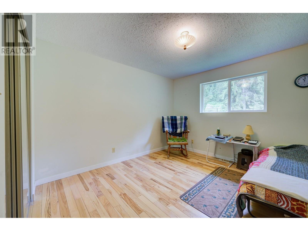
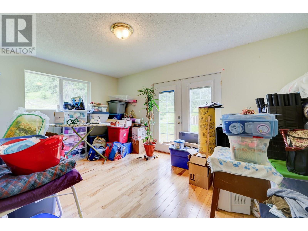
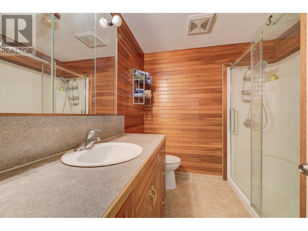
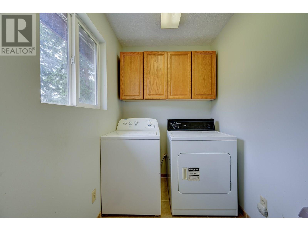
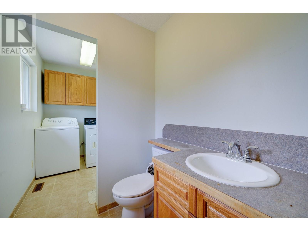
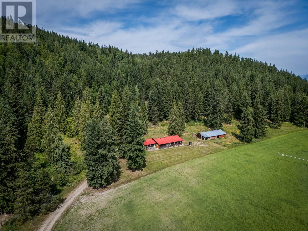
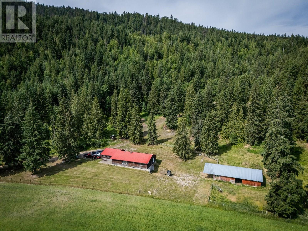
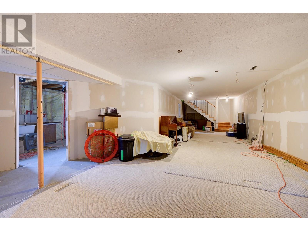
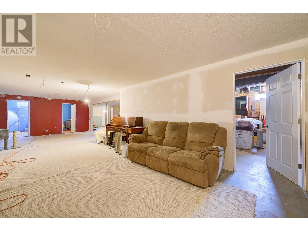
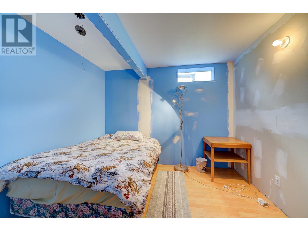
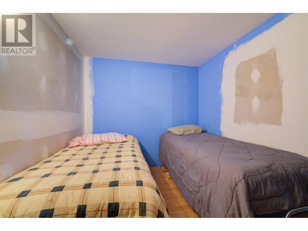
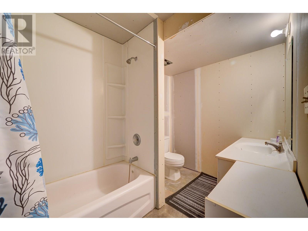
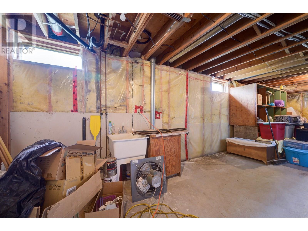
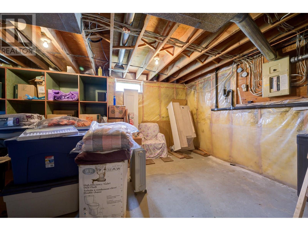
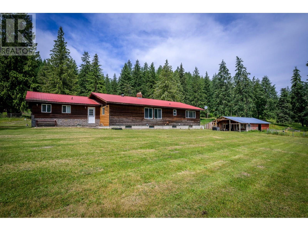
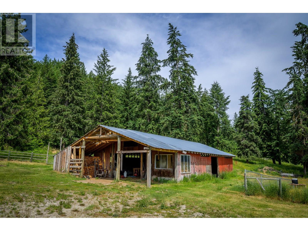

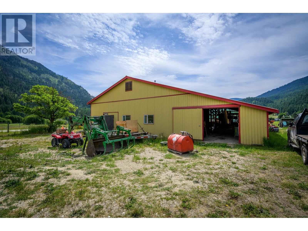
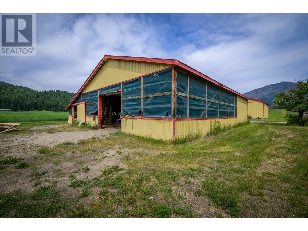
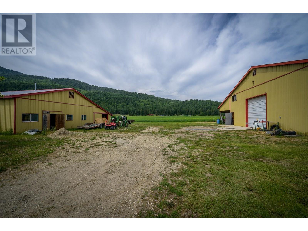
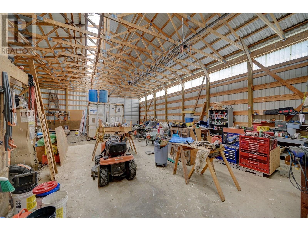
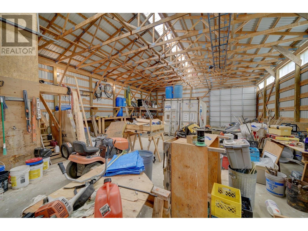
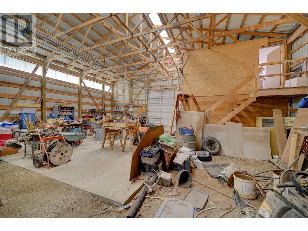
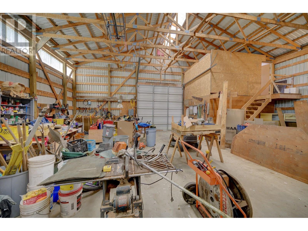
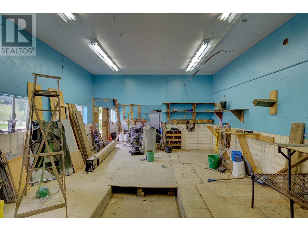
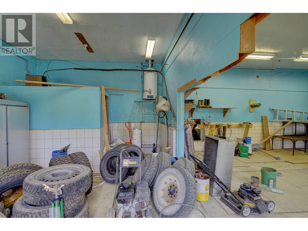
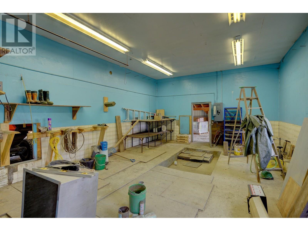
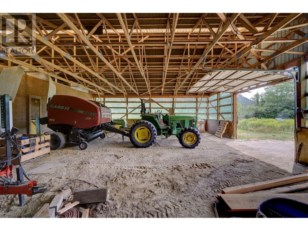
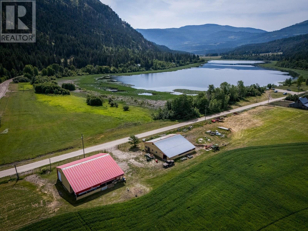

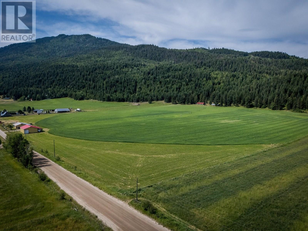
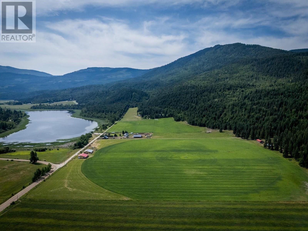
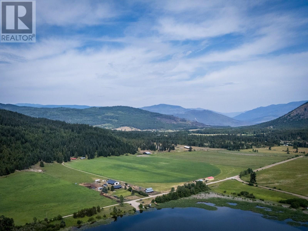
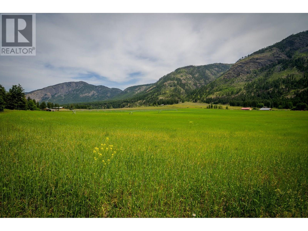
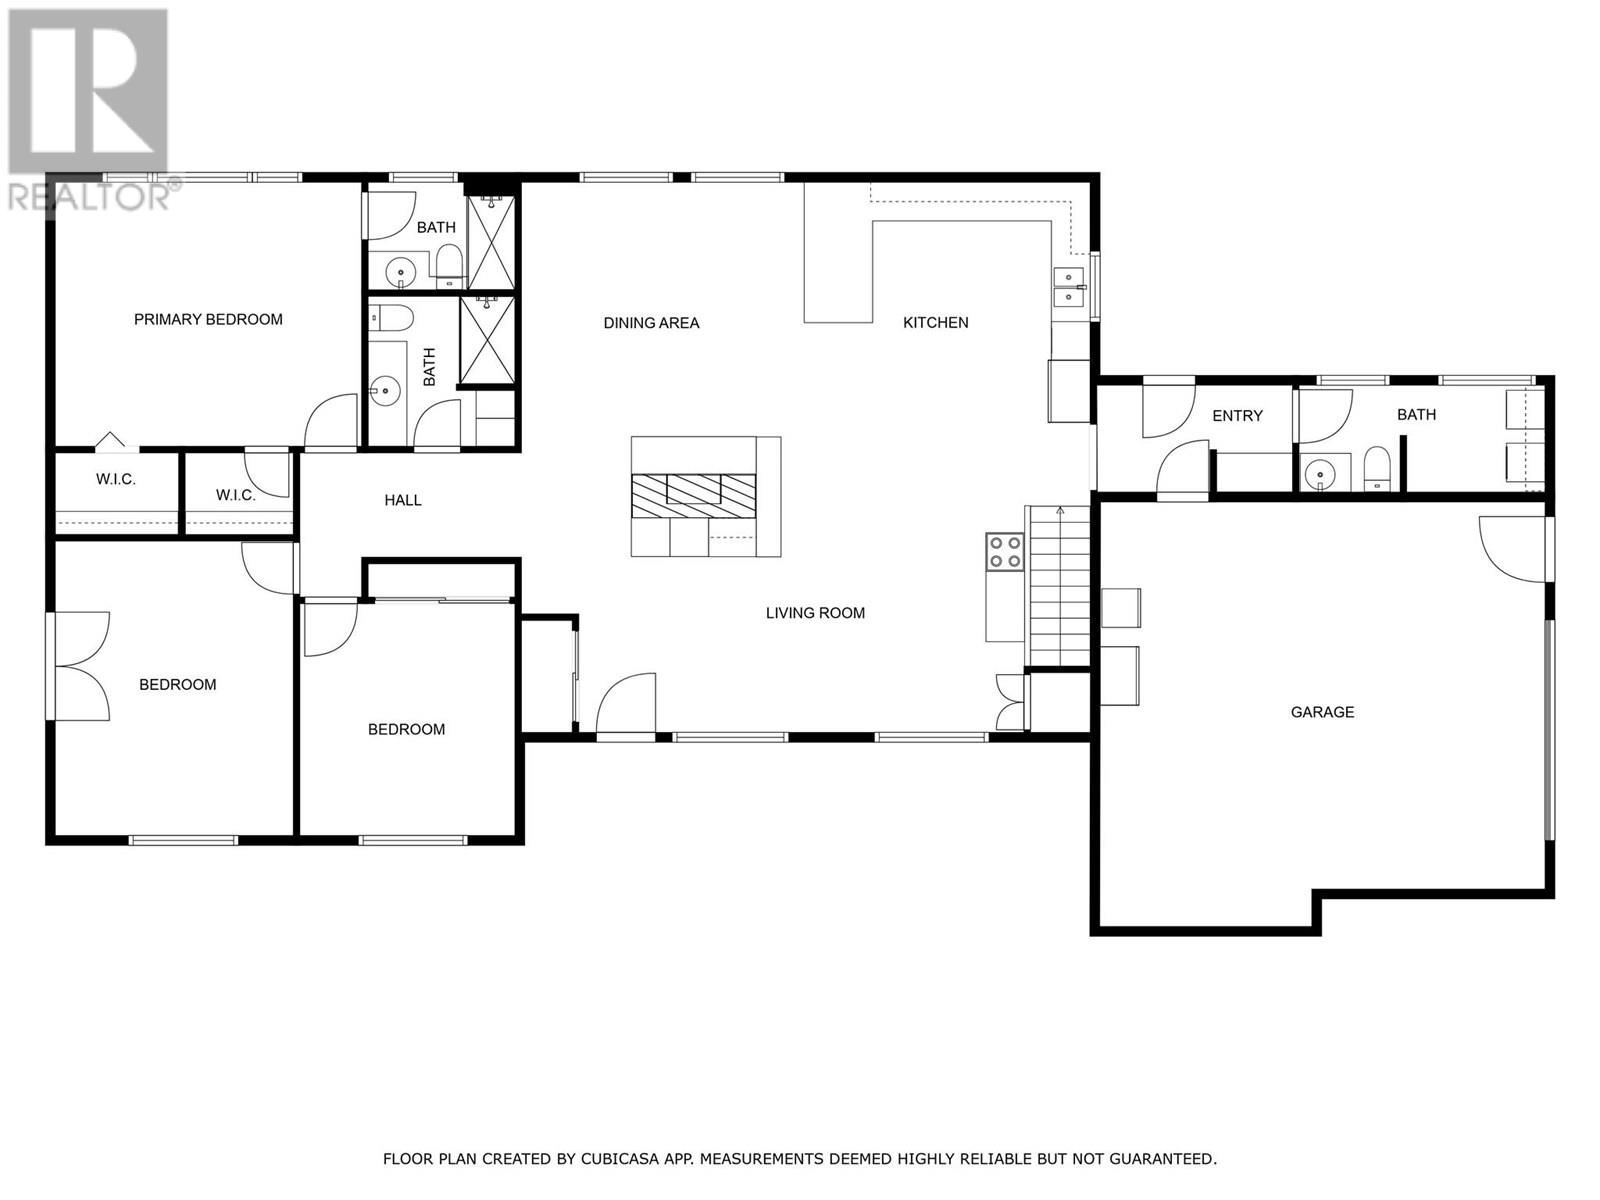
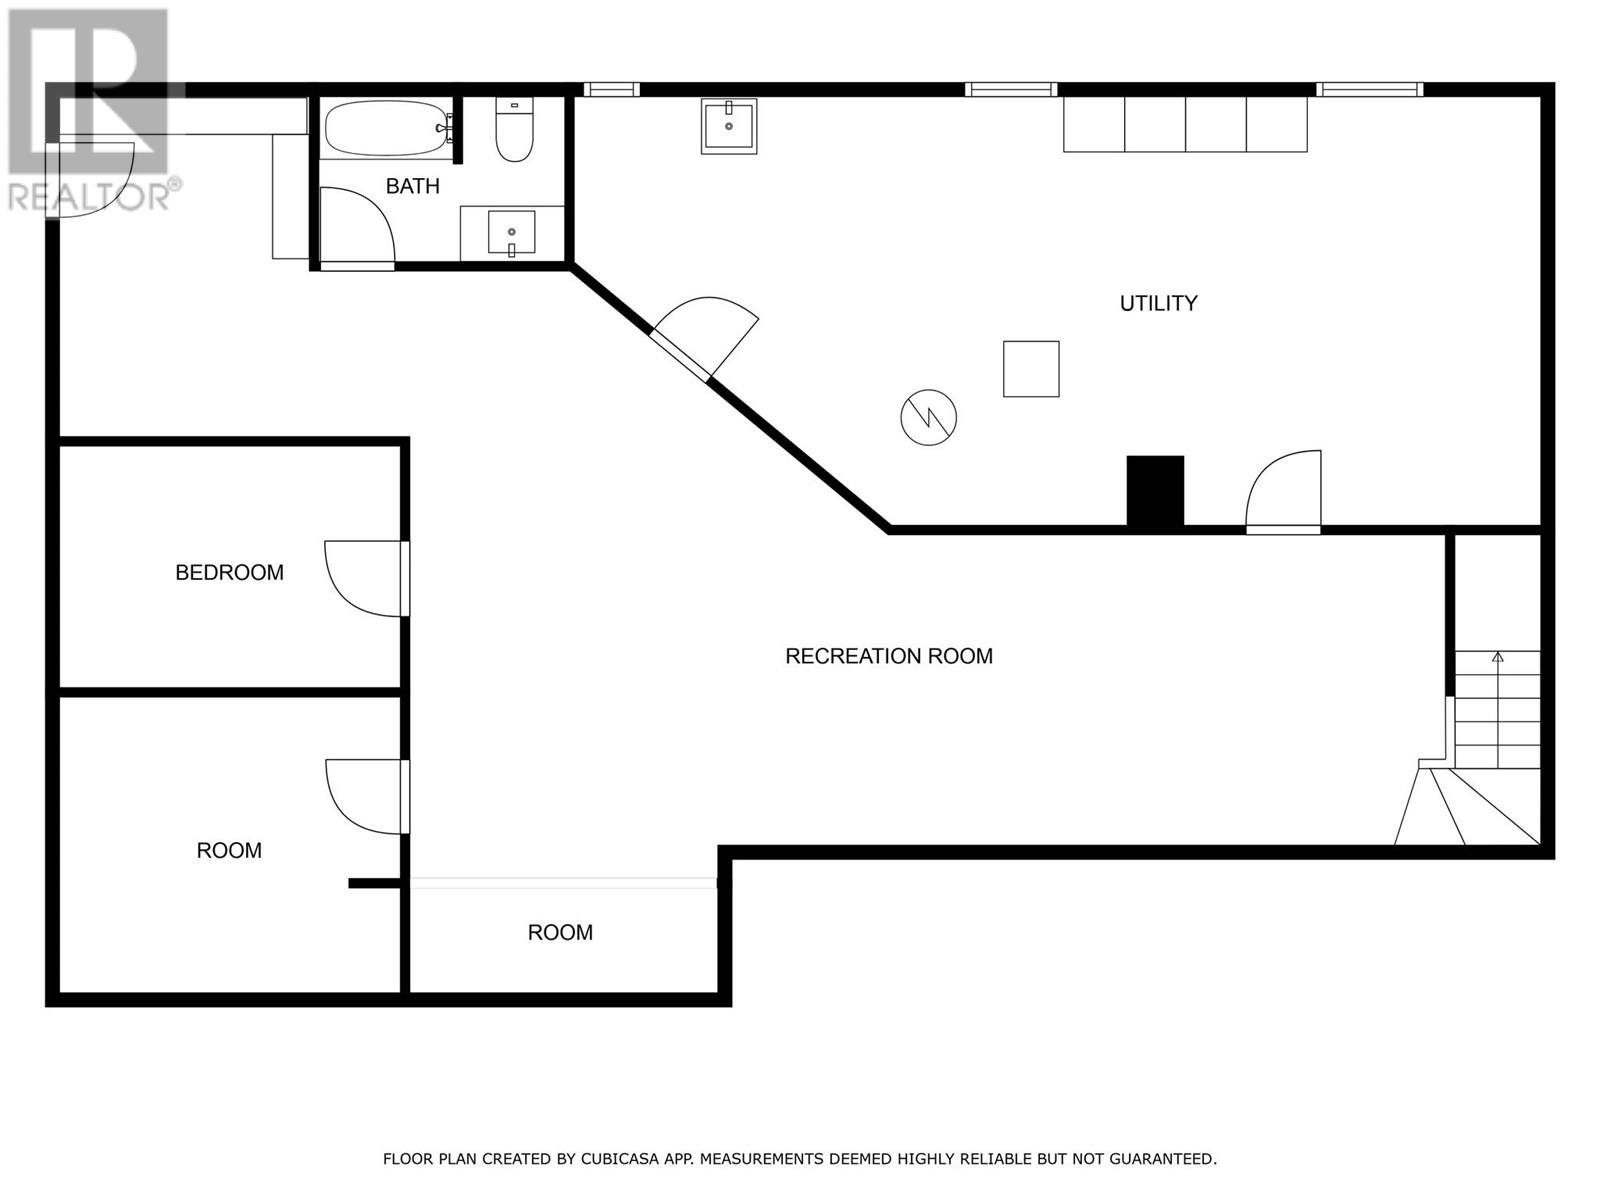
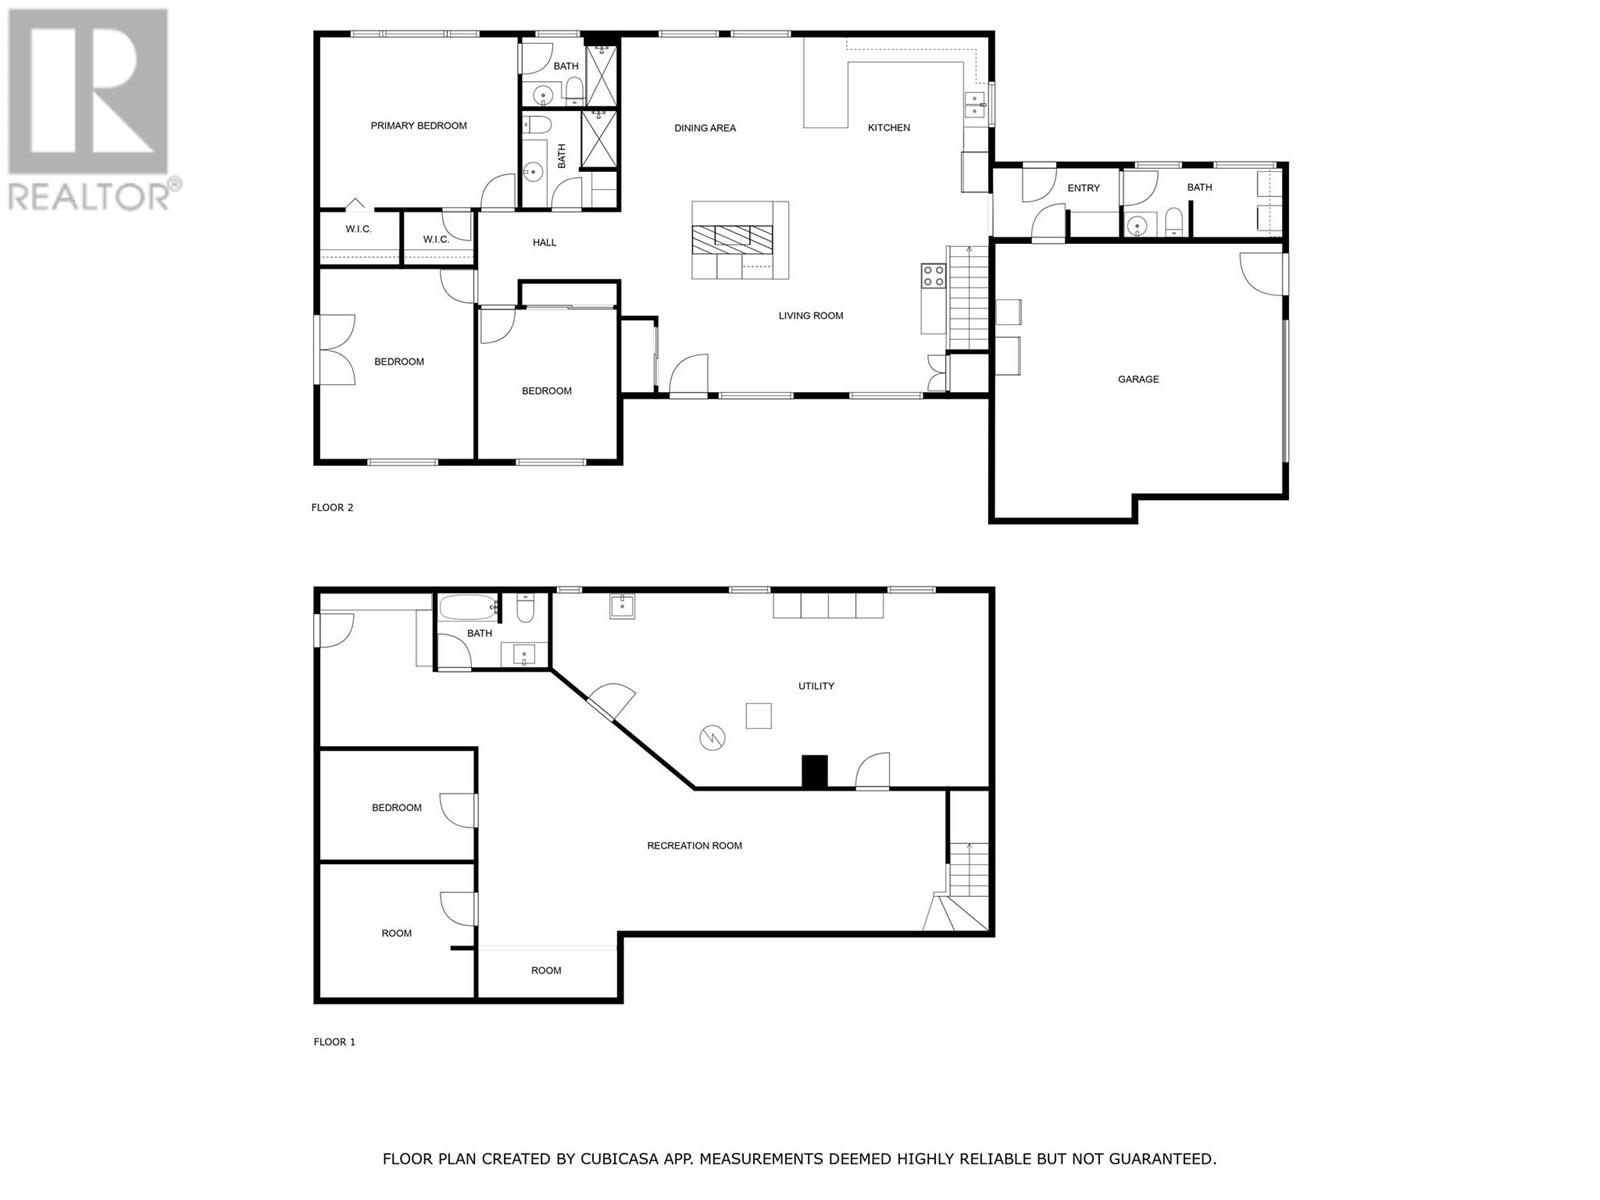
Welcome to your 80-acre rural retreat in Turtle Valley, just 20 minutes from Chase. This spacious home sits at the heart of the property and features 4 bedrooms, 3 bathrooms, and a den. The open-concept main floor is centered around a cozy wood-burning fireplace, with a well-laid-out kitchen offering ample storage and counter space. A 2-piece bathroom, main floor laundry, and access to the attached double garage (21'8x23'4) add convenience. Enjoy stunning views of the 40-acre hay field and Phillips Lake through the large east-facing picture window. Three generously sized bedrooms, a 3-piece ensuite, and main bath complete the main level, which boasts hardwood floors and fresh paint throughout. The partially finished basement includes a large rec room, an additional bedroom, a den, a 4-piece bath, mud room, and utility room. The home is heated with a 2021 wood & 2025 propane furnaces and has 200-amp service, there is also an new hot water tank. Two 40x60 shops sit near the hay field—one a former dairy barn with rough-in plumbing, the other partially insulated with concrete flooring, mezzanine, and 2-piece bath, plus dual 16x60 lean-tos for extra covered storage. Each has its own septic field. The fully fenced land includes 40 irrigated acres producing three cuts of forage barley annually. The remaining 40 acres are treed with trails leading directly to Crown Land for hiking and riding. Don’t miss this peaceful, productive escape—book your showing today! (id:45055)
-
Property Details
MLS® Number 10352811 Property Type Single Family Neigbourhood Chase AmenitiesNearBy Recreation CommunityFeatures Rural Setting, Pets Allowed Features Level Lot, Private Setting ParkingSpaceTotal 8 StorageType Storage Shed, Feed Storage ViewType Lake View, Mountain View, Valley View, View Of Water -
Building
BathroomTotal 4 BedroomsTotal 4 Appliances Range, Refrigerator, Dishwasher, Washer & Dryer ArchitecturalStyle Bungalow BasementType Full ConstructedDate 1983 ConstructionStyleAttachment Detached ExteriorFinish Cedar Siding FireplaceFuel Wood FireplacePresent Yes FireplaceTotal 1 FireplaceType Conventional FlooringType Carpeted, Hardwood, Mixed Flooring, Porcelain Tile HalfBathTotal 1 HeatingFuel Electric HeatingType See Remarks RoofMaterial Metal RoofStyle Unknown StoriesTotal 1 SizeInterior 3,466 Sqft Type House UtilityWater Lake/river Water Intake Additional Parking Attached Garage 8 Detached Garage 8 Oversize RV 4 -
Land
AccessType Easy Access Acreage Yes FenceType Fence LandAmenities Recreation LandscapeFeatures Level Sewer Septic Tank SizeIrregular 80 SizeTotal 80 Ac|50 - 100 Acres SizeTotalText 80 Ac|50 - 100 Acres -
Rooms
Level Type Length Width Dimensions Basement 4pc Bathroom 6'4'' x 9'1'' Basement Mud Room 12'8'' x 7'7'' Basement Den 10'7'' x 8'4'' Basement Bedroom 10'7'' x 9'11'' Basement Storage 15'9'' x 34'7'' Basement Recreation Room 12' x 37'4'' Main Level Primary Bedroom 12'9'' x 15'3'' Main Level Bedroom 11'5'' x 15'1'' Main Level Bedroom 11'9'' x 11'4'' Main Level 3pc Ensuite Bath 7'4'' x 4'2'' Main Level 3pc Bathroom 7'11'' x 7'5'' Main Level 2pc Bathroom 5'4'' x 5'1'' Main Level Laundry Room 7'3'' x 5'4'' Main Level Mud Room 5'7'' x 5'3'' Main Level Kitchen 17'10'' x 14'5'' Main Level Dining Room 12'11'' x 22'9'' Main Level Living Room 15'4'' x 15'5'' -
Utilities
Electricity Available Telephone Available
Your Favourites
No Favourites Found







The trademarks REALTOR®, REALTORS®, and the REALTOR® logo are controlled by The Canadian Real Estate Association (CREA) and identify real estate professionals who are members of CREA. The trademarks MLS®, Multiple Listing Service® and the associated logos are owned by The Canadian Real Estate Association (CREA) and identify the quality of services provided by real estate professionals who are members of CREA. The trademark DDF® is owned by The Canadian Real Estate Association (CREA) and identifies CREA's Data Distribution Facility (DDF®)
January 08 2026 07:21:01
Association of Interior REALTORS®
