1052 Quail Drive

Kamloops, British Columbia V2B 8N9

  • 1052 Quail Drive, Kamloops, British Columbia  V2B 8N9 - Photo 1 - 10394529

    $1,149,900

  • 1052 Quail Drive, Kamloops, British Columbia  V2B 8N9 - Photo 2 - 10394529

    $1,149,900

  • 1052 Quail Drive, Kamloops, British Columbia  V2B 8N9 - Photo 3 - 10394529

    $1,149,900

  • 1052 Quail Drive, Kamloops, British Columbia  V2B 8N9 - Photo 4 - 10394529

    $1,149,900

  • 1052 Quail Drive, Kamloops, British Columbia  V2B 8N9 - Photo 5 - 10394529

    $1,149,900

  • 1052 Quail Drive, Kamloops, British Columbia  V2B 8N9 - Photo 6 - 10394529

    $1,149,900

  • 1052 Quail Drive, Kamloops, British Columbia  V2B 8N9 - Photo 7 - 10394529

    $1,149,900

  • 1052 Quail Drive, Kamloops, British Columbia  V2B 8N9 - Photo 8 - 10394529

    $1,149,900

  • 1052 Quail Drive, Kamloops, British Columbia  V2B 8N9 - Photo 9 - 10394529

    $1,149,900

  • 1052 Quail Drive, Kamloops, British Columbia  V2B 8N9 - Photo 10 - 10394529

    $1,149,900

  • 1052 Quail Drive, Kamloops, British Columbia  V2B 8N9 - Photo 11 - 10394529

    $1,149,900

  • 1052 Quail Drive, Kamloops, British Columbia  V2B 8N9 - Photo 12 - 10394529

    $1,149,900

  • 1052 Quail Drive, Kamloops, British Columbia  V2B 8N9 - Photo 13 - 10394529

    $1,149,900

  • 1052 Quail Drive, Kamloops, British Columbia  V2B 8N9 - Photo 14 - 10394529

    $1,149,900

  • 1052 Quail Drive, Kamloops, British Columbia  V2B 8N9 - Photo 15 - 10394529

    $1,149,900

  • 1052 Quail Drive, Kamloops, British Columbia  V2B 8N9 - Photo 16 - 10394529

    $1,149,900

  • 1052 Quail Drive, Kamloops, British Columbia  V2B 8N9 - Photo 17 - 10394529

    $1,149,900

  • 1052 Quail Drive, Kamloops, British Columbia  V2B 8N9 - Photo 18 - 10394529

    $1,149,900

  • 1052 Quail Drive, Kamloops, British Columbia  V2B 8N9 - Photo 19 - 10394529

    $1,149,900

  • 1052 Quail Drive, Kamloops, British Columbia  V2B 8N9 - Photo 20 - 10394529

    $1,149,900

  • 1052 Quail Drive, Kamloops, British Columbia  V2B 8N9 - Photo 21 - 10394529

    $1,149,900

  • 1052 Quail Drive, Kamloops, British Columbia  V2B 8N9 - Photo 22 - 10394529

    $1,149,900

  • 1052 Quail Drive, Kamloops, British Columbia  V2B 8N9 - Photo 23 - 10394529

    $1,149,900

  • 1052 Quail Drive, Kamloops, British Columbia  V2B 8N9 - Photo 24 - 10394529

    $1,149,900

  • 1052 Quail Drive, Kamloops, British Columbia  V2B 8N9 - Photo 25 - 10394529

    $1,149,900

  • 1052 Quail Drive, Kamloops, British Columbia  V2B 8N9 - Photo 26 - 10394529

    $1,149,900

  • 1052 Quail Drive, Kamloops, British Columbia  V2B 8N9 - Photo 27 - 10394529

    $1,149,900

  • 1052 Quail Drive, Kamloops, British Columbia  V2B 8N9 - Photo 28 - 10394529

    $1,149,900

  • 1052 Quail Drive, Kamloops, British Columbia  V2B 8N9 - Photo 29 - 10394529

    $1,149,900

  • 1052 Quail Drive, Kamloops, British Columbia  V2B 8N9 - Photo 30 - 10394529

    $1,149,900

  • 1052 Quail Drive, Kamloops, British Columbia  V2B 8N9 - Photo 31 - 10394529

    $1,149,900

  • 1052 Quail Drive, Kamloops, British Columbia  V2B 8N9 - Photo 32 - 10394529

    $1,149,900

  • 1052 Quail Drive, Kamloops, British Columbia  V2B 8N9 - Photo 33 - 10394529

    $1,149,900

  • 1052 Quail Drive, Kamloops, British Columbia  V2B 8N9 - Photo 34 - 10394529

    $1,149,900

  • 1052 Quail Drive, Kamloops, British Columbia  V2B 8N9 - Photo 35 - 10394529

    $1,149,900

  • 1052 Quail Drive, Kamloops, British Columbia  V2B 8N9 - Photo 36 - 10394529

    $1,149,900

  • 1052 Quail Drive, Kamloops, British Columbia  V2B 8N9 - Photo 37 - 10394529

    $1,149,900

  • 1052 Quail Drive, Kamloops, British Columbia  V2B 8N9 - Photo 38 - 10394529

    $1,149,900

  • 1052 Quail Drive, Kamloops, British Columbia  V2B 8N9 - Photo 39 - 10394529

    $1,149,900

  • 1052 Quail Drive, Kamloops, British Columbia  V2B 8N9 - Photo 40 - 10394529

    $1,149,900

  • 1052 Quail Drive, Kamloops, British Columbia  V2B 8N9 - Photo 41 - 10394529

    $1,149,900

  • 1052 Quail Drive, Kamloops, British Columbia  V2B 8N9 - Photo 42 - 10394529

    $1,149,900

  • 1052 Quail Drive, Kamloops, British Columbia  V2B 8N9 - Photo 43 - 10394529

    $1,149,900

  • 1052 Quail Drive, Kamloops, British Columbia  V2B 8N9 - Photo 44 - 10394529

    $1,149,900

  • 1052 Quail Drive, Kamloops, British Columbia  V2B 8N9 - Photo 45 - 10394529

    $1,149,900

  • 1052 Quail Drive, Kamloops, British Columbia  V2B 8N9 - Photo 46 - 10394529

    $1,149,900

  • 1052 Quail Drive, Kamloops, British Columbia  V2B 8N9 - Photo 47 - 10394529

    $1,149,900

  • 1052 Quail Drive, Kamloops, British Columbia  V2B 8N9 - Photo 48 - 10394529

    $1,149,900

  • 1052 Quail Drive, Kamloops, British Columbia  V2B 8N9 - Photo 49 - 10394529

    $1,149,900

  • 1052 Quail Drive, Kamloops, British Columbia  V2B 8N9 - Photo 50 - 10394529

    $1,149,900

  • 1052 Quail Drive, Kamloops, British Columbia  V2B 8N9 - Photo 51 - 10394529

    $1,149,900

  • 1052 Quail Drive, Kamloops, British Columbia  V2B 8N9 - Photo 52 - 10394529

    $1,149,900

  • 1052 Quail Drive, Kamloops, British Columbia  V2B 8N9 - Photo 53 - 10394529

    $1,149,900

  • 1052 Quail Drive, Kamloops, British Columbia  V2B 8N9 - Photo 54 - 10394529

    $1,149,900

  • 1052 Quail Drive, Kamloops, British Columbia  V2B 8N9 - Photo 55 - 10394529

    $1,149,900

  • 1052 Quail Drive, Kamloops, British Columbia  V2B 8N9 - Photo 56 - 10394529

    $1,149,900

  • 1052 Quail Drive, Kamloops, British Columbia  V2B 8N9 - Photo 57 - 10394529

    $1,149,900

  • 1052 Quail Drive, Kamloops, British Columbia  V2B 8N9 - Photo 58 - 10394529

    $1,149,900

  • 1052 Quail Drive, Kamloops, British Columbia  V2B 8N9 - Photo 59 - 10394529

    $1,149,900

  • 1052 Quail Drive, Kamloops, British Columbia  V2B 8N9 - Photo 60 - 10394529

    $1,149,900

  • 1052 Quail Drive, Kamloops, British Columbia  V2B 8N9 - Photo 61 - 10394529

    $1,149,900

  • 1052 Quail Drive, Kamloops, British Columbia  V2B 8N9 - Photo 62 - 10394529

    $1,149,900

  • 1052 Quail Drive, Kamloops, British Columbia  V2B 8N9 - Photo 63 - 10394529

    $1,149,900

Like this listing?

Contact us for more information


Name


3,198 sqft

5
Beds

4
Baths
Multi-Level Fireplace Central Air Conditioning Forced Air

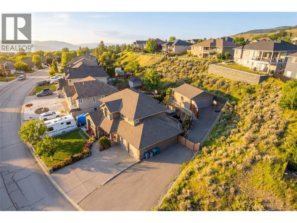
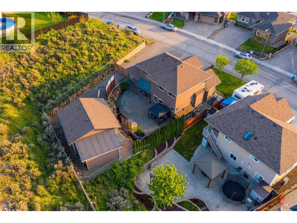
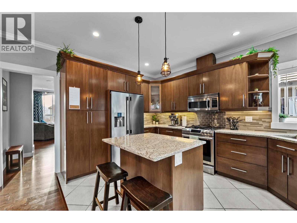
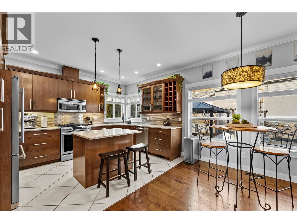
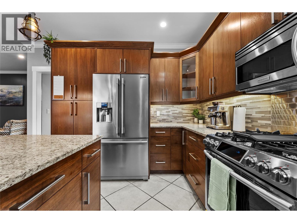
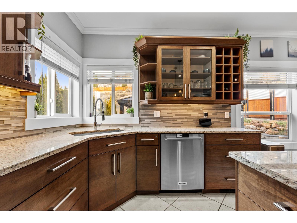
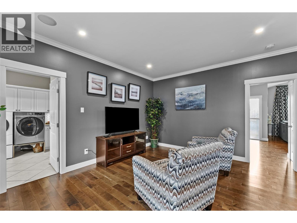
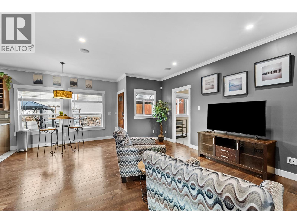
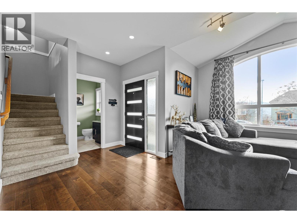
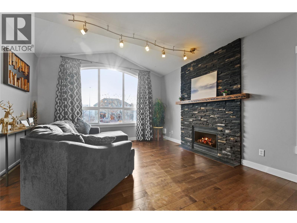
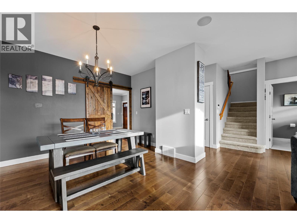
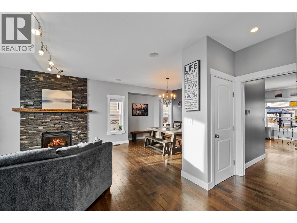
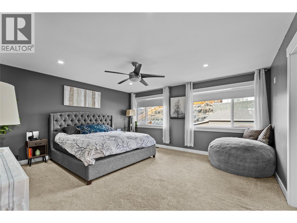
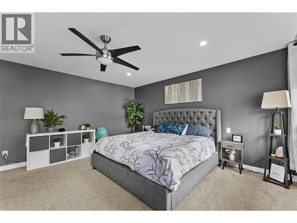
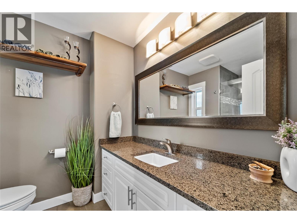
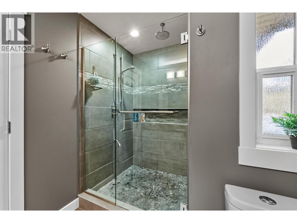
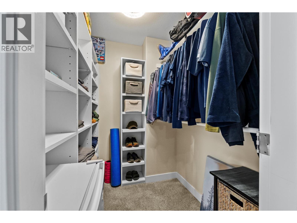
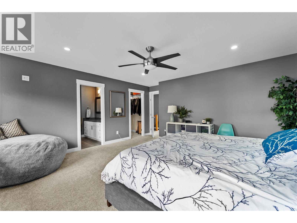
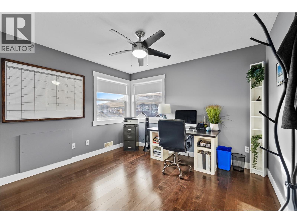
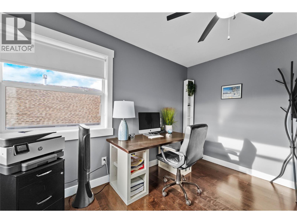
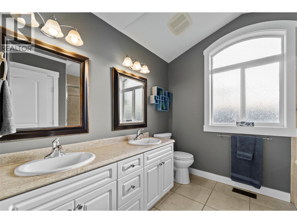
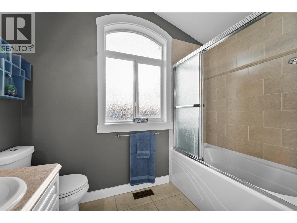
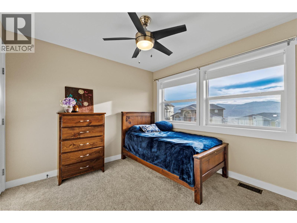
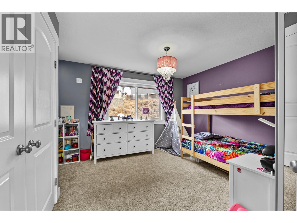
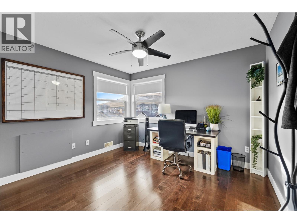
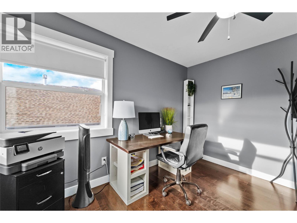
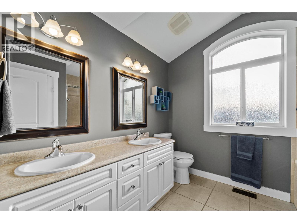
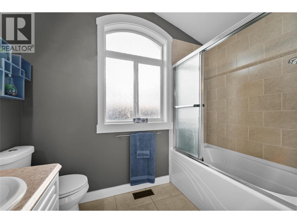
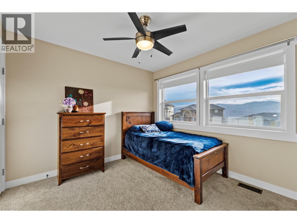
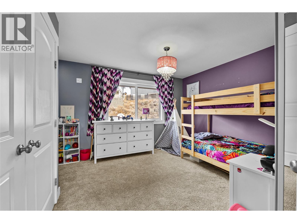
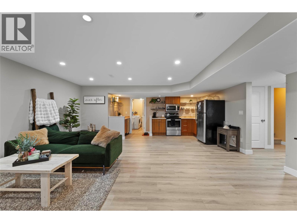
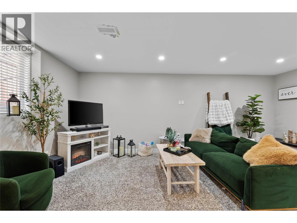
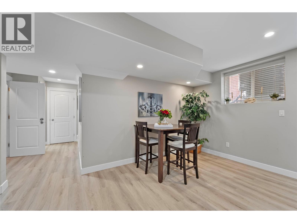
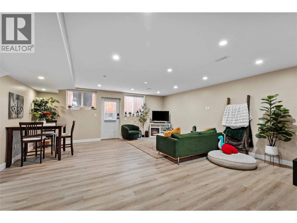
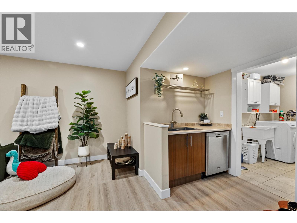
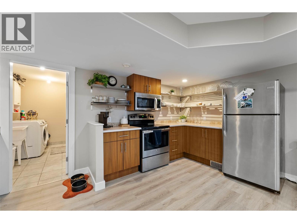
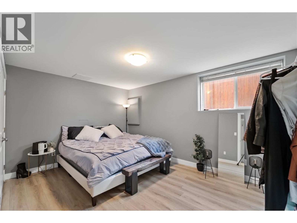
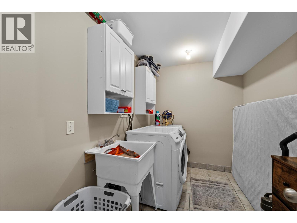
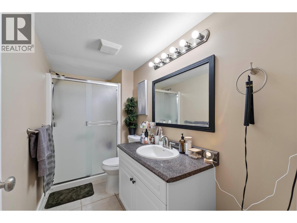
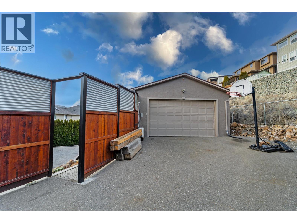
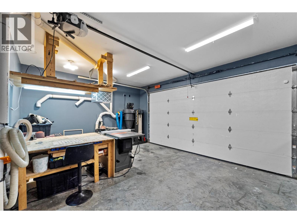
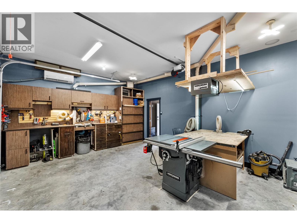
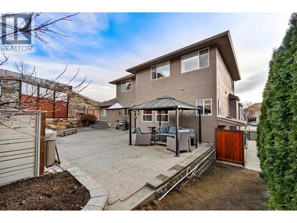
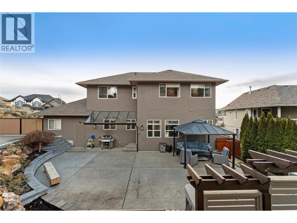
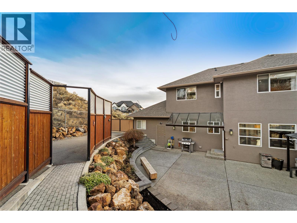
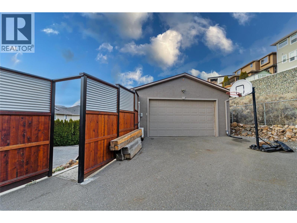
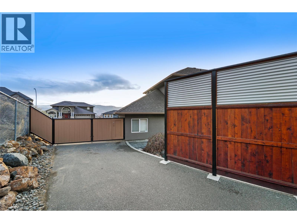
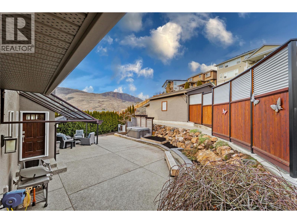
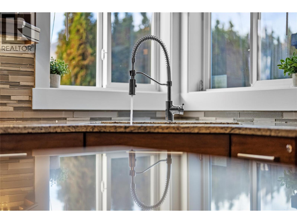
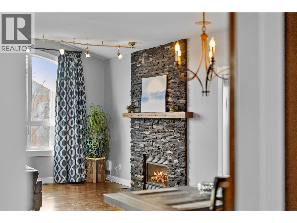
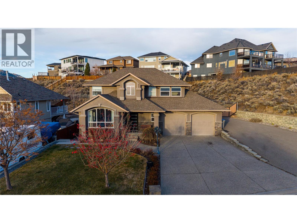
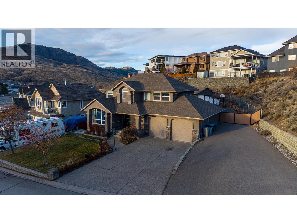
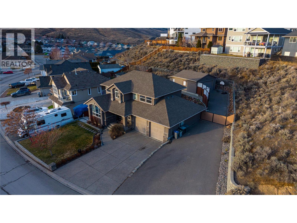
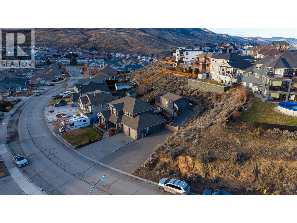
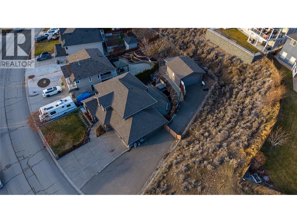
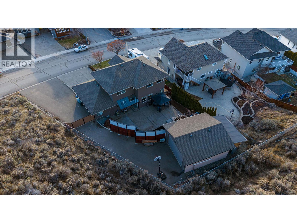
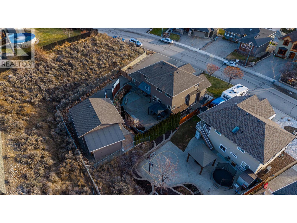
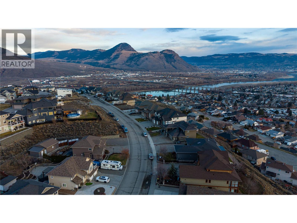
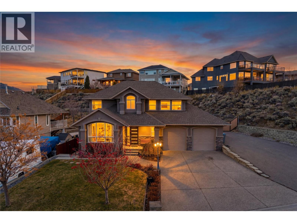
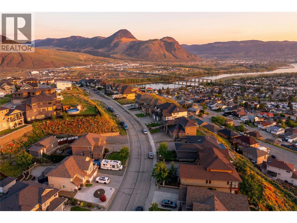
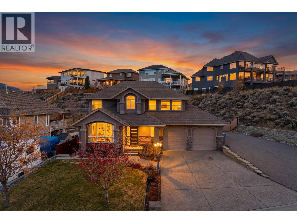
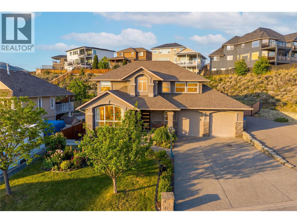
Rarely in Kamloops do you come across an absolute unicorn, the home that has EVERYTHING! That’s what this home is.. This home offers a move in ready, two storey home with massive 1 bedroom self contained suite, a rare 4 large BEDROOMS upstairs, AND a detached shop with parking for every RV. Walk into your new home with inviting formal living and dining area with beautiful gas fireplace and tons of natural light. Large updated open kitchen with granite countertops, gas stove and SS appliances, open to secondary living area. Upstairs massive primary bedroom with WI closet and dream ensuite, along with 3 additional bedrooms – perfect for the large family. Newly redone basement basement includes massive open living area and kitchen, separate laundry and private entrance. Around back you will find beautiful entertaining area – perfect to host family/friends, a large detached shop with new mini split – perfect for the hobbyist/woodworker, and extra storage. Large attached garage with 9' doors, and room to park 2 large truck and for inside workshop. Enough parking to host your entire family, or for all of your weekend toys. Numerous updates include high end dual fuel furnace/heat pump. Gemstone lights, HWT 2 yr, ductless mini-split for AC in garage, paint, flooring in suite and more. Suite to be vacant for possession. This home has it all! (id:67517)

  • Property Details
    MLS® Number 10394529
    Property Type Single Family
    Neigbourhood Batchelor Heights
    ParkingSpaceTotal 15
  • Building
    BathroomTotal 4
    BedroomsTotal 5
    ArchitecturalStyle Multi-level
    BasementType Full
    ConstructedDate 2004
    ConstructionStyleAttachment Detached
    ConstructionStyleSplitLevel Other
    CoolingType Central Air Conditioning
    ExteriorFinish Stucco
    FireplaceFuel Gas
    FireplacePresent Yes
    FireplaceTotal 1
    FireplaceType Unknown
    HalfBathTotal 2
    HeatingType Forced Air
    RoofMaterial Asphalt Shingle
    RoofStyle Unknown
    StoriesTotal 3
    SizeInterior 3,198 Sqft
    Type House
    UtilityWater Municipal Water
    Additional Parking
    Attached Garage 3
    Detached Garage 3
    RV 5
  • Land
    Acreage No
    Sewer Municipal Sewage System
    SizeIrregular 0.21
    SizeTotal 0.21 Ac|under 1 Acre
    SizeTotalText 0.21 Ac|under 1 Acre
  • Rooms
    Level Type Dimensions
    Second Level Bedroom 11'7'' x 10'7''
    Second Level Primary Bedroom 15' x 16'
    Second Level Bedroom 13' x 12'10''
    Second Level Bedroom 10' x 10'
    Second Level 3pc Ensuite Bath Measurements not available
    Second Level 5pc Bathroom Measurements not available
    Basement Other 10'6'' x 7'9''
    Basement Recreation Room 18'3'' x 25'3''
    Basement Bedroom 14'6'' x 10'6''
    Basement 3pc Bathroom Measurements not available
    Main Level Laundry Room 18' x 8'
    Main Level Kitchen 17' x 14'
    Main Level Dining Room 13' x 14'
    Main Level Living Room 15' x 16'
    Main Level 2pc Bathroom Measurements not available
  • Utilities