$499,900
$499,900
$499,900
$499,900
$499,900
$499,900
$499,900
$499,900
$499,900
$499,900
$499,900
$499,900
$499,900
$499,900
$499,900
$499,900
$499,900
$499,900
$499,900
$499,900
$499,900
$499,900
$499,900
$499,900
$499,900
$499,900
$499,900
$499,900
$499,900
$499,900
$499,900
$499,900
$499,900
$499,900
$499,900
$499,900
$499,900
$499,900
Like this listing?
Contact us for more information


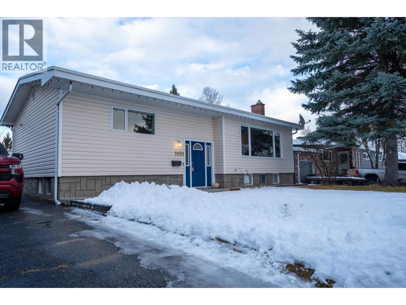
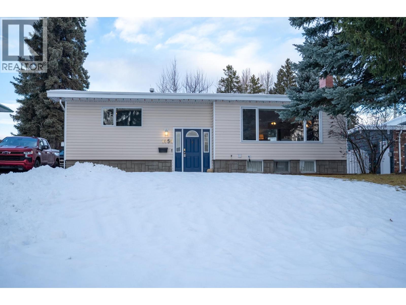
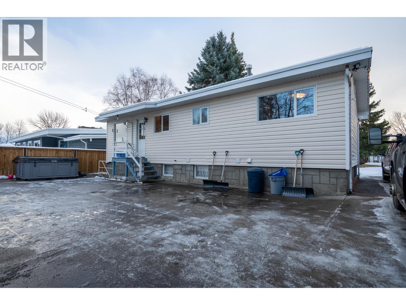
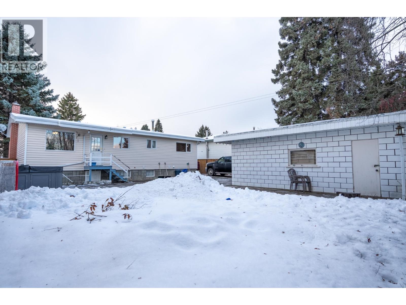
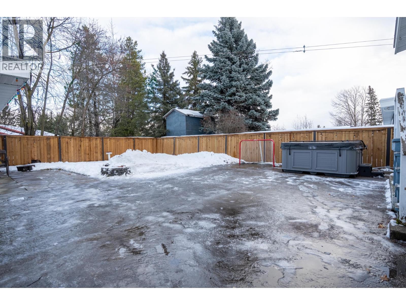
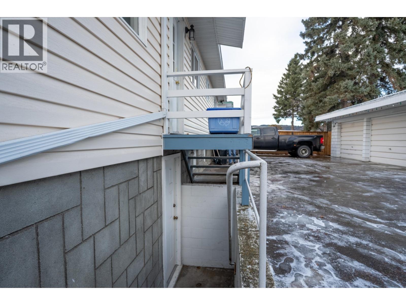

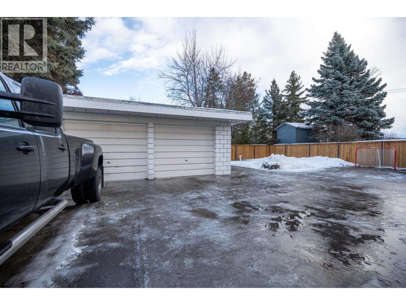
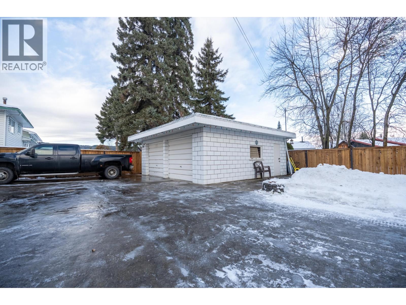
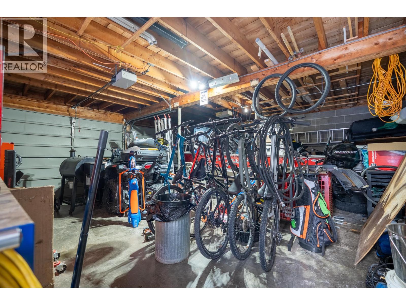
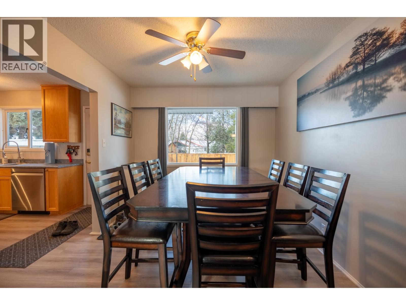


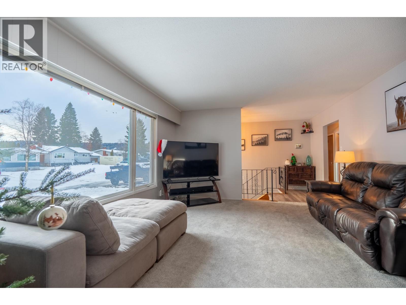
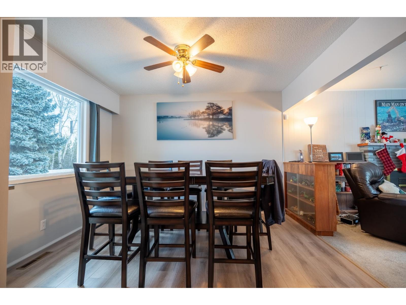
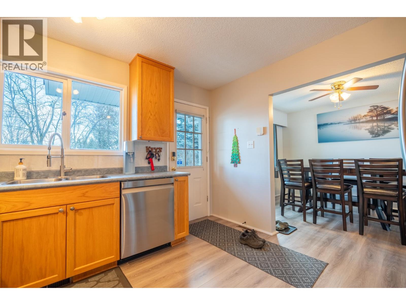
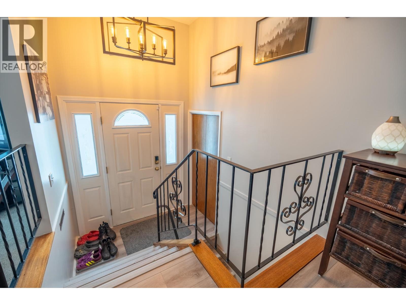
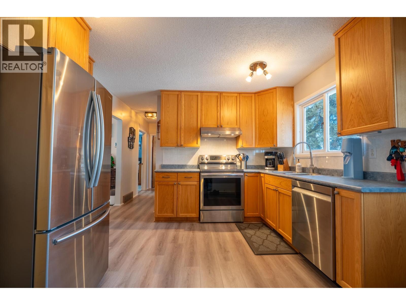
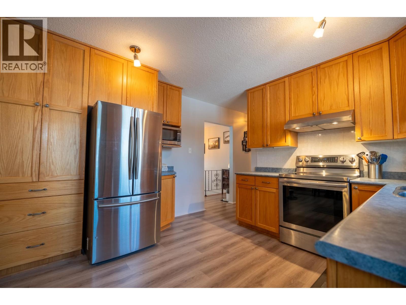

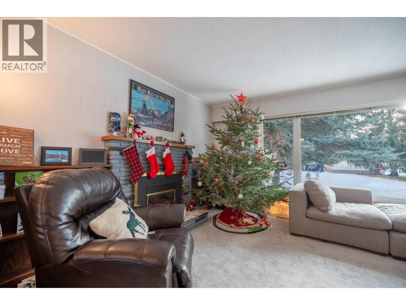
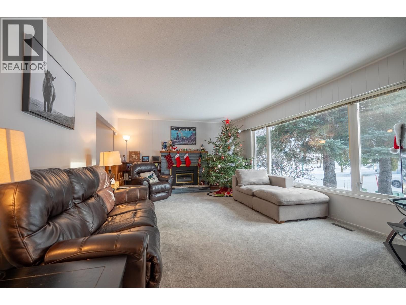
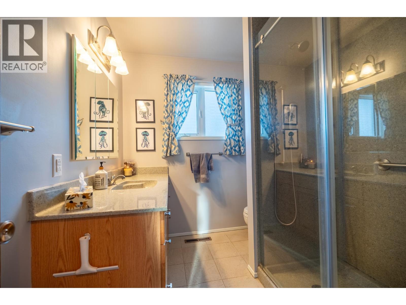
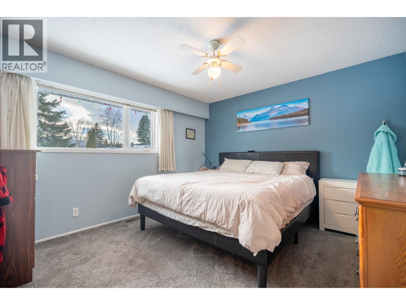
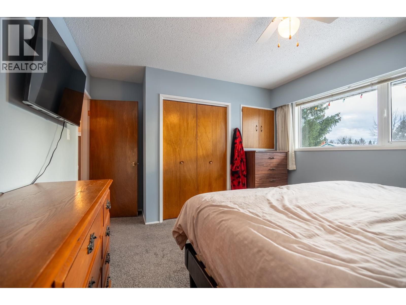
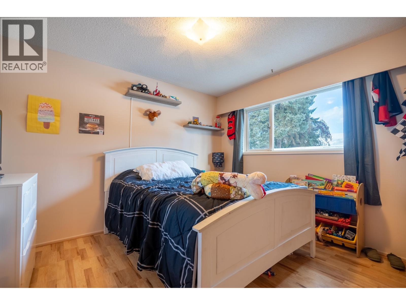
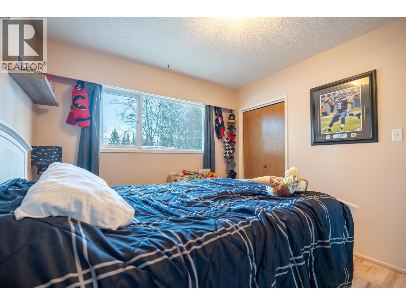
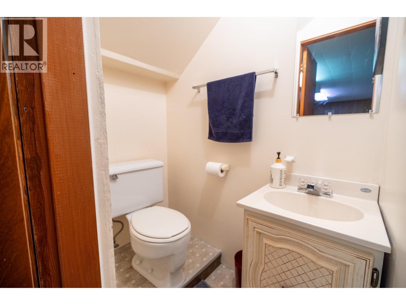
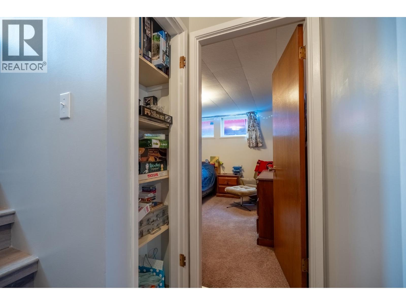
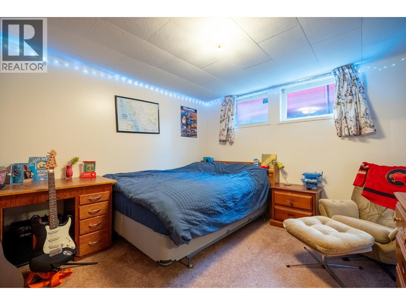
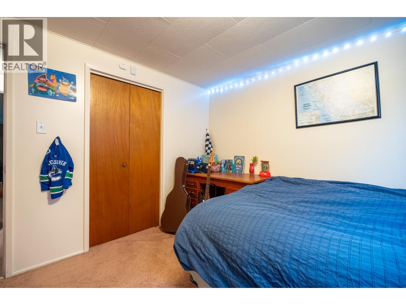
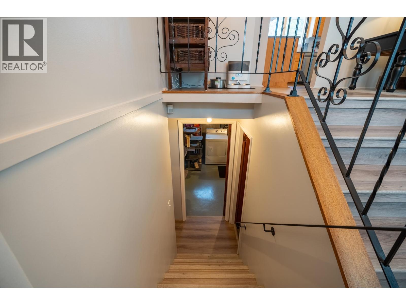

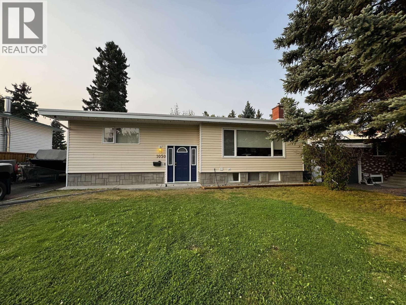
Welcome to this bright and welcoming family home located in the desirable Lakewood neighbourhood—directly across from École Lac des Bois! Offering exceptional convenience and a fantastic layout, this 4-bedroom property features a double detached garage, updated kitchen and bathroom, and plenty of space for everyone. Inside, you’ll love the large, sun-filled living room with a cozy gas fireplace. The refreshed kitchen offers modern finishes and great functionality. An outside basement entry provides added flexibility. Major updates include a 1-year-old roof and a brand-new fence. The spacious, fully fenced backyard is a true highlight—complete with RV parking, tons of room for kids and pets to play, and a relaxing hottub to unwind in.This Lakewood gem is the pergect place to call home. (id:45055)
-
Property Details
MLS® Number R3072850 Property Type Single Family -
Building
BathroomTotal 2 BedroomsTotal 4 Appliances Washer, Dryer, Refrigerator, Stove, Dishwasher, Hot Tub ArchitecturalStyle Split Level Entry ConstructedDate 1966 ConstructionStyleAttachment Detached ExteriorFinish Vinyl Siding FireplacePresent Yes FireplaceTotal 1 FoundationType Concrete Perimeter HeatingFuel Natural Gas HeatingType Forced Air RoofMaterial Asphalt Shingle RoofStyle Conventional StoriesTotal 2 SizeInterior 2,090 Sqft TotalFinishedArea 2090 Sqft Type House UtilityWater Municipal Water Detached Garage Garage 2 RV -
Land
Acreage No SizeIrregular 6900 SizeTotal 6900 Sqft SizeTotalText 6900 Sqft -
Rooms
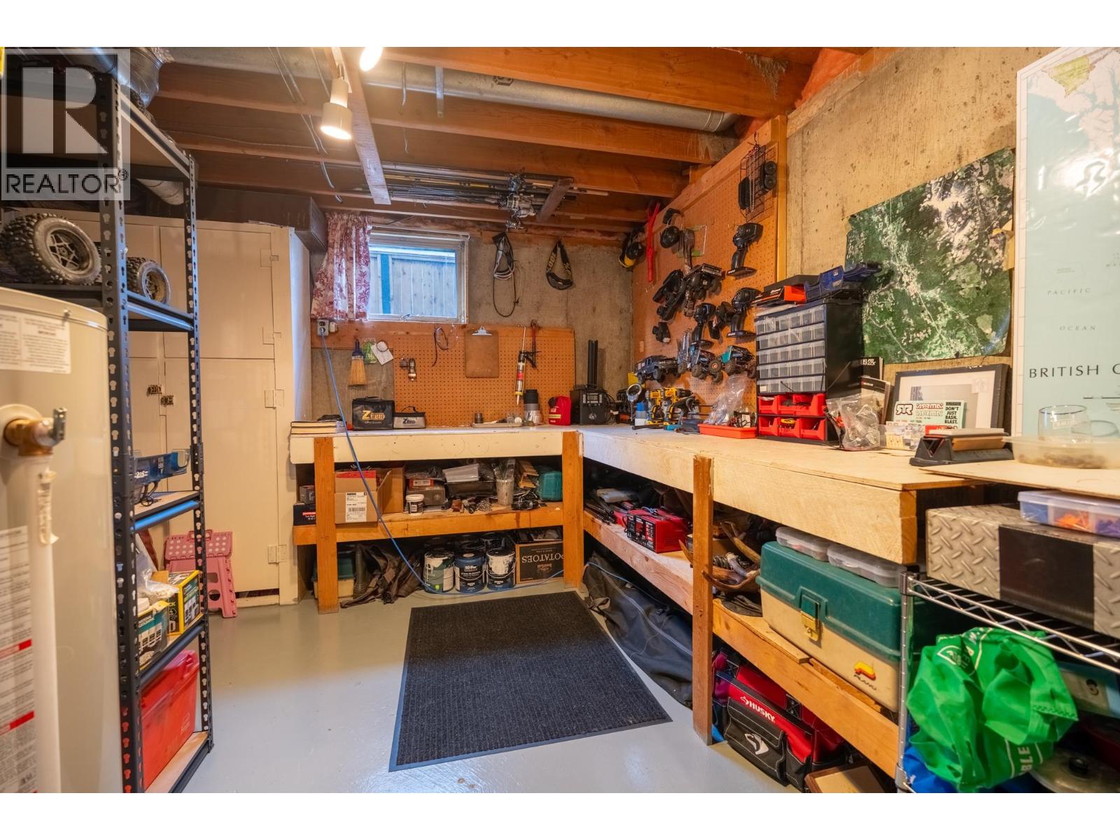
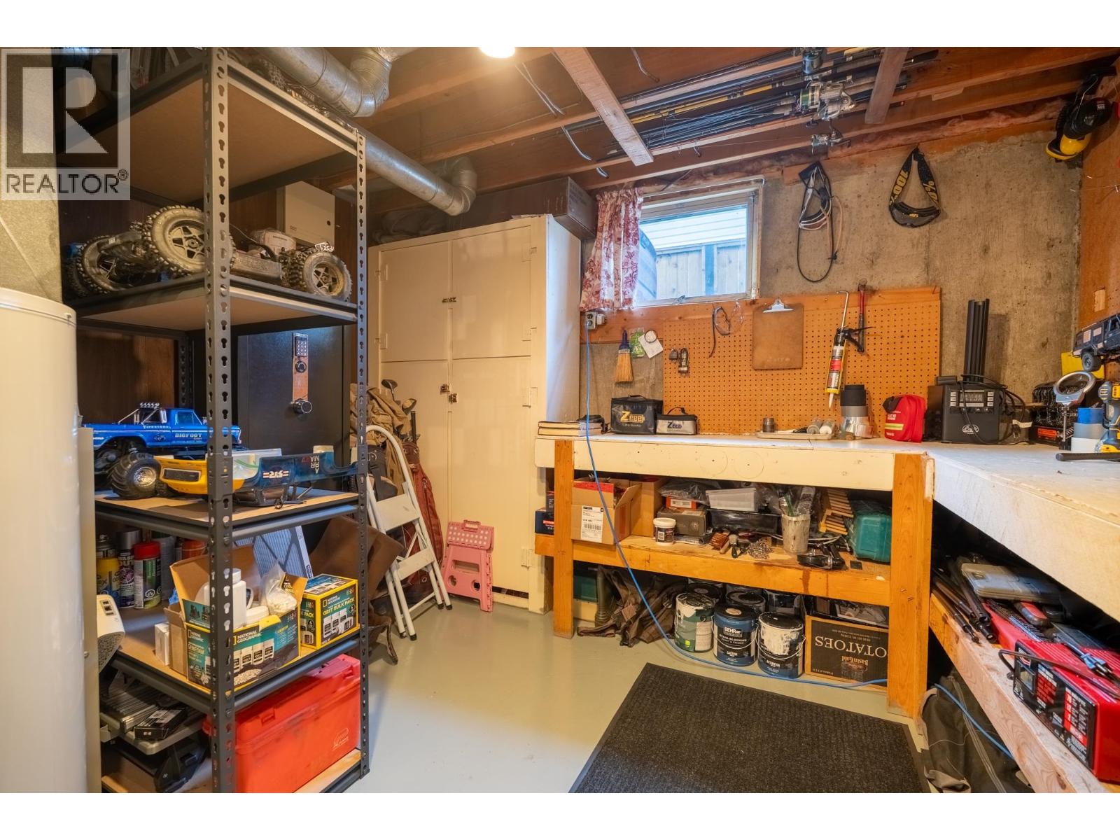
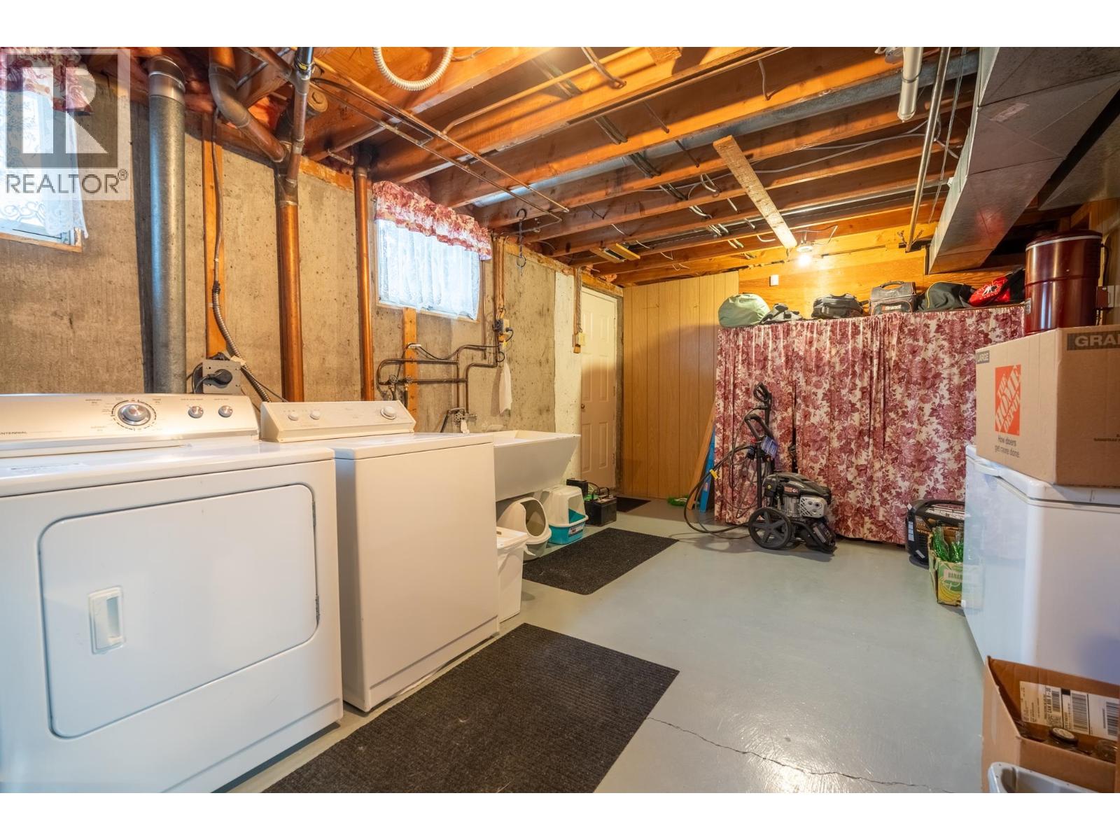
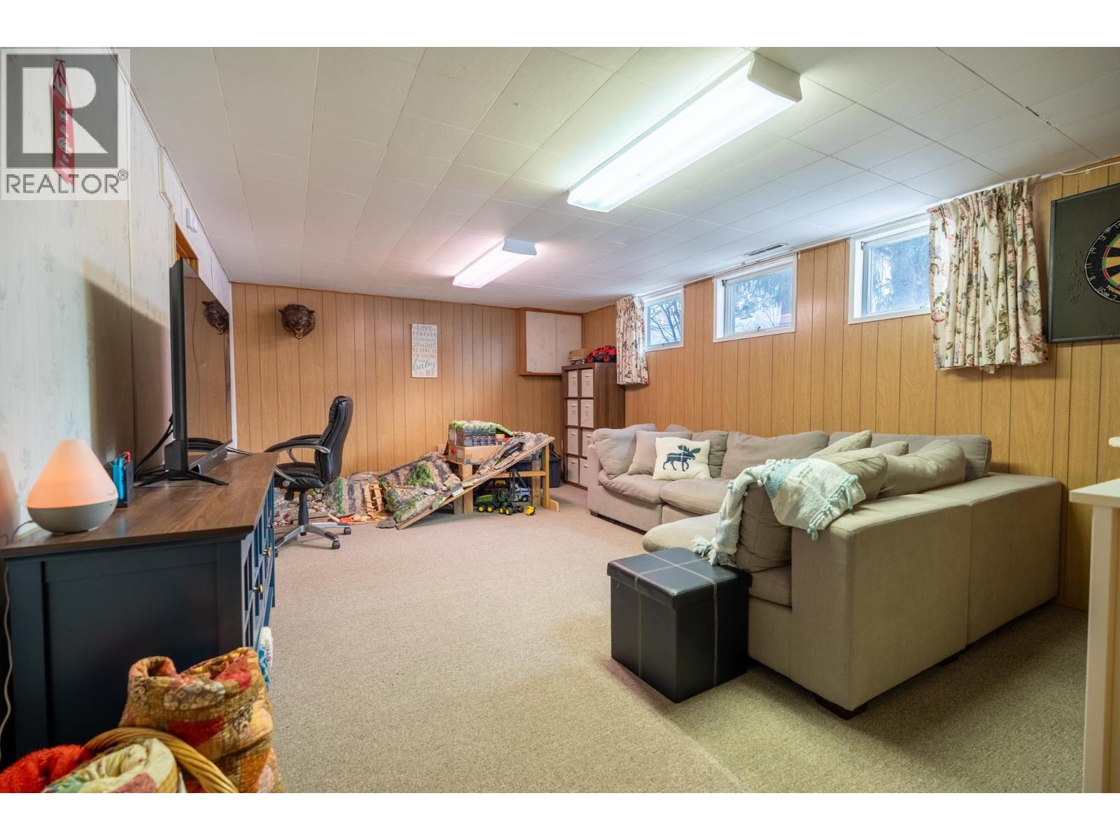
Level Type Length Width Dimensions Basement Recreational, Games Room 19 ft 13 ft 19 ft x 13 ft Basement Bedroom 3 11 ft 11 ft 11 ft x 11 ft Basement Laundry Room 19 ft 11 ft 19 ft x 11 ft Basement Workshop 11 ft ,1 in 11 ft 11 ft ,1 in x 11 ft Basement Bedroom 4 11 ft 9 ft 11 ft x 9 ft Main Level Living Room 13 ft 20 ft 13 ft x 20 ft Main Level Kitchen 11 ft 11 ft 11 ft x 11 ft Main Level Dining Room 9 ft 11 ft 9 ft x 11 ft Main Level Primary Bedroom 11 ft ,1 in 12 ft 11 ft ,1 in x 12 ft Main Level Bedroom 2 9 ft ,1 in 11 ft 9 ft ,1 in x 11 ft -
Utilities
Your Favourites
No Favourites Found







The trademarks REALTOR®, REALTORS®, and the REALTOR® logo are controlled by The Canadian Real Estate Association (CREA) and identify real estate professionals who are members of CREA. The trademarks MLS®, Multiple Listing Service® and the associated logos are owned by The Canadian Real Estate Association (CREA) and identify the quality of services provided by real estate professionals who are members of CREA. The trademark DDF® is owned by The Canadian Real Estate Association (CREA) and identifies CREA's Data Distribution Facility (DDF®)
January 27 2026 04:05:43
BC Northern Real Estate Board
