$678,000
Maintenance, Reserve Fund Contributions, Insurance, Other, See Remarks, Water
$196 Monthly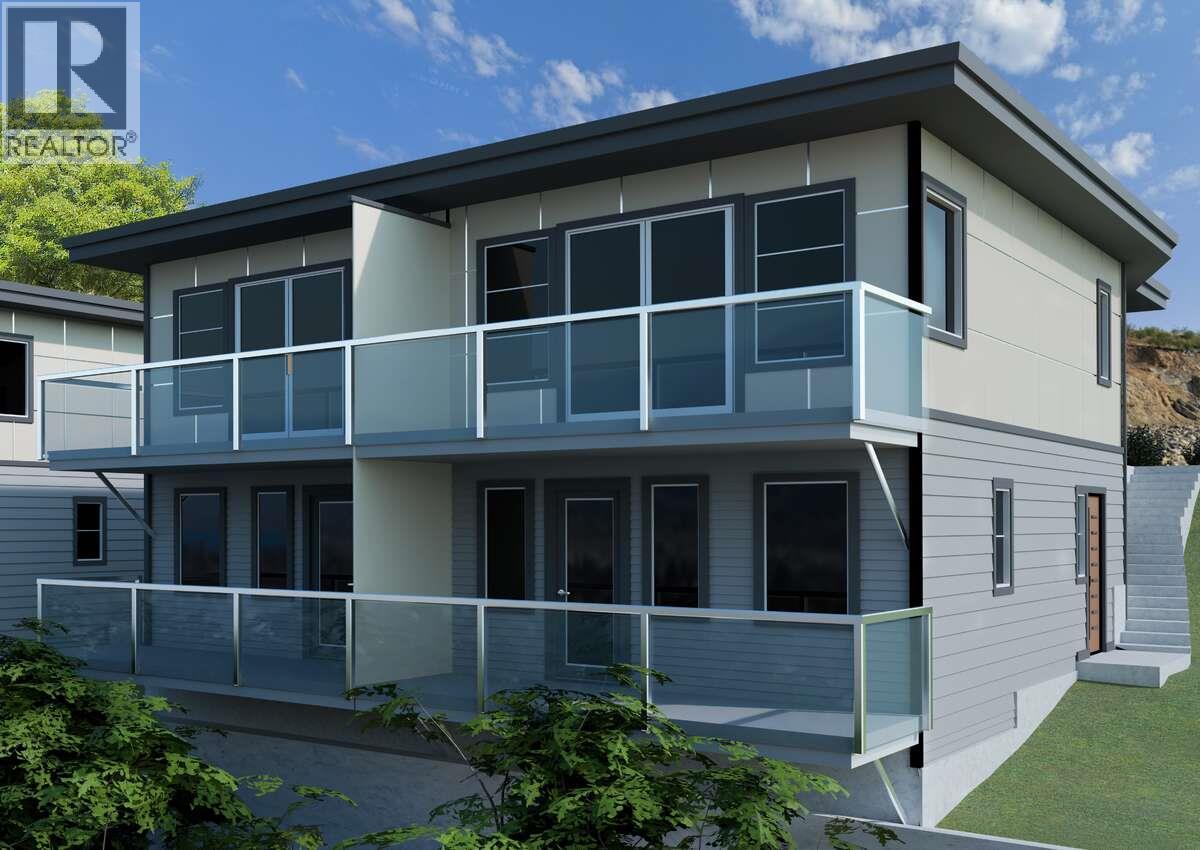
$678,000
Maintenance, Reserve Fund Contributions, Insurance, Other, See Remarks, Water
$196 Monthly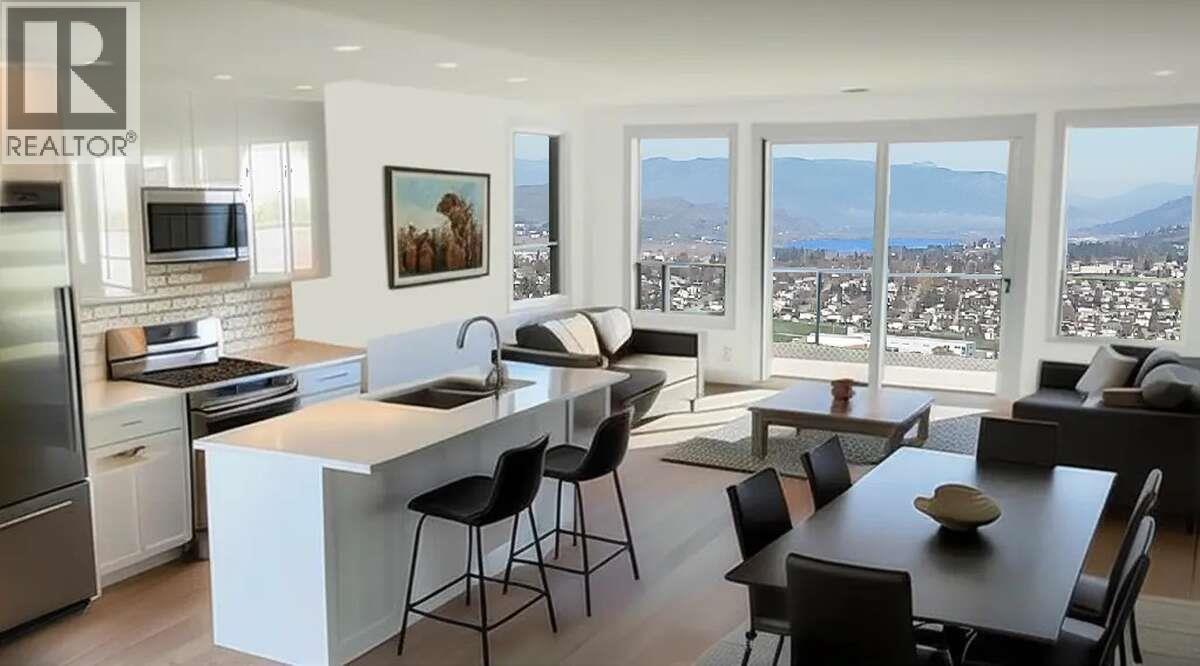
$678,000
Maintenance, Reserve Fund Contributions, Insurance, Other, See Remarks, Water
$196 Monthly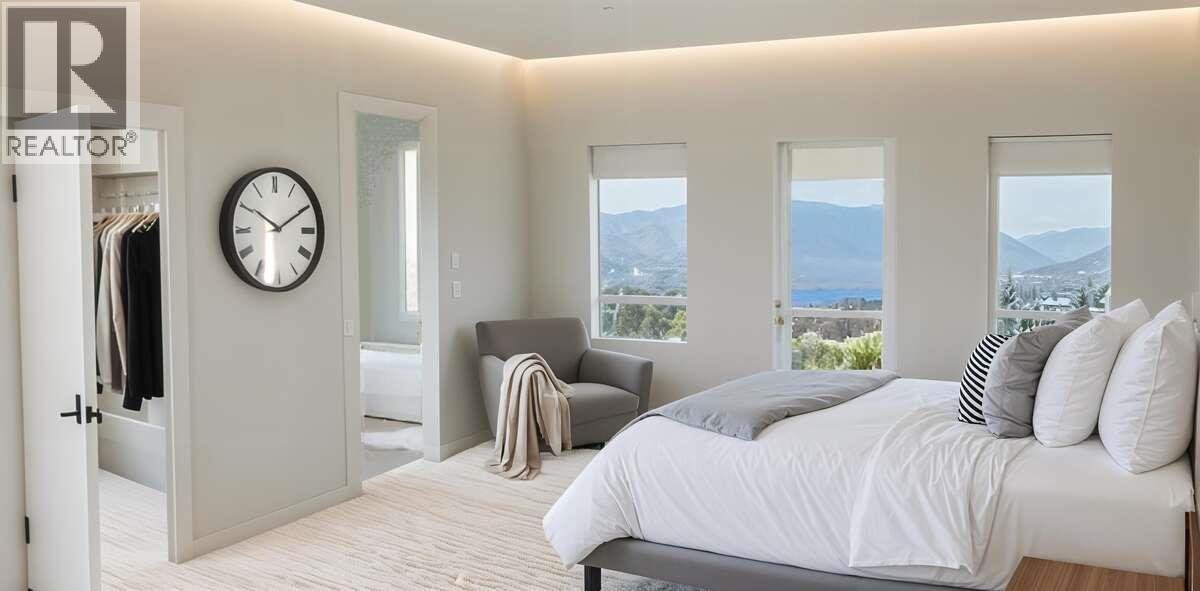
$678,000
Maintenance, Reserve Fund Contributions, Insurance, Other, See Remarks, Water
$196 Monthly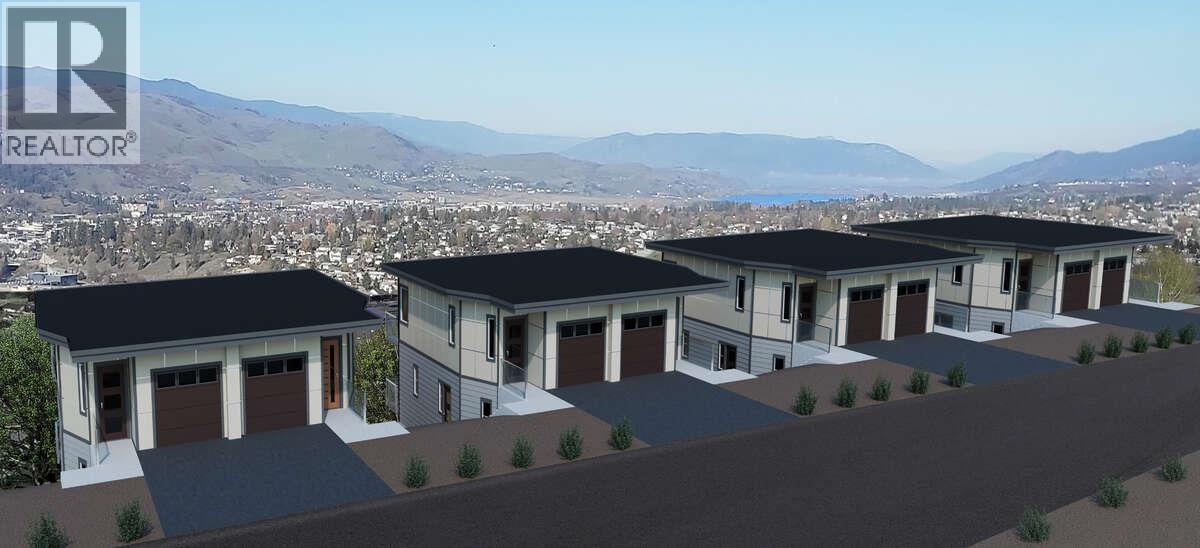
$678,000
Maintenance, Reserve Fund Contributions, Insurance, Other, See Remarks, Water
$196 Monthly
Like this listing?
Contact us for more information


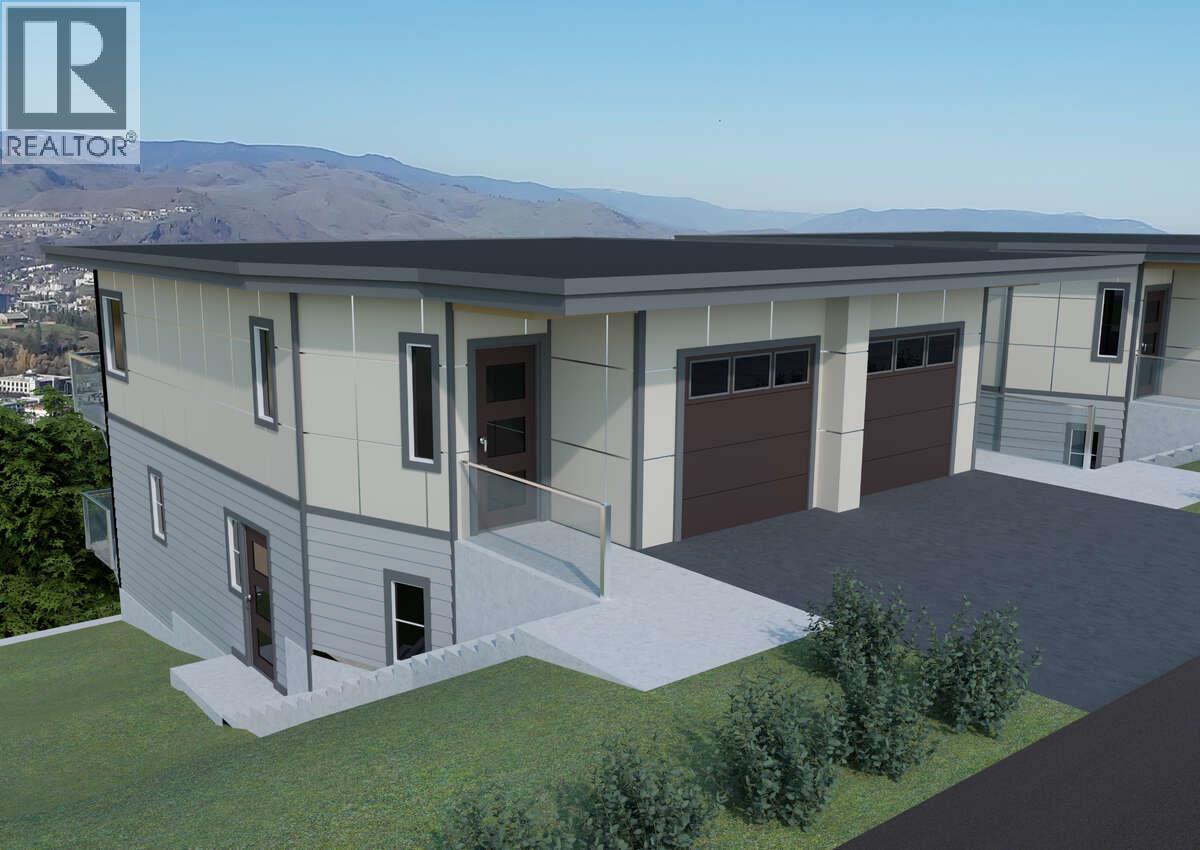
For more information, please click Brochure button. Welcome to Hawks View on Middleton Mountain — an exclusive community of just 10 brand-new half-duplex homes, each offering unobstructed 180-degree views in the heart of Vernon, BC. Perfectly located, Hawks View places you minutes from your favourite recreational activities: golfing, skiing, hiking, and Kalamalka Beach are all within 5 minutes of your door. A major shopping complex with restaurants and a movie theatre is also conveniently just down the hill. Designed for a low-maintenance lifestyle, these homes combine energy-efficient features with a prime location — ideal for discerning couples seeking modern comfort. The home offers 2 bedrooms plus an office area, and 2.5 bathrooms, along with thoughtfully designed living spaces to take full advantage of the views. Hawks View offers the perfect blend of lifestyle, location, and luxury — a rare opportunity to secure your place in one of Vernon’s most exclusive new communities. Please note: the property has not yet been assessed, and the strata is not yet developed or registered. Estimated completion is December 2025. Some photos shown are renderings and example images of the planned units. (id:45055)
-
Property Details
MLS® Number 10368895 Property Type Single Family Neigbourhood Middleton Mountain Vernon Community Name Hawks View AmenitiesNearBy Golf Nearby, Recreation, Shopping CommunityFeatures Pets Allowed, Rentals Allowed Features Cul-de-sac, Private Setting, Sloping, Central Island, Two Balconies ParkingSpaceTotal 2 RoadType Cul De Sac StorageType Storage ViewType Unknown, City View, Lake View, Mountain View, Valley View, View Of Water, View (panoramic) -
Building
BathroomTotal 3 BedroomsTotal 2 Amenities Cable Tv, Storage - Locker ArchitecturalStyle Split Level Entry BasementType Crawl Space, Full ConstructedDate 2025 ConstructionStyleSplitLevel Other CoolingType Central Air Conditioning, Heat Pump ExteriorFinish Other FireProtection Smoke Detector Only FlooringType Carpeted, Ceramic Tile, Laminate HalfBathTotal 1 HeatingType Forced Air, Heat Pump, See Remarks RoofMaterial Other RoofStyle Unknown StoriesTotal 2 SizeInterior 1,490 Sqft Type Duplex UtilityWater Municipal Water Attached Garage 1 Stall -
Land
Acreage No LandAmenities Golf Nearby, Recreation, Shopping LandscapeFeatures Sloping Sewer Municipal Sewage System SizeIrregular 0.09 SizeTotal 0.09 Ac|under 1 Acre SizeTotalText 0.09 Ac|under 1 Acre -
Rooms
Level Type Length Width Dimensions Lower Level 3pc Bathroom Measurements not available Lower Level 4pc Ensuite Bath Measurements not available Lower Level Office 8'0'' x 8'0'' Lower Level Bedroom 12'0'' x 10'0'' Lower Level Primary Bedroom 12'0'' x 11'0'' Main Level 2pc Bathroom Measurements not available Main Level Dining Room 10'0'' x 10'0'' Main Level Kitchen 9'0'' x 9'0'' Main Level Great Room 19'0'' x 36'0'' -
Utilities
Your Favourites
No Favourites Found







The trademarks REALTOR®, REALTORS®, and the REALTOR® logo are controlled by The Canadian Real Estate Association (CREA) and identify real estate professionals who are members of CREA. The trademarks MLS®, Multiple Listing Service® and the associated logos are owned by The Canadian Real Estate Association (CREA) and identify the quality of services provided by real estate professionals who are members of CREA. The trademark DDF® is owned by The Canadian Real Estate Association (CREA) and identifies CREA's Data Distribution Facility (DDF®)
November 12 2025 07:19:46
Association of Interior REALTORS®
