$3,249,000

$3,249,000

$3,249,000

$3,249,000

$3,249,000

$3,249,000

$3,249,000

$3,249,000

$3,249,000

$3,249,000

$3,249,000

$3,249,000

$3,249,000

$3,249,000

$3,249,000

$3,249,000

$3,249,000

$3,249,000

$3,249,000

$3,249,000

$3,249,000

$3,249,000

$3,249,000

$3,249,000

$3,249,000

$3,249,000

$3,249,000

$3,249,000

$3,249,000

$3,249,000

$3,249,000

$3,249,000

$3,249,000

$3,249,000

$3,249,000

$3,249,000

$3,249,000

$3,249,000

$3,249,000

$3,249,000

$3,249,000

$3,249,000

$3,249,000

$3,249,000

$3,249,000

$3,249,000

$3,249,000

$3,249,000

$3,249,000

$3,249,000

$3,249,000

$3,249,000

$3,249,000

$3,249,000

$3,249,000

$3,249,000

$3,249,000

$3,249,000

$3,249,000

$3,249,000

$3,249,000

$3,249,000

$3,249,000

$3,249,000

$3,249,000

$3,249,000

$3,249,000

$3,249,000
Like this listing?
Contact us for more information


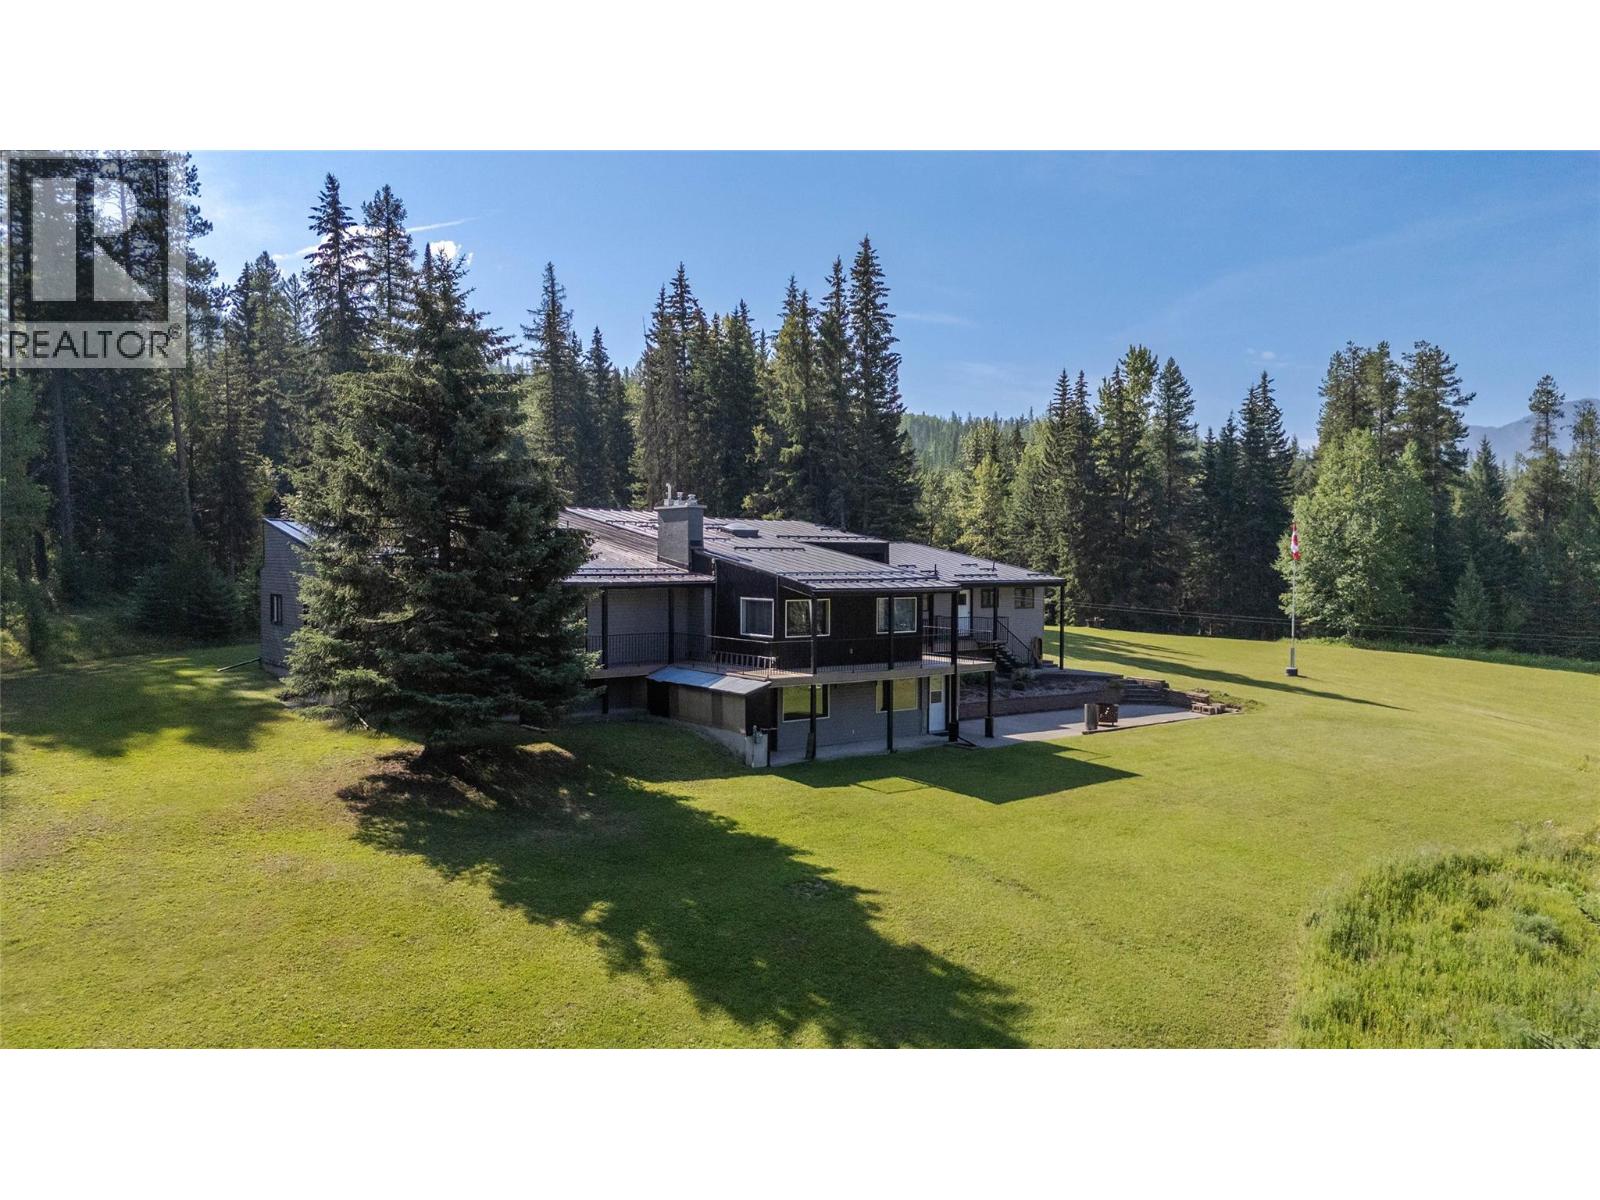
A rare opportunity to own a truly one-of-a-kind 7.99-acre property within the City of Fernie. This spacious 6-bedroom, 4-bathroom home offers the perfect blend of privacy and convenience, located just minutes from historic downtown while surrounded by breathtaking mountain and valley views. Inside, you’ll find vaulted ceilings, two cozy gas fireplaces, and a thoughtfully designed layout featuring a primary bedroom with ensuite. The walk-out lower level offers excellent suite potential, ideal for extended family or rental income. Enjoy the outdoors from large decks overlooking your private acreage, with trails right at your doorstep. Complete with a triple car garage, this exceptional property delivers space, scenery, and lifestyle in one of Fernie’s most desirable settings. Schedule your private showing today! (id:67517)
-
Property Details
MLS® Number 10383475 Property Type Single Family Neigbourhood Fernie AmenitiesNearBy Golf Nearby, Recreation, Schools, Shopping CommunityFeatures Rural Setting Features Private Setting, Treed ParkingSpaceTotal 3 ViewType Mountain View, Valley View -
Building
BathroomTotal 4 BedroomsTotal 6 ArchitecturalStyle Bungalow, Ranch BasementType Full ConstructedDate 1979 ConstructionStyleAttachment Detached FireplaceFuel Gas FireplacePresent Yes FireplaceTotal 2 FireplaceType Unknown HeatingType Forced Air RoofMaterial Metal RoofStyle Unknown StoriesTotal 1 SizeInterior 5,285 Sqft Type House UtilityWater Municipal Water Additional Parking Carport Attached Garage 3 -
Land
Acreage Yes LandAmenities Golf Nearby, Recreation, Schools, Shopping Sewer Septic Tank SizeIrregular 7.99 SizeTotal 7.99 Ac|5 - 10 Acres SizeTotalText 7.99 Ac|5 - 10 Acres -
Rooms
Level Type Length Width Dimensions Basement Den 16' x 15'3'' Basement Recreation Room 60'3'' x 18'10'' Basement Full Bathroom Measurements not available Basement Bedroom 15'6'' x 14'1'' Basement Bedroom 13'8'' x 12'1'' Main Level Mud Room 10'6'' x 5'3'' Main Level Full Bathroom Measurements not available Main Level Full Bathroom Measurements not available Main Level Full Ensuite Bathroom Measurements not available Main Level Laundry Room 14'4'' x 12' Main Level Bedroom 19' x 11'3'' Main Level Bedroom 13'4'' x 9'6'' Main Level Bedroom 13'4'' x 9'6'' Main Level Primary Bedroom 16'4'' x 14'11'' Main Level Living Room 19'1'' x 19' Main Level Dining Room 22' x 19'1'' Main Level Kitchen 16'6'' x 15' -
Utilities
Your Favourites
No Favourites Found







The trademarks REALTOR®, REALTORS®, and the REALTOR® logo are controlled by The Canadian Real Estate Association (CREA) and identify real estate professionals who are members of CREA. The trademarks MLS®, Multiple Listing Service® and the associated logos are owned by The Canadian Real Estate Association (CREA) and identify the quality of services provided by real estate professionals who are members of CREA. The trademark DDF® is owned by The Canadian Real Estate Association (CREA) and identifies CREA's Data Distribution Facility (DDF®)
July 27 2026 08:02:07
Association of Interior REALTORS®
