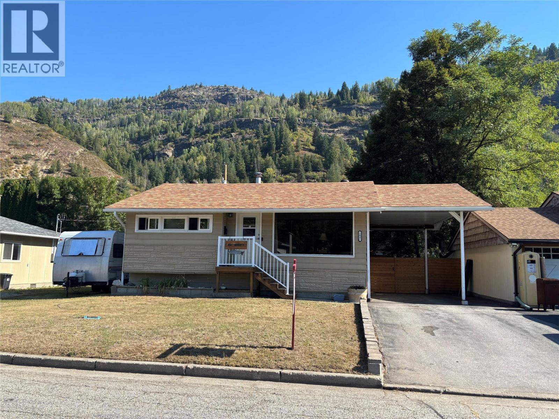
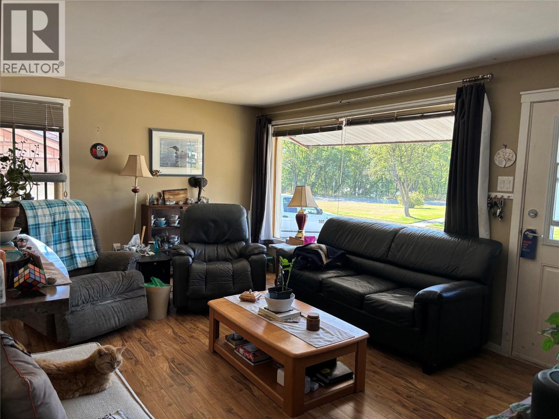
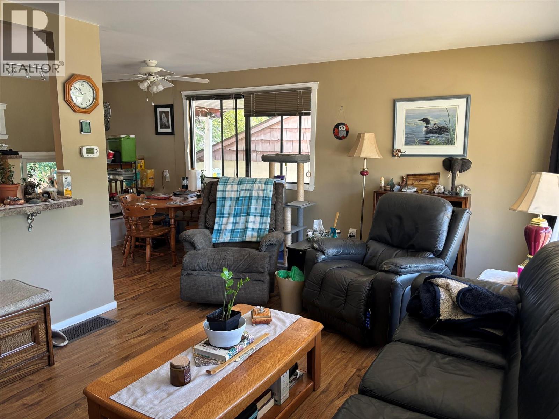
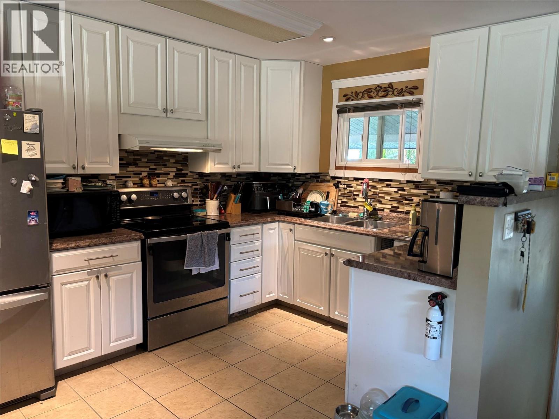
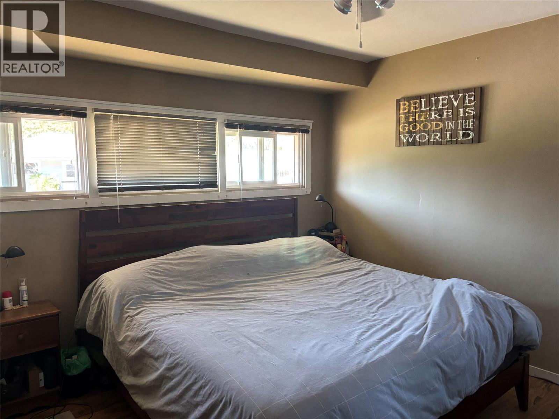
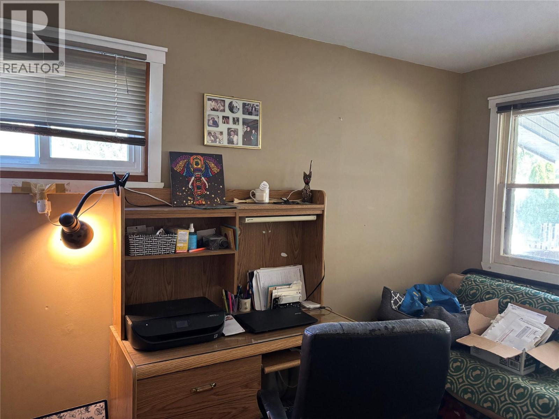
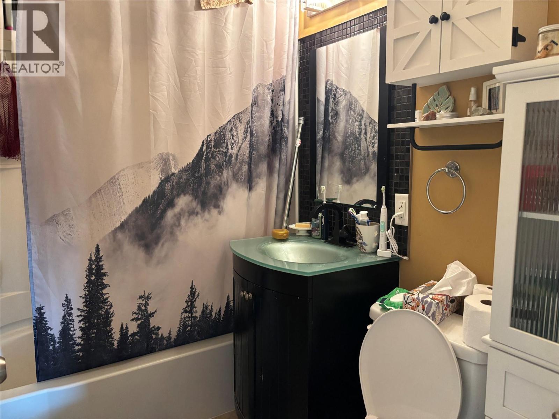
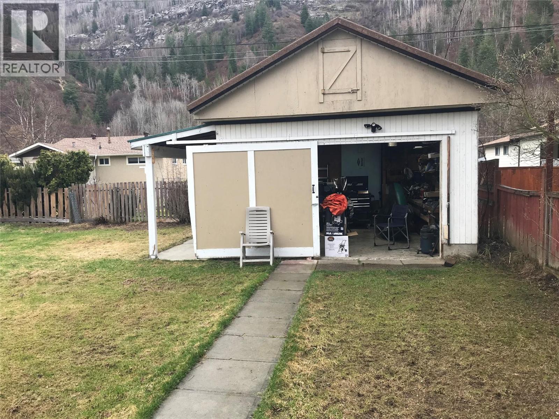
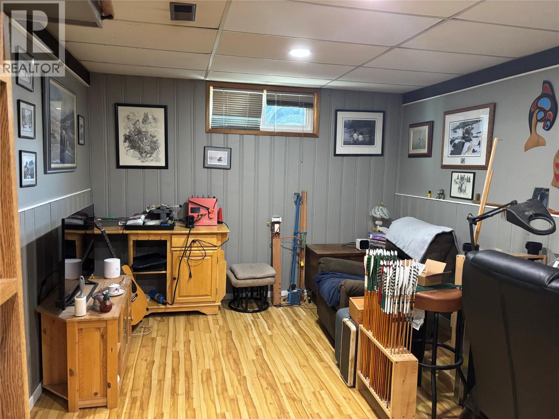
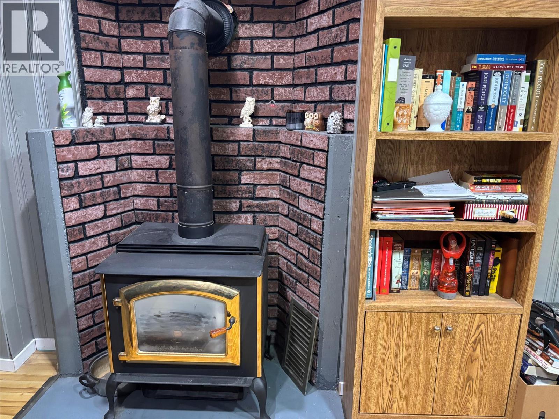
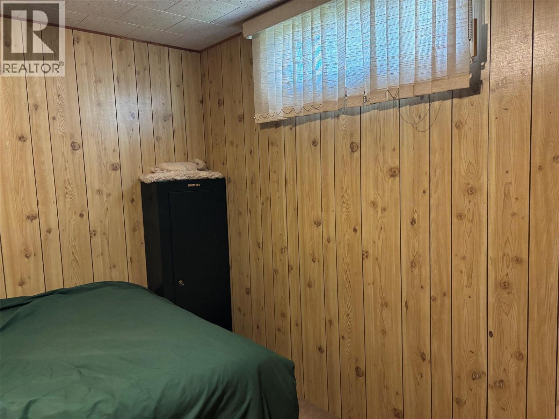
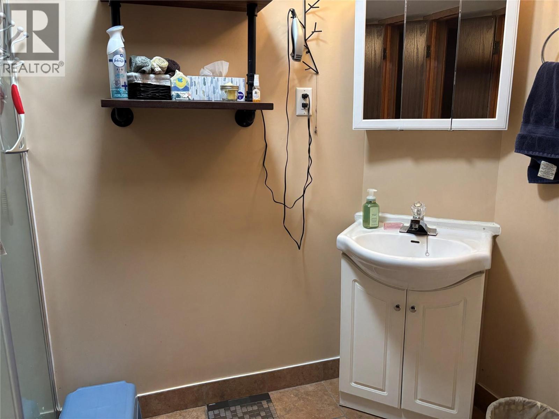
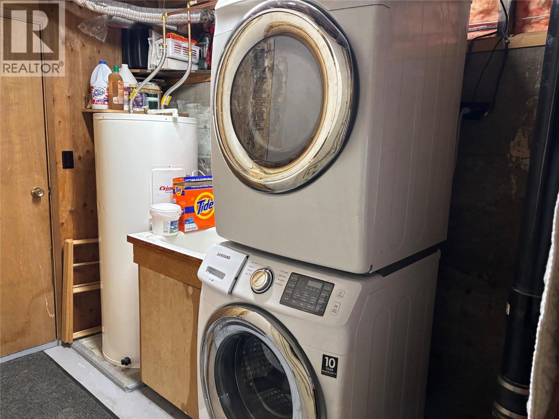
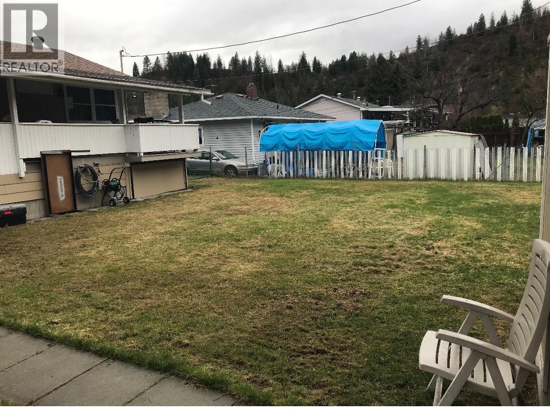
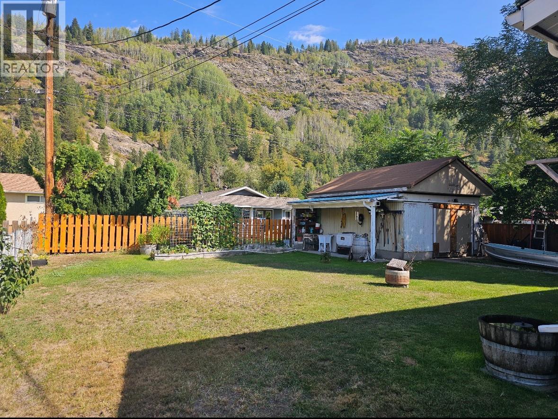
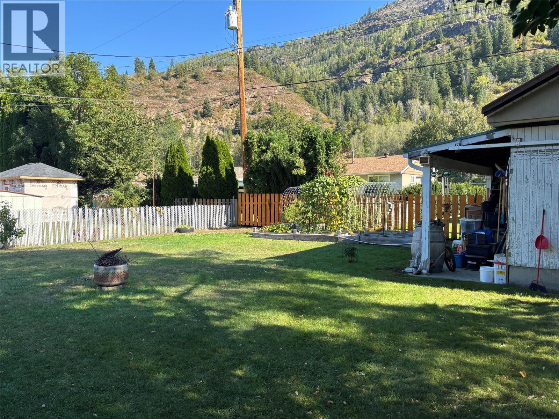


Welcome to this charming home in the sought-after Sunningdale neighborhood! The main floor features 2 bedrooms, updated kitchen, easy care laminate flooring, and a bright 4-piece bathroom. Downstairs you'll find a finished basement with a cozy family room, third bedroom, 3-piece bathroom, laundry room and plenty of storage. Outside offers a flat lot, covered deck with hot tub for year round enjoyment, a single car carport and a detached 16' x 20' workshop for your projects or toys. this property is the perfect blend of comfort, function, and location-ready for you to move in and make it you own! Do not let the cats out (id:45055)
-
Property Details
MLS® Number 10363512 Property Type Single Family Neigbourhood Trail AmenitiesNearBy Golf Nearby, Park, Recreation, Shopping, Ski Area Features Level Lot ParkingSpaceTotal 3 ViewType Mountain View -
Building
BathroomTotal 2 BedroomsTotal 3 Appliances Refrigerator, Dryer, Range - Electric, Washer ArchitecturalStyle Ranch BasementType Full ConstructedDate 1949 ConstructionStyleAttachment Detached ExteriorFinish Aluminum FireplaceFuel Gas FireplacePresent Yes FireplaceTotal 1 FireplaceType Unknown HeatingType Forced Air, See Remarks RoofMaterial Asphalt Shingle RoofStyle Unknown StoriesTotal 2 SizeInterior 1,484 Sqft Type House UtilityWater Municipal Water Carport -
Land
Acreage No LandAmenities Golf Nearby, Park, Recreation, Shopping, Ski Area LandscapeFeatures Level Sewer Municipal Sewage System SizeIrregular 0.15 SizeTotal 0.15 Ac|under 1 Acre SizeTotalText 0.15 Ac|under 1 Acre -
Rooms
Level Type Length Width Dimensions Basement Other 5' x 5' Basement Storage 11'0'' x 11'0'' Basement Laundry Room 8'8'' x 5'0'' Basement 3pc Bathroom 6'0'' x 8'0'' Basement Bedroom 8'8'' x 11'0'' Basement Family Room 19'0'' x 11'4'' Main Level 4pc Bathroom 7'8'' x 5'3'' Main Level Kitchen 11'6'' x 8'8'' Main Level Bedroom 8'0'' x 11'6'' Main Level Dining Room 7'0'' x 8'0'' Main Level Primary Bedroom 11'6'' x 10'8'' Main Level Living Room 16'0'' x 11'6'' -
Utilities
Your Favourites
No Favourites Found







The trademarks REALTOR®, REALTORS®, and the REALTOR® logo are controlled by The Canadian Real Estate Association (CREA) and identify real estate professionals who are members of CREA. The trademarks MLS®, Multiple Listing Service® and the associated logos are owned by The Canadian Real Estate Association (CREA) and identify the quality of services provided by real estate professionals who are members of CREA. The trademark DDF® is owned by The Canadian Real Estate Association (CREA) and identifies CREA's Data Distribution Facility (DDF®)
January 27 2026 04:50:03
Association of Interior REALTORS®
