10414 Victoria Road Unit# 178

Summerland, British Columbia V0H 1Z2

  • 10414 Victoria Road Unit# 178, Summerland, British Columbia  V0H 1Z2 - Photo 1 - 10383637

    $539,000

  • 10414 Victoria Road Unit# 178, Summerland, British Columbia  V0H 1Z2 - Photo 2 - 10383637

    $539,000

  • 10414 Victoria Road Unit# 178, Summerland, British Columbia  V0H 1Z2 - Photo 3 - 10383637

    $539,000

  • 10414 Victoria Road Unit# 178, Summerland, British Columbia  V0H 1Z2 - Photo 4 - 10383637

    $539,000

  • 10414 Victoria Road Unit# 178, Summerland, British Columbia  V0H 1Z2 - Photo 5 - 10383637

    $539,000

  • 10414 Victoria Road Unit# 178, Summerland, British Columbia  V0H 1Z2 - Photo 6 - 10383637

    $539,000

  • 10414 Victoria Road Unit# 178, Summerland, British Columbia  V0H 1Z2 - Photo 7 - 10383637

    $539,000

  • 10414 Victoria Road Unit# 178, Summerland, British Columbia  V0H 1Z2 - Photo 8 - 10383637

    $539,000

  • 10414 Victoria Road Unit# 178, Summerland, British Columbia  V0H 1Z2 - Photo 9 - 10383637

    $539,000

  • 10414 Victoria Road Unit# 178, Summerland, British Columbia  V0H 1Z2 - Photo 10 - 10383637

    $539,000

  • 10414 Victoria Road Unit# 178, Summerland, British Columbia  V0H 1Z2 - Photo 11 - 10383637

    $539,000

  • 10414 Victoria Road Unit# 178, Summerland, British Columbia  V0H 1Z2 - Photo 12 - 10383637

    $539,000

  • 10414 Victoria Road Unit# 178, Summerland, British Columbia  V0H 1Z2 - Photo 13 - 10383637

    $539,000

  • 10414 Victoria Road Unit# 178, Summerland, British Columbia  V0H 1Z2 - Photo 14 - 10383637

    $539,000

  • 10414 Victoria Road Unit# 178, Summerland, British Columbia  V0H 1Z2 - Photo 15 - 10383637

    $539,000

  • 10414 Victoria Road Unit# 178, Summerland, British Columbia  V0H 1Z2 - Photo 16 - 10383637

    $539,000

  • 10414 Victoria Road Unit# 178, Summerland, British Columbia  V0H 1Z2 - Photo 17 - 10383637

    $539,000

  • 10414 Victoria Road Unit# 178, Summerland, British Columbia  V0H 1Z2 - Photo 18 - 10383637

    $539,000

  • 10414 Victoria Road Unit# 178, Summerland, British Columbia  V0H 1Z2 - Photo 19 - 10383637

    $539,000

  • 10414 Victoria Road Unit# 178, Summerland, British Columbia  V0H 1Z2 - Photo 20 - 10383637

    $539,000

  • 10414 Victoria Road Unit# 178, Summerland, British Columbia  V0H 1Z2 - Photo 21 - 10383637

    $539,000

  • 10414 Victoria Road Unit# 178, Summerland, British Columbia  V0H 1Z2 - Photo 22 - 10383637

    $539,000

  • 10414 Victoria Road Unit# 178, Summerland, British Columbia  V0H 1Z2 - Photo 23 - 10383637

    $539,000

  • 10414 Victoria Road Unit# 178, Summerland, British Columbia  V0H 1Z2 - Photo 24 - 10383637

    $539,000

  • 10414 Victoria Road Unit# 178, Summerland, British Columbia  V0H 1Z2 - Photo 25 - 10383637

    $539,000

  • 10414 Victoria Road Unit# 178, Summerland, British Columbia  V0H 1Z2 - Photo 26 - 10383637

    $539,000

  • 10414 Victoria Road Unit# 178, Summerland, British Columbia  V0H 1Z2 - Photo 27 - 10383637

    $539,000

  • 10414 Victoria Road Unit# 178, Summerland, British Columbia  V0H 1Z2 - Photo 28 - 10383637

    $539,000

  • 10414 Victoria Road Unit# 178, Summerland, British Columbia  V0H 1Z2 - Photo 29 - 10383637

    $539,000

  • 10414 Victoria Road Unit# 178, Summerland, British Columbia  V0H 1Z2 - Photo 30 - 10383637

    $539,000

  • 10414 Victoria Road Unit# 178, Summerland, British Columbia  V0H 1Z2 - Photo 31 - 10383637

    $539,000

  • 10414 Victoria Road Unit# 178, Summerland, British Columbia  V0H 1Z2 - Photo 32 - 10383637

    $539,000

  • 10414 Victoria Road Unit# 178, Summerland, British Columbia  V0H 1Z2 - Photo 33 - 10383637

    $539,000

  • 10414 Victoria Road Unit# 178, Summerland, British Columbia  V0H 1Z2 - Photo 34 - 10383637

    $539,000

Like this listing?

Contact us for more information


Name


1,362 sqft

3
Beds

3
Baths
Fireplace Central Air Conditioning Forced Air, See Remarks

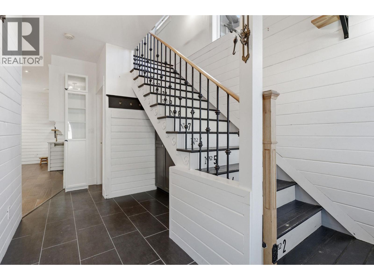
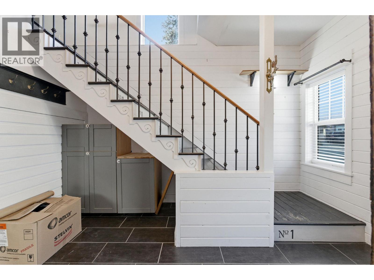
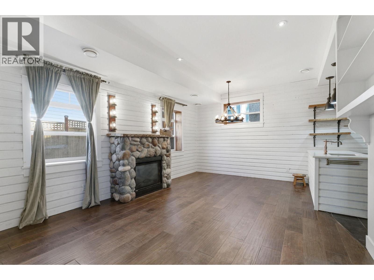
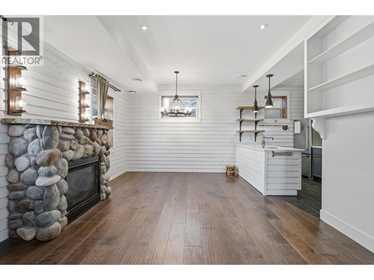
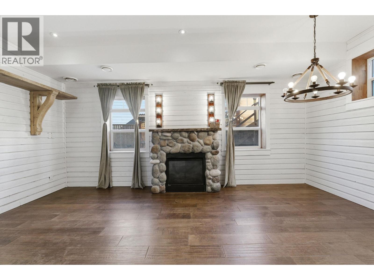
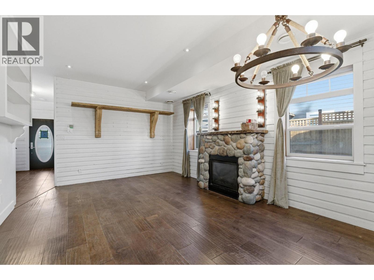
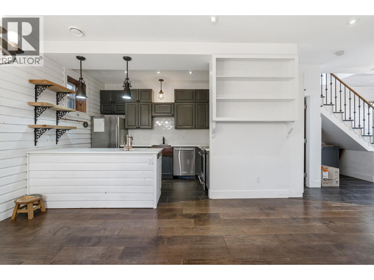
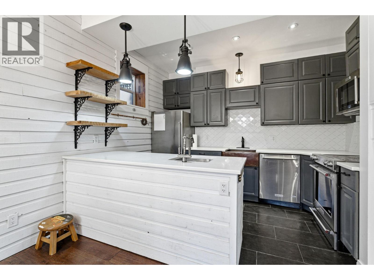
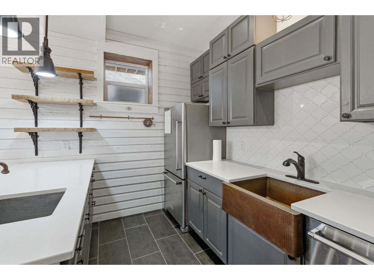
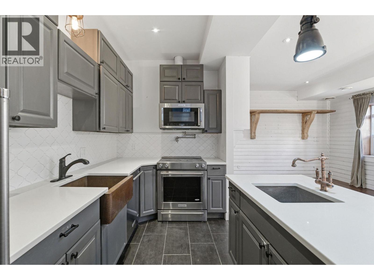
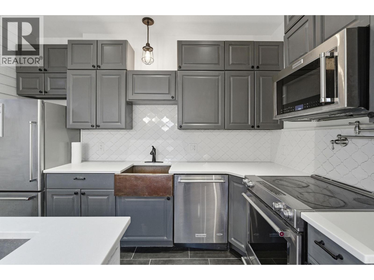
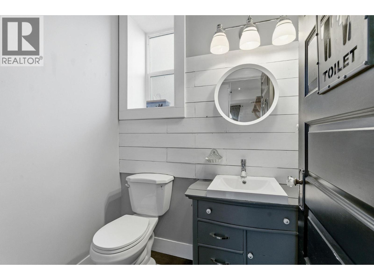
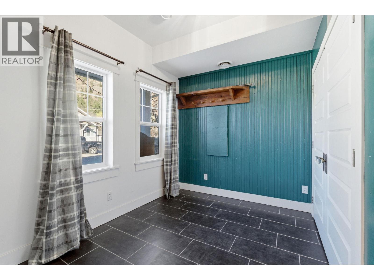
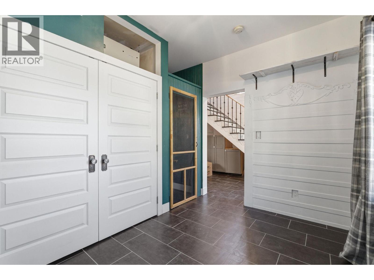
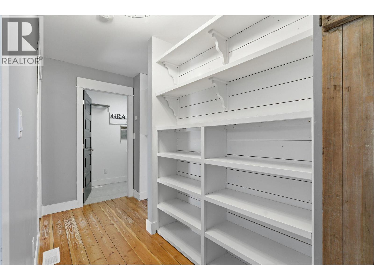
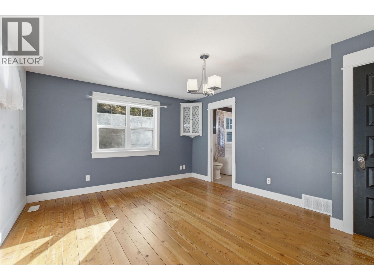
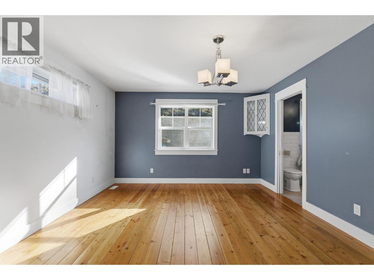
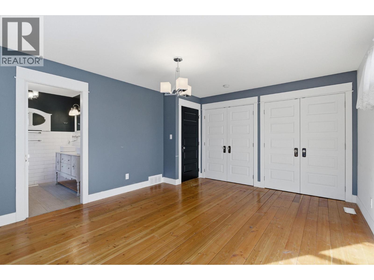
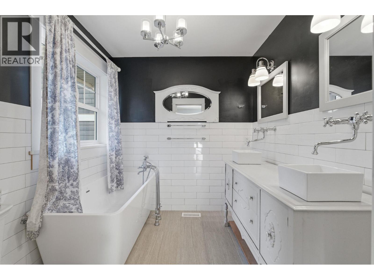
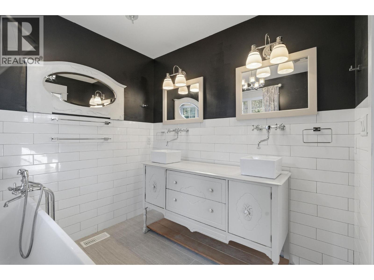
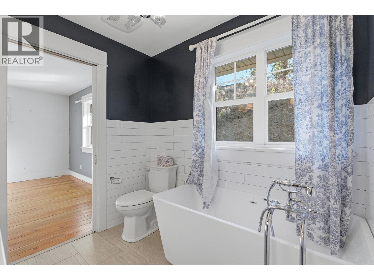
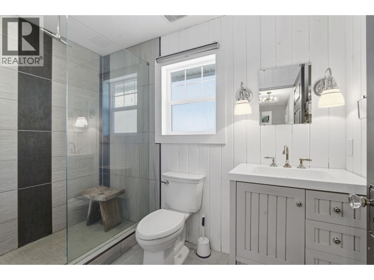
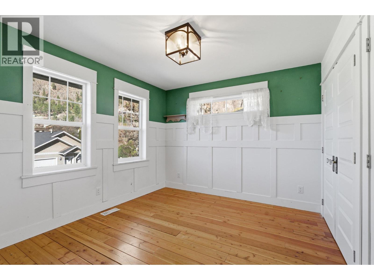
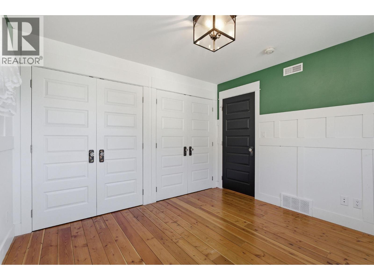
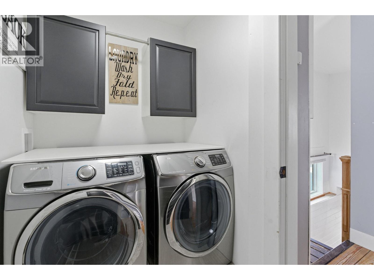
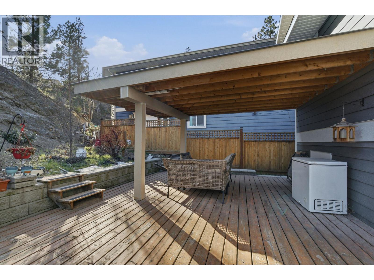
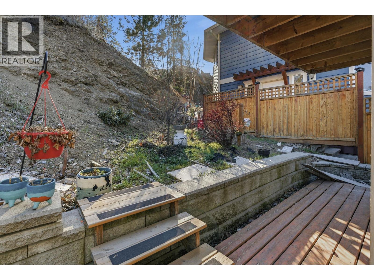
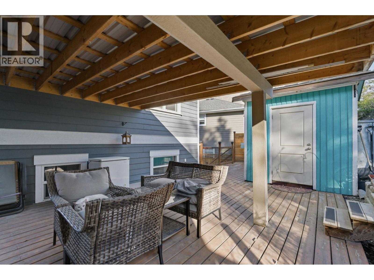
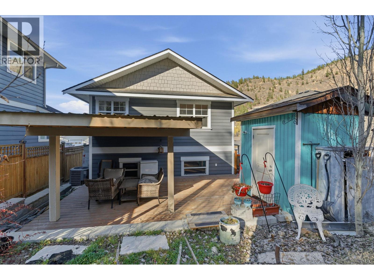
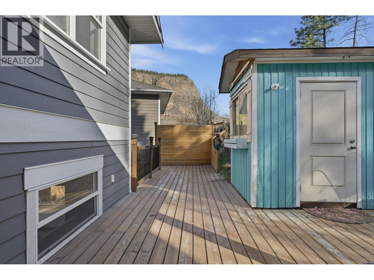
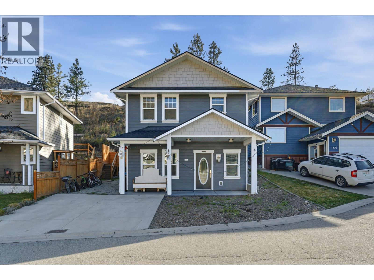
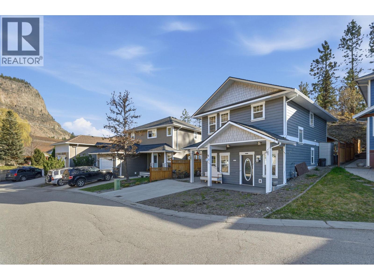
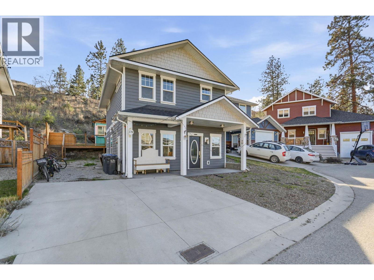
Charming Craftsman blending quality and timeless character. The kitchen features quartz countertops, custom cabinetry, and a copper farm sink. Bright main living space with 9' ceilings, a cozy gas fireplace, and seamless flow into the dining area. The main floor also includes a versatile third bedroom or den and a two-piece bath. Upstairs offers a spacious primary suite with dual closets and a spa-like ensuite with double vanities and a soaker tub, plus a second bedroom, full bathroom, and convenient laundry. Enjoy a private backyard with a large cedar deck and covered seating area-perfect for year-round use. Ample parking, including space for an RV or boat, adds exceptional value. (id:67517)

  • Property Details
    MLS® Number 10383637
    Property Type Single Family
    Neigbourhood Main Town
    Community Name Victoria Road
    AmenitiesNearBy Park, Recreation, Schools
    CommunityFeatures Pets Allowed
    Features Cul-de-sac
    RoadType Cul De Sac
  • Building
    BathroomTotal 3
    BedroomsTotal 3
    ConstructedDate 2016
    ConstructionStyleAttachment Detached
    CoolingType Central Air Conditioning
    FireplaceFuel Gas
    FireplacePresent Yes
    FireplaceTotal 1
    FireplaceType Unknown
    HalfBathTotal 1
    HeatingType Forced Air, See Remarks
    RoofMaterial Asphalt Shingle
    RoofStyle Unknown
    StoriesTotal 2
    SizeInterior 1,362 Sqft
    Type House
    UtilityWater Municipal Water
    Additional Parking
    Other
    RV
  • Land
    Acreage No
    LandAmenities Park, Recreation, Schools
    Sewer Municipal Sewage System
    SizeIrregular 0.13
    SizeTotal 0.13 Ac|under 1 Acre
    SizeTotalText 0.13 Ac|under 1 Acre
  • Rooms
    Level Type Dimensions
    Second Level Laundry Room 7'8'' x 4'11''
    Second Level Bedroom 11'1'' x 10'3''
    Second Level 4pc Bathroom Measurements not available
    Second Level Primary Bedroom 12'8'' x 15'4''
    Second Level 4pc Bathroom Measurements not available
    Main Level Bedroom 10'2'' x 8'
    Main Level Living Room 12'9'' x 12'
    Main Level Dining Room 11'5'' x 6'9''
    Main Level Kitchen 8'1'' x 11'7''
    Main Level 2pc Bathroom Measurements not available
  • Utilities