$989,900
$989,900
$989,900
$989,900
$989,900
$989,900
$989,900
$989,900
$989,900
$989,900
$989,900
$989,900
$989,900
$989,900
$989,900
$989,900
$989,900
$989,900
$989,900
$989,900
$989,900
$989,900
$989,900
$989,900
$989,900
$989,900
$989,900
$989,900
$989,900
$989,900
$989,900
$989,900
$989,900
$989,900
$989,900
$989,900
$989,900
$989,900
$989,900
$989,900
$989,900
$989,900
$989,900
$989,900
$989,900
$989,900
Like this listing?
Contact us for more information


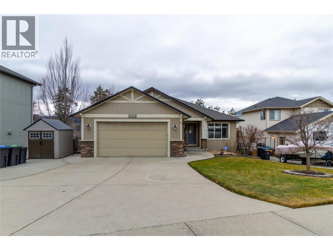
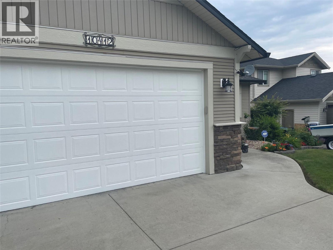
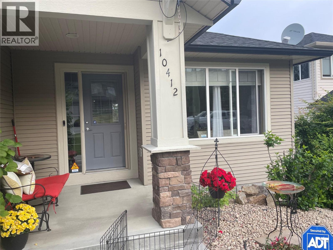
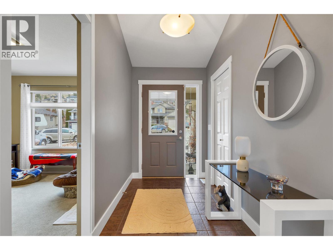
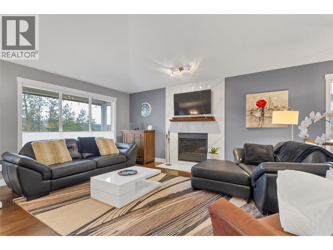
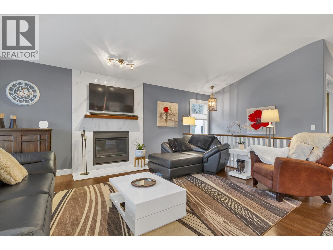
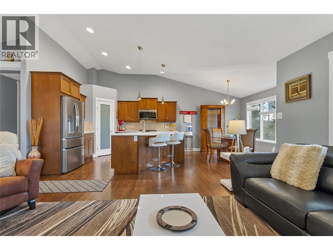
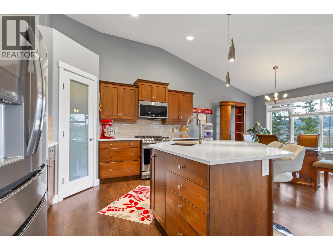
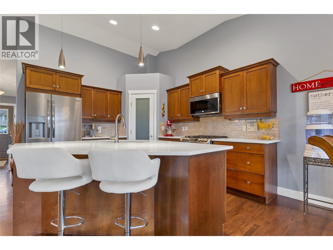
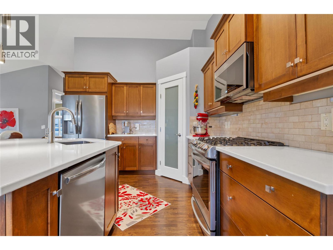
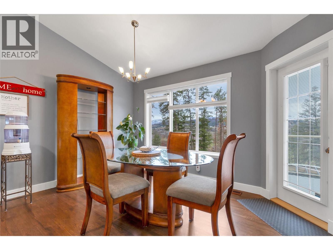
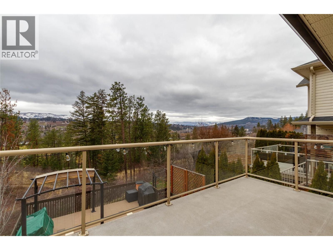
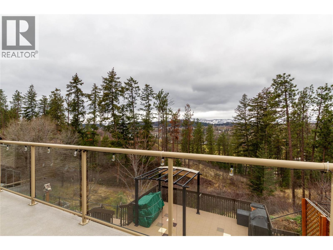
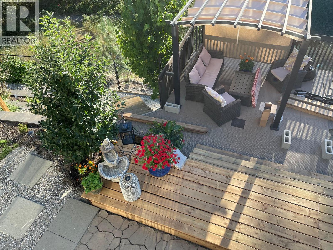
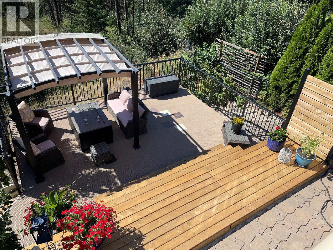
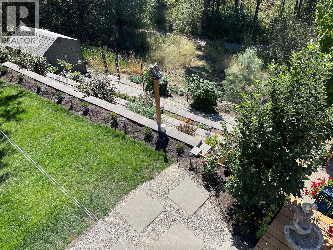
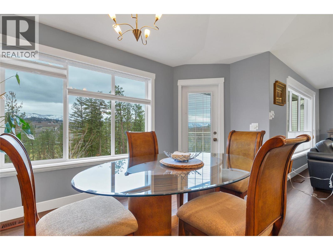
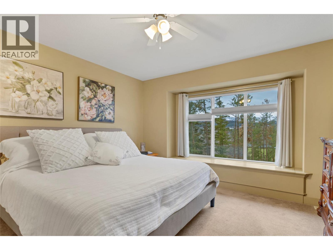
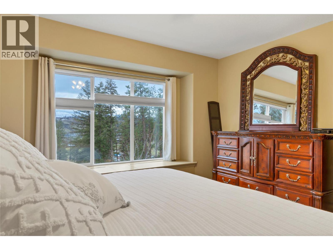
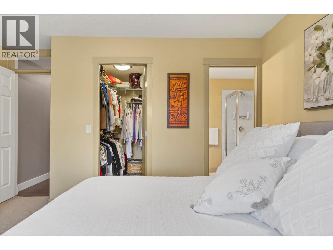
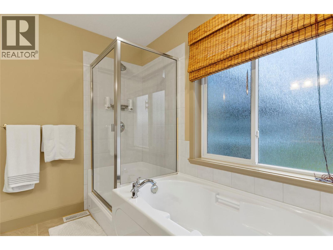
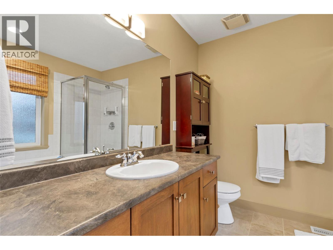
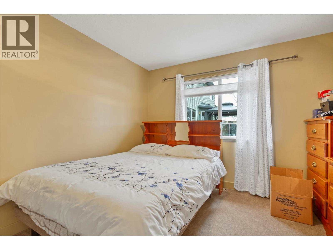
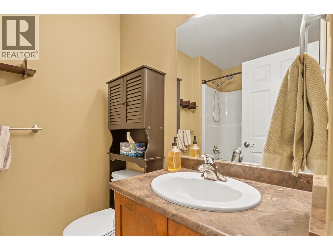
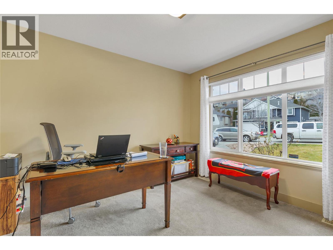
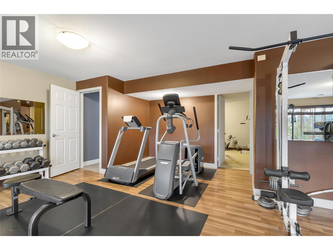
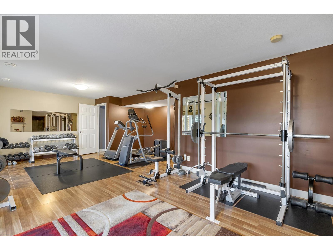
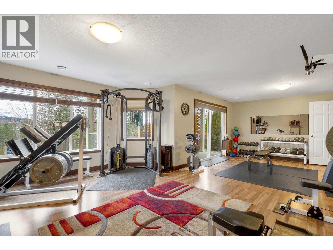
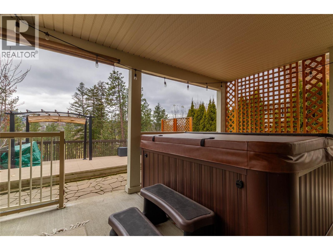

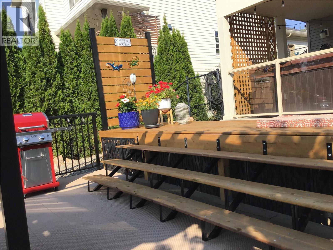
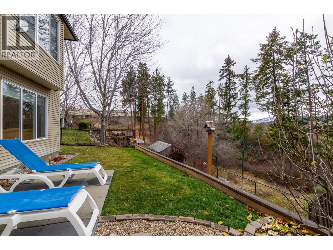
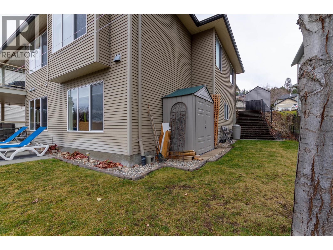
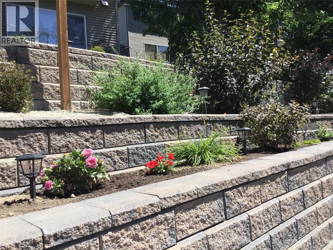
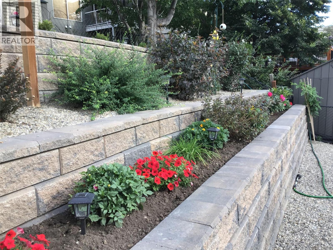
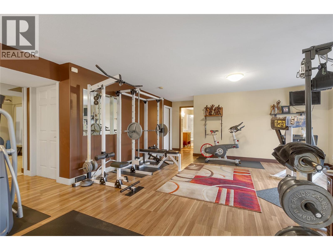
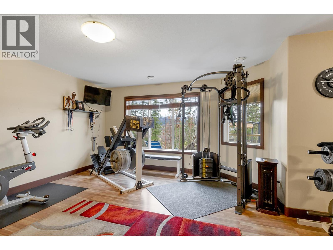
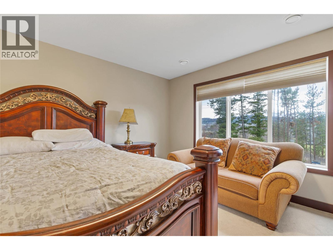
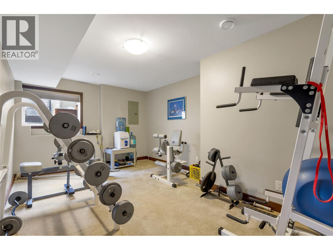
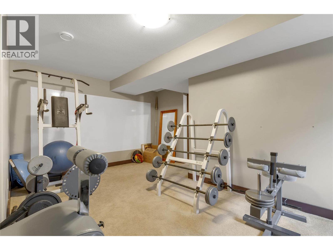
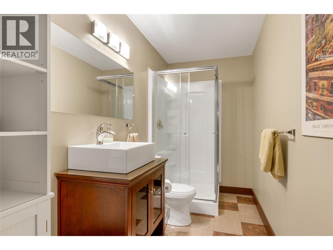
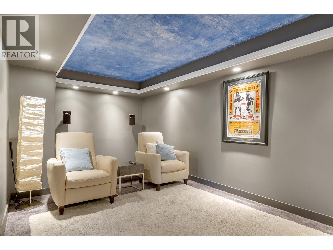
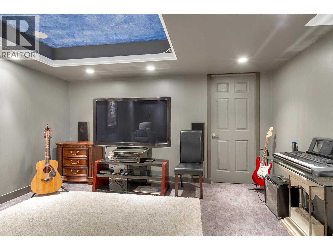
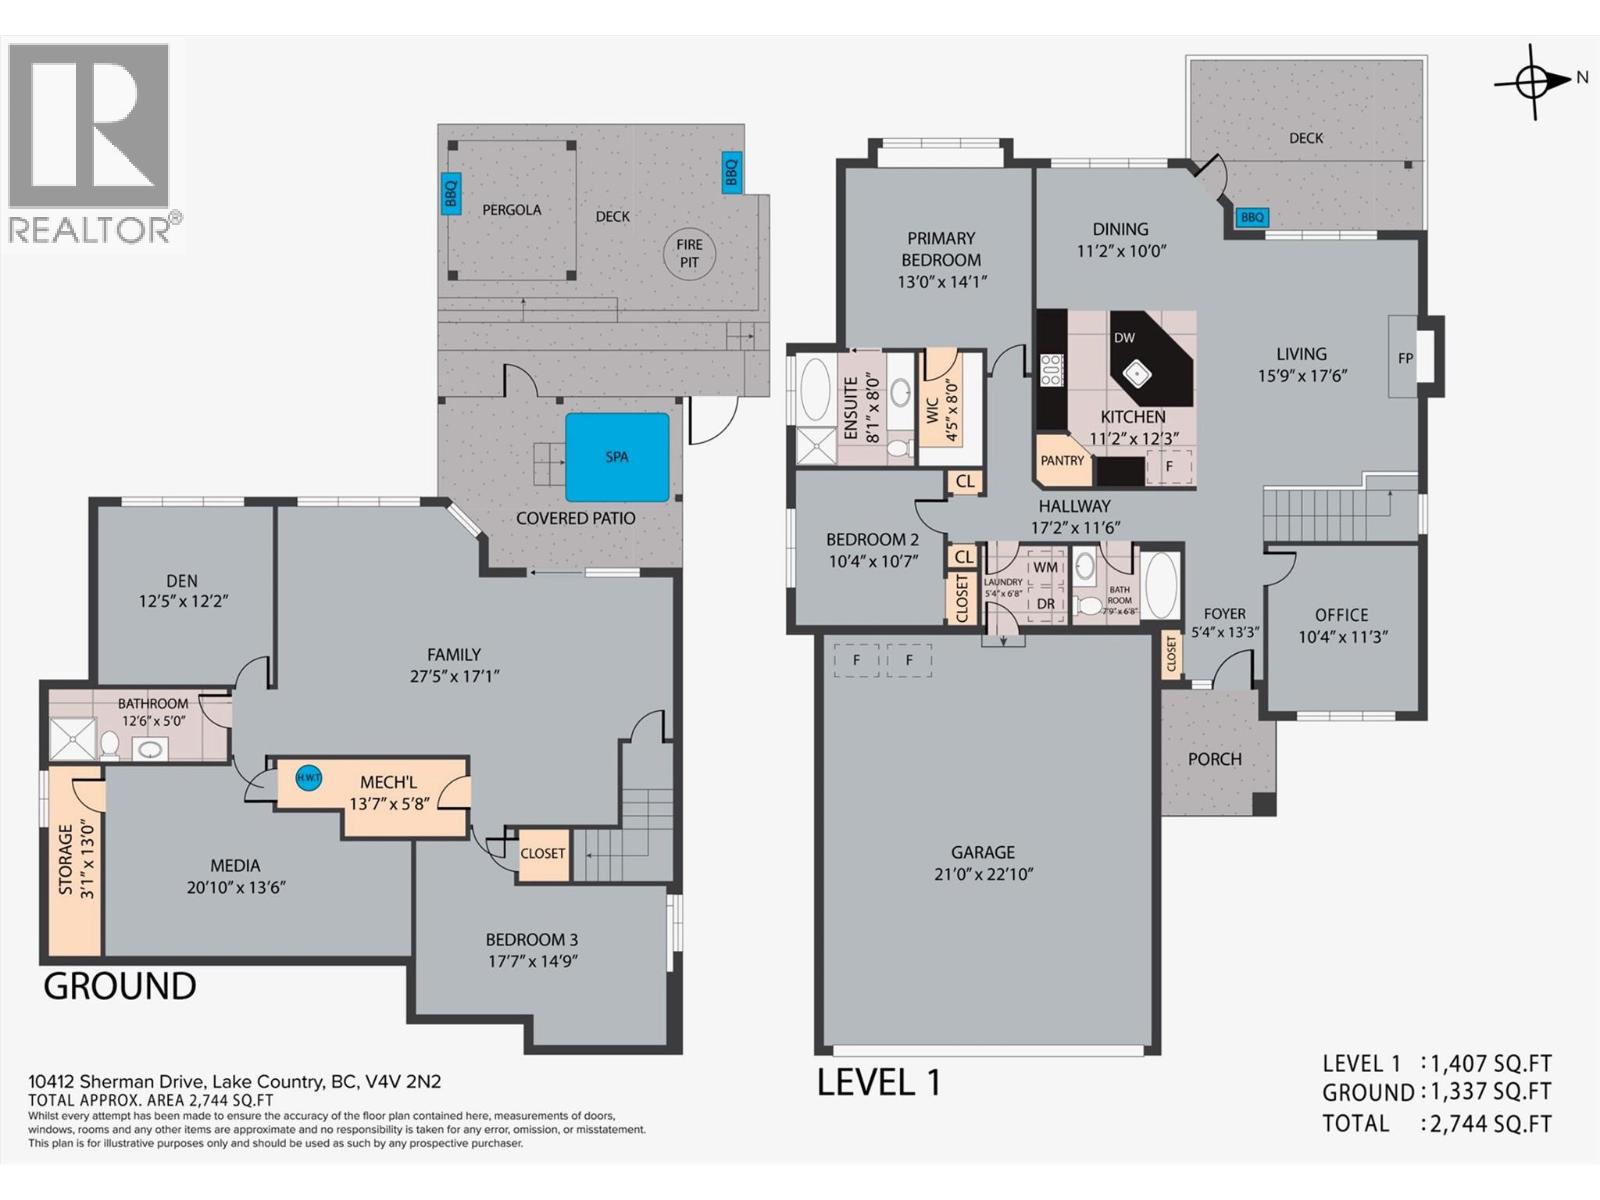
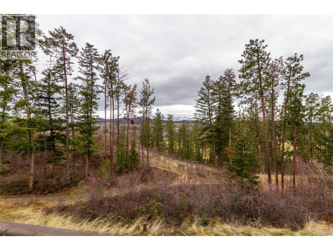
This charming rancher-style home with a walkout basement is perfect for those seeking comfort, convenience, and beautiful surroundings. Located close to schools, walking trails, the Okanagan Rail Trail, 15 minutes to the Kelowna Internation Airport and just a short bike ride to the lake, this 3-bedroom, 3-bathroom + Den home offers loads of space for a growing family. Many updates, including: new carpets, refinishing of hard wood flooring, gas fireplace, kitchen appliances, and countertops, give it a fresh, modern feel. The main floor welcomes you with a spacious entrance, leading into a bright open-concept living area with vaulted ceilings and large windows that flood the space with natural light. The kitchen is both functional and stylish, featuring a good-sized patio deck that overlooks the trails and park—a perfect spot to entertain. The main floor also offers a den/office, second bedroom, a full bathroom, and a cozy primary suite with a spa-like ensuite. Downstairs, the expansive family room opens to the hot tub and backyard with upgraded concrete block retaining walls, providing an ideal space for relaxation. A 3rd large bedroom, a full bathroom, and another den/office (which could serve as an additional bedroom) are all included on this level, plus a bonus media room perfect for movie nights with the family. Rest easy knowing the furnace, A/C and hot water tank have been replaced recently. Come view this beautiful, move-in-ready Okanagan property and make it your own! (id:45055)
-
Property Details
MLS® Number 10371008 Property Type Single Family Neigbourhood Lake Country East / Oyama AmenitiesNearBy Golf Nearby, Airport, Park, Recreation, Schools, Shopping Features Central Island, Two Balconies ParkingSpaceTotal 6 ViewType Mountain View, Valley View, View (panoramic) -
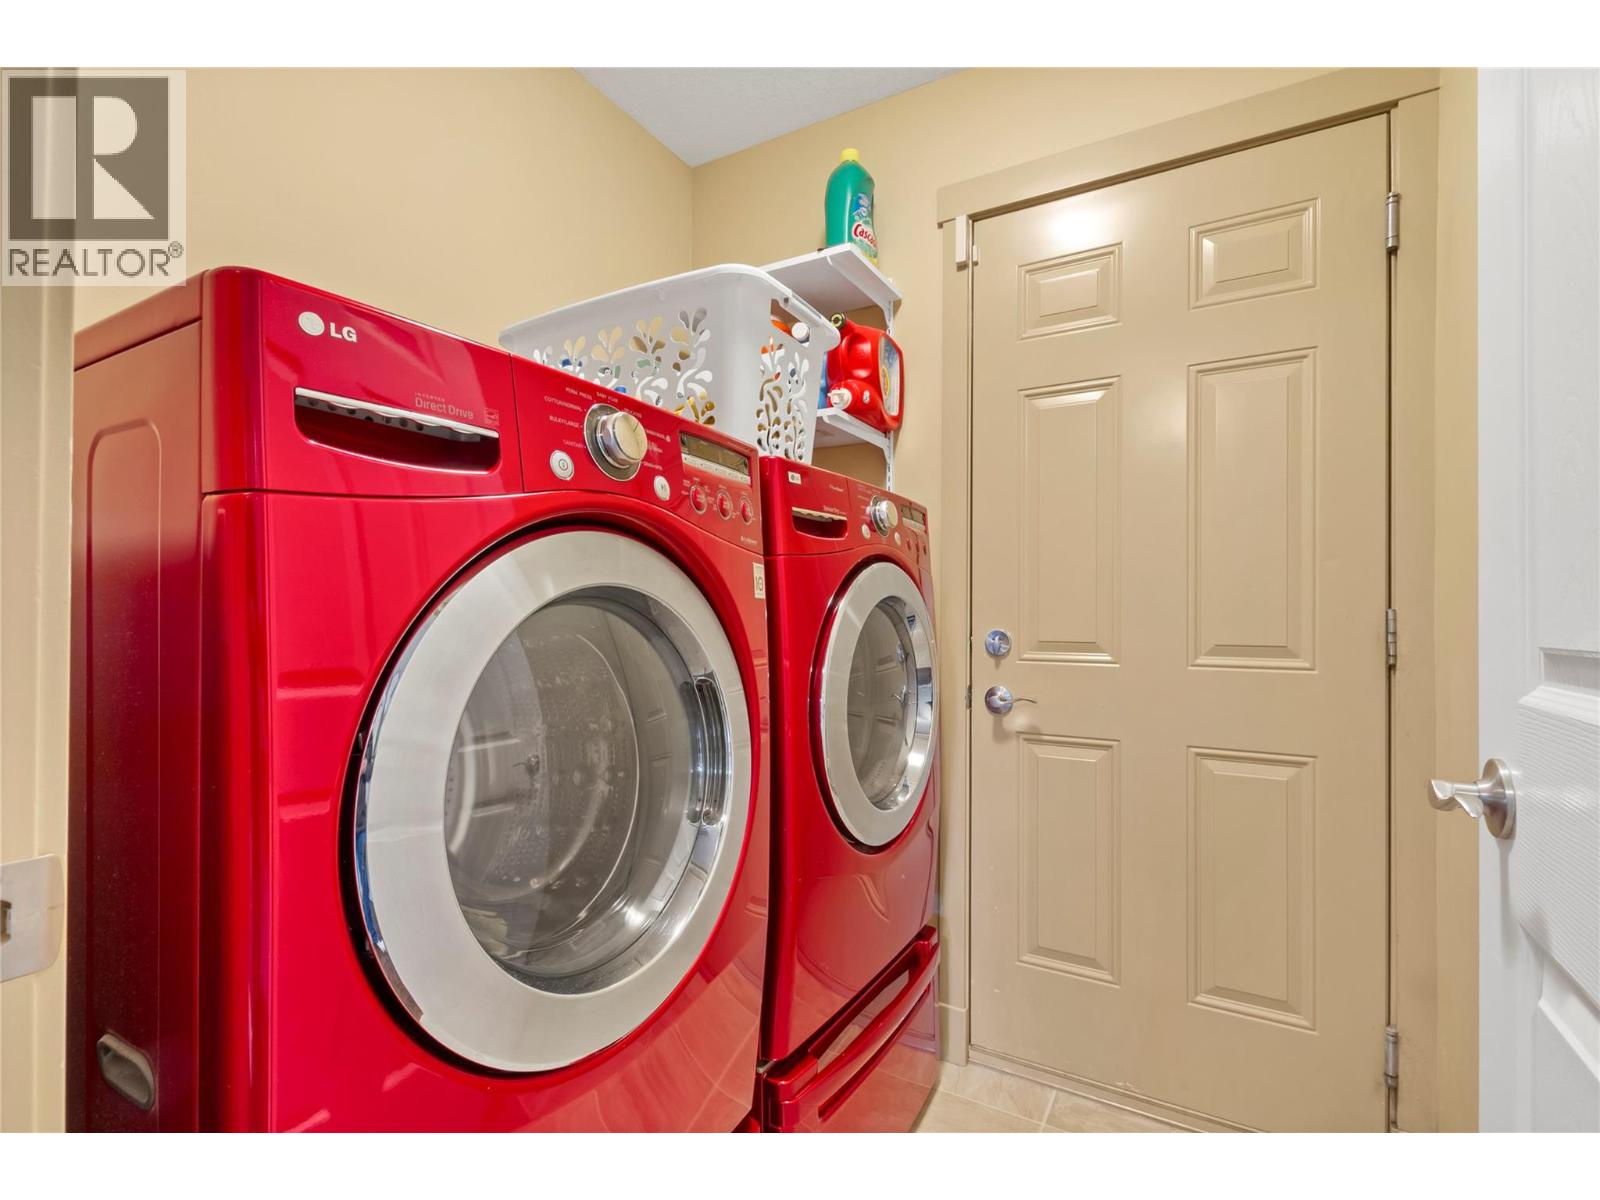
Building
BathroomTotal 3 BedroomsTotal 3 Appliances Refrigerator, Dishwasher, Dryer, Range - Gas, Microwave, Washer ArchitecturalStyle Ranch BasementType Full ConstructedDate 2005 ConstructionStyleAttachment Detached CoolingType Central Air Conditioning ExteriorFinish Vinyl Siding FireplacePresent Yes FireplaceTotal 2 FireplaceType Insert FlooringType Carpeted, Hardwood HeatingType Forced Air, See Remarks RoofMaterial Asphalt Shingle RoofStyle Unknown StoriesTotal 2 SizeInterior 2,744 Sqft Type House UtilityWater Municipal Water Attached Garage 2 -
Land
Acreage No FenceType Fence LandAmenities Golf Nearby, Airport, Park, Recreation, Schools, Shopping LandscapeFeatures Landscaped, Underground Sprinkler Sewer Municipal Sewage System SizeIrregular 0.19 SizeTotal 0.19 Ac|under 1 Acre SizeTotalText 0.19 Ac|under 1 Acre -
Rooms
Level Type Length Width Dimensions Basement 3pc Bathroom 12'6'' x 5' Basement Den 12'5'' x 12'2'' Basement Media 20'10'' x 13'6'' Basement Bedroom 17'7'' x 14'9'' Basement Family Room 27'5'' x 17'0'' Main Level Foyer 13'3'' x 5'4'' Main Level 4pc Bathroom 7'9'' x 6'8'' Main Level Bedroom 10'7'' x 10'4'' Main Level 4pc Ensuite Bath 8'1'' x 8' Main Level Primary Bedroom 13'0'' x 14'1'' Main Level Office 10'4'' x 11'3'' Main Level Living Room 17'6'' x 15'9'' Main Level Dining Room 11'2'' x 10' Main Level Kitchen 12'3'' x 11'2'' -
Utilities
Your Favourites
No Favourites Found







The trademarks REALTOR®, REALTORS®, and the REALTOR® logo are controlled by The Canadian Real Estate Association (CREA) and identify real estate professionals who are members of CREA. The trademarks MLS®, Multiple Listing Service® and the associated logos are owned by The Canadian Real Estate Association (CREA) and identify the quality of services provided by real estate professionals who are members of CREA. The trademark DDF® is owned by The Canadian Real Estate Association (CREA) and identifies CREA's Data Distribution Facility (DDF®)
December 12 2025 07:48:45
Association of Interior REALTORS®
