$324,000
Maintenance, Ground Maintenance, Property Management, Other, See Remarks, Sewer, Waste Removal, Water
$362.21 Monthly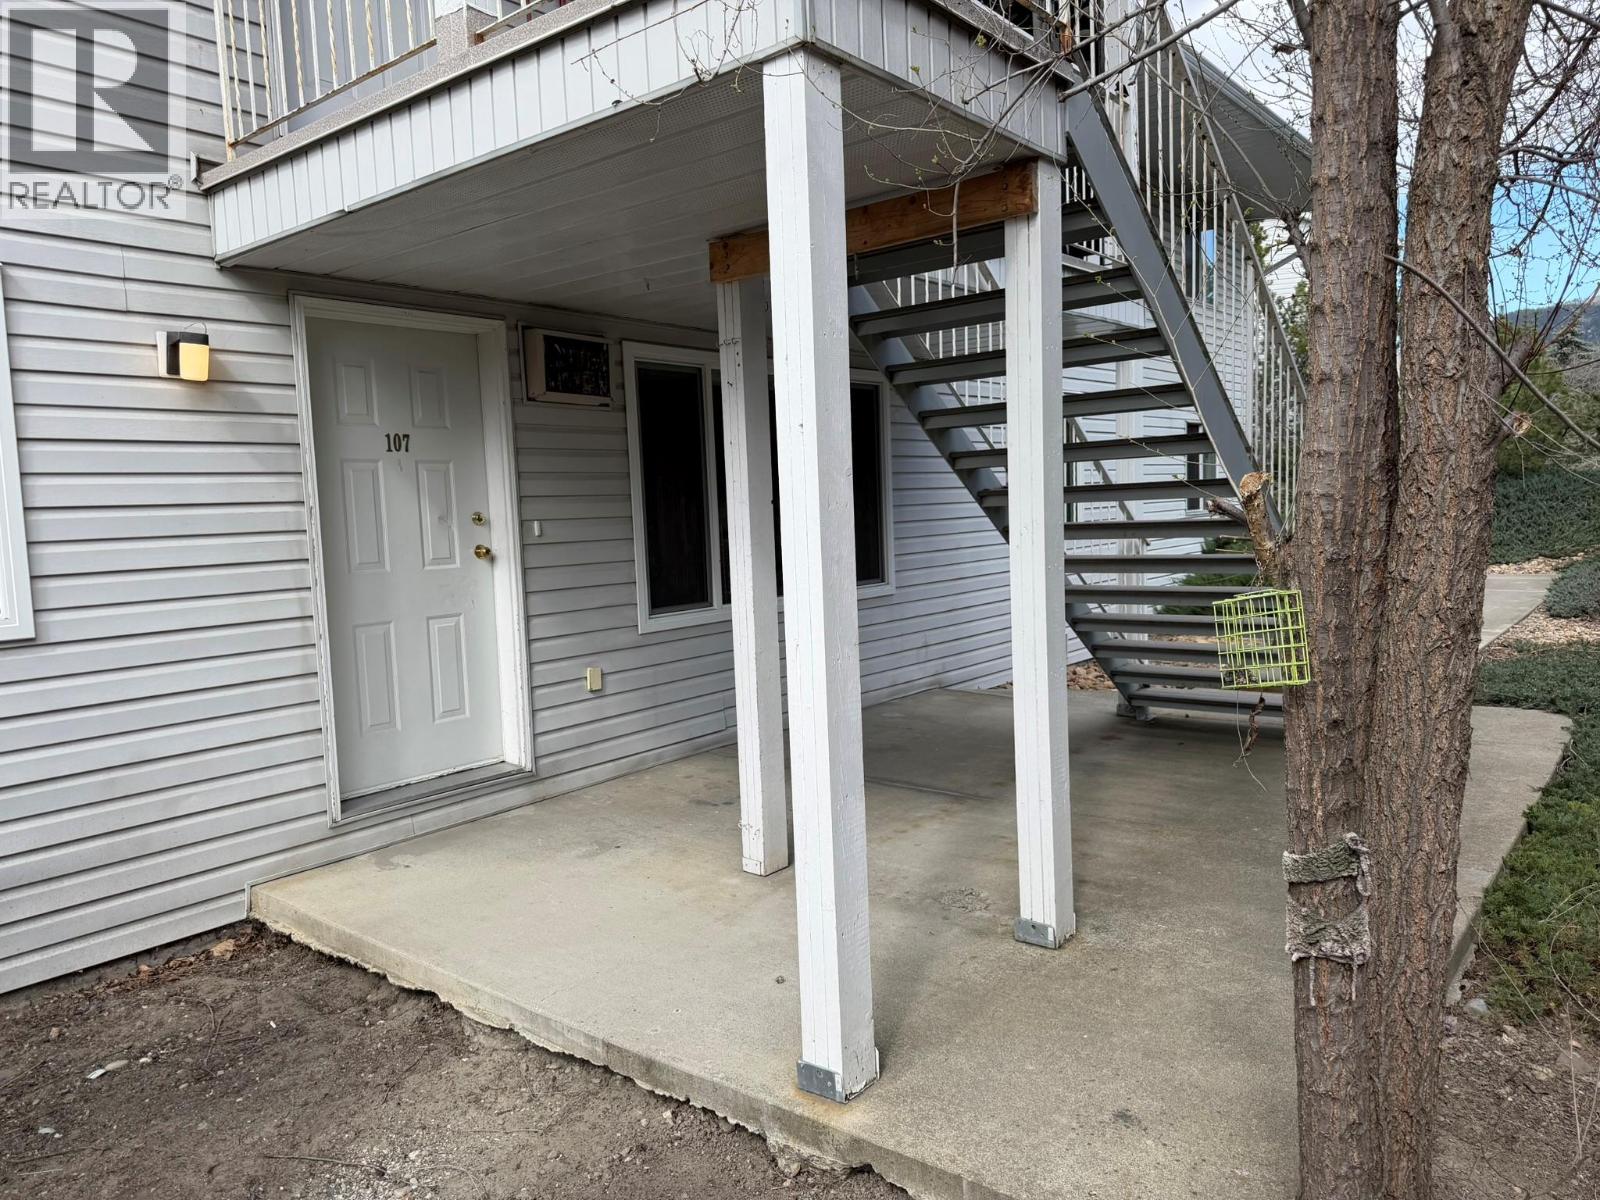
$324,000
Maintenance, Ground Maintenance, Property Management, Other, See Remarks, Sewer, Waste Removal, Water
$362.21 Monthly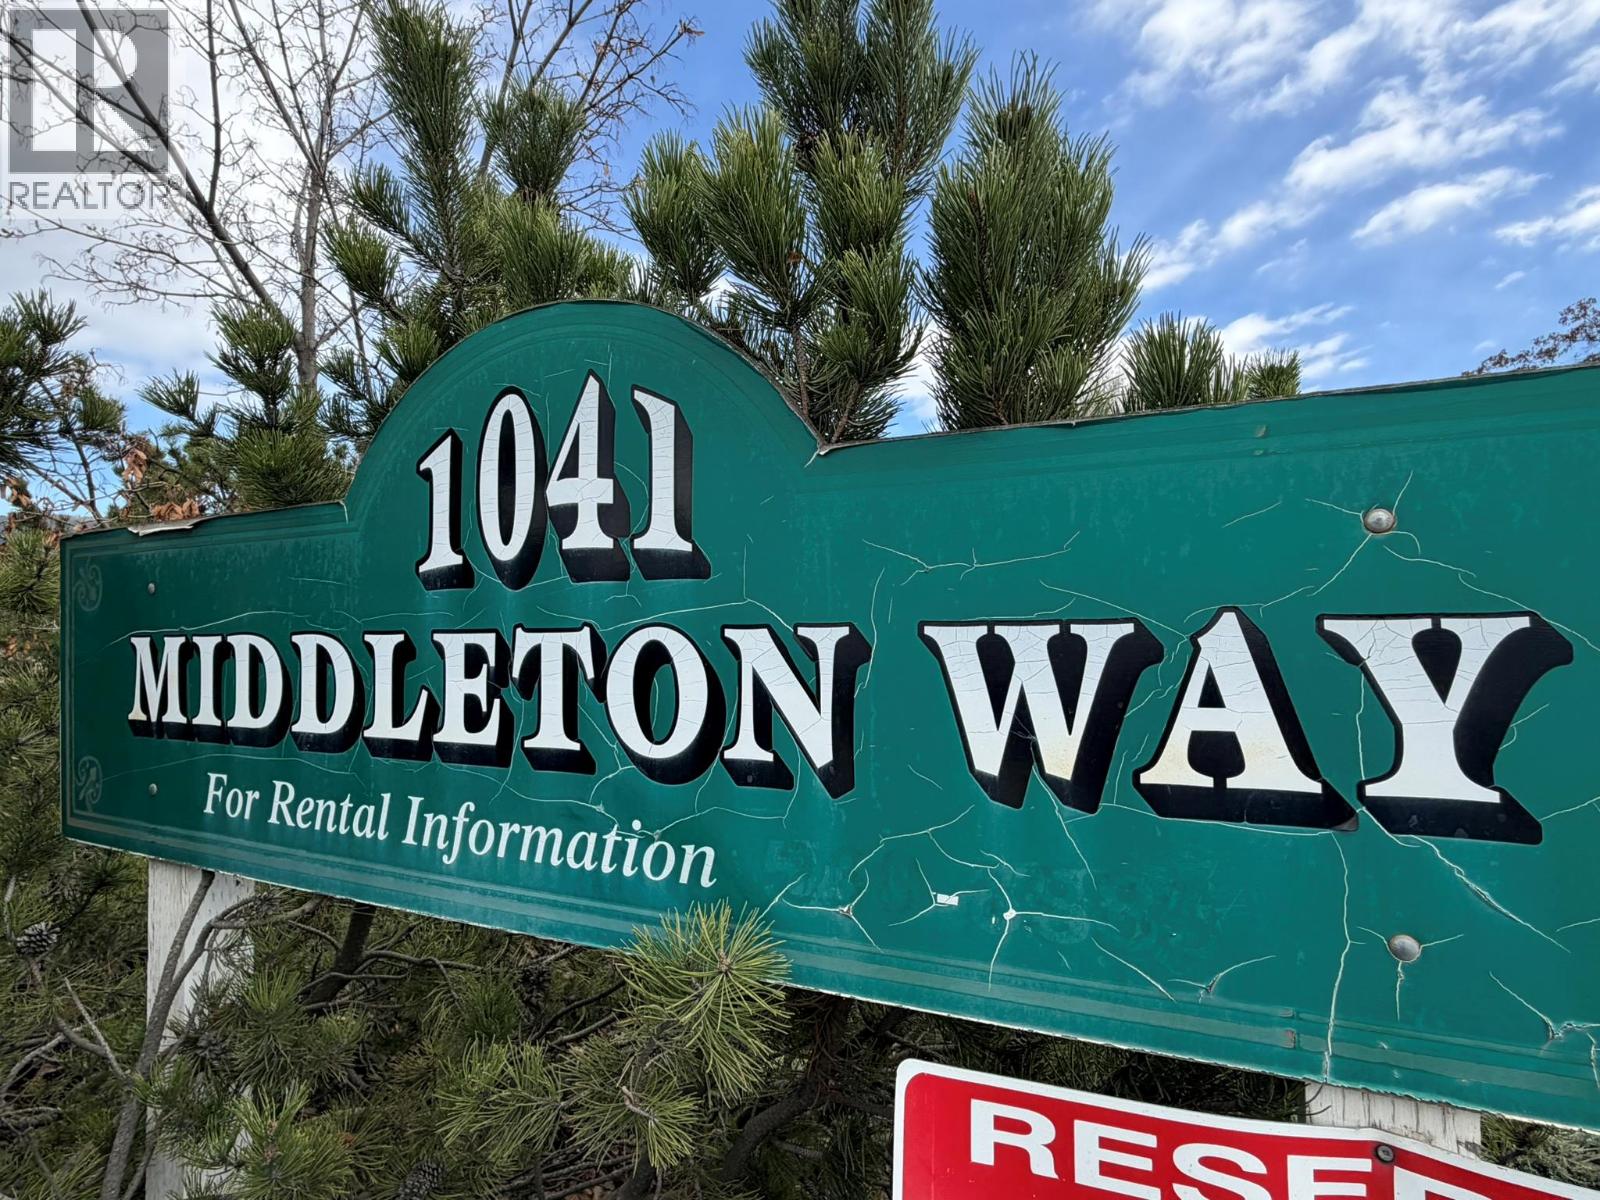
$324,000
Maintenance, Ground Maintenance, Property Management, Other, See Remarks, Sewer, Waste Removal, Water
$362.21 Monthly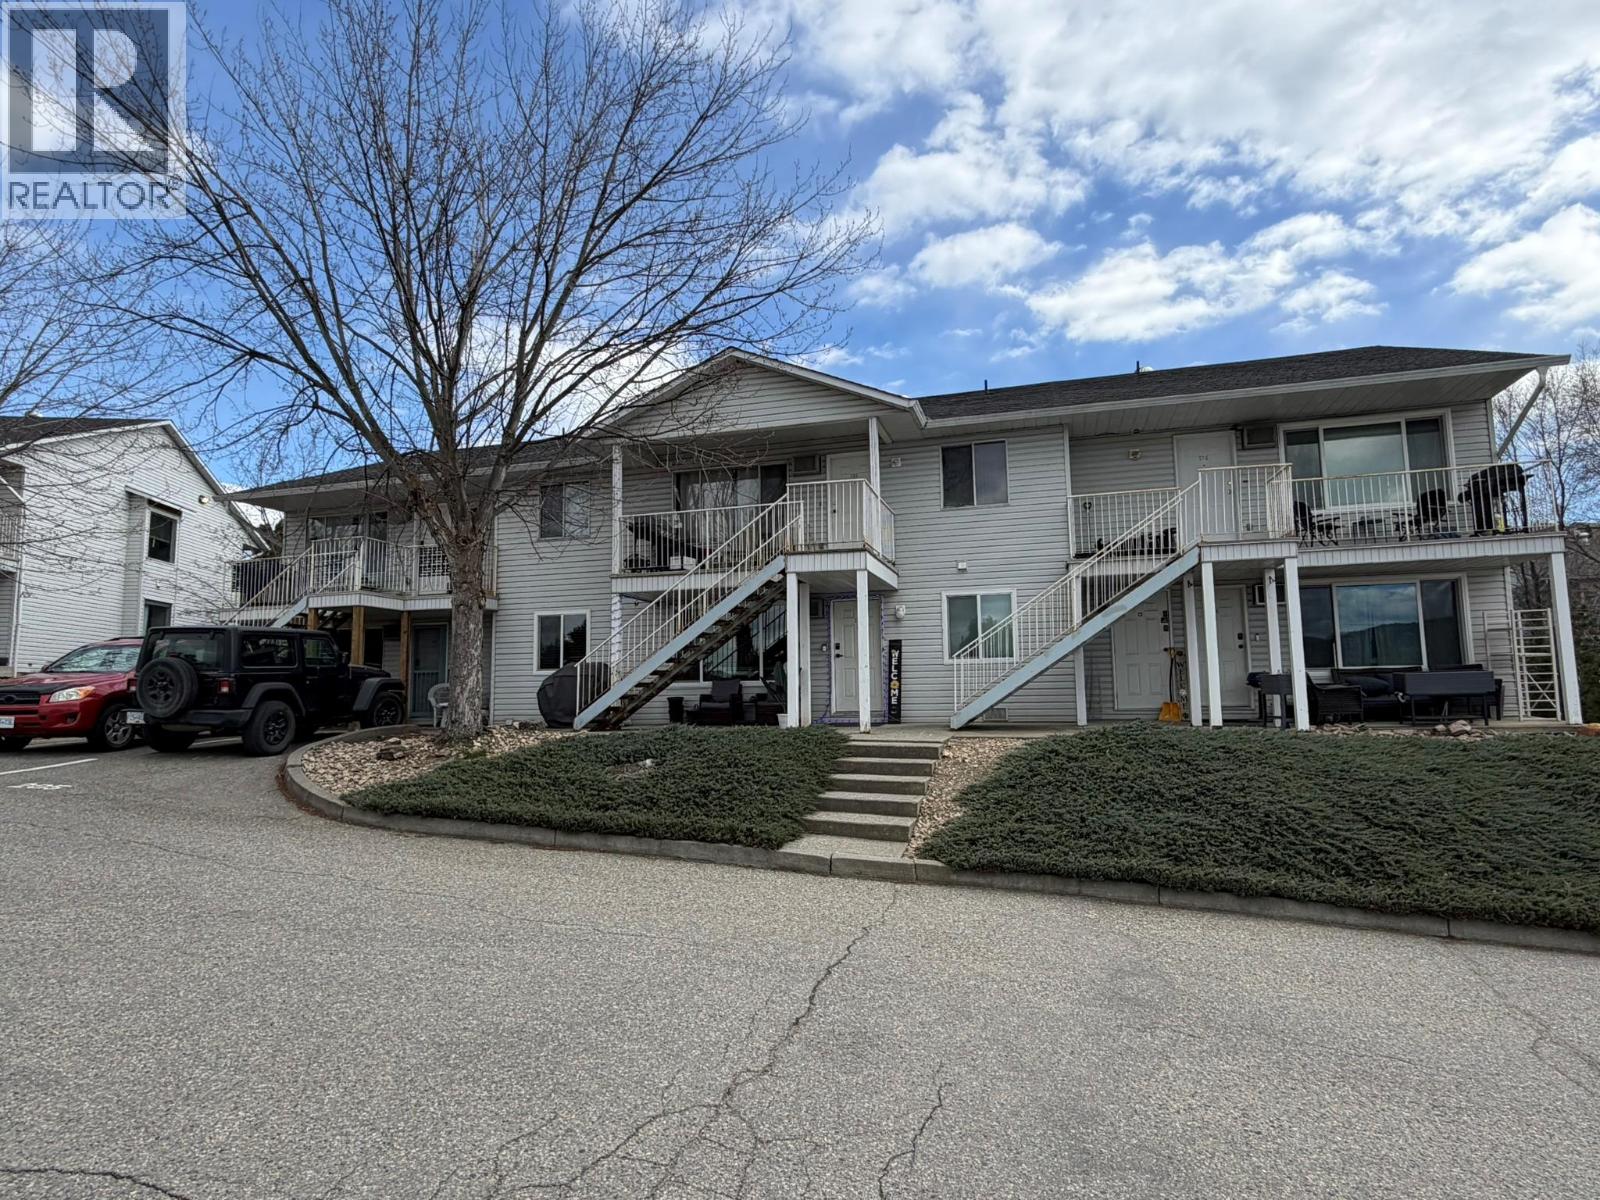
$324,000
Maintenance, Ground Maintenance, Property Management, Other, See Remarks, Sewer, Waste Removal, Water
$362.21 Monthly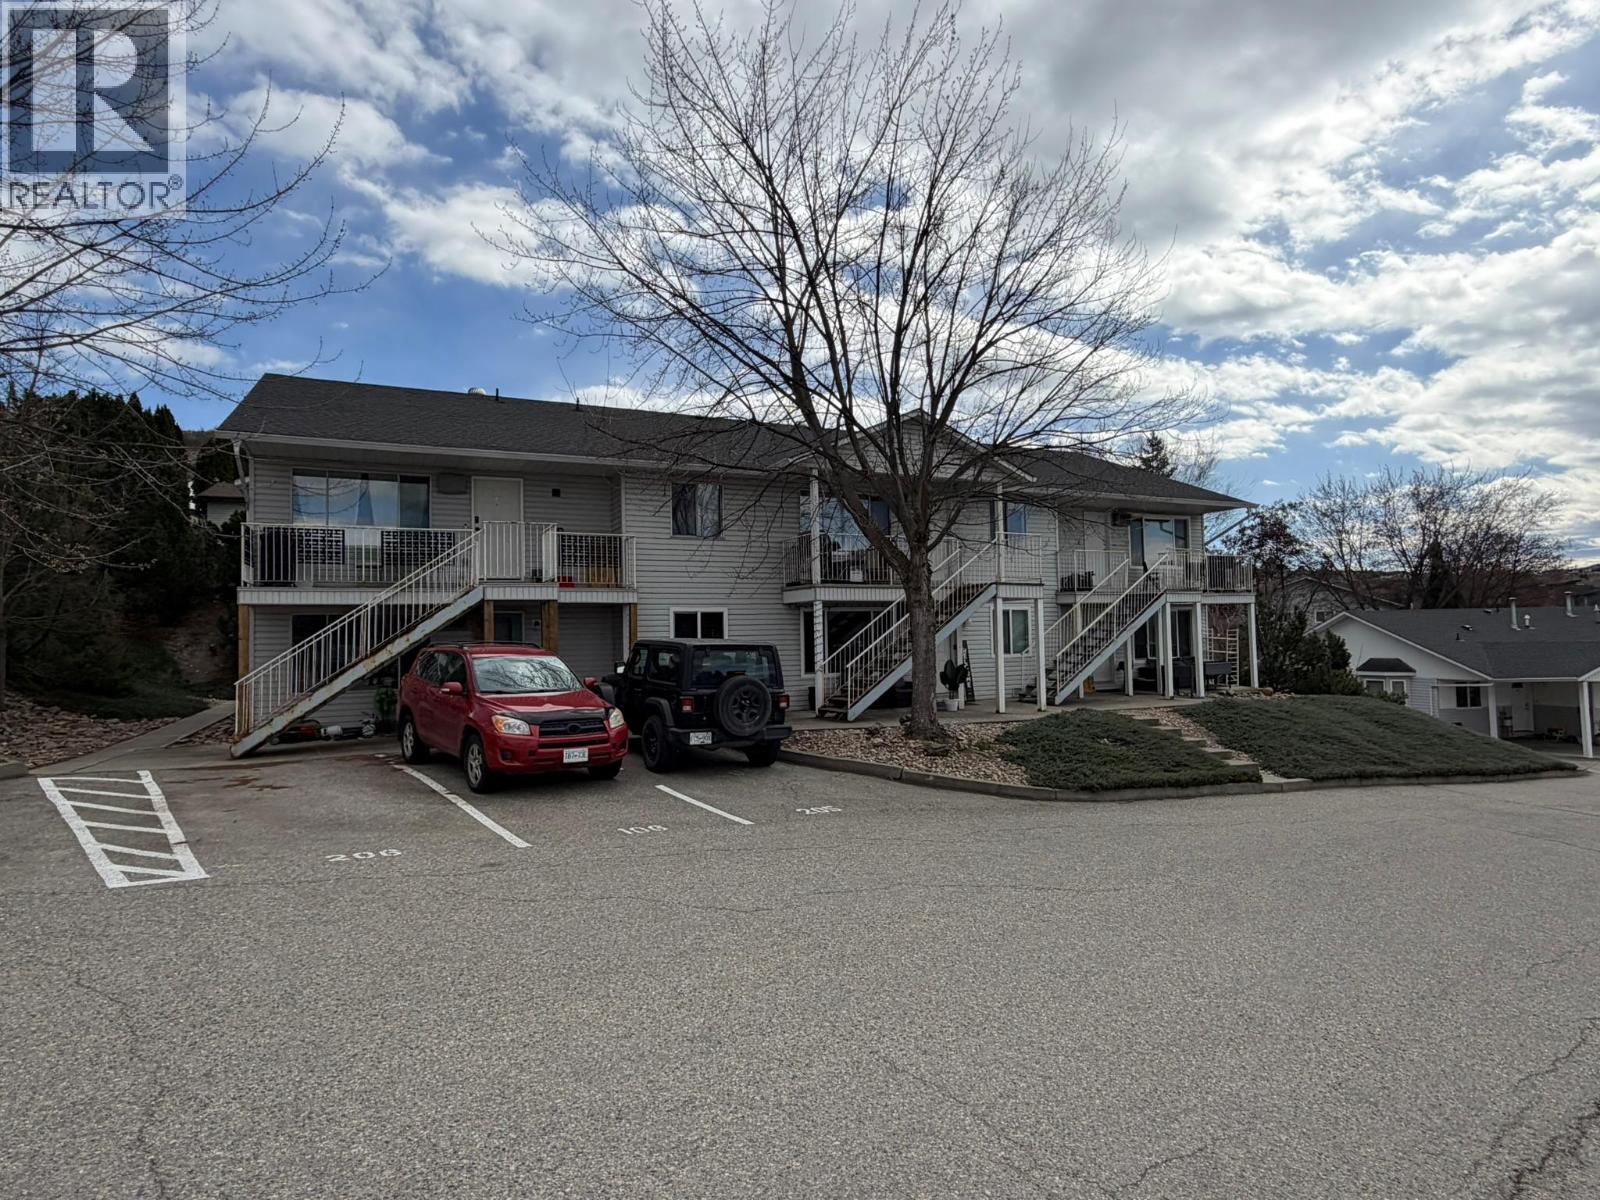
$324,000
Maintenance, Ground Maintenance, Property Management, Other, See Remarks, Sewer, Waste Removal, Water
$362.21 Monthly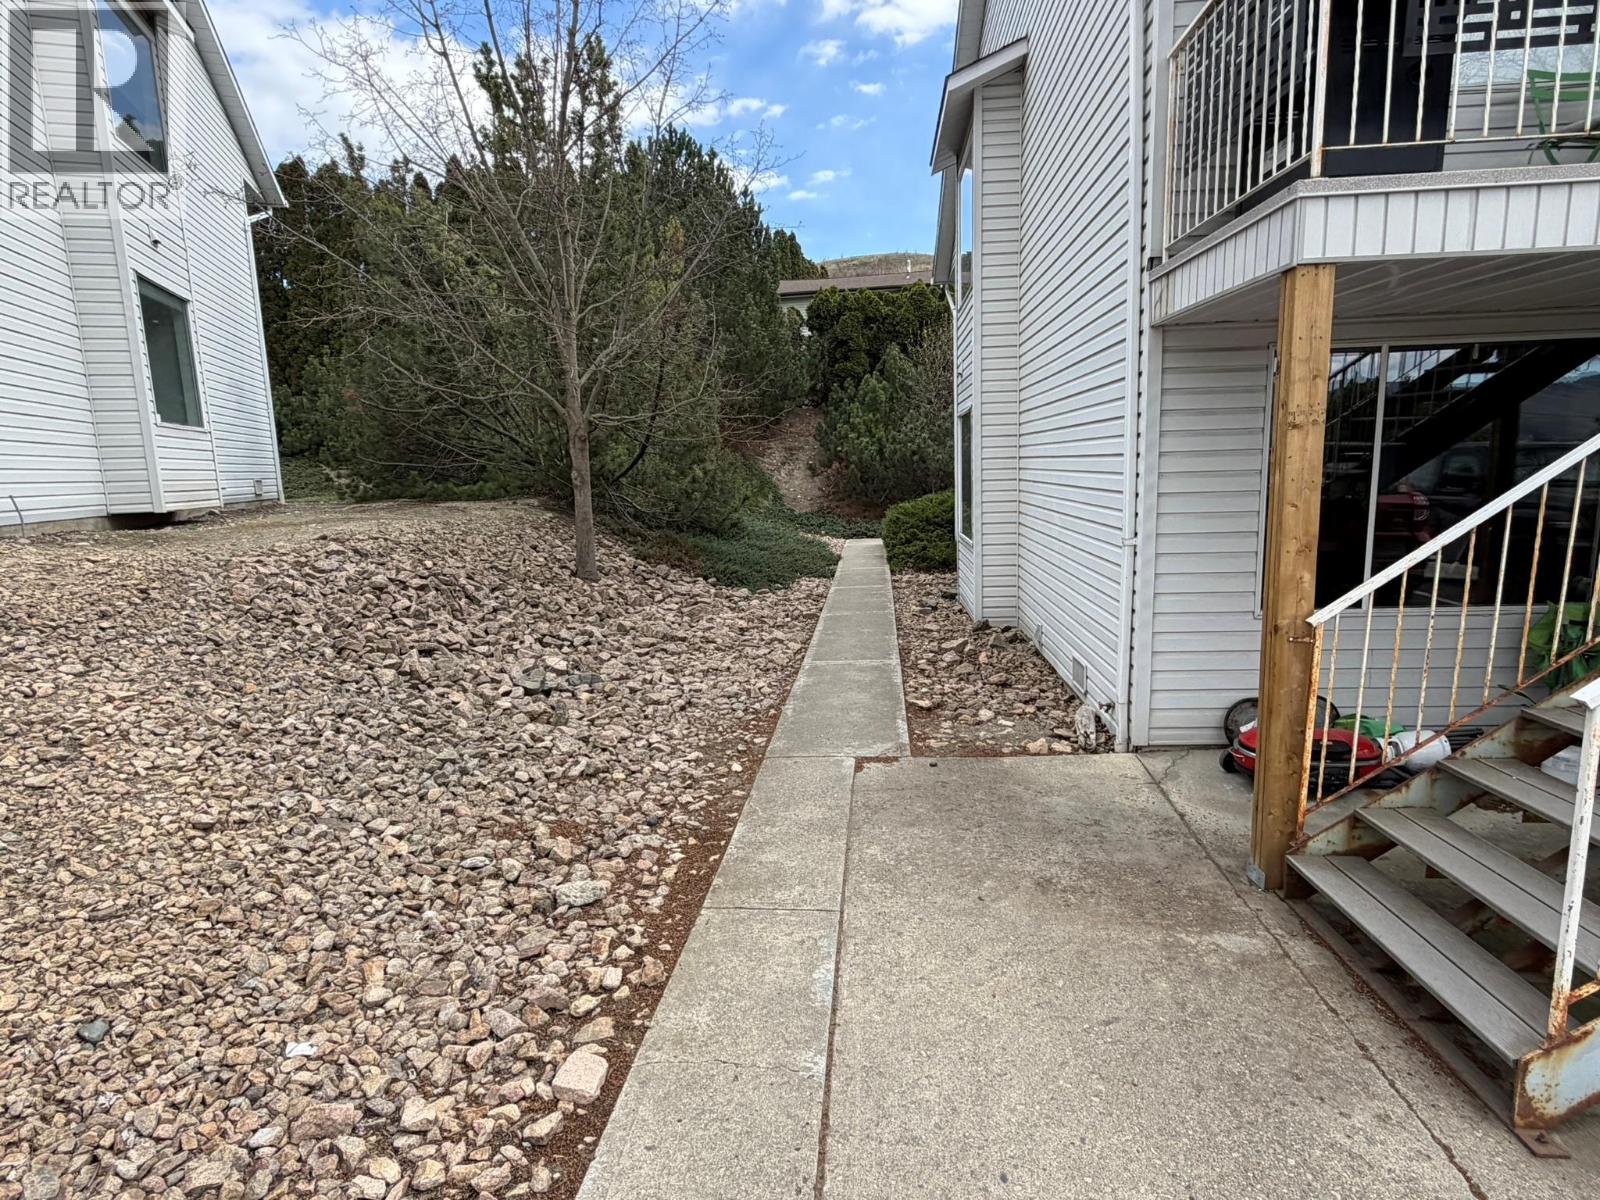
$324,000
Maintenance, Ground Maintenance, Property Management, Other, See Remarks, Sewer, Waste Removal, Water
$362.21 Monthly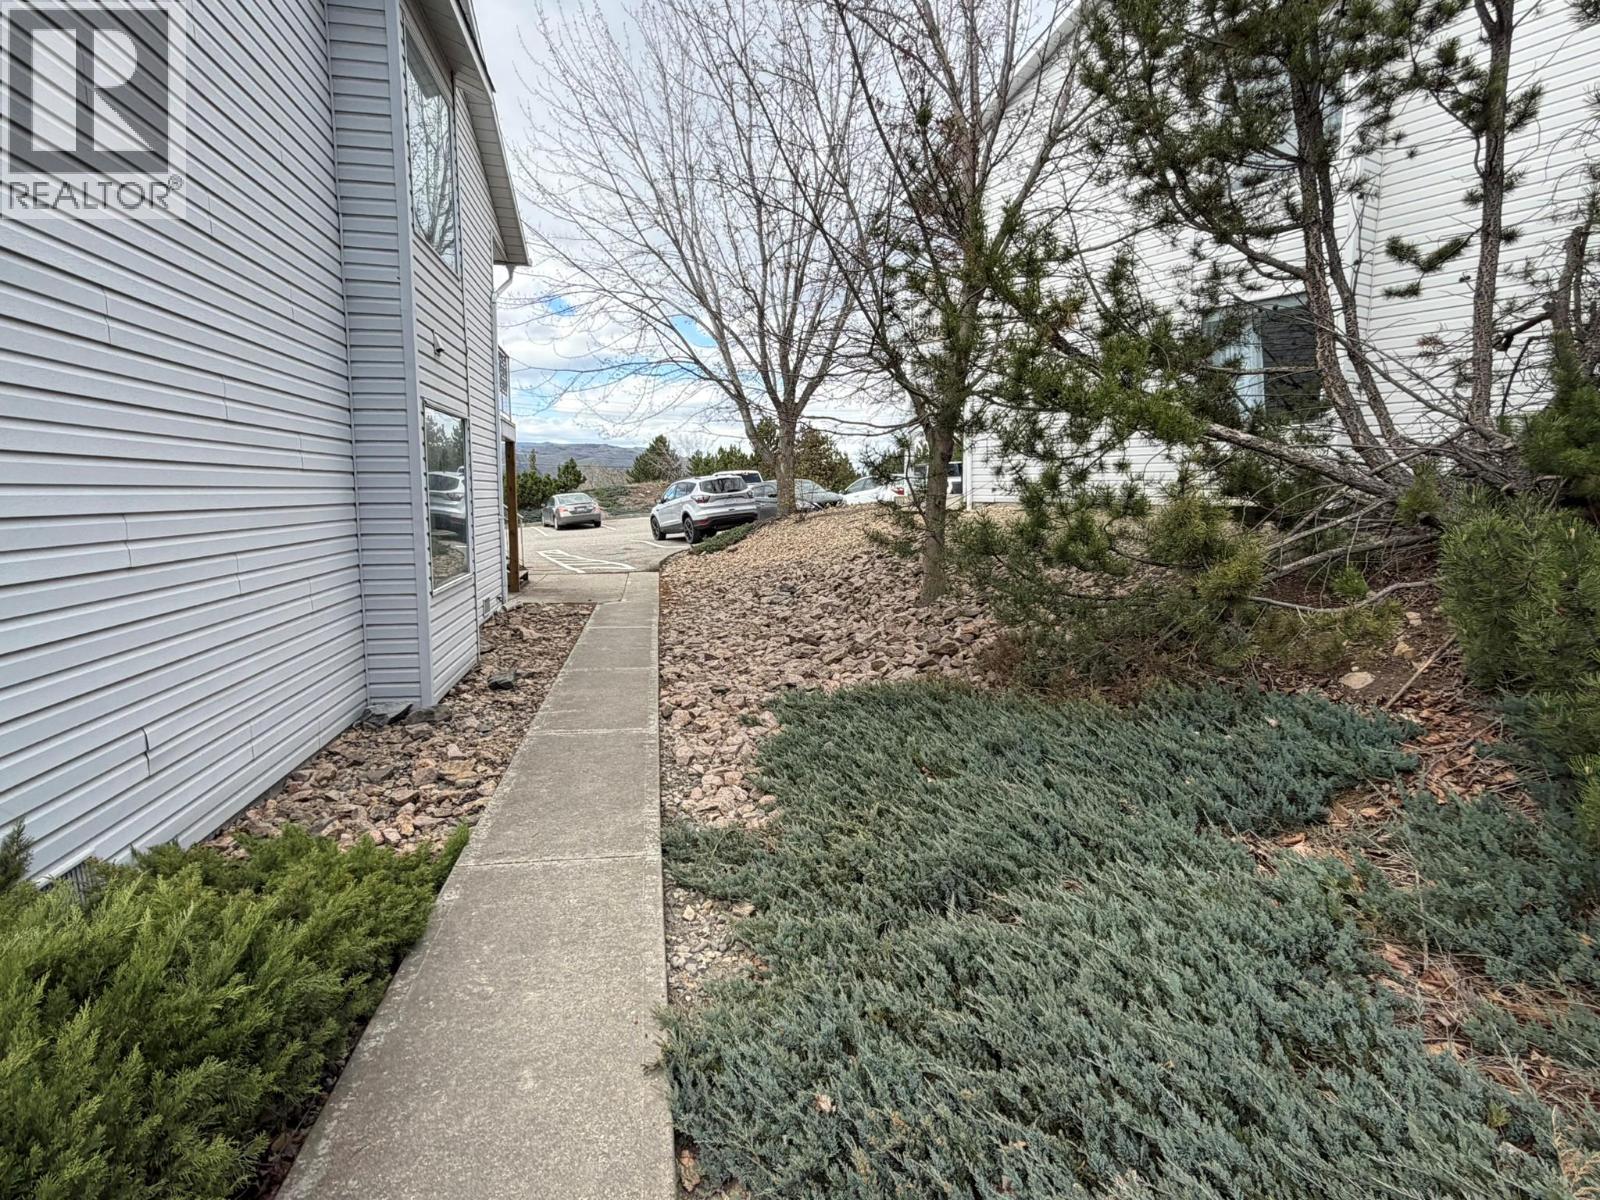
$324,000
Maintenance, Ground Maintenance, Property Management, Other, See Remarks, Sewer, Waste Removal, Water
$362.21 Monthly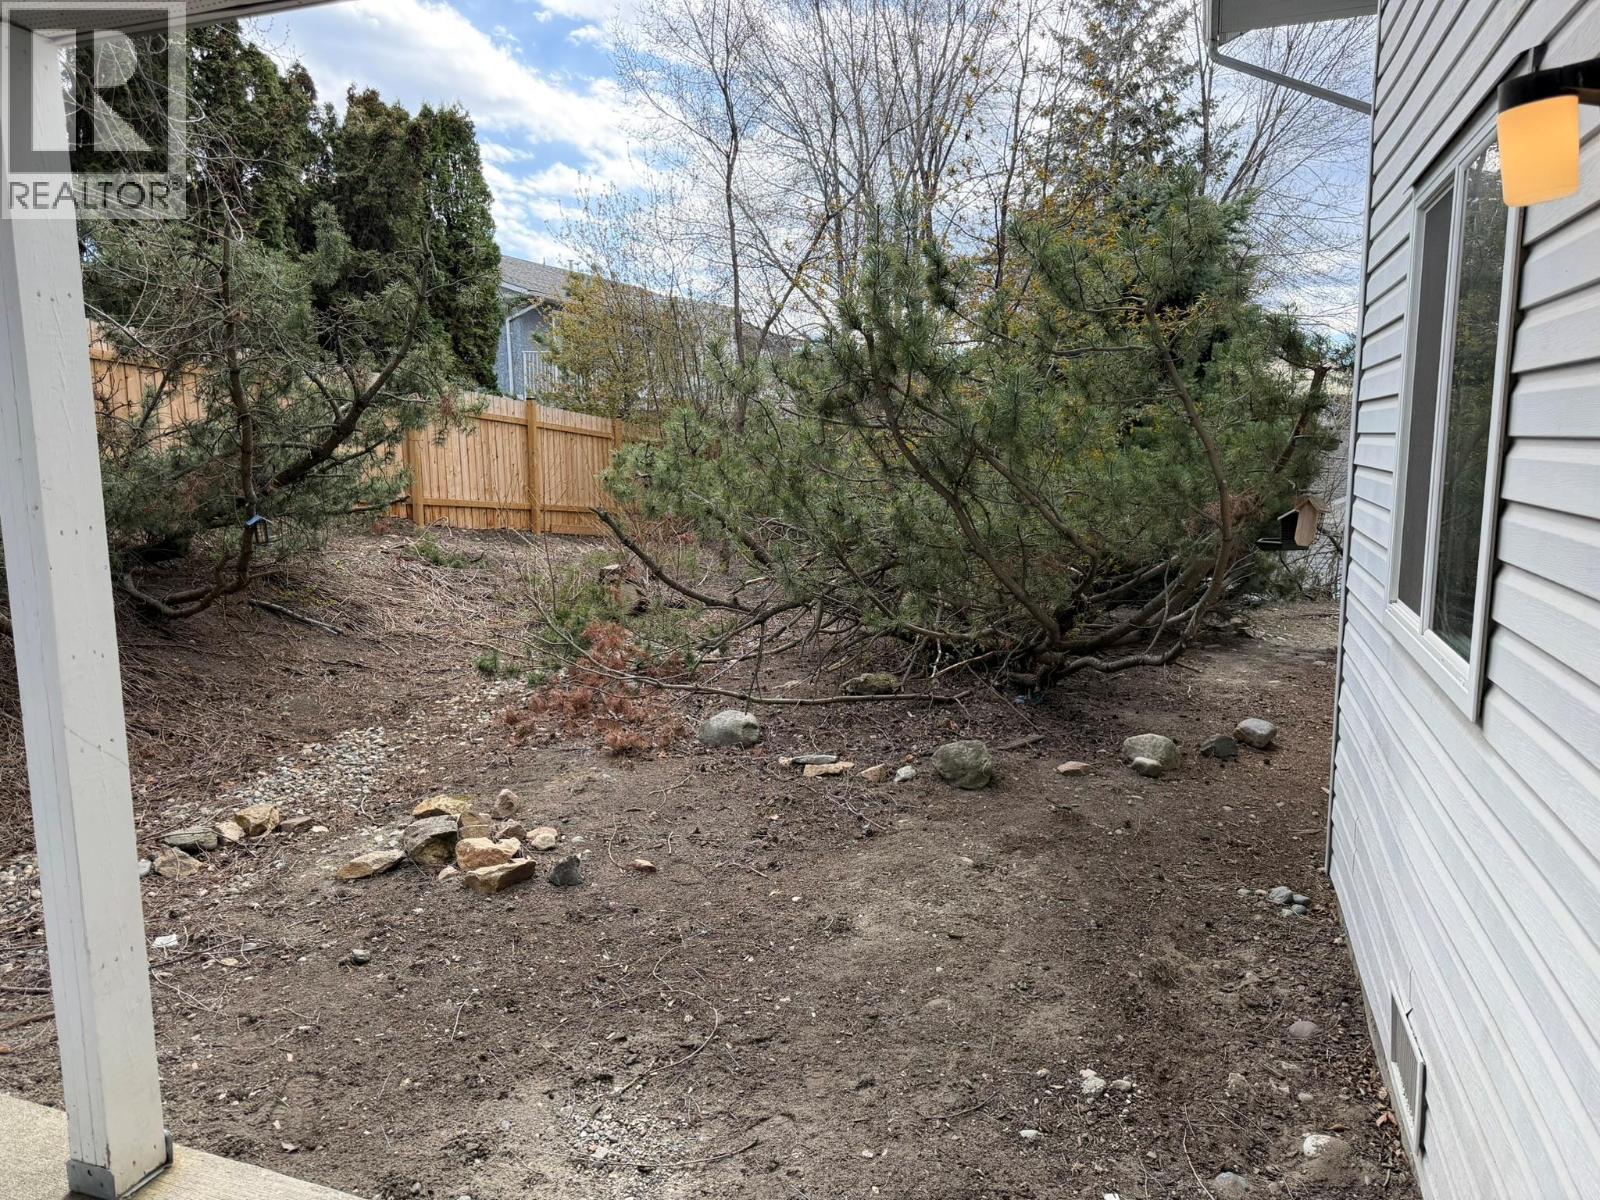
$324,000
Maintenance, Ground Maintenance, Property Management, Other, See Remarks, Sewer, Waste Removal, Water
$362.21 Monthly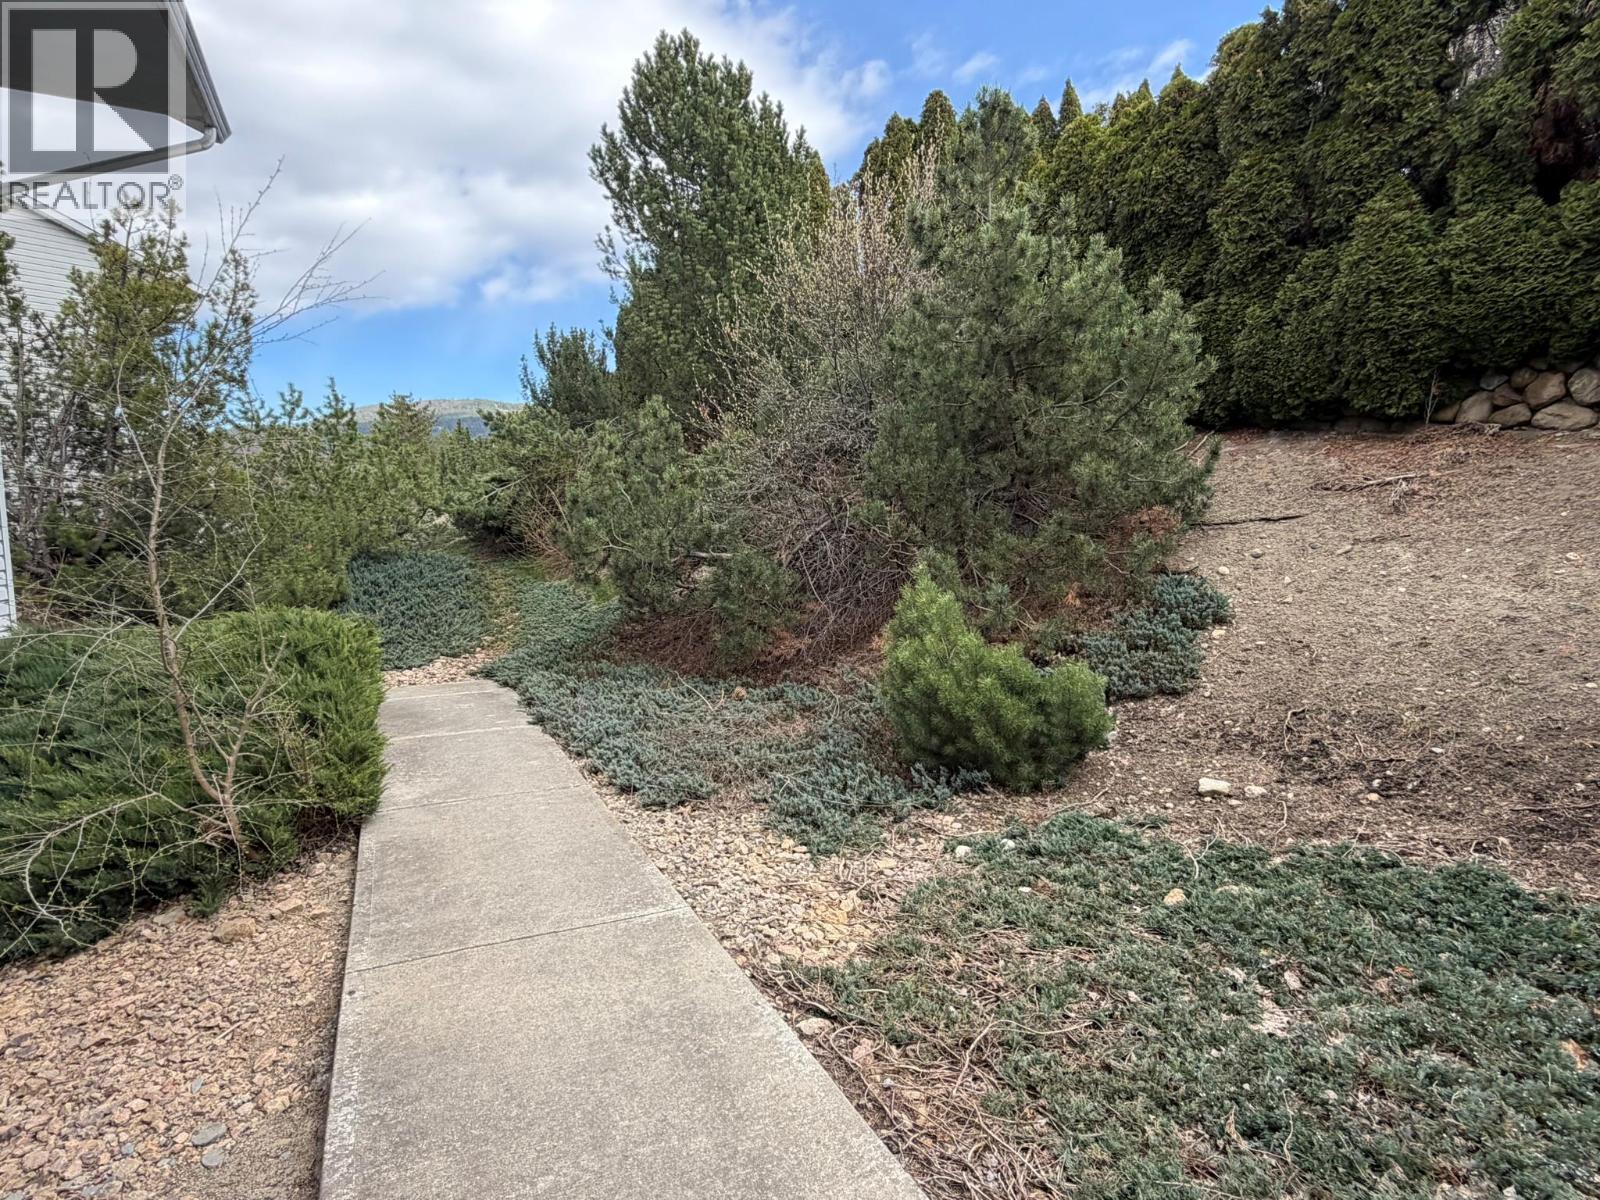
$324,000
Maintenance, Ground Maintenance, Property Management, Other, See Remarks, Sewer, Waste Removal, Water
$362.21 Monthly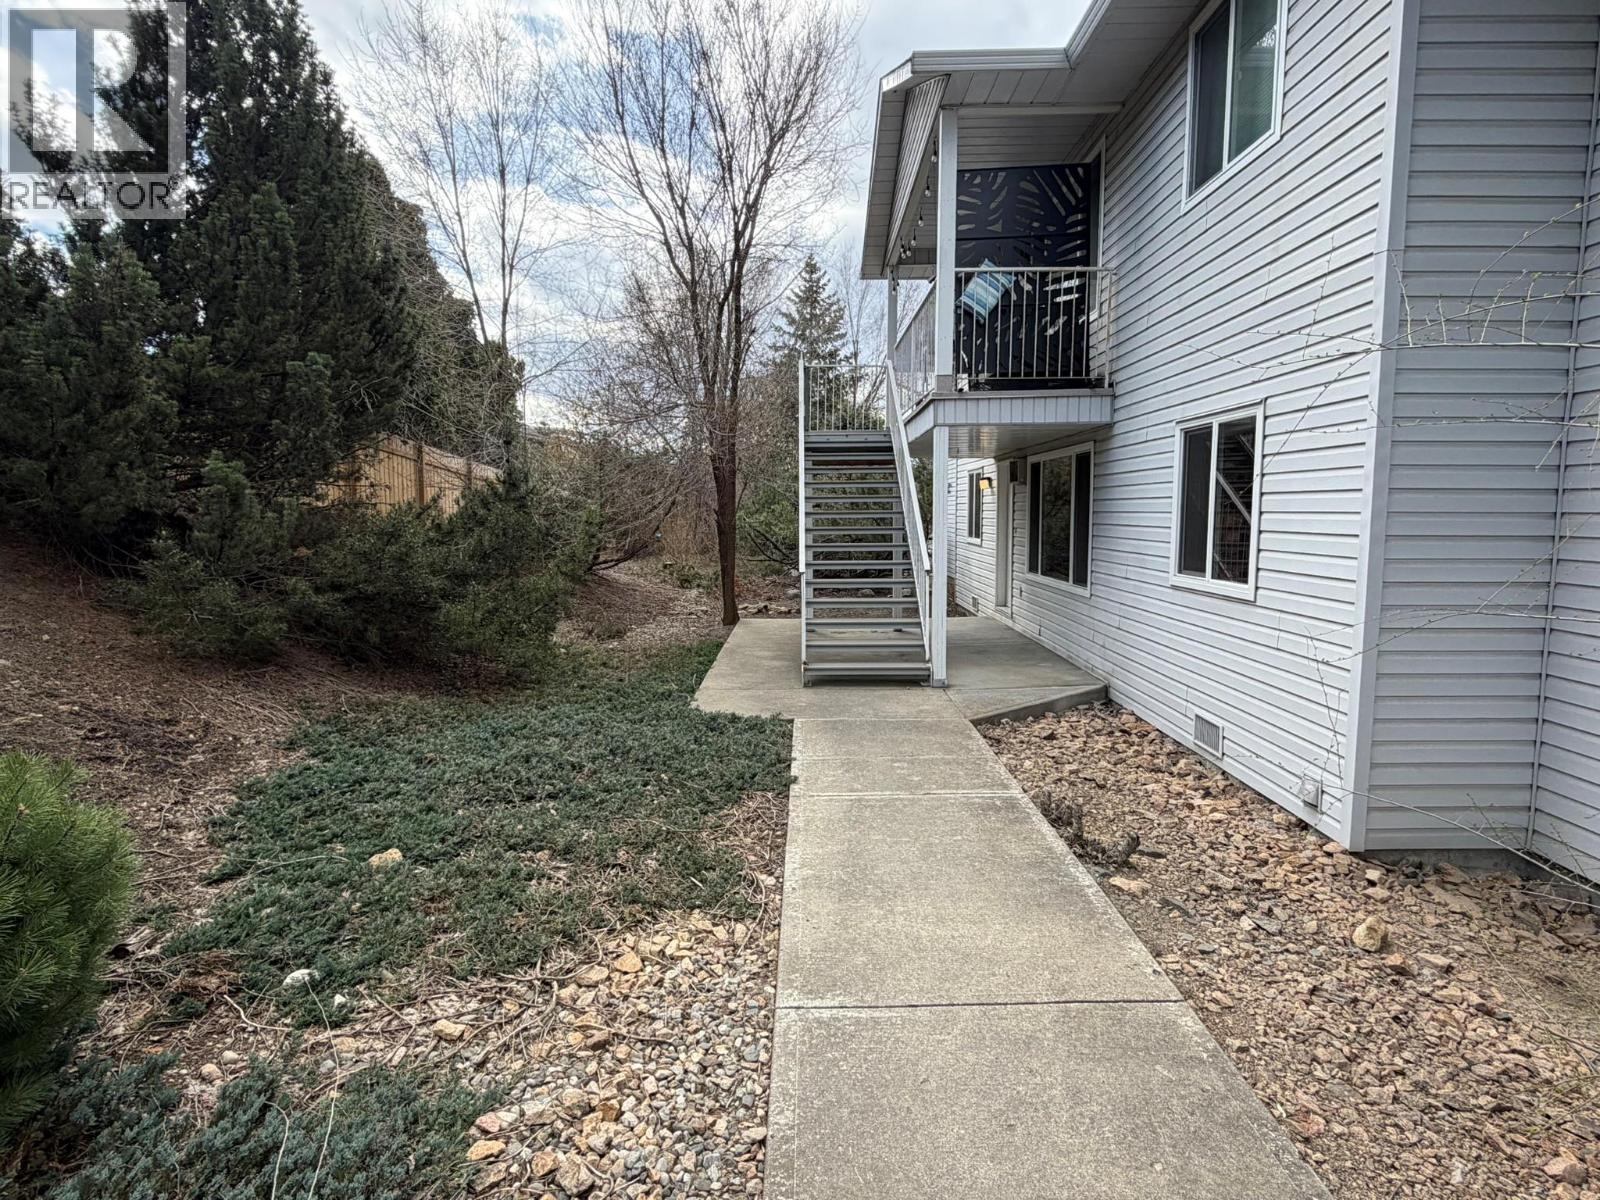
$324,000
Maintenance, Ground Maintenance, Property Management, Other, See Remarks, Sewer, Waste Removal, Water
$362.21 Monthly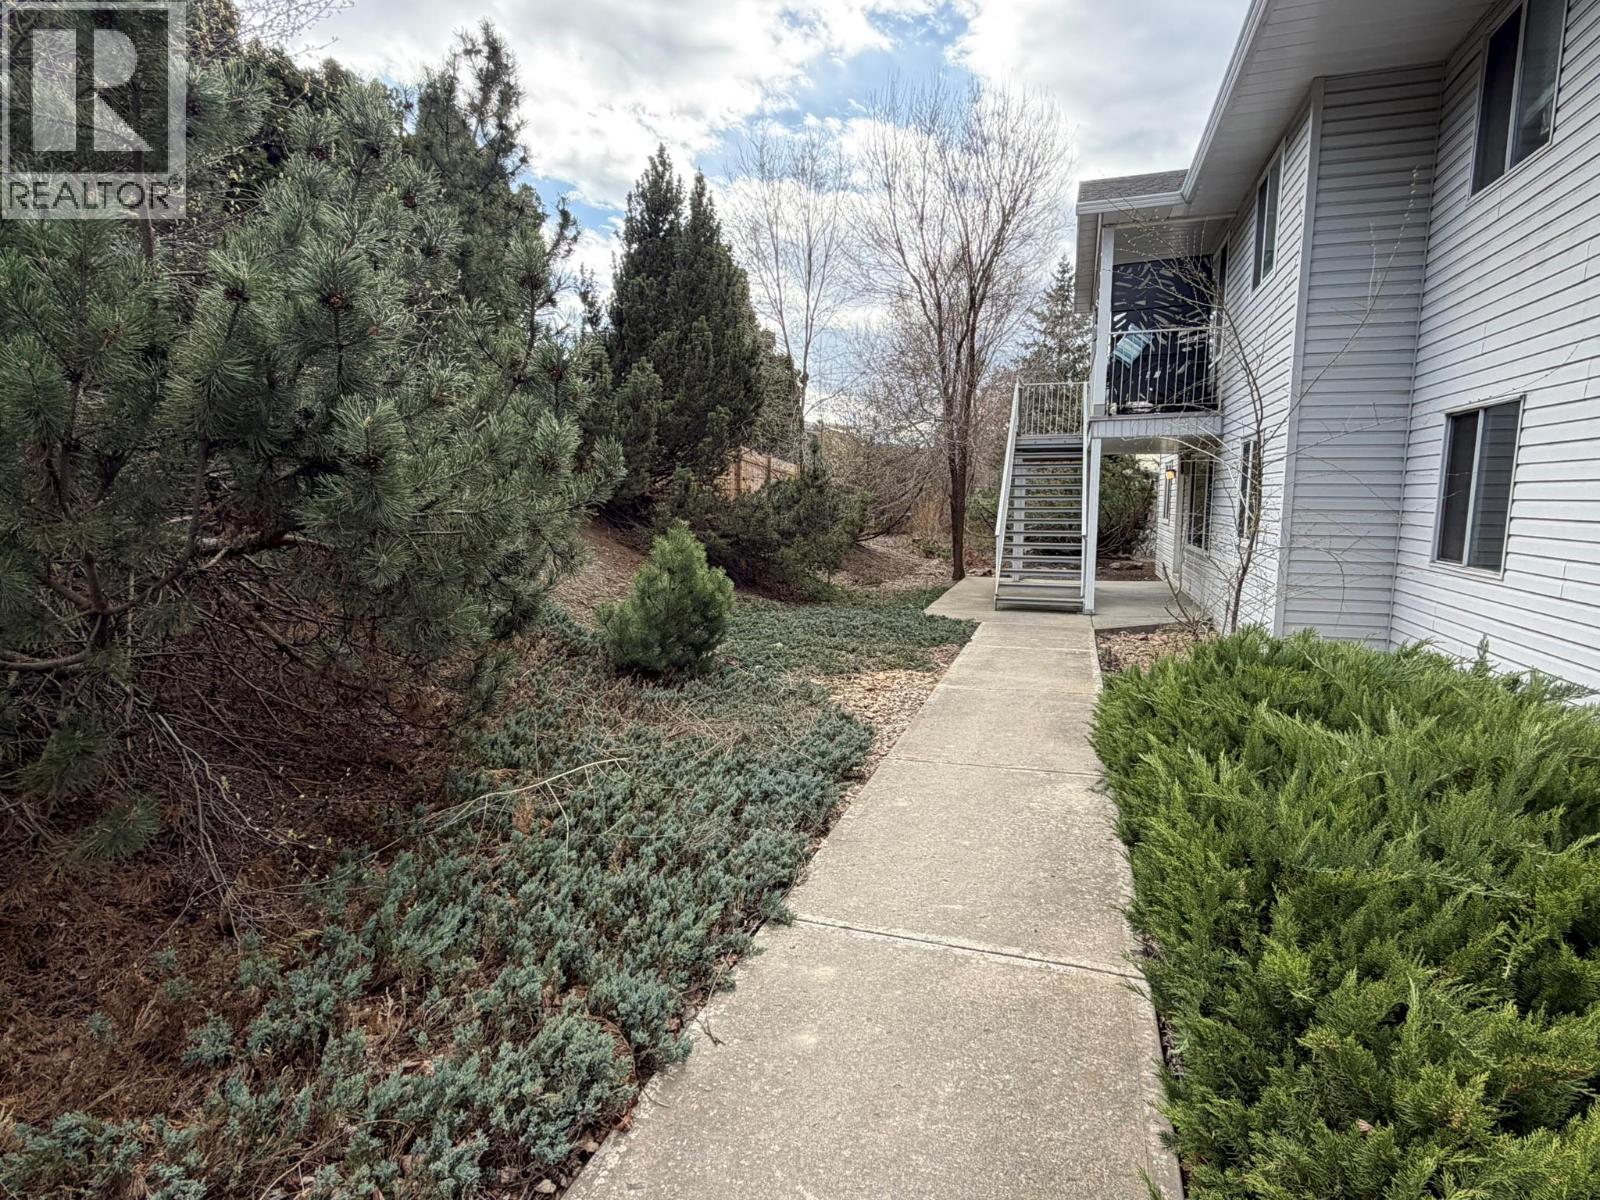
$324,000
Maintenance, Ground Maintenance, Property Management, Other, See Remarks, Sewer, Waste Removal, Water
$362.21 Monthly
$324,000
Maintenance, Ground Maintenance, Property Management, Other, See Remarks, Sewer, Waste Removal, Water
$362.21 Monthly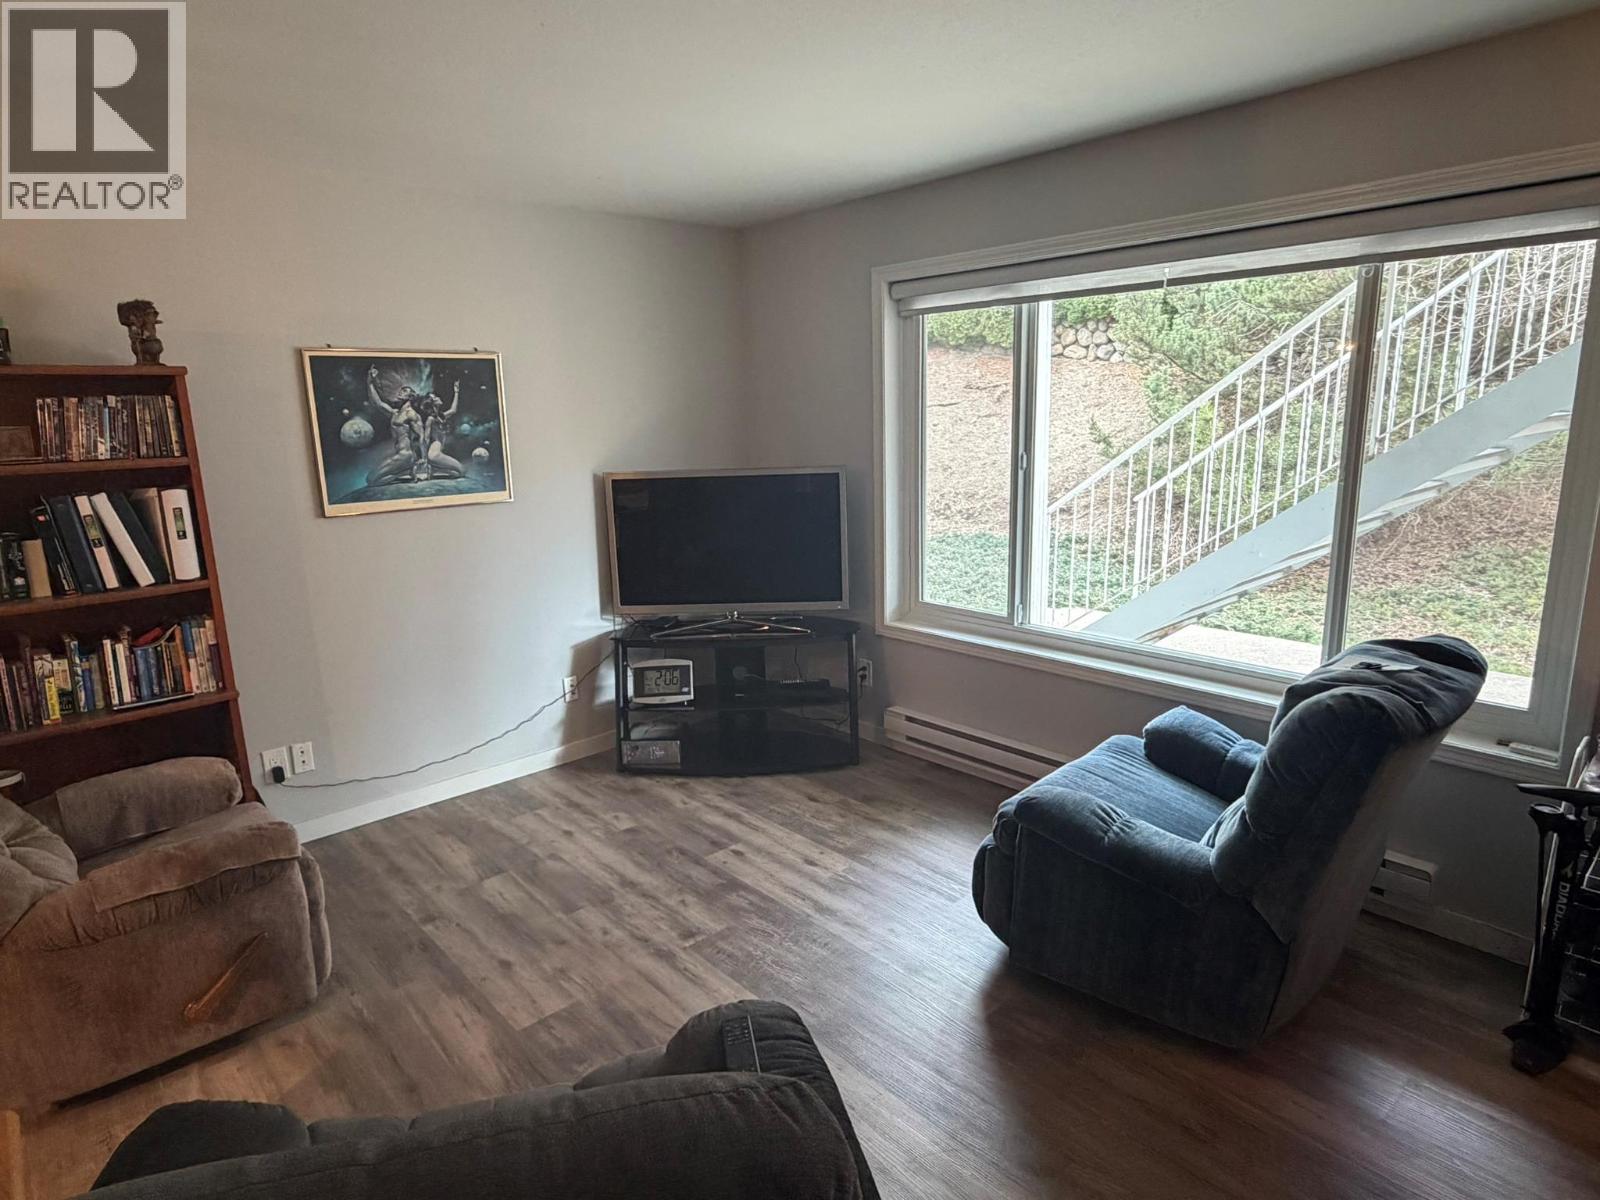
$324,000
Maintenance, Ground Maintenance, Property Management, Other, See Remarks, Sewer, Waste Removal, Water
$362.21 Monthly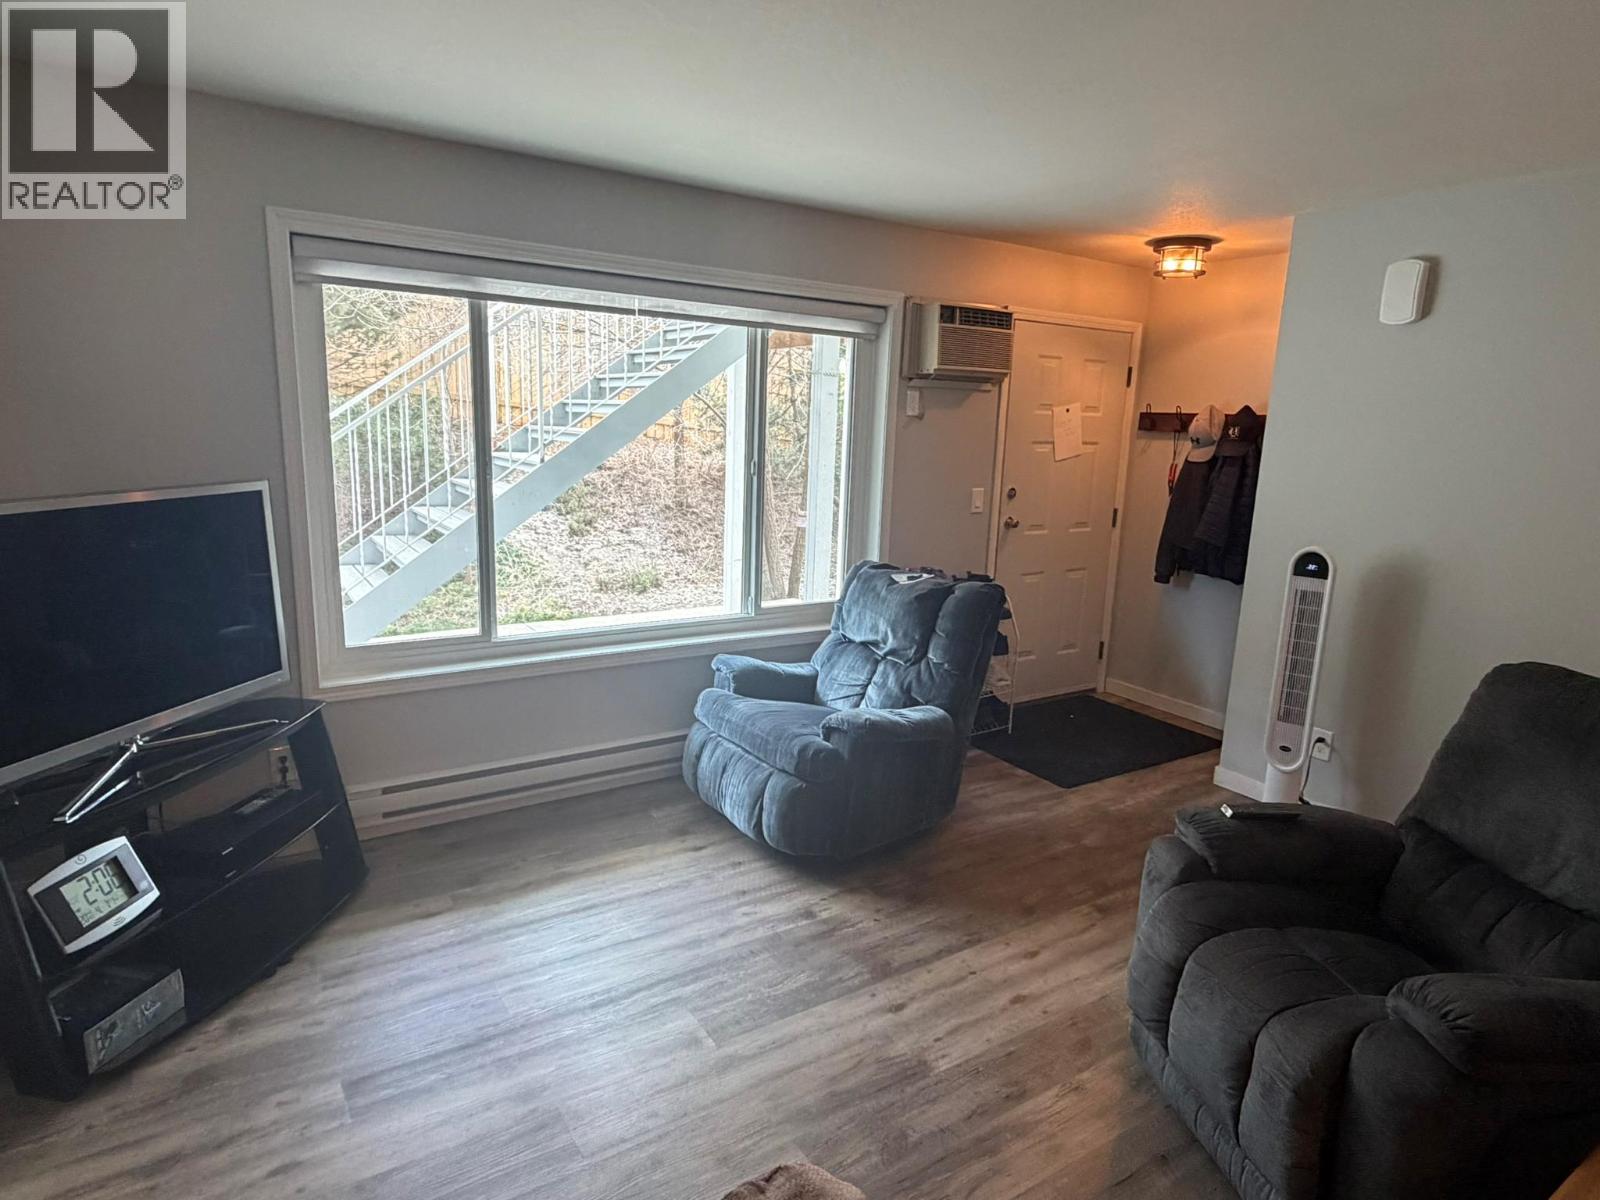
$324,000
Maintenance, Ground Maintenance, Property Management, Other, See Remarks, Sewer, Waste Removal, Water
$362.21 Monthly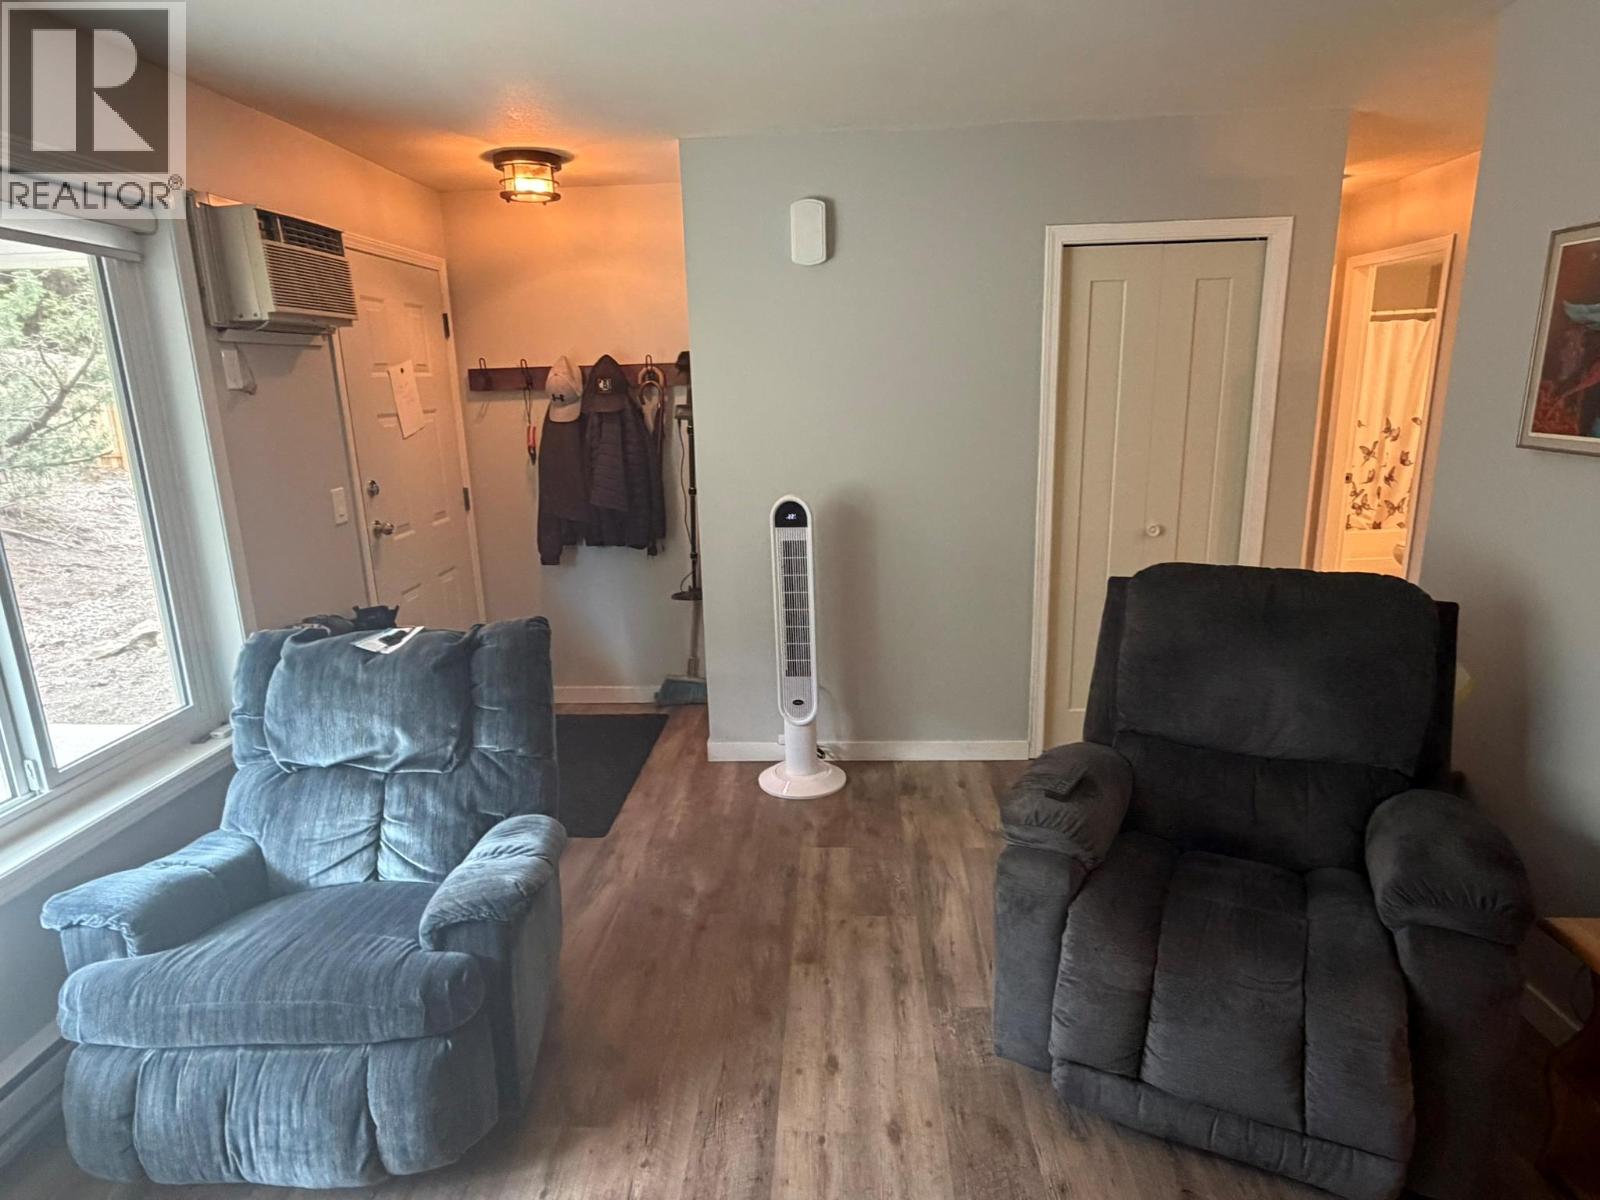
$324,000
Maintenance, Ground Maintenance, Property Management, Other, See Remarks, Sewer, Waste Removal, Water
$362.21 Monthly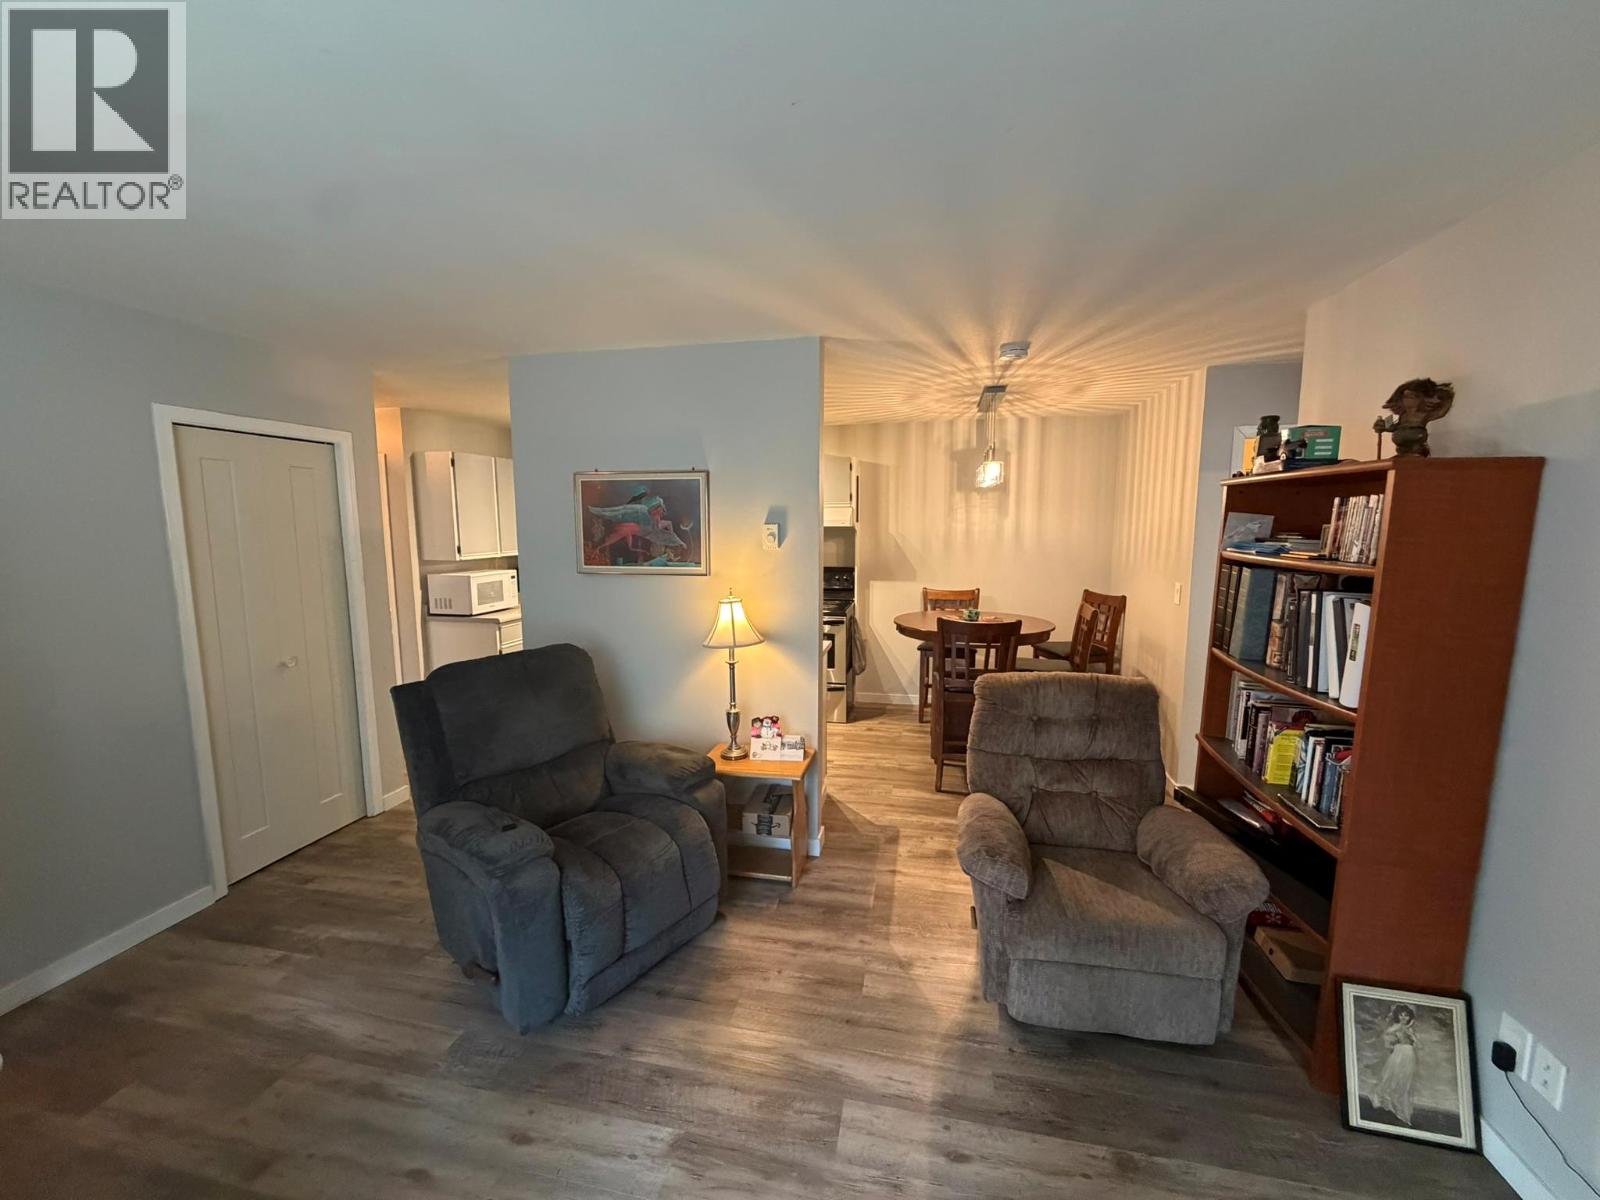
$324,000
Maintenance, Ground Maintenance, Property Management, Other, See Remarks, Sewer, Waste Removal, Water
$362.21 Monthly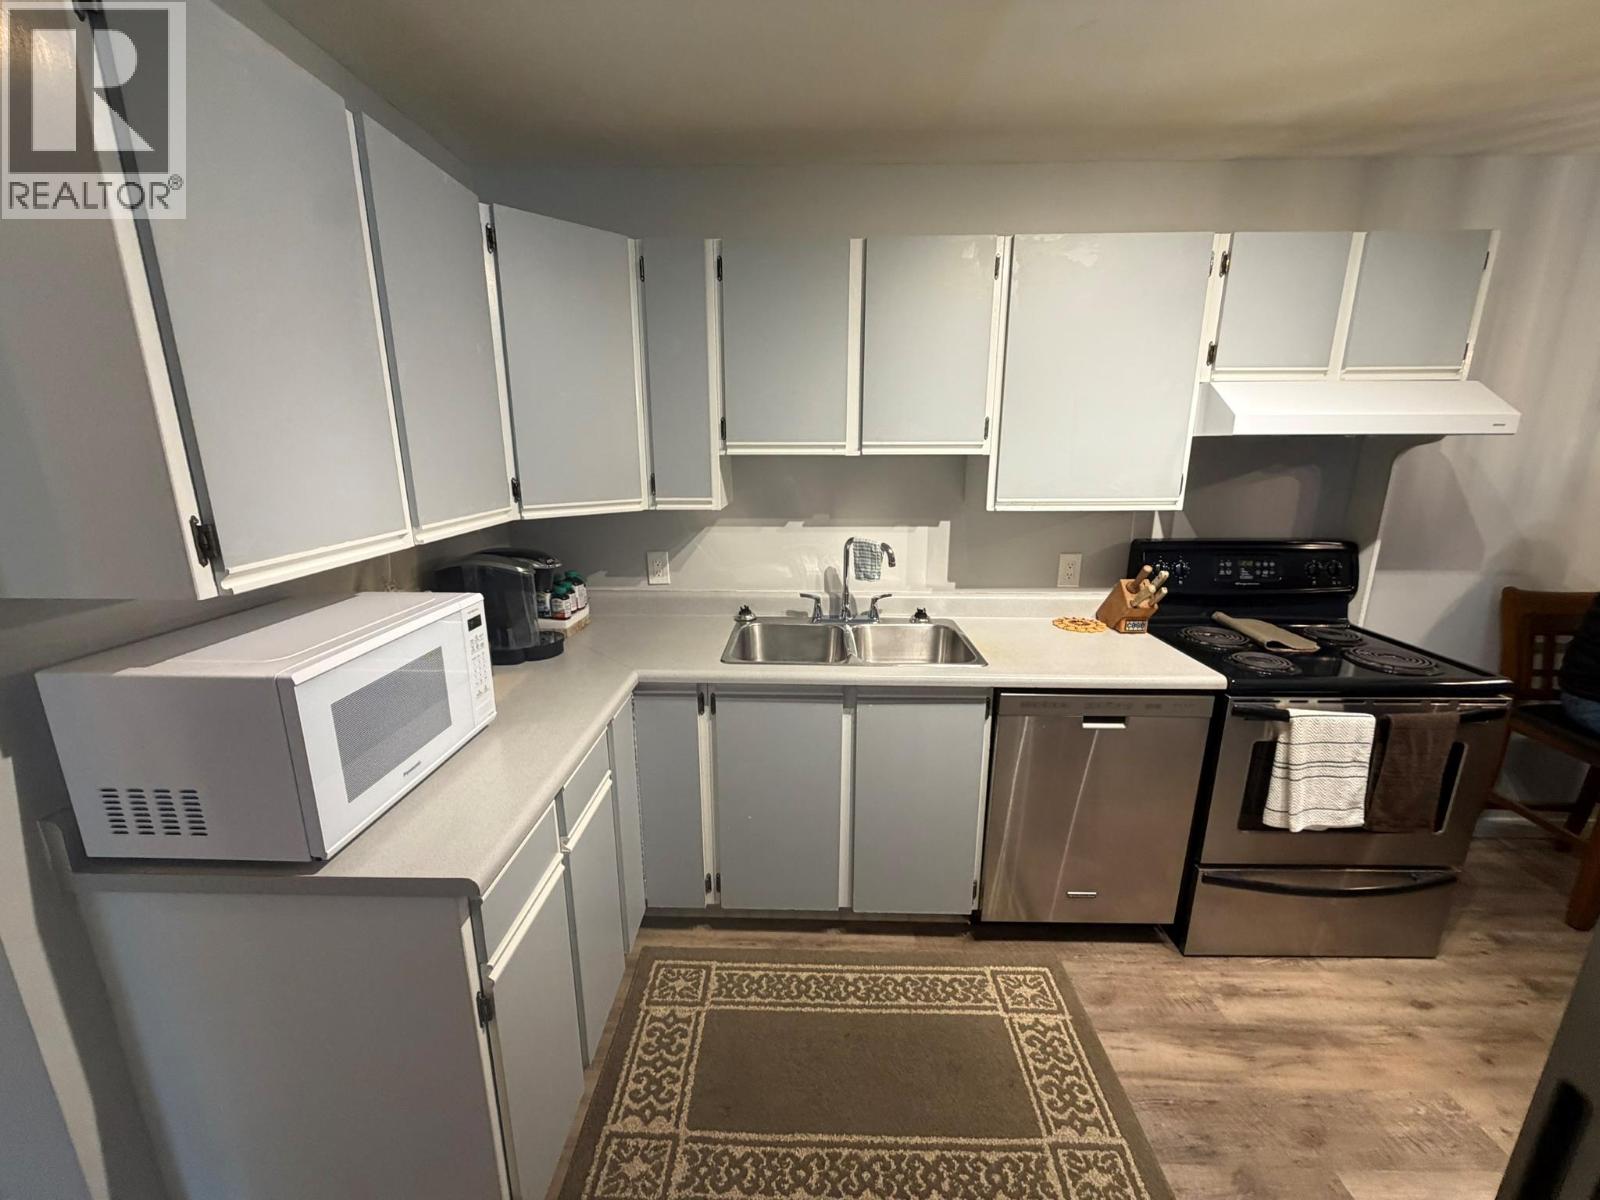
$324,000
Maintenance, Ground Maintenance, Property Management, Other, See Remarks, Sewer, Waste Removal, Water
$362.21 Monthly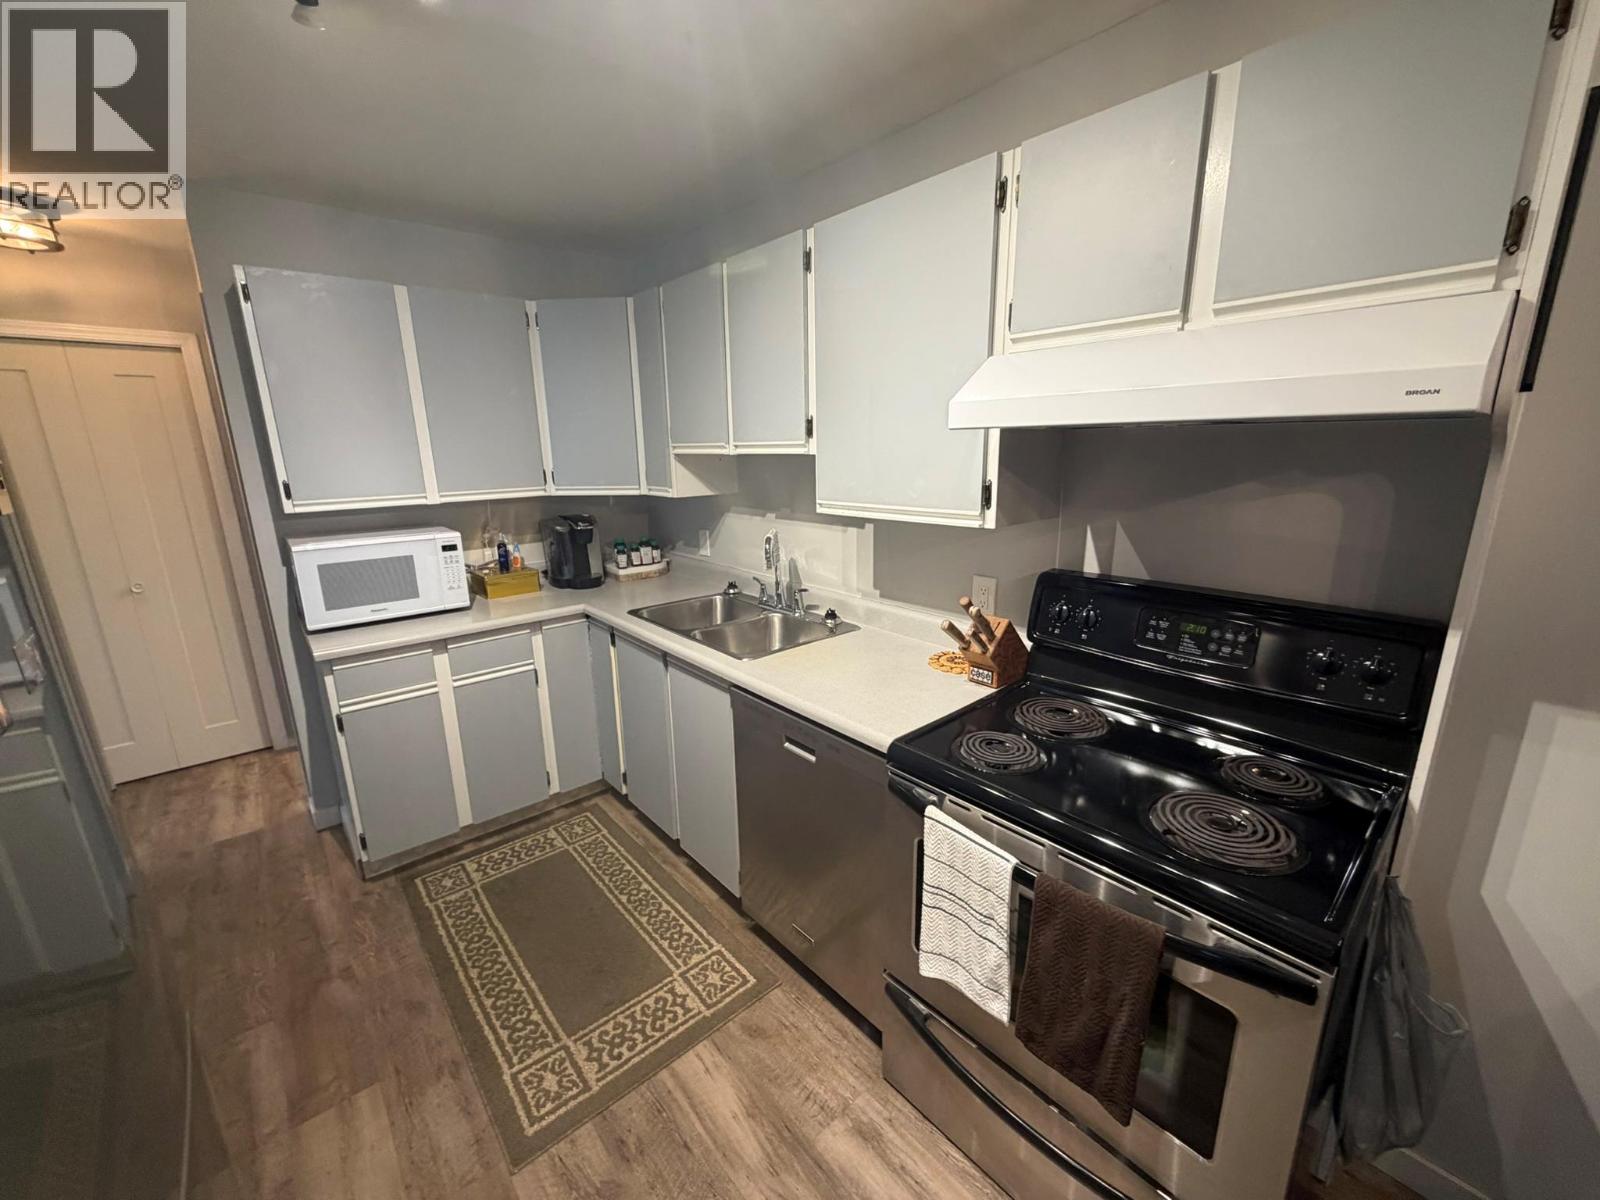
$324,000
Maintenance, Ground Maintenance, Property Management, Other, See Remarks, Sewer, Waste Removal, Water
$362.21 Monthly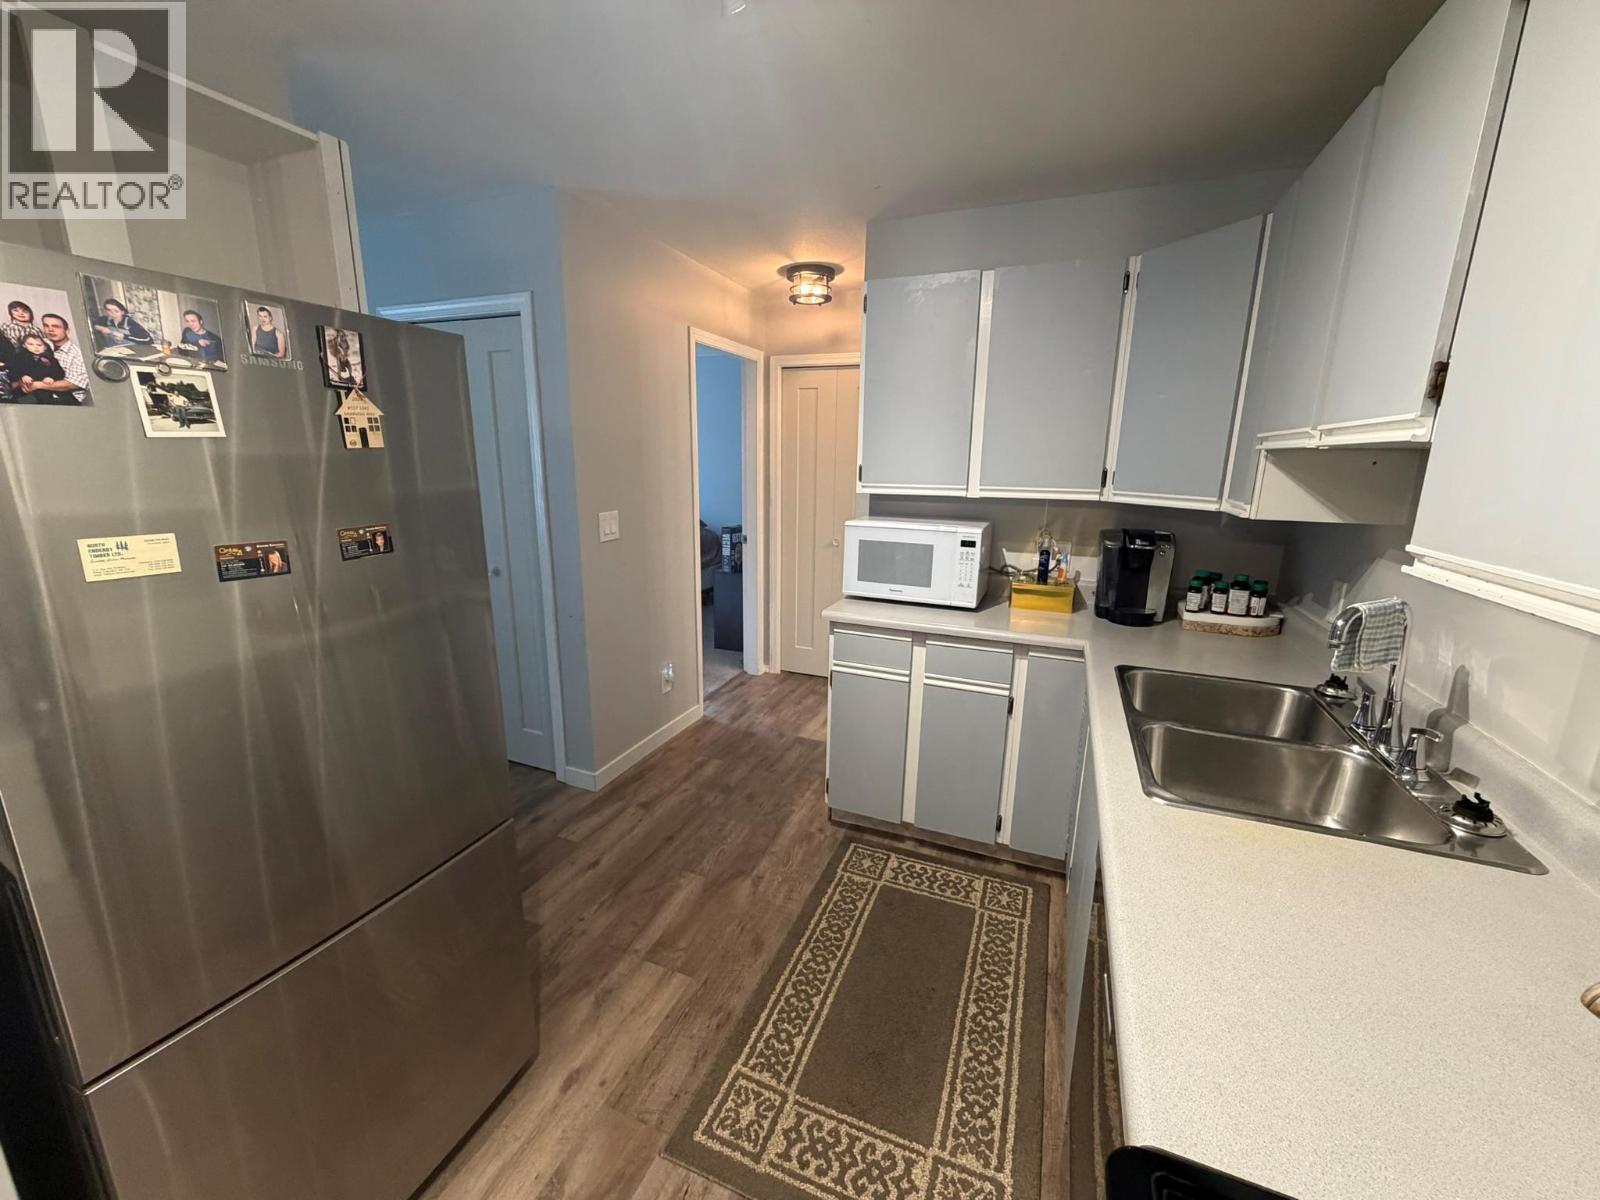
$324,000
Maintenance, Ground Maintenance, Property Management, Other, See Remarks, Sewer, Waste Removal, Water
$362.21 Monthly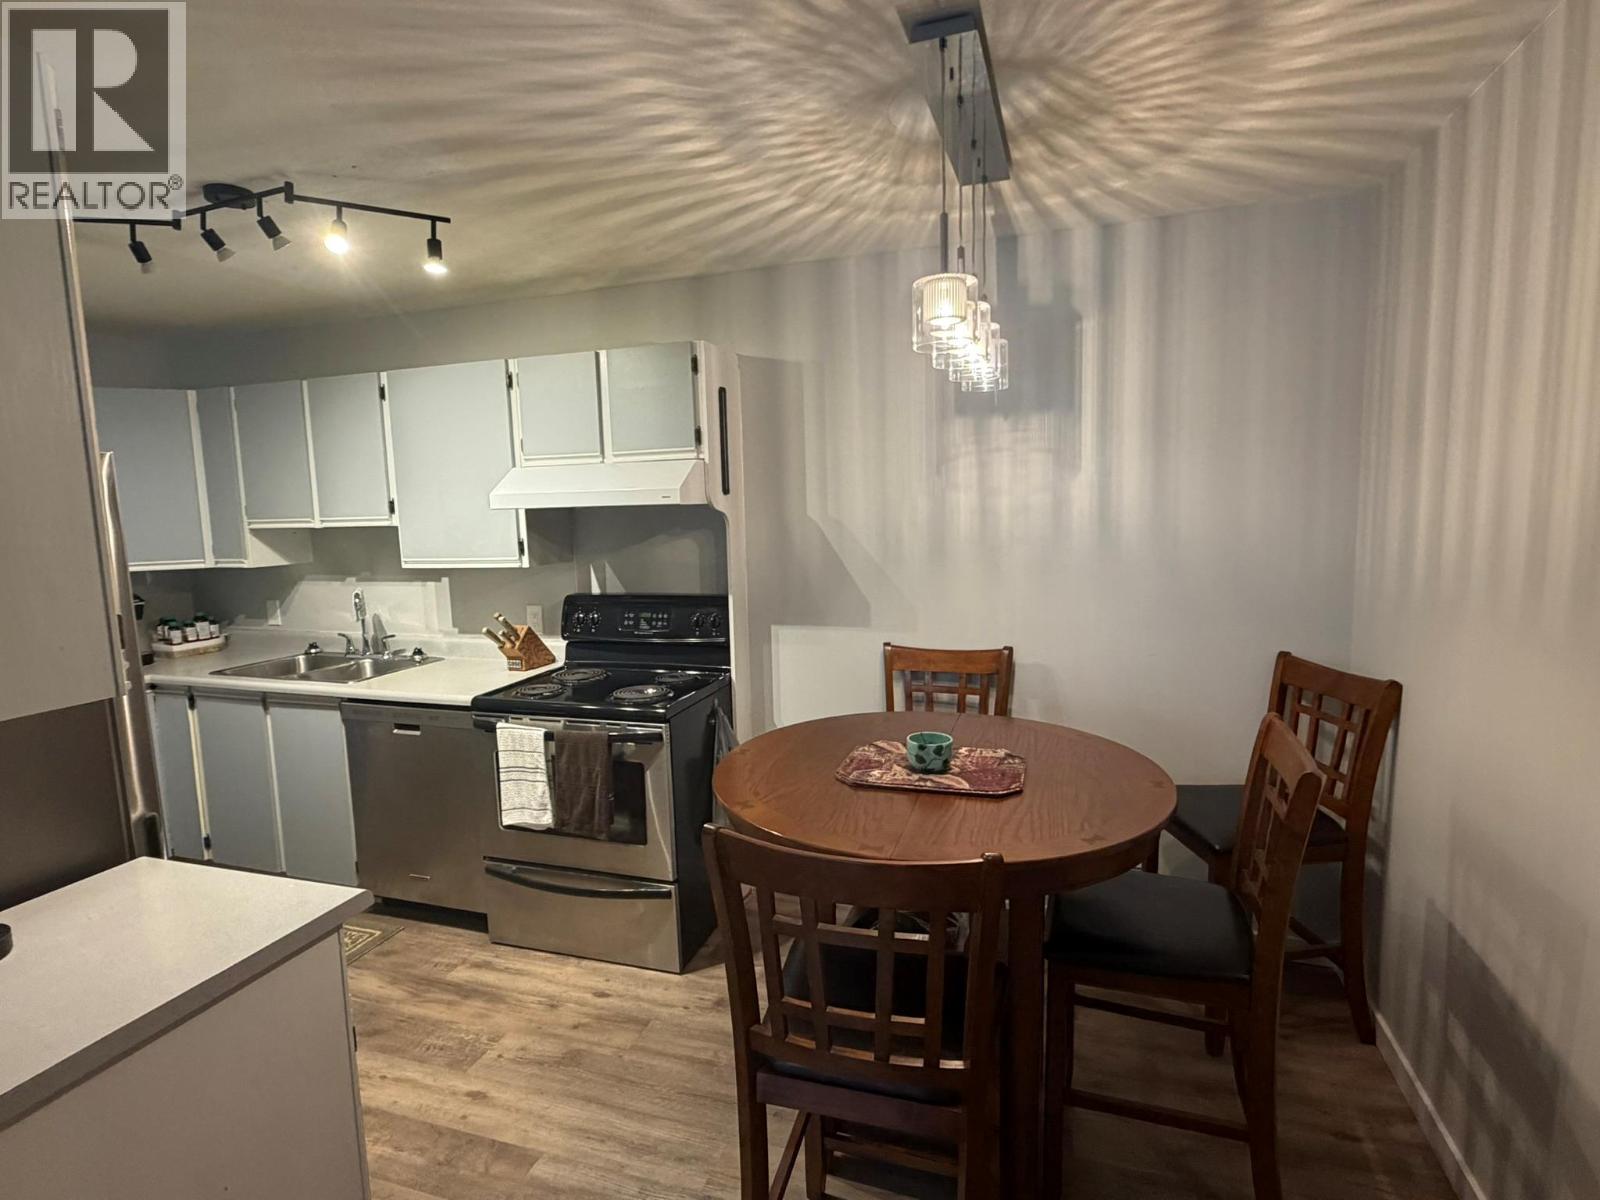
$324,000
Maintenance, Ground Maintenance, Property Management, Other, See Remarks, Sewer, Waste Removal, Water
$362.21 Monthly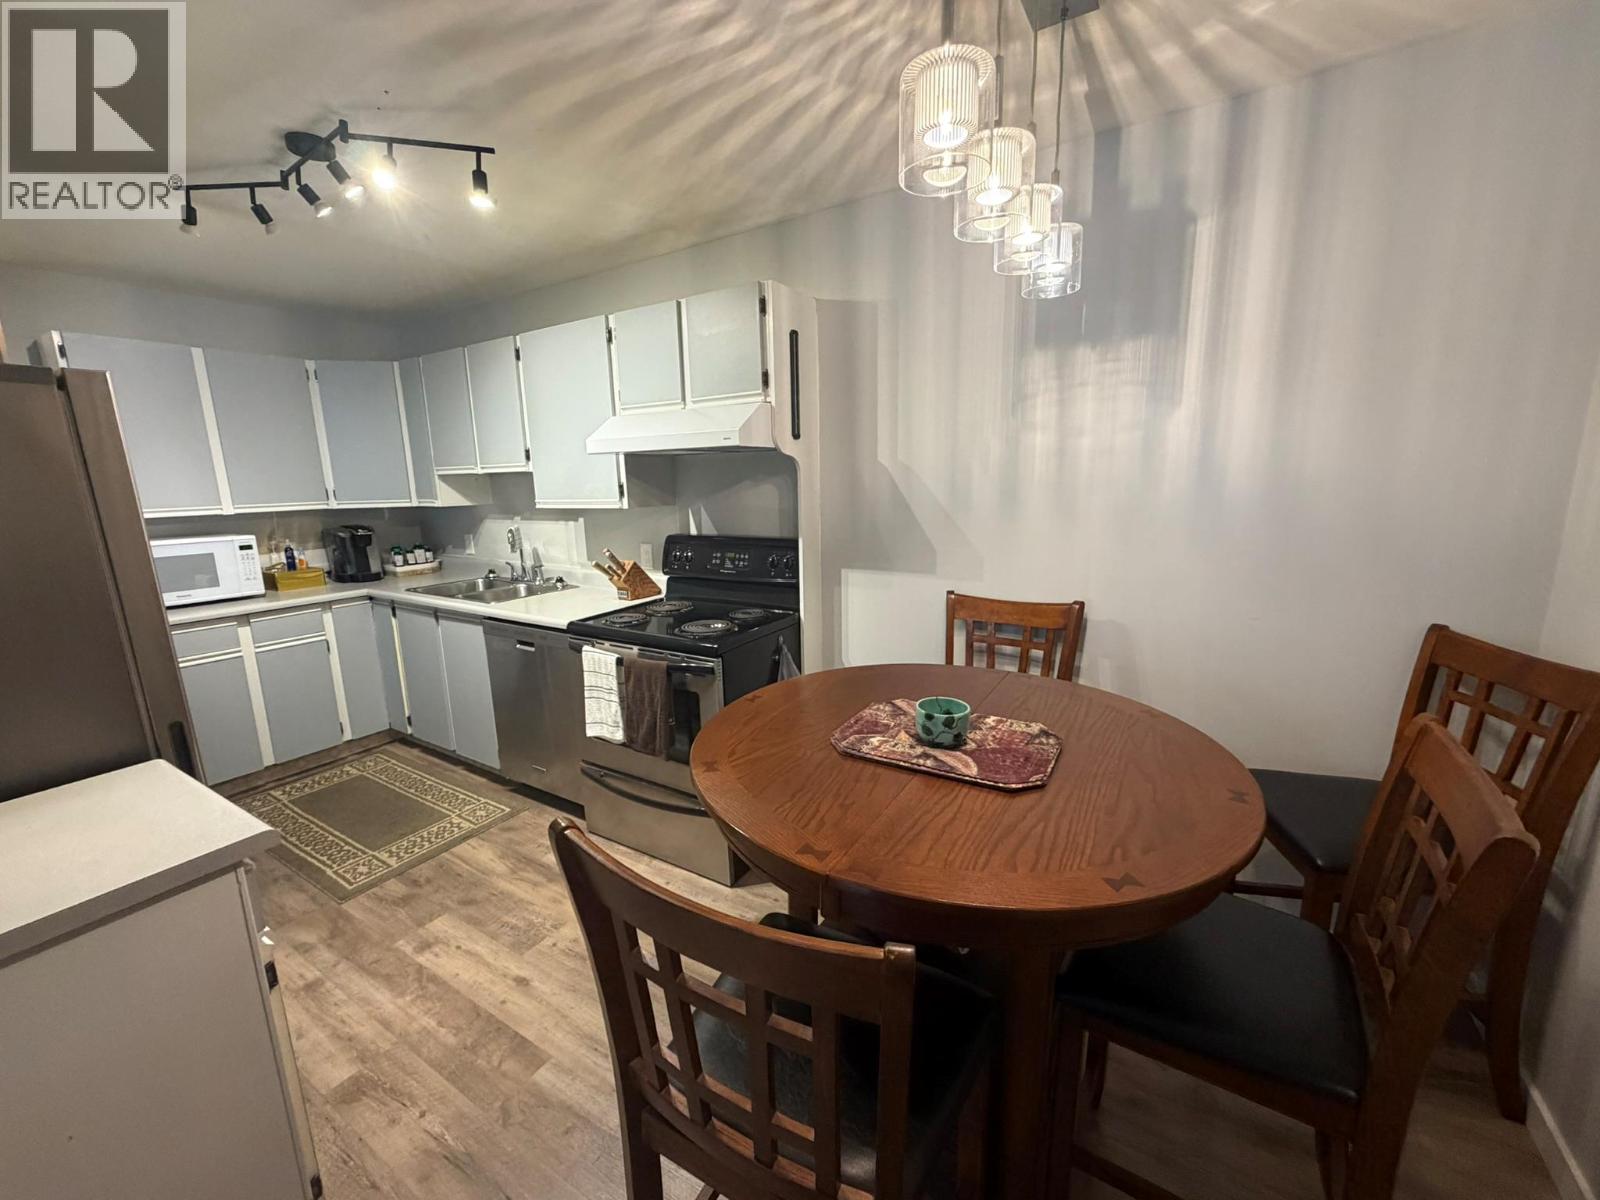
$324,000
Maintenance, Ground Maintenance, Property Management, Other, See Remarks, Sewer, Waste Removal, Water
$362.21 Monthly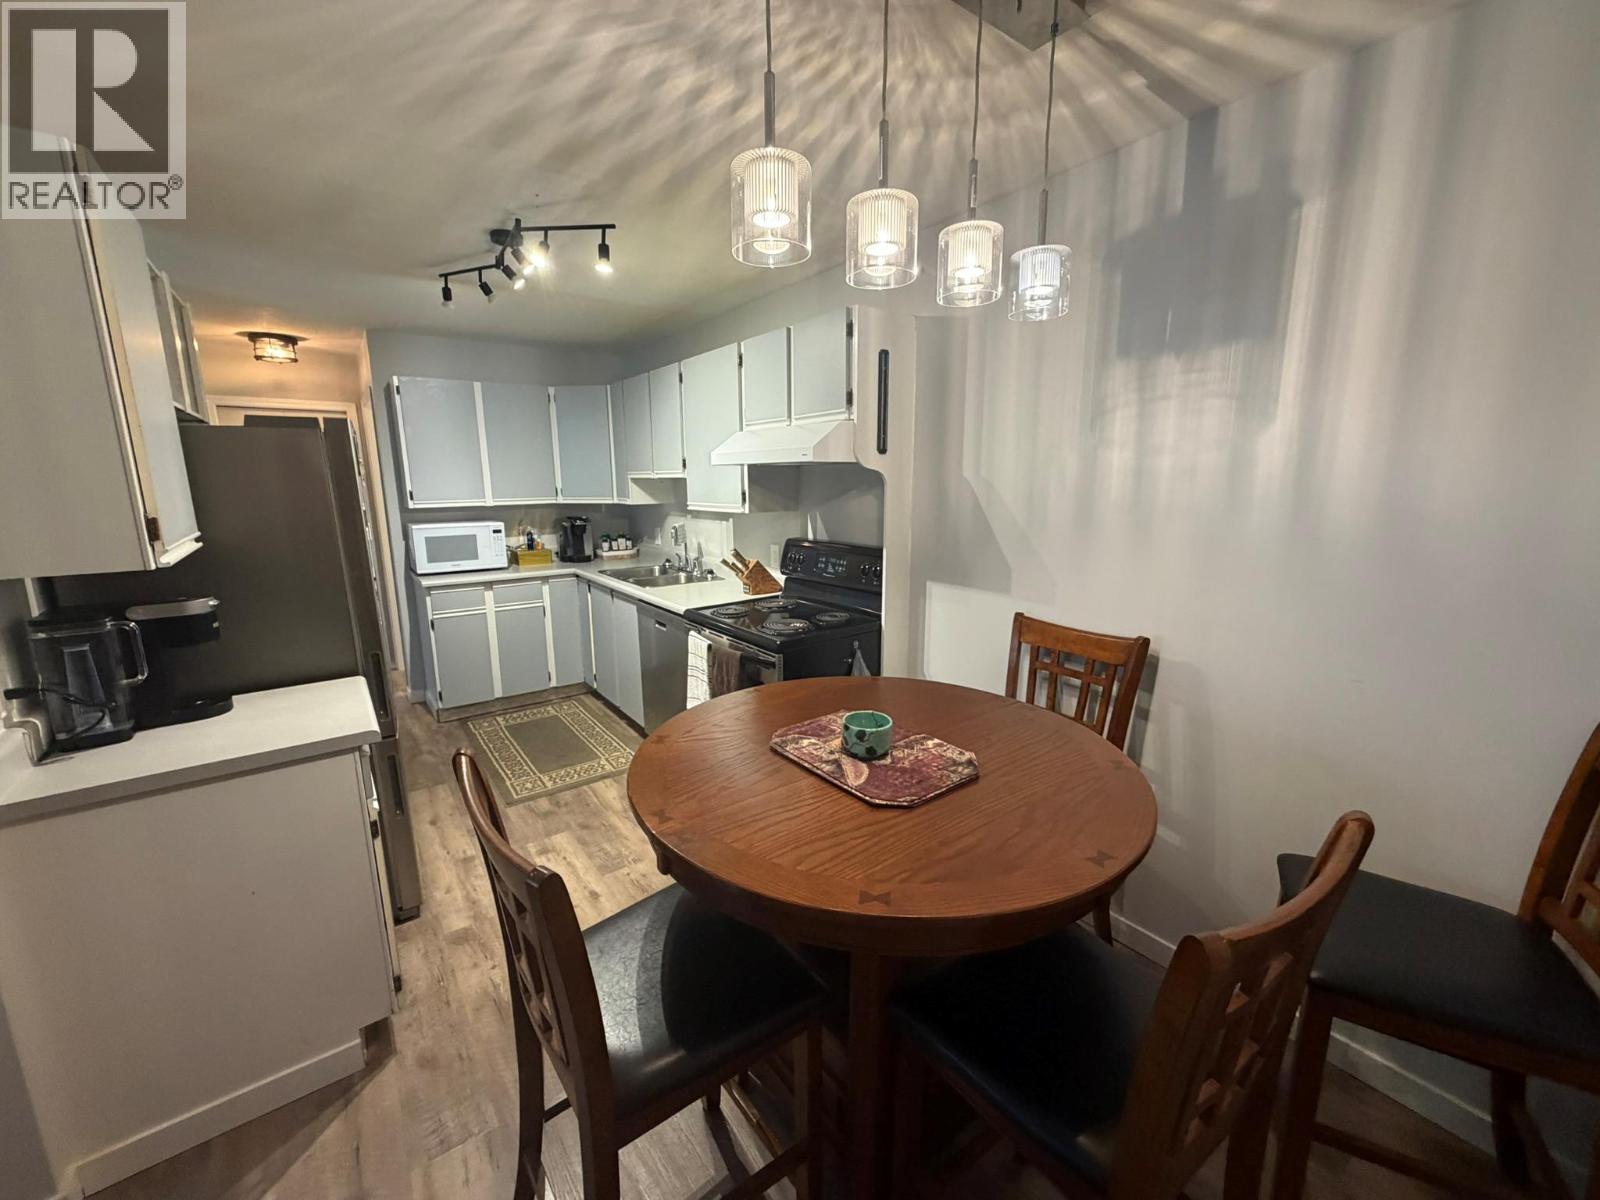
$324,000
Maintenance, Ground Maintenance, Property Management, Other, See Remarks, Sewer, Waste Removal, Water
$362.21 Monthly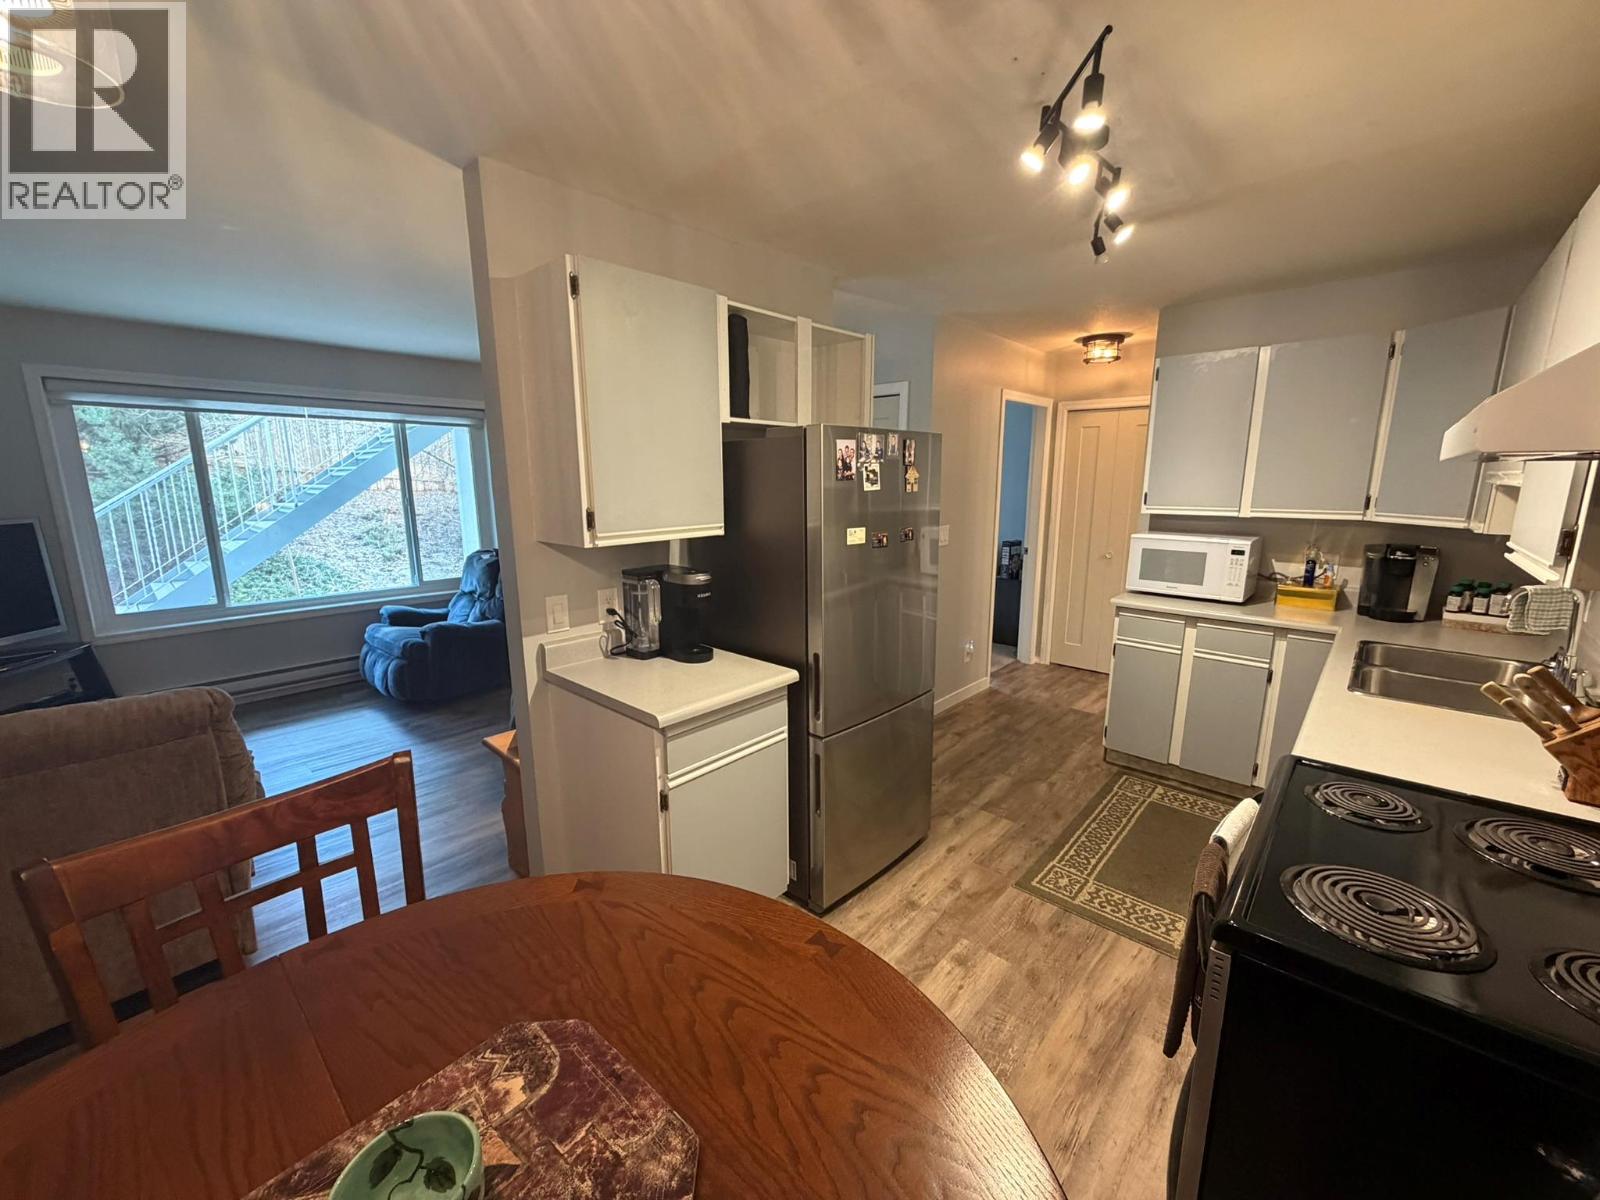
$324,000
Maintenance, Ground Maintenance, Property Management, Other, See Remarks, Sewer, Waste Removal, Water
$362.21 Monthly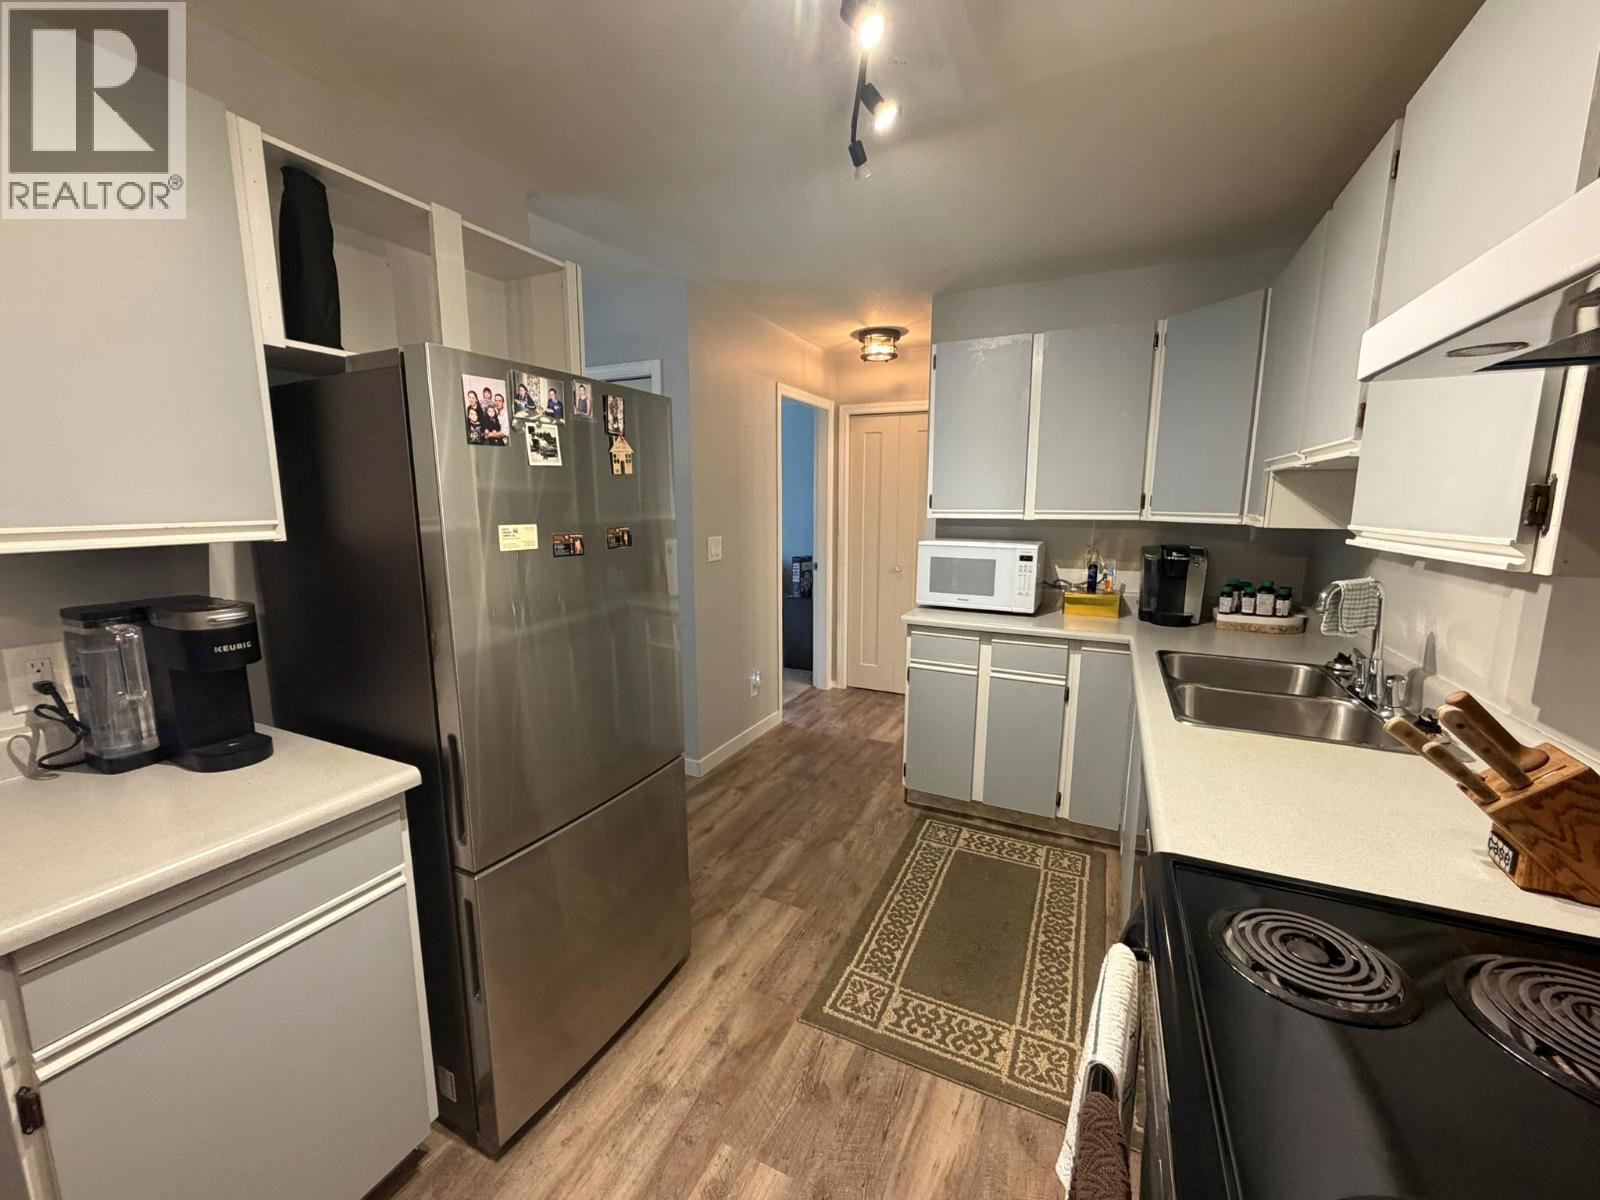
$324,000
Maintenance, Ground Maintenance, Property Management, Other, See Remarks, Sewer, Waste Removal, Water
$362.21 Monthly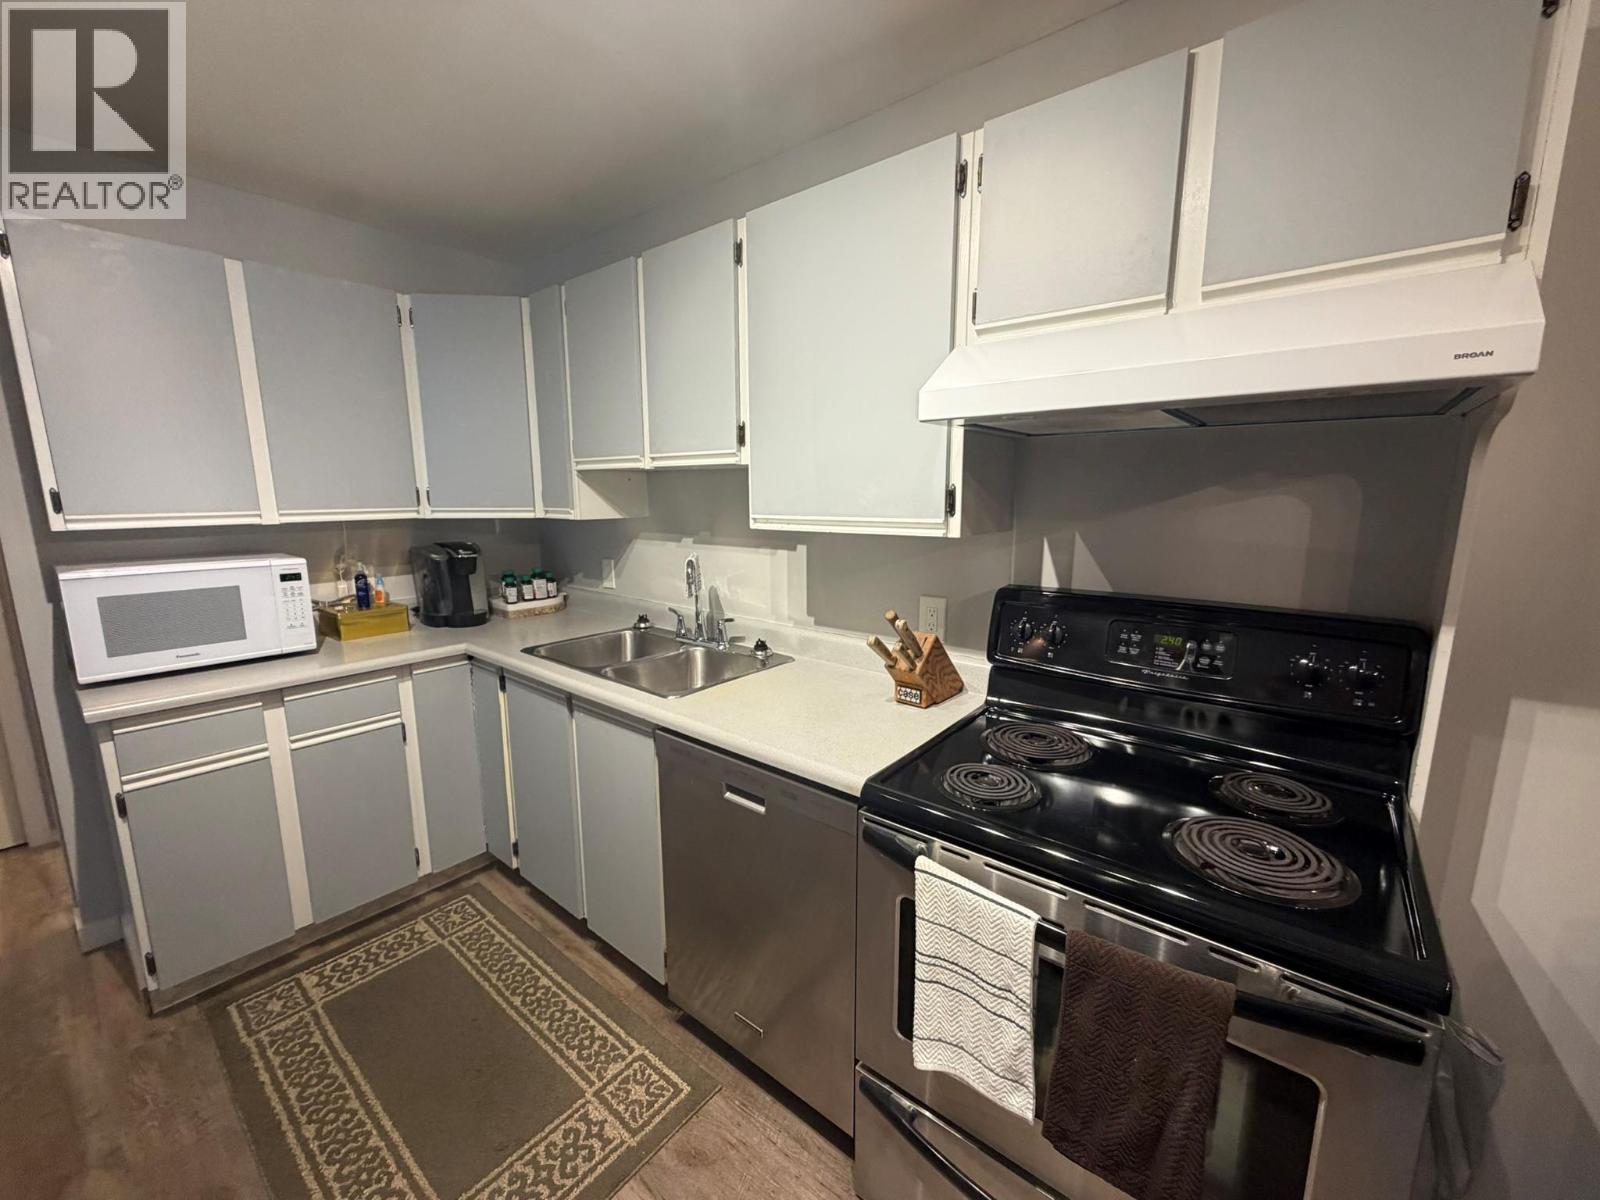
$324,000
Maintenance, Ground Maintenance, Property Management, Other, See Remarks, Sewer, Waste Removal, Water
$362.21 Monthly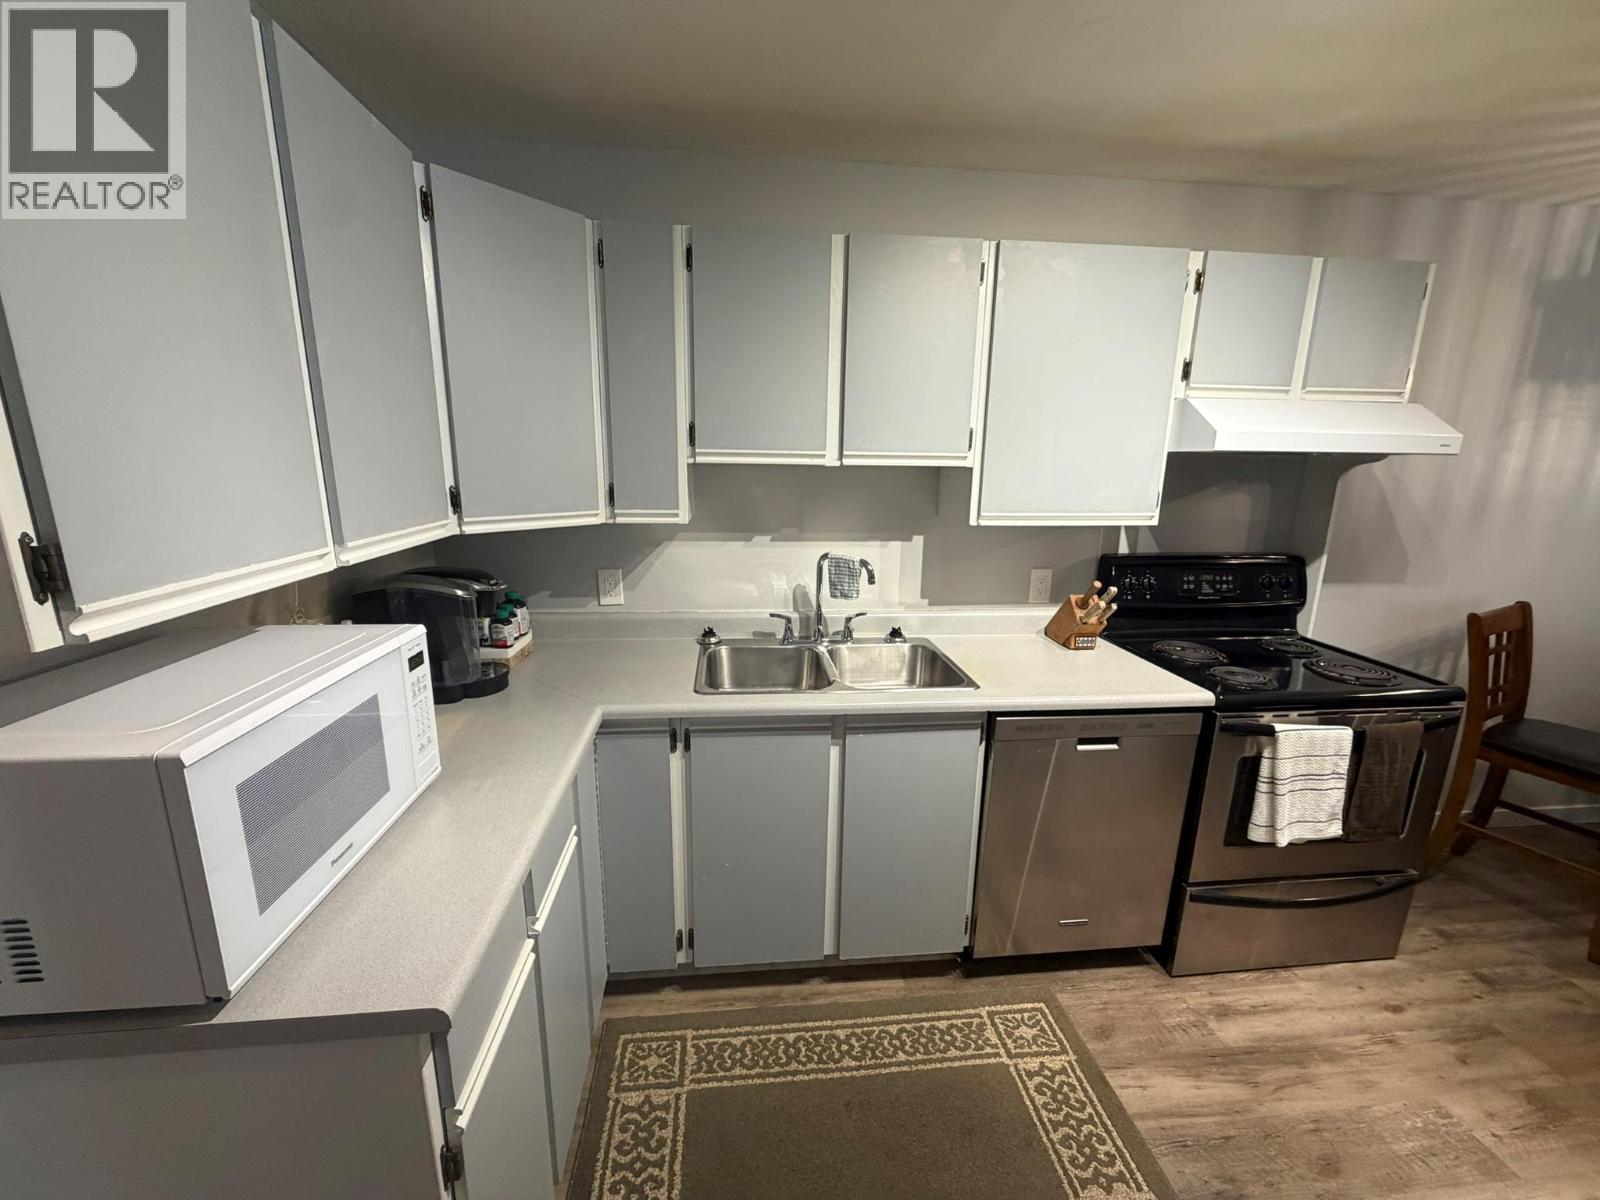
$324,000
Maintenance, Ground Maintenance, Property Management, Other, See Remarks, Sewer, Waste Removal, Water
$362.21 Monthly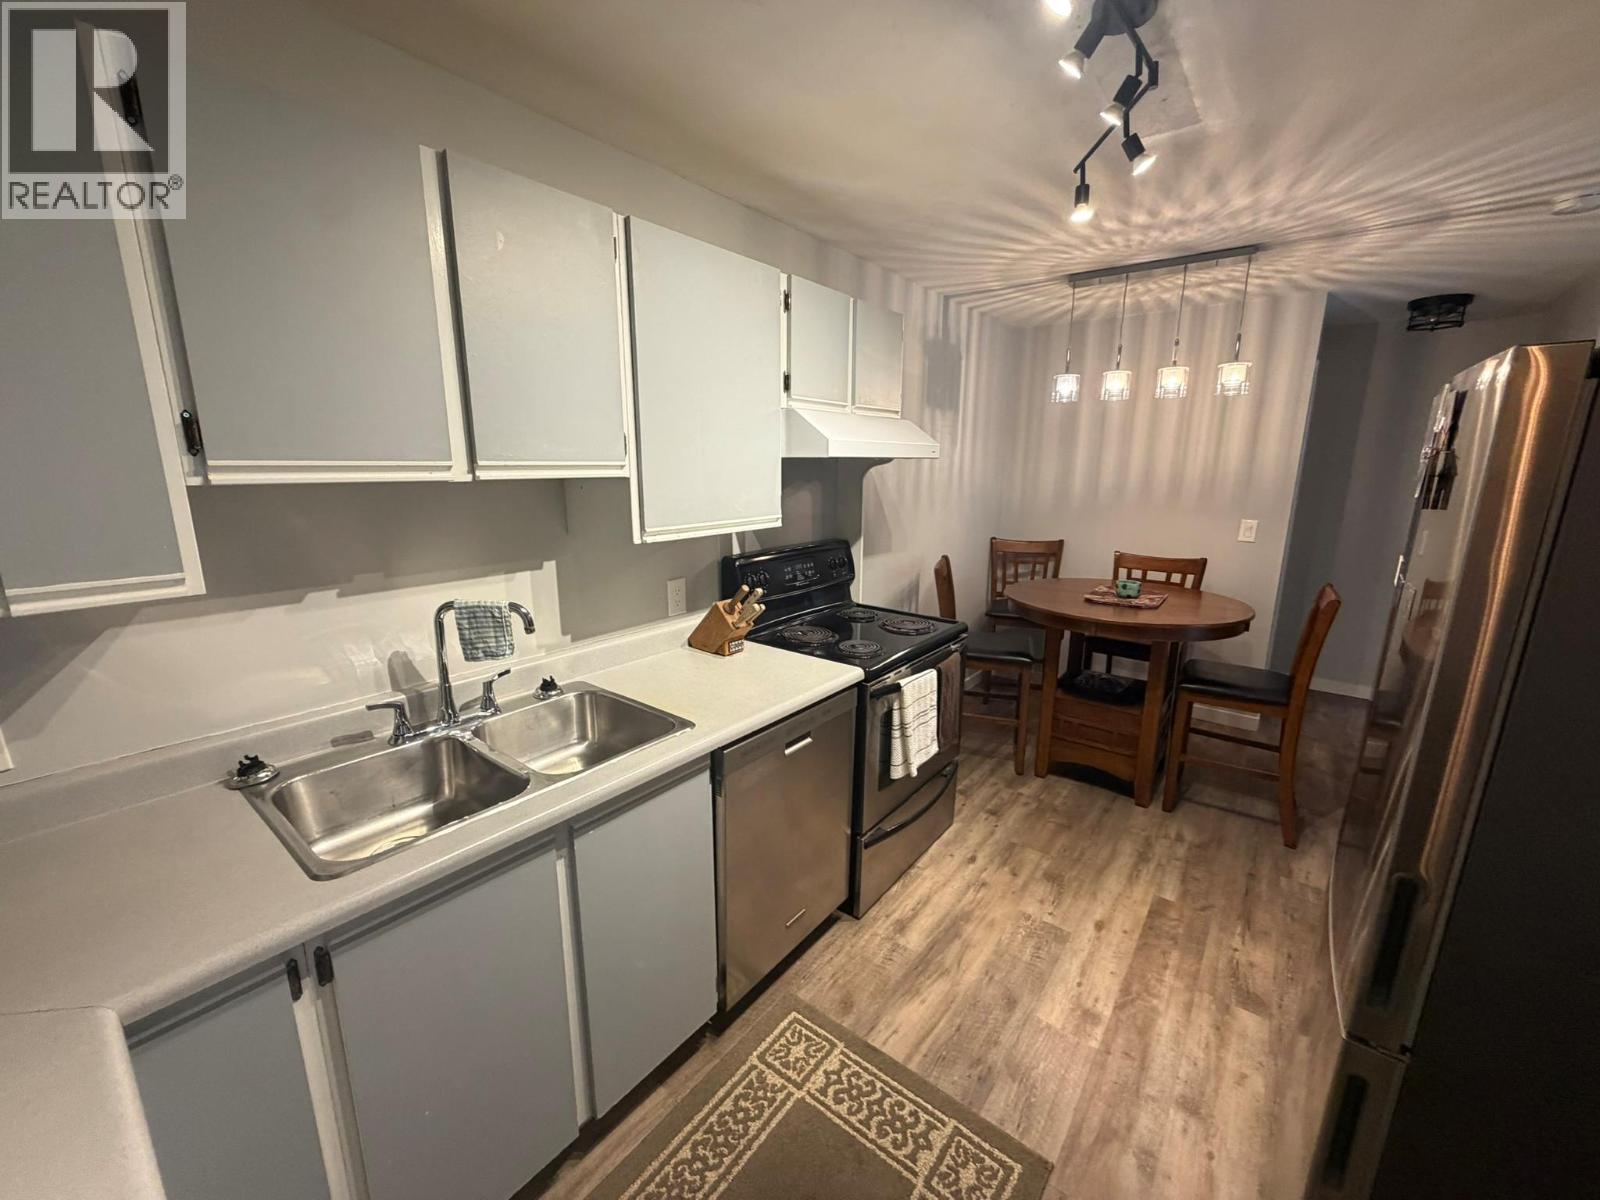
$324,000
Maintenance, Ground Maintenance, Property Management, Other, See Remarks, Sewer, Waste Removal, Water
$362.21 Monthly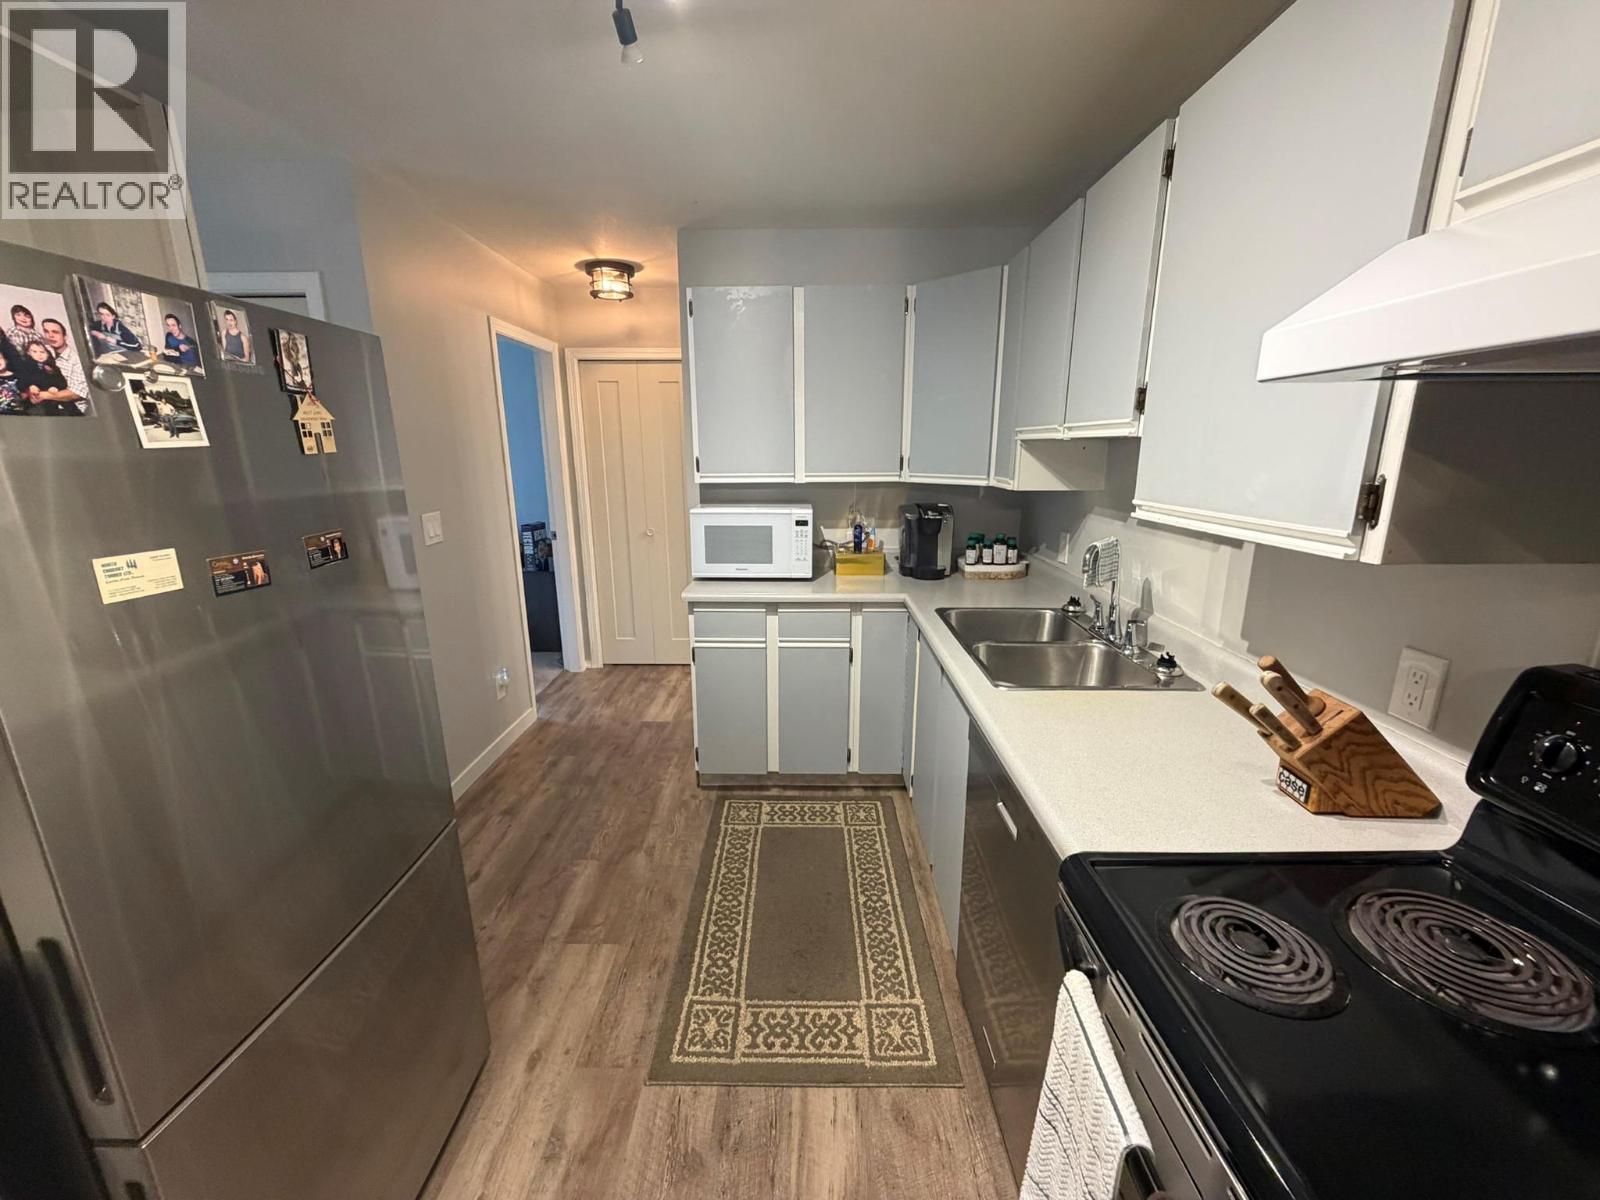
$324,000
Maintenance, Ground Maintenance, Property Management, Other, See Remarks, Sewer, Waste Removal, Water
$362.21 Monthly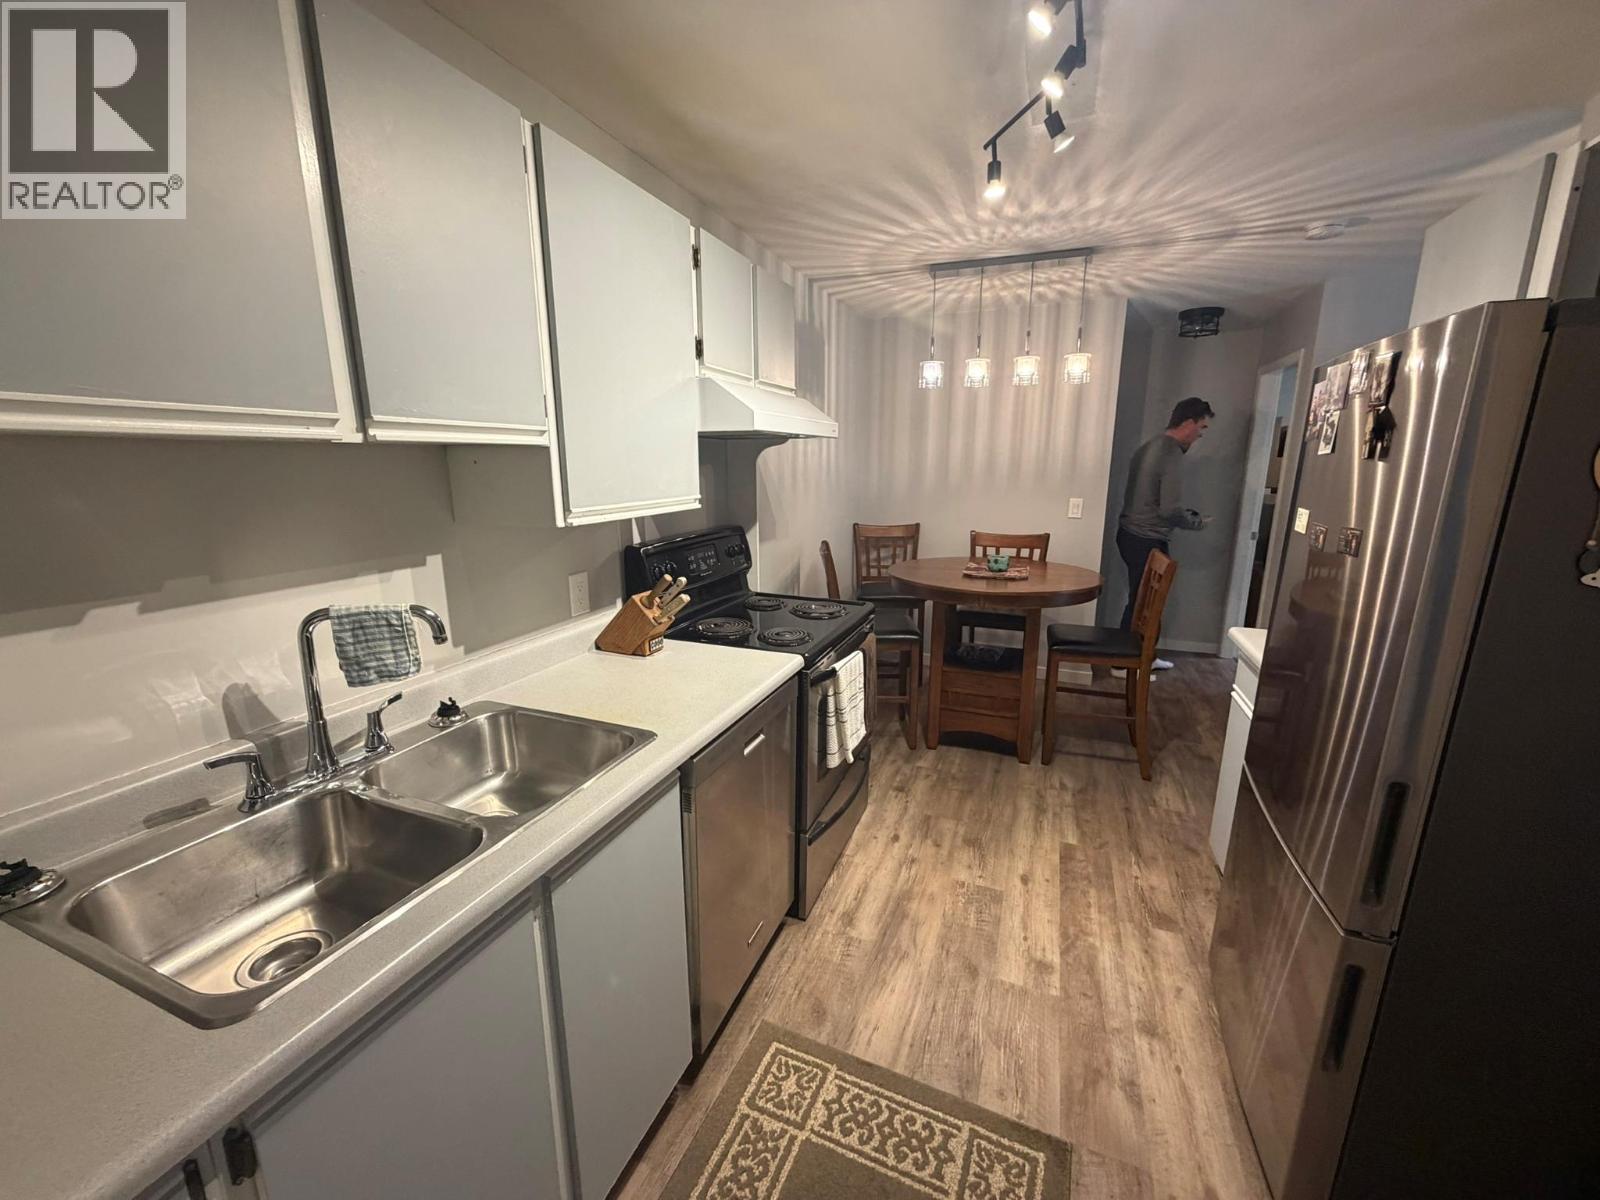
$324,000
Maintenance, Ground Maintenance, Property Management, Other, See Remarks, Sewer, Waste Removal, Water
$362.21 Monthly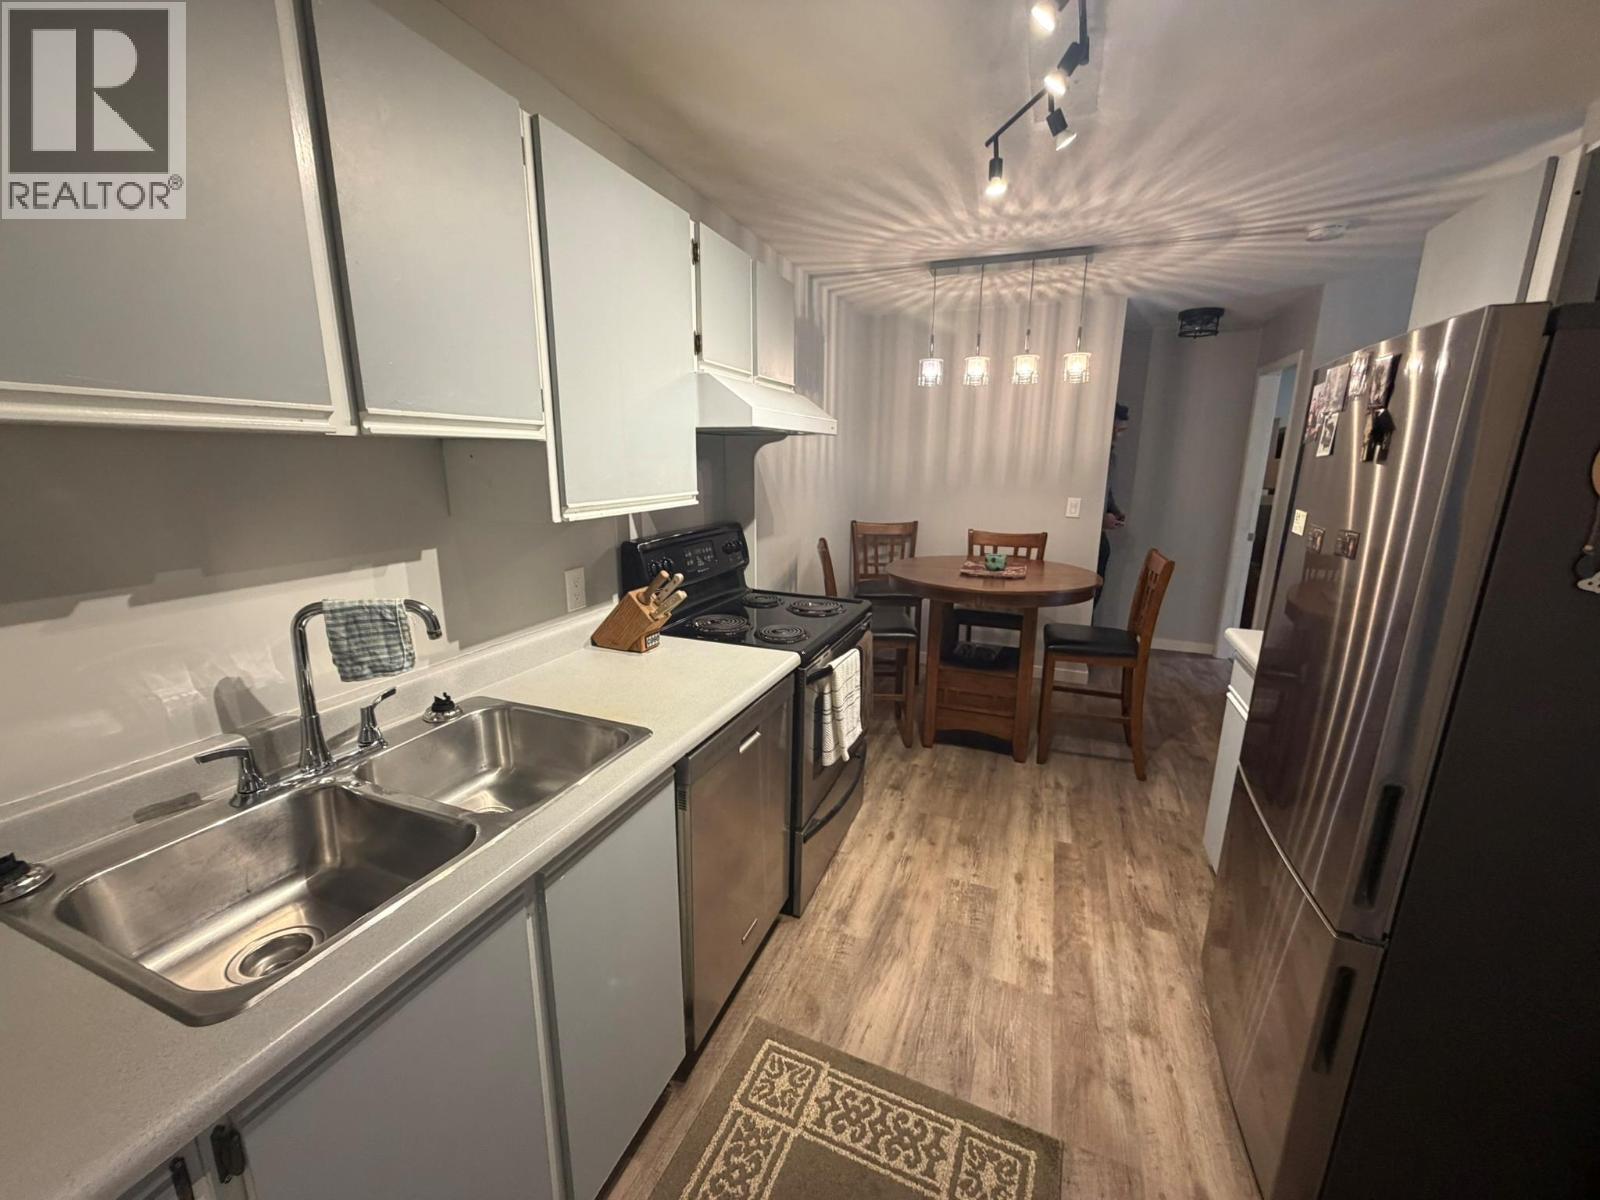
$324,000
Maintenance, Ground Maintenance, Property Management, Other, See Remarks, Sewer, Waste Removal, Water
$362.21 Monthly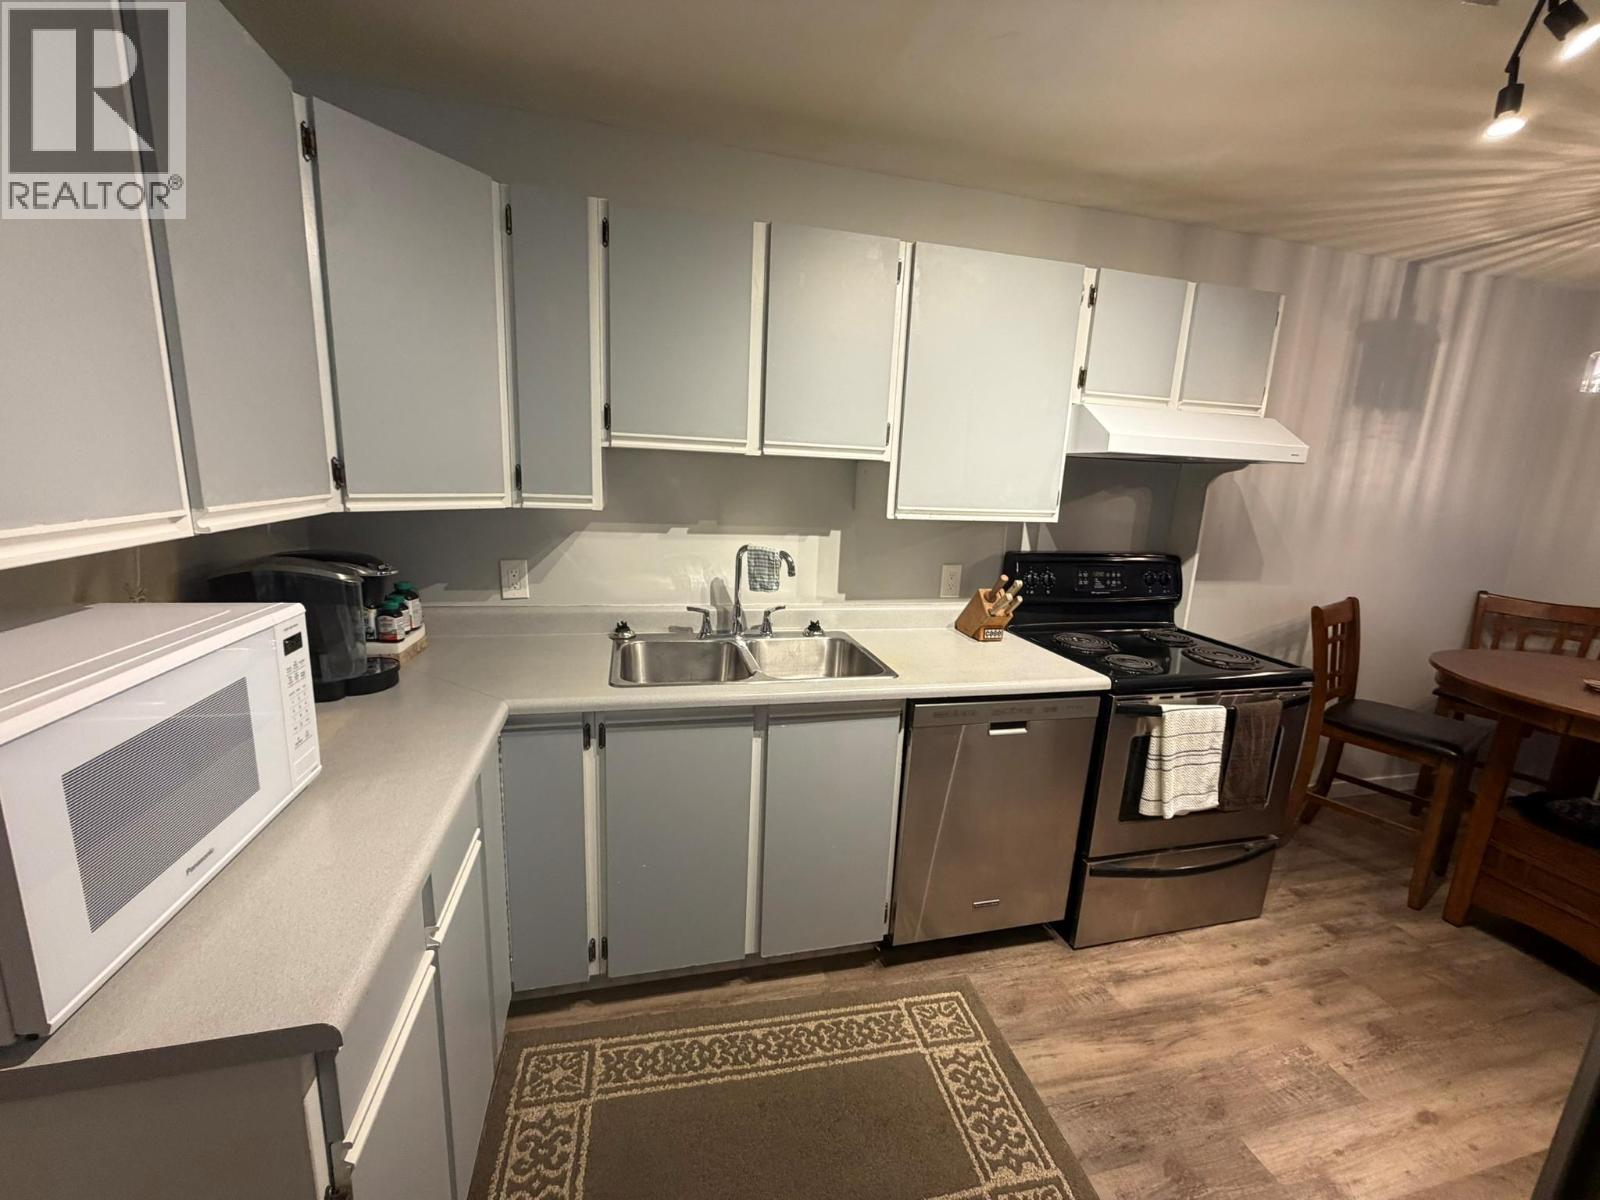
$324,000
Maintenance, Ground Maintenance, Property Management, Other, See Remarks, Sewer, Waste Removal, Water
$362.21 Monthly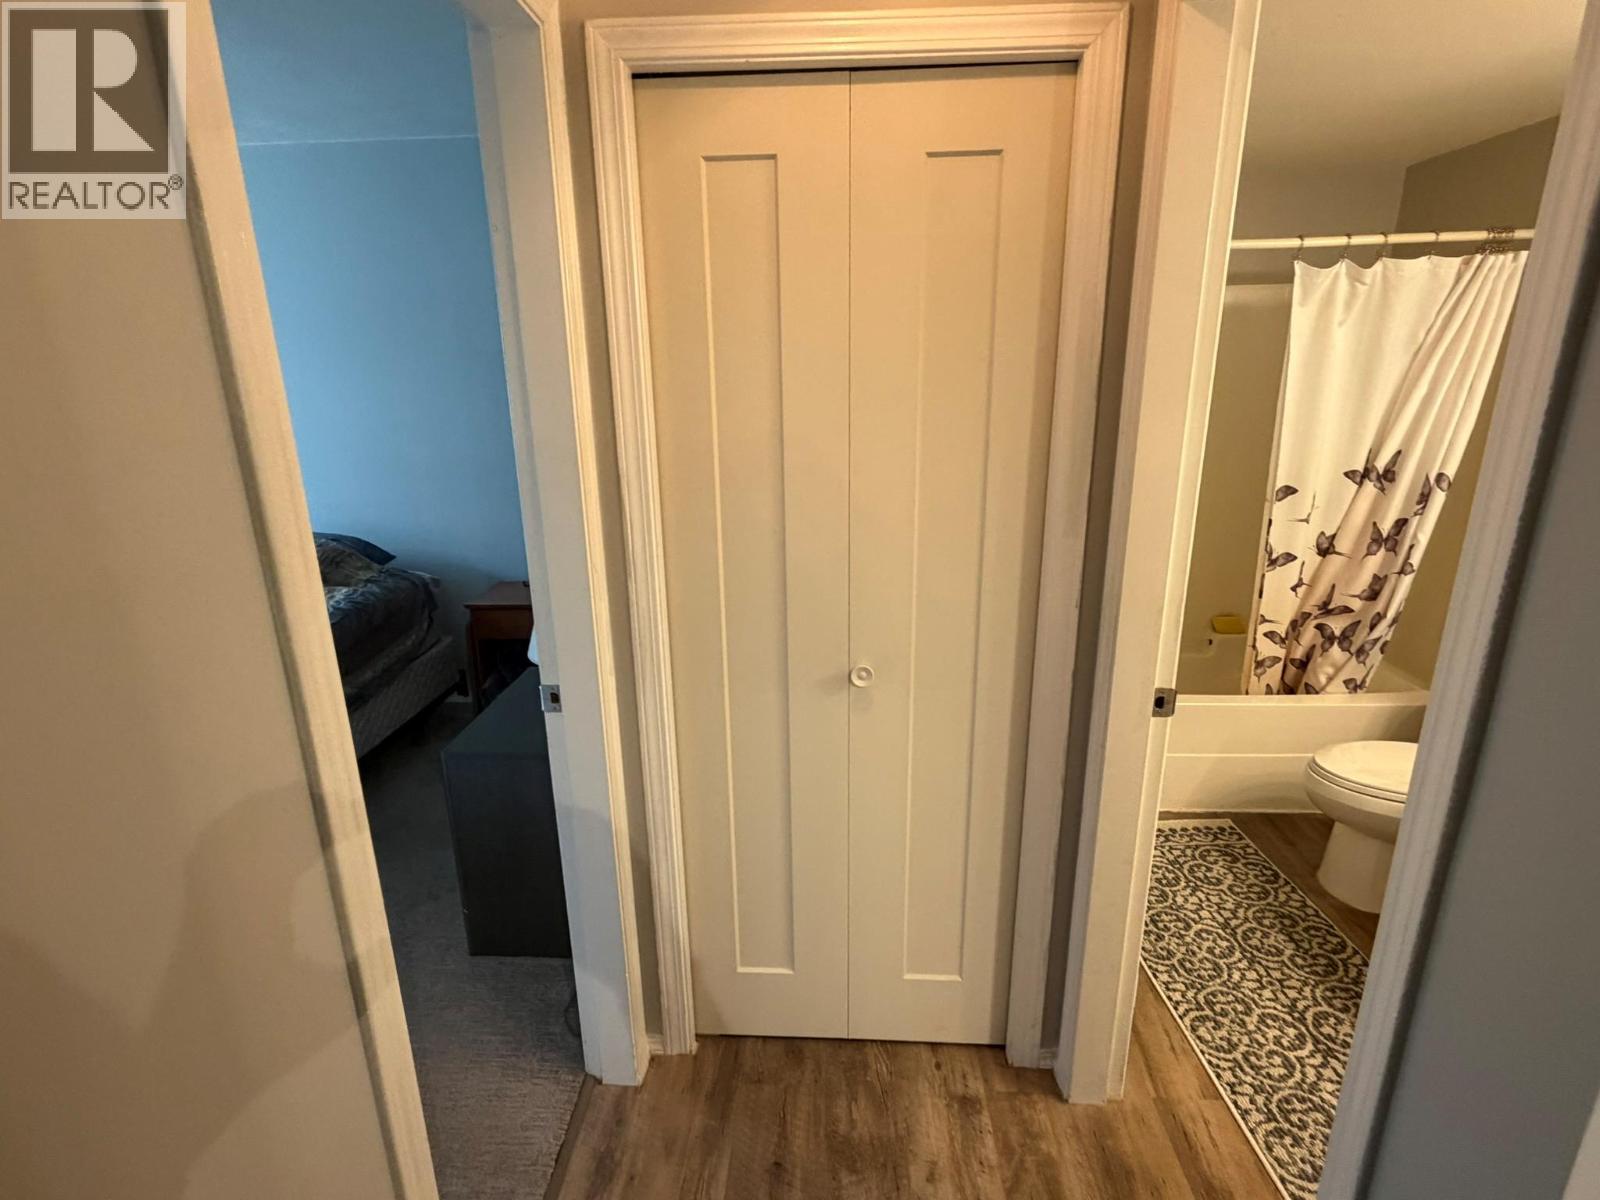
$324,000
Maintenance, Ground Maintenance, Property Management, Other, See Remarks, Sewer, Waste Removal, Water
$362.21 Monthly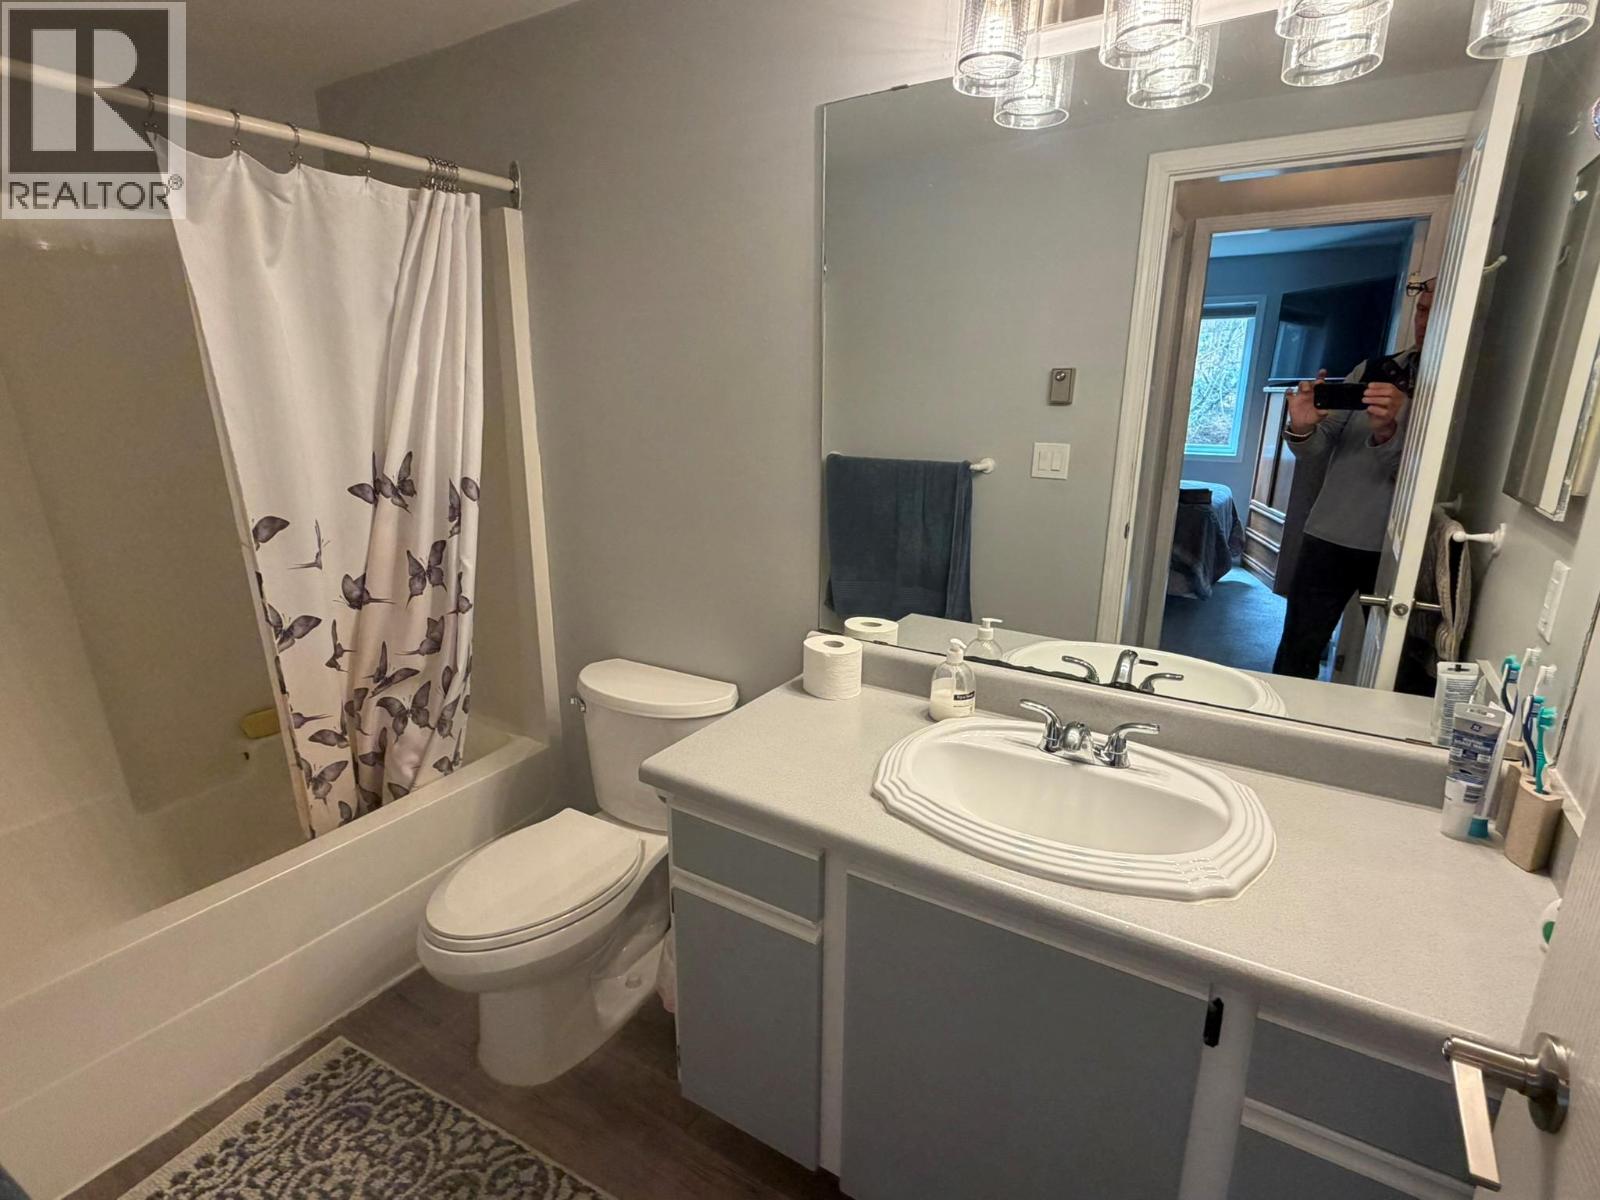
$324,000
Maintenance, Ground Maintenance, Property Management, Other, See Remarks, Sewer, Waste Removal, Water
$362.21 Monthly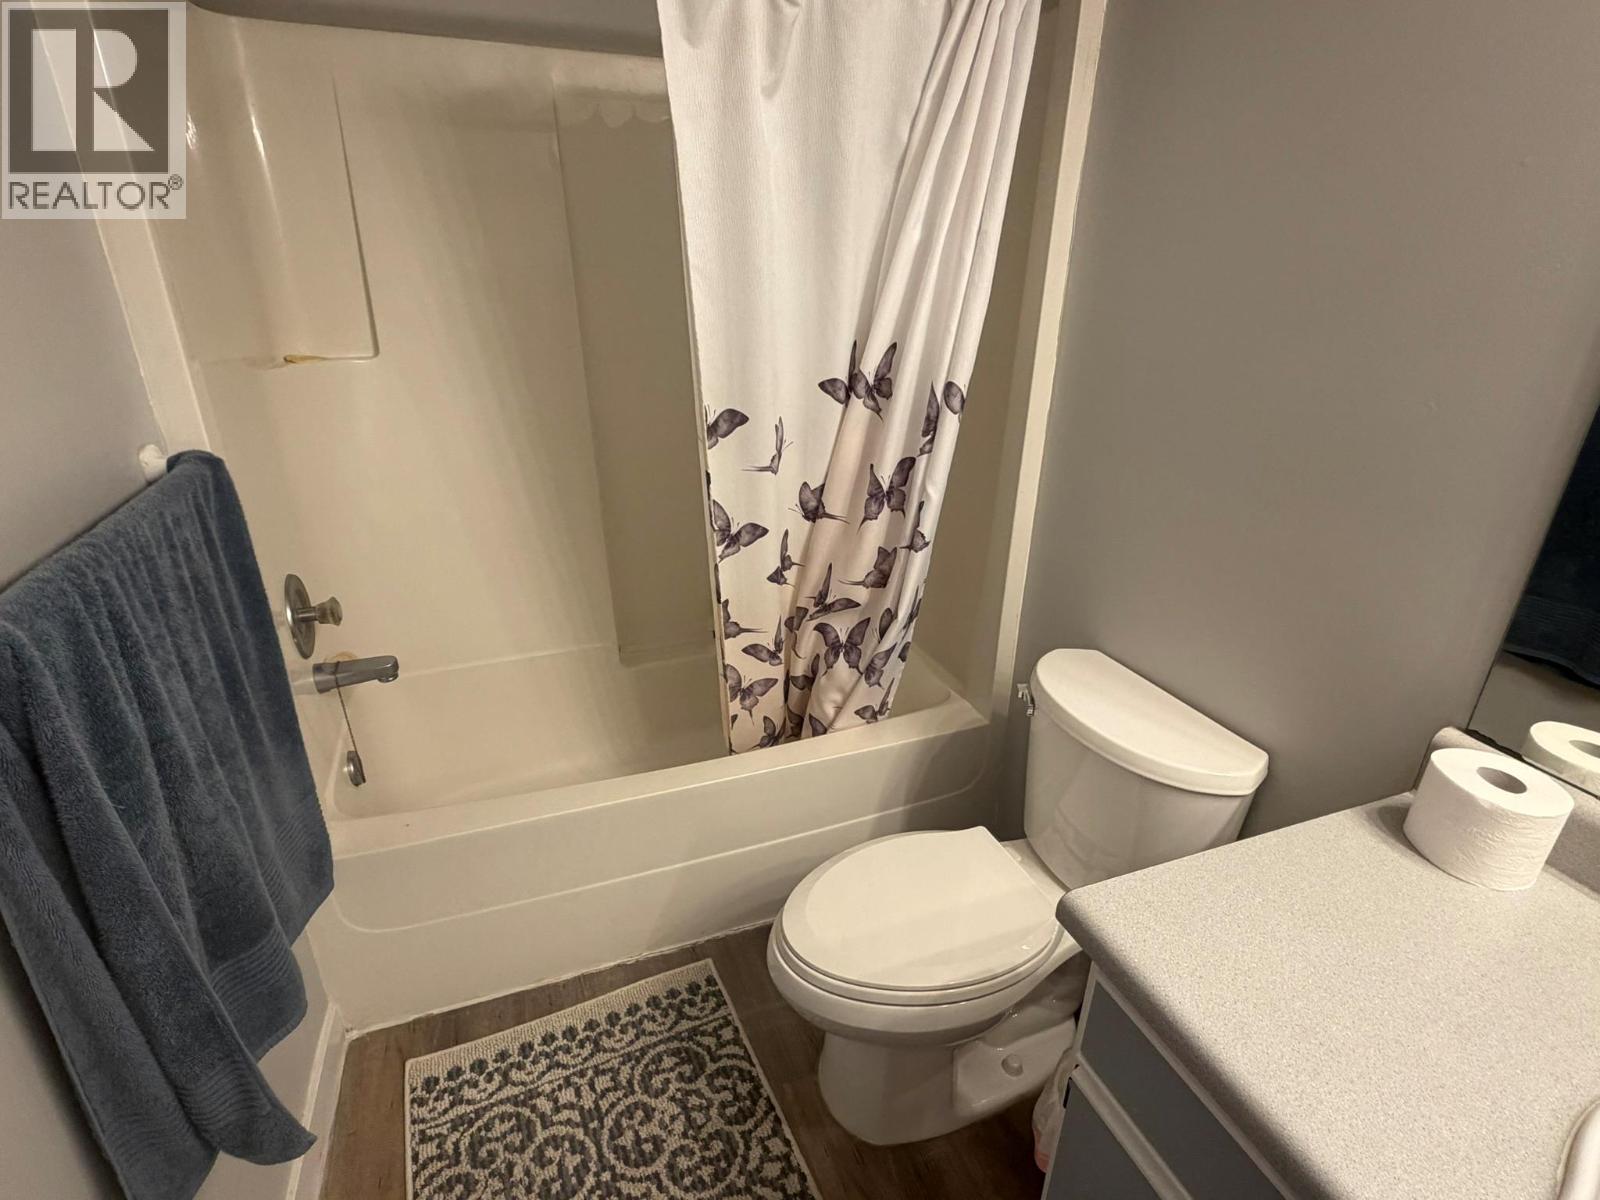
$324,000
Maintenance, Ground Maintenance, Property Management, Other, See Remarks, Sewer, Waste Removal, Water
$362.21 Monthly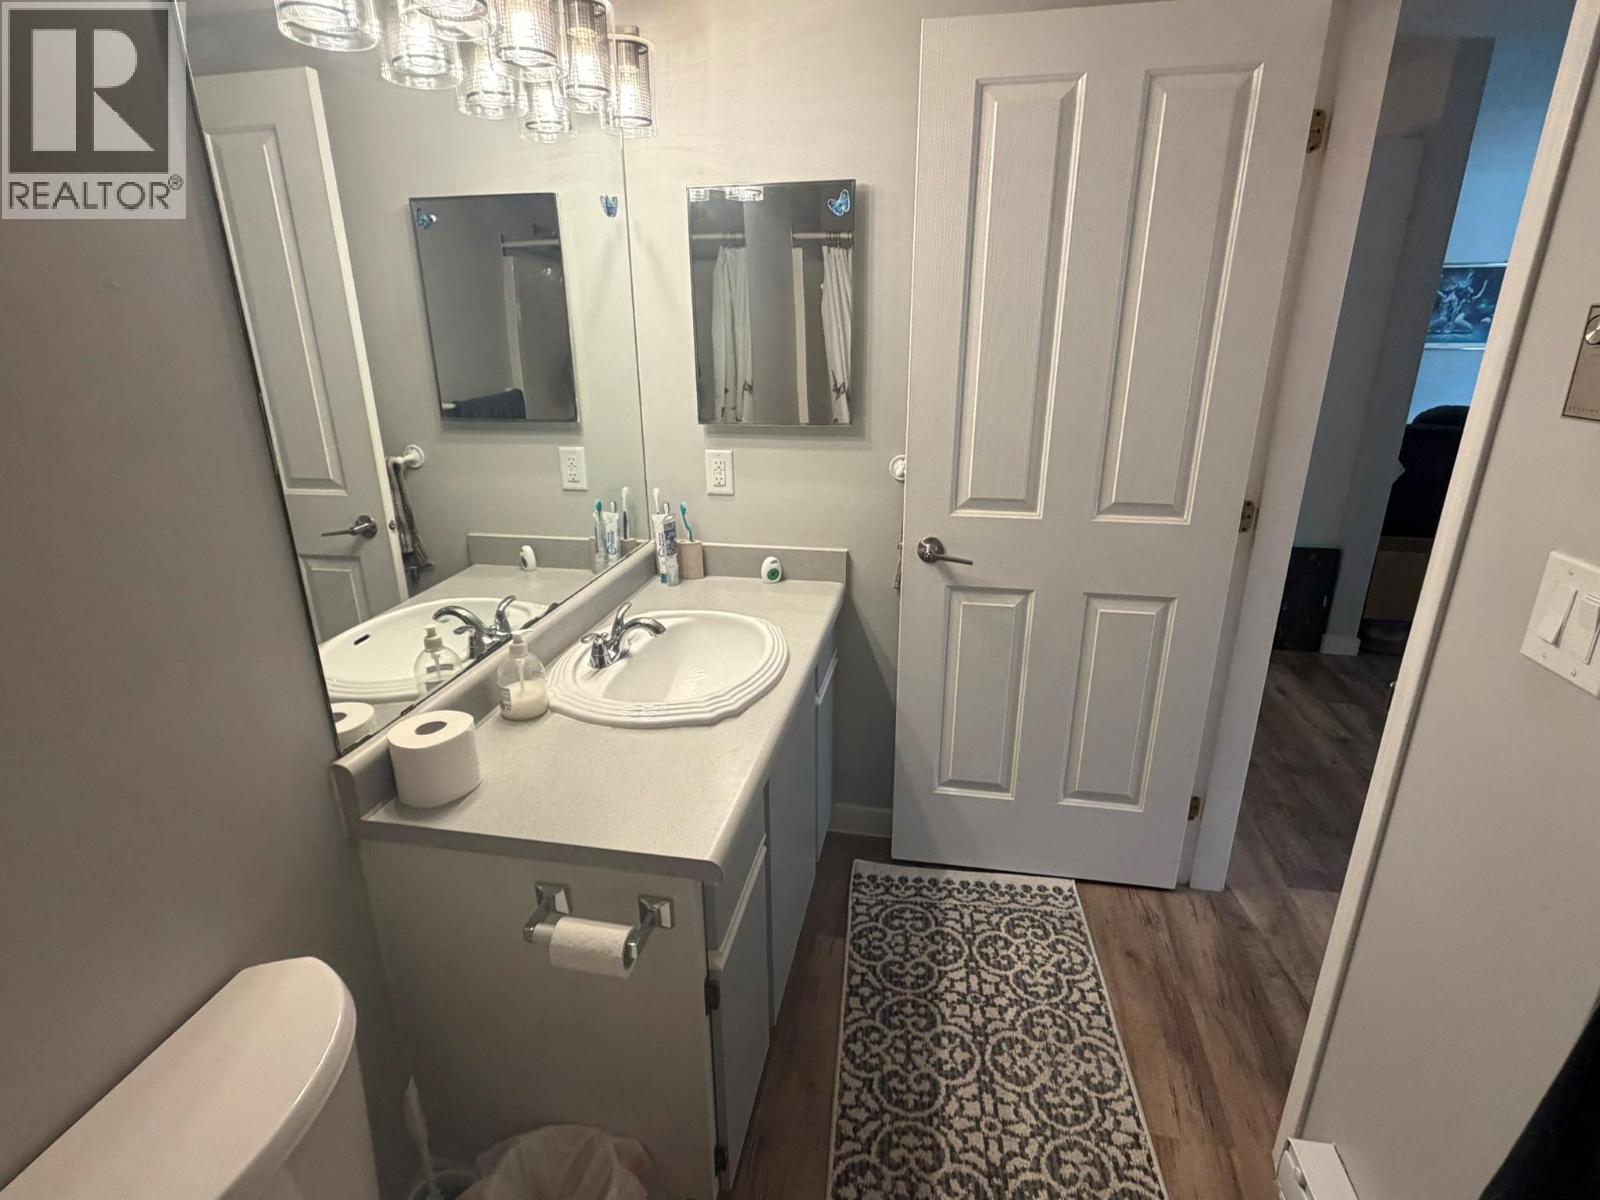
$324,000
Maintenance, Ground Maintenance, Property Management, Other, See Remarks, Sewer, Waste Removal, Water
$362.21 Monthly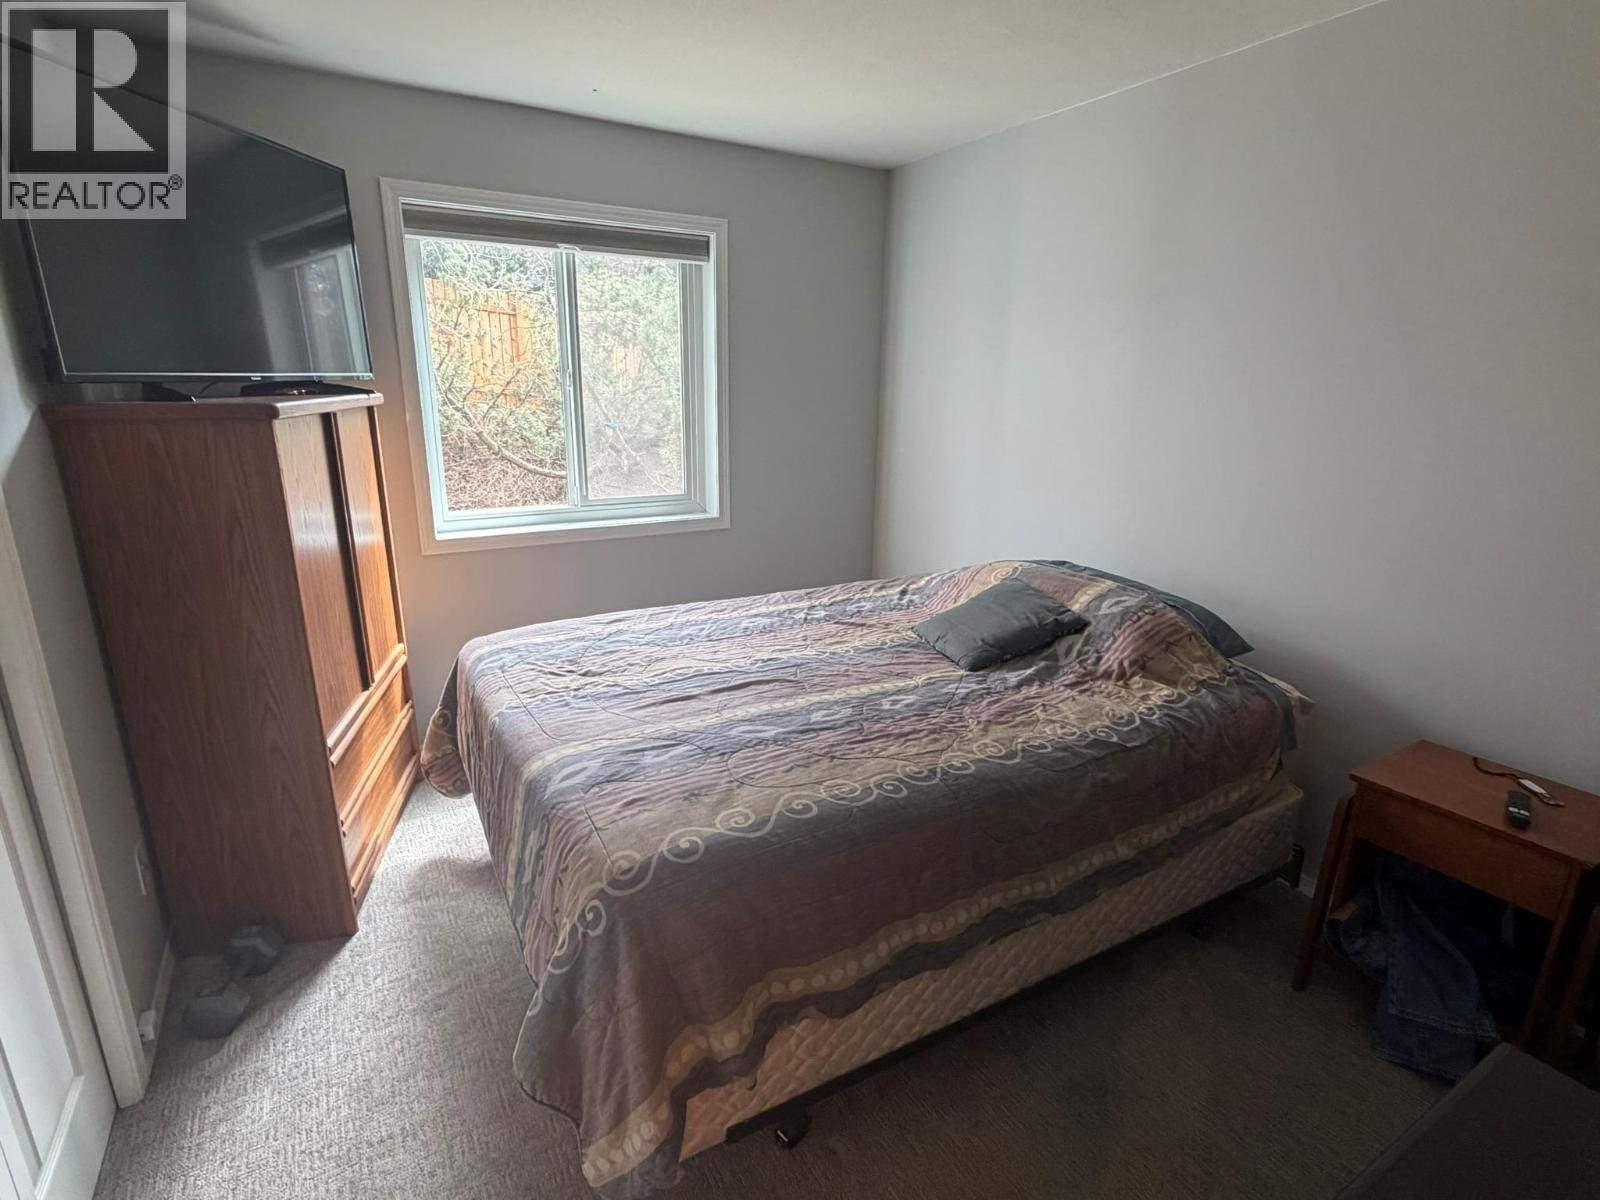
$324,000
Maintenance, Ground Maintenance, Property Management, Other, See Remarks, Sewer, Waste Removal, Water
$362.21 Monthly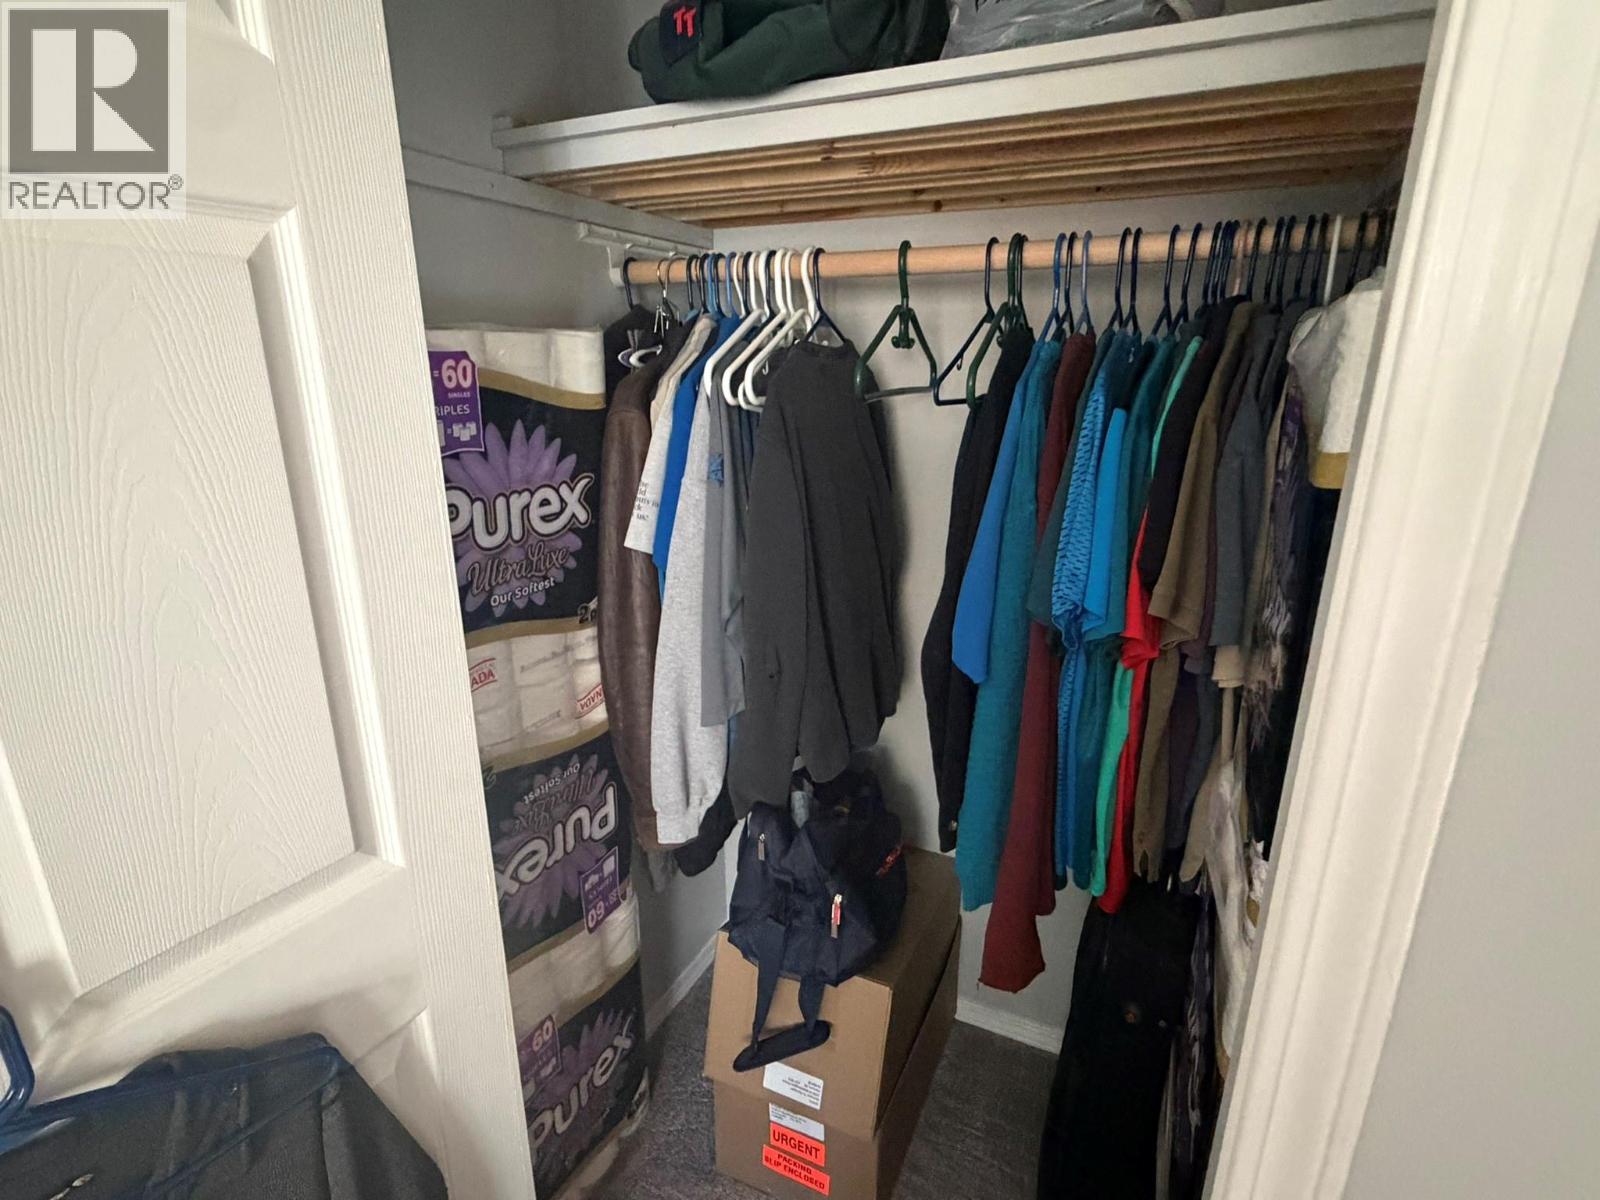
$324,000
Maintenance, Ground Maintenance, Property Management, Other, See Remarks, Sewer, Waste Removal, Water
$362.21 Monthly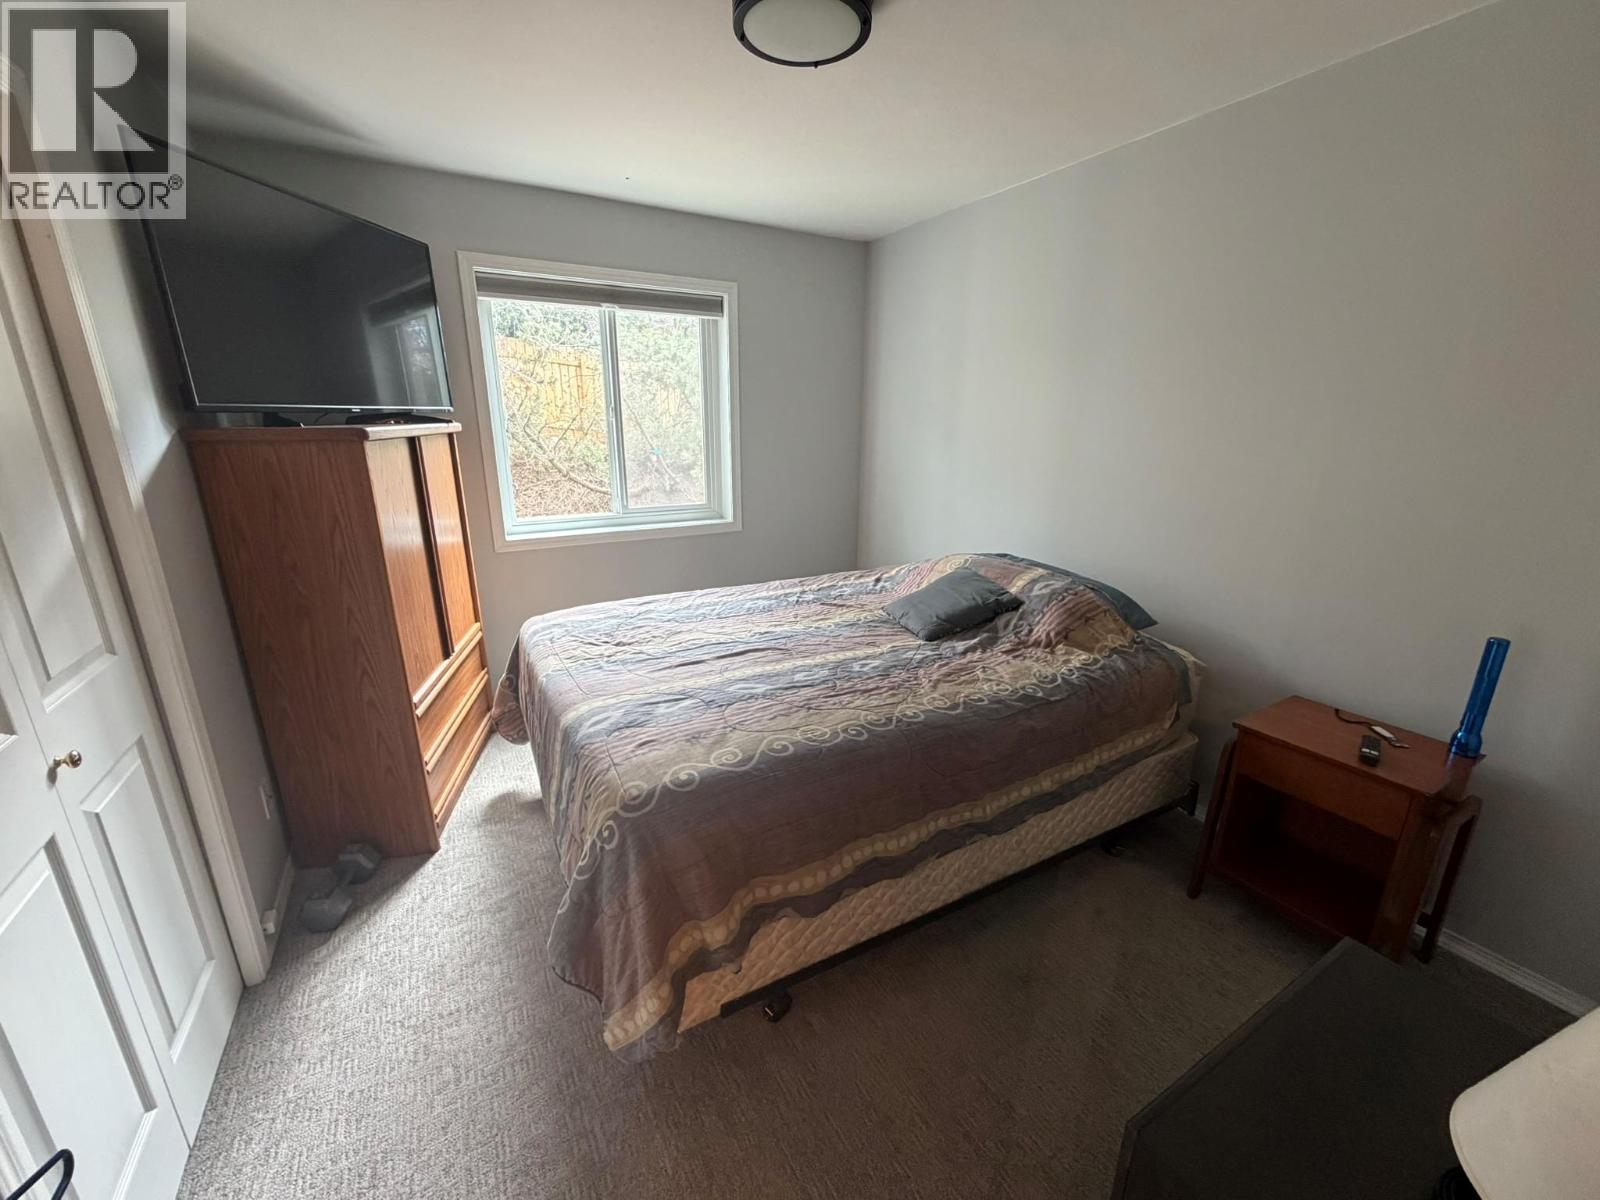
$324,000
Maintenance, Ground Maintenance, Property Management, Other, See Remarks, Sewer, Waste Removal, Water
$362.21 Monthly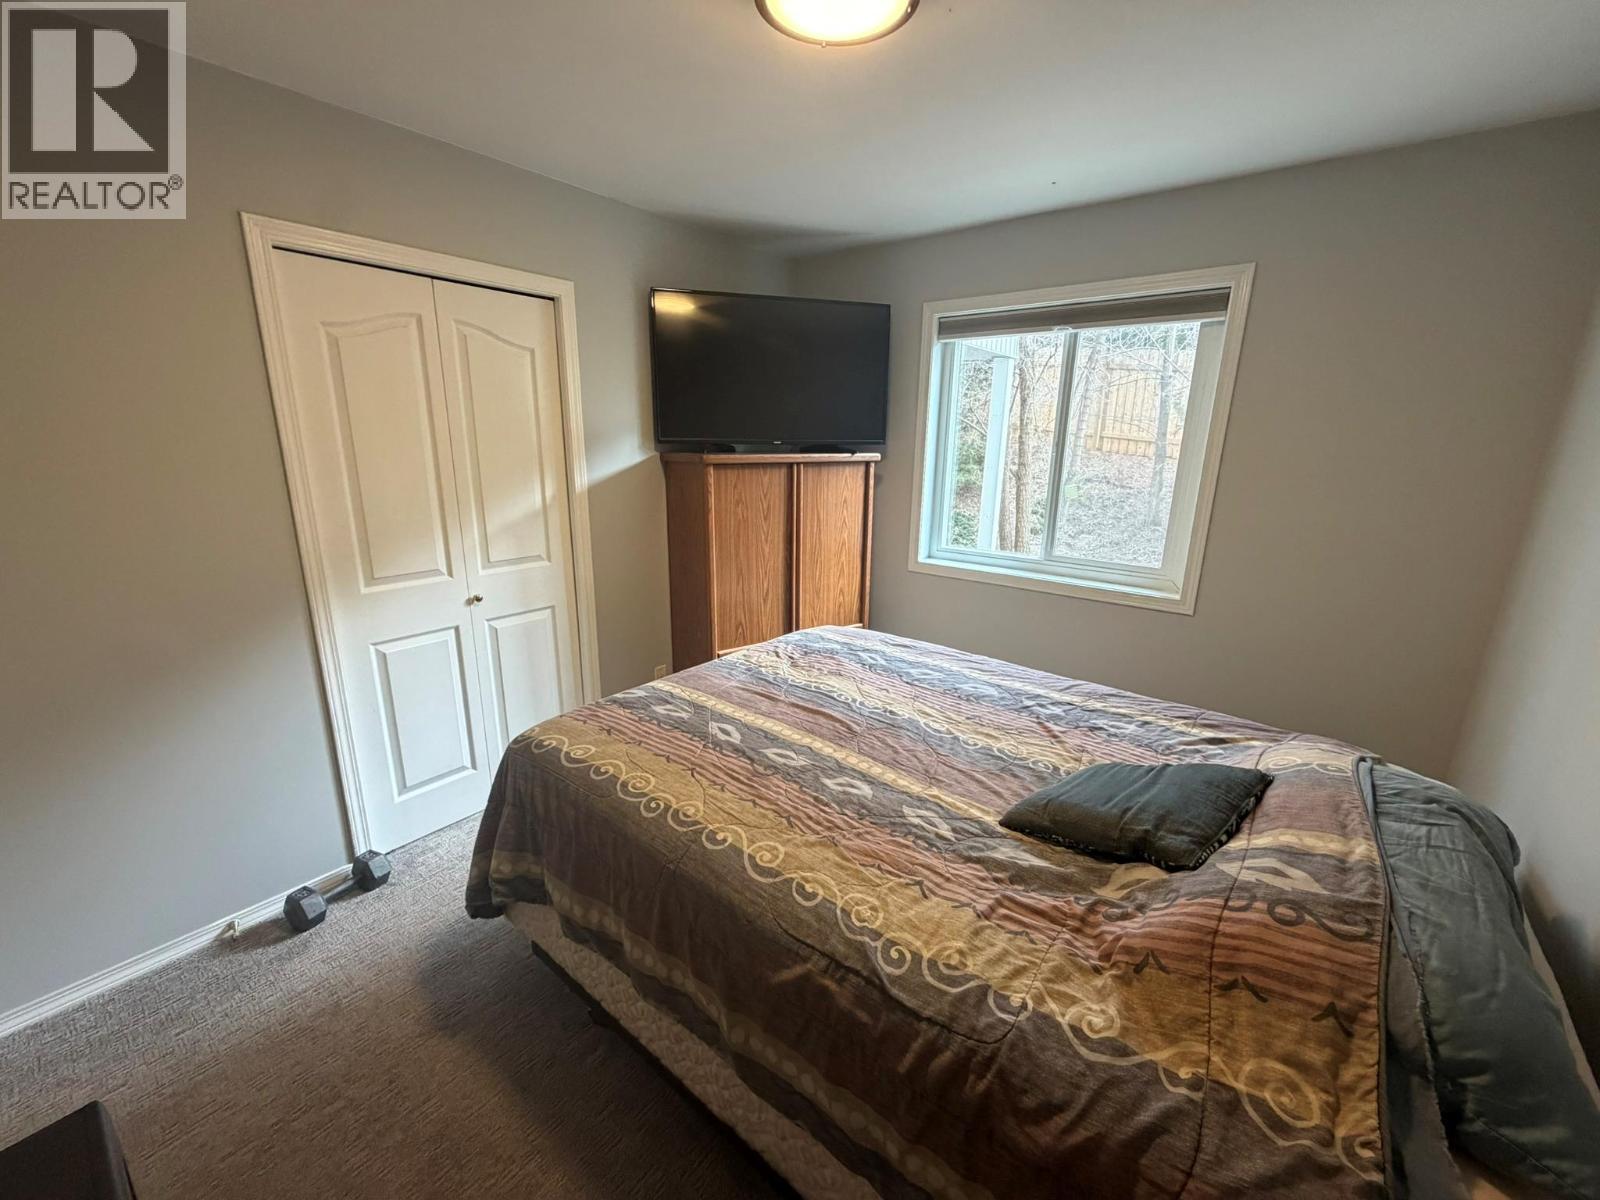
$324,000
Maintenance, Ground Maintenance, Property Management, Other, See Remarks, Sewer, Waste Removal, Water
$362.21 Monthly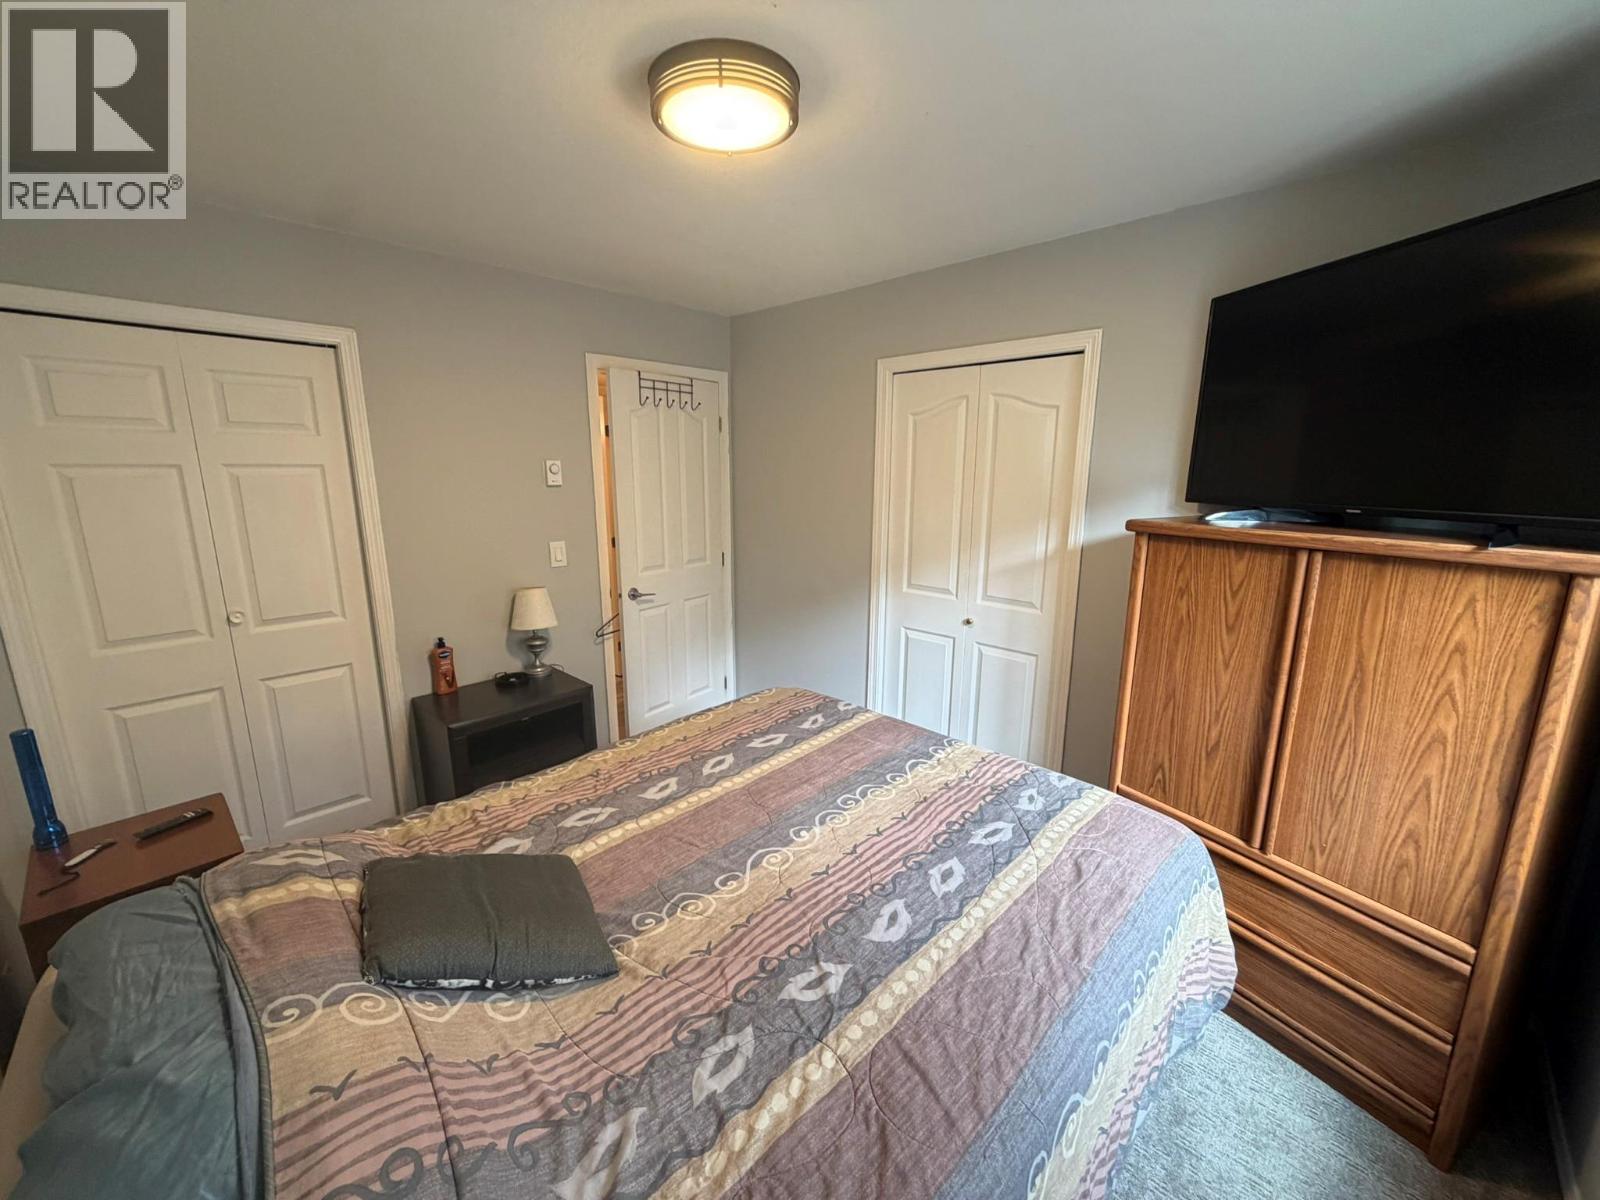
$324,000
Maintenance, Ground Maintenance, Property Management, Other, See Remarks, Sewer, Waste Removal, Water
$362.21 Monthly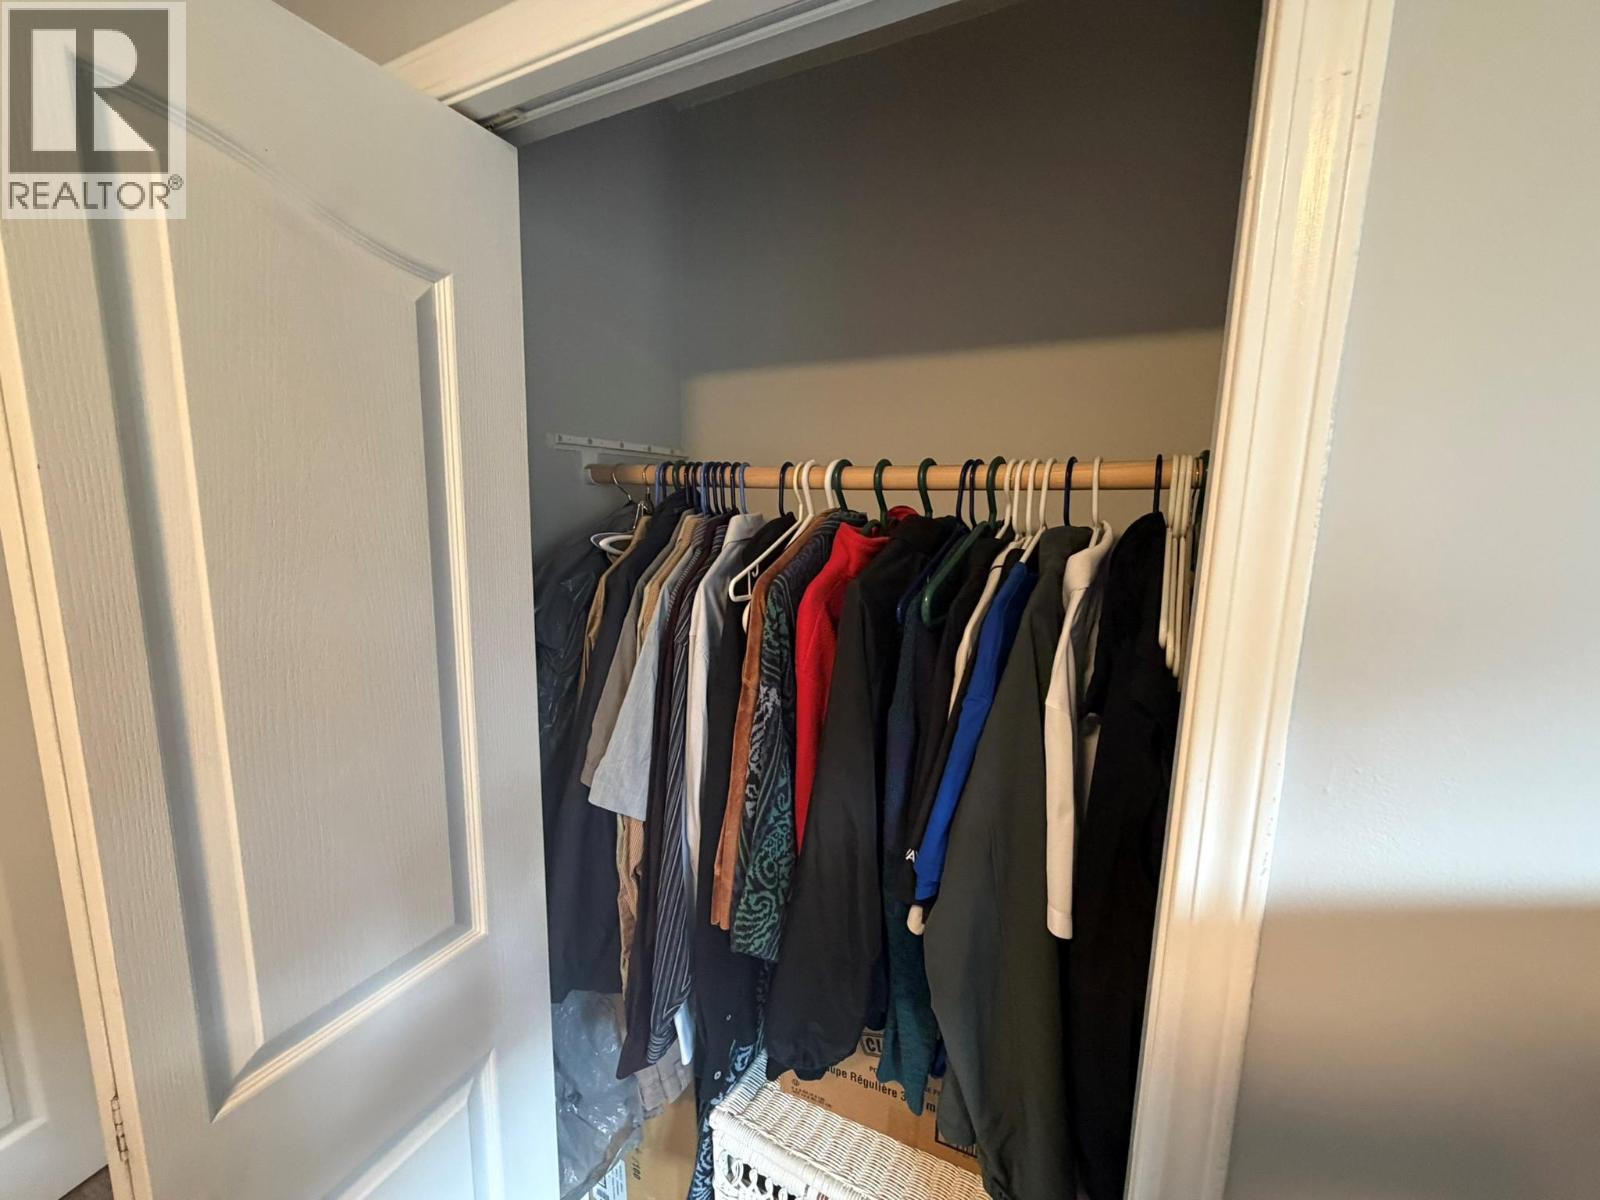
$324,000
Maintenance, Ground Maintenance, Property Management, Other, See Remarks, Sewer, Waste Removal, Water
$362.21 Monthly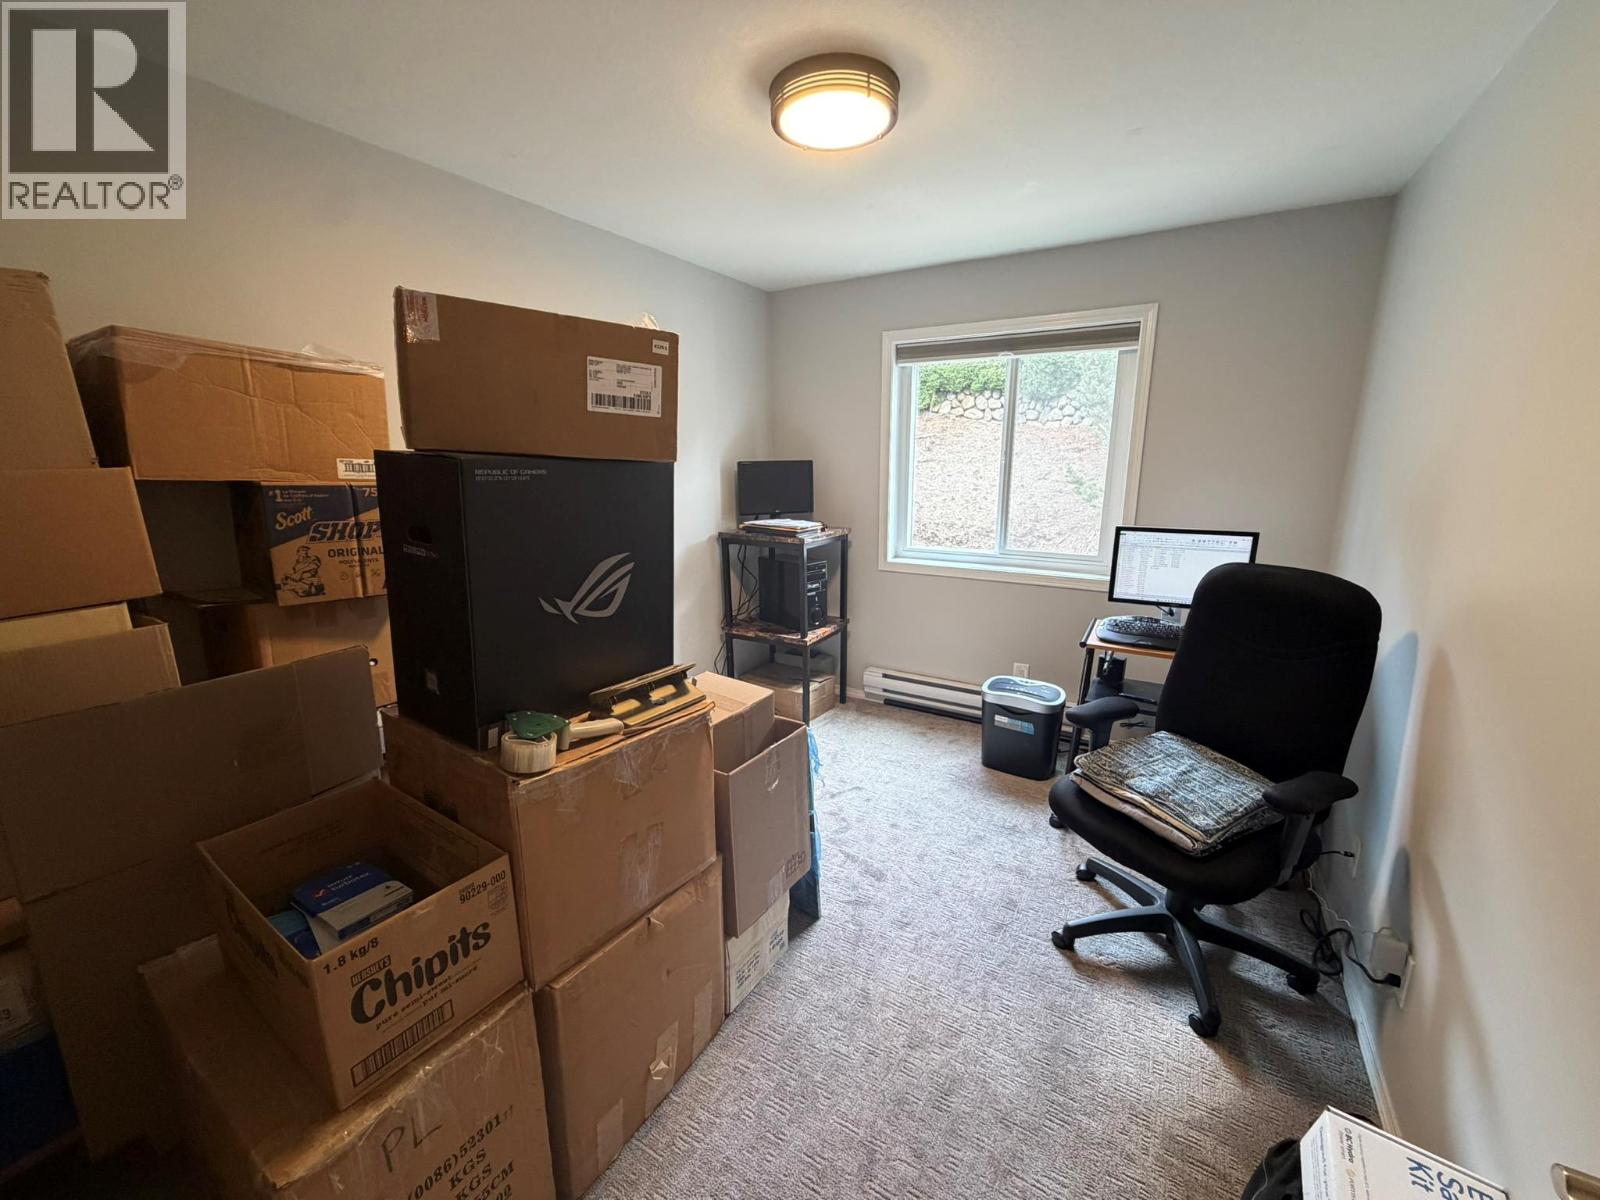
$324,000
Maintenance, Ground Maintenance, Property Management, Other, See Remarks, Sewer, Waste Removal, Water
$362.21 Monthly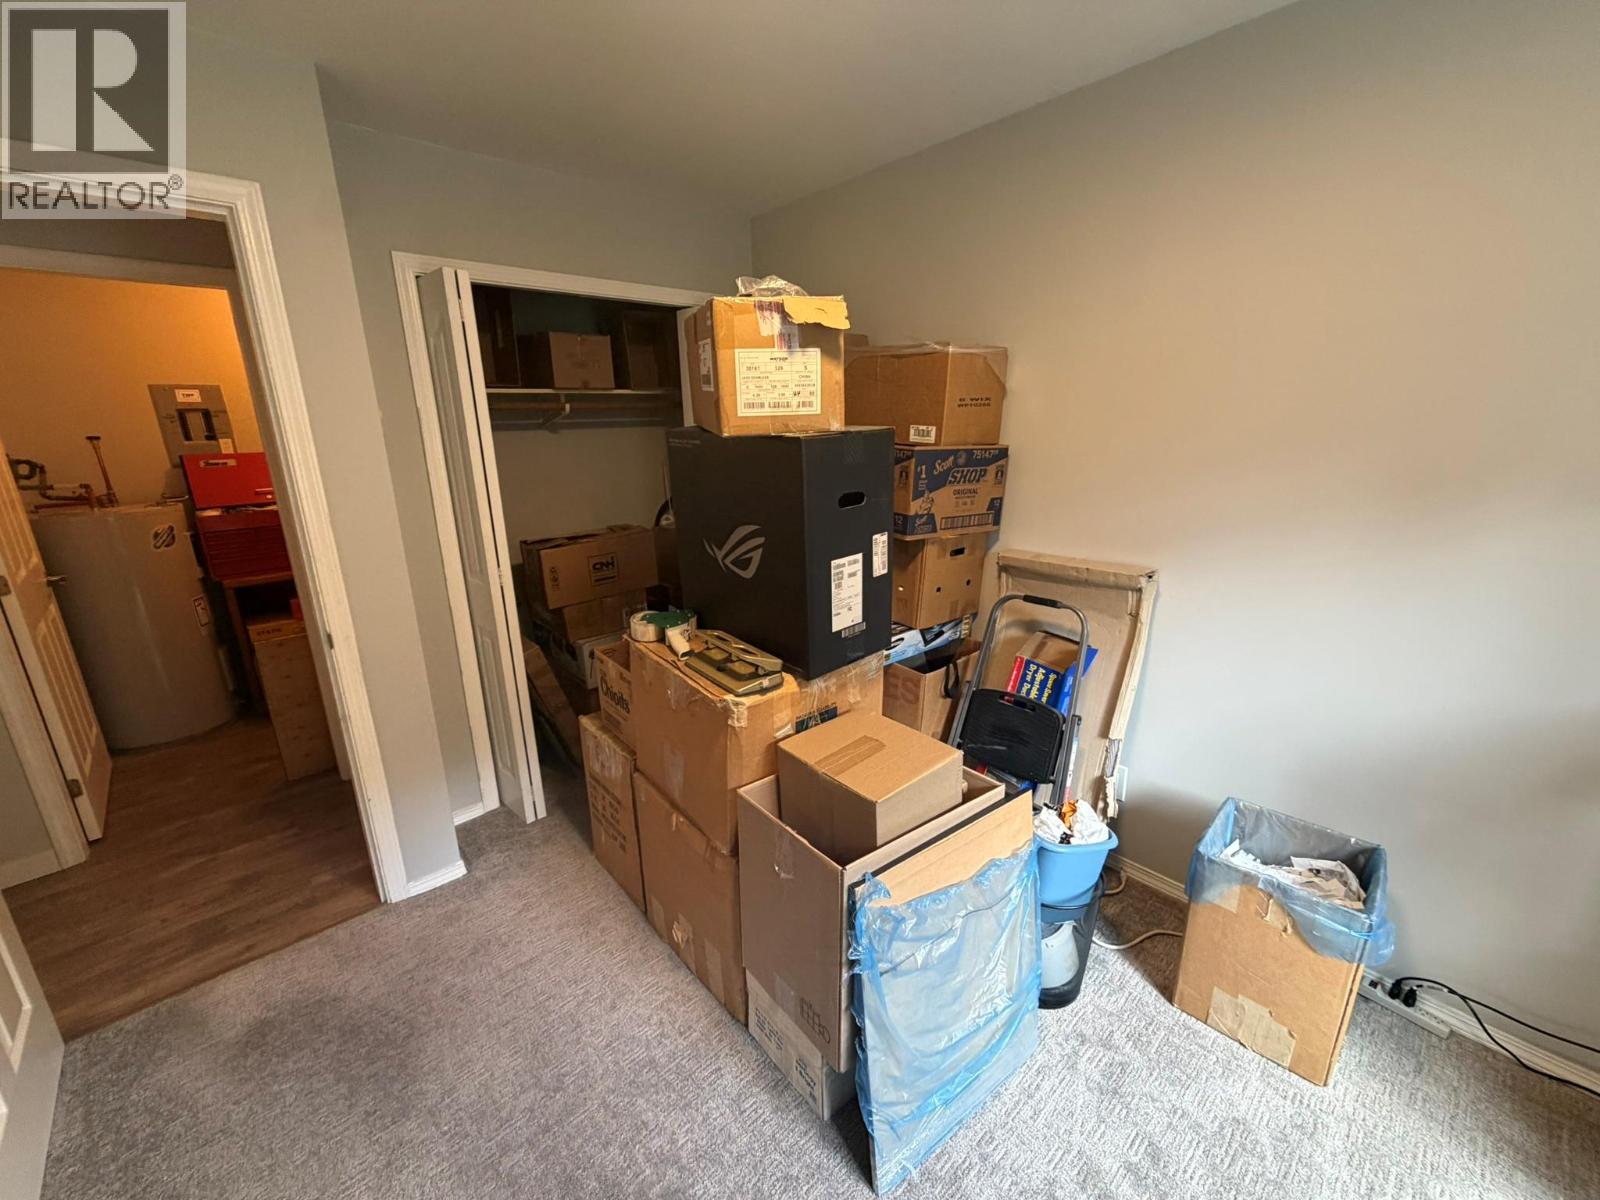
$324,000
Maintenance, Ground Maintenance, Property Management, Other, See Remarks, Sewer, Waste Removal, Water
$362.21 Monthly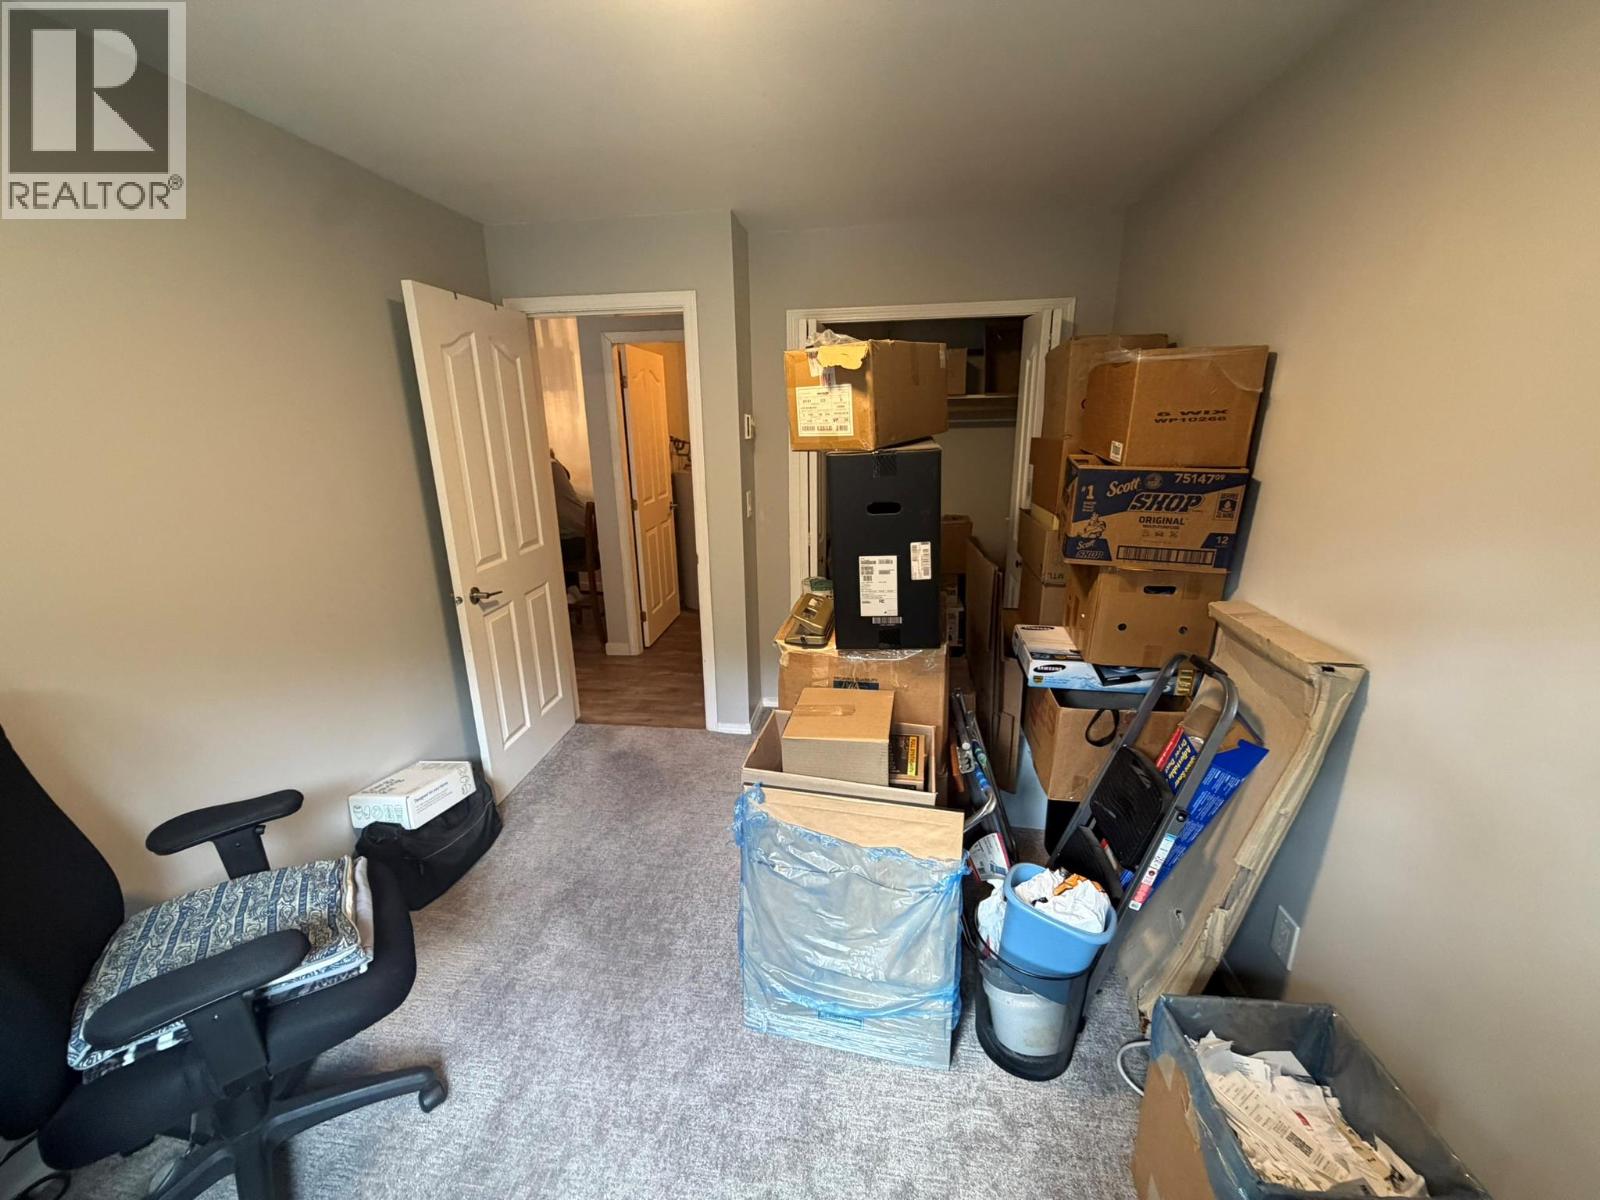
$324,000
Maintenance, Ground Maintenance, Property Management, Other, See Remarks, Sewer, Waste Removal, Water
$362.21 Monthly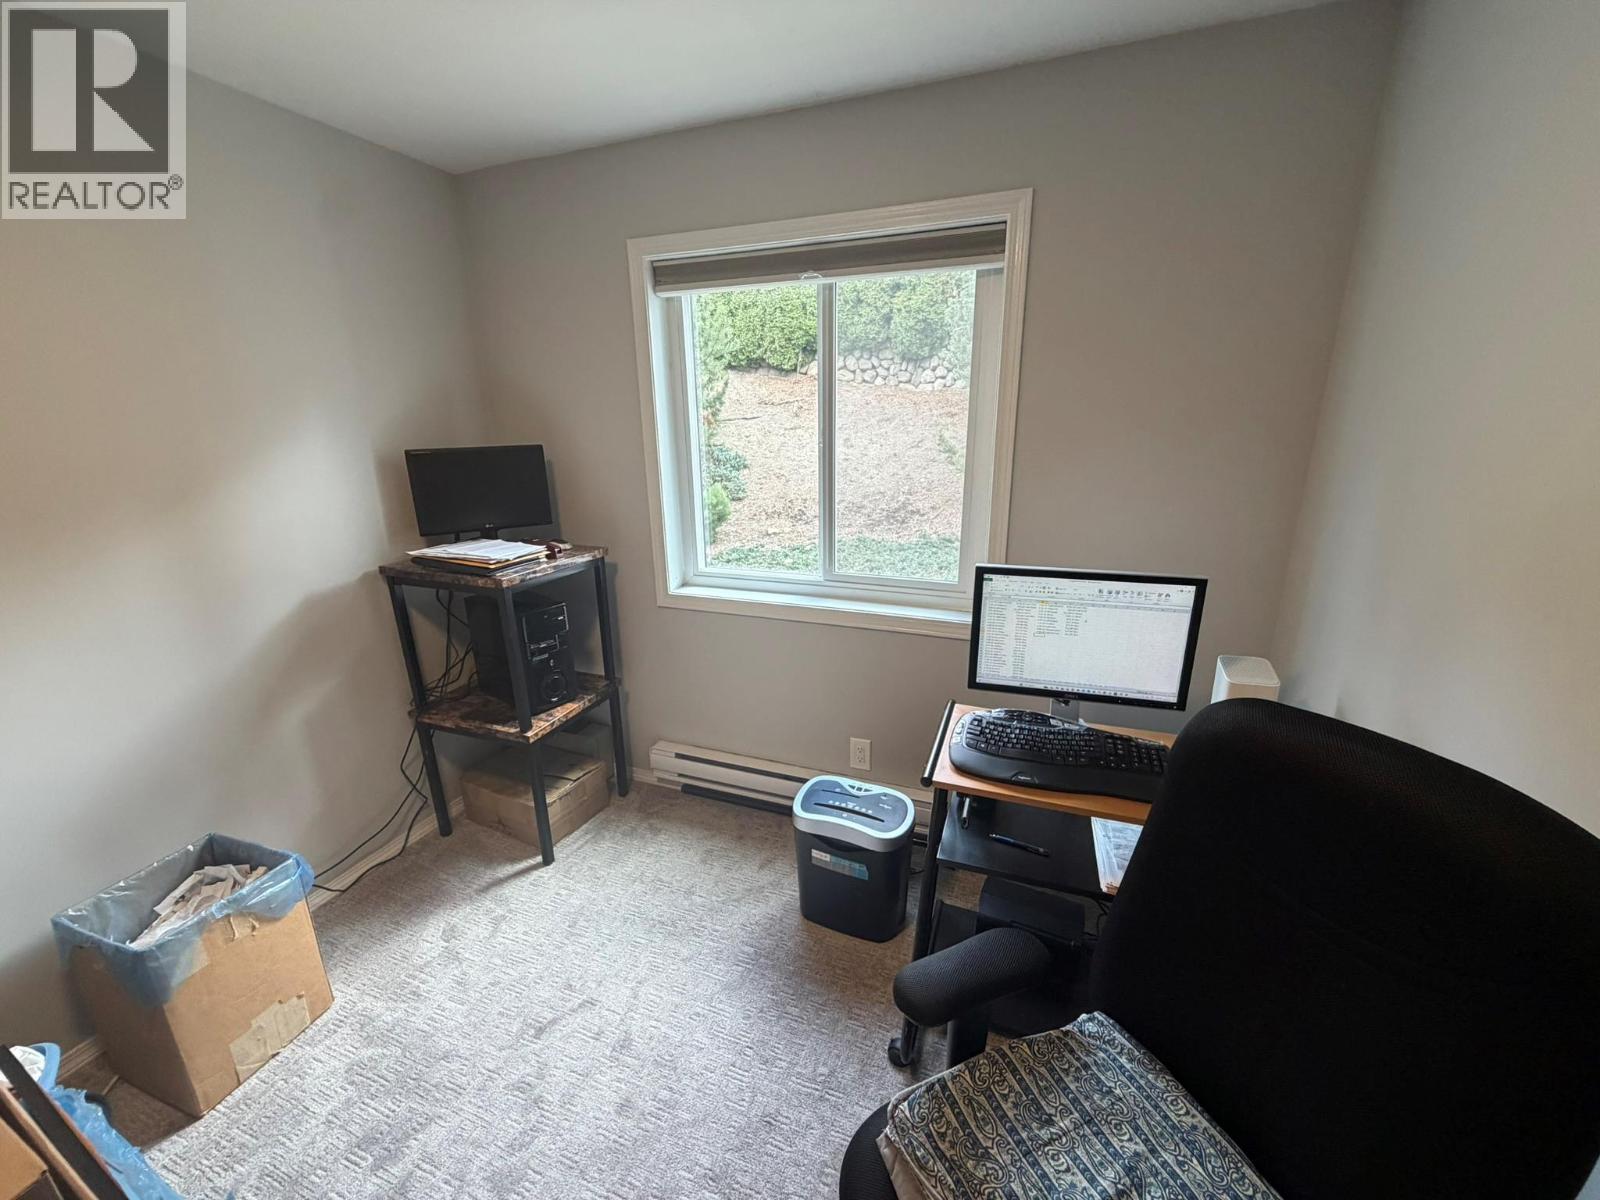
$324,000
Maintenance, Ground Maintenance, Property Management, Other, See Remarks, Sewer, Waste Removal, Water
$362.21 Monthly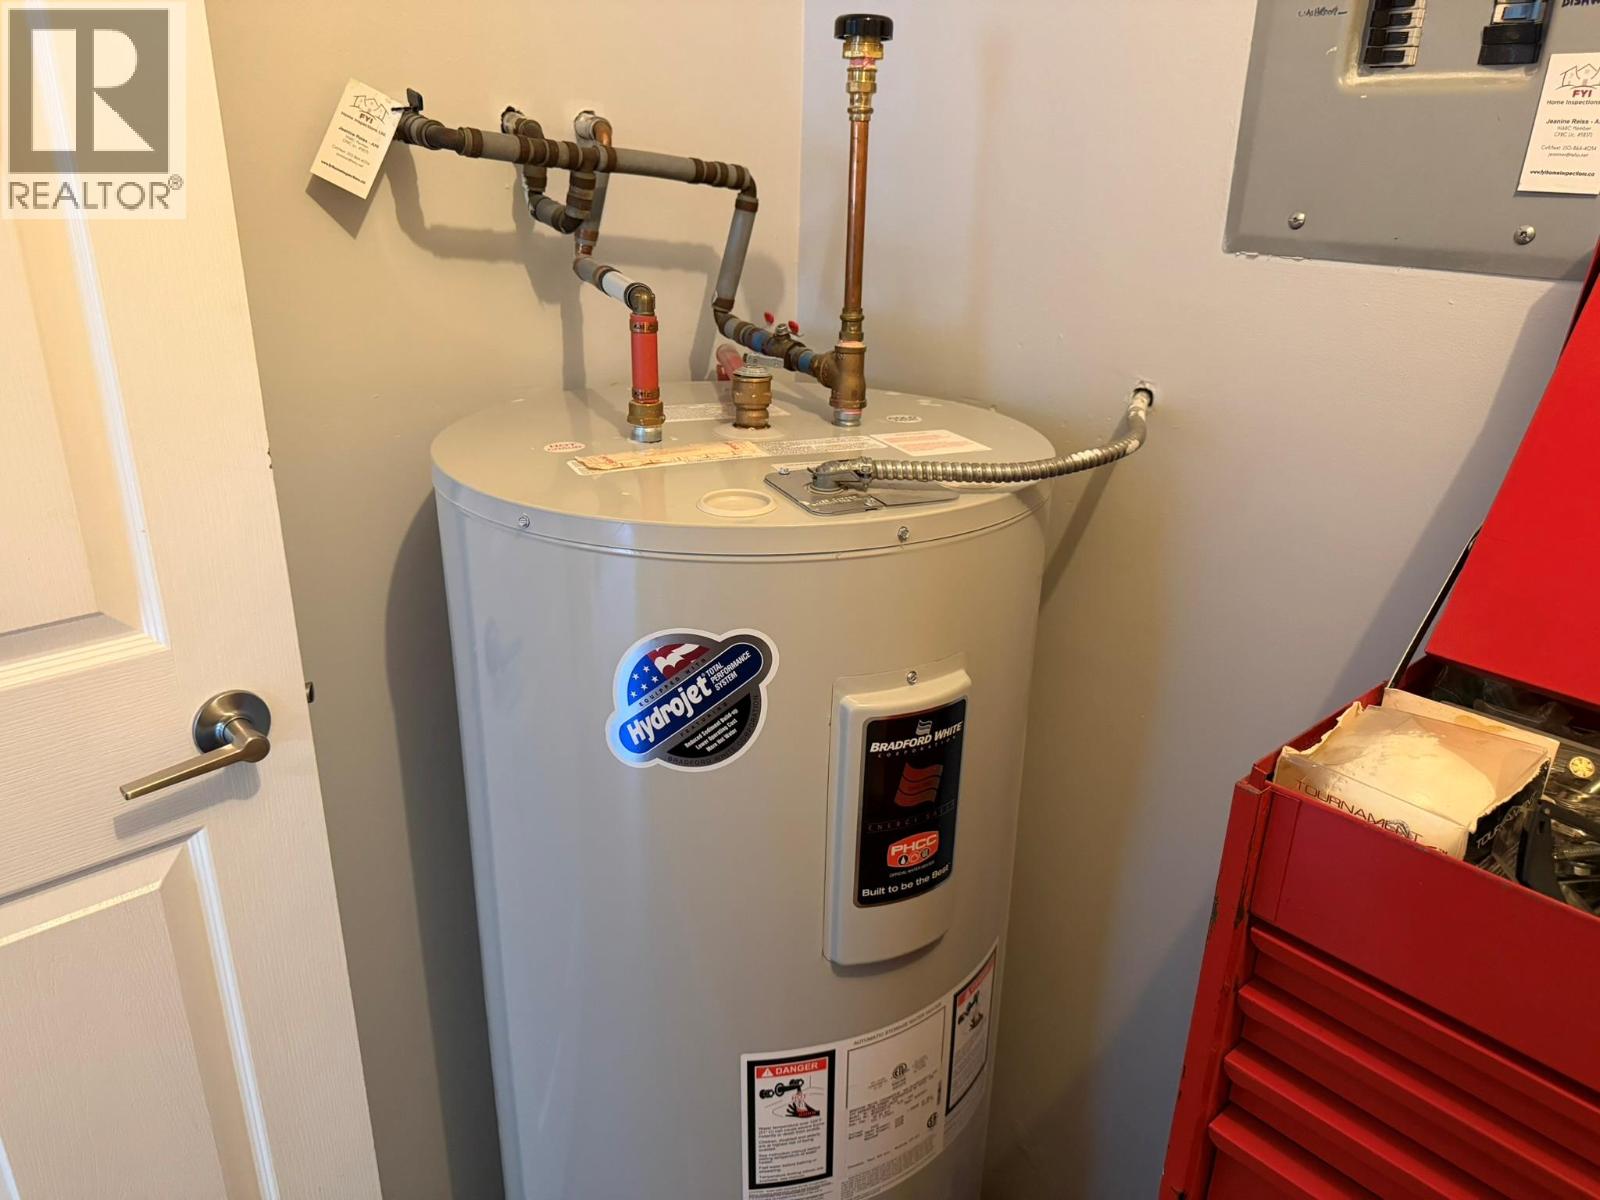
$324,000
Maintenance, Ground Maintenance, Property Management, Other, See Remarks, Sewer, Waste Removal, Water
$362.21 Monthly
$324,000
Maintenance, Ground Maintenance, Property Management, Other, See Remarks, Sewer, Waste Removal, Water
$362.21 Monthly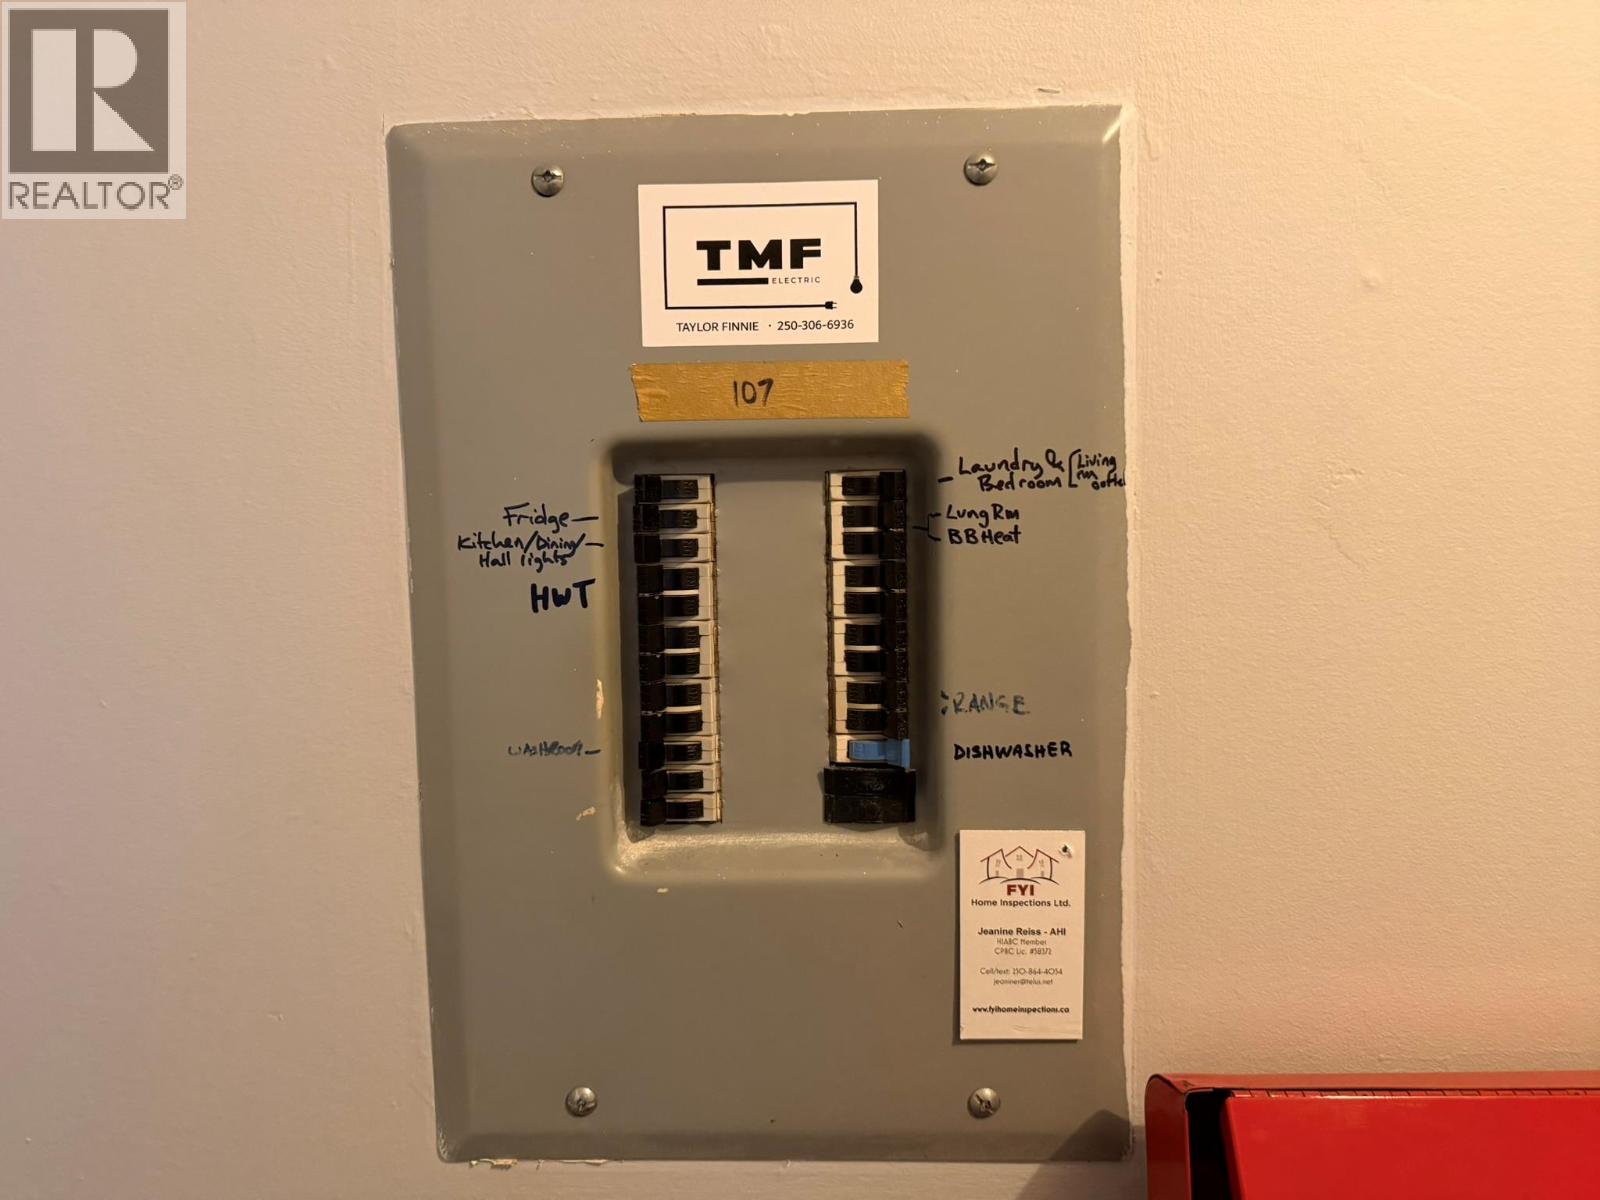
$324,000
Maintenance, Ground Maintenance, Property Management, Other, See Remarks, Sewer, Waste Removal, Water
$362.21 Monthly
$324,000
Maintenance, Ground Maintenance, Property Management, Other, See Remarks, Sewer, Waste Removal, Water
$362.21 Monthly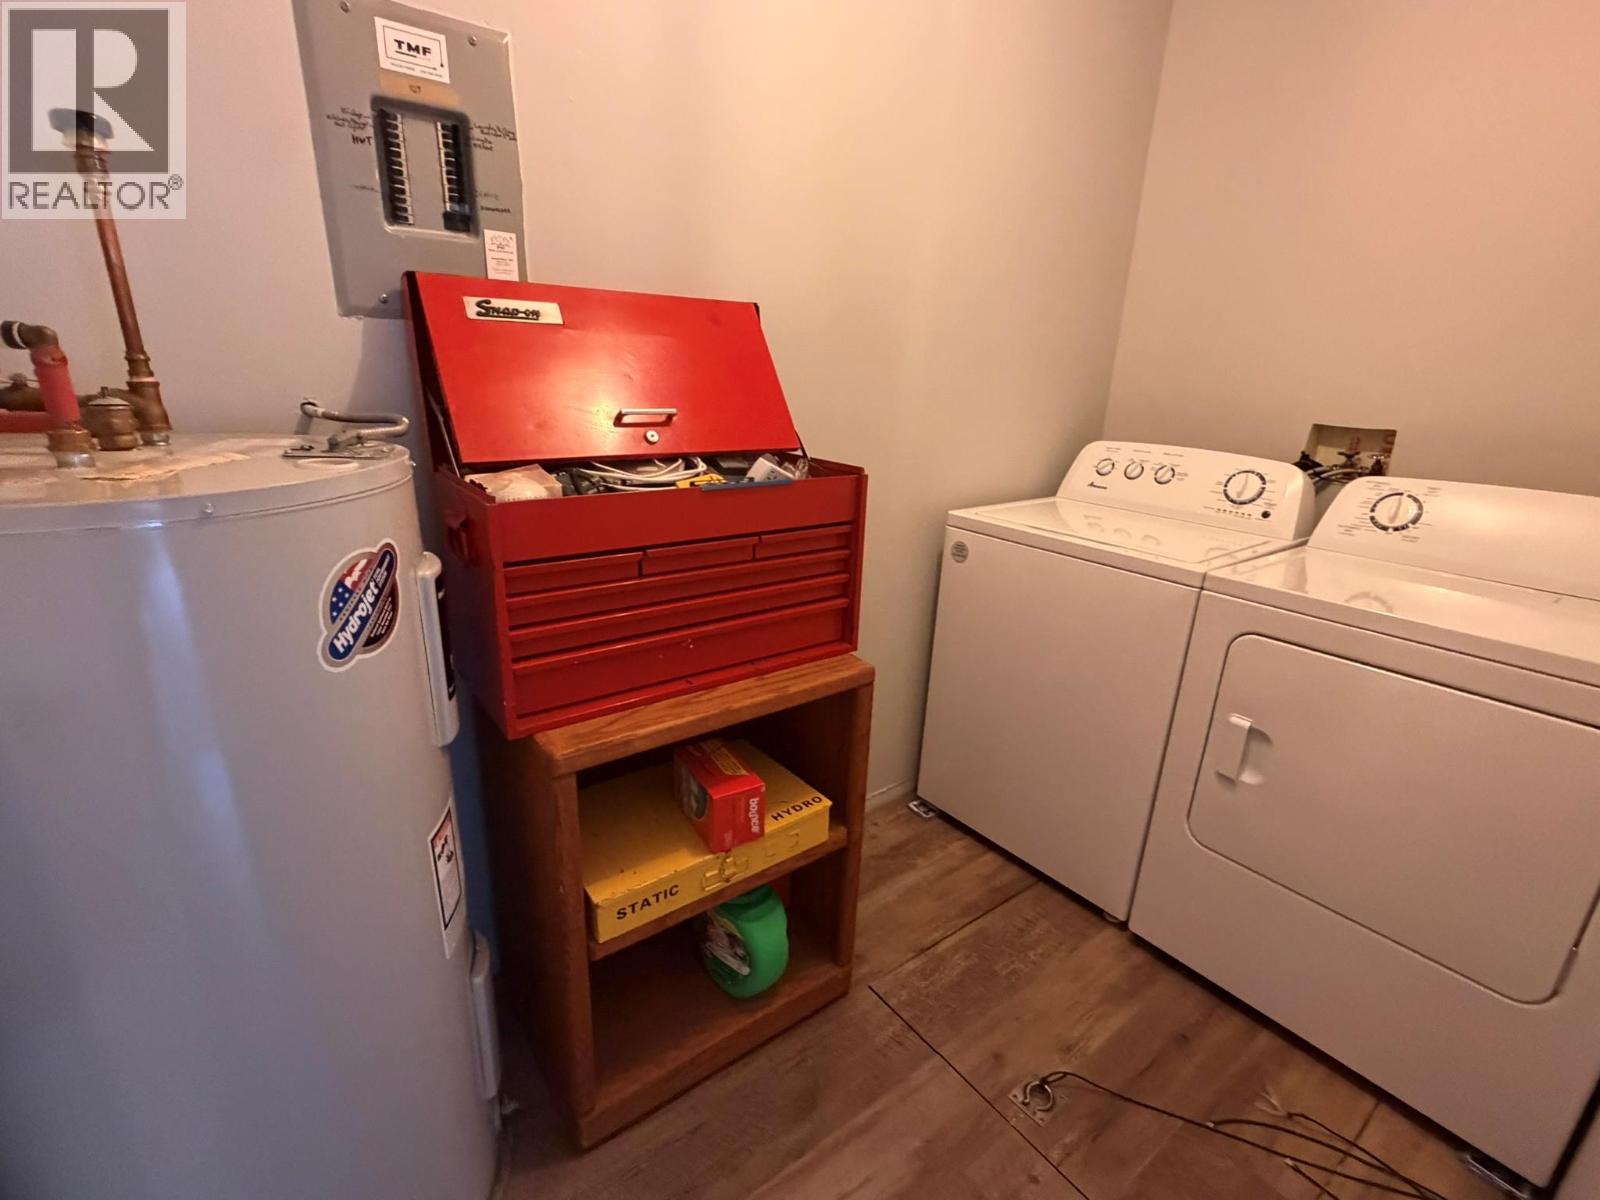
$324,000
Maintenance, Ground Maintenance, Property Management, Other, See Remarks, Sewer, Waste Removal, Water
$362.21 Monthly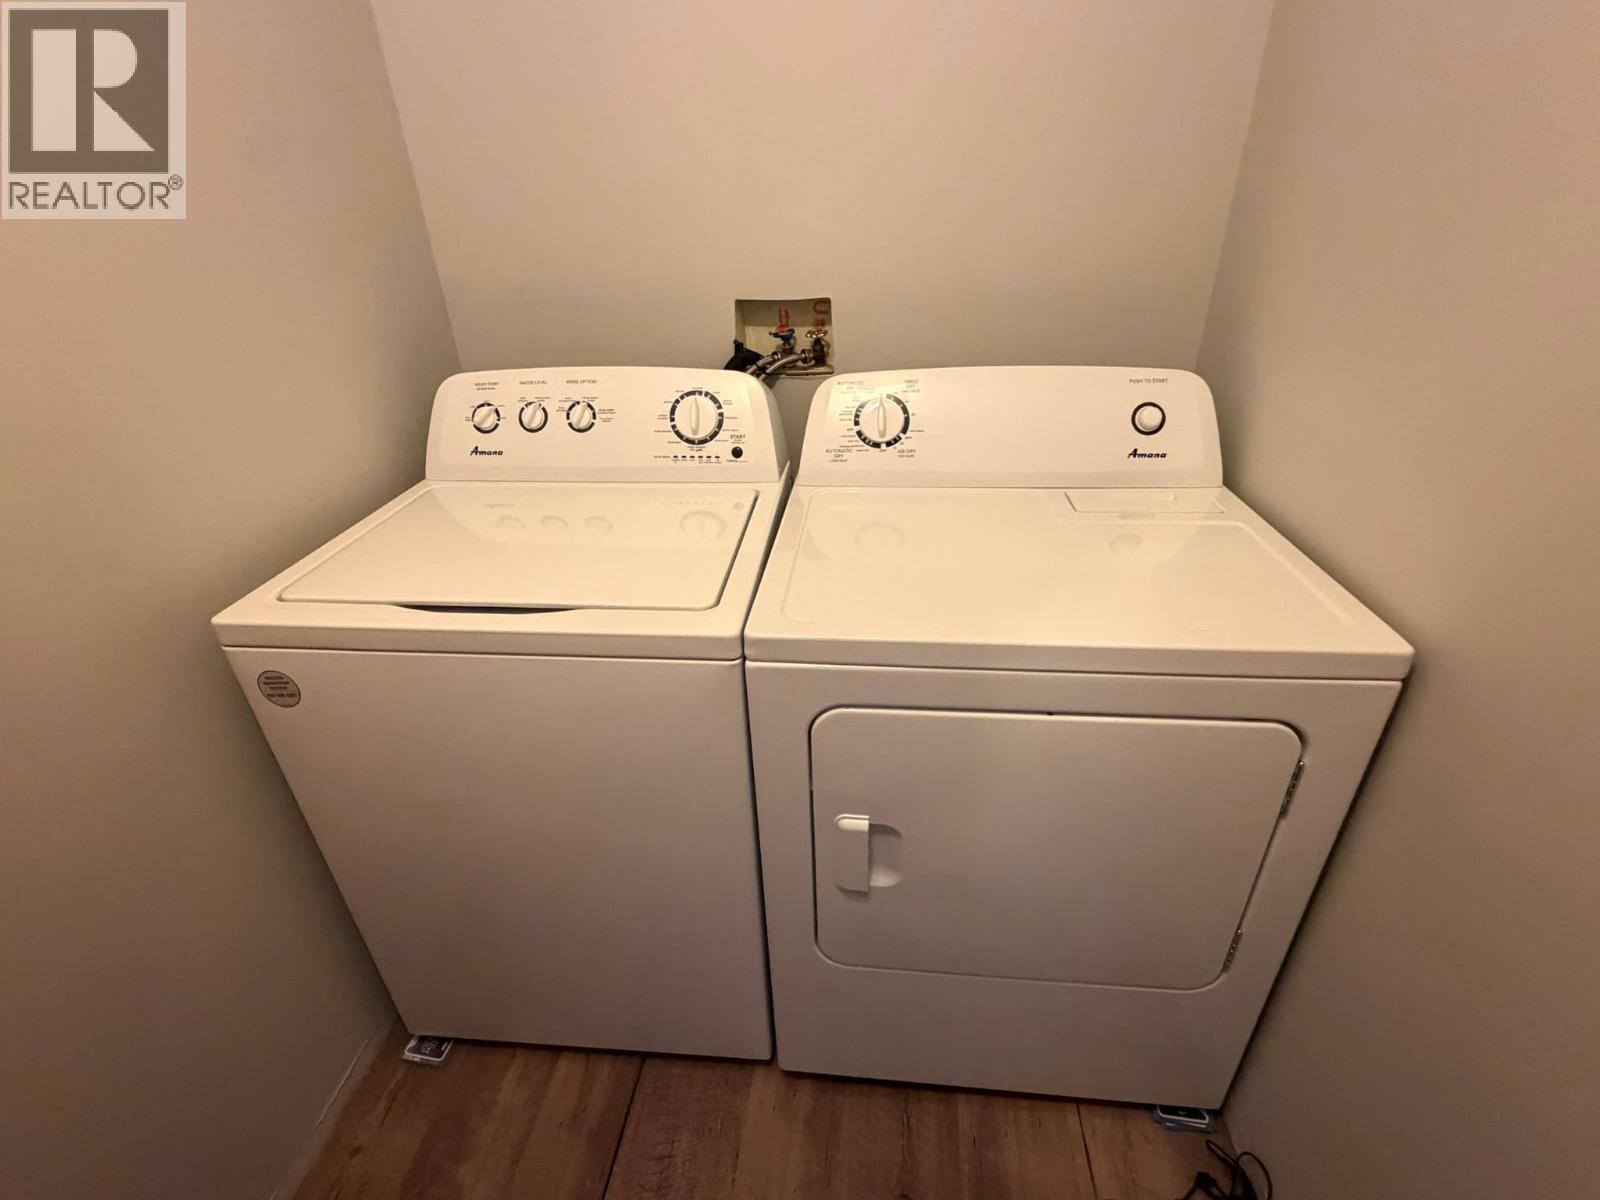
$324,000
Maintenance, Ground Maintenance, Property Management, Other, See Remarks, Sewer, Waste Removal, Water
$362.21 Monthly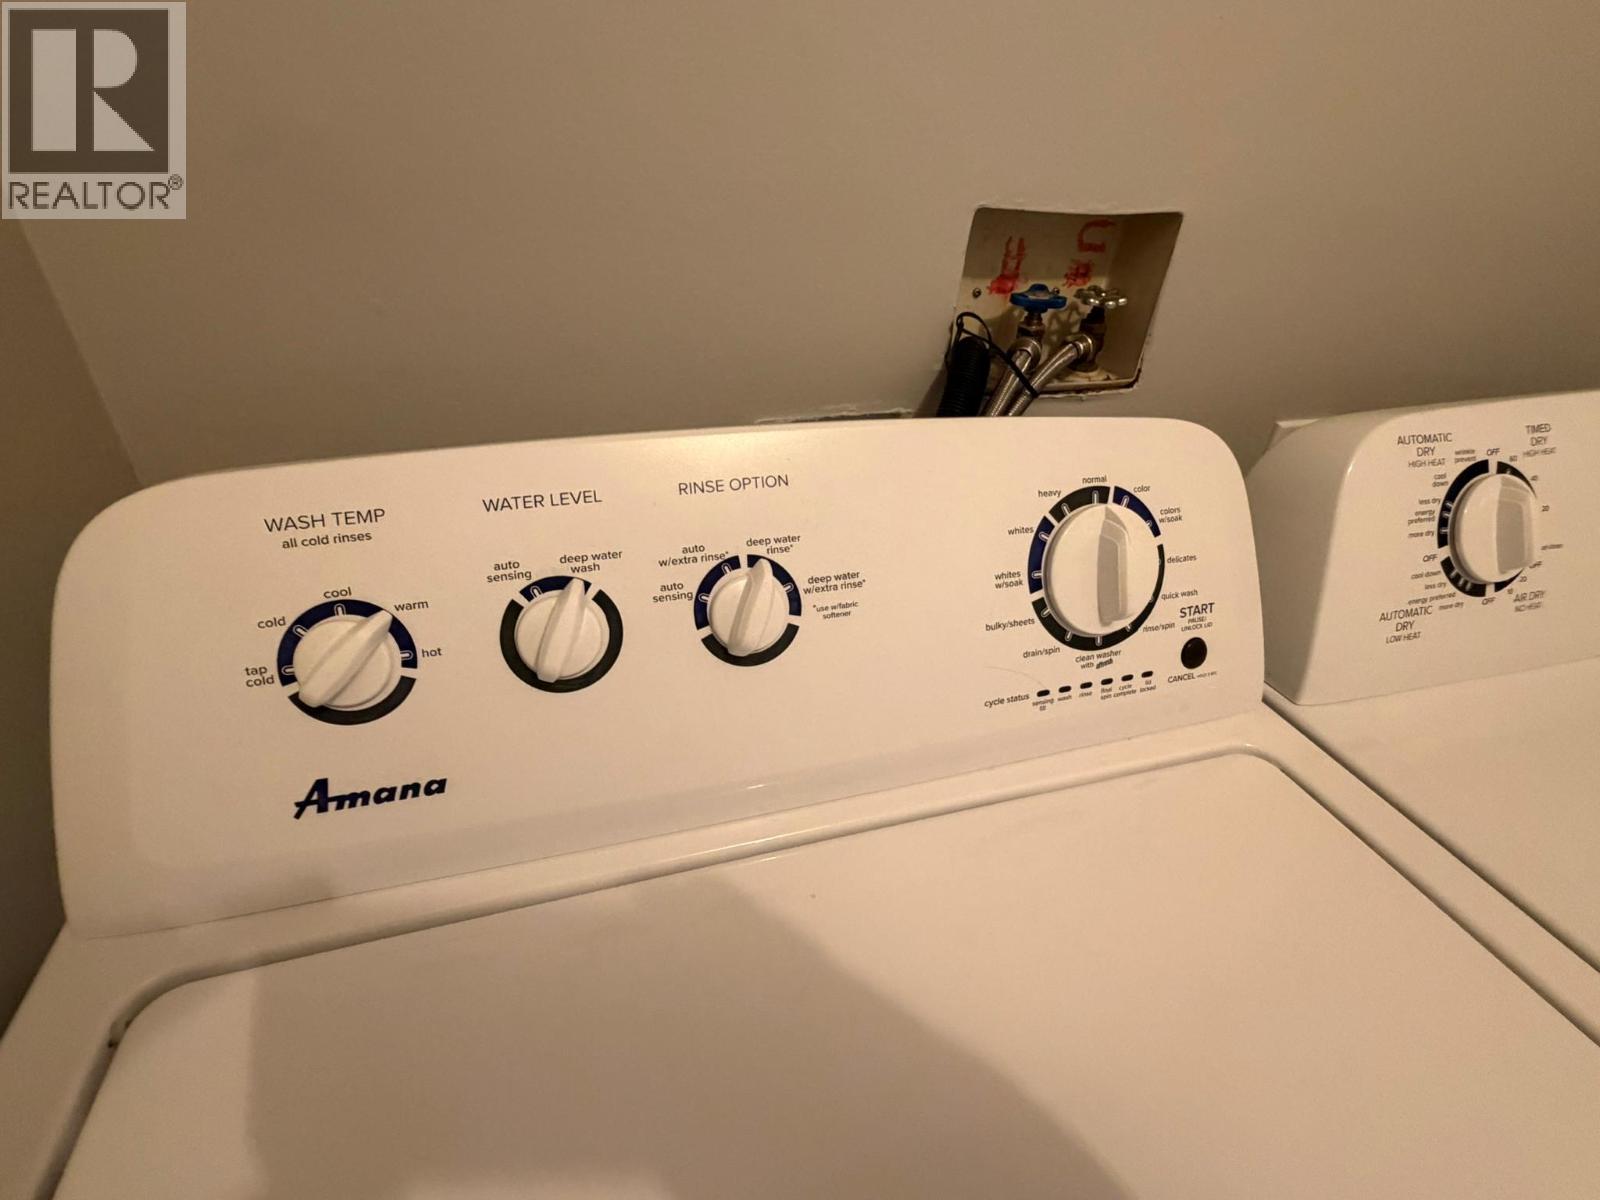
$324,000
Maintenance, Ground Maintenance, Property Management, Other, See Remarks, Sewer, Waste Removal, Water
$362.21 Monthly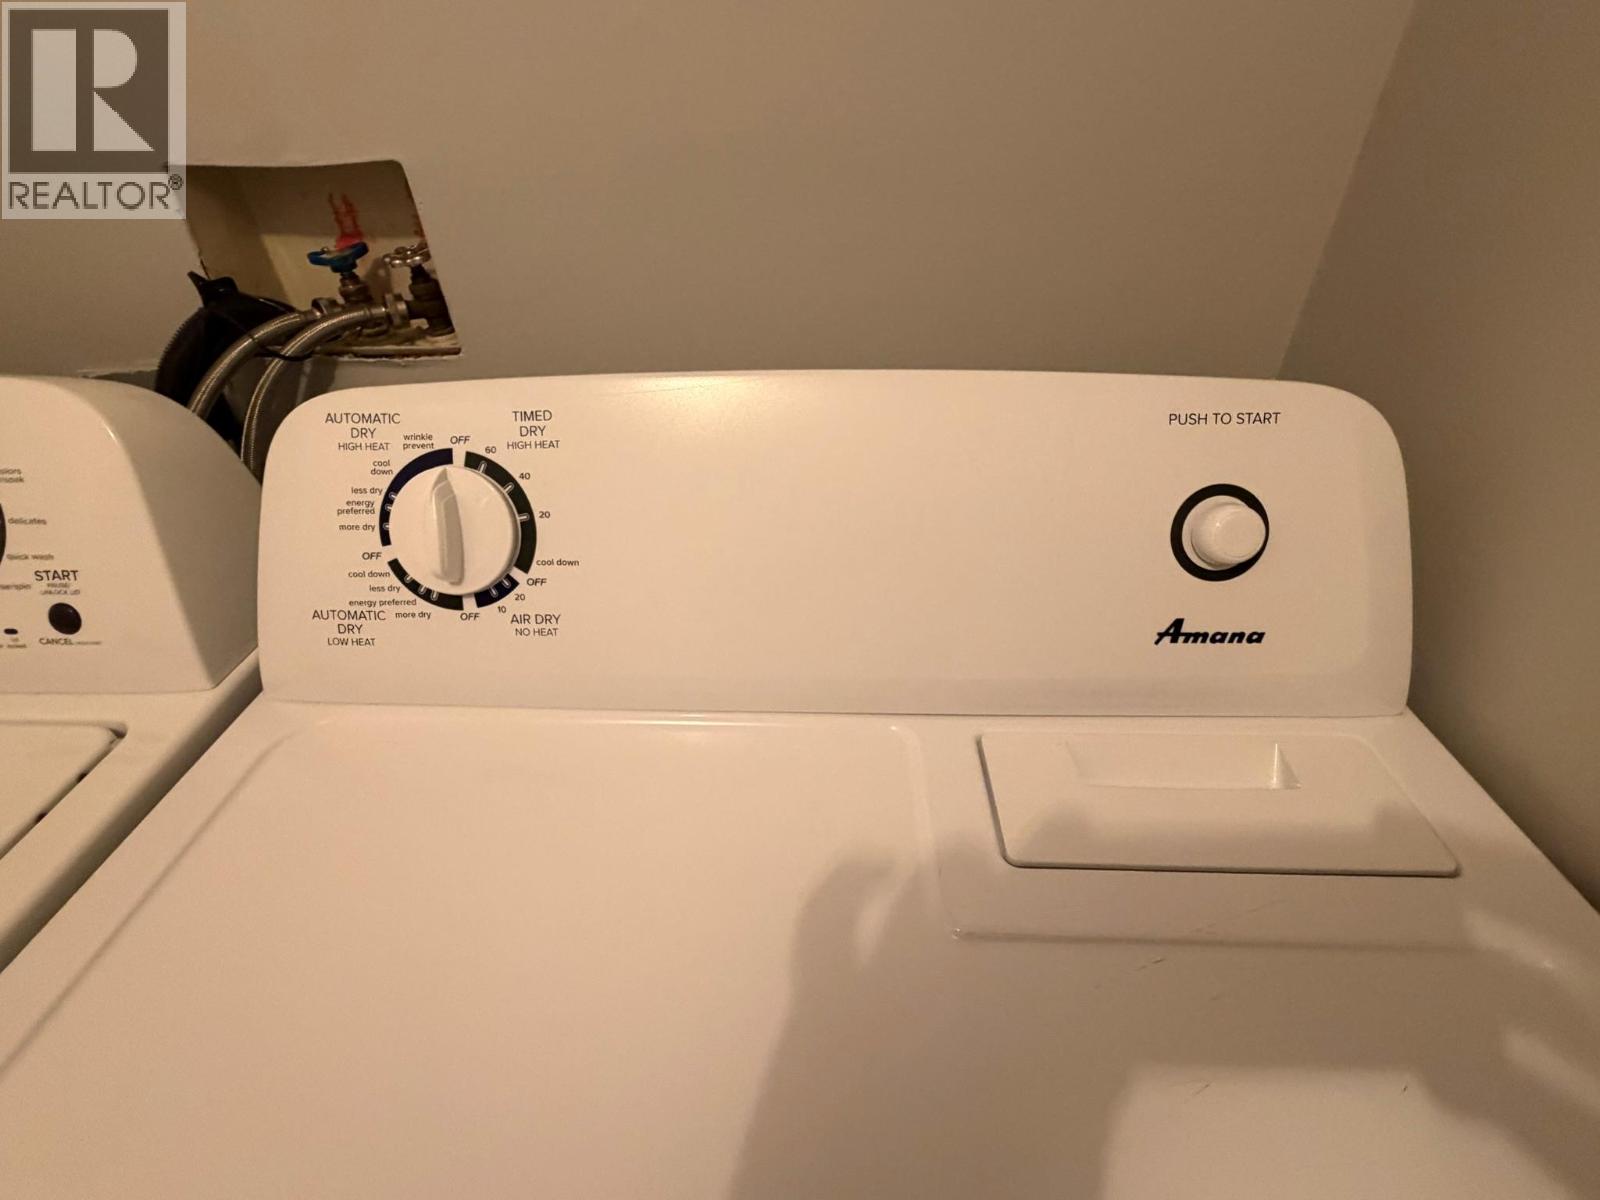
$324,000
Maintenance, Ground Maintenance, Property Management, Other, See Remarks, Sewer, Waste Removal, Water
$362.21 Monthly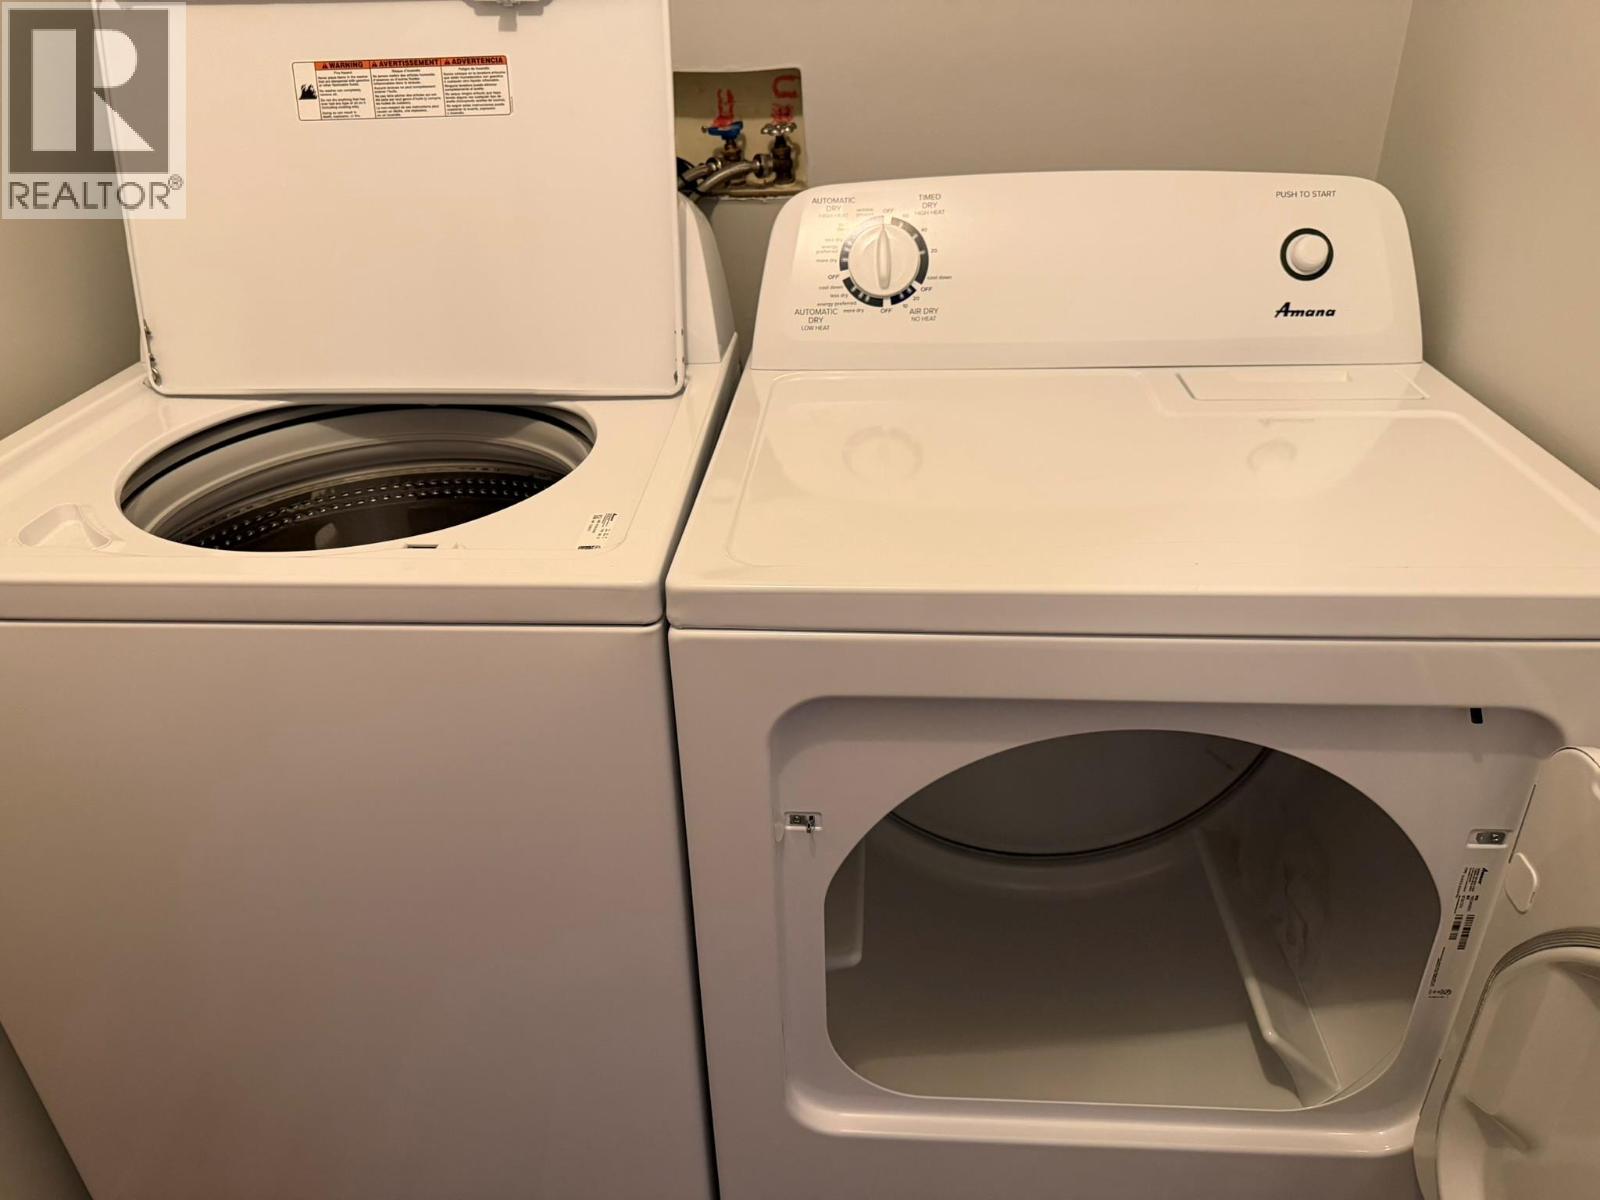
$324,000
Maintenance, Ground Maintenance, Property Management, Other, See Remarks, Sewer, Waste Removal, Water
$362.21 Monthly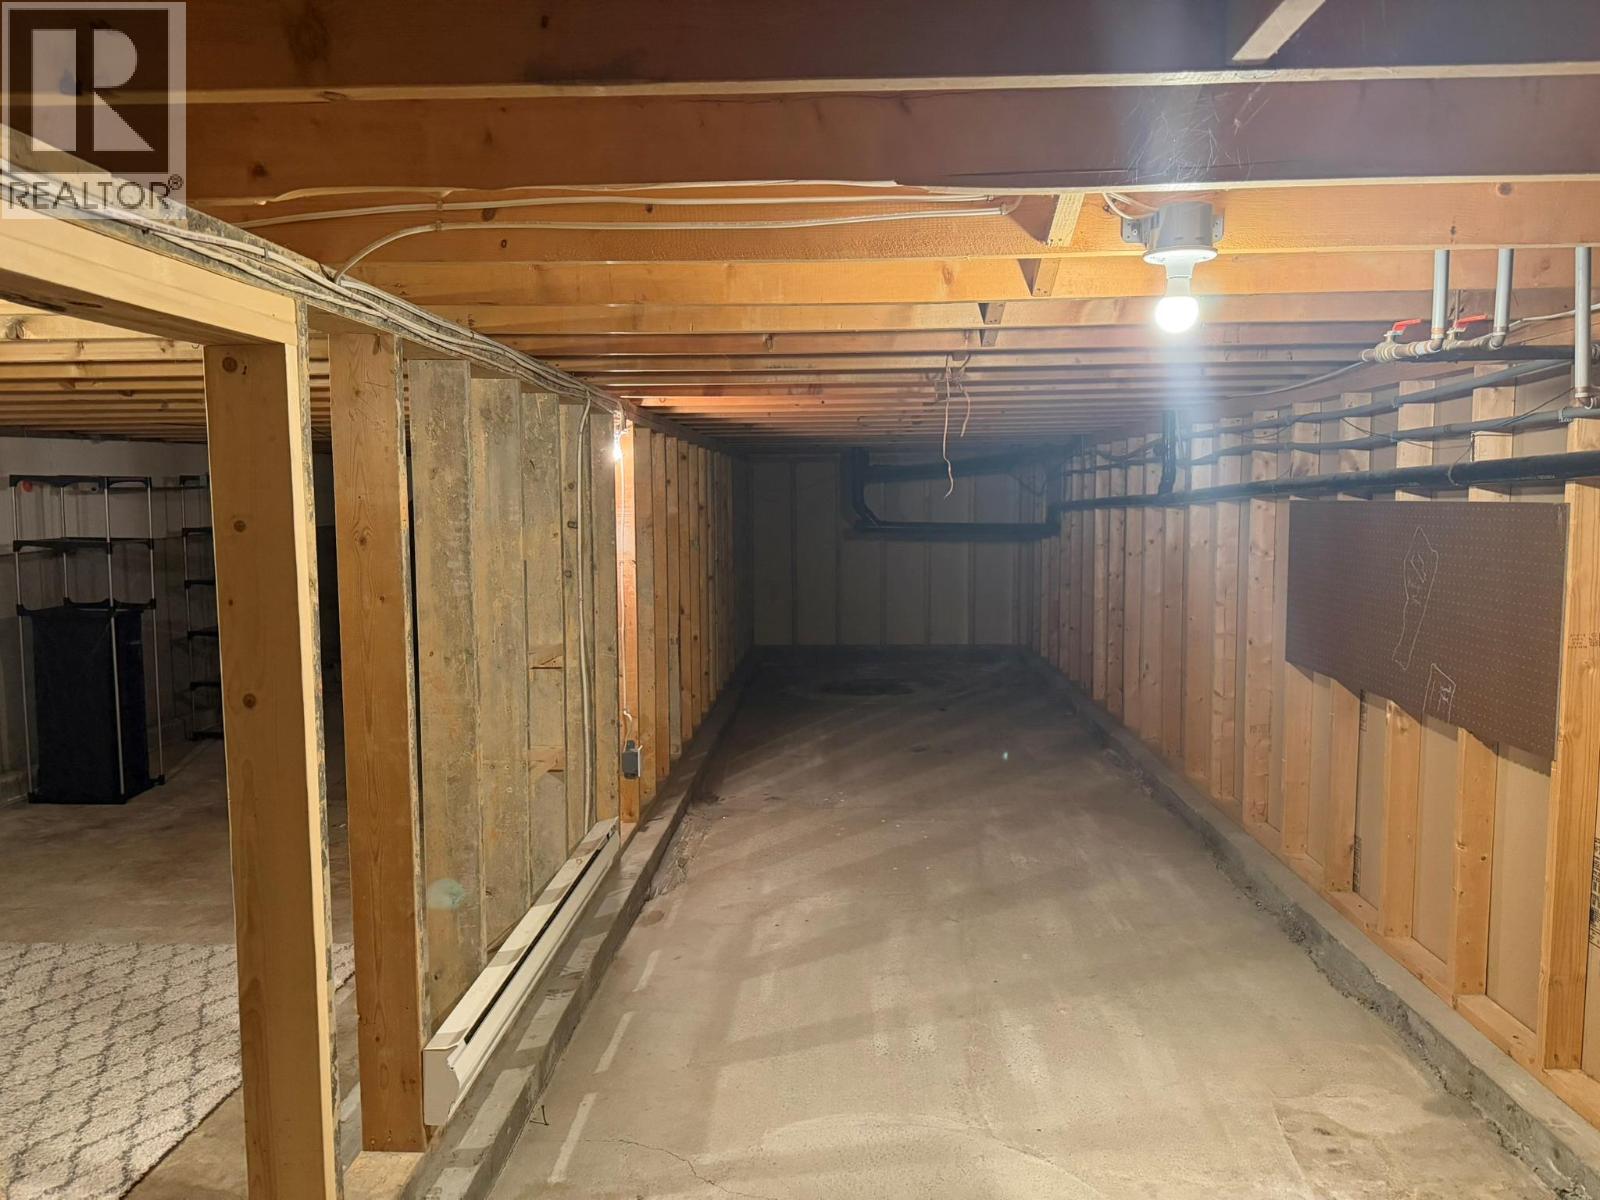
$324,000
Maintenance, Ground Maintenance, Property Management, Other, See Remarks, Sewer, Waste Removal, Water
$362.21 Monthly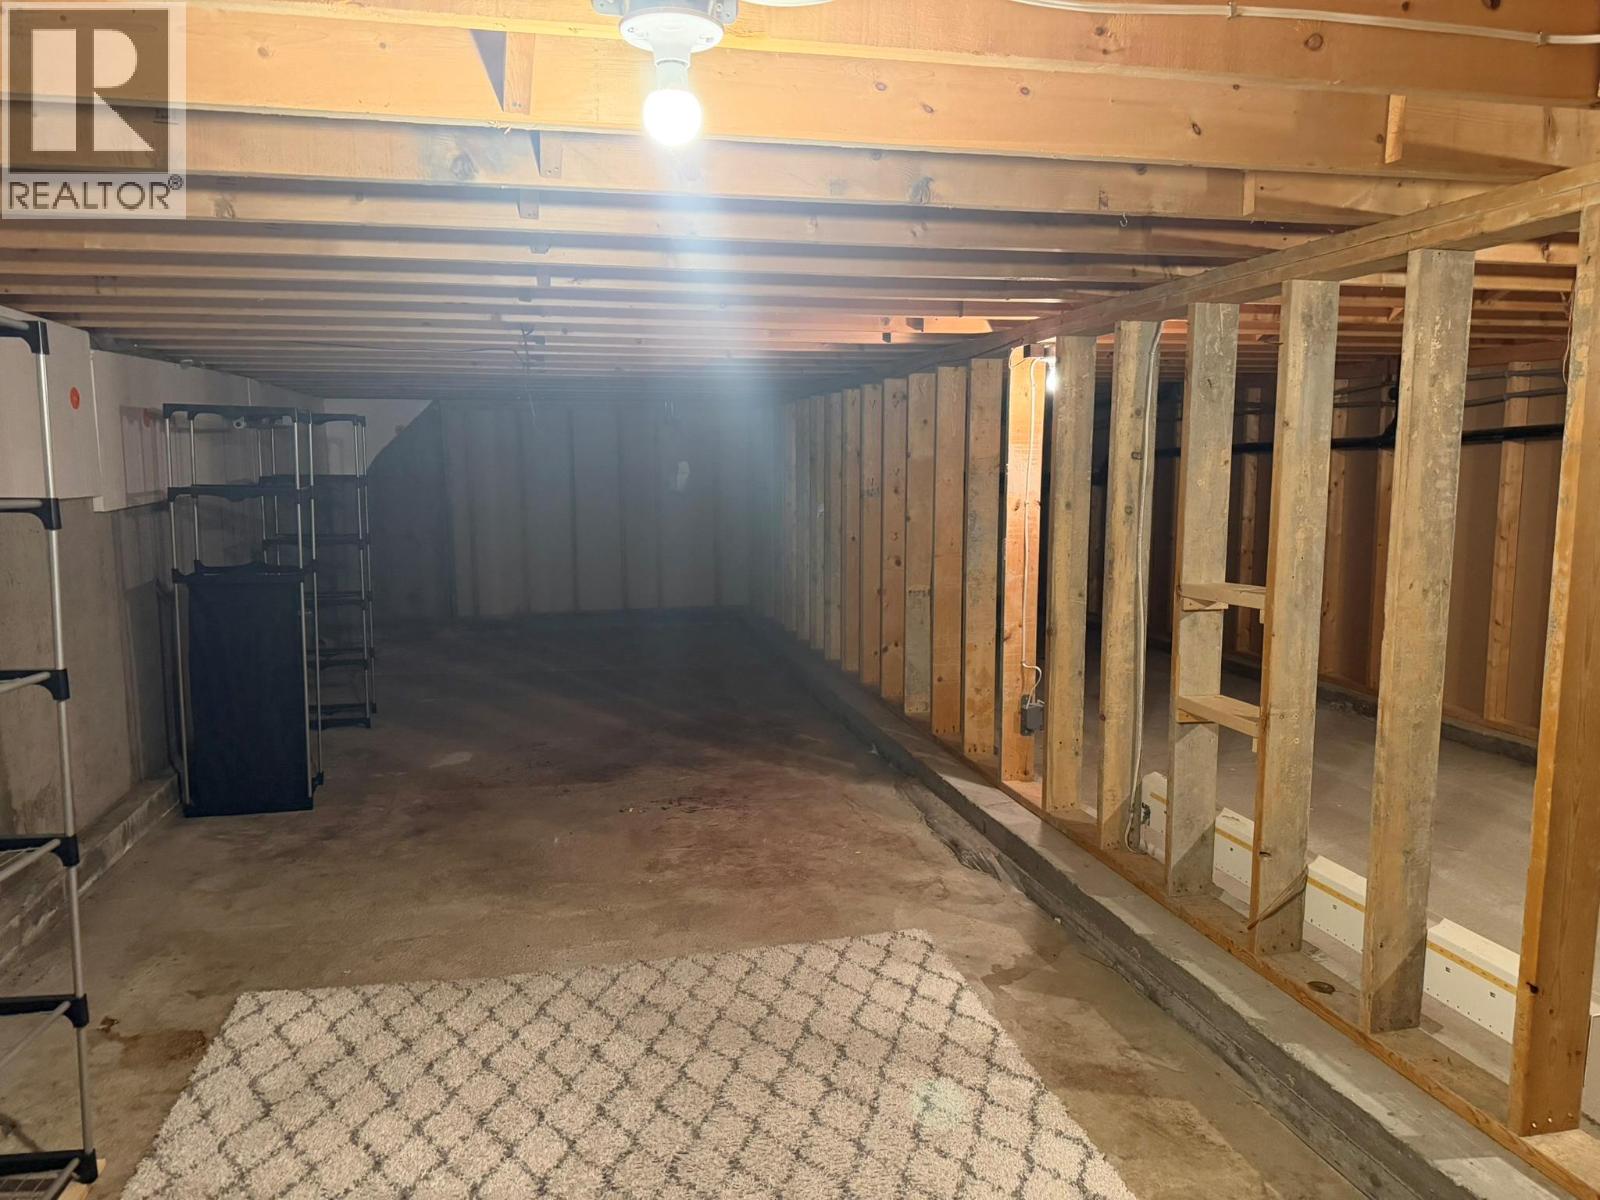
$324,000
Maintenance, Ground Maintenance, Property Management, Other, See Remarks, Sewer, Waste Removal, Water
$362.21 Monthly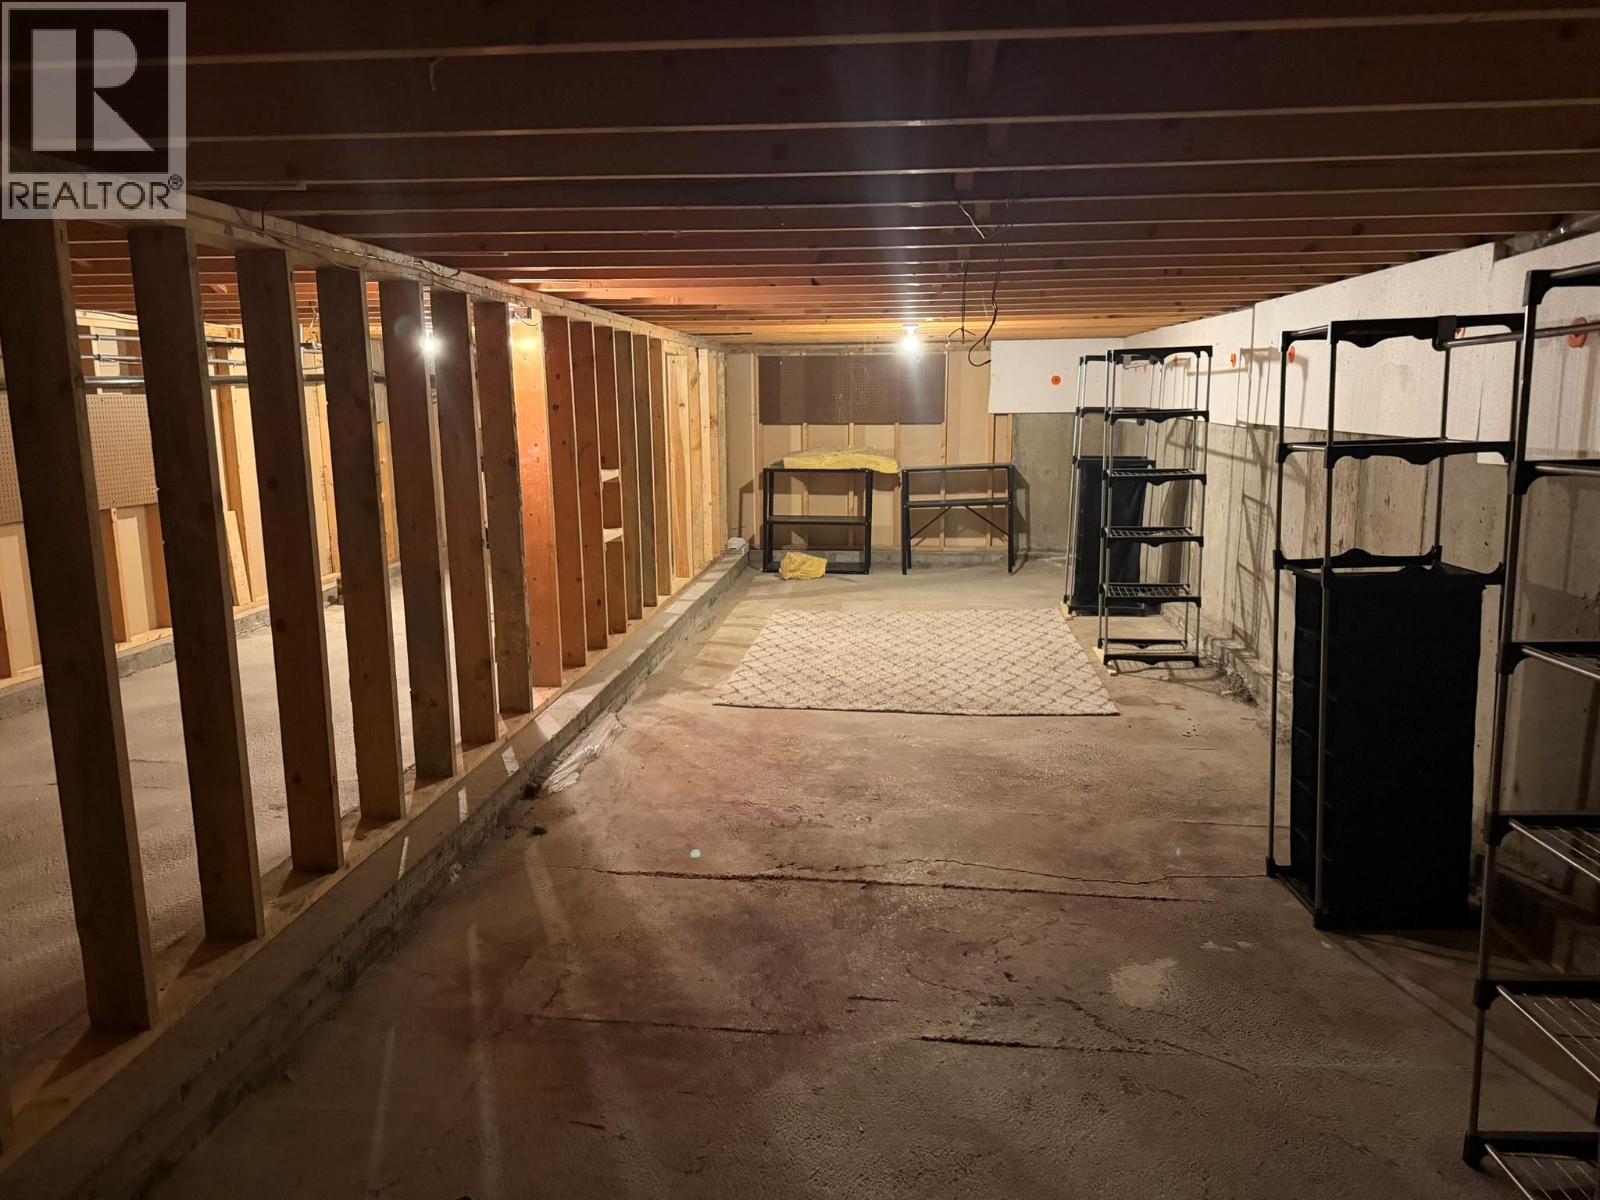
$324,000
Maintenance, Ground Maintenance, Property Management, Other, See Remarks, Sewer, Waste Removal, Water
$362.21 Monthly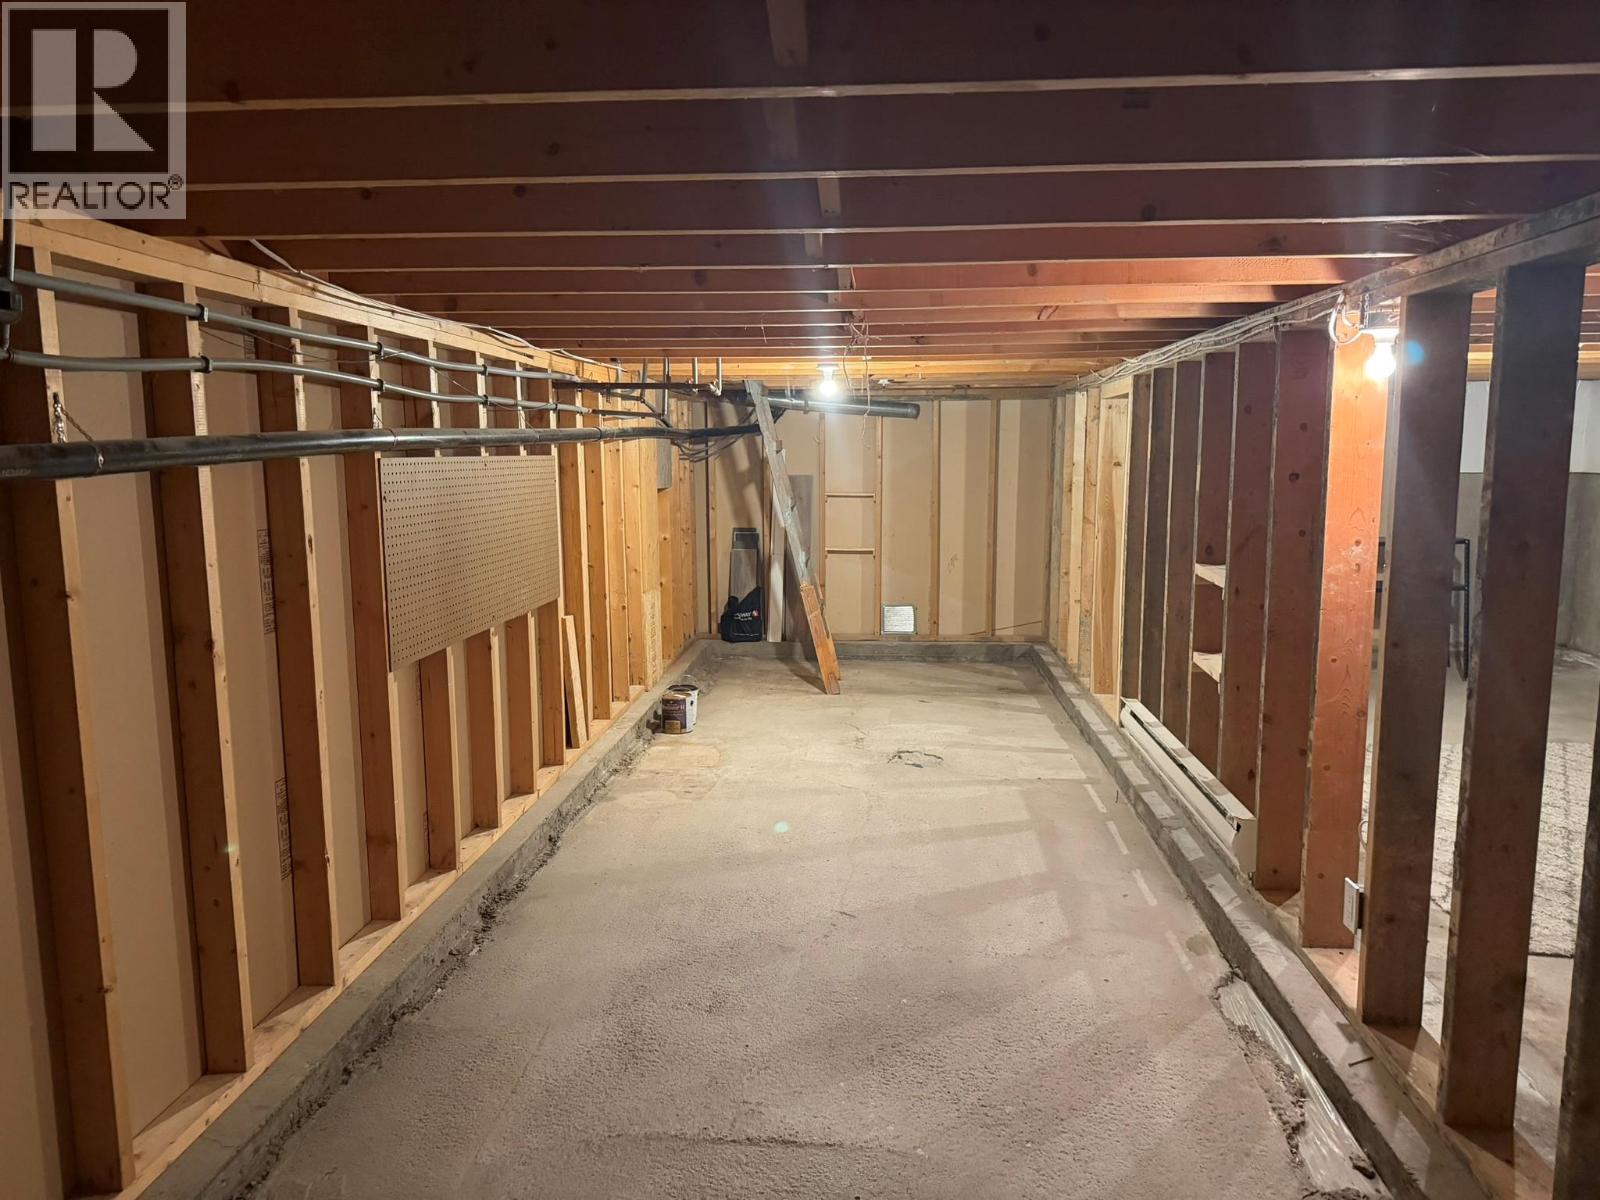
$324,000
Maintenance, Ground Maintenance, Property Management, Other, See Remarks, Sewer, Waste Removal, Water
$362.21 Monthly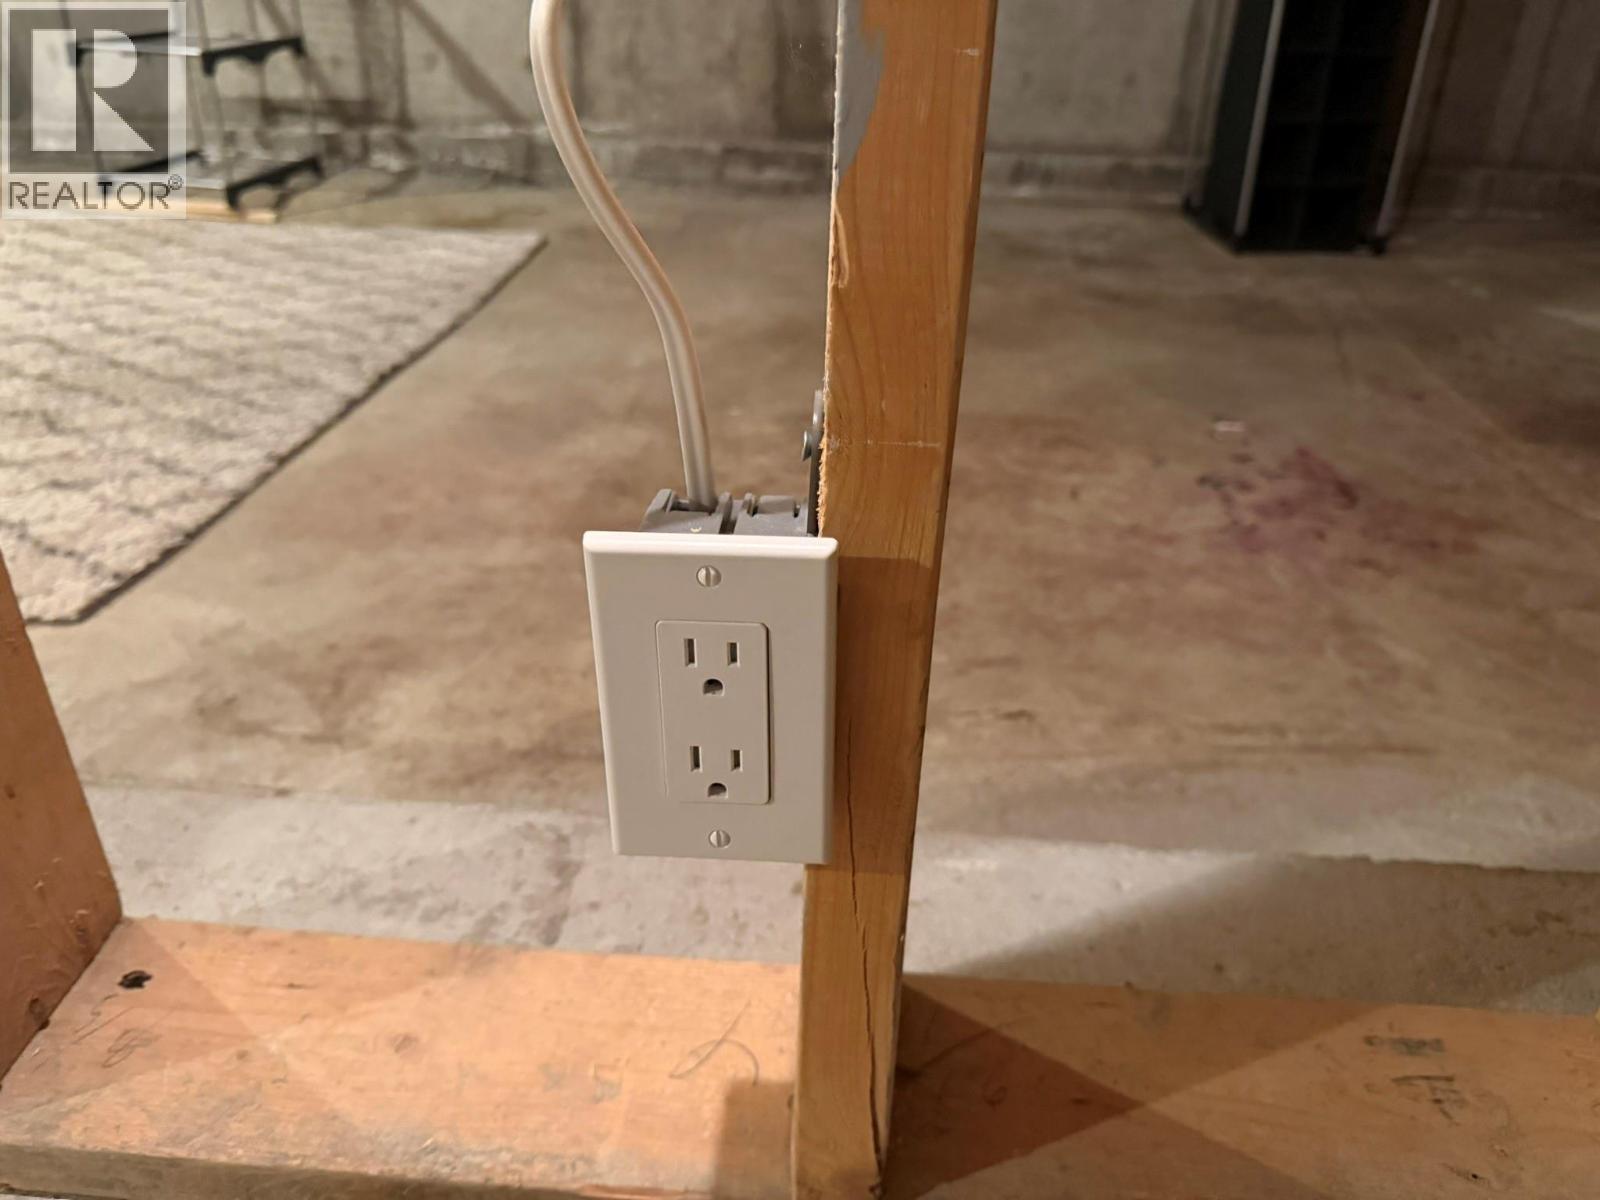
$324,000
Maintenance, Ground Maintenance, Property Management, Other, See Remarks, Sewer, Waste Removal, Water
$362.21 Monthly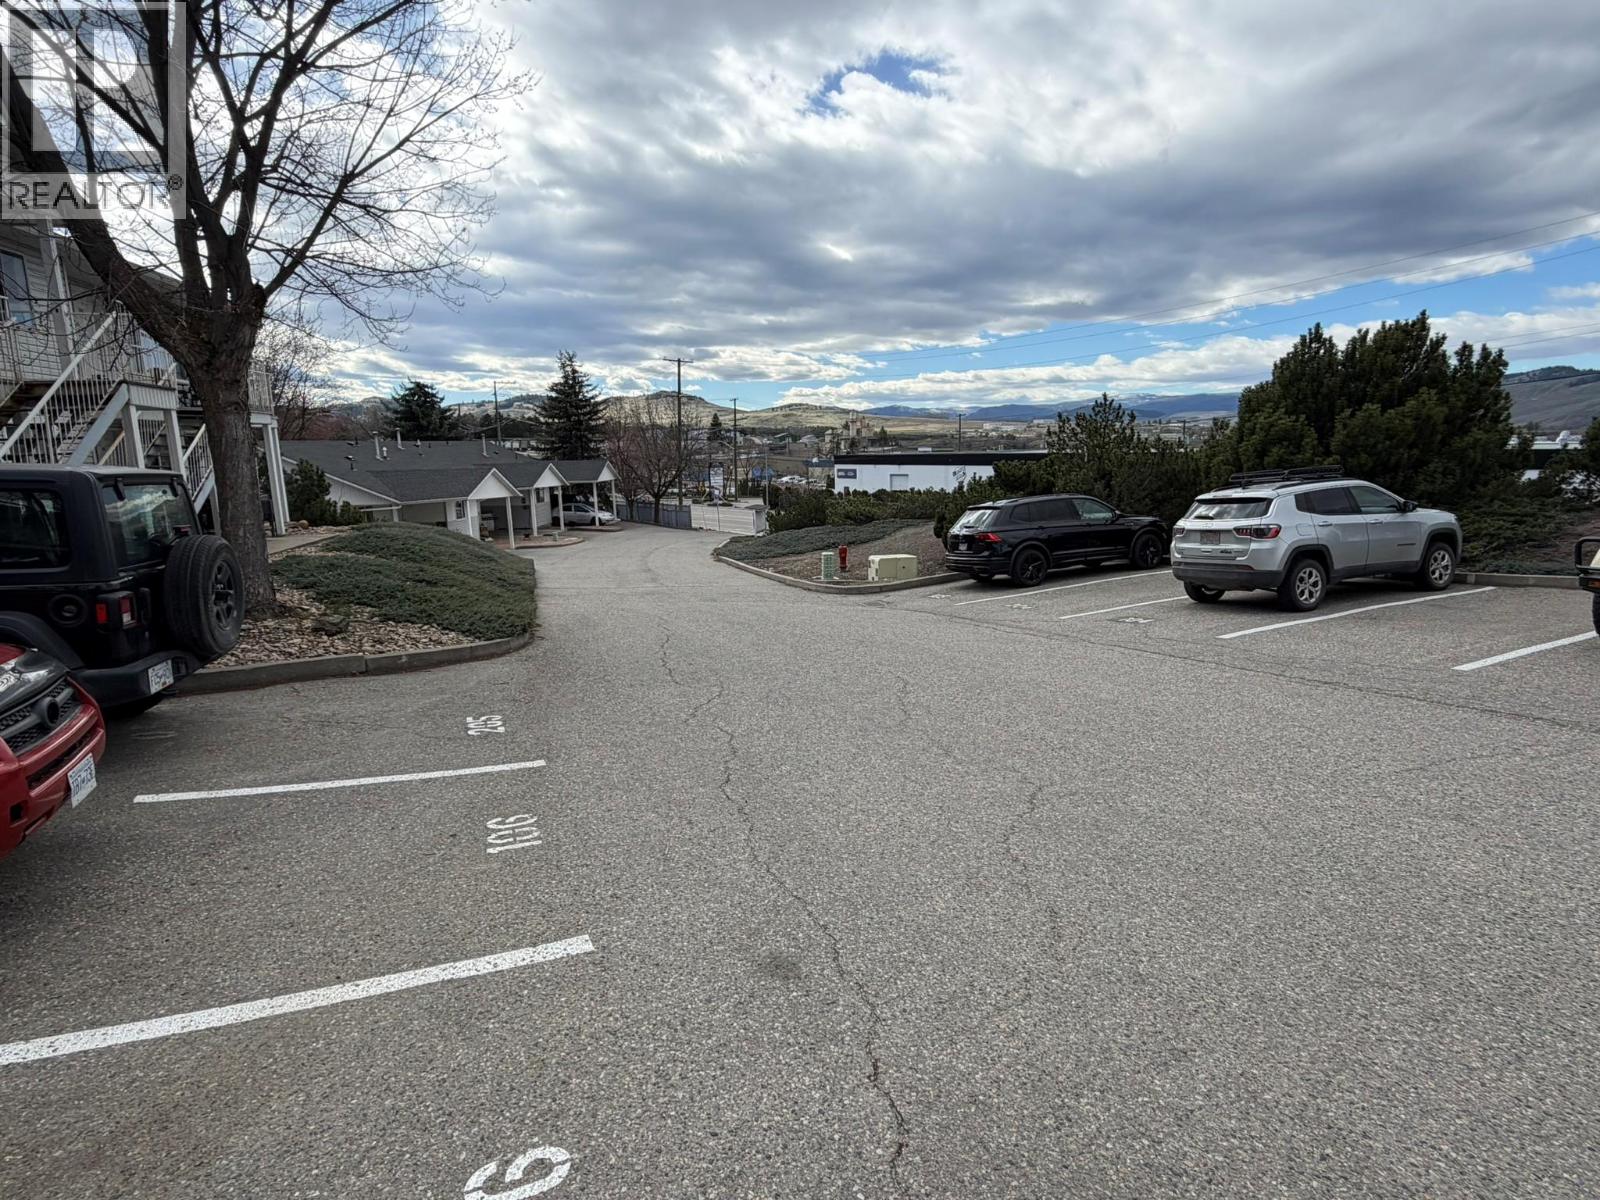
$324,000
Maintenance, Ground Maintenance, Property Management, Other, See Remarks, Sewer, Waste Removal, Water
$362.21 Monthly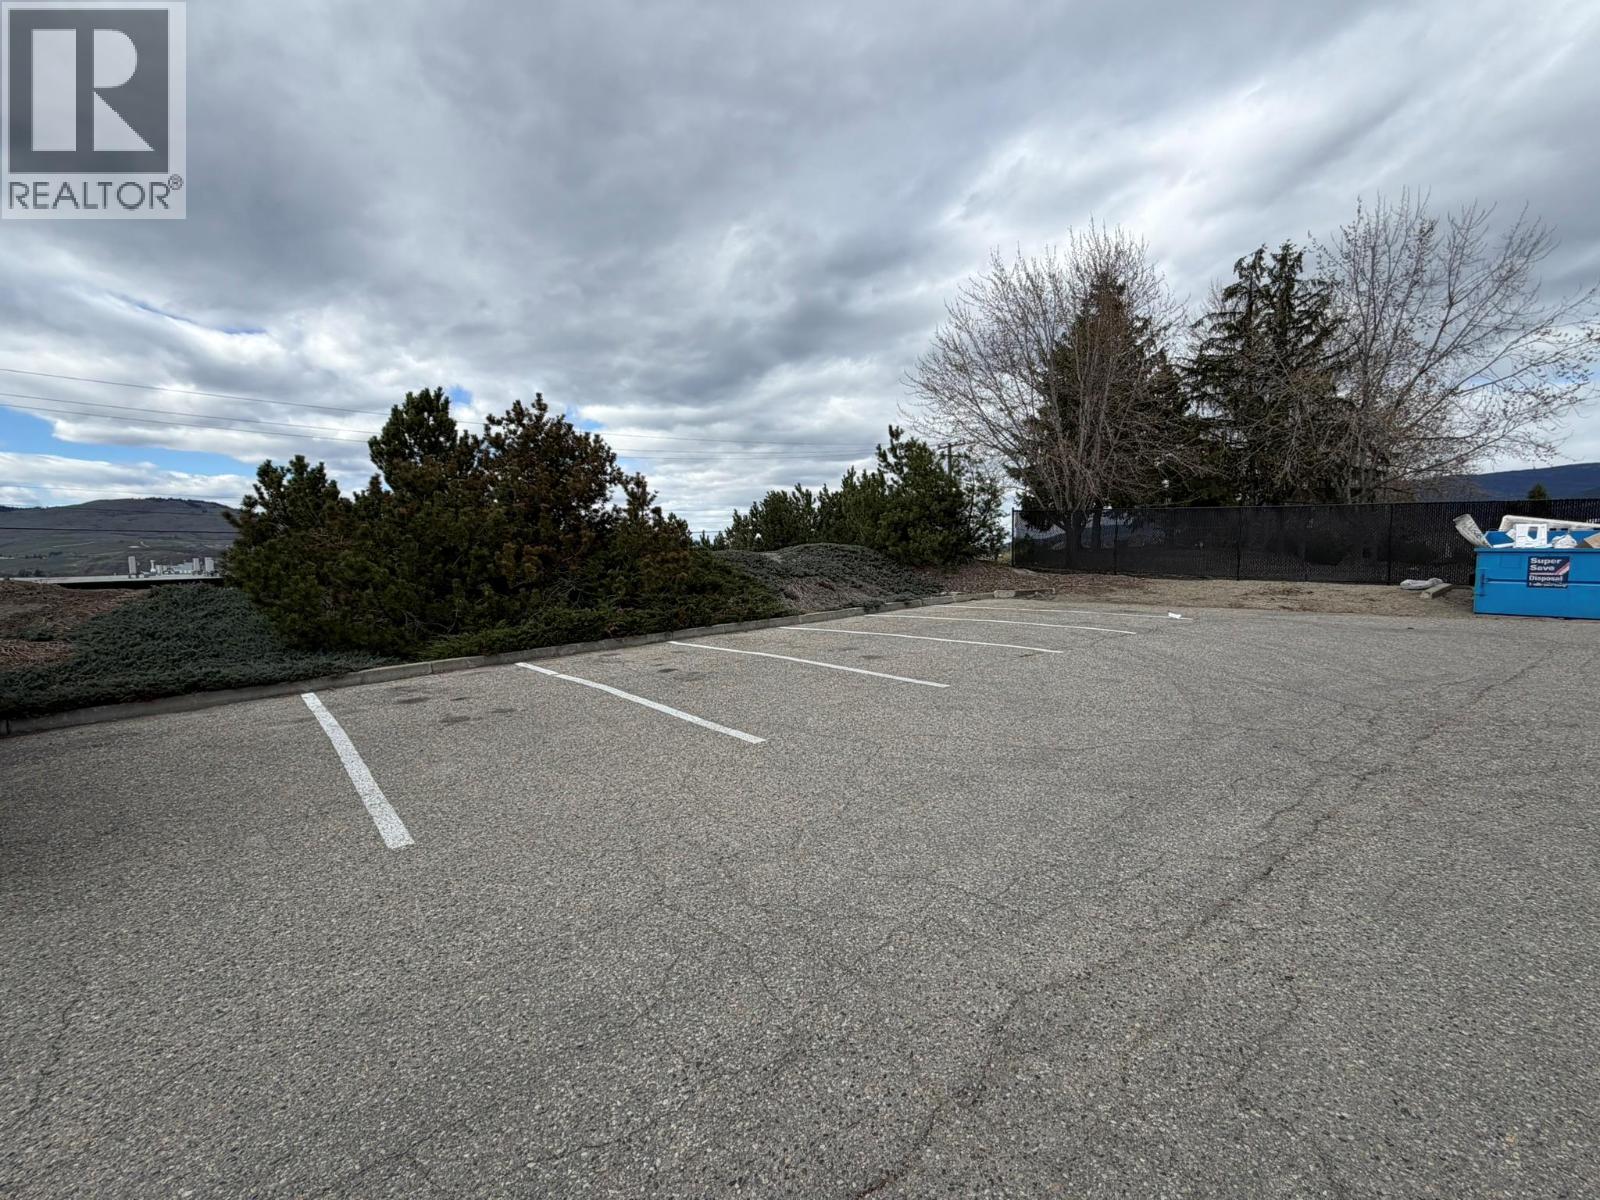
$324,000
Maintenance, Ground Maintenance, Property Management, Other, See Remarks, Sewer, Waste Removal, Water
$362.21 Monthly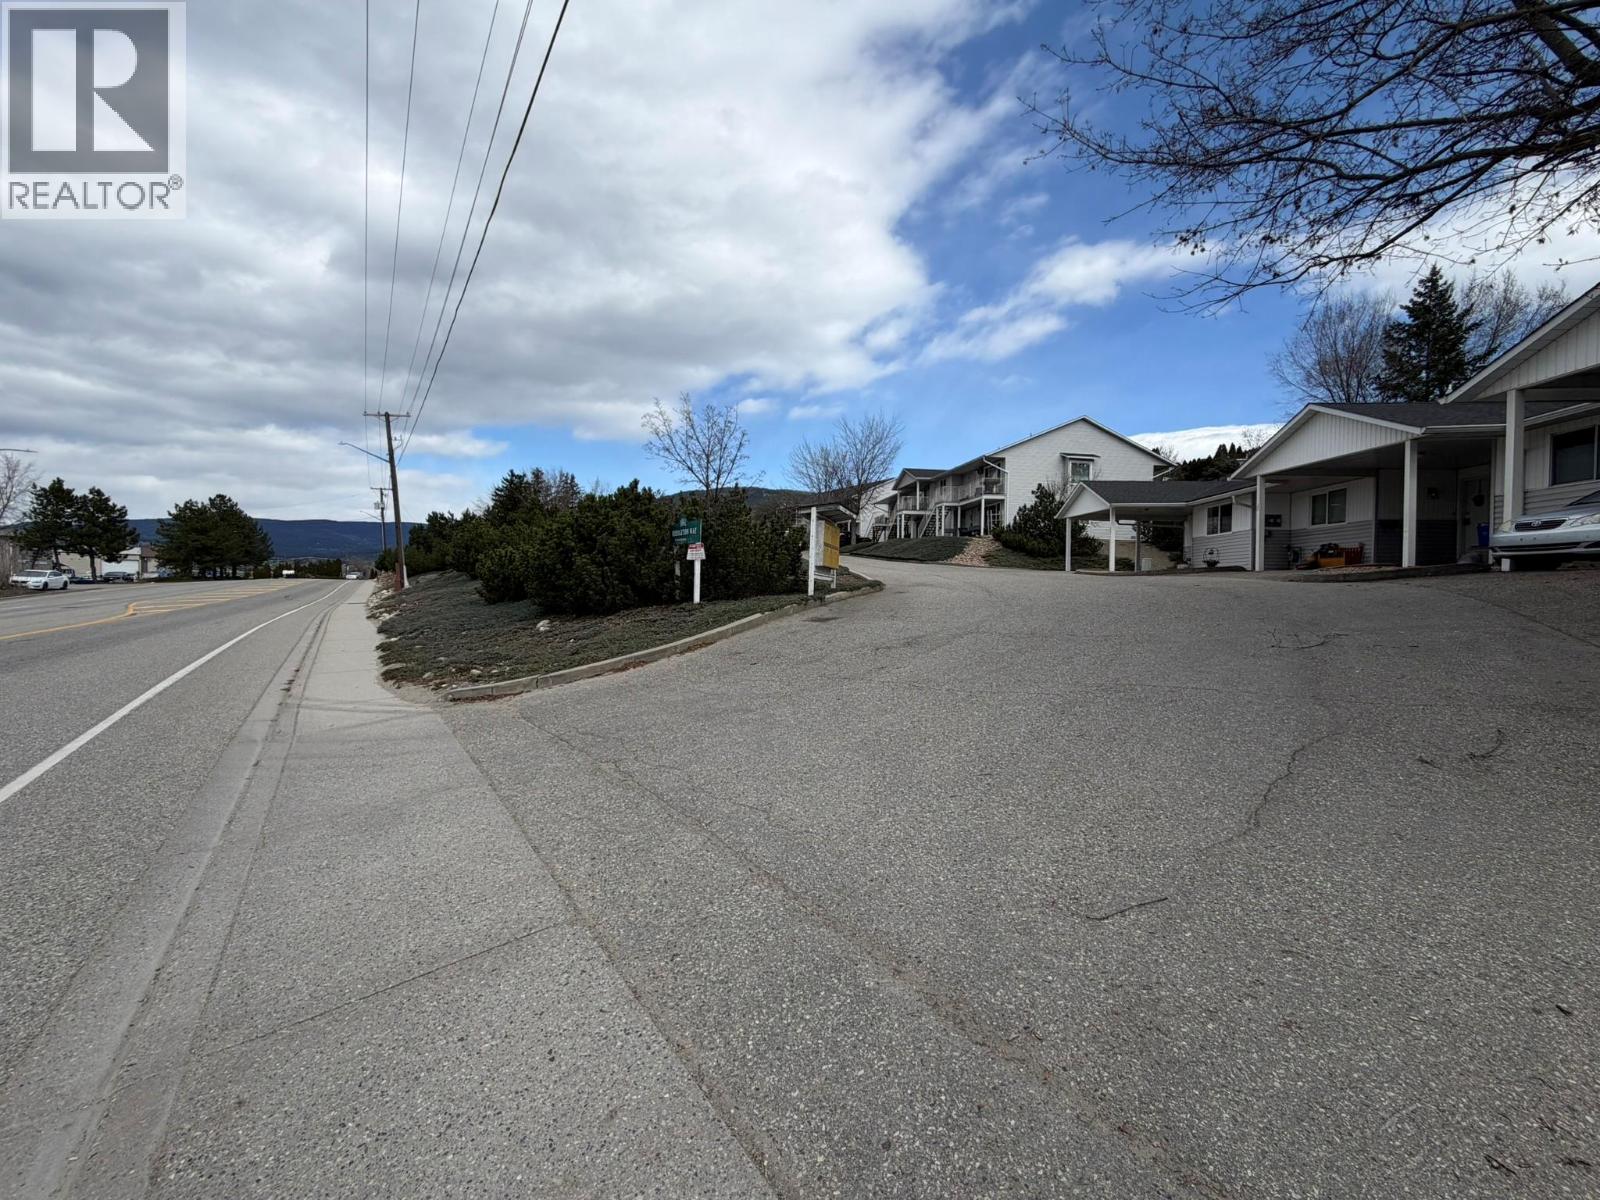
$324,000
Maintenance, Ground Maintenance, Property Management, Other, See Remarks, Sewer, Waste Removal, Water
$362.21 Monthly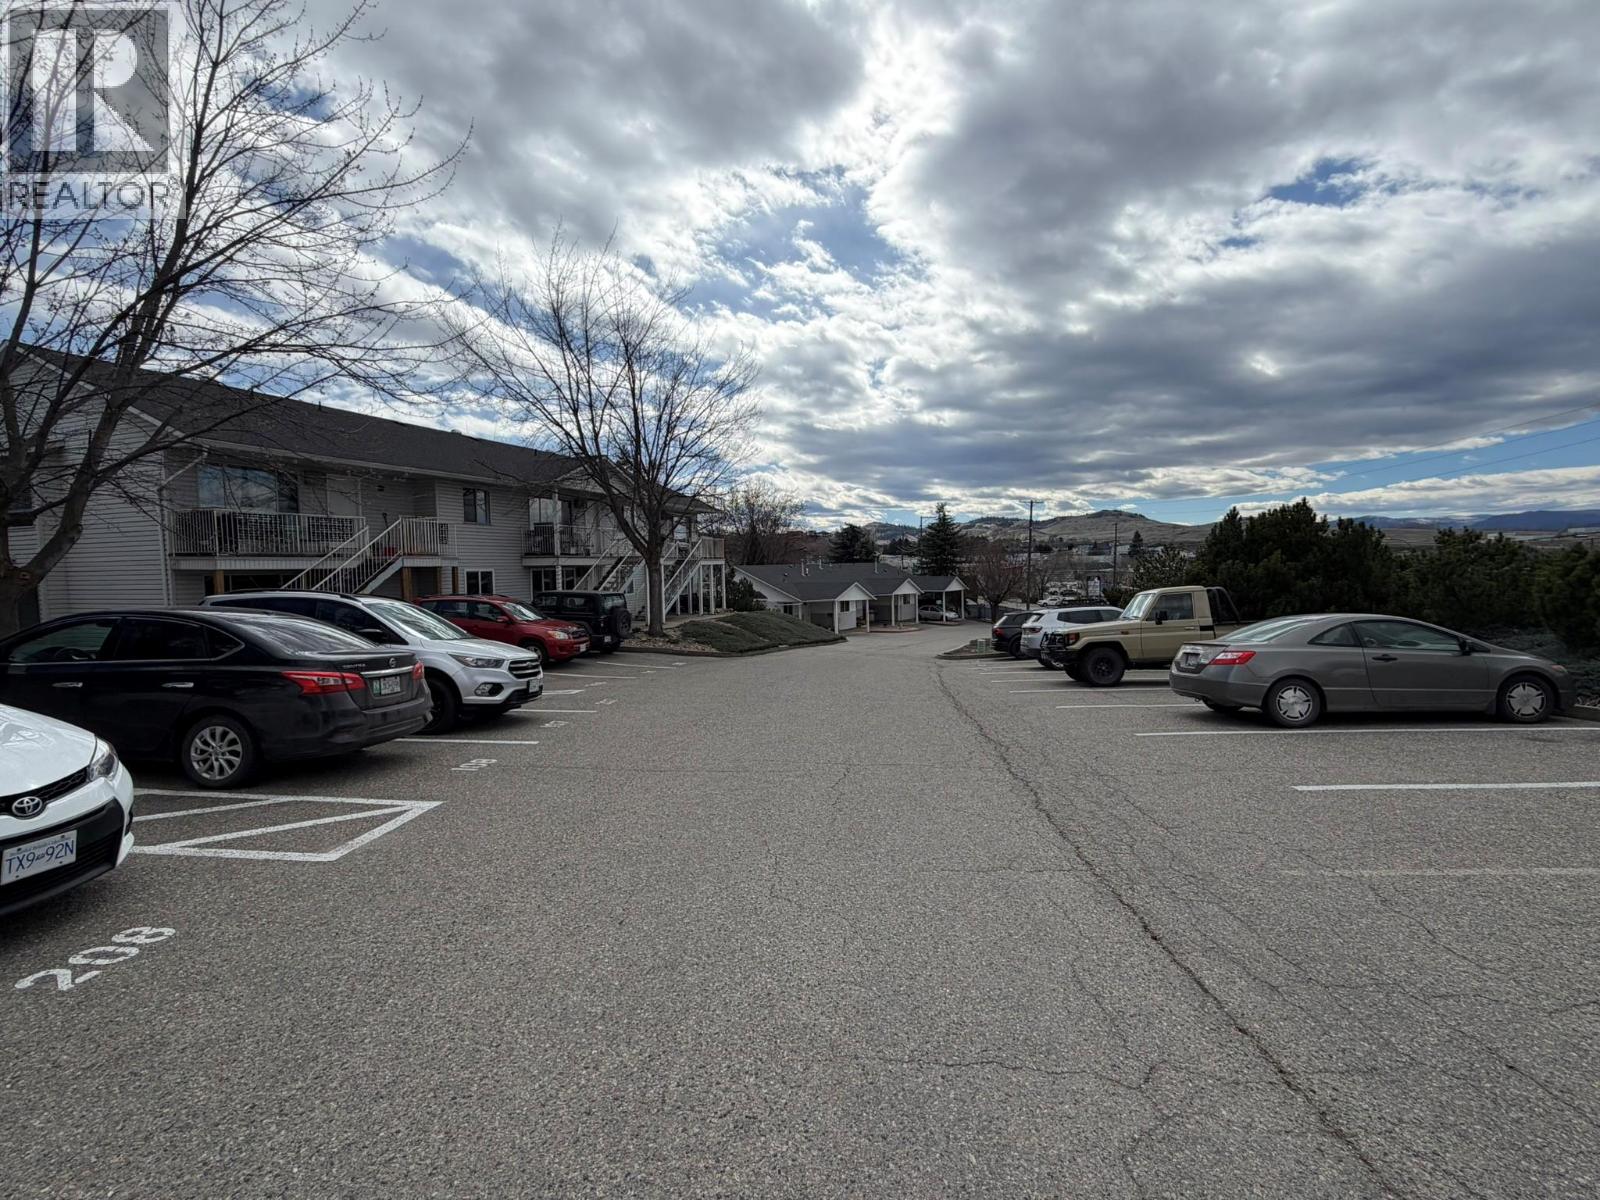
$324,000
Maintenance, Ground Maintenance, Property Management, Other, See Remarks, Sewer, Waste Removal, Water
$362.21 Monthly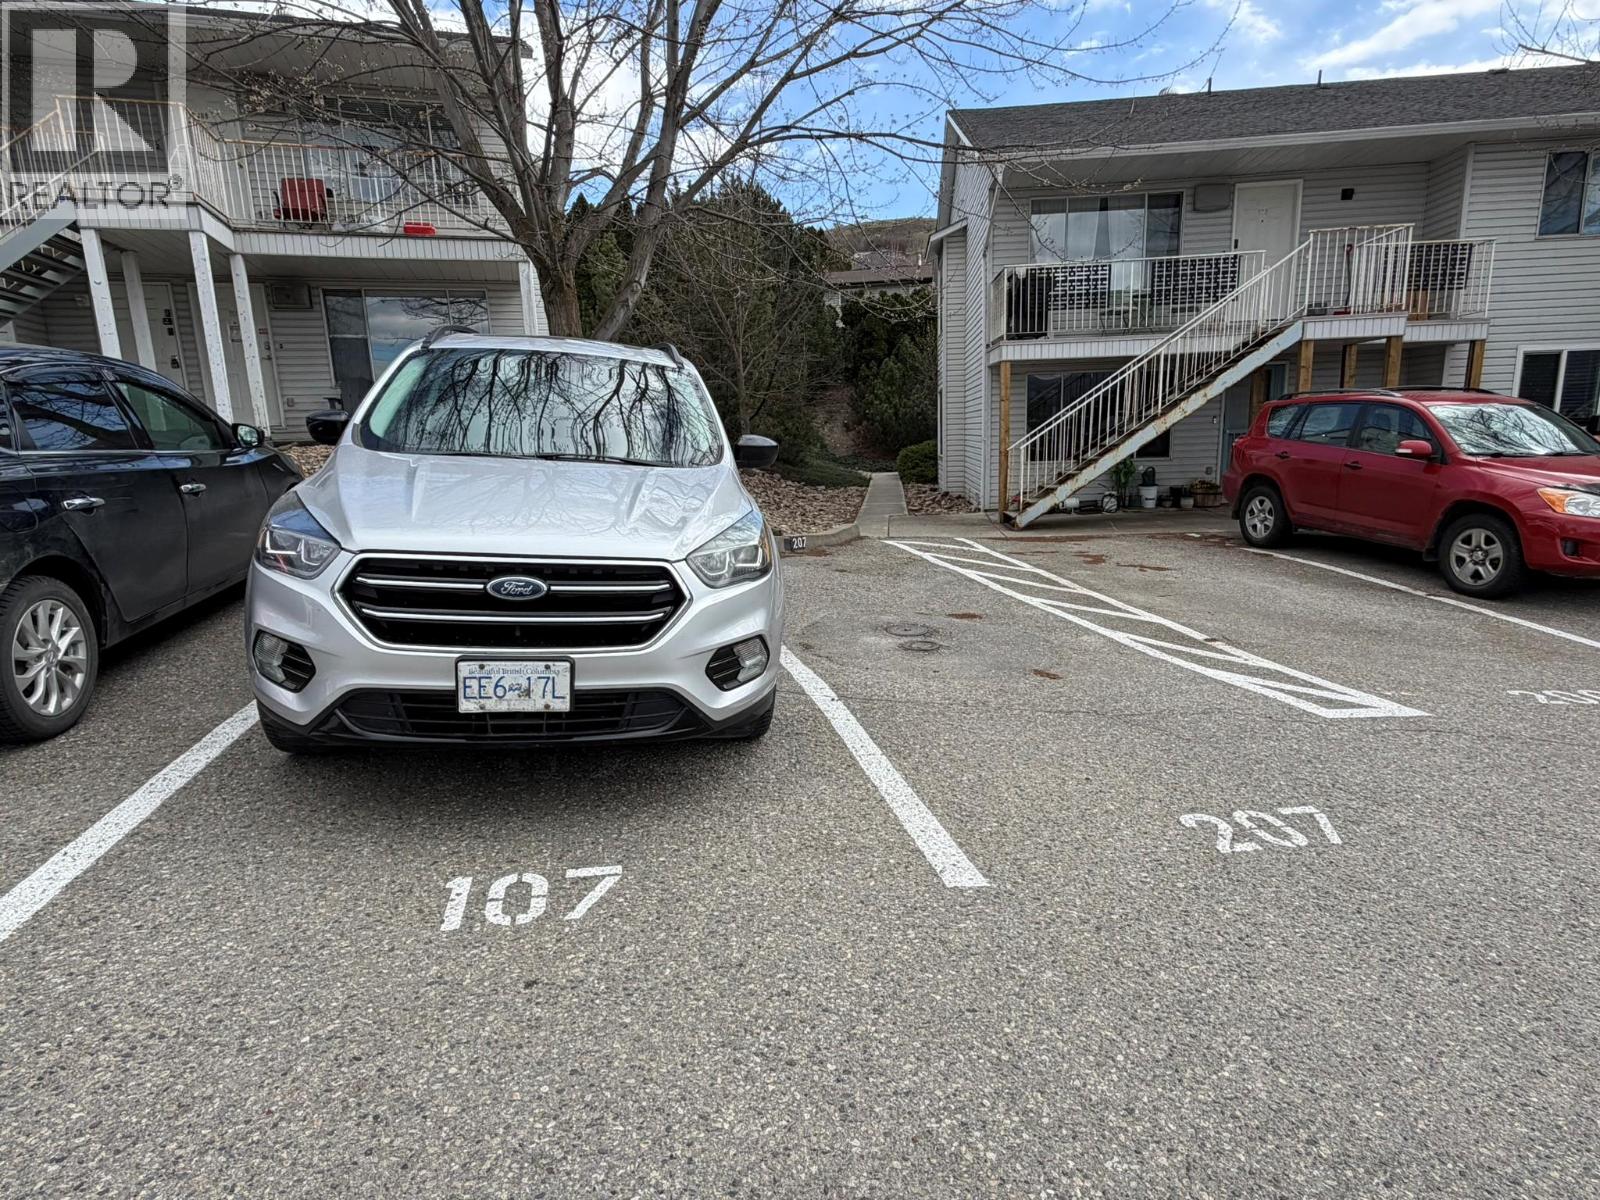
$324,000
Maintenance, Ground Maintenance, Property Management, Other, See Remarks, Sewer, Waste Removal, Water
$362.21 Monthly
$324,000
Maintenance, Ground Maintenance, Property Management, Other, See Remarks, Sewer, Waste Removal, Water
$362.21 Monthly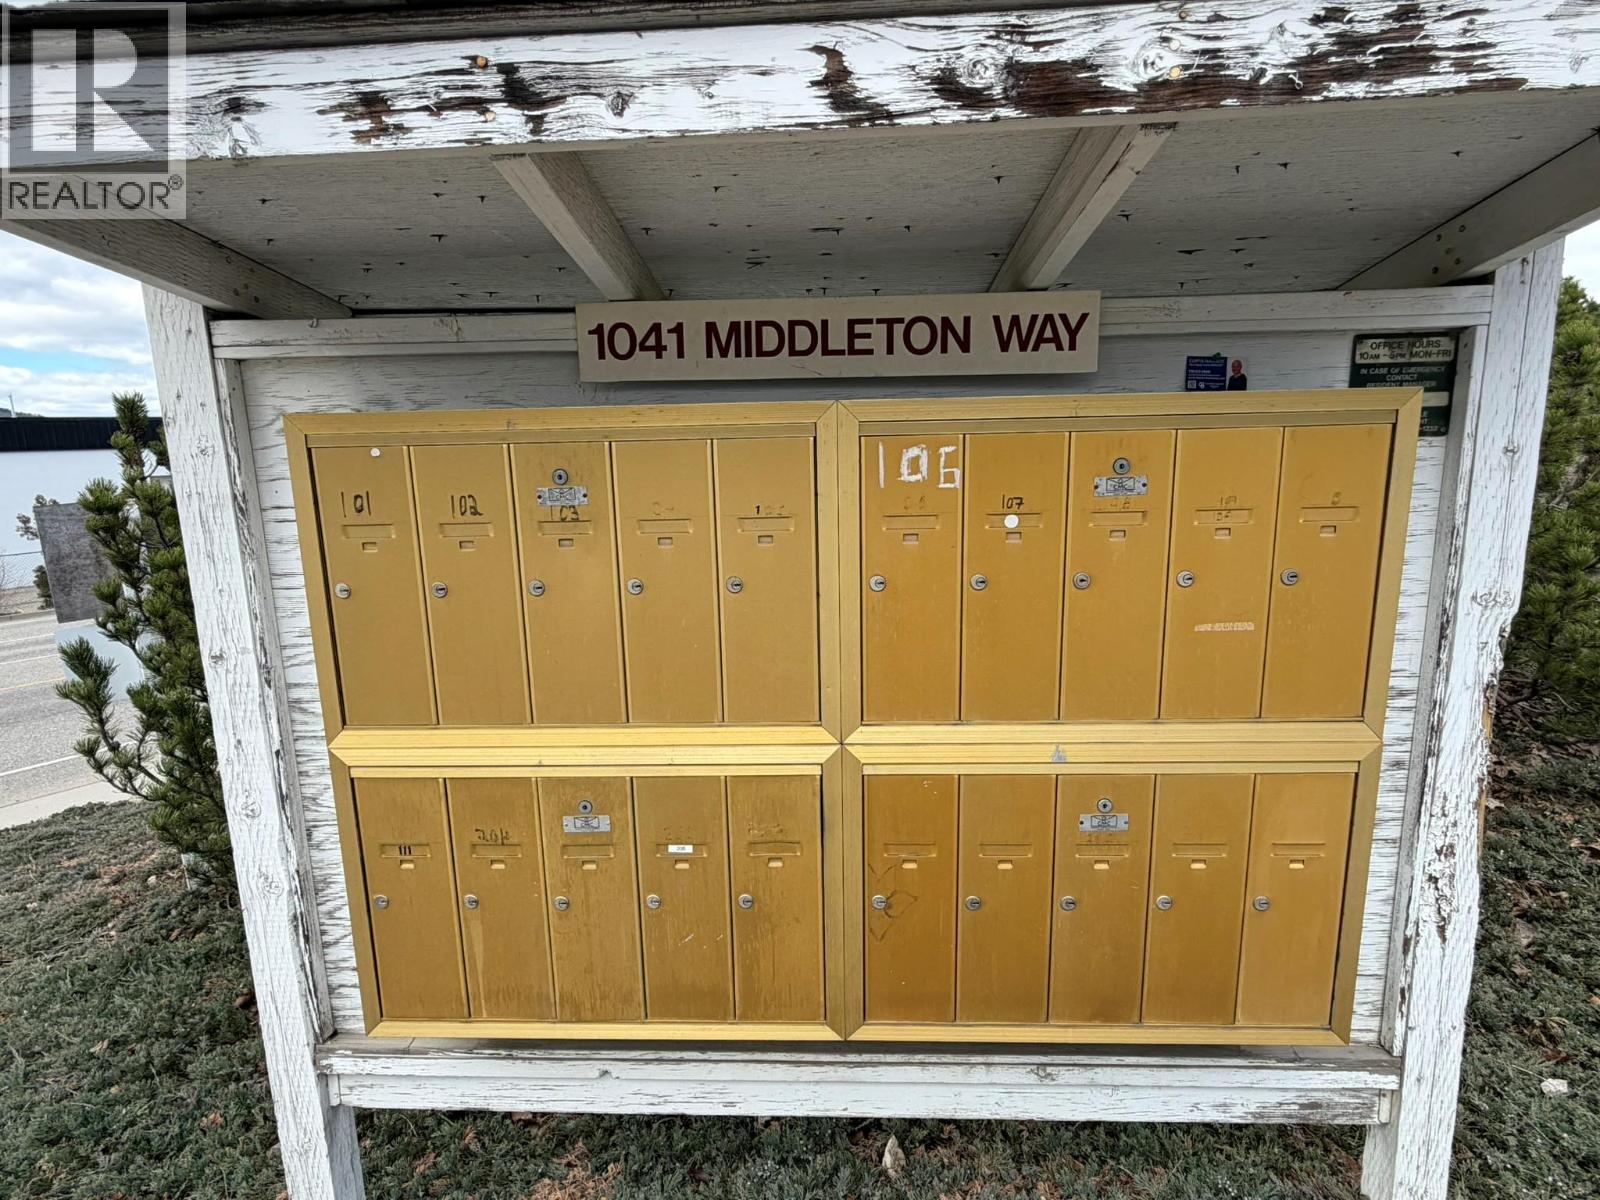
$324,000
Maintenance, Ground Maintenance, Property Management, Other, See Remarks, Sewer, Waste Removal, Water
$362.21 Monthly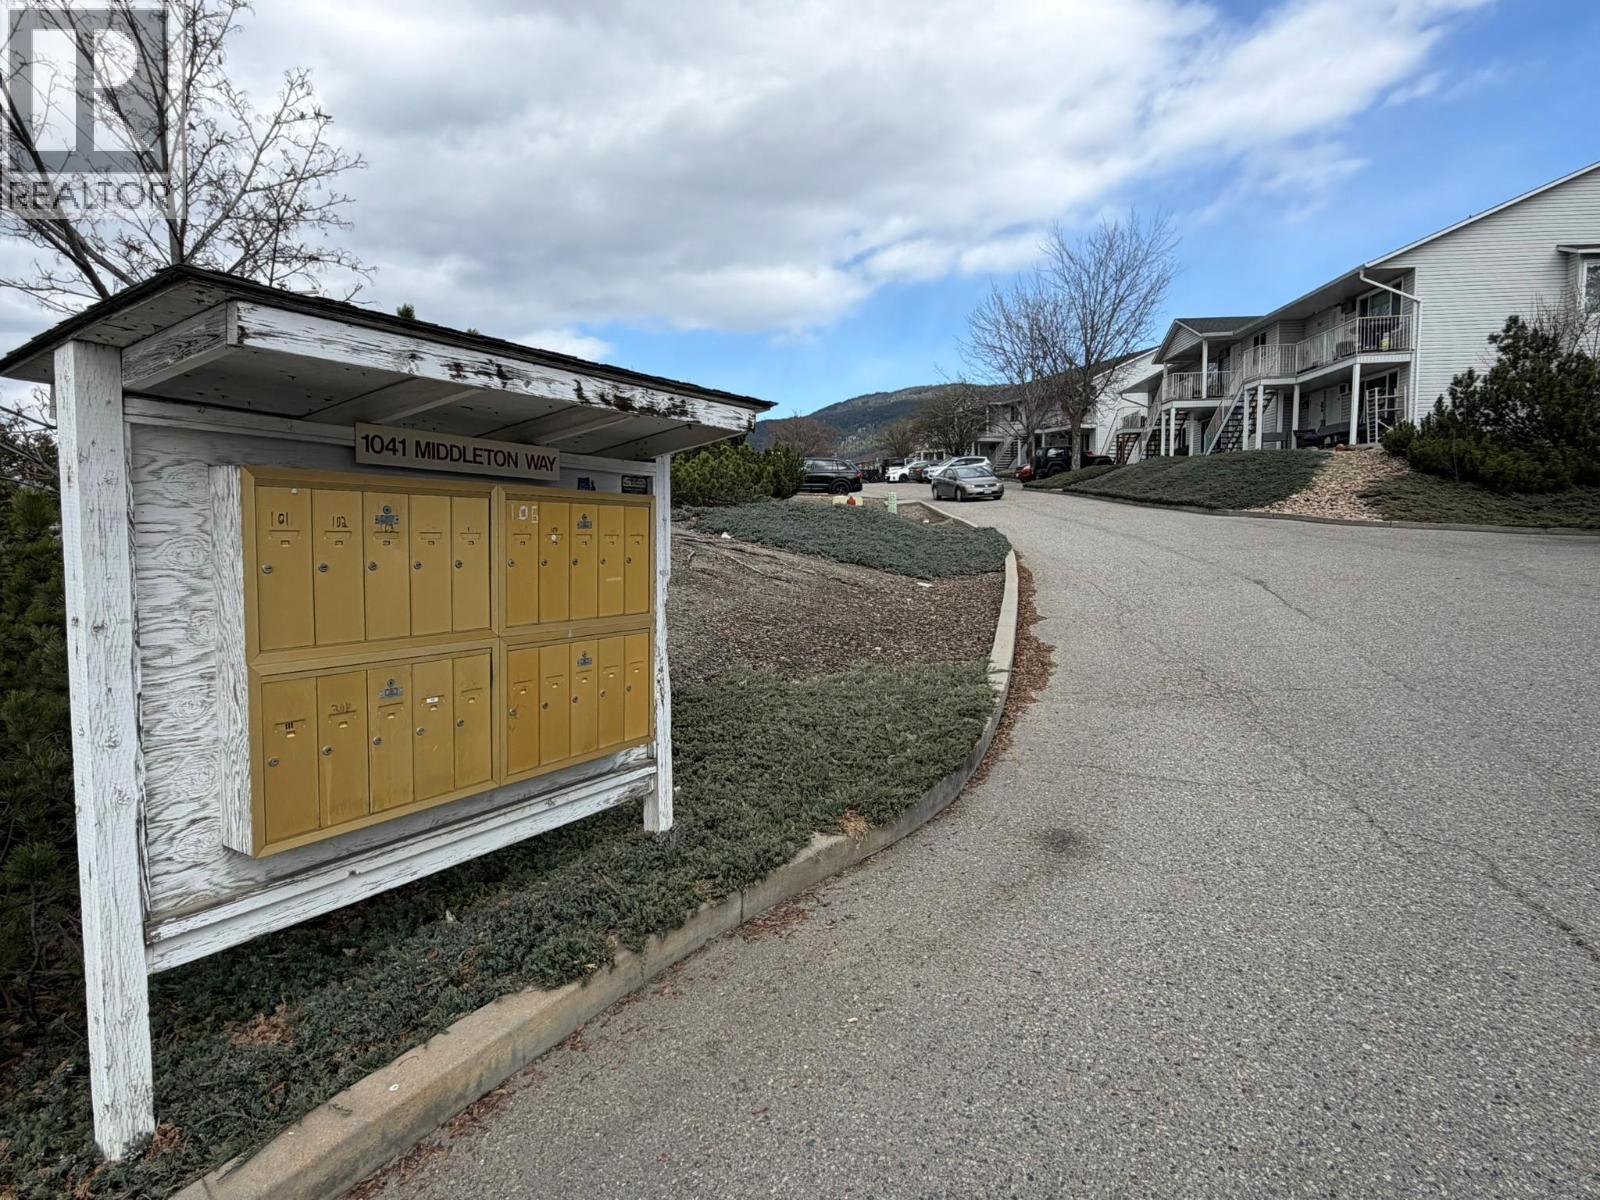
$324,000
Maintenance, Ground Maintenance, Property Management, Other, See Remarks, Sewer, Waste Removal, Water
$362.21 Monthly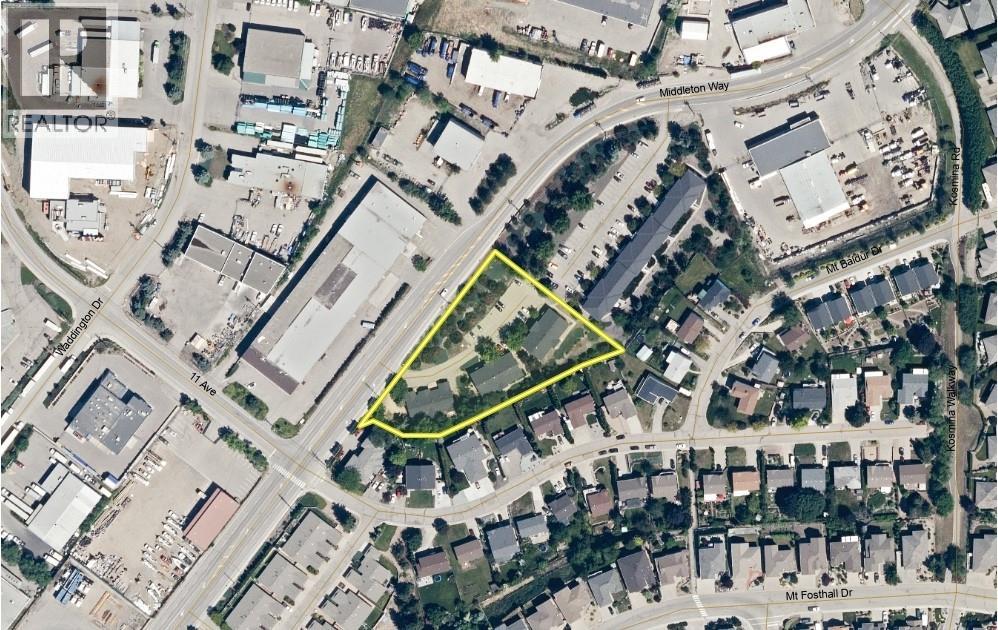
$324,000
Maintenance, Ground Maintenance, Property Management, Other, See Remarks, Sewer, Waste Removal, Water
$362.21 Monthly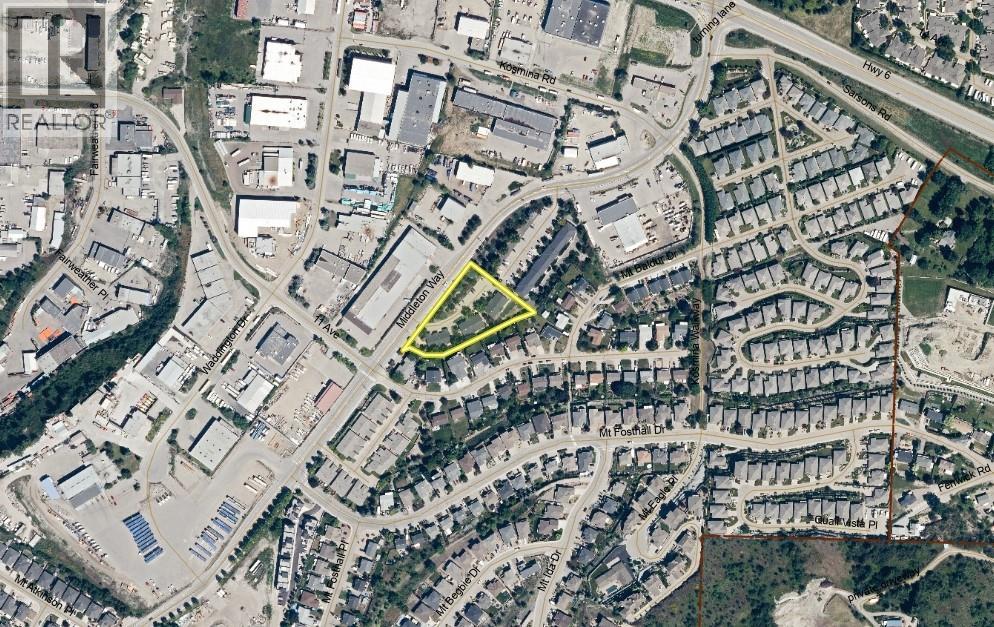
$324,000
Maintenance, Ground Maintenance, Property Management, Other, See Remarks, Sewer, Waste Removal, Water
$362.21 Monthly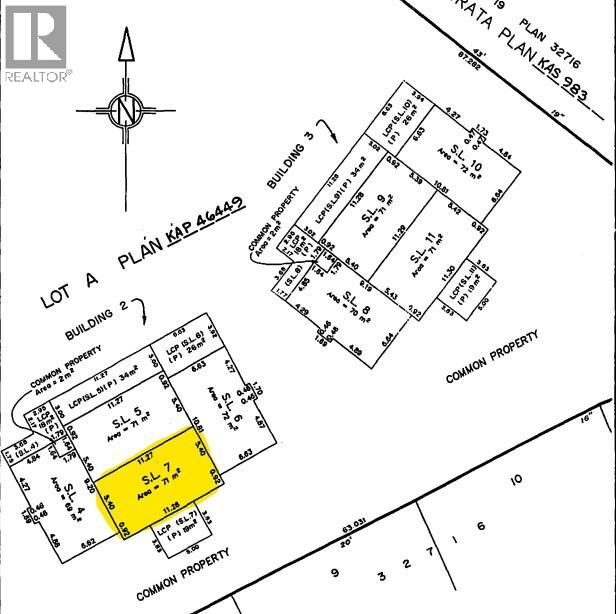
$324,000
Maintenance, Ground Maintenance, Property Management, Other, See Remarks, Sewer, Waste Removal, Water
$362.21 Monthly
Like this listing?
Contact us for more information


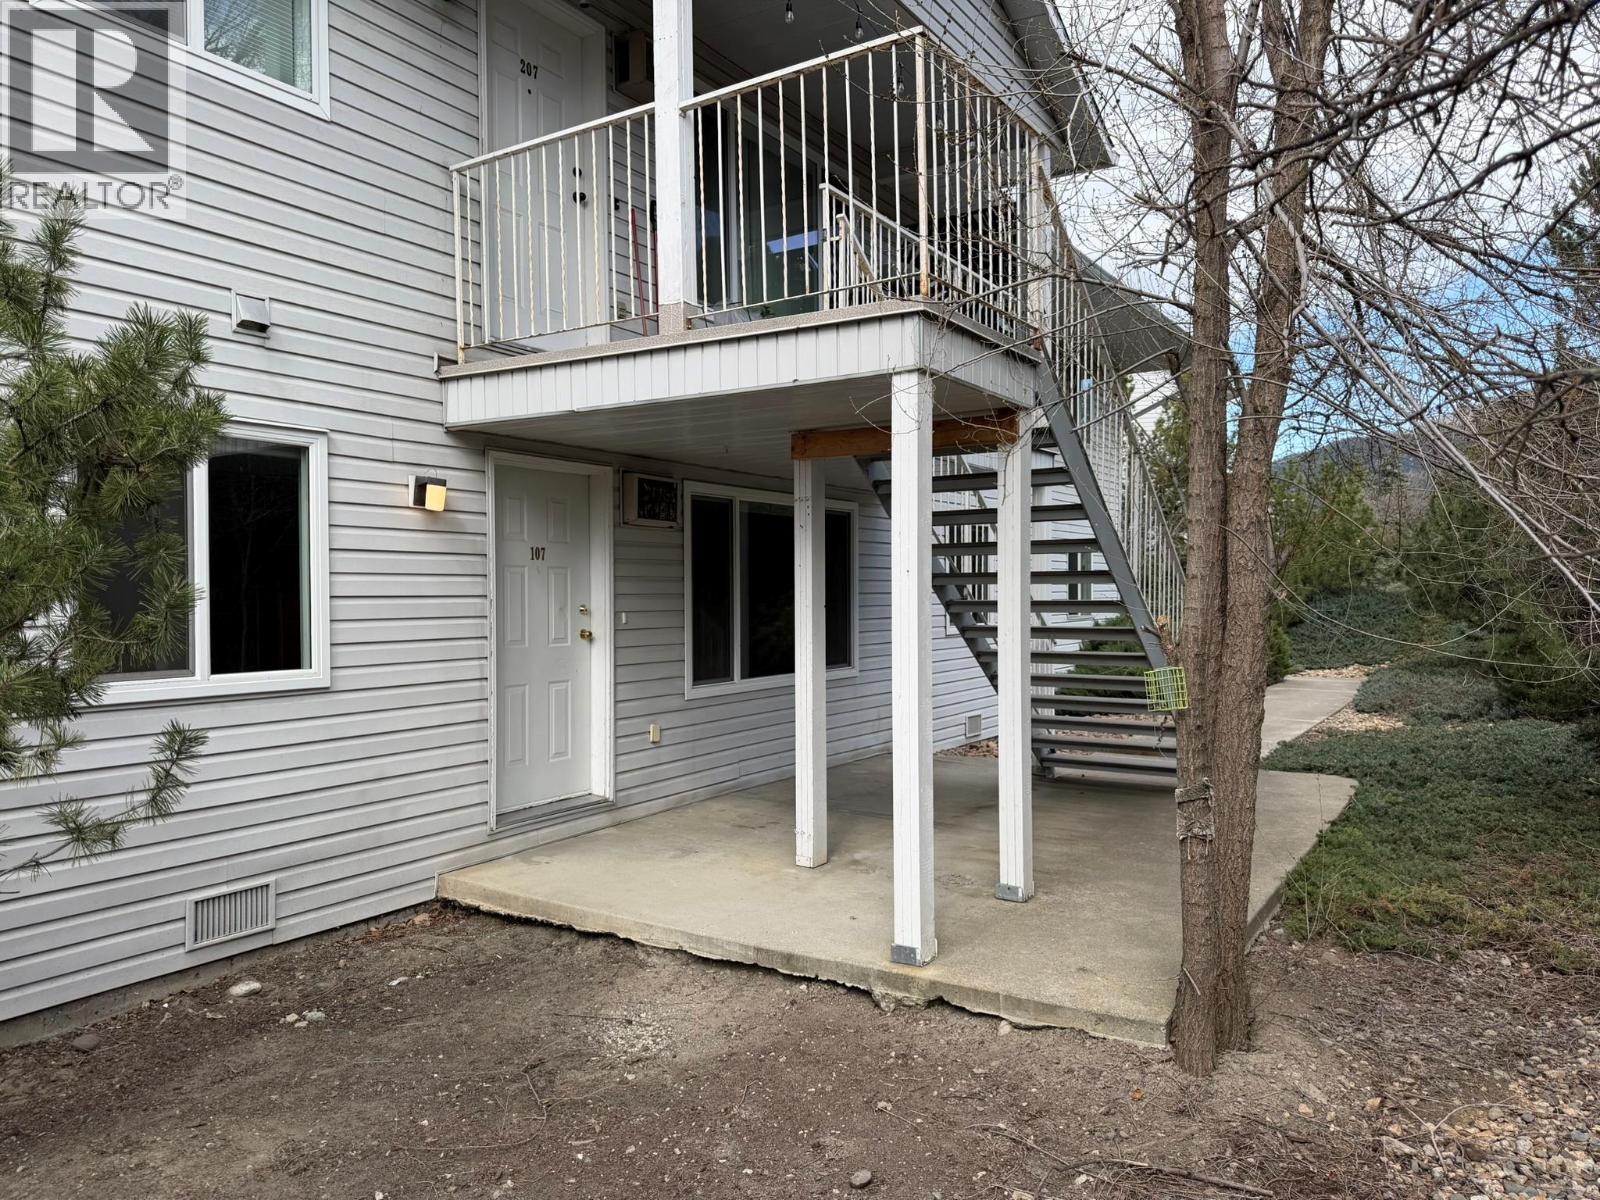
Great opportunity for investors and first-time buyers! This clean, move-in ready 2 bedroom, 1 bathroom ground-floor unit offers comfort, convenience, and value. Well cared for and owner-occupied, this unit faces the quiet back of the building, providing a more private and peaceful setting. Many updates have been completed, including updated windows and replaced flooring, vinyl plank throughout the living dining kitchen areas and carpeting in the bedrooms. New baseboard heaters, electrical plugs and switches have been installed. Enjoy a semi-private patio overlooking the back of the complex. Level entry with just one step makes access easy. The unit also includes a 6-foot crawlspace, offering excellent additional storage. Updated stainless steel kitchen appliances complete this well-rounded home. Pet restrictions: 1 dog or 1 cat, maximum 20"" at shoulder and strata approved. No dangerous breeds. (id:67517)
-
Property Details
MLS® Number 10382466 Property Type Single Family Neigbourhood Middleton Mountain Vernon Community Name 1041 Middleton Way AmenitiesNearBy Golf Nearby, Park, Recreation, Schools, Shopping CommunityFeatures Family Oriented ParkingSpaceTotal 1 StorageType Storage -
Building
BathroomTotal 1 BedroomsTotal 2 Appliances Refrigerator, Dishwasher, Range - Electric BasementType Crawl Space ConstructedDate 1991 CoolingType Wall Unit ExteriorFinish Vinyl Siding FireProtection Smoke Detector Only FlooringType Carpeted, Laminate HeatingFuel Electric HeatingType Baseboard Heaters RoofMaterial Asphalt Shingle RoofStyle Unknown StoriesTotal 1 SizeInterior 764 Sqft Type Apartment UtilityWater Municipal Water Additional Parking Stall -
Land
Acreage No LandAmenities Golf Nearby, Park, Recreation, Schools, Shopping LandscapeFeatures Landscaped Sewer Municipal Sewage System SizeTotalText Under 1 Acre -
Rooms
Level Type Length Width Dimensions Basement Storage 20'0'' x 37'0'' Main Level 4pc Bathroom 4'10'' x 9'8'' Main Level Kitchen 13'11'' x 8'7'' Main Level Bedroom 9'1'' x 12'5'' Main Level Dining Room 10'2'' x 8'7'' Main Level Laundry Room 4'11'' x 9'2'' Main Level Primary Bedroom 9'7'' x 11'3'' Main Level Living Room 16'10'' x 11'8'' -
Utilities
Your Favourites
No Favourites Found







The trademarks REALTOR®, REALTORS®, and the REALTOR® logo are controlled by The Canadian Real Estate Association (CREA) and identify real estate professionals who are members of CREA. The trademarks MLS®, Multiple Listing Service® and the associated logos are owned by The Canadian Real Estate Association (CREA) and identify the quality of services provided by real estate professionals who are members of CREA. The trademark DDF® is owned by The Canadian Real Estate Association (CREA) and identifies CREA's Data Distribution Facility (DDF®)
September 01 2026 05:49:30
Association of Interior REALTORS®
