$1,195,000
$1,195,000
$1,195,000
$1,195,000
$1,195,000
$1,195,000
$1,195,000
$1,195,000
$1,195,000
$1,195,000
$1,195,000
$1,195,000
$1,195,000
$1,195,000
$1,195,000
$1,195,000
$1,195,000
$1,195,000
$1,195,000
$1,195,000
$1,195,000
$1,195,000
$1,195,000
$1,195,000
$1,195,000
$1,195,000
$1,195,000
$1,195,000
$1,195,000
$1,195,000
$1,195,000
Like this listing?
Contact us for more information


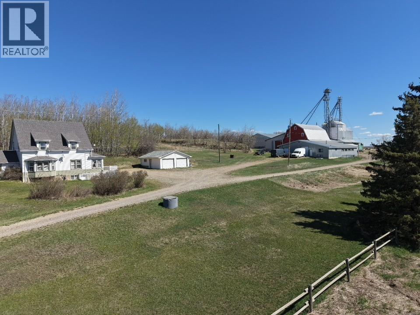
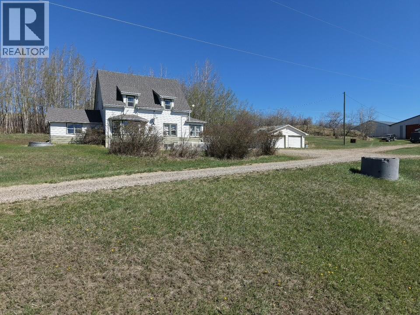
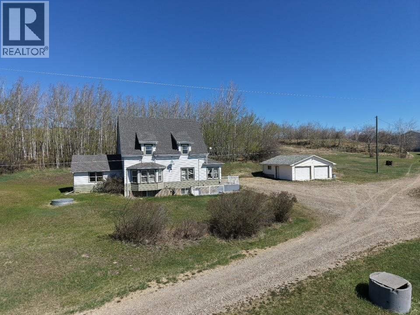
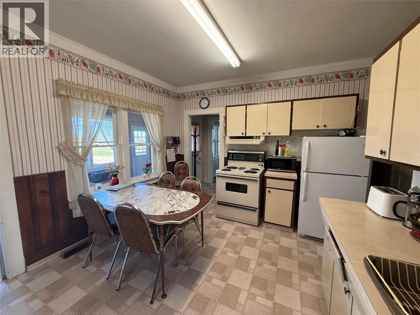
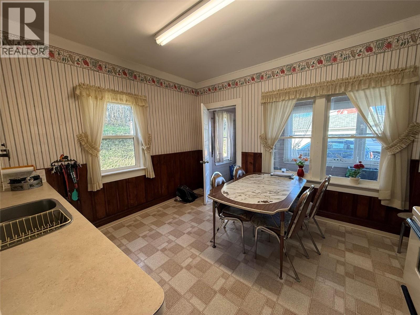
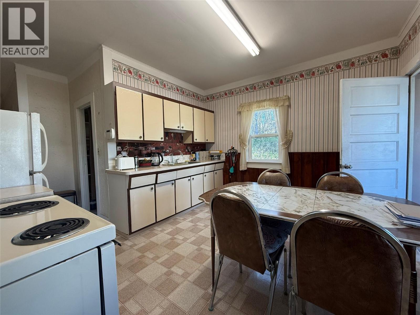
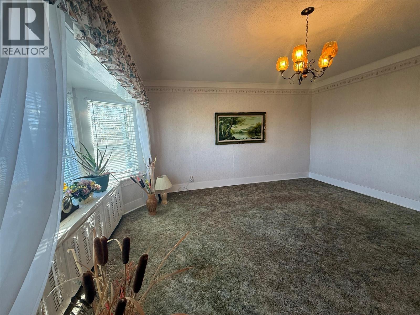
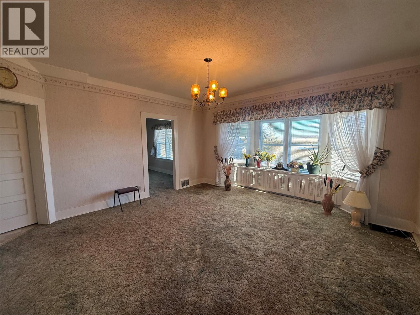
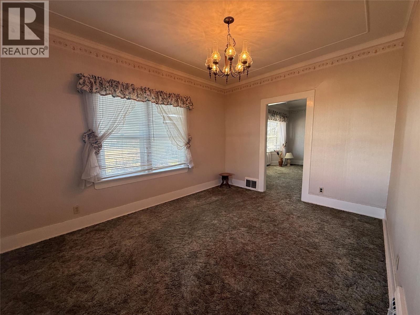
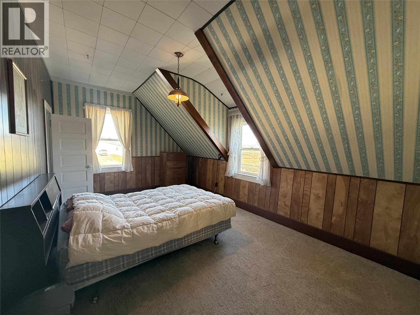
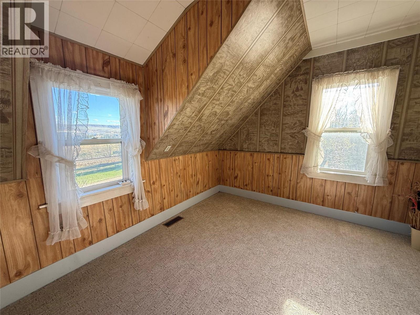
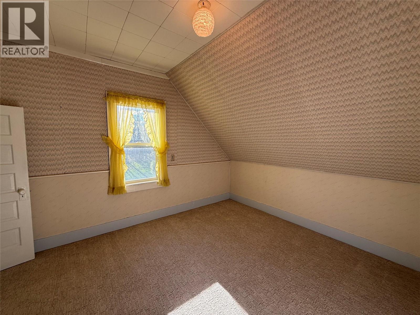
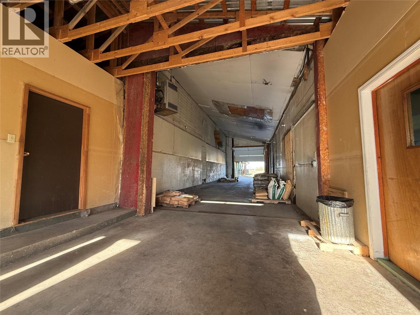
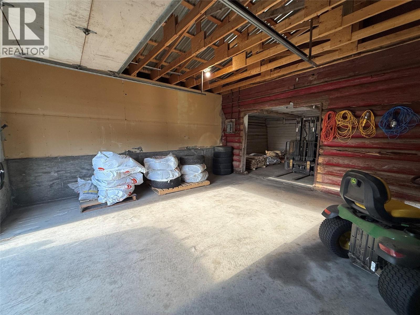
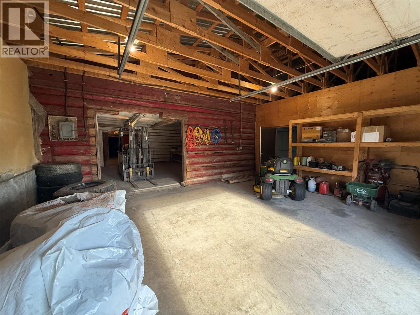
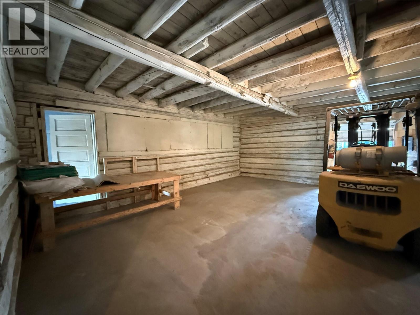
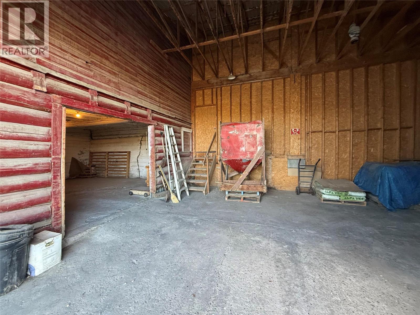
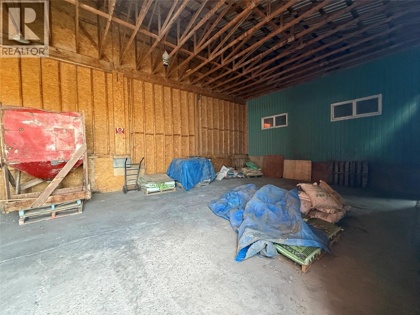
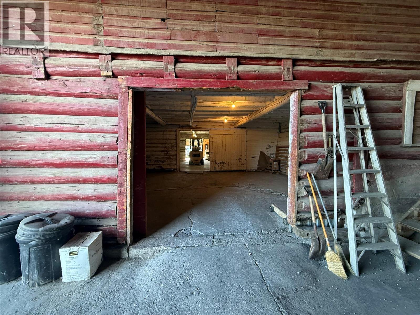
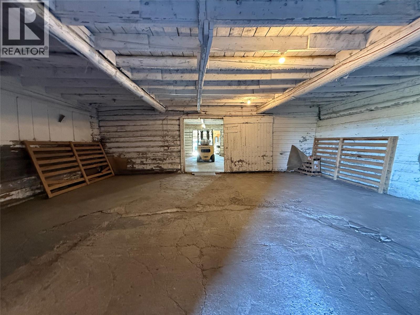
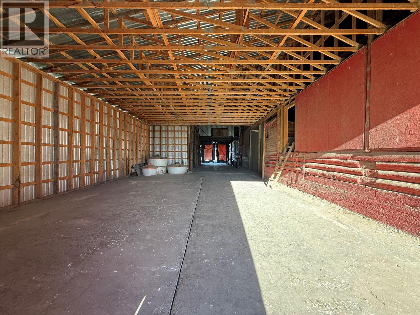
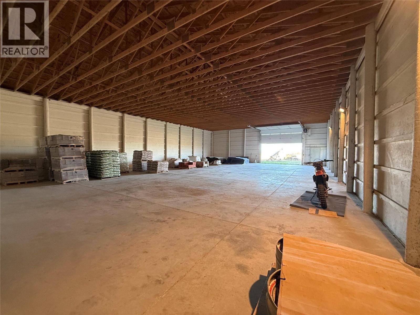
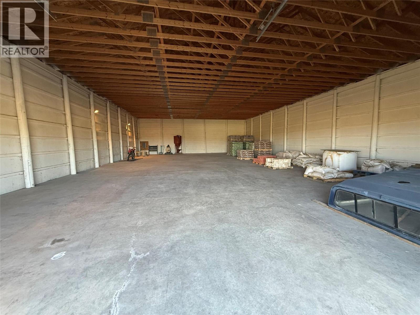
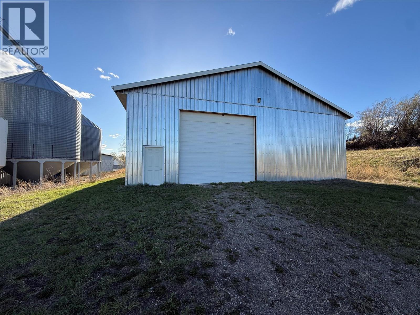
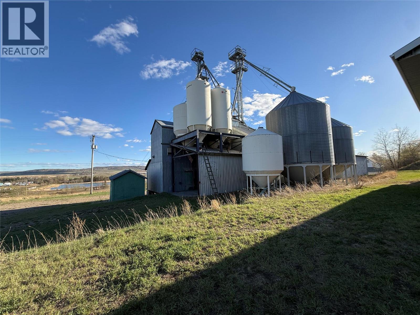
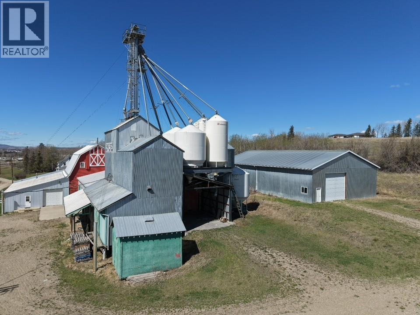
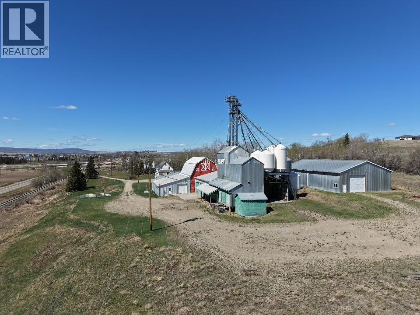
A truly one-of-a-kind property offering 31 view acres, endless opportunity, and a lifestyle many dream about. Whether you’ve been looking for a hobby farm, a place to run a family business, or simply a property with character and functionality, this one deserves your attention. With stunning views overlooking Dawson Creek, mature landscaping, pasture, and approximately 20 acres of hay land, the possibilities here are endless. The heritage home with newer foundation is full of charm and history, beautifully preserving the original craftsmanship while offering functional living space for today. One of the most unique features is the original 1917 cabin still intact within the home, creating an incredible family room rich with character and warmth. The property includes a 60x90 shop with a 16’ overhead door, double garage, Norwegian craftsmanship barn, functional feed mill, 4 bins, 2 hopper storage units, bridge building off the barn, drive-through building with 14’ door, office space, 2 dugouts, and 2 cisterns. Perfect for someone wanting room to grow a small business such as a flower farm, greenhouse operation, landscaping business, hobby farm, or agricultural venture. A rare opportunity for families wanting to live, work, and build something together, all just minutes from Dawson Creek. (id:67517)
-
Property Details
MLS® Number 10387192 Property Type Single Family Neigbourhood Dawson Creek Features Private Setting, Treed ParkingSpaceTotal 2 StorageType Storage Shed, Feed Storage ViewType City View, View (panoramic) -
Building
BathroomTotal 3 BedroomsTotal 4 Appliances Range, Refrigerator, Dryer, Microwave, Washer ConstructedDate 1954 ConstructionStyleAttachment Detached ExteriorFinish Wood Siding FlooringType Mixed Flooring HeatingType Forced Air, See Remarks RoofMaterial Asphalt Shingle RoofStyle Unknown StoriesTotal 3 SizeInterior 3,812 Sqft Type House UtilityWater Cistern Additional Parking Detached Garage 2 Other RV -
Land
AccessType Highway Access Acreage Yes Sewer Septic Tank SizeIrregular 31 SizeTotal 31 Ac|10 - 50 Acres SizeTotalText 31 Ac|10 - 50 Acres -
Rooms
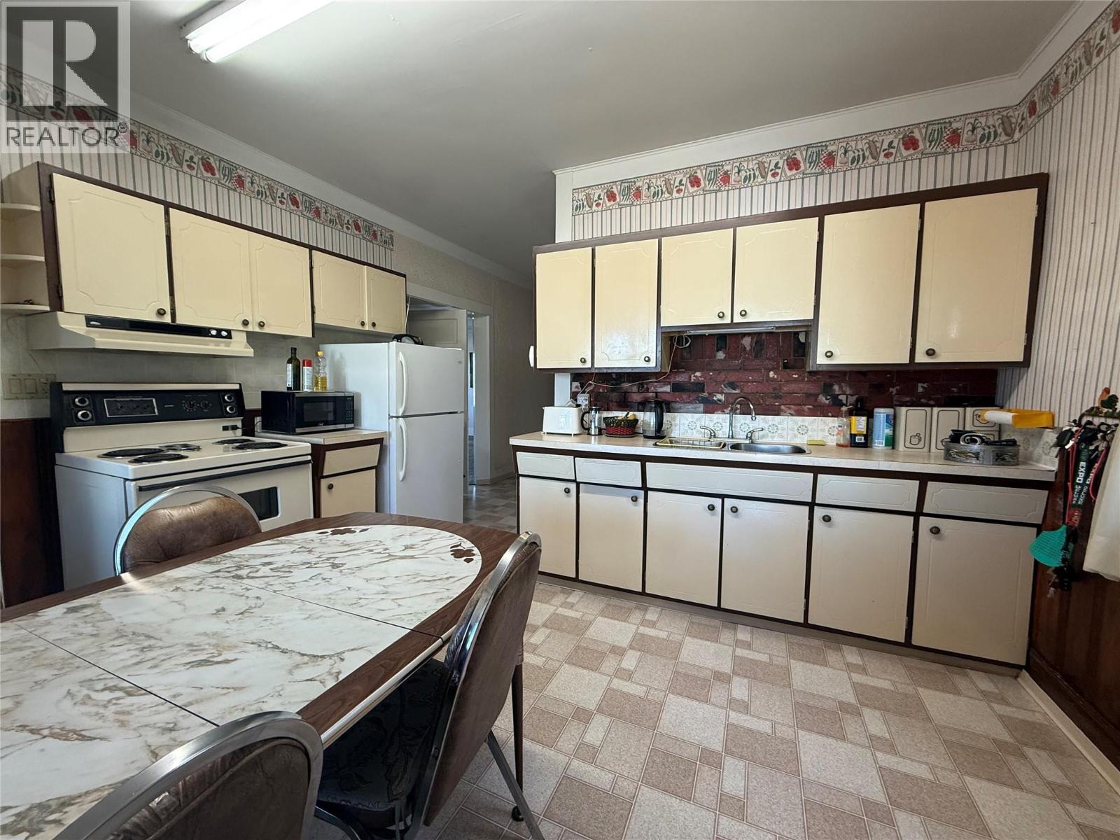
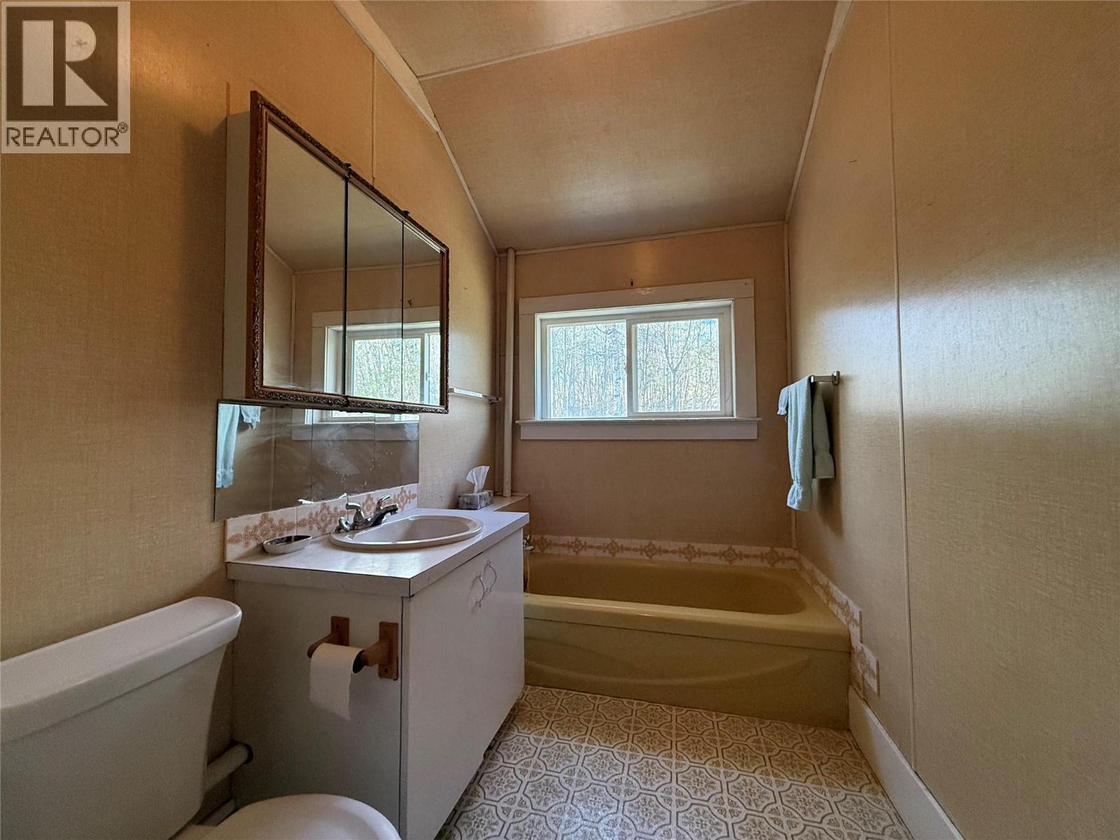
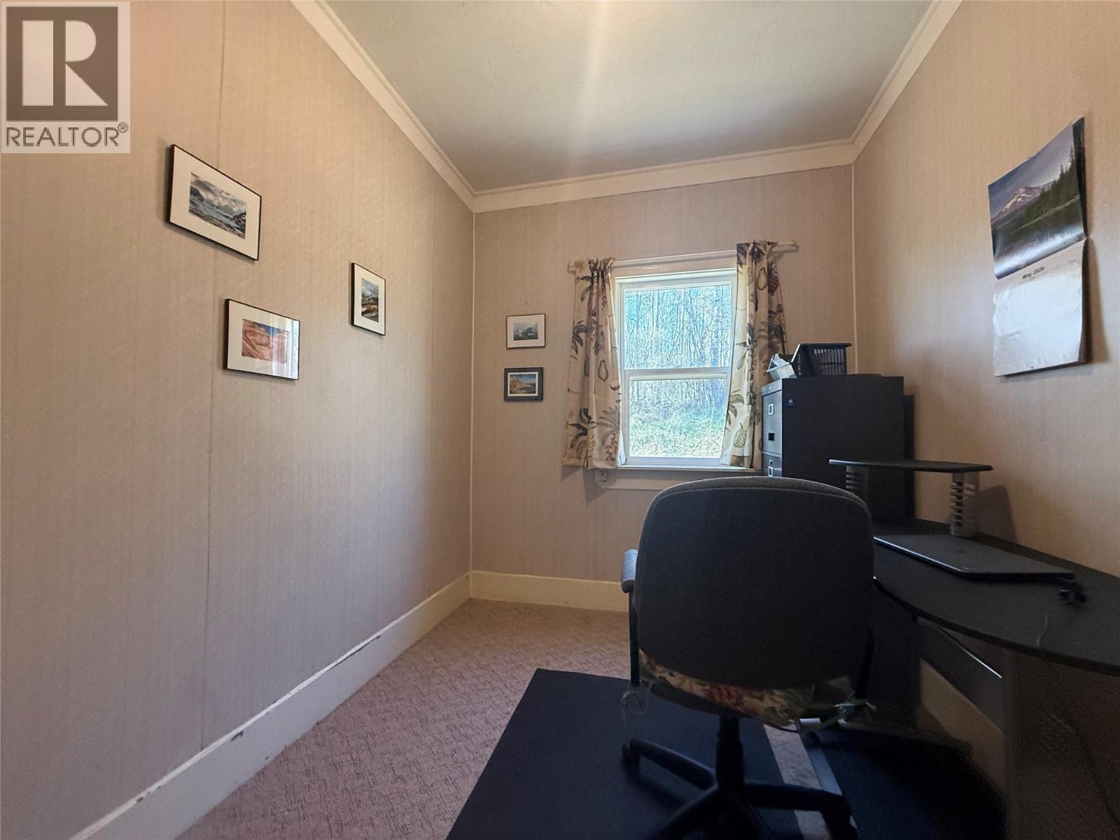
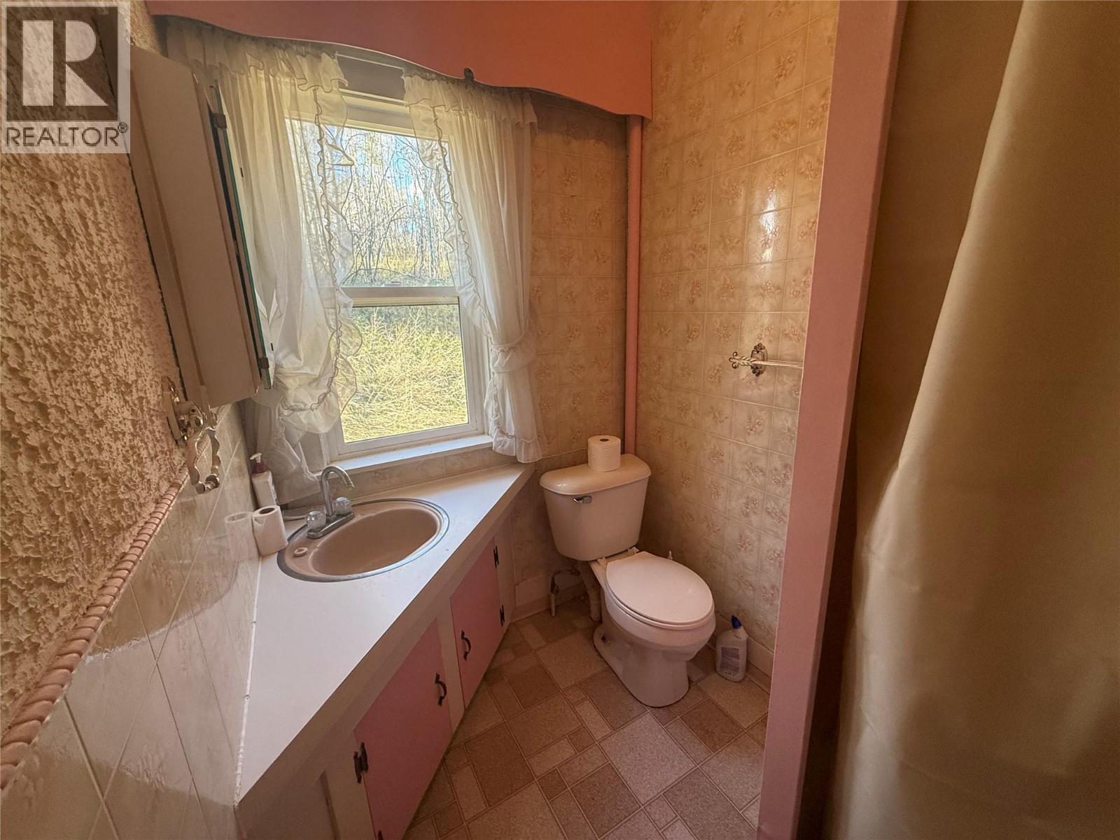
Level Type Length Width Dimensions Second Level 3pc Bathroom Measurements not available Second Level Foyer 9'2'' x 7'10'' Second Level Bedroom 12'0'' x 11'4'' Second Level Bedroom 12'7'' x 13'7'' Second Level Primary Bedroom 17'4'' x 10'7'' Basement Pantry 23'10'' x 5'11'' Basement Storage 15'2'' x 13'2'' Basement Foyer 13'8'' x 10'6'' Basement Bedroom 7'4'' x 11'1'' Basement Recreation Room 23'11'' x 15'8'' Basement 3pc Bathroom Measurements not available Main Level Kitchen 13'5'' x 11'8'' Main Level Living Room 15'4'' x 17'4'' Main Level Laundry Room 8'2'' x 5'2'' Main Level Family Room 16'3'' x 16'3'' Main Level 3pc Bathroom Measurements not available Main Level Dining Room 14'2'' x 10'6'' Main Level Den 9'5'' x 7'5'' -
Utilities
Your Favourites
No Favourites Found







The trademarks REALTOR®, REALTORS®, and the REALTOR® logo are controlled by The Canadian Real Estate Association (CREA) and identify real estate professionals who are members of CREA. The trademarks MLS®, Multiple Listing Service® and the associated logos are owned by The Canadian Real Estate Association (CREA) and identify the quality of services provided by real estate professionals who are members of CREA. The trademark DDF® is owned by The Canadian Real Estate Association (CREA) and identifies CREA's Data Distribution Facility (DDF®)
August 13 2026 06:00:23
Association of Interior REALTORS®
