Like this listing?
Contact us for more information


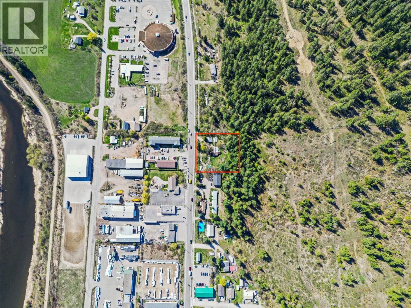
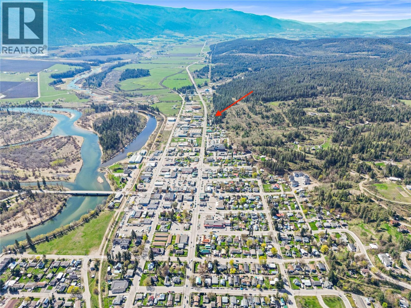
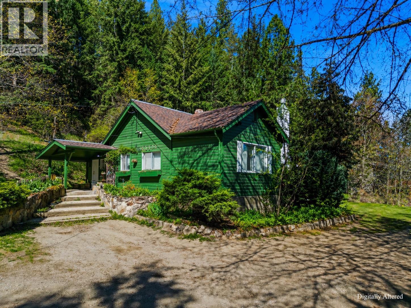
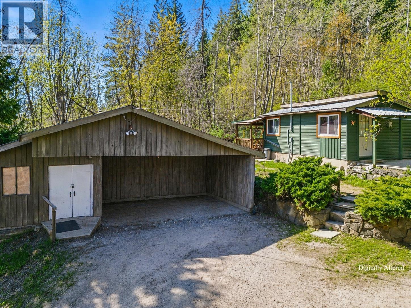
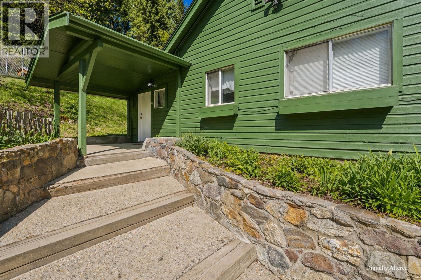
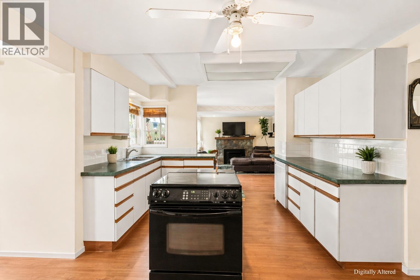
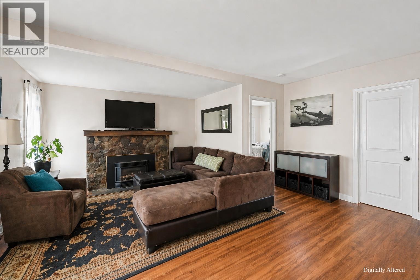
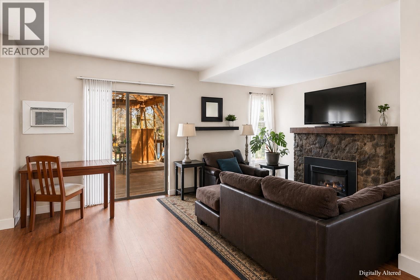
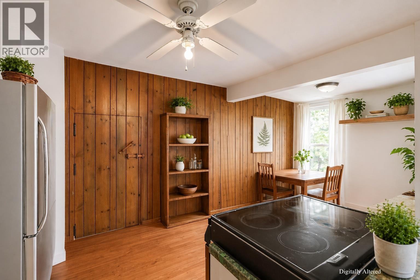
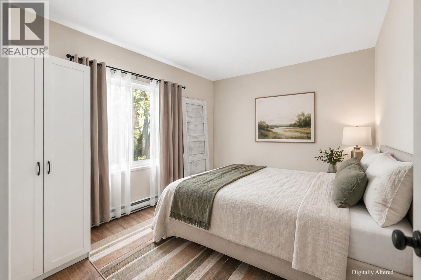
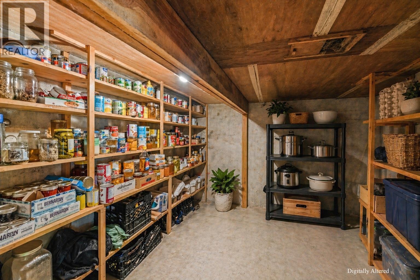
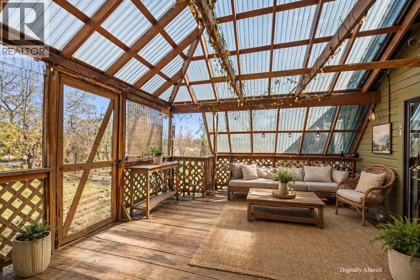
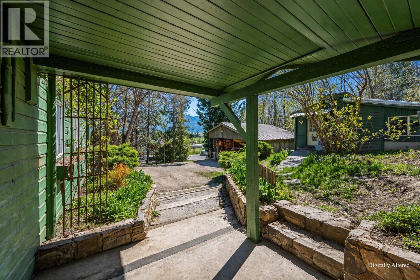
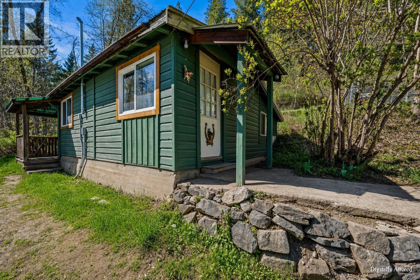
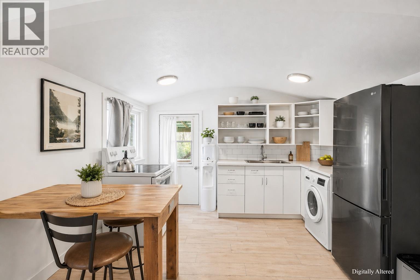
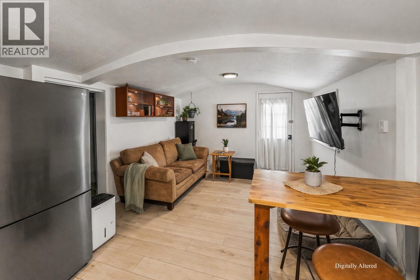
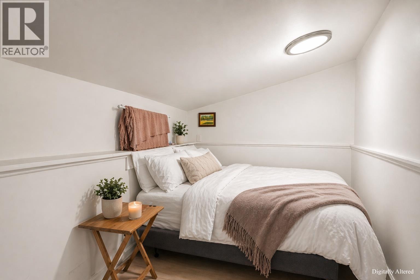
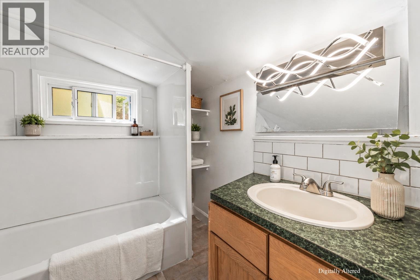
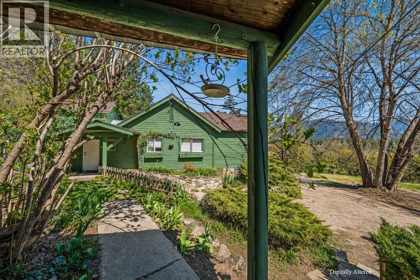
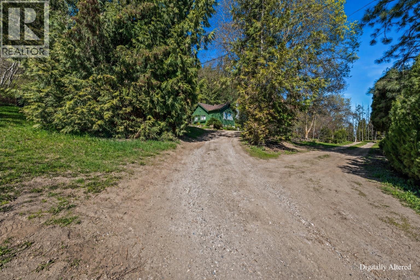
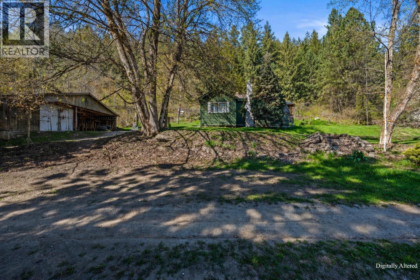
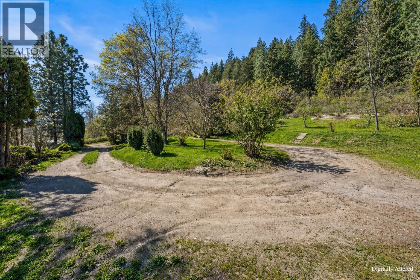
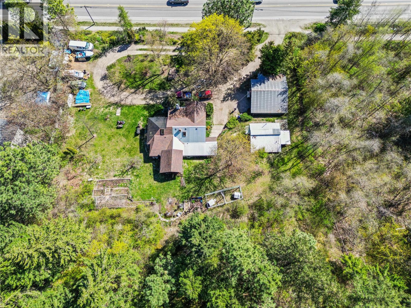
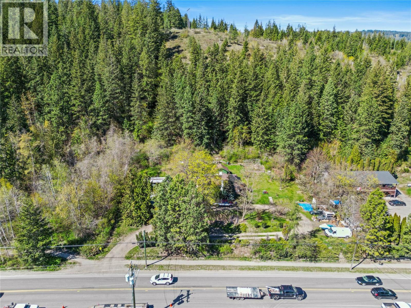
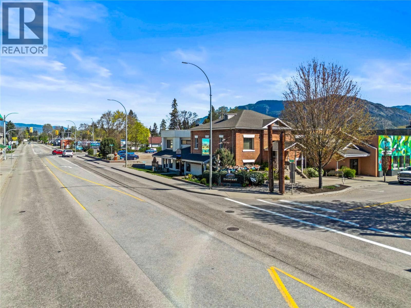
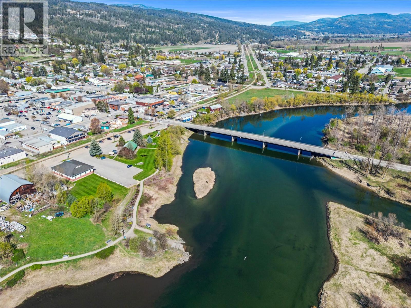
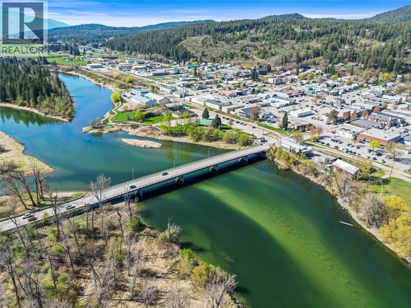
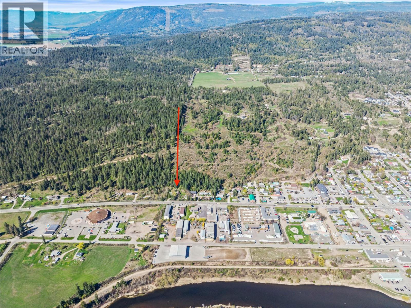
Exceptional investment situated on 0.92 acres (40,000 sq ft) with 200 feet of prime Highway 97A frontage, and two legal PIDs!! This is your opportunity to get into the market in the up and coming city of Enderby. Secure a solid, income-producing property with immediate cash flow and strong future upside. Currently generating approximately 3.5% ROI, this well-maintained holding property offers both stability today and significant development potential for tomorrow. The City of Enderby has expressed interest in future C2 zoning (buyer to confirm), opening the door to a wide range of commercial and mixed-use development possibilities. The property currently has long-term tenants who would like to stay, providing dependable, low-maintenance income from day one and making this a truly turnkey investment. In addition to its strong income potential, the property offers scenic views of the iconic Enderby Cliffs, mature park-like landscaping with established fruit trees, and a circular driveway for convenient access. It also features a double detached carport with an attached workshop, a comfortable main residence with a large covered porch, and a fully serviced 440 sq ft studio that is ideal for additional rental income or flexible use. Listing photos are digitally staged, buyer should view to confirm. This is a rare opportunity to secure a high-exposure property with solid holding income and long-term development potential in a growing community. (id:67517)
-
Property Details
MLS® Number 10401222 Property Type Single Family Neigbourhood Enderby / Grindrod AmenitiesNearBy Recreation, Schools, Shopping CommunityFeatures Family Oriented, High Traffic Area Features Private Setting, Treed ViewType Mountain View, Valley View, View (panoramic) -
Building
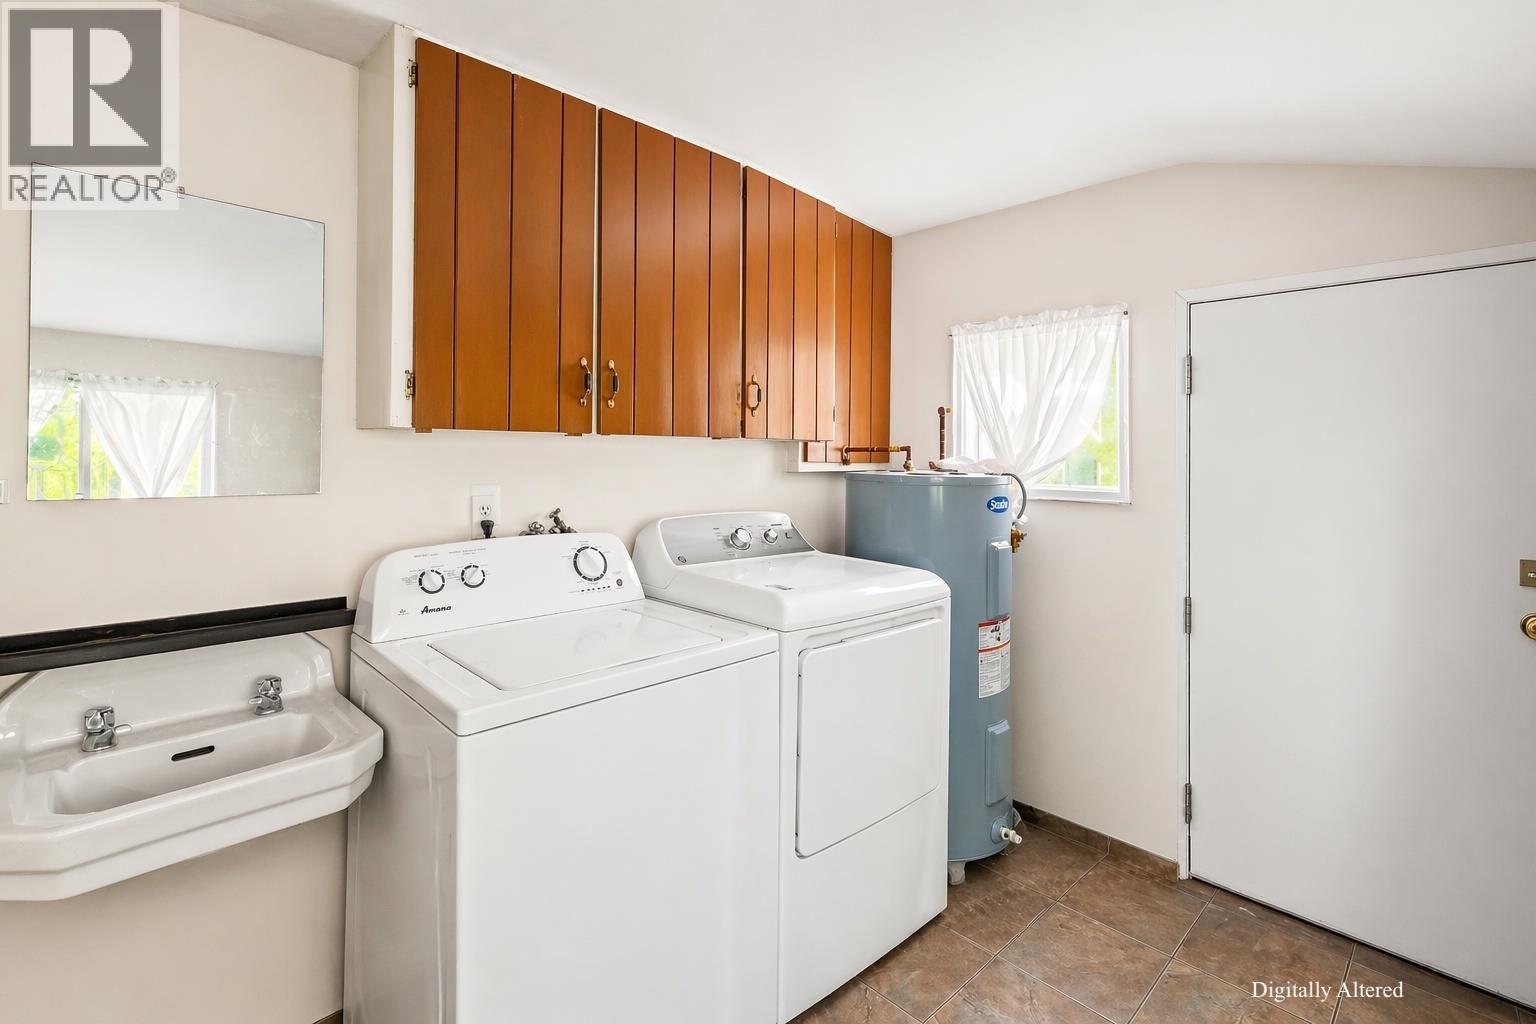
BathroomTotal 2 BedroomsTotal 3 Appliances Refrigerator, Dryer, Range - Electric, Washer ArchitecturalStyle Ranch BasementType Crawl Space, Cellar ConstructedDate 1910 ConstructionStyleAttachment Detached CoolingType See Remarks, Wall Unit ExteriorFinish Wood Siding FireplacePresent Yes FireplaceTotal 1 FireplaceType Insert FlooringType Carpeted, Laminate, Vinyl FoundationType Block HeatingFuel Electric HeatingType Baseboard Heaters, Other, See Remarks RoofMaterial Asphalt Shingle RoofStyle Unknown StoriesTotal 1 SizeInterior 1,519 Sqft Type House UtilityWater Municipal Water See Remarks Additional Parking Detached Garage 0 -
Land
AccessType Easy Access, Highway Access Acreage No LandAmenities Recreation, Schools, Shopping LandscapeFeatures Landscaped Sewer Municipal Sewage System SizeFrontage 200 Ft SizeIrregular 0.92 SizeTotal 0.92 Ac|under 1 Acre SizeTotalText 0.92 Ac|under 1 Acre -
Rooms
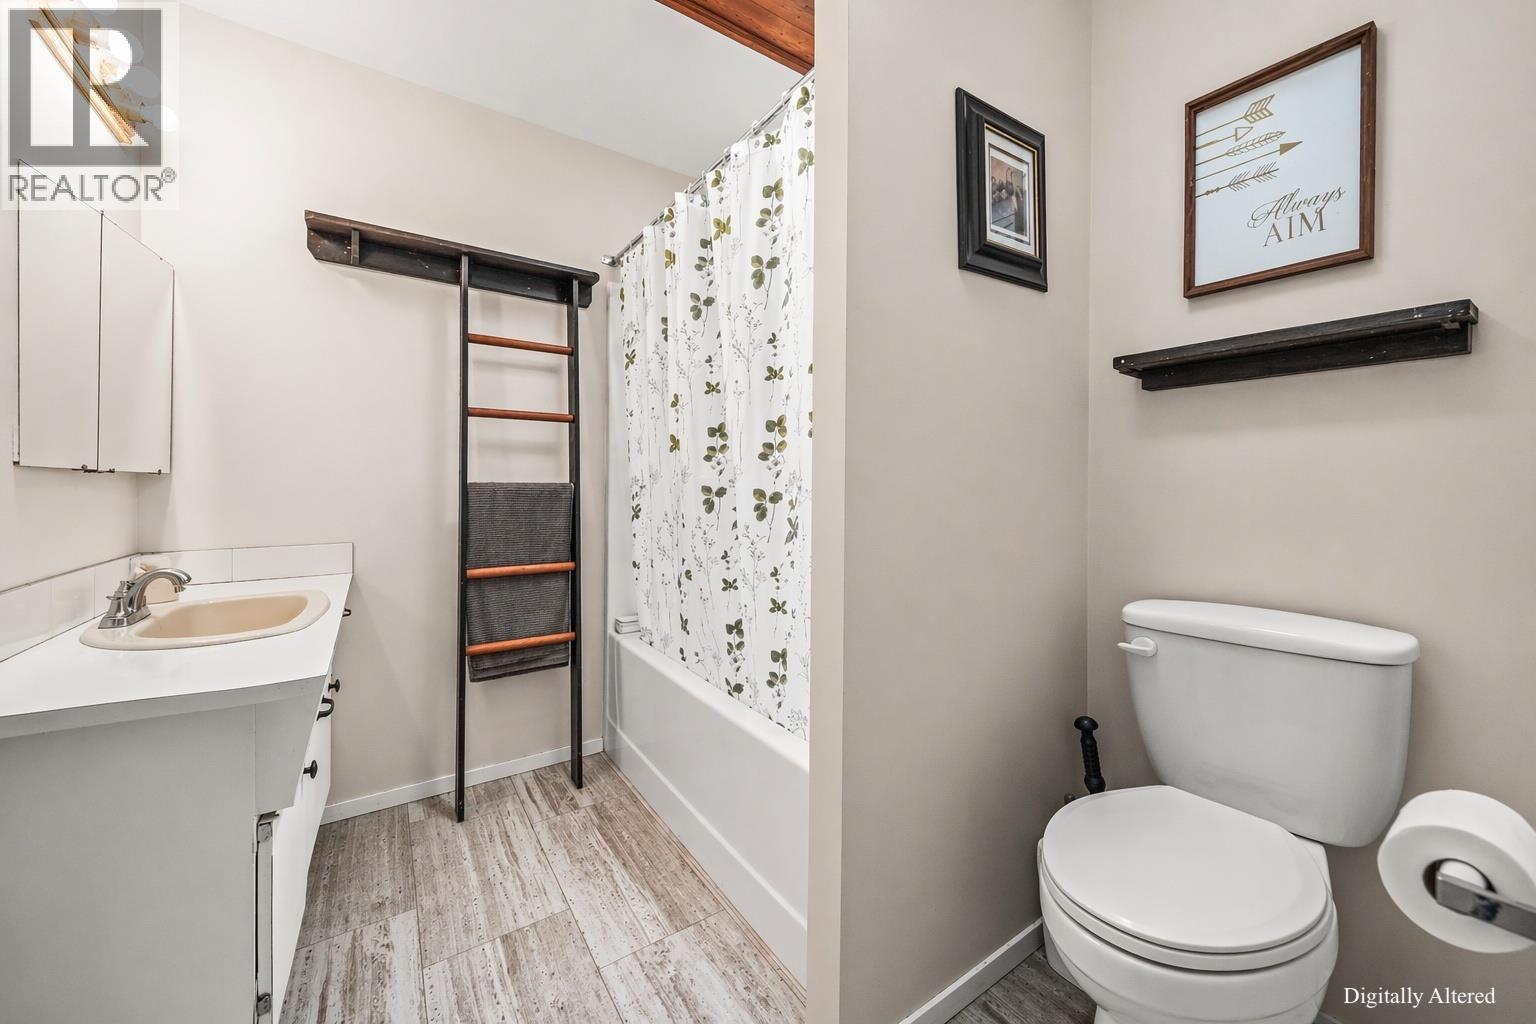
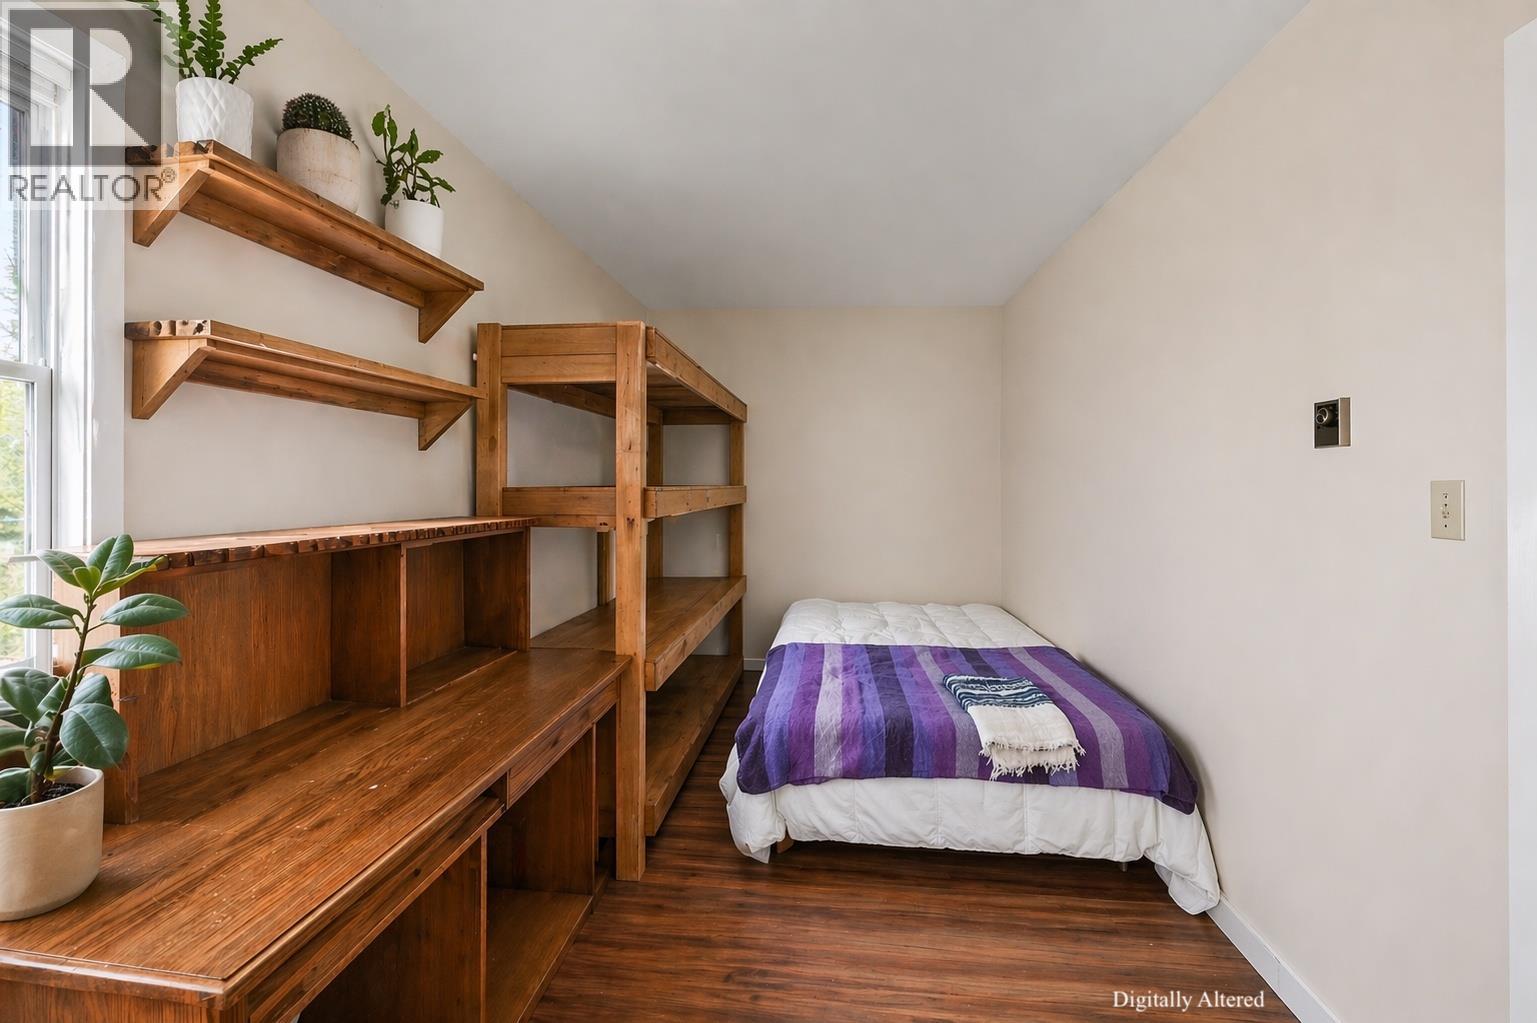
Level Type Length Width Dimensions Basement Other 10'0'' x 6'0'' Main Level Bedroom 6' x 12' Main Level 3pc Bathroom 7' x 6' Main Level Workshop 11'0'' x 20'0'' Main Level Bedroom - Bachelor 14'0'' x 20'0'' Main Level Pantry 5'0'' x 4'0'' Main Level Laundry Room 12'0'' x 8'0'' Main Level 3pc Bathroom 8'0'' x 6'0'' Main Level Bedroom 8'0'' x 15'0'' Main Level Bedroom 10'0'' x 12'0'' Main Level Living Room 16'0'' x 16'0'' Main Level Dining Room 10'0'' x 8'0'' Main Level Kitchen 11'0'' x 16'0'' -
Utilities
Your Favourites
No Favourites Found







The trademarks REALTOR®, REALTORS®, and the REALTOR® logo are controlled by The Canadian Real Estate Association (CREA) and identify real estate professionals who are members of CREA. The trademarks MLS®, Multiple Listing Service® and the associated logos are owned by The Canadian Real Estate Association (CREA) and identify the quality of services provided by real estate professionals who are members of CREA. The trademark DDF® is owned by The Canadian Real Estate Association (CREA) and identifies CREA's Data Distribution Facility (DDF®)
September 17 2026 11:17:59
Association of Interior REALTORS®
