1037 Dundas Street

Kamloops, British Columbia V2B 2T1

  • 1037 Dundas Street, Kamloops, British Columbia  V2B 2T1 - Photo 1 - 10399709

    $569,900

  • 1037 Dundas Street, Kamloops, British Columbia  V2B 2T1 - Photo 2 - 10399709

    $569,900

  • 1037 Dundas Street, Kamloops, British Columbia  V2B 2T1 - Photo 3 - 10399709

    $569,900

  • 1037 Dundas Street, Kamloops, British Columbia  V2B 2T1 - Photo 4 - 10399709

    $569,900

  • 1037 Dundas Street, Kamloops, British Columbia  V2B 2T1 - Photo 5 - 10399709

    $569,900

  • 1037 Dundas Street, Kamloops, British Columbia  V2B 2T1 - Photo 6 - 10399709

    $569,900

  • 1037 Dundas Street, Kamloops, British Columbia  V2B 2T1 - Photo 7 - 10399709

    $569,900

  • 1037 Dundas Street, Kamloops, British Columbia  V2B 2T1 - Photo 8 - 10399709

    $569,900

  • 1037 Dundas Street, Kamloops, British Columbia  V2B 2T1 - Photo 9 - 10399709

    $569,900

  • 1037 Dundas Street, Kamloops, British Columbia  V2B 2T1 - Photo 10 - 10399709

    $569,900

  • 1037 Dundas Street, Kamloops, British Columbia  V2B 2T1 - Photo 11 - 10399709

    $569,900

  • 1037 Dundas Street, Kamloops, British Columbia  V2B 2T1 - Photo 12 - 10399709

    $569,900

  • 1037 Dundas Street, Kamloops, British Columbia  V2B 2T1 - Photo 13 - 10399709

    $569,900

  • 1037 Dundas Street, Kamloops, British Columbia  V2B 2T1 - Photo 14 - 10399709

    $569,900

  • 1037 Dundas Street, Kamloops, British Columbia  V2B 2T1 - Photo 15 - 10399709

    $569,900

  • 1037 Dundas Street, Kamloops, British Columbia  V2B 2T1 - Photo 16 - 10399709

    $569,900

  • 1037 Dundas Street, Kamloops, British Columbia  V2B 2T1 - Photo 17 - 10399709

    $569,900

  • 1037 Dundas Street, Kamloops, British Columbia  V2B 2T1 - Photo 18 - 10399709

    $569,900

  • 1037 Dundas Street, Kamloops, British Columbia  V2B 2T1 - Photo 19 - 10399709

    $569,900

  • 1037 Dundas Street, Kamloops, British Columbia  V2B 2T1 - Photo 20 - 10399709

    $569,900

  • 1037 Dundas Street, Kamloops, British Columbia  V2B 2T1 - Photo 21 - 10399709

    $569,900

  • 1037 Dundas Street, Kamloops, British Columbia  V2B 2T1 - Photo 22 - 10399709

    $569,900

  • 1037 Dundas Street, Kamloops, British Columbia  V2B 2T1 - Photo 23 - 10399709

    $569,900

  • 1037 Dundas Street, Kamloops, British Columbia  V2B 2T1 - Photo 24 - 10399709

    $569,900

  • 1037 Dundas Street, Kamloops, British Columbia  V2B 2T1 - Photo 25 - 10399709

    $569,900

  • 1037 Dundas Street, Kamloops, British Columbia  V2B 2T1 - Photo 26 - 10399709

    $569,900

  • 1037 Dundas Street, Kamloops, British Columbia  V2B 2T1 - Photo 27 - 10399709

    $569,900

  • 1037 Dundas Street, Kamloops, British Columbia  V2B 2T1 - Photo 28 - 10399709

    $569,900

  • 1037 Dundas Street, Kamloops, British Columbia  V2B 2T1 - Photo 29 - 10399709

    $569,900

  • 1037 Dundas Street, Kamloops, British Columbia  V2B 2T1 - Photo 30 - 10399709

    $569,900

  • 1037 Dundas Street, Kamloops, British Columbia  V2B 2T1 - Photo 31 - 10399709

    $569,900

  • 1037 Dundas Street, Kamloops, British Columbia  V2B 2T1 - Photo 32 - 10399709

    $569,900

  • 1037 Dundas Street, Kamloops, British Columbia  V2B 2T1 - Photo 33 - 10399709

    $569,900

  • 1037 Dundas Street, Kamloops, British Columbia  V2B 2T1 - Photo 34 - 10399709

    $569,900

  • 1037 Dundas Street, Kamloops, British Columbia  V2B 2T1 - Photo 35 - 10399709

    $569,900

  • 1037 Dundas Street, Kamloops, British Columbia  V2B 2T1 - Photo 36 - 10399709

    $569,900

  • 1037 Dundas Street, Kamloops, British Columbia  V2B 2T1 - Photo 37 - 10399709

    $569,900

  • 1037 Dundas Street, Kamloops, British Columbia  V2B 2T1 - Photo 38 - 10399709

    $569,900

  • 1037 Dundas Street, Kamloops, British Columbia  V2B 2T1 - Photo 39 - 10399709

    $569,900

  • 1037 Dundas Street, Kamloops, British Columbia  V2B 2T1 - Photo 40 - 10399709

    $569,900

  • 1037 Dundas Street, Kamloops, British Columbia  V2B 2T1 - Photo 41 - 10399709

    $569,900

  • 1037 Dundas Street, Kamloops, British Columbia  V2B 2T1 - Photo 42 - 10399709

    $569,900

  • 1037 Dundas Street, Kamloops, British Columbia  V2B 2T1 - Photo 43 - 10399709

    $569,900

  • 1037 Dundas Street, Kamloops, British Columbia  V2B 2T1 - Photo 44 - 10399709

    $569,900

  • 1037 Dundas Street, Kamloops, British Columbia  V2B 2T1 - Photo 45 - 10399709

    $569,900

  • 1037 Dundas Street, Kamloops, British Columbia  V2B 2T1 - Photo 46 - 10399709

    $569,900

  • 1037 Dundas Street, Kamloops, British Columbia  V2B 2T1 - Photo 47 - 10399709

    $569,900

  • 1037 Dundas Street, Kamloops, British Columbia  V2B 2T1 - Photo 48 - 10399709

    $569,900

  • 1037 Dundas Street, Kamloops, British Columbia  V2B 2T1 - Photo 49 - 10399709

    $569,900

  • 1037 Dundas Street, Kamloops, British Columbia  V2B 2T1 - Photo 50 - 10399709

    $569,900

  • 1037 Dundas Street, Kamloops, British Columbia  V2B 2T1 - Photo 51 - 10399709

    $569,900

  • 1037 Dundas Street, Kamloops, British Columbia  V2B 2T1 - Photo 52 - 10399709

    $569,900

  • 1037 Dundas Street, Kamloops, British Columbia  V2B 2T1 - Photo 53 - 10399709

    $569,900

Like this listing?

Contact us for more information


Name


2,207 sqft

5
Beds

2
Baths
Multi-Level Fireplace Central Air Conditioning Forced Air, See Remarks Landscaped, Level

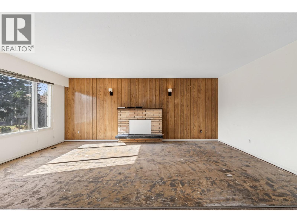
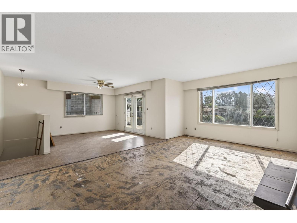
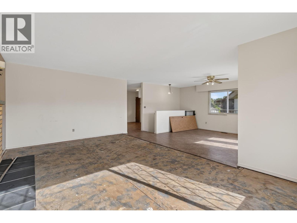
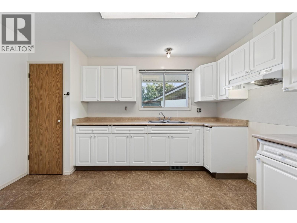
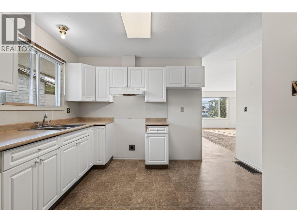
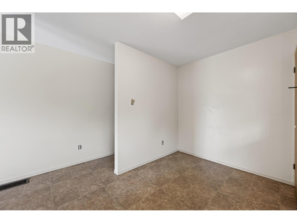
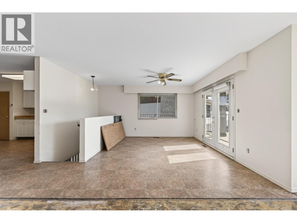
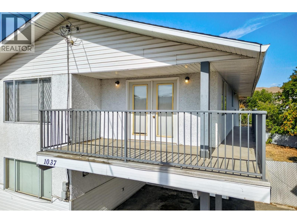
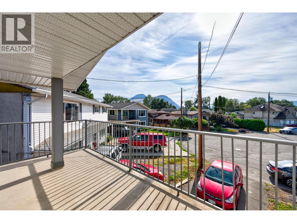
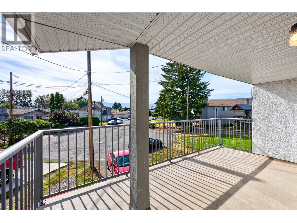
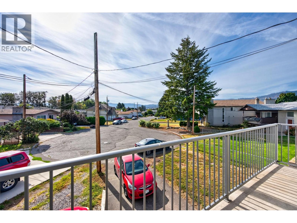
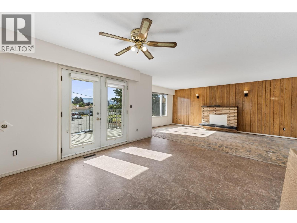
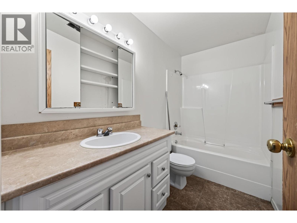
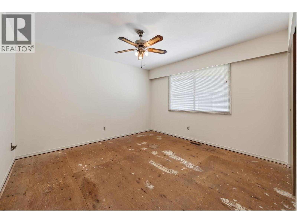
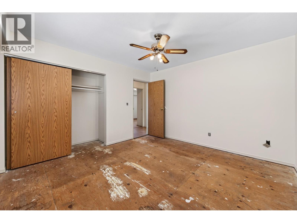
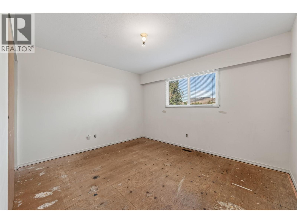
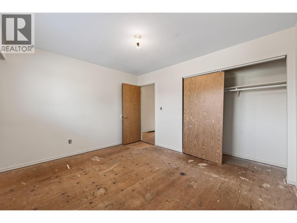
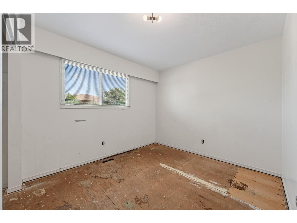
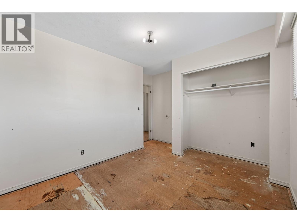
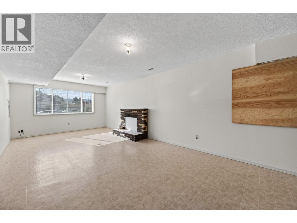
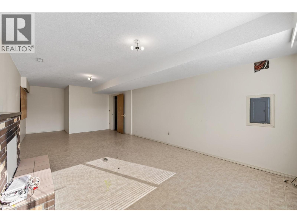
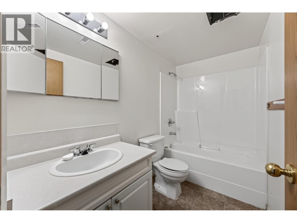
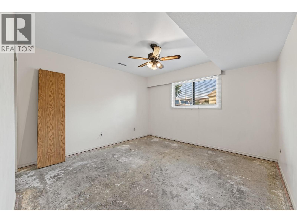
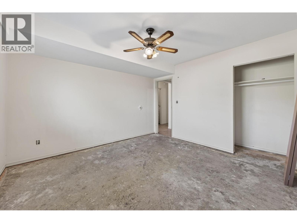
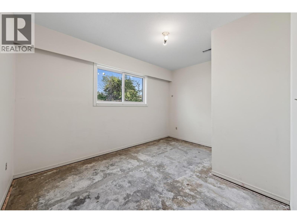
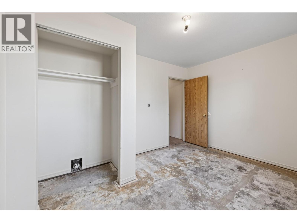
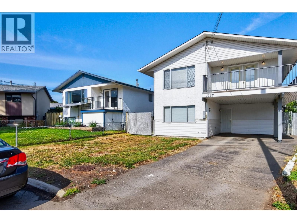
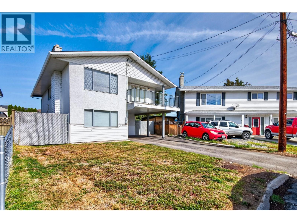
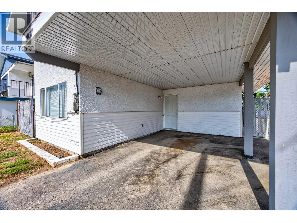
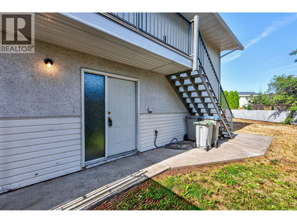
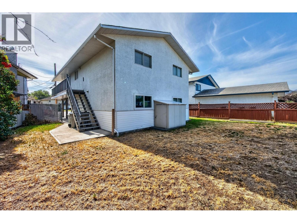
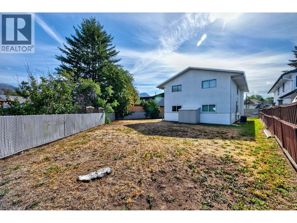
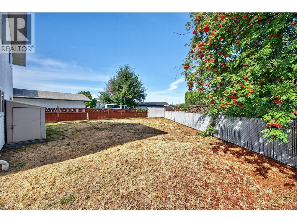
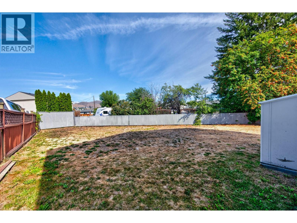
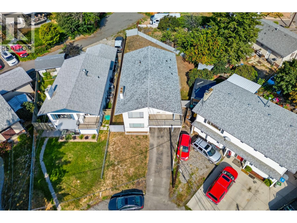
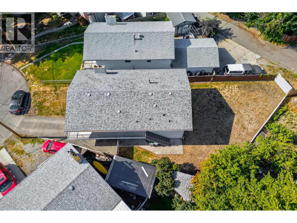
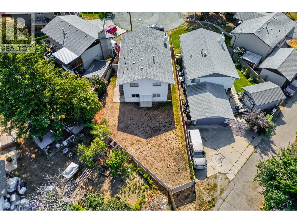
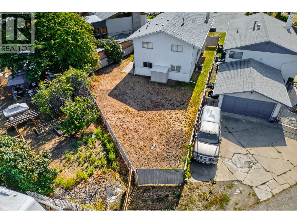
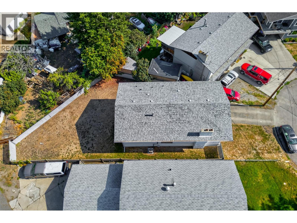
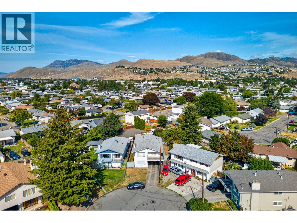
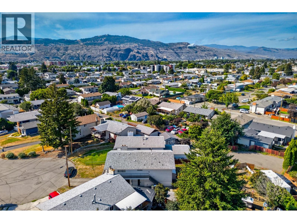
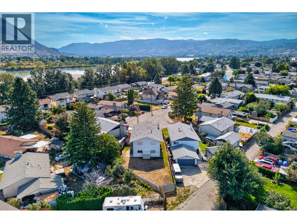
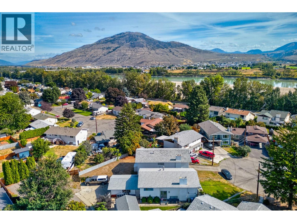
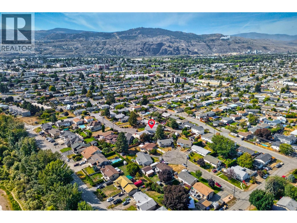
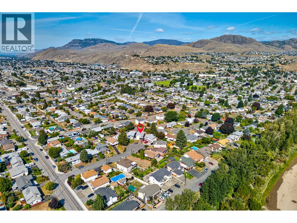
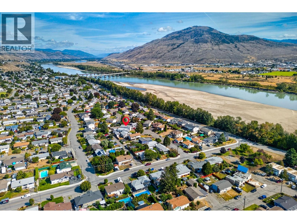
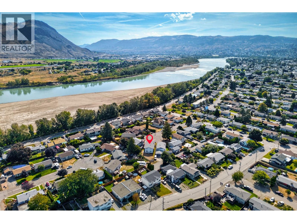
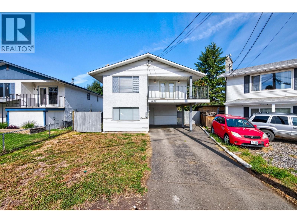
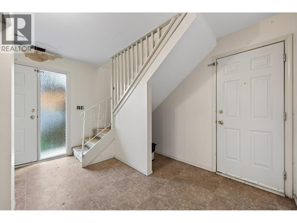
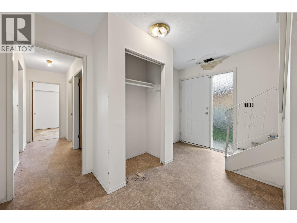
Set on a quiet cul de sac, this five bedroom, two bathroom home offers space for a growing family and room to add your own value. Covered parking in the carport, plus two separate entries that open the door to future suite potential. The oversized entry makes an impressive first impression. Downstairs you will find a spacious family room, two bedrooms, and a full 4pc bathroom. Upstairs is built for family living and entertaining, with a large living room anchored by a picture window and a spacious dining room that opens onto the front deck. Wrap around deck space with stairs leading down to the yard. The kitchen features white cabinets and an extra storage closet for pantry use. Three bedrooms and a full four piece bathroom complete the level, with the two back bedrooms overlooking the yard. The fully fenced yard is ready for kids and pets, and a small garden shed keeps yard tools tucked away. Complete the flooring upgrades and touch ups and this home will be comfortable for years to come. Whether you are an investor, a first time buyer, or a family looking for more space, a great yard, and room to make it your own, this one is worth a look. Close to schools, all manner of shopping, and the Rivers Trail. (id:67517)

  • Property Details
    MLS® Number 10399709
    Property Type Single Family
    Neigbourhood North Kamloops
    AmenitiesNearBy Airport, Park, Recreation, Schools, Shopping
    CommunityFeatures Pets Allowed, Pets Allowed With Restrictions, Rentals Allowed
    Features Cul-de-sac, Level Lot
    RoadType Cul De Sac
  • Building
    BathroomTotal 2
    BedroomsTotal 5
    Appliances Washer & Dryer
    ArchitecturalStyle Multi-level
    BasementType Full
    ConstructedDate 1973
    ConstructionStyleAttachment Detached
    ConstructionStyleSplitLevel Other
    CoolingType Central Air Conditioning
    ExteriorFinish Stucco, Vinyl Siding
    FireplaceFuel Unknown
    FireplacePresent Yes
    FireplaceTotal 2
    FireplaceType Decorative
    FlooringType Linoleum, Vinyl
    HeatingType Forced Air, See Remarks
    RoofMaterial Asphalt Shingle
    RoofStyle Unknown
    StoriesTotal 2
    SizeInterior 2,207 Sqft
    Type House
    UtilityWater Municipal Water
    Additional Parking
    Carport
    Street
  • Land
    Acreage No
    FenceType Fence
    LandAmenities Airport, Park, Recreation, Schools, Shopping
    LandscapeFeatures Landscaped, Level
    Sewer Municipal Sewage System
    SizeIrregular 0.12
    SizeTotal 0.12 Ac|under 1 Acre
    SizeTotalText 0.12 Ac|under 1 Acre
  • Rooms
    Level Type Dimensions
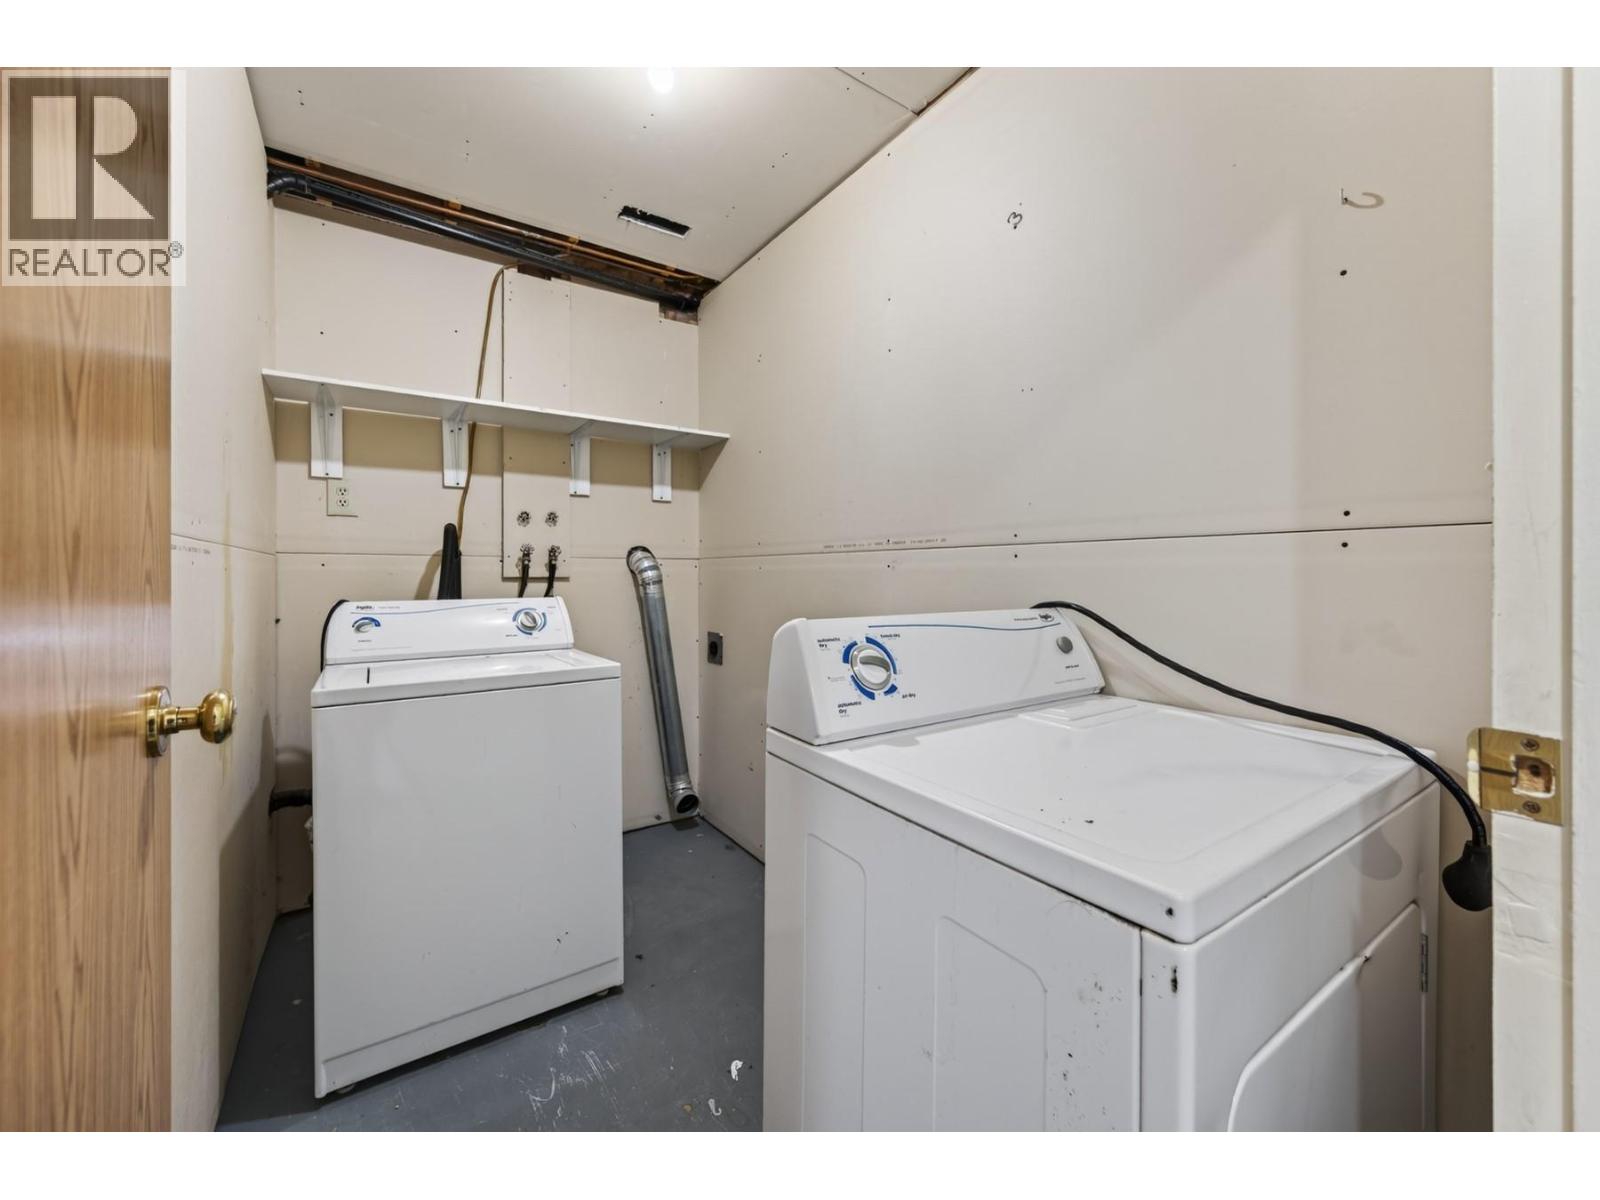
    Basement Laundry Room 8'11'' x 4'11''
    Basement Bedroom 12'10'' x 9'10''
    Basement Bedroom 12'1'' x 12'7''
    Basement Recreation Room 12'2'' x 29'
    Basement Foyer 12'10'' x 10'7''
    Basement 4pc Bathroom Measurements not available
    Main Level Primary Bedroom 12'2'' x 12'
    Main Level Bedroom 12'10'' x 10'6''
    Main Level Bedroom 12'1'' x 10'6''
    Main Level Living Room 12'2'' x 19'10''
    Main Level Dining Room 13'2'' x 15'
    Main Level Kitchen 9'11'' x 13'1''
    Main Level 4pc Bathroom Measurements not available
  • Utilities