$537,000
$537,000
$537,000
$537,000
$537,000
$537,000
$537,000
$537,000
$537,000
$537,000
$537,000
$537,000
$537,000
$537,000
$537,000
$537,000
$537,000
$537,000
$537,000
$537,000
$537,000
$537,000
$537,000
$537,000
$537,000
$537,000
$537,000
$537,000
$537,000
$537,000
$537,000
$537,000
$537,000
$537,000
$537,000
$537,000
$537,000
$537,000
$537,000
$537,000
$537,000
$537,000
$537,000
$537,000
$537,000
$537,000
$537,000
$537,000
$537,000
$537,000
$537,000
$537,000
$537,000
$537,000
$537,000
$537,000
$537,000
Like this listing?
Contact us for more information


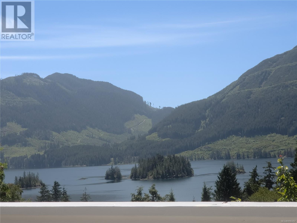
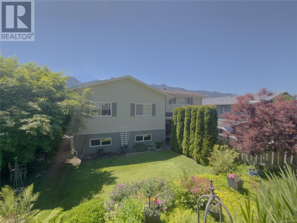
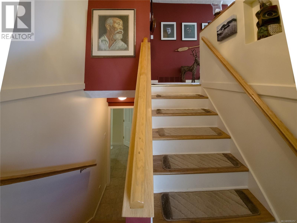
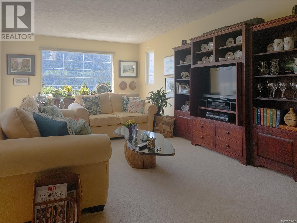
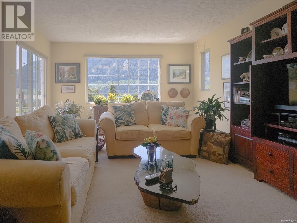
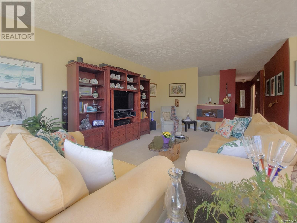
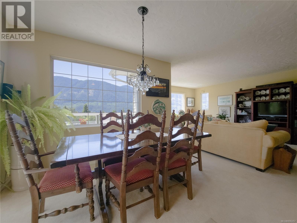
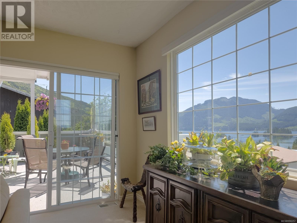
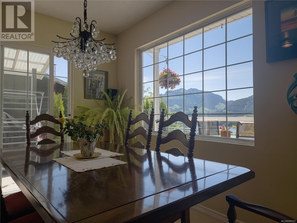
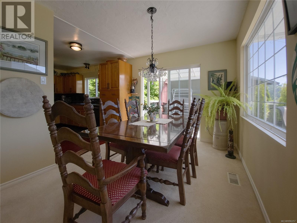
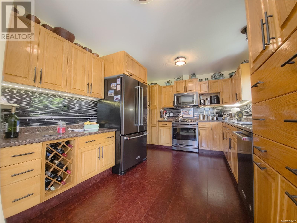
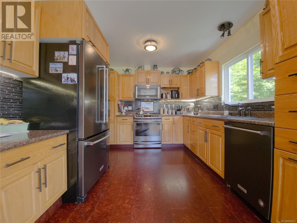
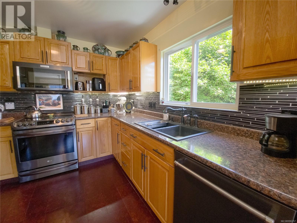
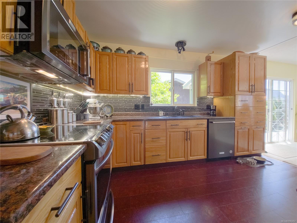
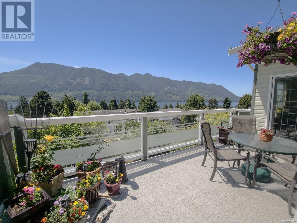
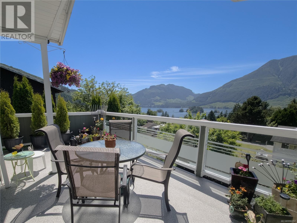
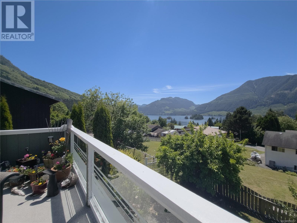

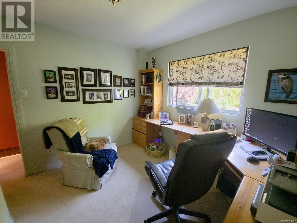
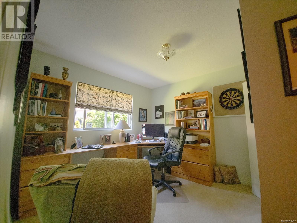
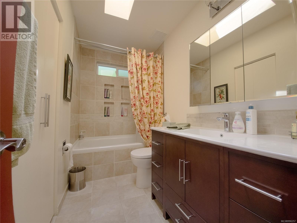
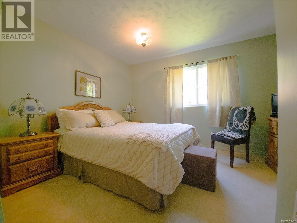

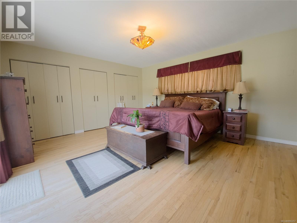
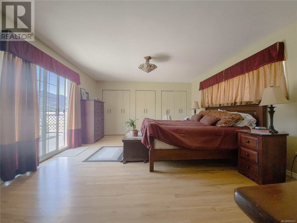
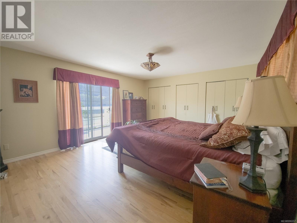
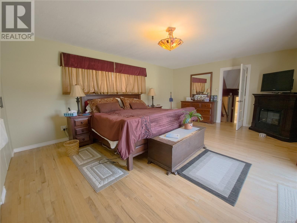
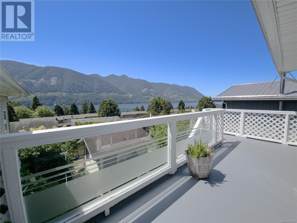
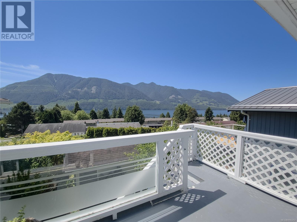
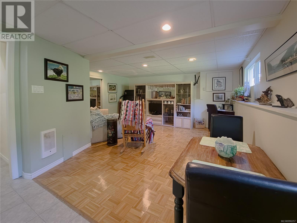
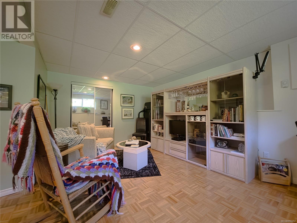
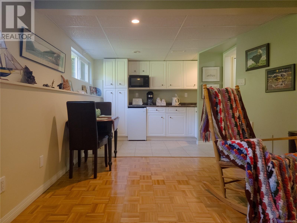
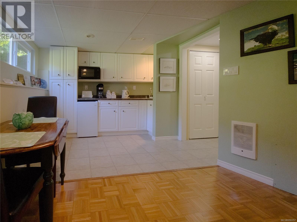
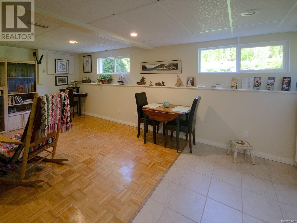
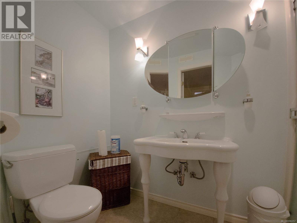
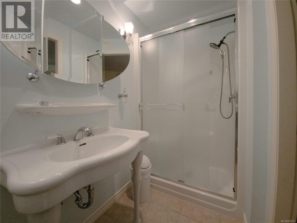
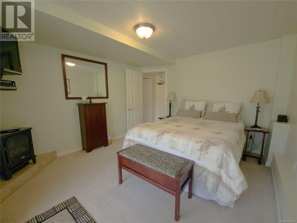
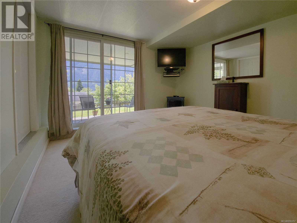
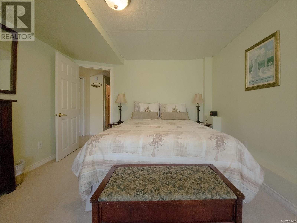
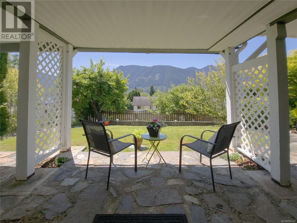
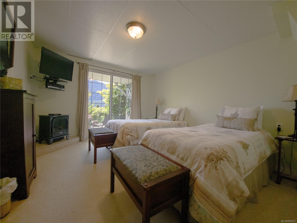
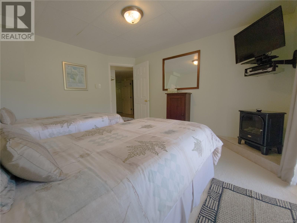
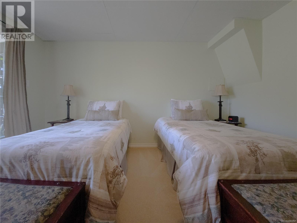
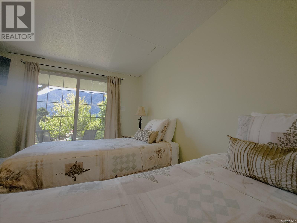
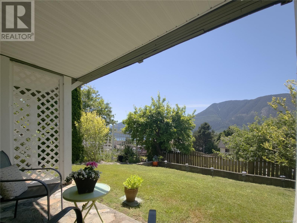
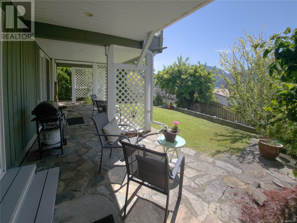
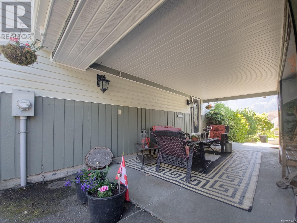
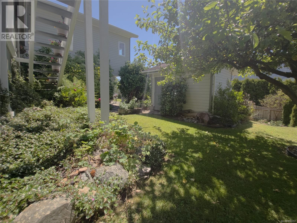
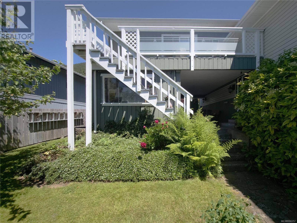
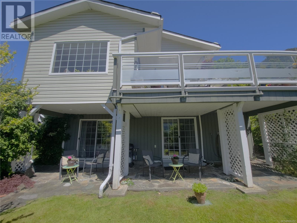
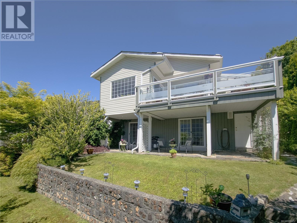
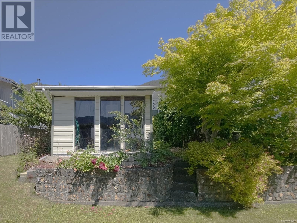

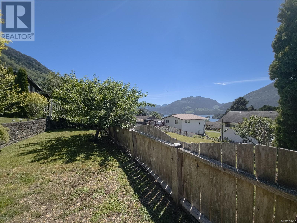
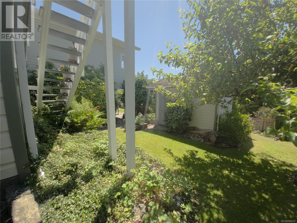
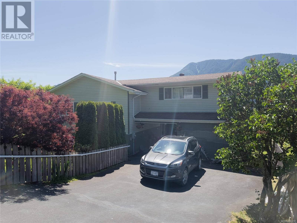
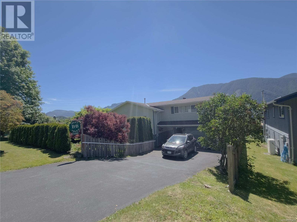
AMAZING VIEWS, NEW HEAT PUMP! & FENCE. Welcome to 1036 Matsqui Ave, this home boasts 5 bedrooms & 2 bathrooms & amazing views. Main level offers a bright & spacious living room & dining room that leads to your balcony showcasing gorgeous views. The kitchen has been updated & offers ample cupboard/counterspace & newer appliances. Down the hall you'll find 2 bedrooms & updated full bath. The primary bedroom is expansive & on it's own level featuring dbl closets & private balcony. The lower level has been operating as Inlet Haven B&B for several years, the space features 2 bedrooms -1 set up with a queen bed, the other with 2 singles, each bedroom has their own private patio area. You'll also find a large living room/dining area & kitchenette space & full bathroom with in-floor heat. There is an abundance of storage options with large workshop & unfinished storage space on the lower level. Outside offers lush gardens & shrubbery giving you a private oasis. Come & see this one yourself! (id:45055)
-
Property Details
MLS® Number 996257 Property Type Single Family Neigbourhood Port Alice Features Other ParkingSpaceTotal 3 Plan Vip19973 Structure Workshop ViewType Mountain View, Ocean View -
Building
BathroomTotal 2 BedroomsTotal 5 Appliances Dishwasher, Refrigerator, Stove, Washer, Dryer ConstructedDate 1966 CoolingType Central Air Conditioning HeatingFuel Electric HeatingType Heat Pump SizeInterior 2,544 Sqft TotalFinishedArea 2234 Sqft Type House Stall -
Land
Acreage No SizeIrregular 7405 SizeTotal 7405 Sqft SizeTotalText 7405 Sqft ZoningType Residential -
Rooms
Level Type Length Width Dimensions Second Level Primary Bedroom 21'7 x 14'3 Lower Level Bathroom 3-Piece Lower Level Unfinished Room 9'3 x 7'7 Lower Level Family Room 15'9 x 11'4 Lower Level Bedroom 11 ft Measurements not available x 11 ft Lower Level Bedroom 12'8 x 11'1 Main Level Workshop 23 ft Measurements not available x 23 ft Main Level Bedroom 12'8 x 12'7 Main Level Bedroom 11'4 x 10'1 Main Level Bathroom 4-Piece Main Level Dining Room 9'5 x 10'7 Main Level Kitchen 13 ft Measurements not available x 13 ft Main Level Living Room 21 ft 21 ft x Measurements not available Additional Accommodation Kitchen 9 ft Measurements not available x 9 ft -
Utilities
Your Favourites
No Favourites Found







The trademarks REALTOR®, REALTORS®, and the REALTOR® logo are controlled by The Canadian Real Estate Association (CREA) and identify real estate professionals who are members of CREA. The trademarks MLS®, Multiple Listing Service® and the associated logos are owned by The Canadian Real Estate Association (CREA) and identify the quality of services provided by real estate professionals who are members of CREA. The trademark DDF® is owned by The Canadian Real Estate Association (CREA) and identifies CREA's Data Distribution Facility (DDF®)
January 06 2026 08:23:02
Vancouver Island Real Estate Board
