$998,000
$998,000
$998,000
$998,000
$998,000
$998,000
$998,000
$998,000
$998,000
$998,000
$998,000
$998,000
$998,000
$998,000
$998,000
$998,000
$998,000
$998,000
$998,000
$998,000
$998,000
$998,000
$998,000
$998,000
$998,000
$998,000
$998,000
$998,000
$998,000
$998,000
$998,000
$998,000
$998,000
$998,000
$998,000
$998,000
$998,000
$998,000
$998,000
$998,000
$998,000
$998,000
$998,000
$998,000
$998,000
$998,000
$998,000
$998,000
$998,000
$998,000
Like this listing?
Contact us for more information


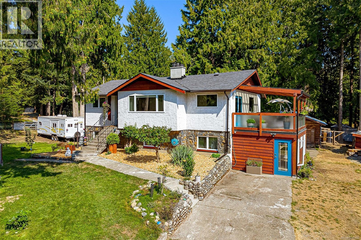
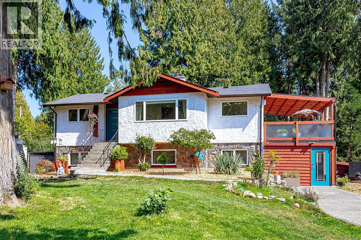
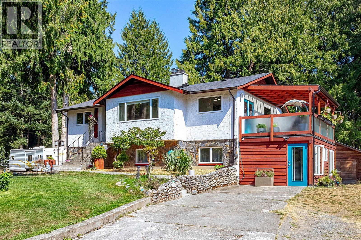
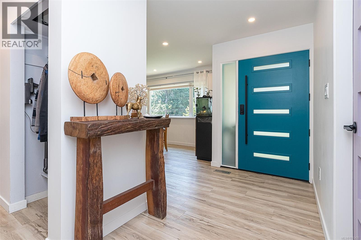
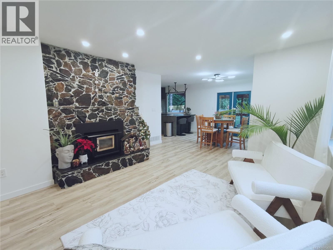
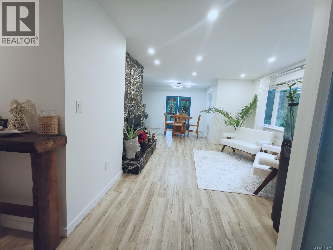
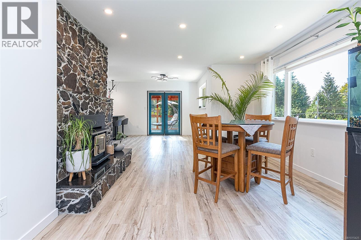
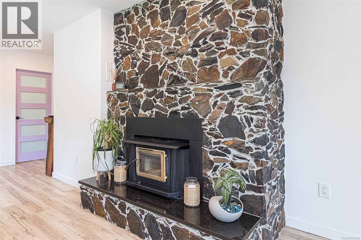



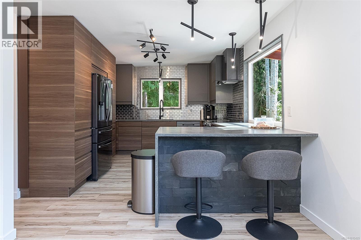
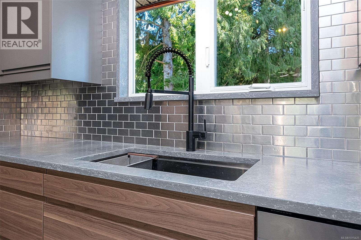
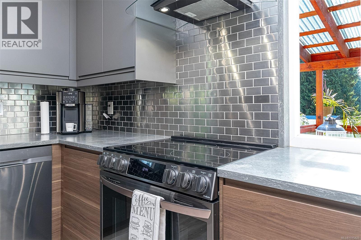
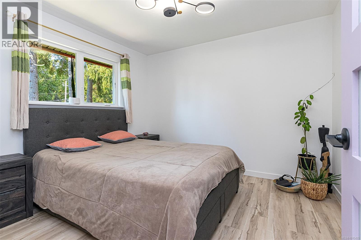
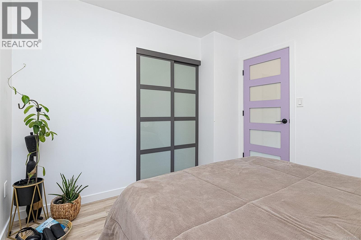
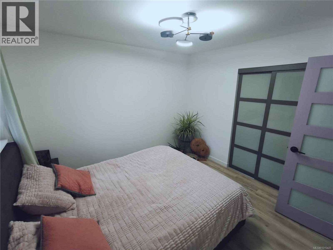
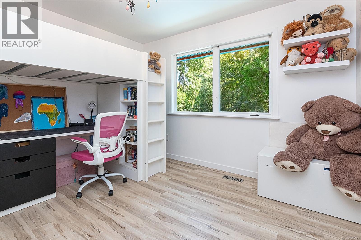
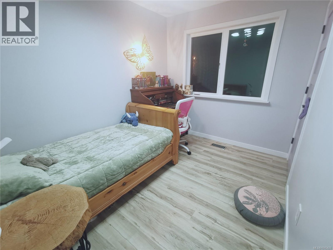
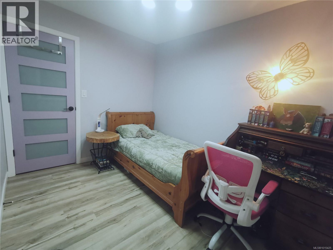
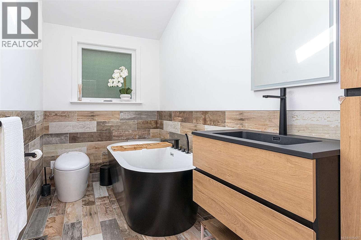
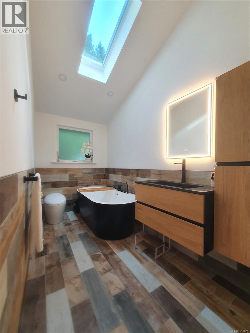
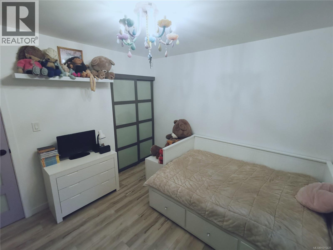
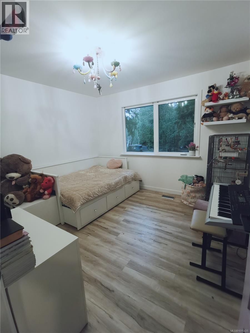
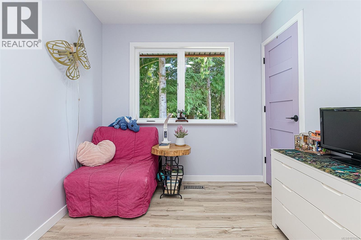
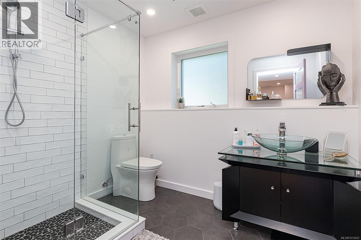
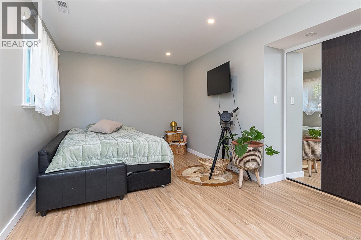
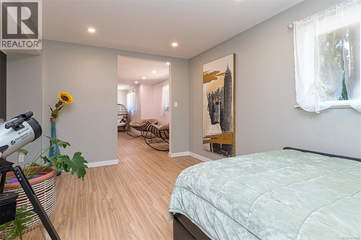
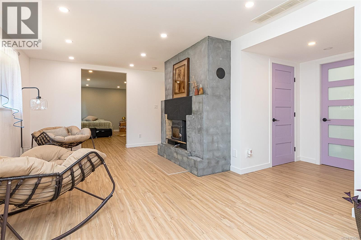
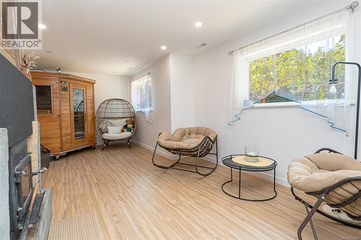
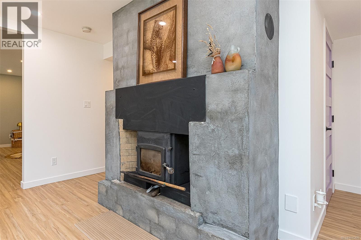
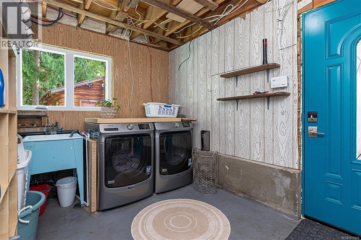
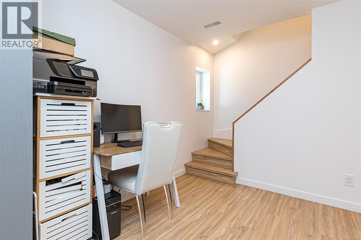
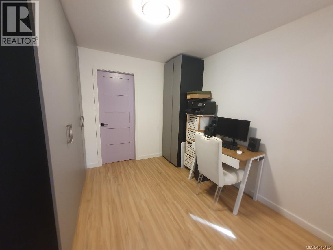
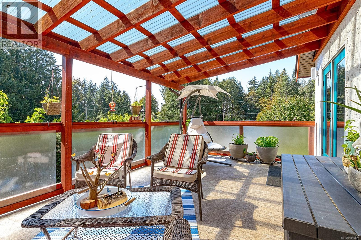
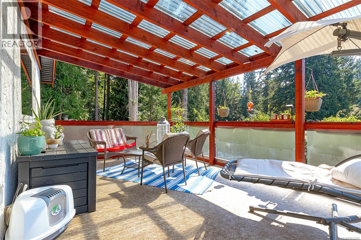

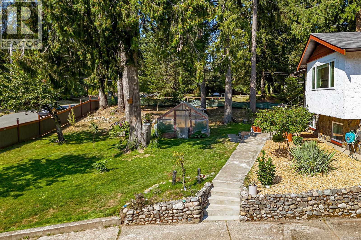
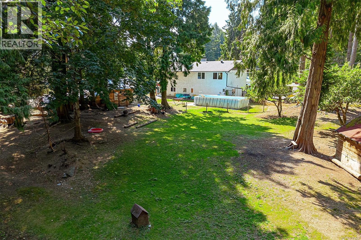
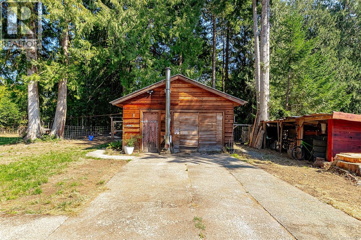
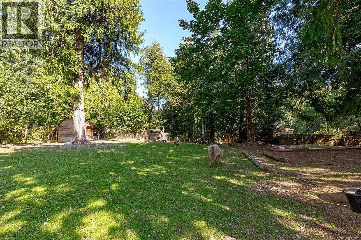
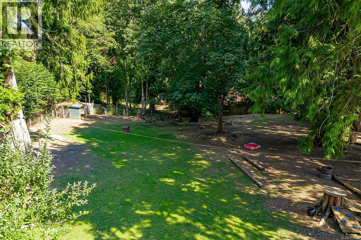
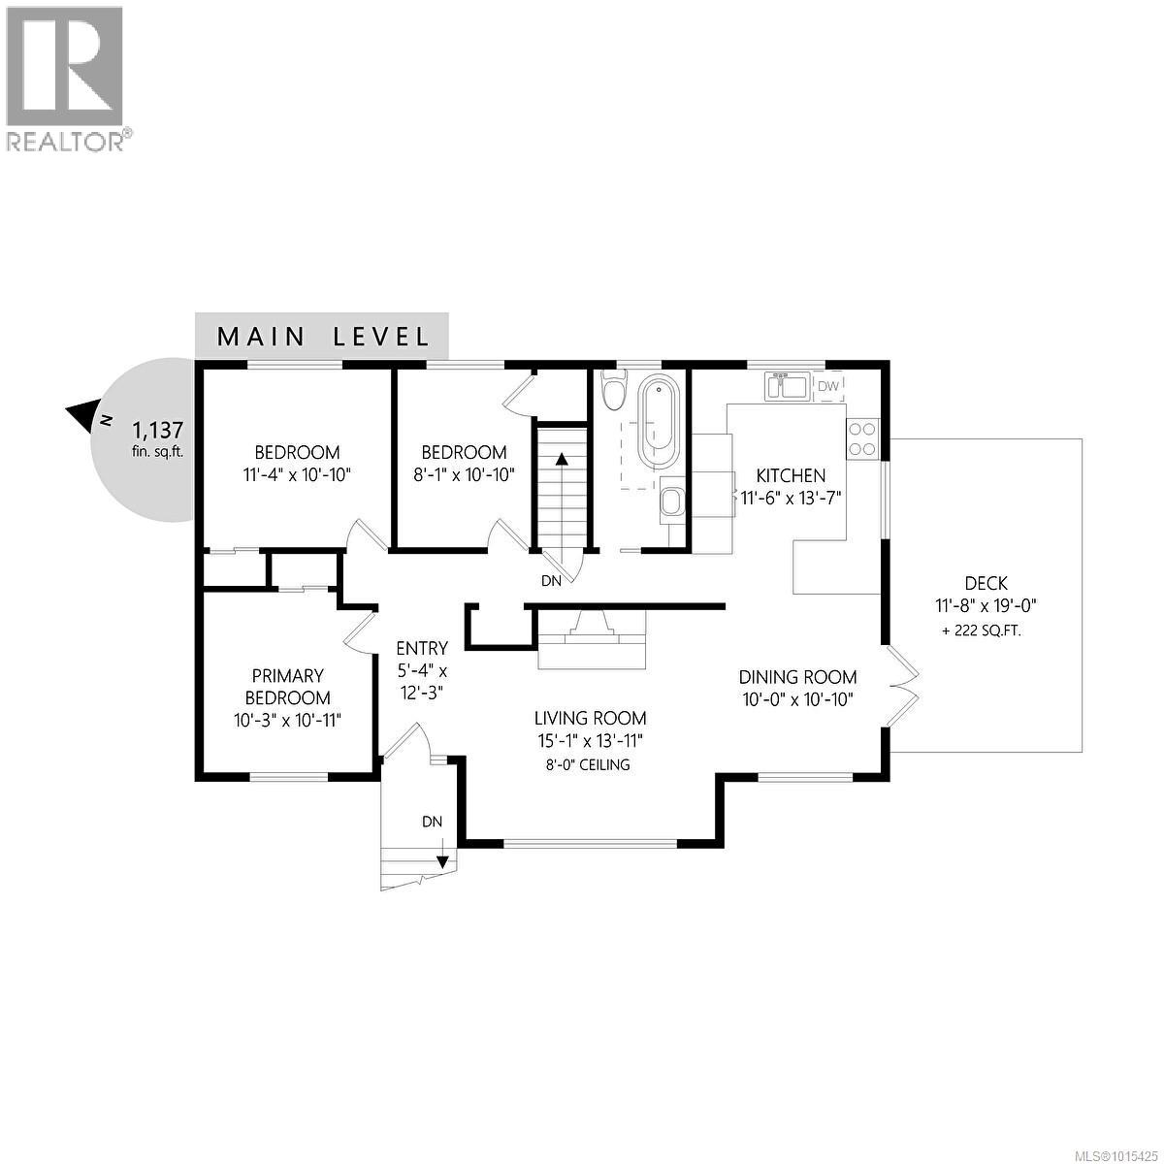
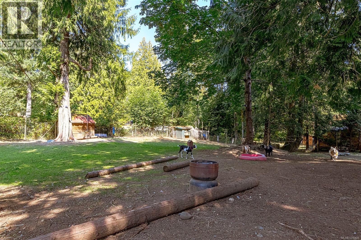
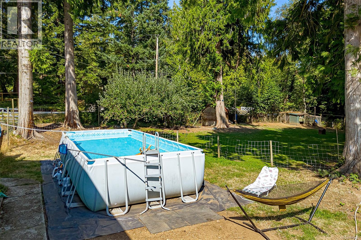
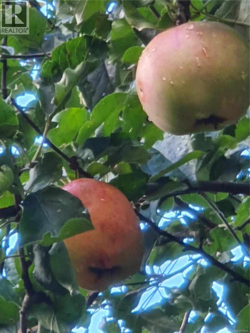
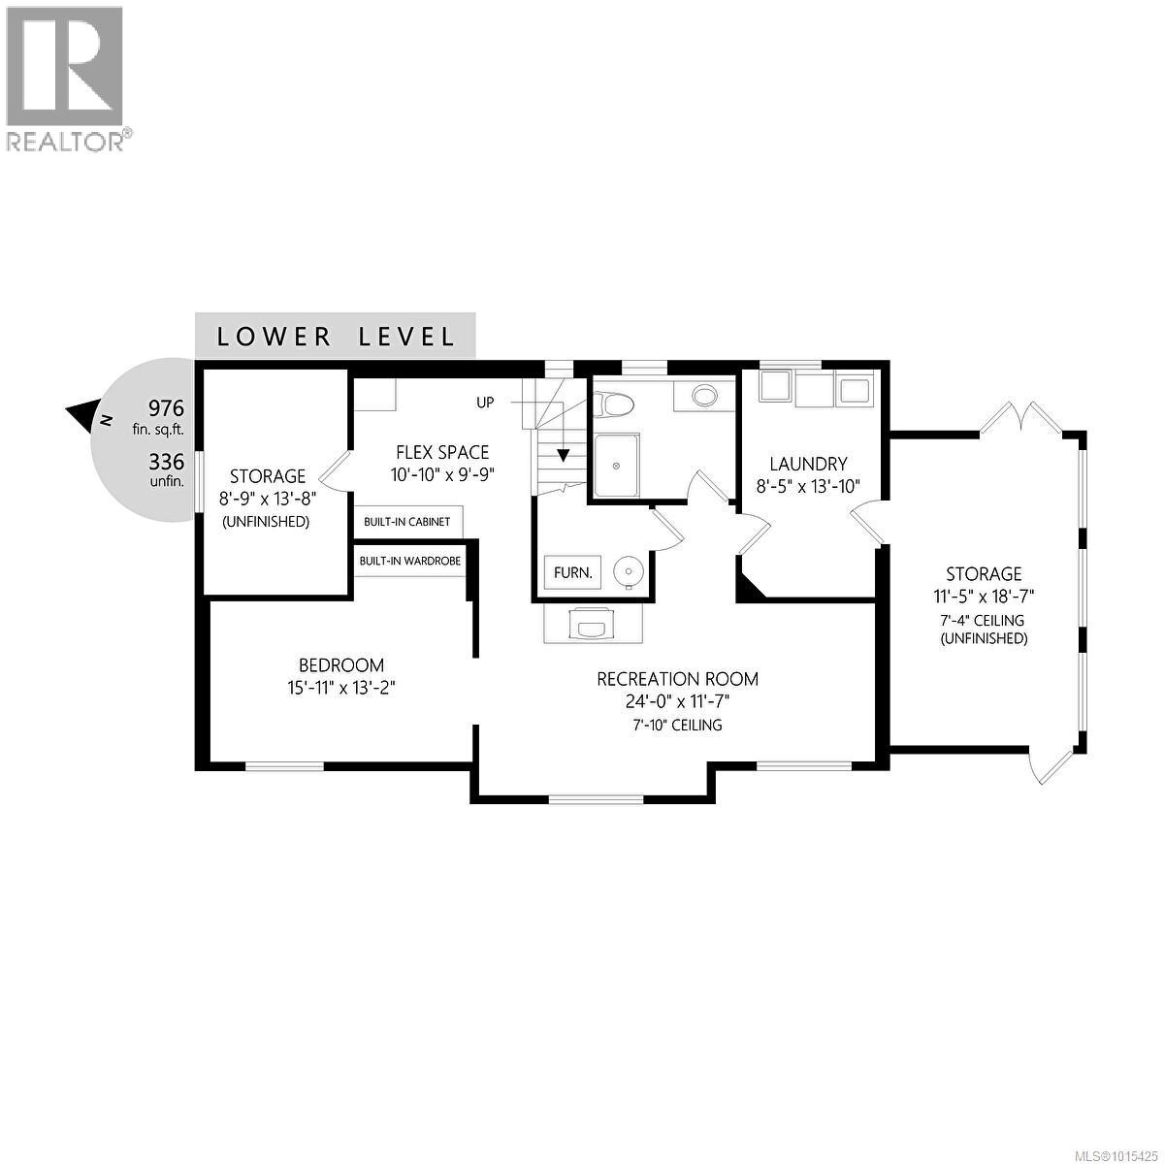
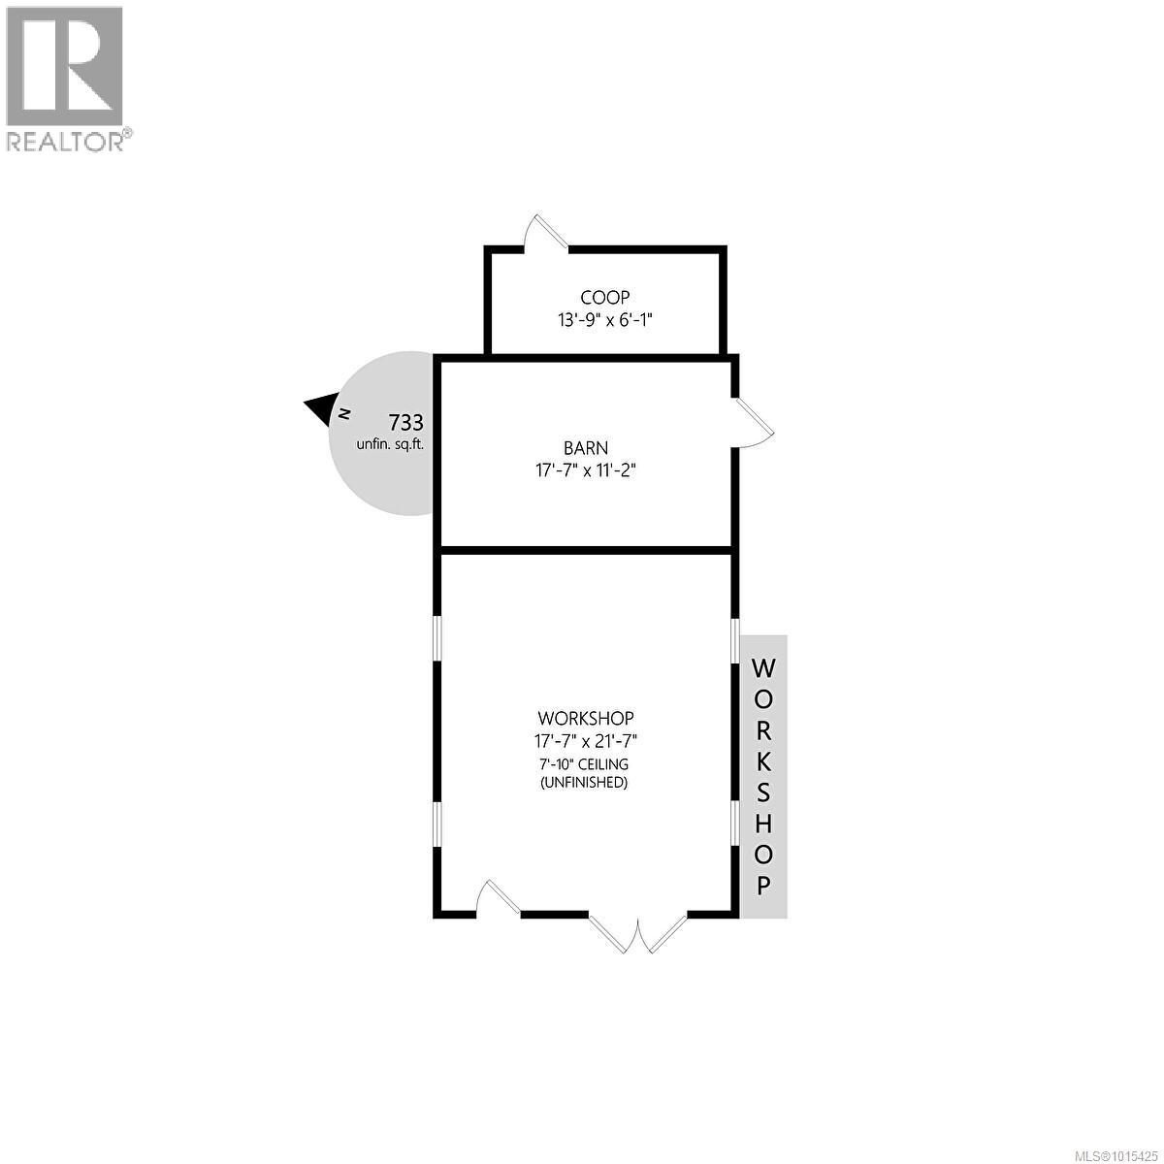
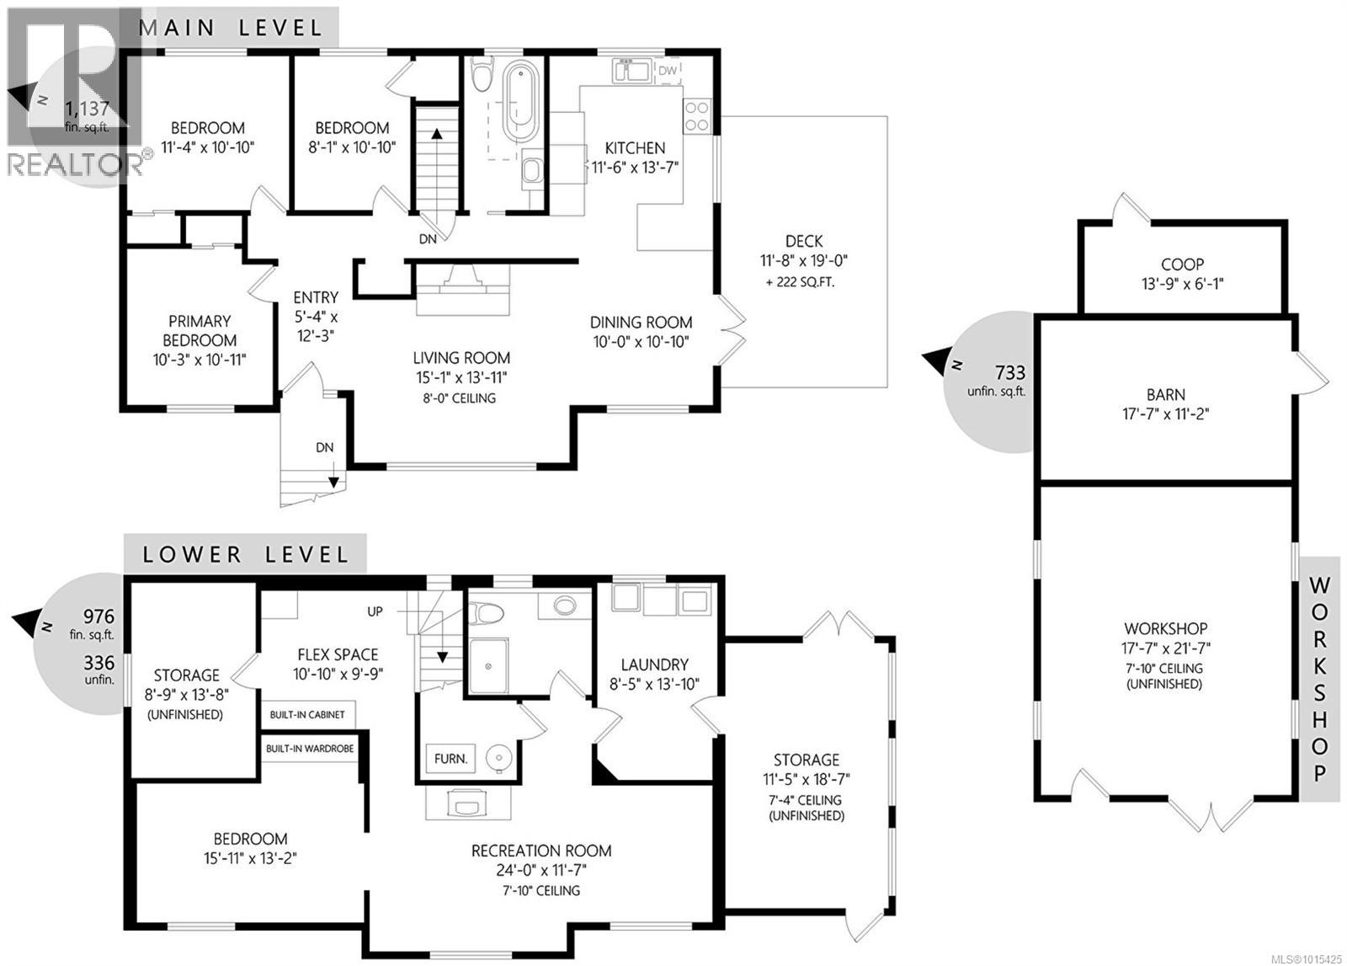
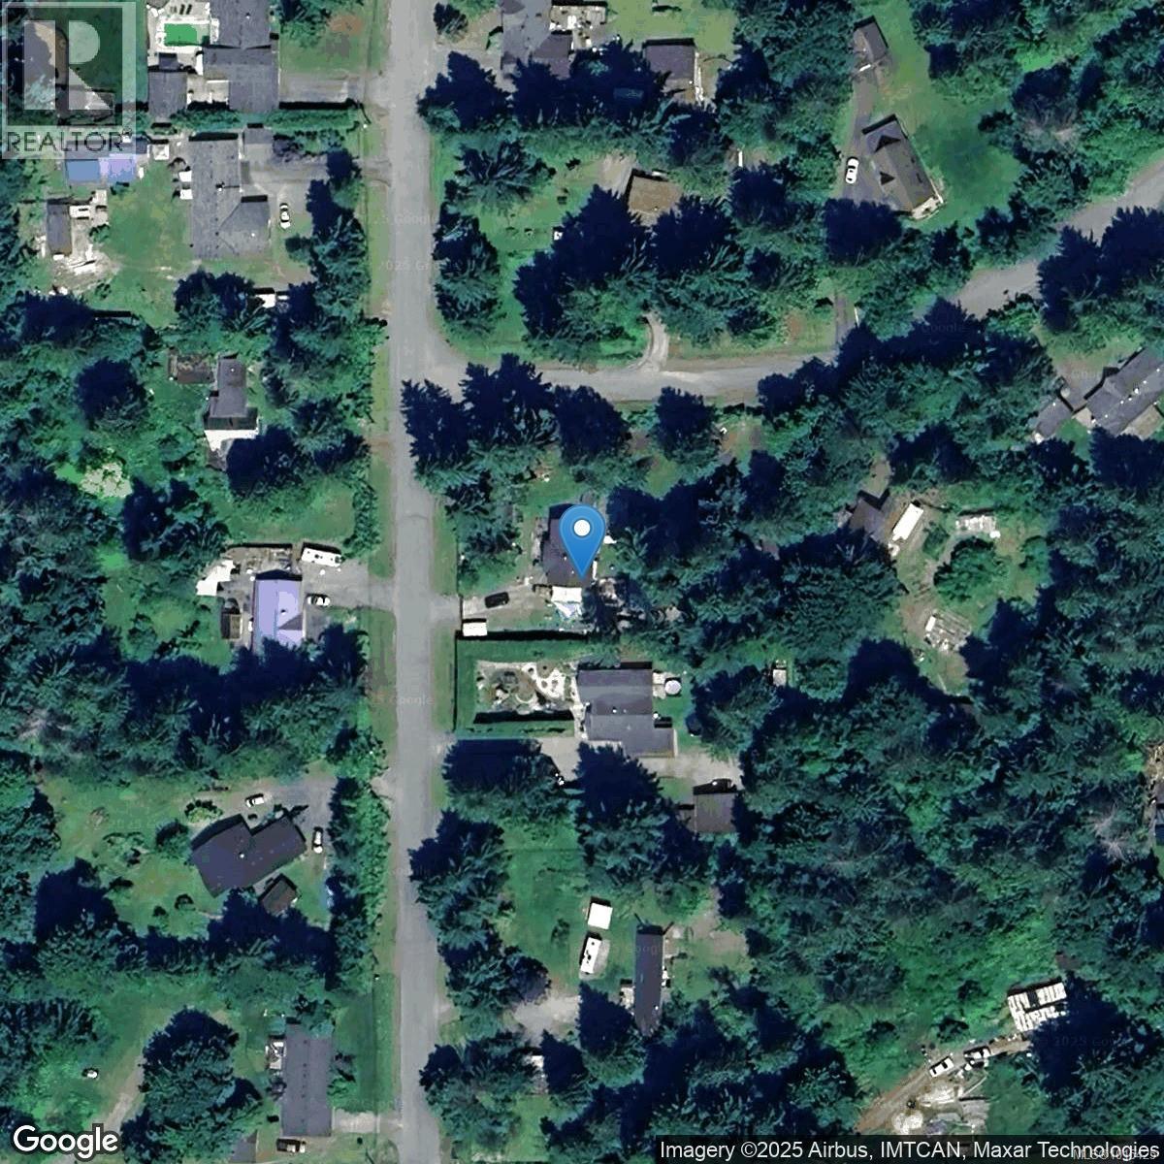
Welcome to 1034 Cowerd Rd- If you are searching for a fully renovated home in a quiet area with a bit of land - IT IS HERE ! This home sits on a .77 acre flat, corner lot that is private & peaceful yet so close to all amenities. Home has been completely renovated from top to bottom to a very high standard. Everything is NEW! Energy efficient heating, cooling & hot water tank. New electrical panel and all new wiring. New thermal windows in every room & new flooring throughout the main and lower level. Gutters, fascia & downspouts replaced in 2025. Brand new kitchen with quartz countertops and high end appliances & fixtures. Both bathrooms have been remodeled in 2025.Upstairs bathroom has a soaker tub & skylight. Central vacuum system. The main level has 3 bedrooms, open plan kitchen, dining & living areas with wood stove & beautiful stone fireplace. French doors from the dining room lead to a large, low maintenance covered deck with southern & western exposure. Lower level has a large family room with wood stove and new mantel. There is also a large bedroom, flex office space, new full bath, storage space & laundry room and mud room. Suite potential on lower level. A portion of the large rear property is currently being used for a small hobby farm but this space could easily be converted to backyard green space, if desired. Fruit trees, raised garden beds and green house all with southern and western exposure. There is also a large workshop, barn and chicken coop and water shed, all with power. Two wells @ 12GPM. Fully fenced - new corrugated metal and cedar fencing at the front of the house made from the timber in the back yard - perfect for kids and pets. Lots of parking for boats or RV. Close to recreation, waterways, vineyards & amenities in Mill Bay or Duncan. Easy commute to Victoria and Langford. Lots of choice for schools at all levels in the public and private school system. Come View today and enjoy the rural lifestyle! (id:45055)
-
Property Details
MLS® Number 1015425 Property Type Single Family Neigbourhood Cobble Hill Features Acreage, Level Lot, Park Setting, Private Setting, Southern Exposure, Corner Site, Other, Rectangular, Marine Oriented ParkingSpaceTotal 6 Structure Barn, Greenhouse, Shed, Workshop -
Building
BathroomTotal 2 BedroomsTotal 4 Appliances Dishwasher, Oven - Electric, Refrigerator, Stove, Washer, Dryer ConstructedDate 1973 CoolingType Fully Air Conditioned FireplacePresent Yes FireplaceTotal 2 HeatingFuel Wood HeatingType Heat Pump SizeInterior 3,182 Sqft TotalFinishedArea 2113 Sqft Type House -
Land
AccessType Road Access Acreage Yes SizeIrregular 0.77 SizeTotal 0.77 Ac SizeTotalText 0.77 Ac ZoningDescription Rr 3 ZoningType Unknown -
Rooms
Level Type Length Width Dimensions Lower Level Bathroom 3-Piece Lower Level Storage 8'9 x 13'8 Lower Level Office 10'10 x 9'9 Lower Level Bedroom 15'1 x 13'2 Lower Level Family Room 24'0 x 11'7 Lower Level Storage 11'5 x 18'7 Lower Level Laundry Room 8'5 x 13'10 Main Level Bathroom 3-Piece Main Level Bedroom 8'1 x 10'10 Main Level Bedroom 11'4 x 10'10 Main Level Primary Bedroom 10'3 x 10'11 Main Level Kitchen 11'6 x 13'7 Main Level Dining Room 10'0 x 10'10 Main Level Living Room 15'1 x 13'11 Main Level Entrance 5'4 x 12'3 -
Utilities
Your Favourites
No Favourites Found







The trademarks REALTOR®, REALTORS®, and the REALTOR® logo are controlled by The Canadian Real Estate Association (CREA) and identify real estate professionals who are members of CREA. The trademarks MLS®, Multiple Listing Service® and the associated logos are owned by The Canadian Real Estate Association (CREA) and identify the quality of services provided by real estate professionals who are members of CREA. The trademark DDF® is owned by The Canadian Real Estate Association (CREA) and identifies CREA's Data Distribution Facility (DDF®)
January 06 2026 08:18:37
Vancouver Island Real Estate Board
