$1,475,000
$1,475,000
$1,475,000
$1,475,000
$1,475,000
$1,475,000
$1,475,000
$1,475,000
$1,475,000
$1,475,000
$1,475,000
$1,475,000
$1,475,000
$1,475,000
$1,475,000
$1,475,000
$1,475,000
$1,475,000
$1,475,000
$1,475,000
$1,475,000
$1,475,000
$1,475,000
$1,475,000
$1,475,000
$1,475,000
$1,475,000
$1,475,000

$1,475,000
$1,475,000
$1,475,000
$1,475,000
$1,475,000
$1,475,000
$1,475,000
$1,475,000
$1,475,000
$1,475,000

$1,475,000
$1,475,000
$1,475,000
$1,475,000
$1,475,000
$1,475,000
$1,475,000
$1,475,000
$1,475,000
$1,475,000
$1,475,000
$1,475,000
$1,475,000
$1,475,000
$1,475,000
$1,475,000
$1,475,000
$1,475,000
Like this listing?
Contact us for more information


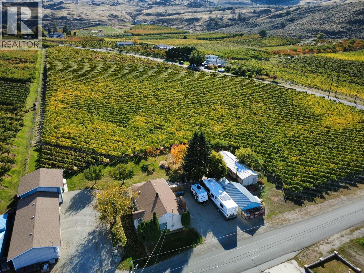
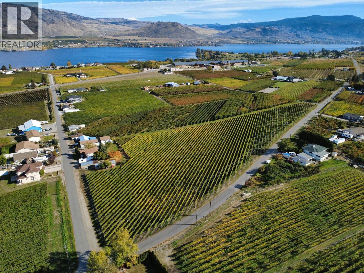
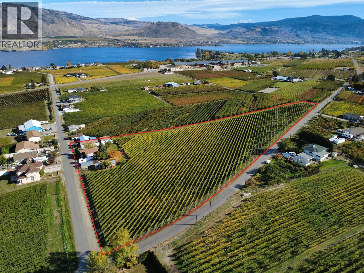
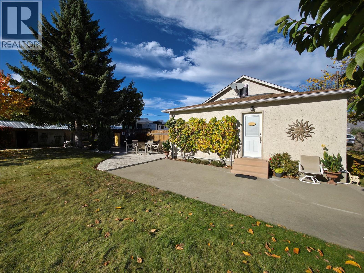
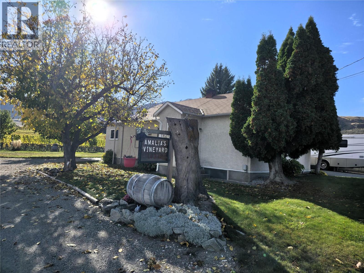
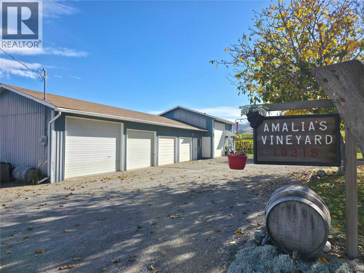
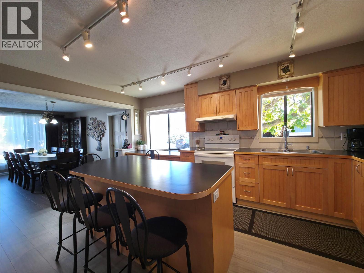
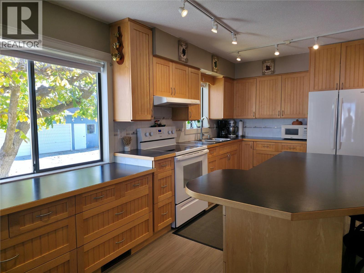
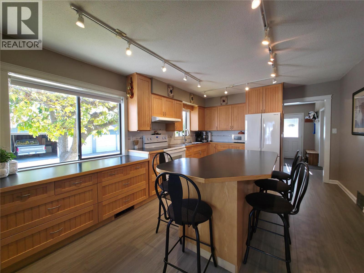
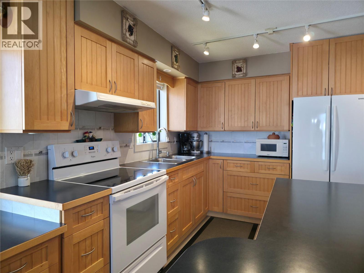
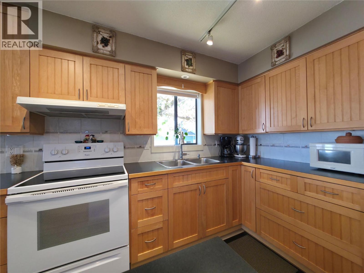
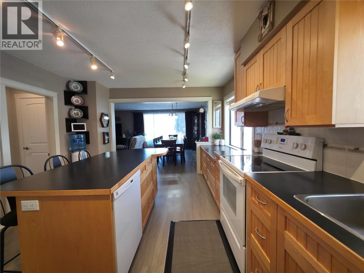
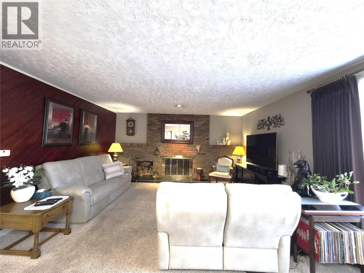
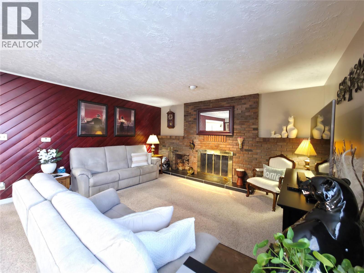
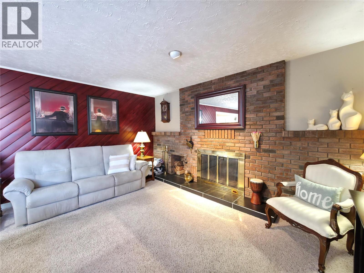
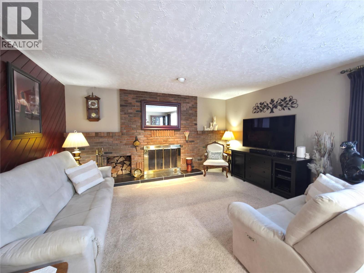
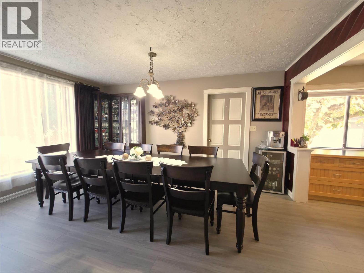
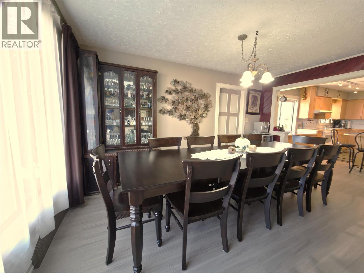
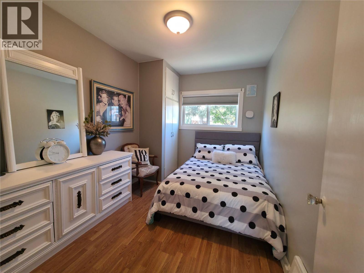
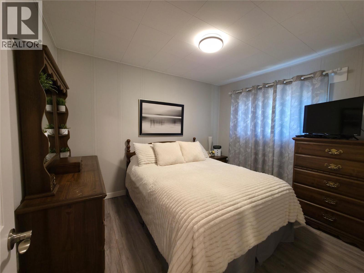
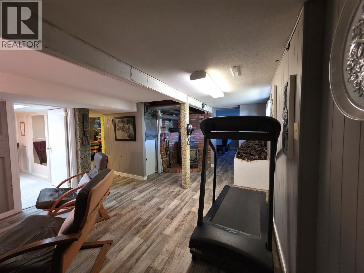
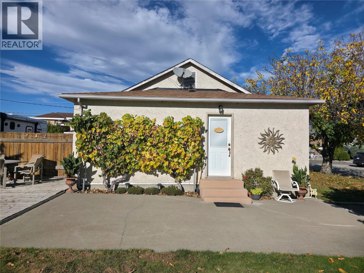
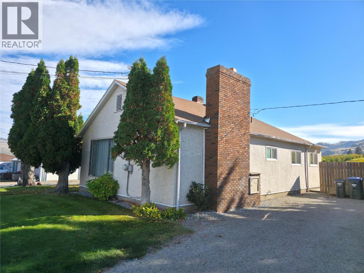
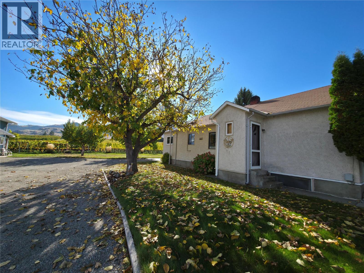
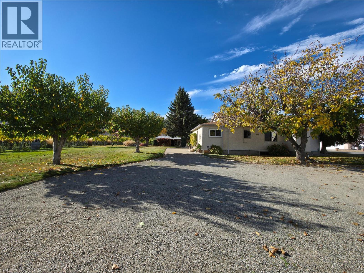
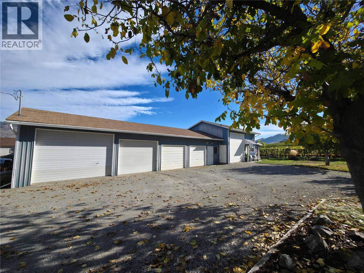
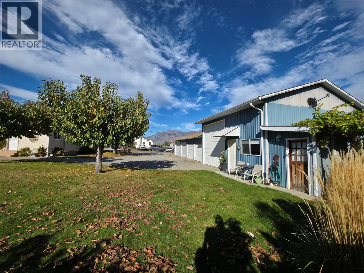
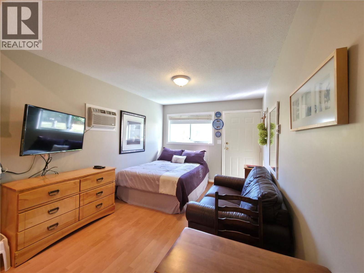
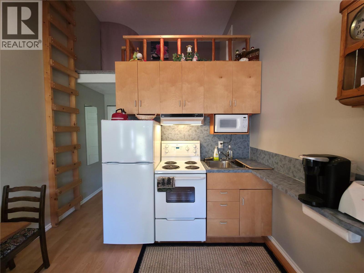
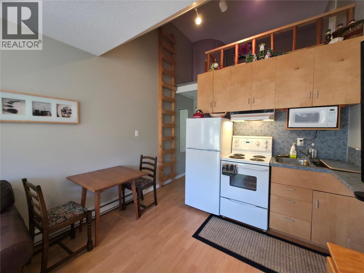
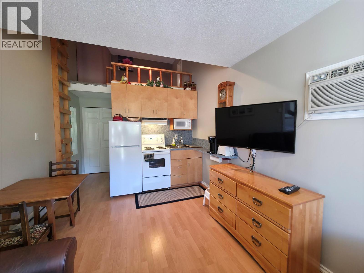
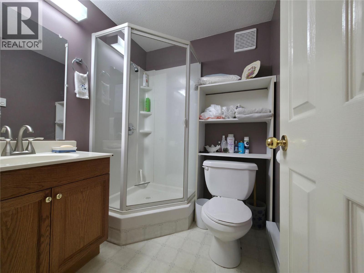
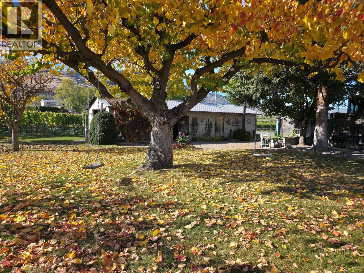
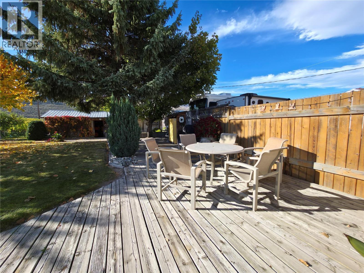
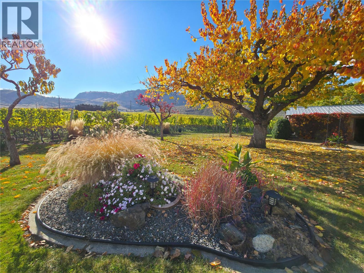
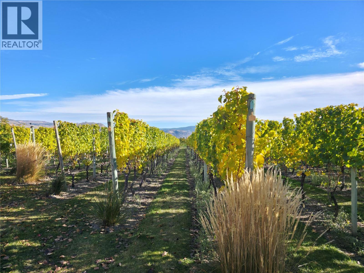
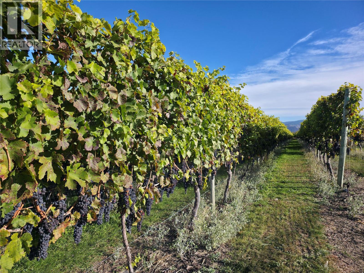
First time on market since the 70s! In today’s selective market, smart buyers look for three things: legacy location, built-in cash flow, and clear upside. This 5.6-acre Osoyoos vineyard estate delivers all three just minutes from the US border. Capitalize on a fully mature, premium income-producing vineyard featuring 3 acres of Riesling and 2 acres of Syrah highly sought-after varietals thriving in Canada’s premier wine terroir. The infrastructure offers unmatched versatility. The original 2-bed, 1-bath main home features finished basement rooms perfect for entertaining or wine cellaring. For added value or rental income, a detached, private studio suite sits nestled next to the workshop. Mechanics, hobbyists, and vintners will love the 4-car garage, detached high-ceiling workshop, and extra sheds for farm machinery and tractor storage. The crown jewel? A spectacular build site on the south crest offering breathtaking, elevated lake views to build your future luxury estate home. Live, rent, farm, or build fresh—This generational asset offers the perfect blend of immediate value and long-term security. See duplicate listing MLS# 10404514 (id:67517)
-
Property Details
MLS® Number 10404515 Property Type Single Family Neigbourhood Osoyoos ParkingSpaceTotal 4 -
Building
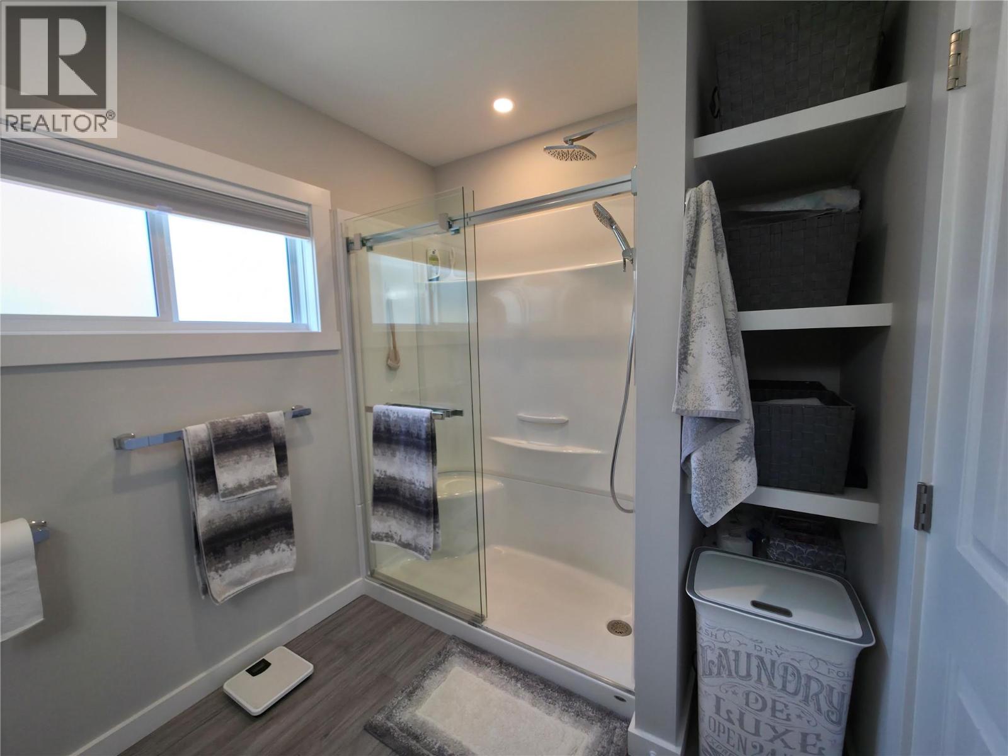
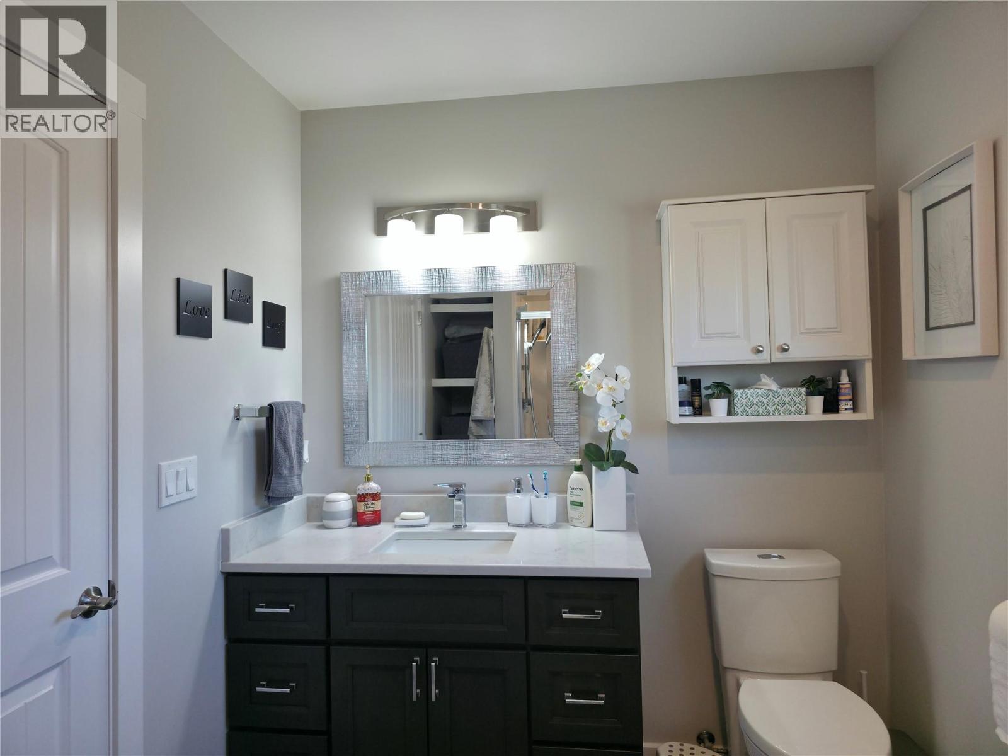
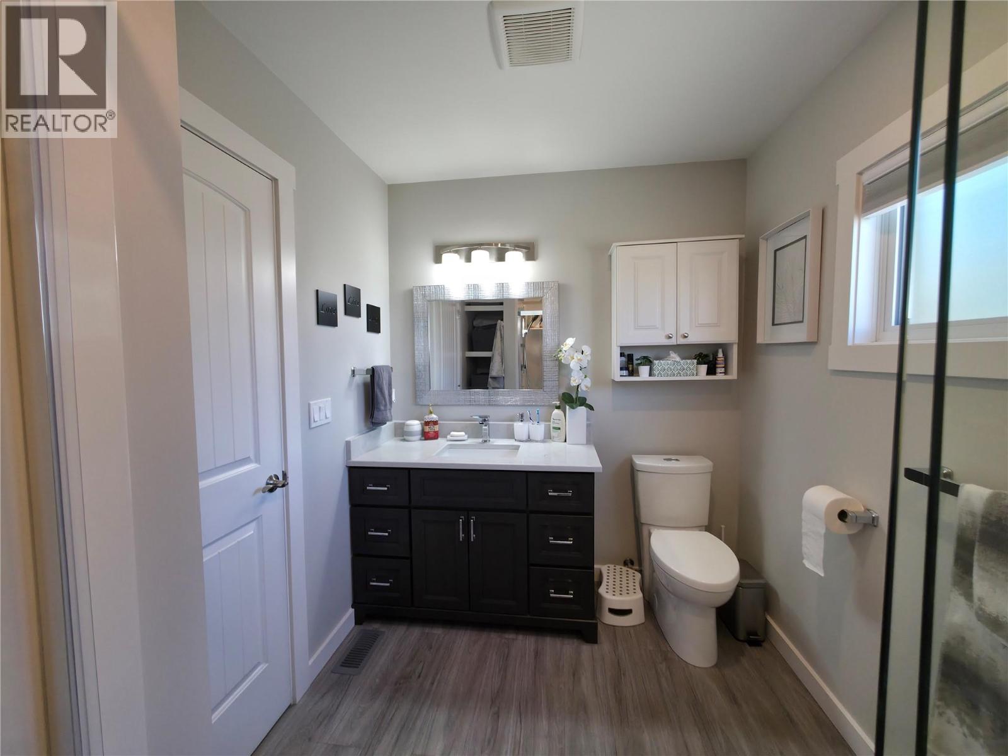
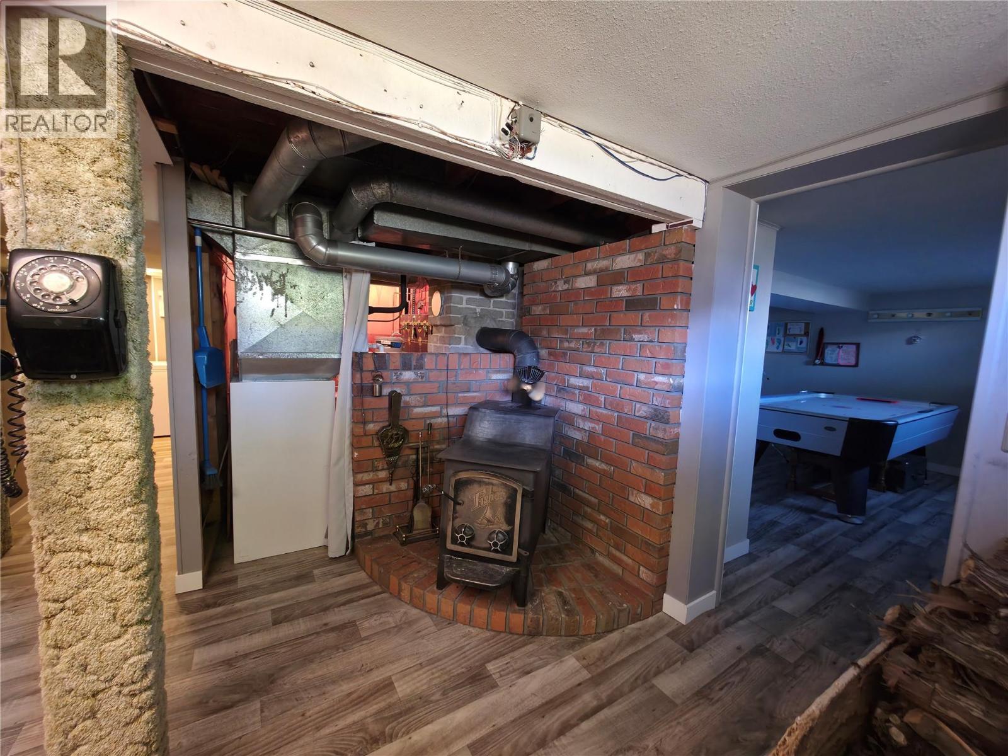
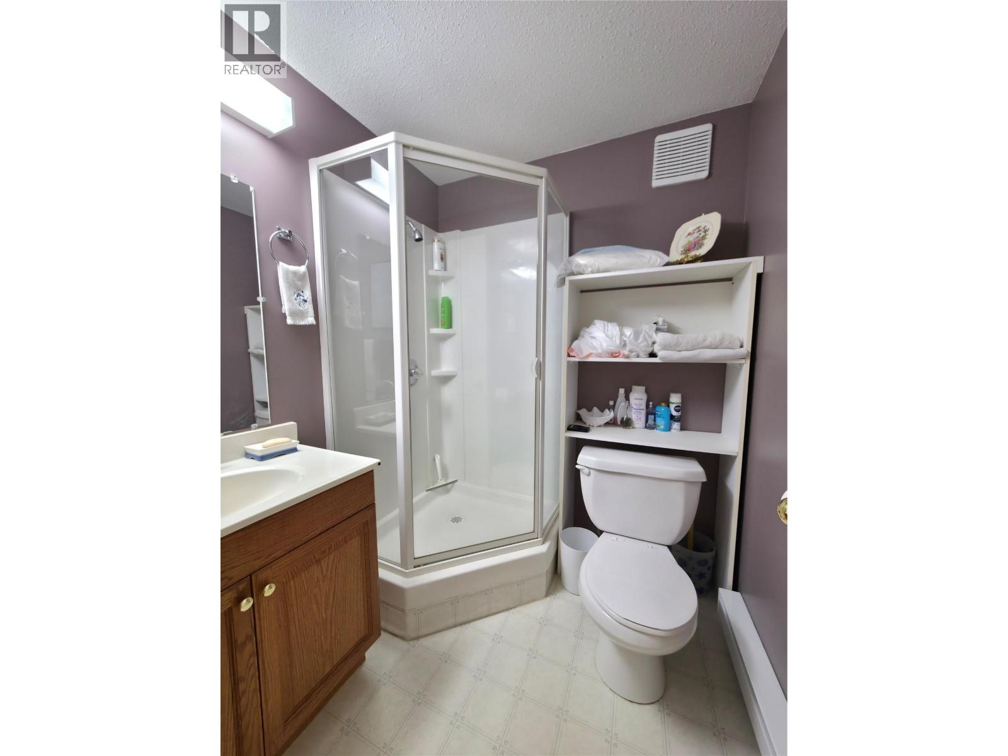
BathroomTotal 1 BedroomsTotal 2 ArchitecturalStyle Ranch BasementType Full ConstructedDate 1940 ConstructionStyleAttachment Detached CoolingType Central Air Conditioning FireplaceFuel Wood FireplacePresent Yes FireplaceTotal 1 FireplaceType Conventional HeatingFuel Electric, Wood HeatingType Stove StoriesTotal 1 SizeInterior 1,506 Sqft Type House UtilityWater Municipal Water See Remarks Detached Garage 4 -
Land
Acreage Yes Sewer Septic Tank SizeIrregular 5.6 SizeTotal 5.6 Ac|5 - 10 Acres SizeTotalText 5.6 Ac|5 - 10 Acres -
Rooms
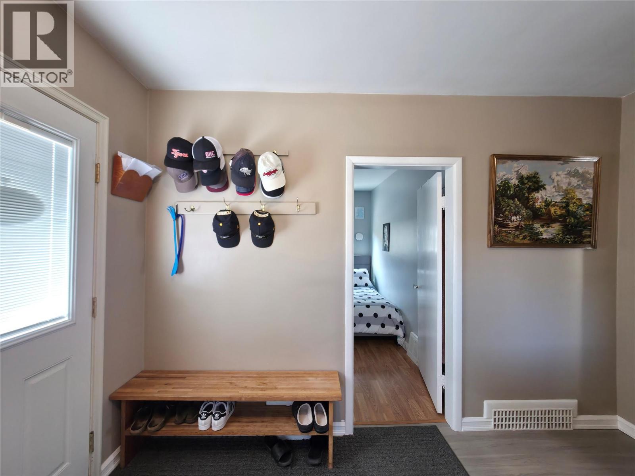
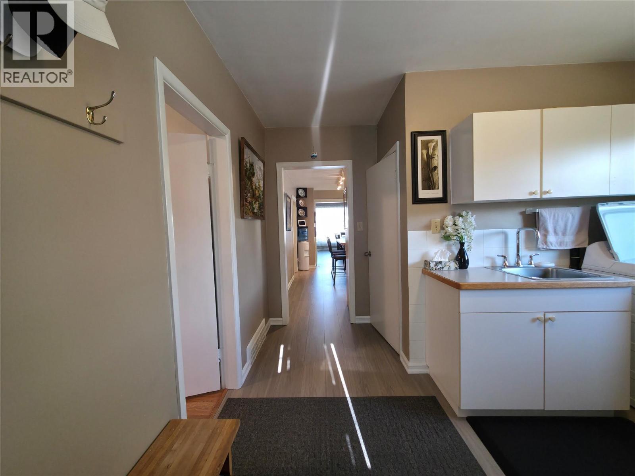
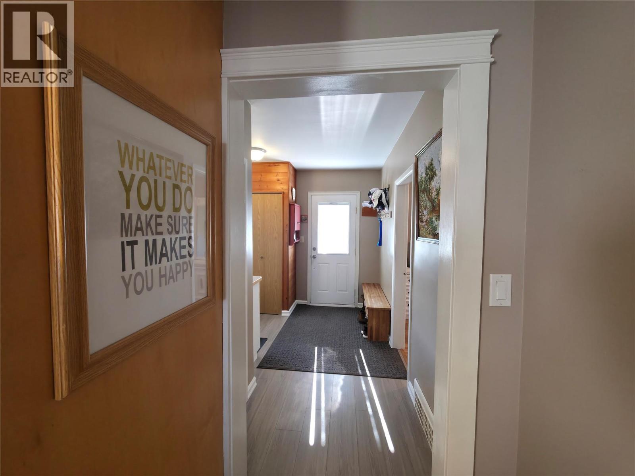
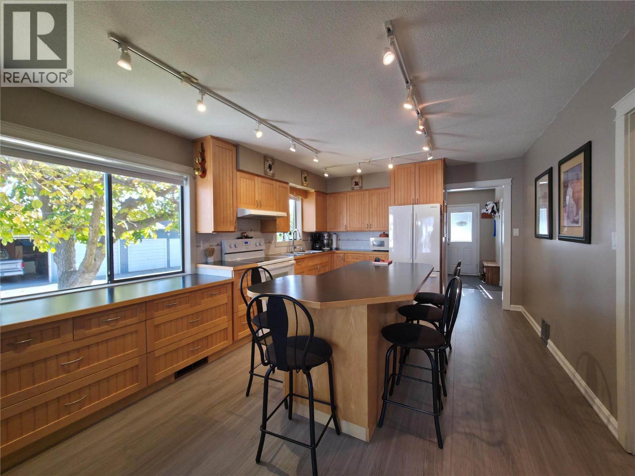
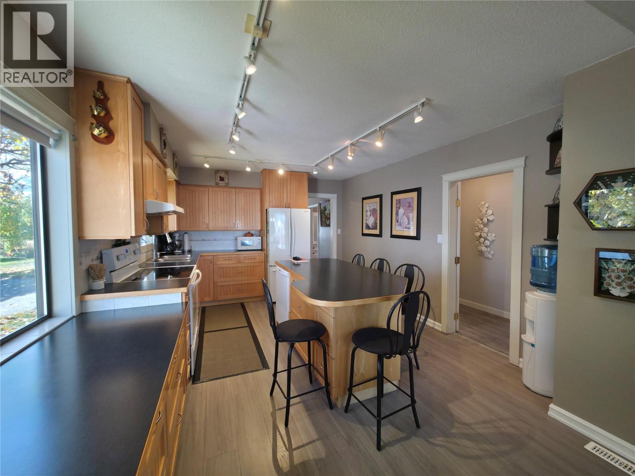
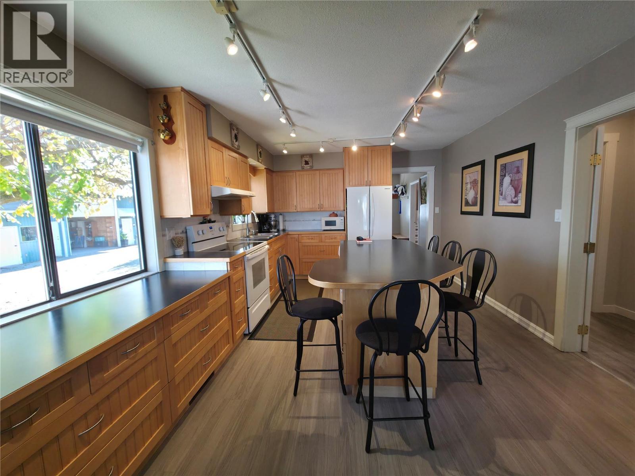
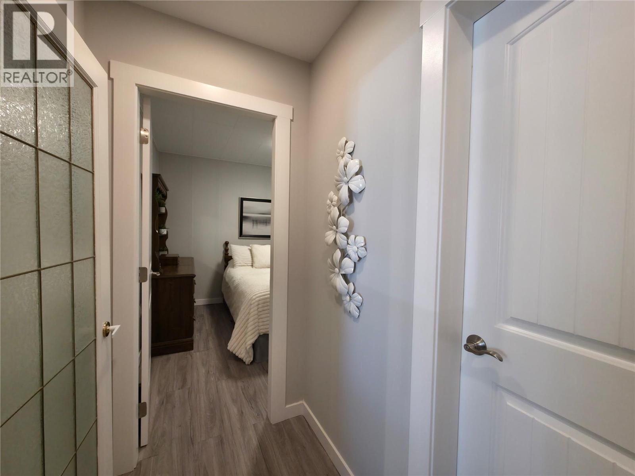
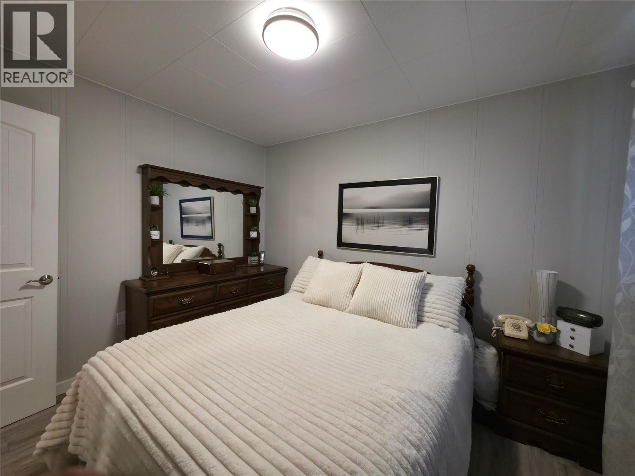
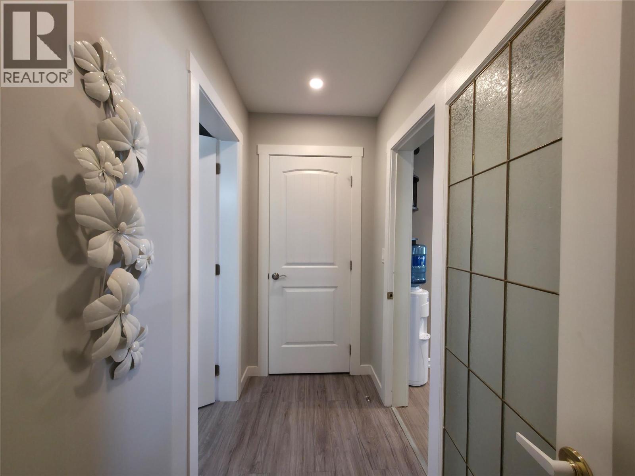
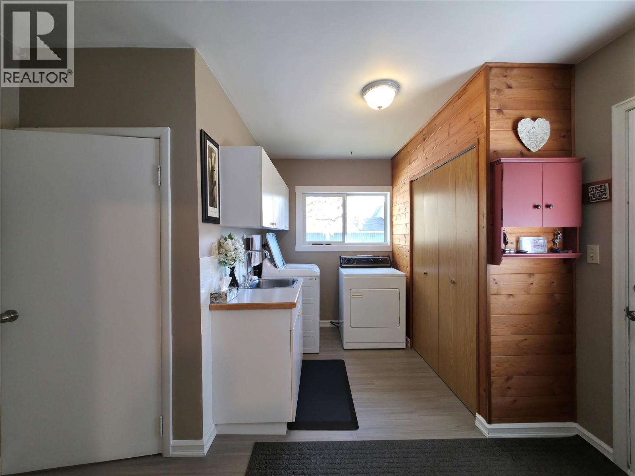
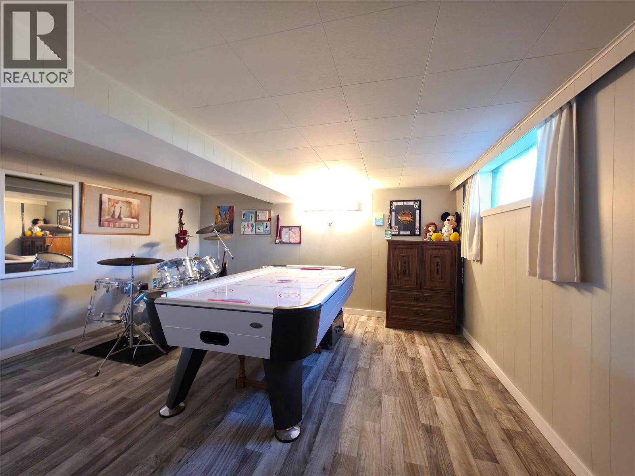
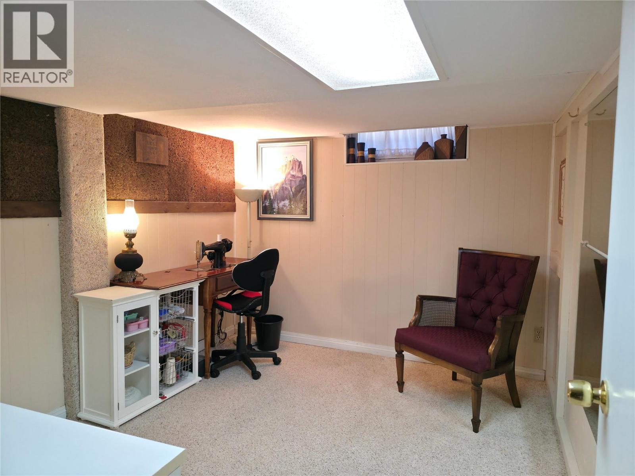
Level Type Length Width Dimensions Basement Other 7'8'' x 15'4'' Basement Other 11'10'' x 12'0'' Basement Storage 9'0'' x 5'0'' Basement Utility Room 6'3'' x 7'9'' Basement Recreation Room 12'7'' x 14'8'' Basement Hobby Room 8'7'' x 10'4'' Main Level Dining Room 15'4'' x 10'2'' Main Level Living Room 15'4'' x 13'3'' Main Level Kitchen 16'0'' x 11'9'' Main Level Laundry Room 8'0'' x 7'2'' Main Level 4pc Bathroom 9'3'' x 9'0'' Main Level Bedroom 11'5'' x 8'2'' Main Level Primary Bedroom 9'4'' x 11'1'' Main Level Foyer 11'10'' x 3'9'' -
Utilities
Your Favourites
No Favourites Found







The trademarks REALTOR®, REALTORS®, and the REALTOR® logo are controlled by The Canadian Real Estate Association (CREA) and identify real estate professionals who are members of CREA. The trademarks MLS®, Multiple Listing Service® and the associated logos are owned by The Canadian Real Estate Association (CREA) and identify the quality of services provided by real estate professionals who are members of CREA. The trademark DDF® is owned by The Canadian Real Estate Association (CREA) and identifies CREA's Data Distribution Facility (DDF®)
October 26 2026 05:58:09
Association of Interior REALTORS®
