$2,950,000
$2,950,000
$2,950,000
$2,950,000
$2,950,000
$2,950,000
$2,950,000
$2,950,000
$2,950,000
$2,950,000
$2,950,000
$2,950,000
$2,950,000
$2,950,000
$2,950,000
$2,950,000
$2,950,000
$2,950,000
$2,950,000
$2,950,000
$2,950,000
$2,950,000
$2,950,000
$2,950,000
$2,950,000
$2,950,000
$2,950,000
$2,950,000
$2,950,000
$2,950,000
$2,950,000
$2,950,000
$2,950,000
$2,950,000
$2,950,000
$2,950,000
$2,950,000
$2,950,000
$2,950,000
$2,950,000
$2,950,000
$2,950,000
$2,950,000
$2,950,000
$2,950,000
$2,950,000
$2,950,000
$2,950,000
Like this listing?
Contact us for more information


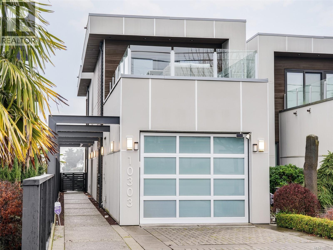
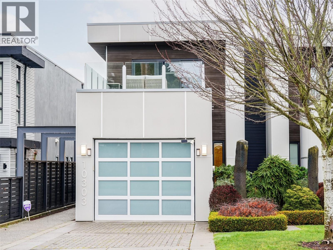
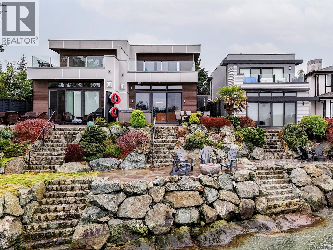
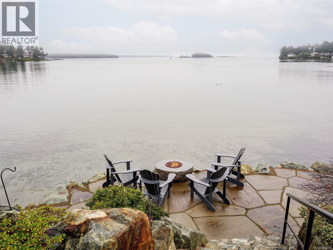
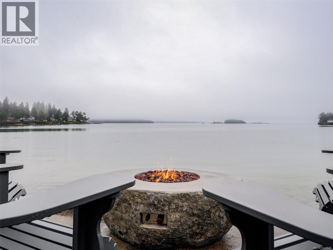
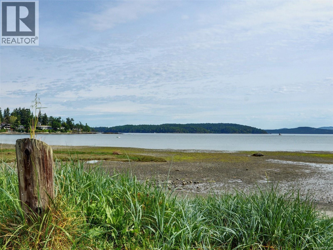
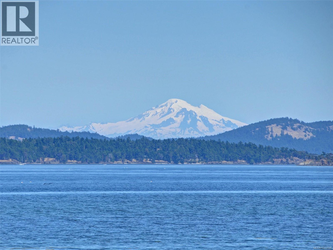
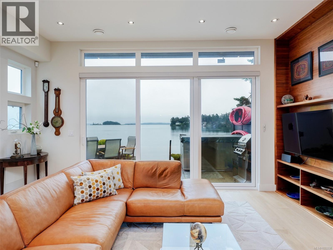
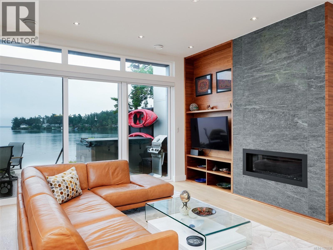
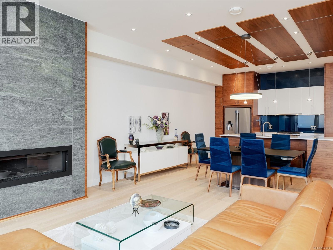
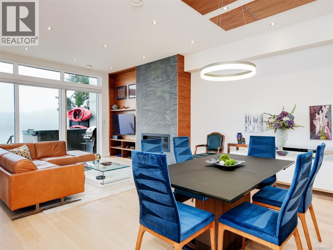

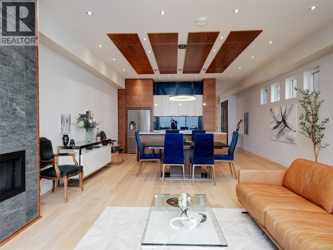
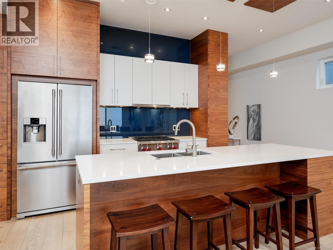
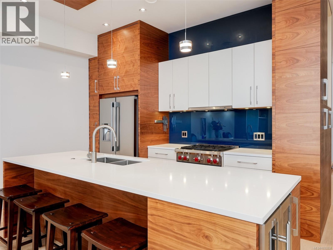
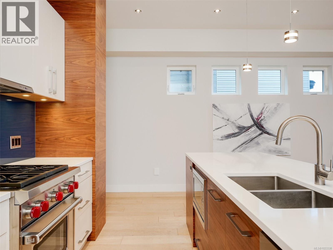
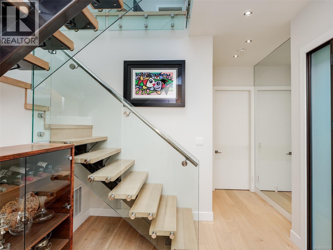
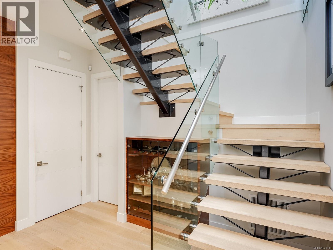
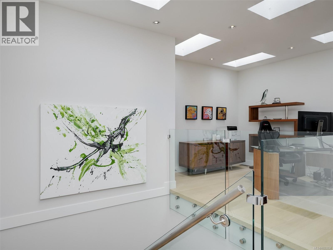
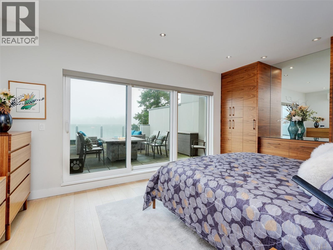
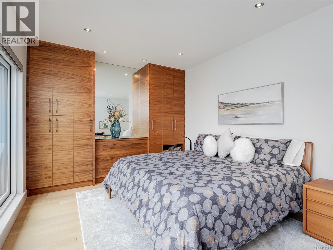
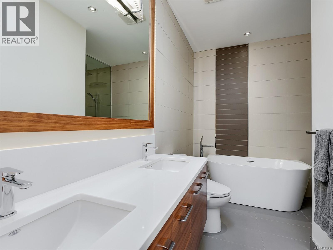
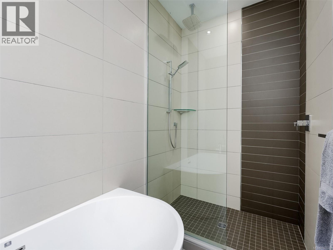

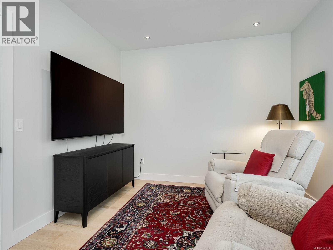


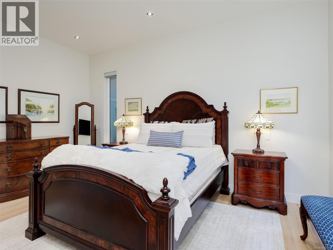
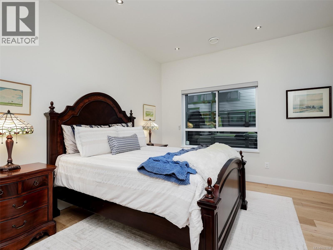
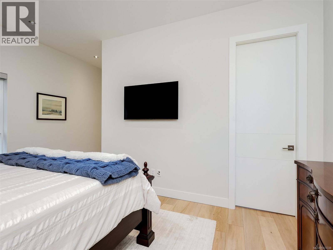
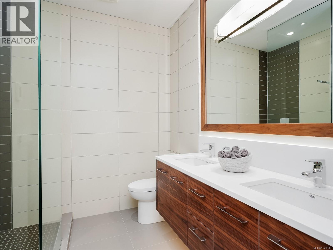
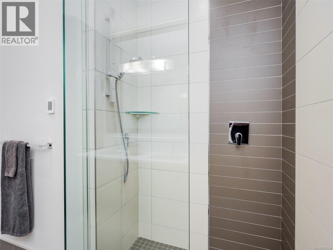
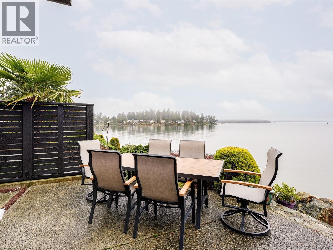

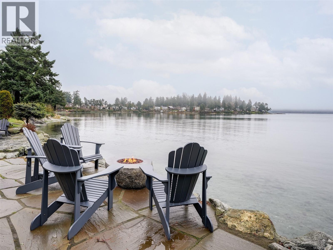
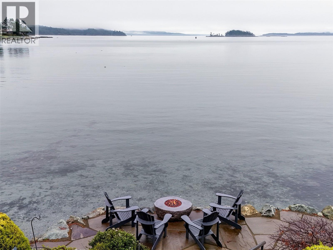
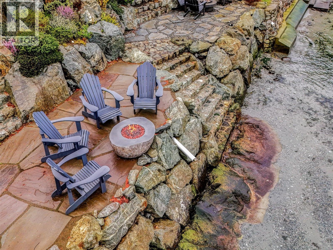
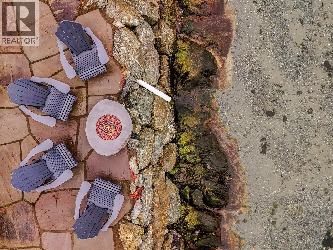

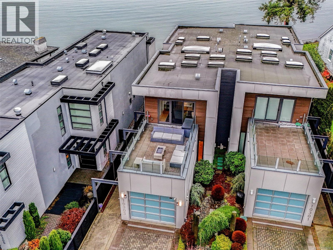
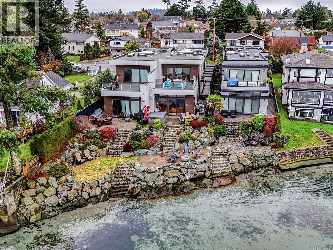
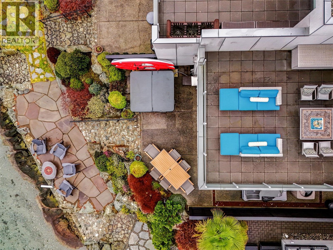

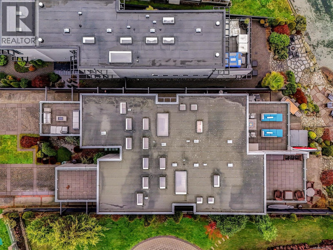
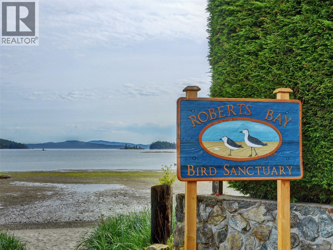
Experience the pinnacle of coastal luxury in this 2337' walk-on waterfront masterpiece. Melding progressive building technologies with high-end architectural design, this home offers a seamless transition between sophisticated interiors and the rugged beauty of the shoreline. Open concept living gallery with 10' ceilings and floor to ceiling glazing harvest the natural light and frame marine views. A kitchen of culinary delight with walnut cabinetry, professional grade appliances & quartz counters. Versatile spaces include 3 beds, 4 baths, & a loft-style flex space. Choose your retreat with dual primary suites, the main floor, or upper floor with a step out sunrise deck. Beachside patio with fire pit at the waters edge...the ultimate destination for sunset drinks or launching a kayak/paddle board. Year round comfort with heating and cooling, and low maintenance landscaping offers a lock and go lifestyle. Minutes to the finest marinas, shopping & services. A splendid offering indeed. (id:45055)
-
Property Details
MLS® Number 1023338 Property Type Single Family Neigbourhood Sidney North-East CommunityFeatures Pets Allowed With Restrictions, Family Oriented Features Level Lot, Private Setting, Other, Marine Oriented ParkingSpaceTotal 2 Structure Patio(s) ViewType Ocean View WaterFrontType Waterfront On Ocean -
Building
BathroomTotal 4 BedroomsTotal 3 Appliances Dishwasher, Dryer, Hot Tub, Microwave, Oven - Gas, Refrigerator, Washer ArchitecturalStyle Contemporary ConstructedDate 2015 CoolingType Air Conditioned FireplacePresent Yes FireplaceTotal 1 HeatingFuel Natural Gas, Other HeatingType Forced Air, Heat Pump SizeInterior 2,615 Sqft TotalFinishedArea 2337 Sqft Type Duplex -
Land
AccessType Road Access Acreage No SizeIrregular 4356 SizeTotal 4356 Sqft SizeTotalText 4356 Sqft ZoningType Residential -
Rooms
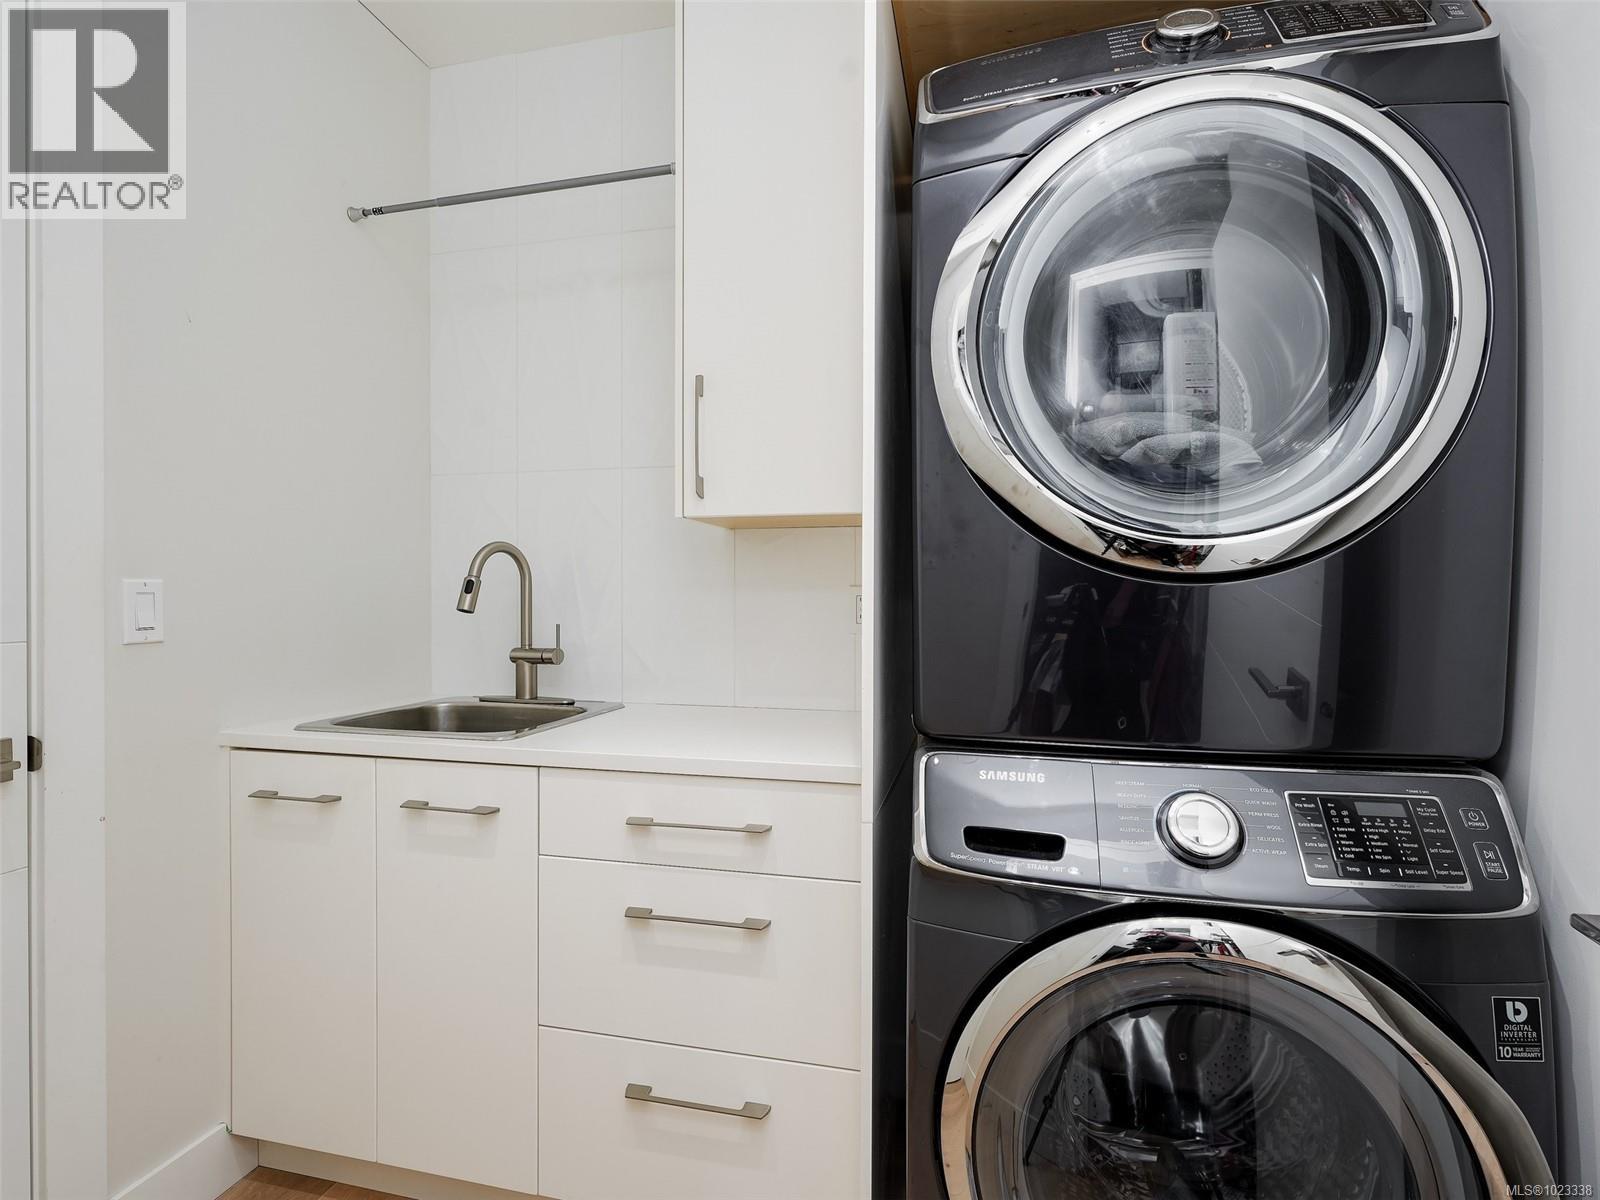
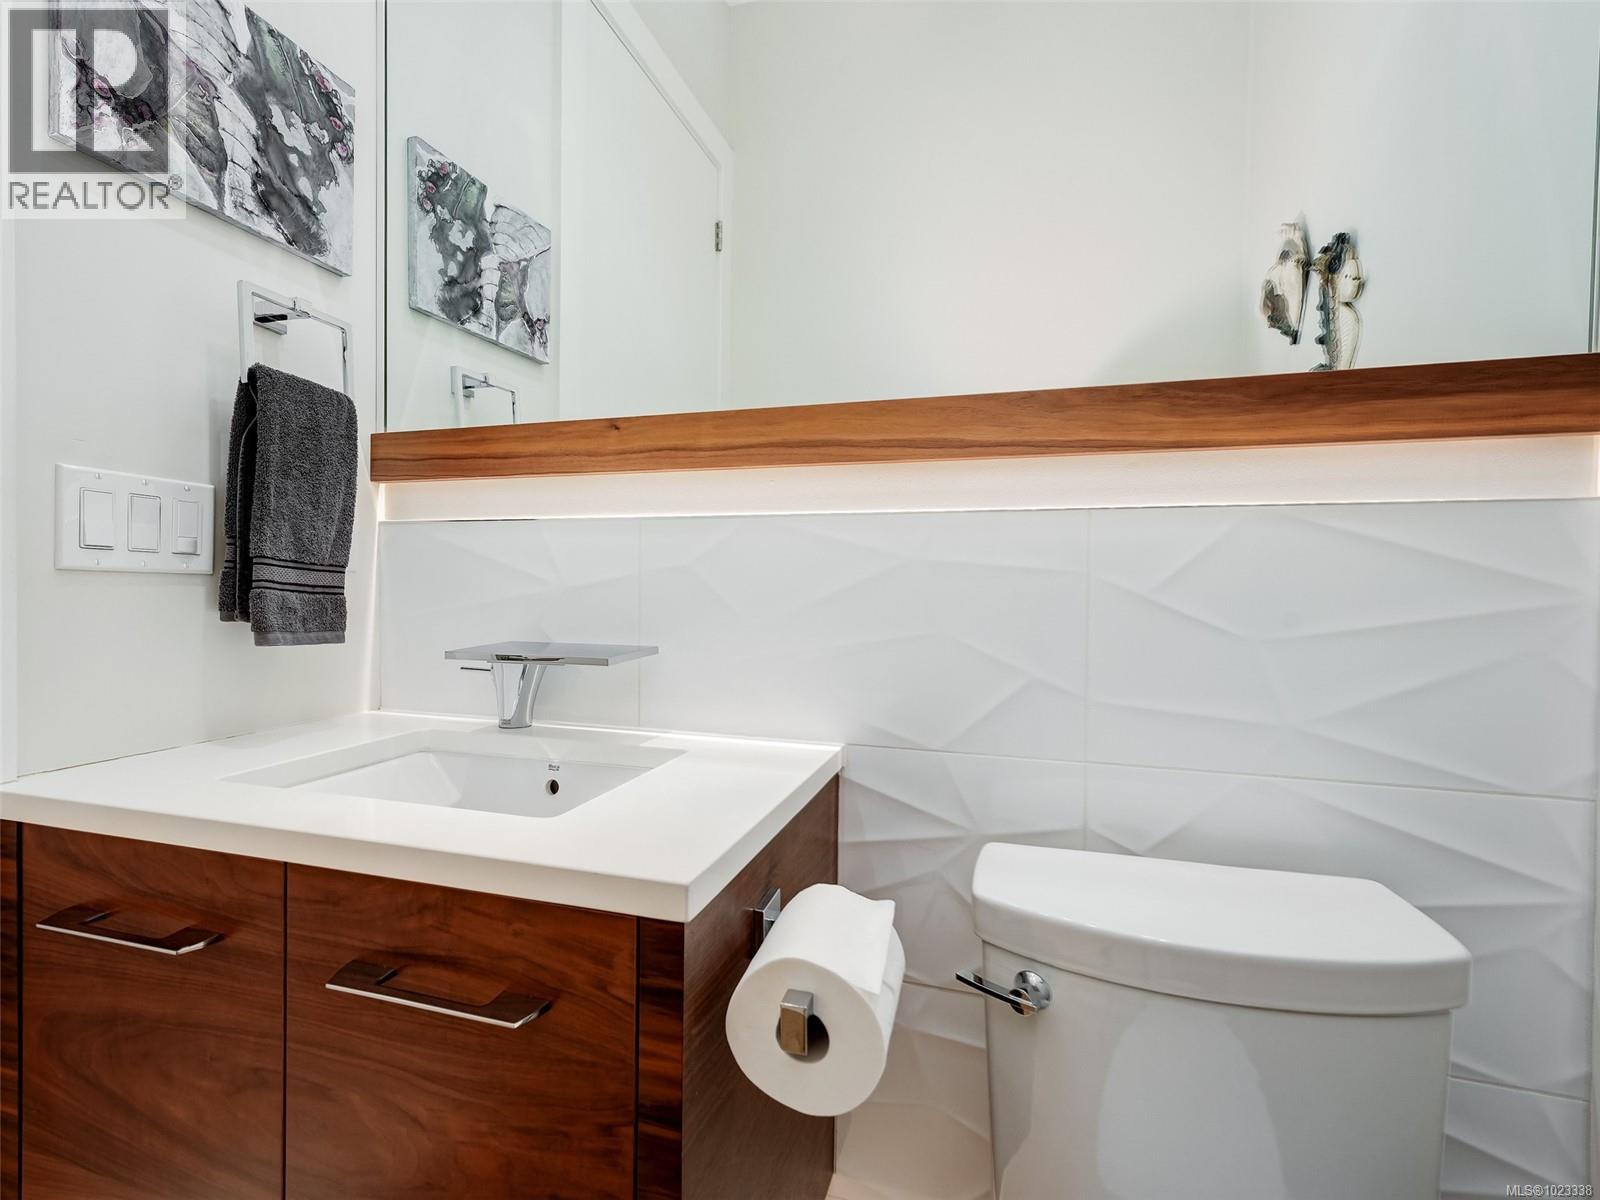
Level Type Length Width Dimensions Second Level Bathroom 5' x 8' Second Level Office 11' x 13' Second Level Storage 3' x 8' Second Level Bedroom 11' x 14' Second Level Ensuite 5' x 13' Second Level Primary Bedroom 11' x 18' Second Level Patio 12' x 20' Second Level Patio 18' x 20' Lower Level Patio 10' x 27' Main Level Laundry Room 6' x 7' Main Level Ensuite 6' x 10' Main Level Primary Bedroom 11' x 16' Main Level Bathroom 2-Piece Main Level Kitchen 9' x 18' Main Level Dining Room 9' x 18' Main Level Living Room 16' x 17' Main Level Patio 12' x 22' Main Level Entrance 8' x 10' -
Utilities
Your Favourites
No Favourites Found







The trademarks REALTOR®, REALTORS®, and the REALTOR® logo are controlled by The Canadian Real Estate Association (CREA) and identify real estate professionals who are members of CREA. The trademarks MLS®, Multiple Listing Service® and the associated logos are owned by The Canadian Real Estate Association (CREA) and identify the quality of services provided by real estate professionals who are members of CREA. The trademark DDF® is owned by The Canadian Real Estate Association (CREA) and identifies CREA's Data Distribution Facility (DDF®)
January 22 2026 08:29:50
Victoria Real Estate Board
