$459,900
Maintenance,
$544.24 Monthly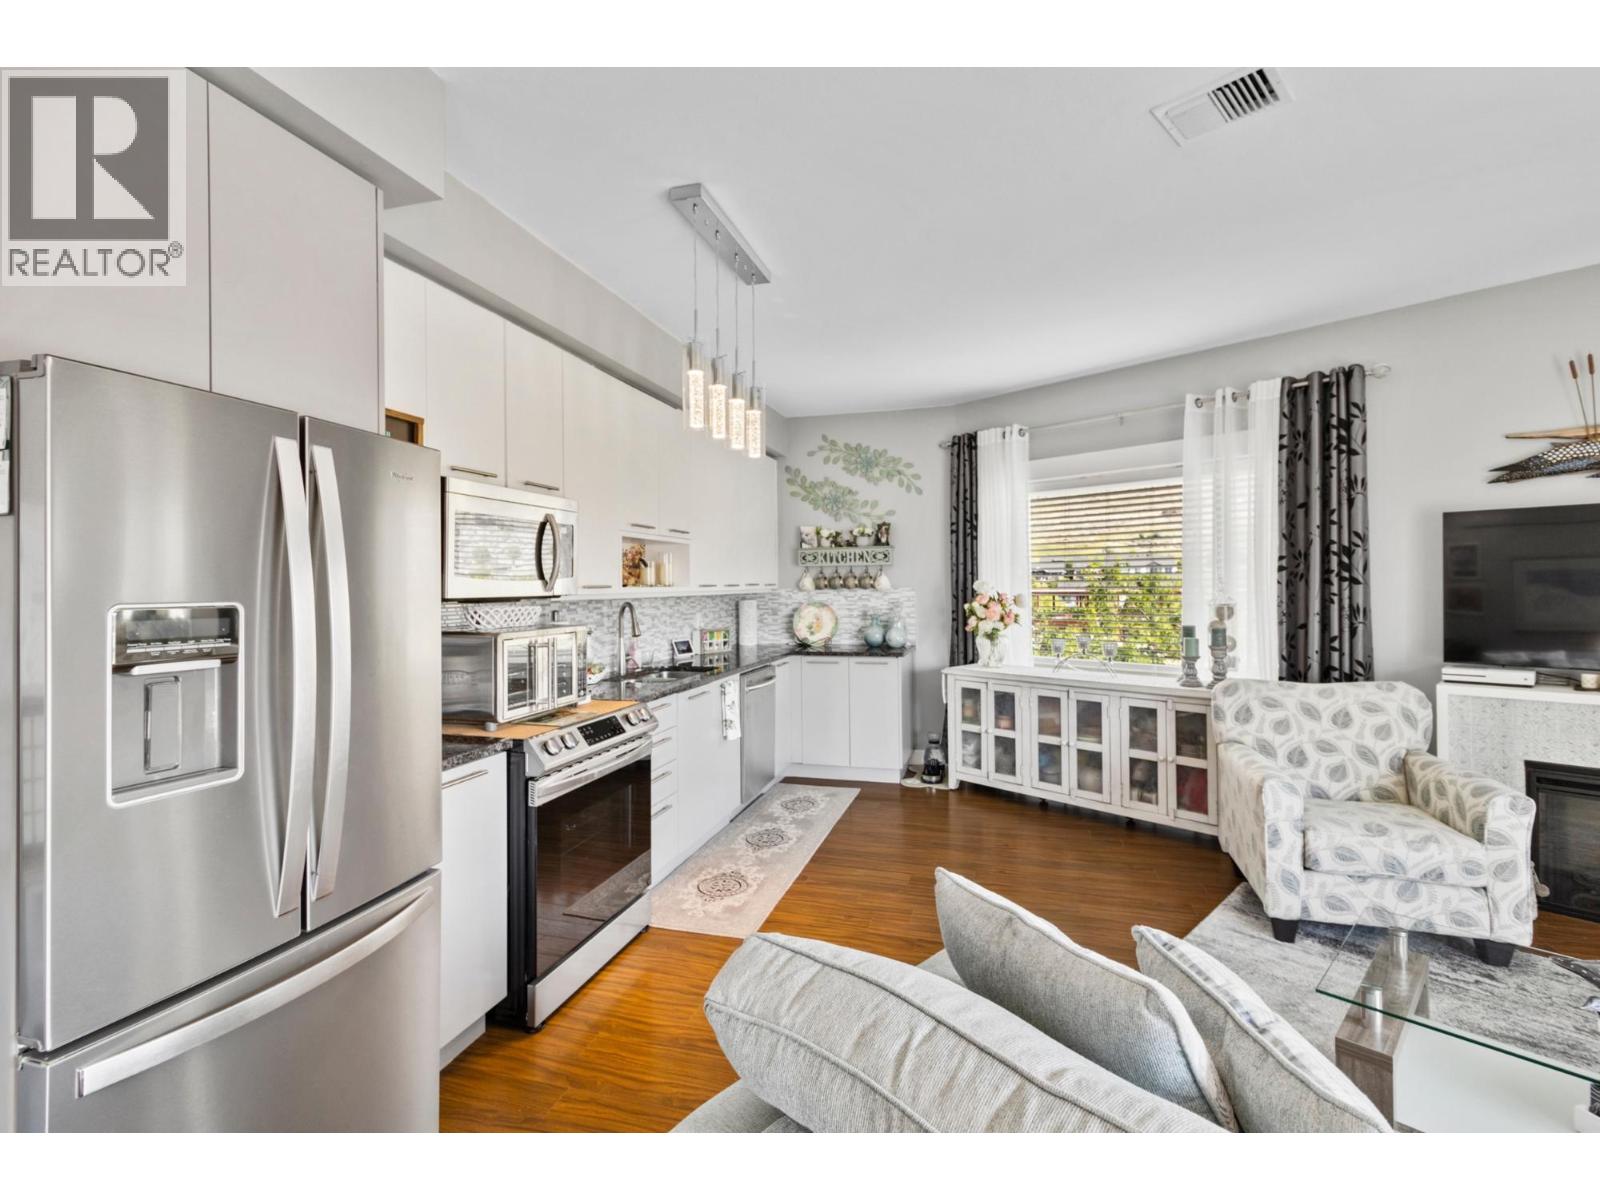
$459,900
Maintenance,
$544.24 Monthly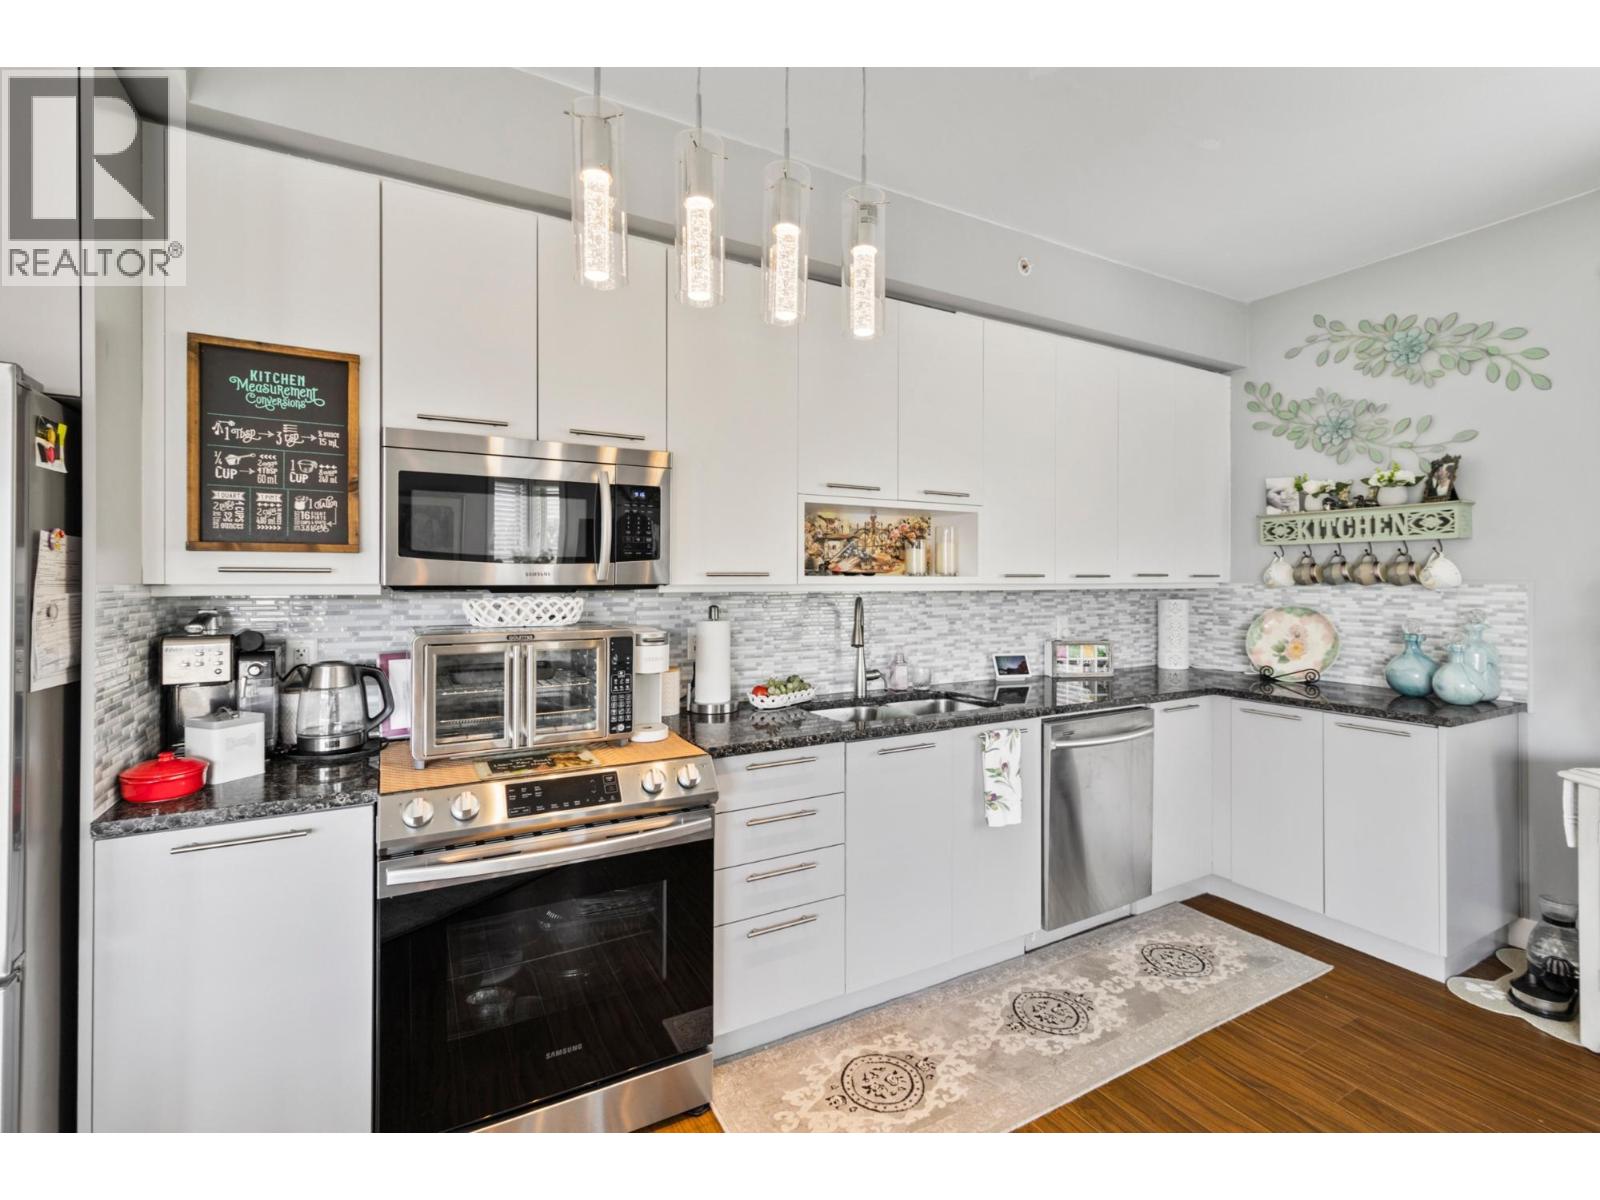
$459,900
Maintenance,
$544.24 Monthly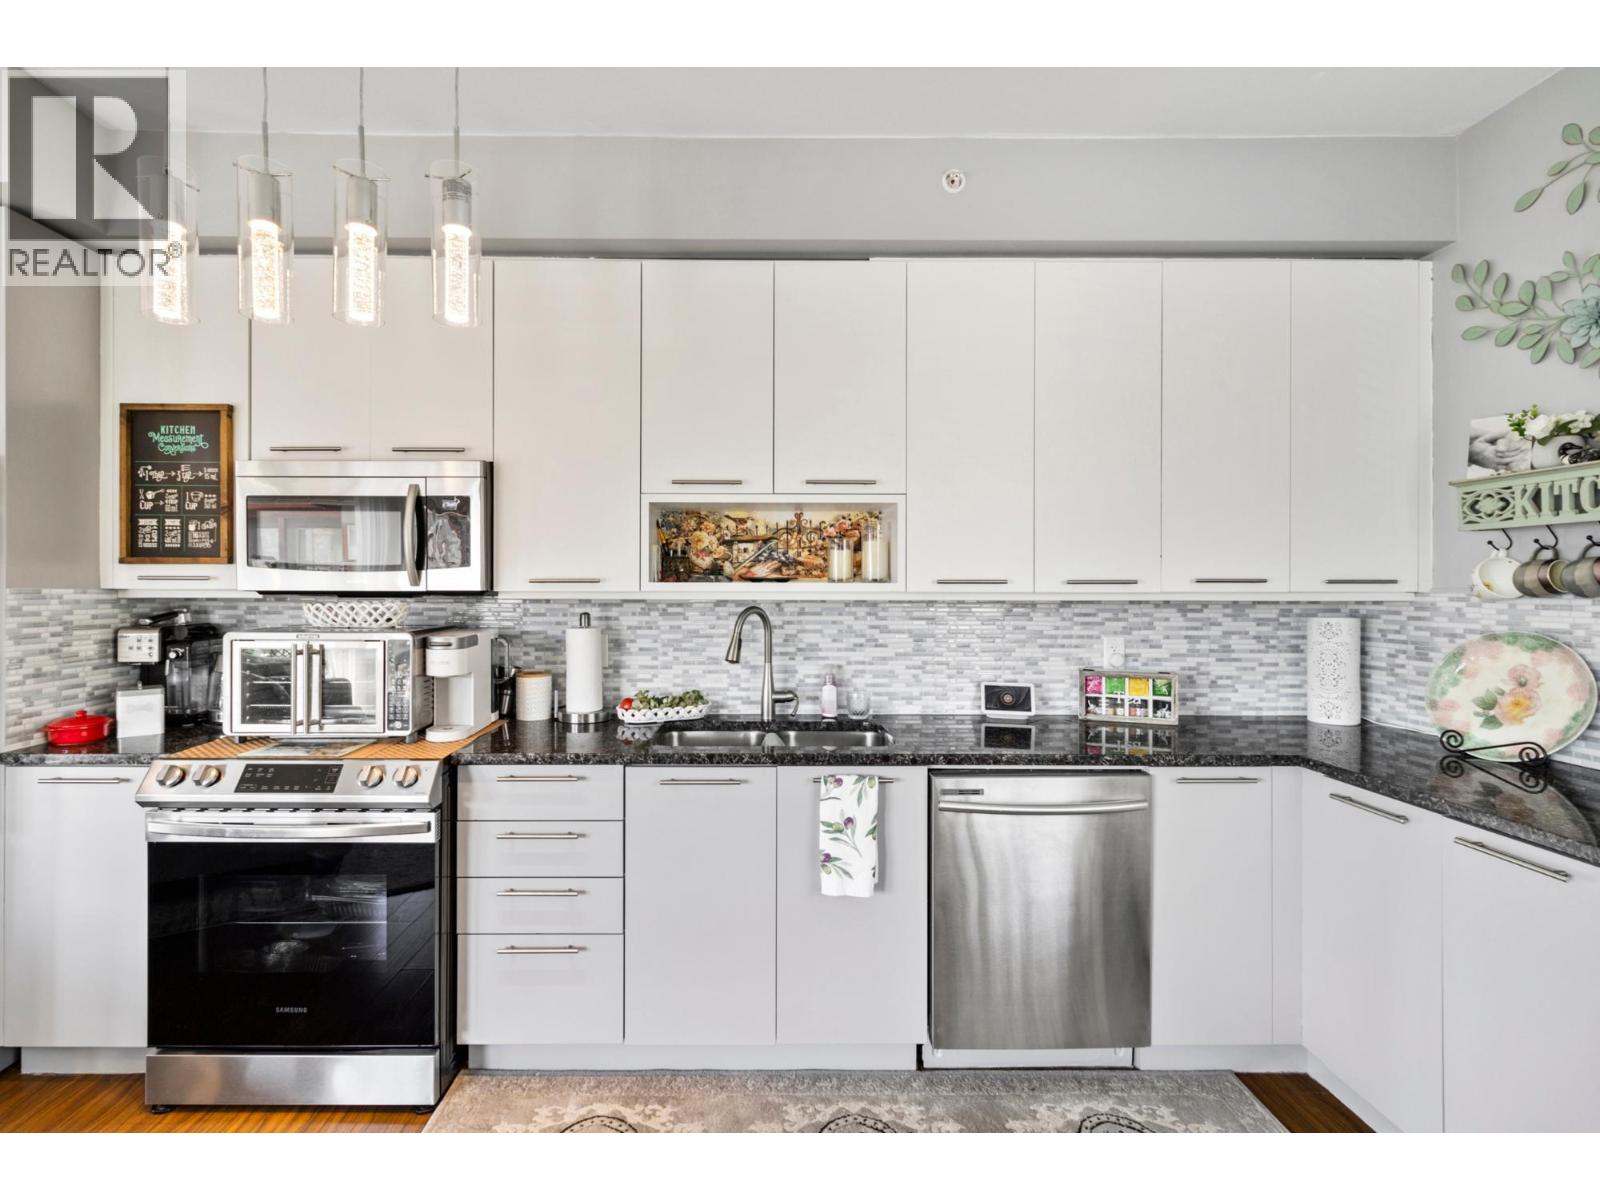
$459,900
Maintenance,
$544.24 Monthly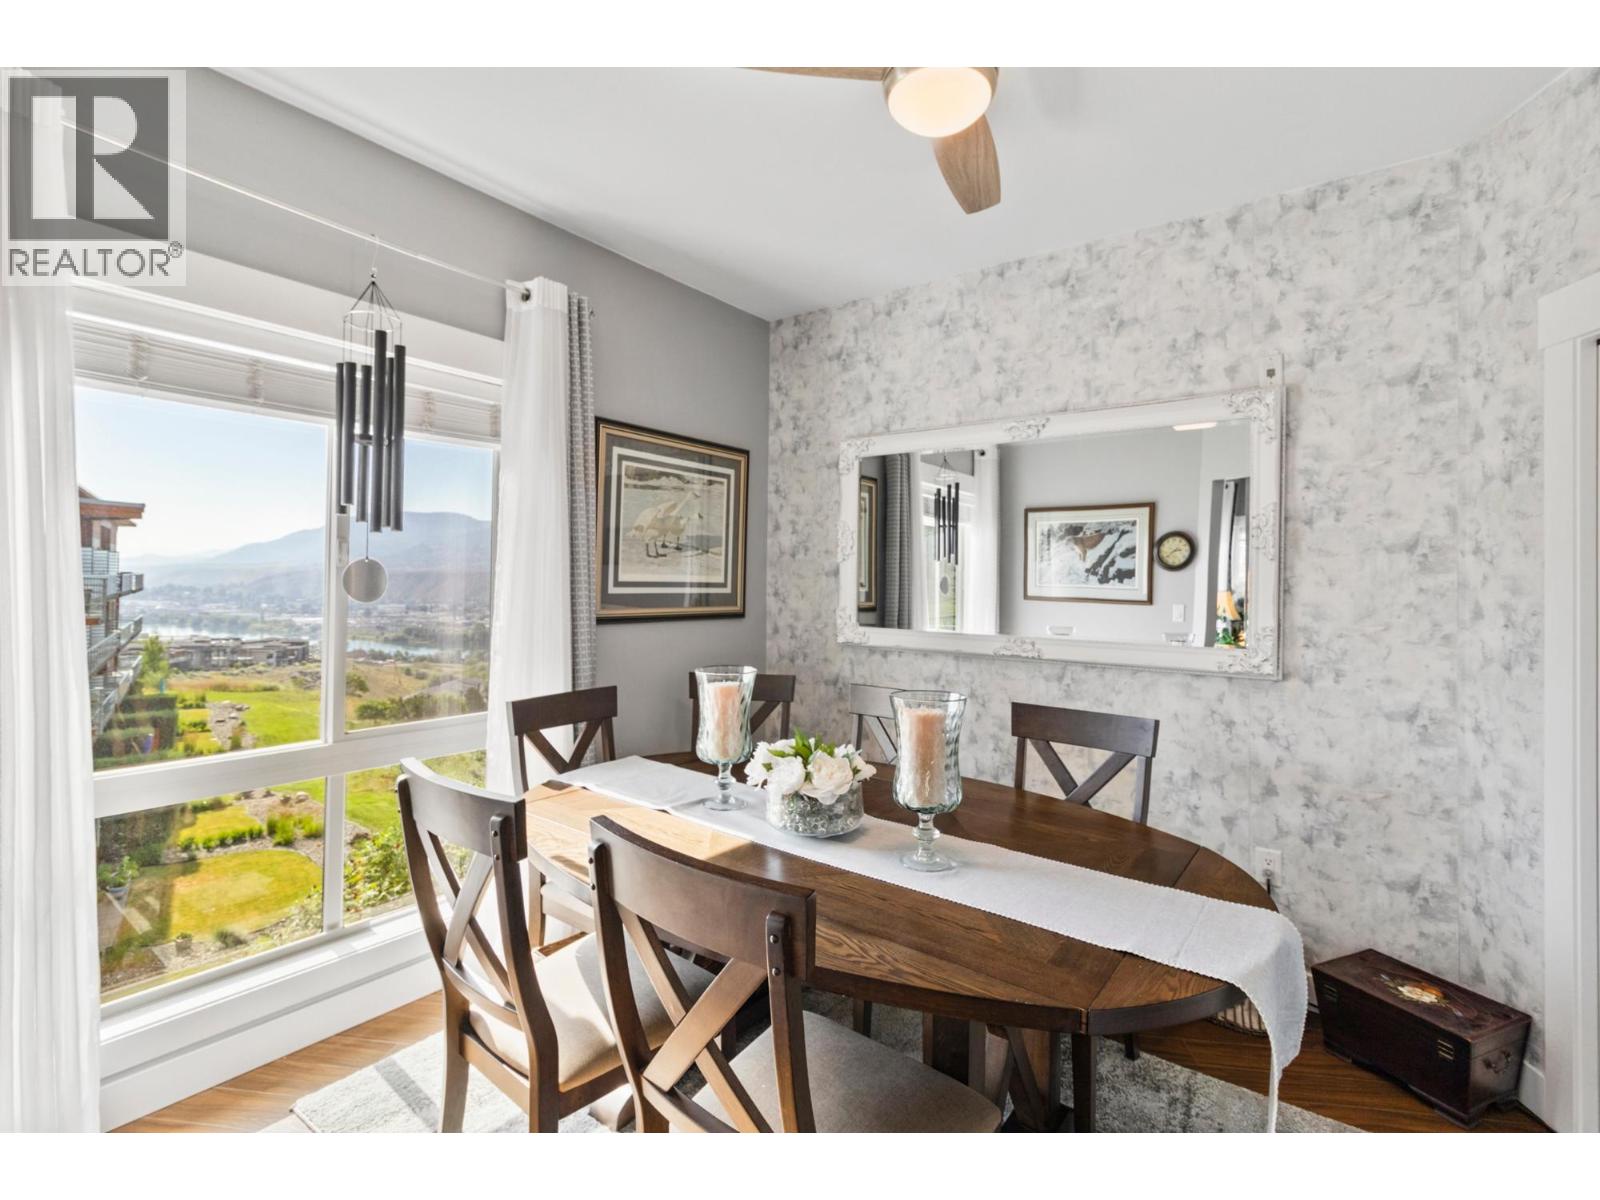
$459,900
Maintenance,
$544.24 Monthly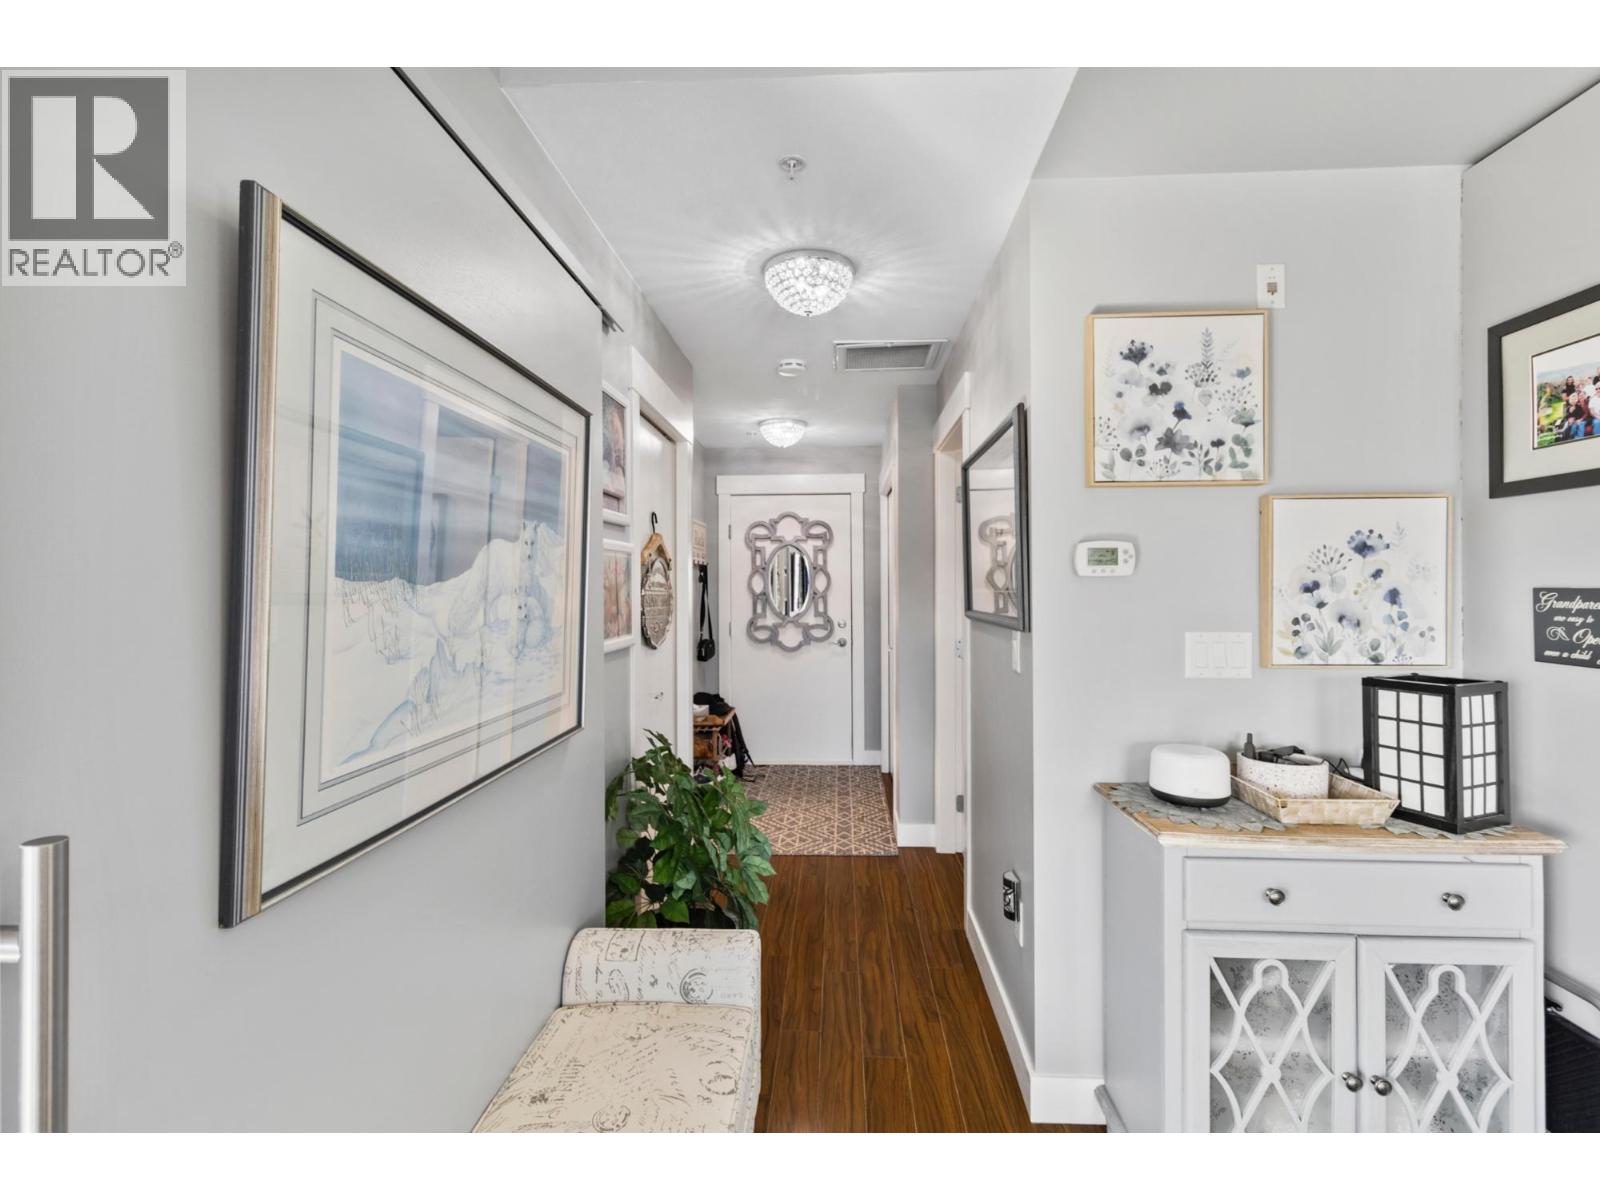
$459,900
Maintenance,
$544.24 Monthly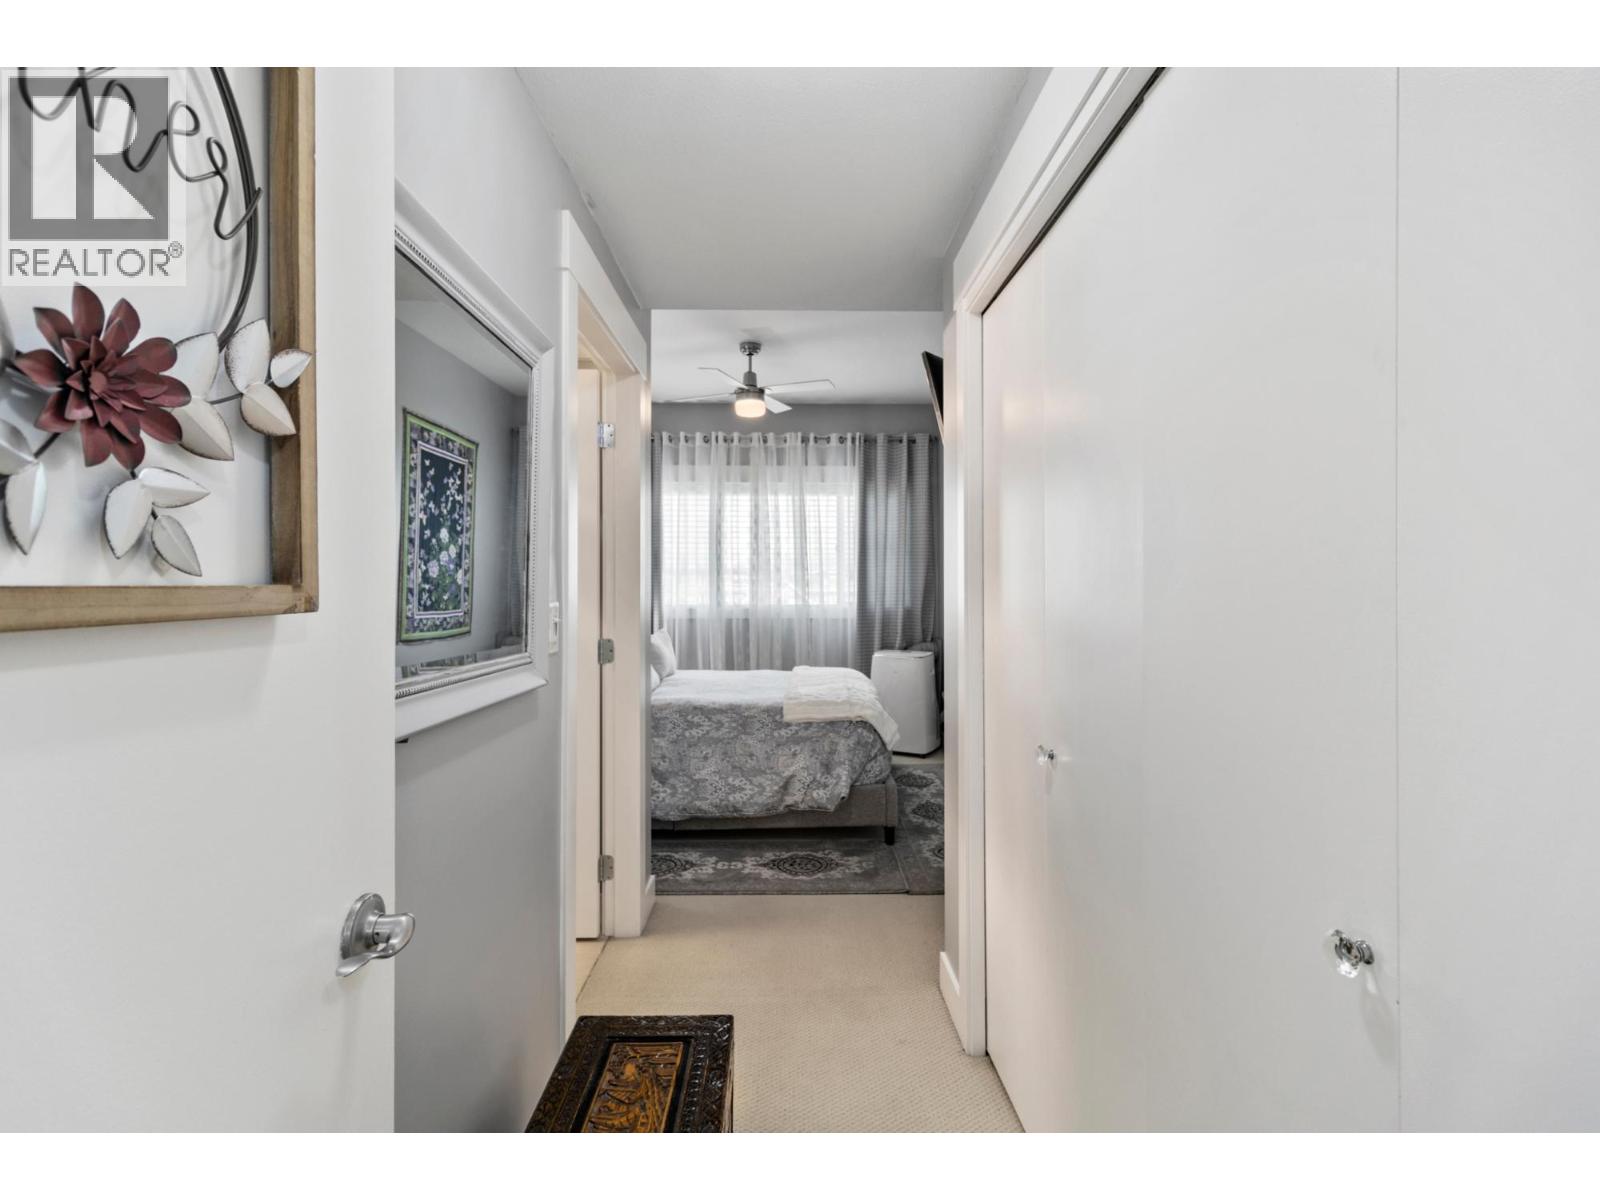
$459,900
Maintenance,
$544.24 Monthly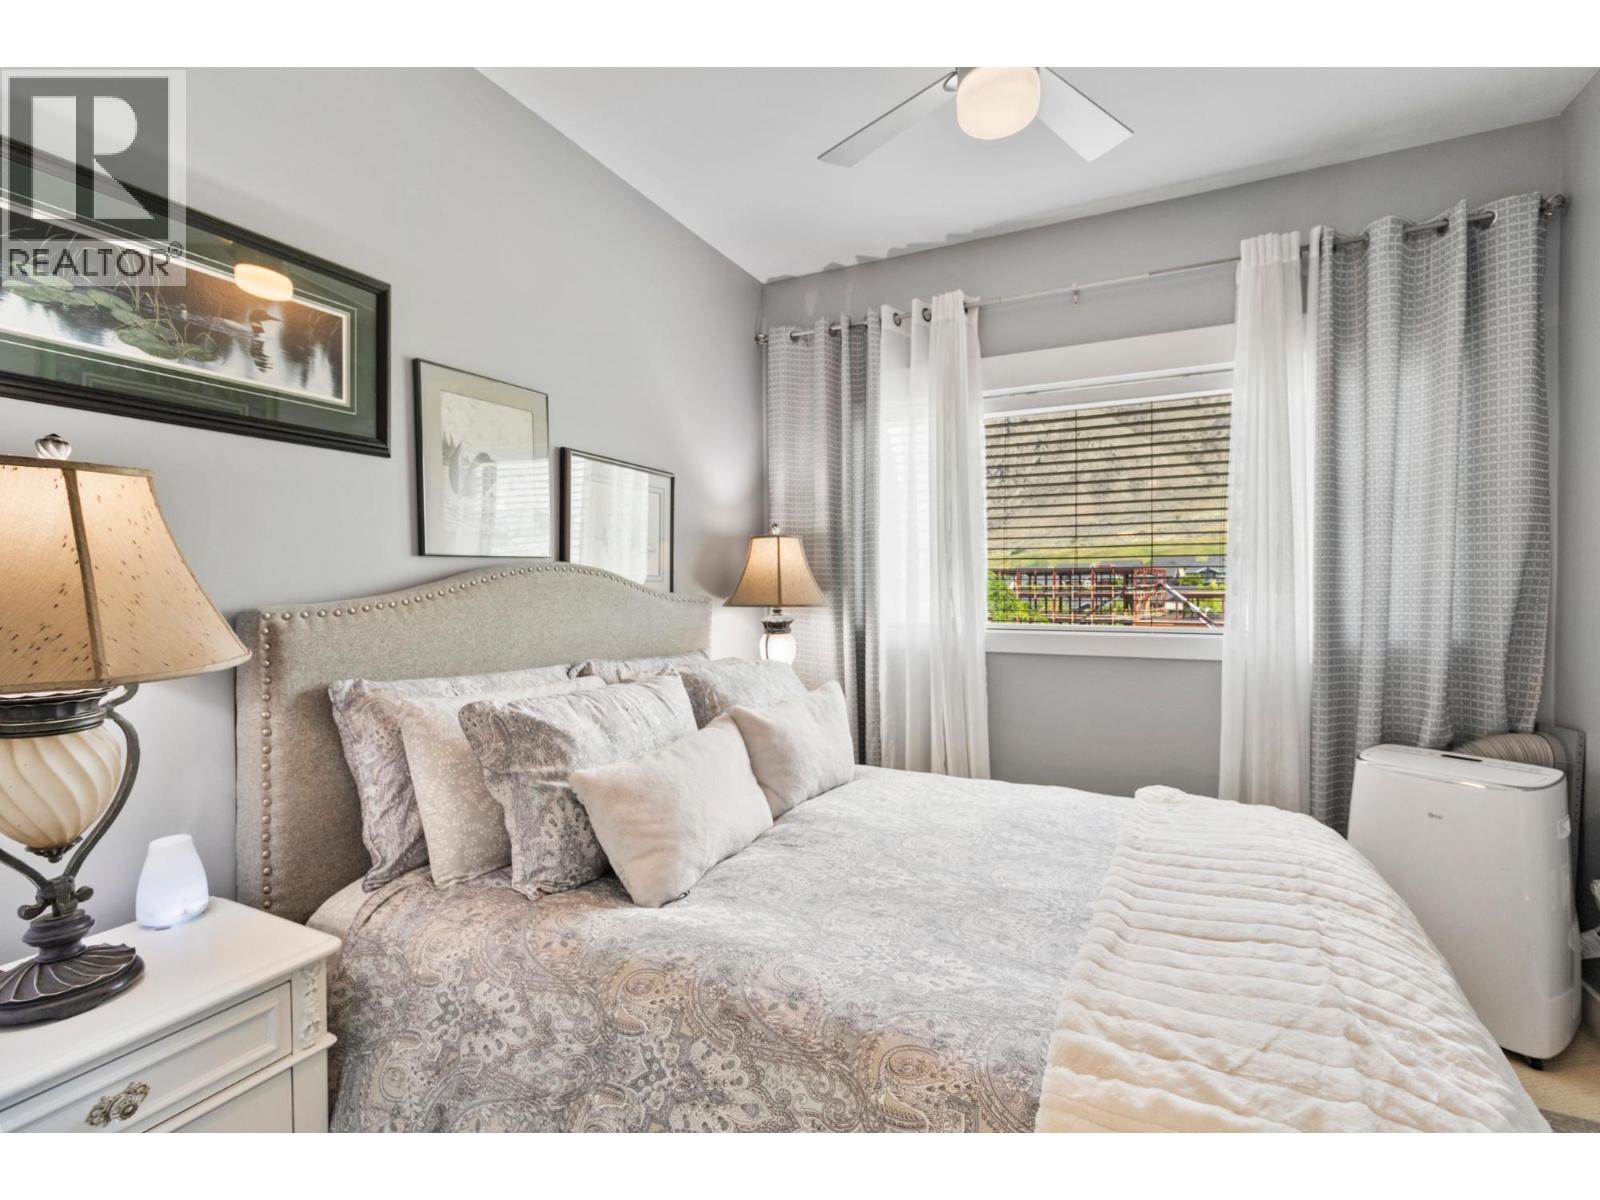
$459,900
Maintenance,
$544.24 Monthly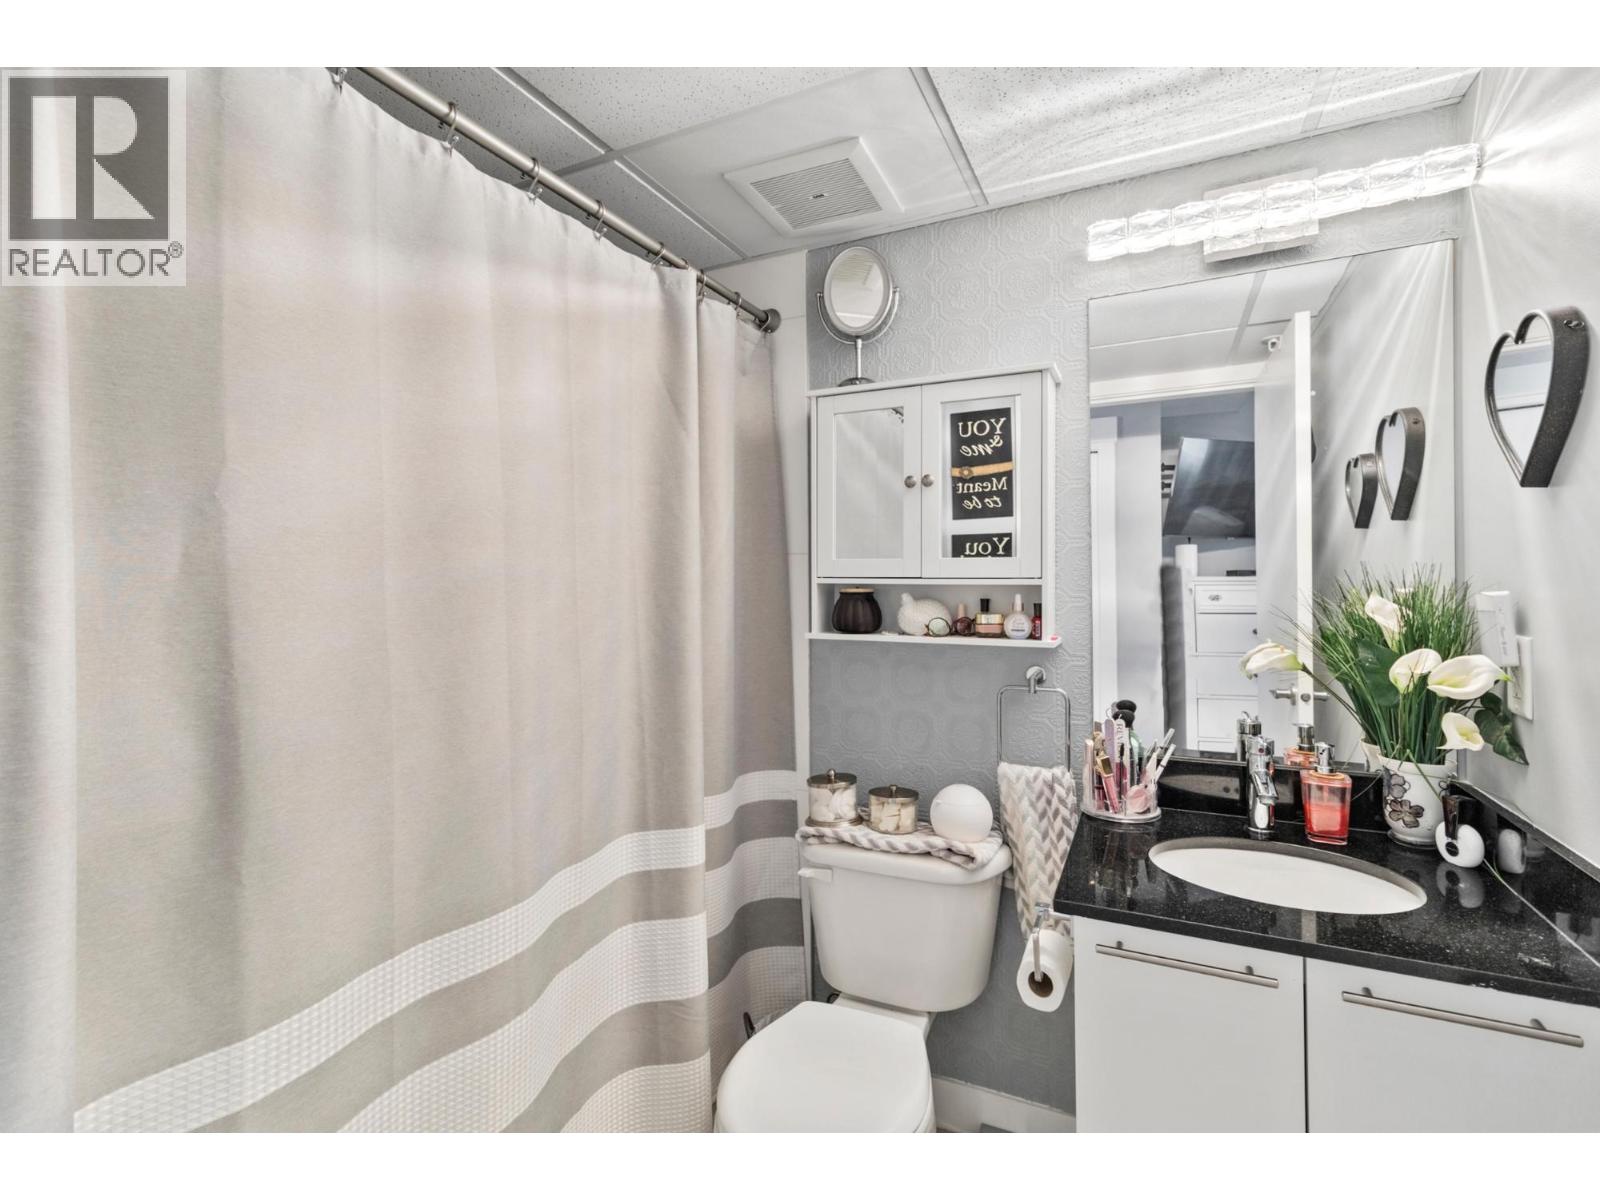
$459,900
Maintenance,
$544.24 Monthly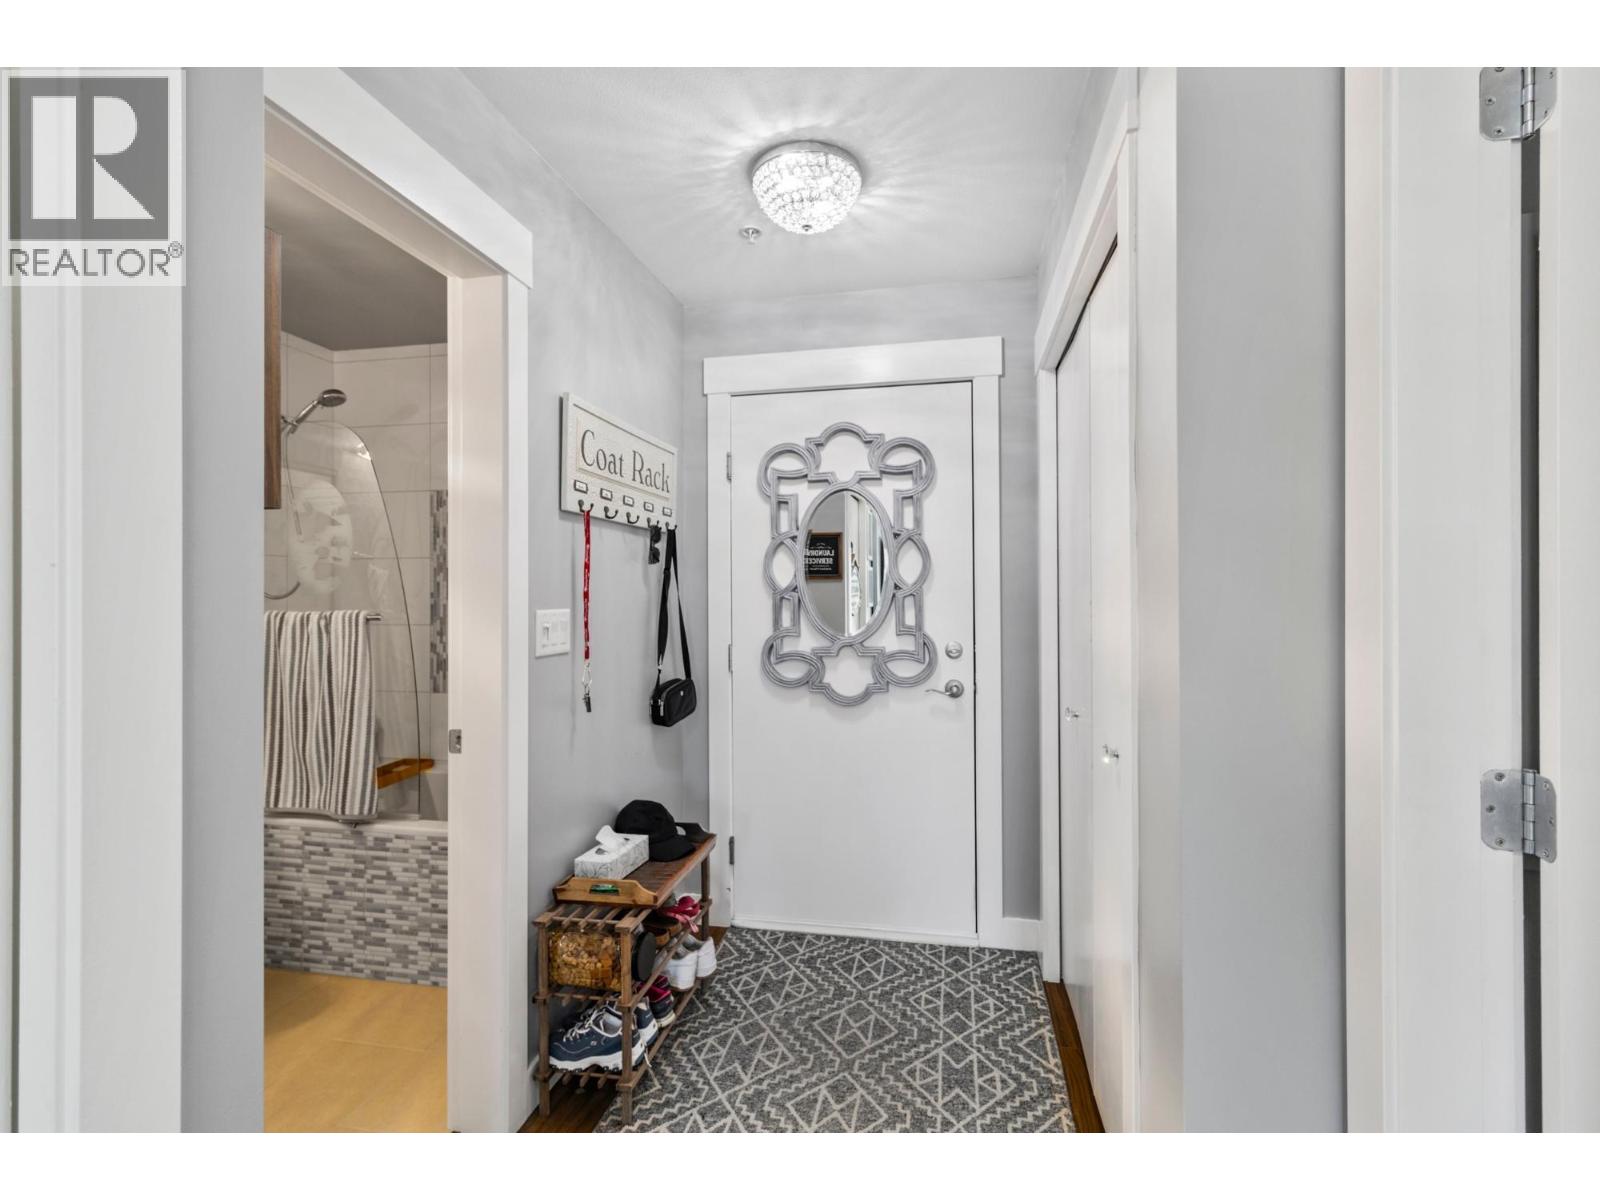
$459,900
Maintenance,
$544.24 Monthly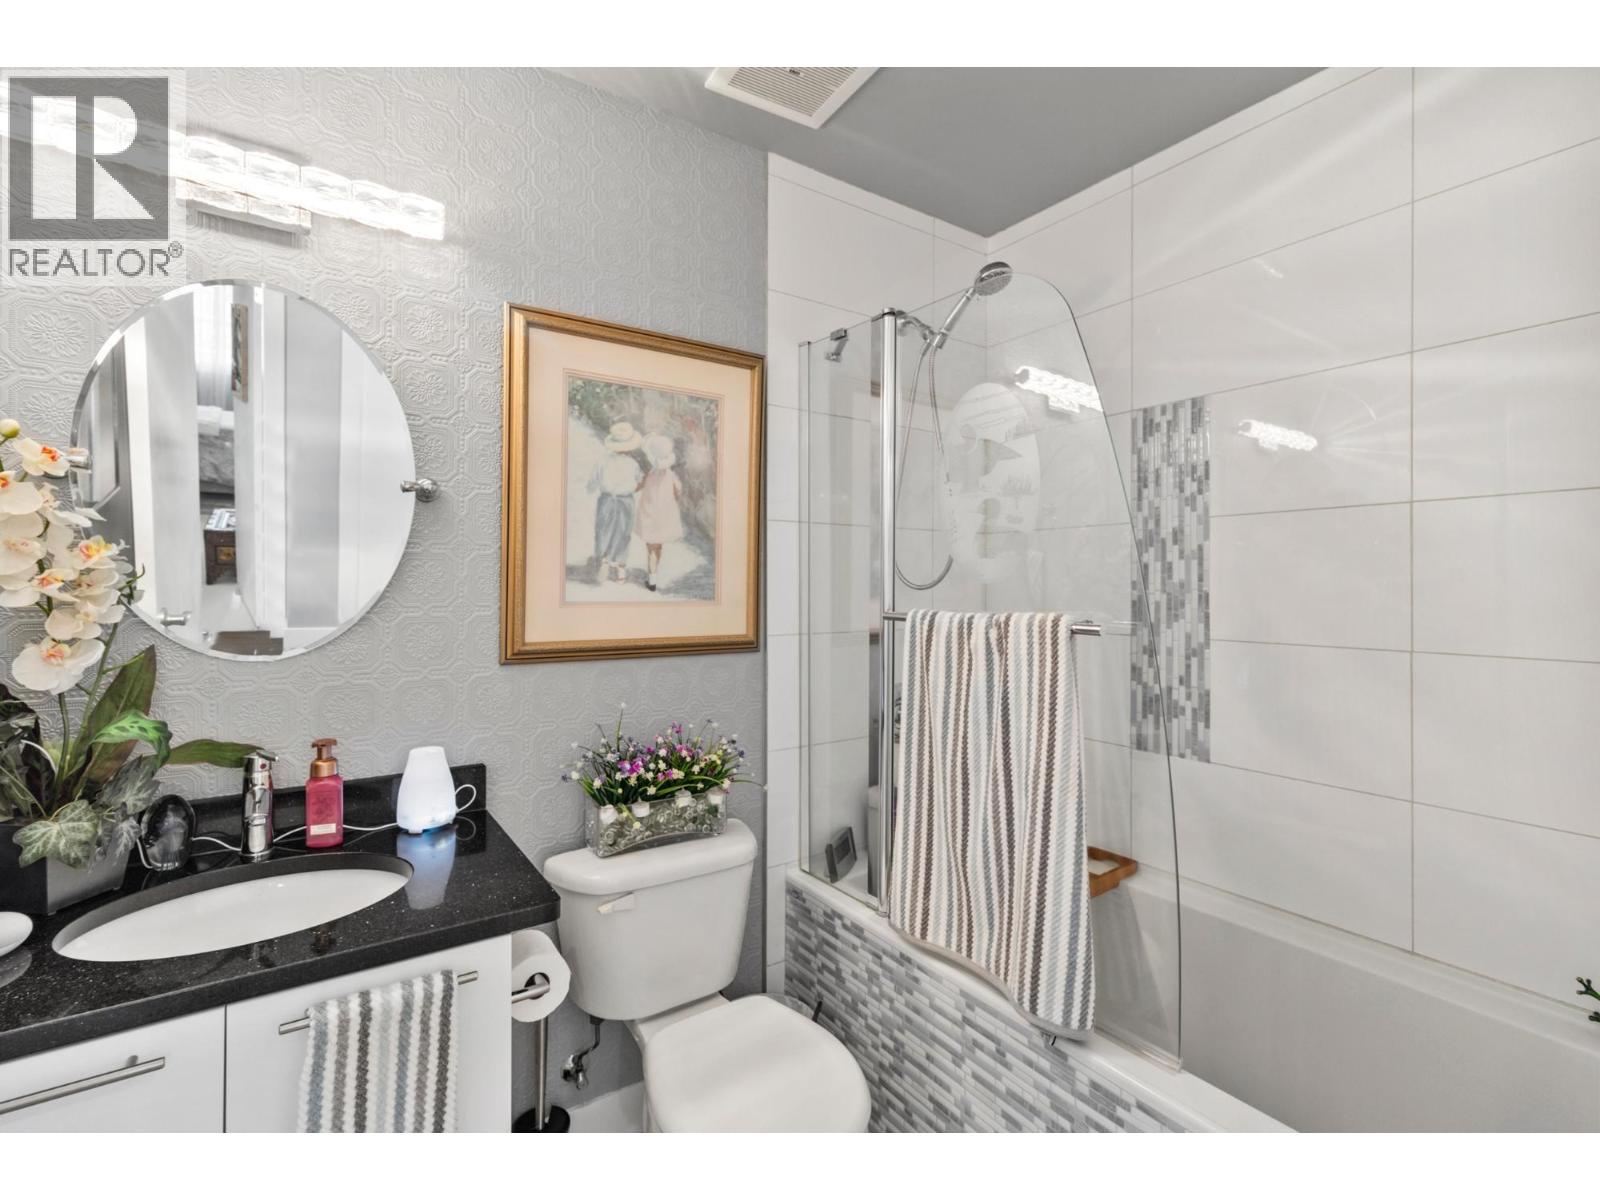
$459,900
Maintenance,
$544.24 Monthly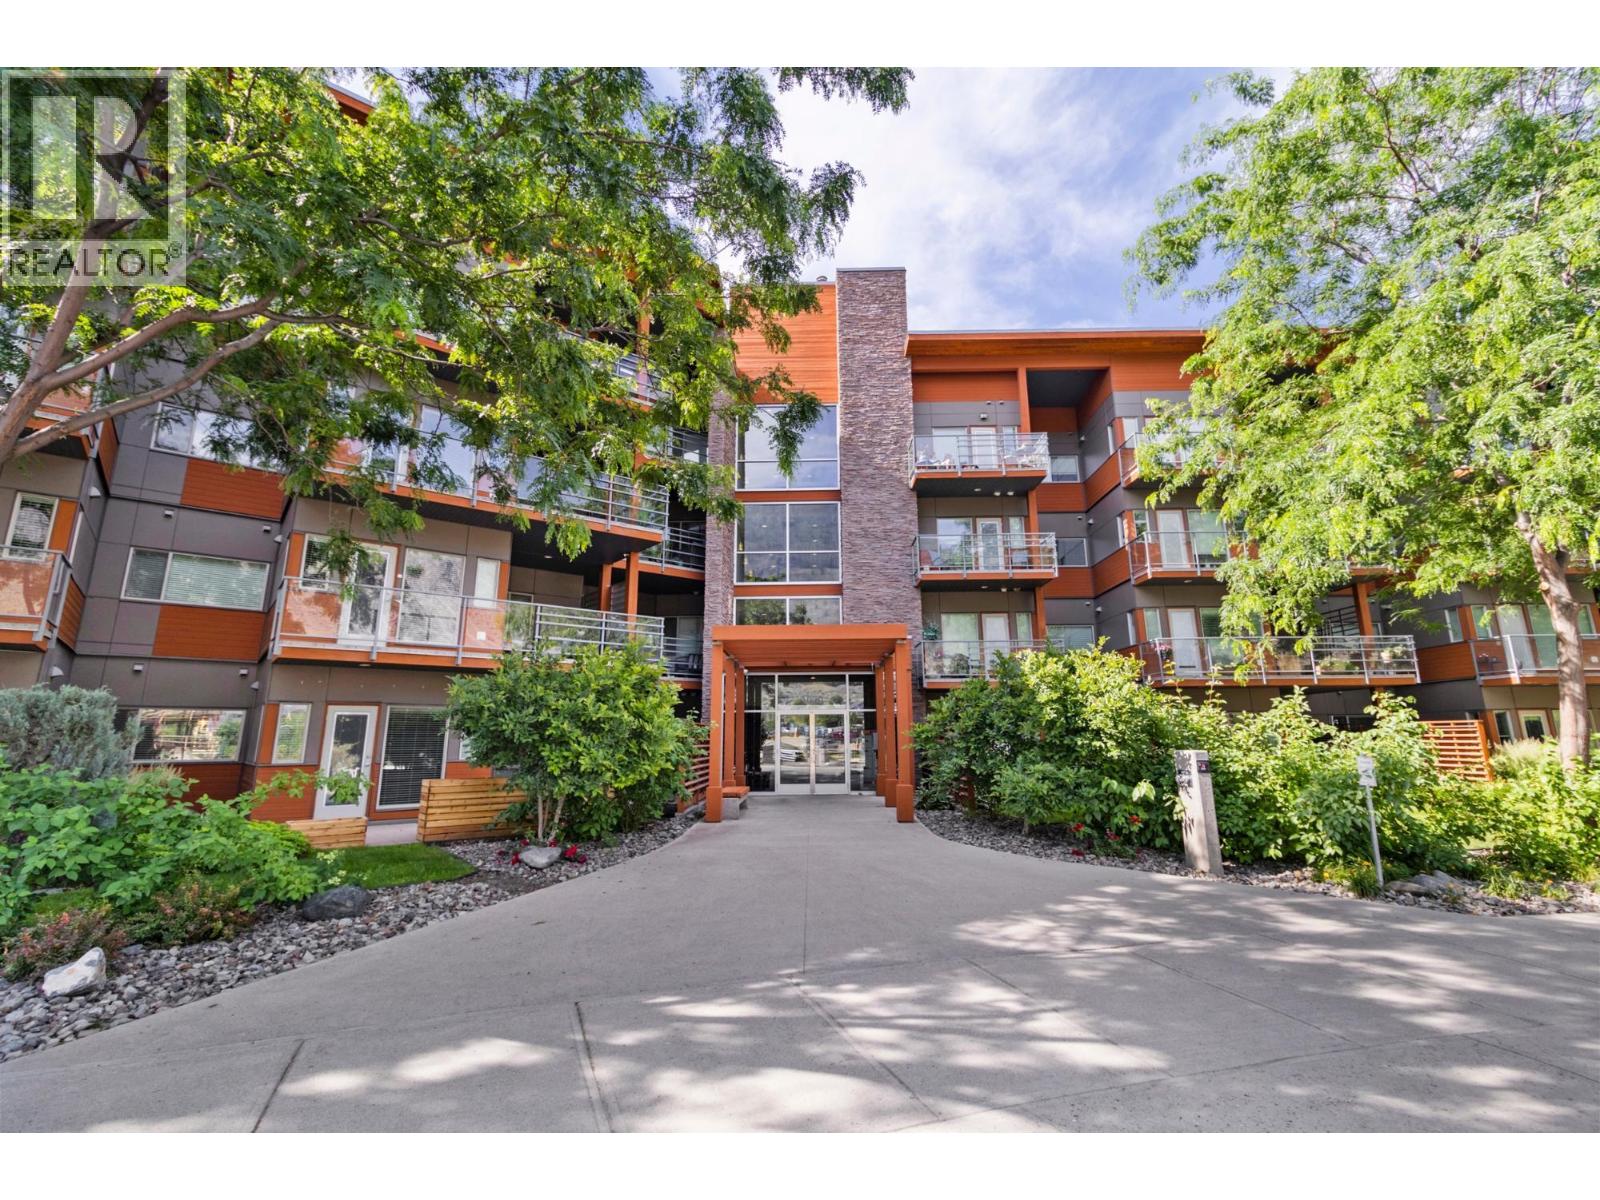
$459,900
Maintenance,
$544.24 Monthly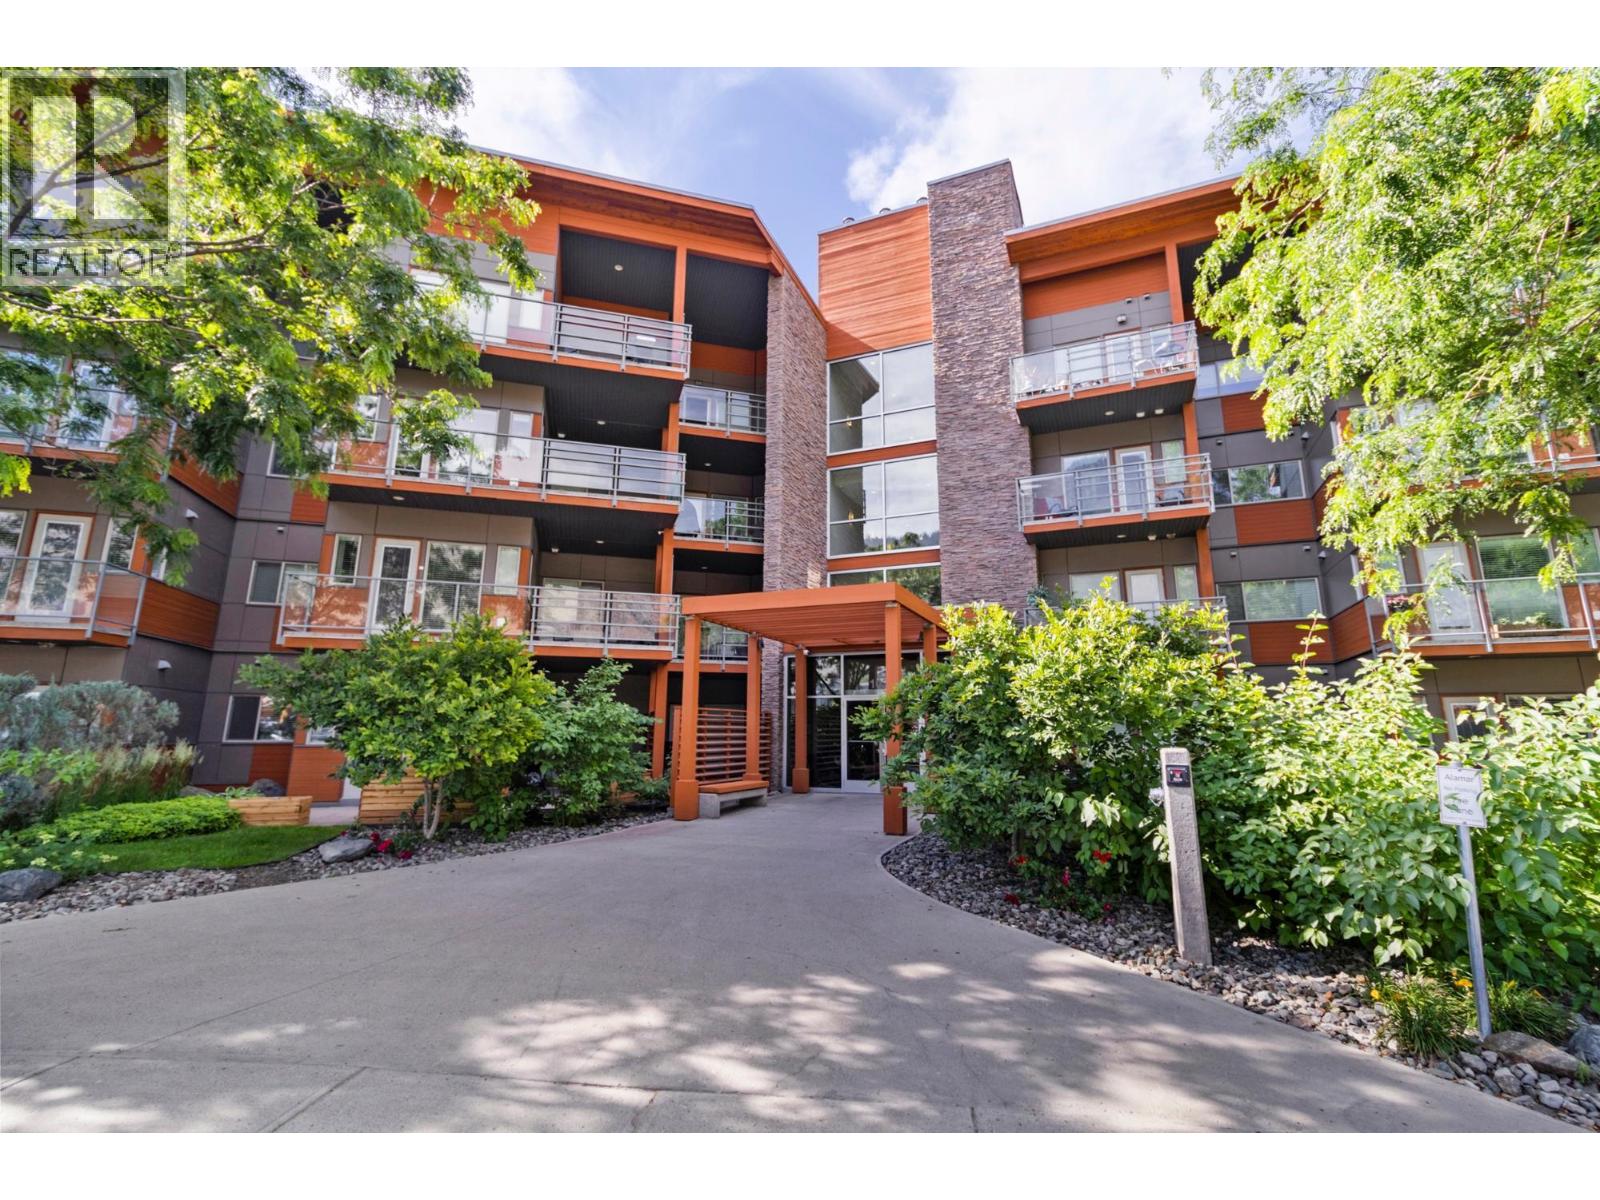
$459,900
Maintenance,
$544.24 Monthly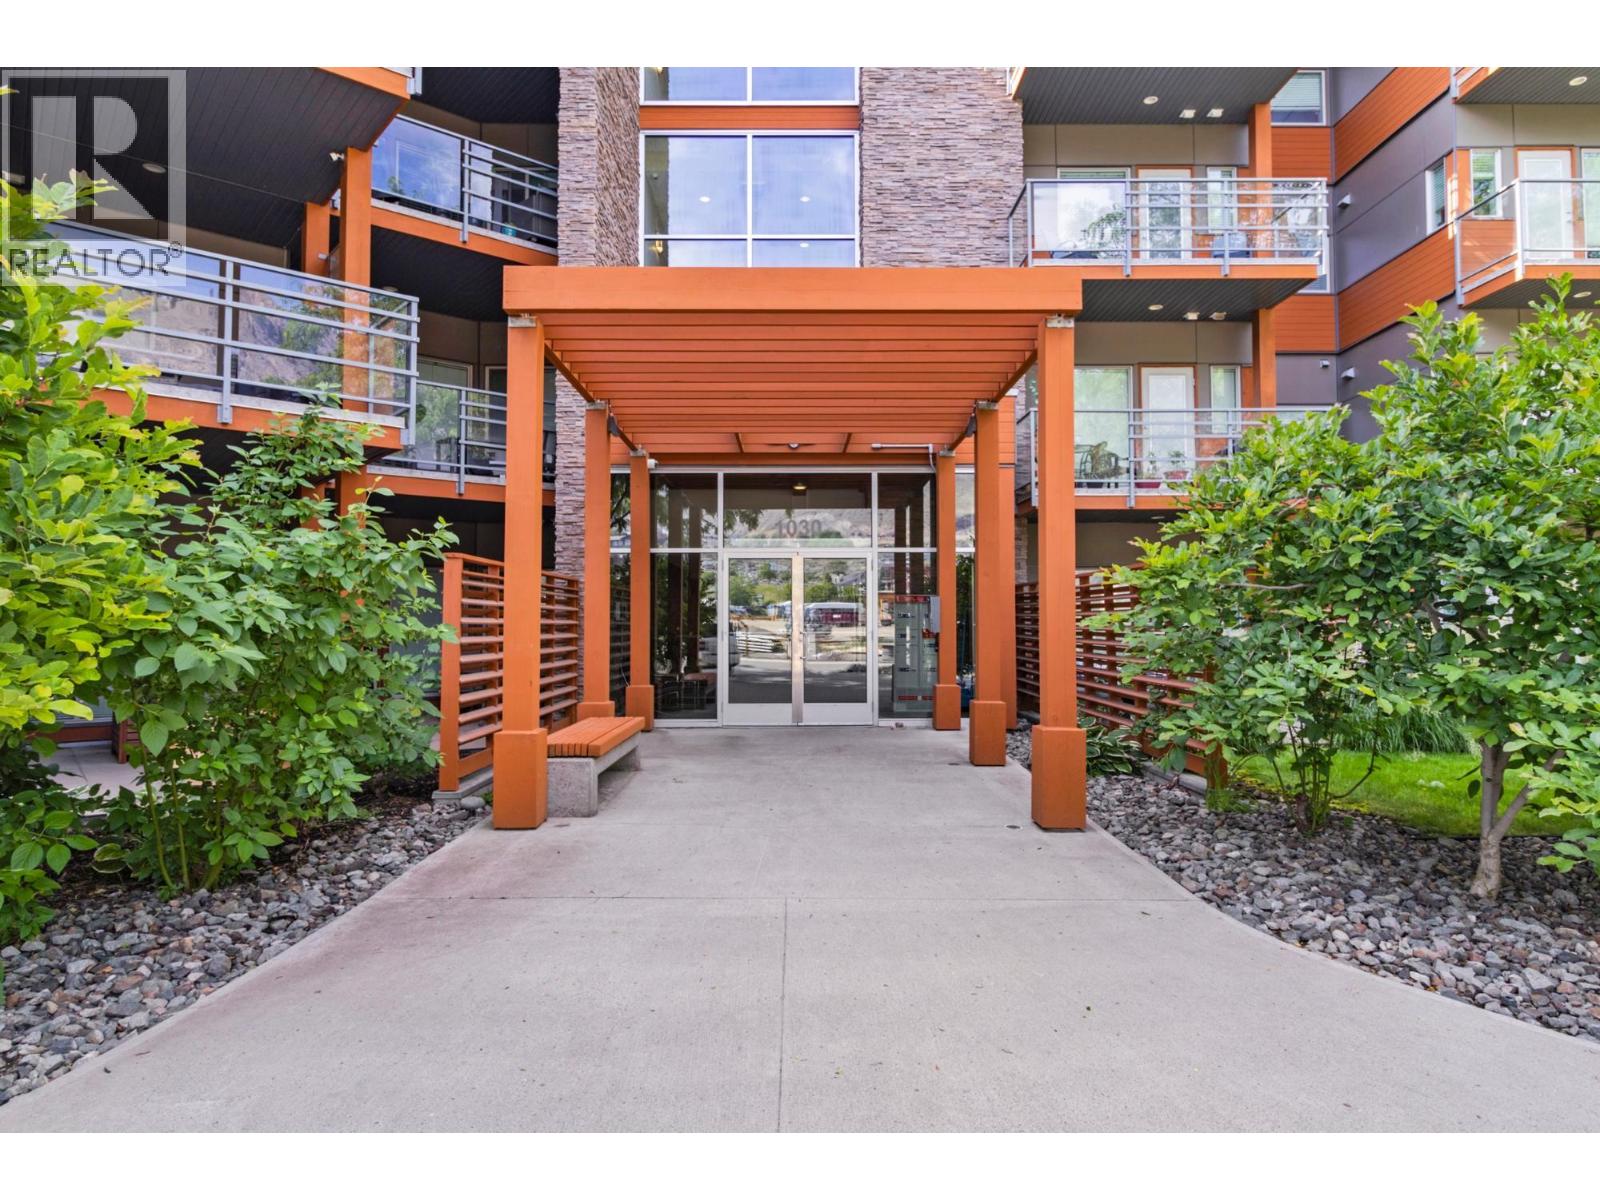
$459,900
Maintenance,
$544.24 Monthly
$459,900
Maintenance,
$544.24 Monthly
$459,900
Maintenance,
$544.24 Monthly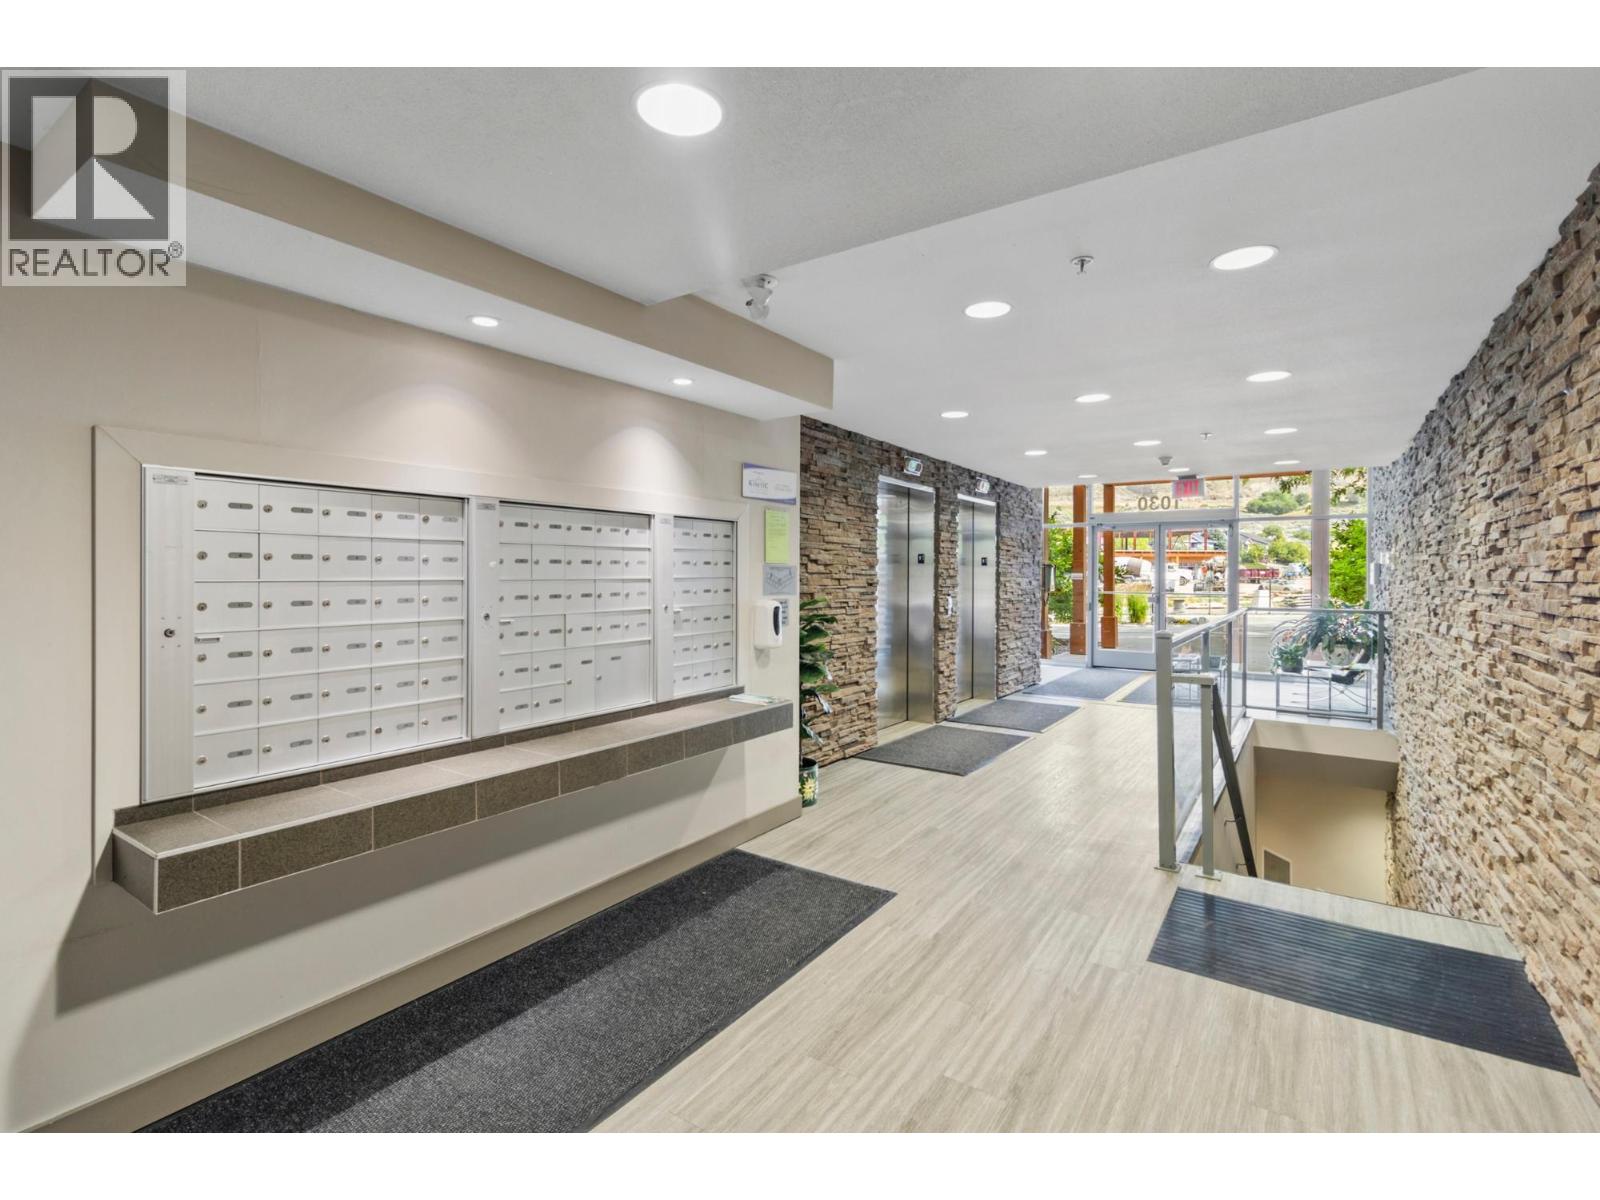
$459,900
Maintenance,
$544.24 Monthly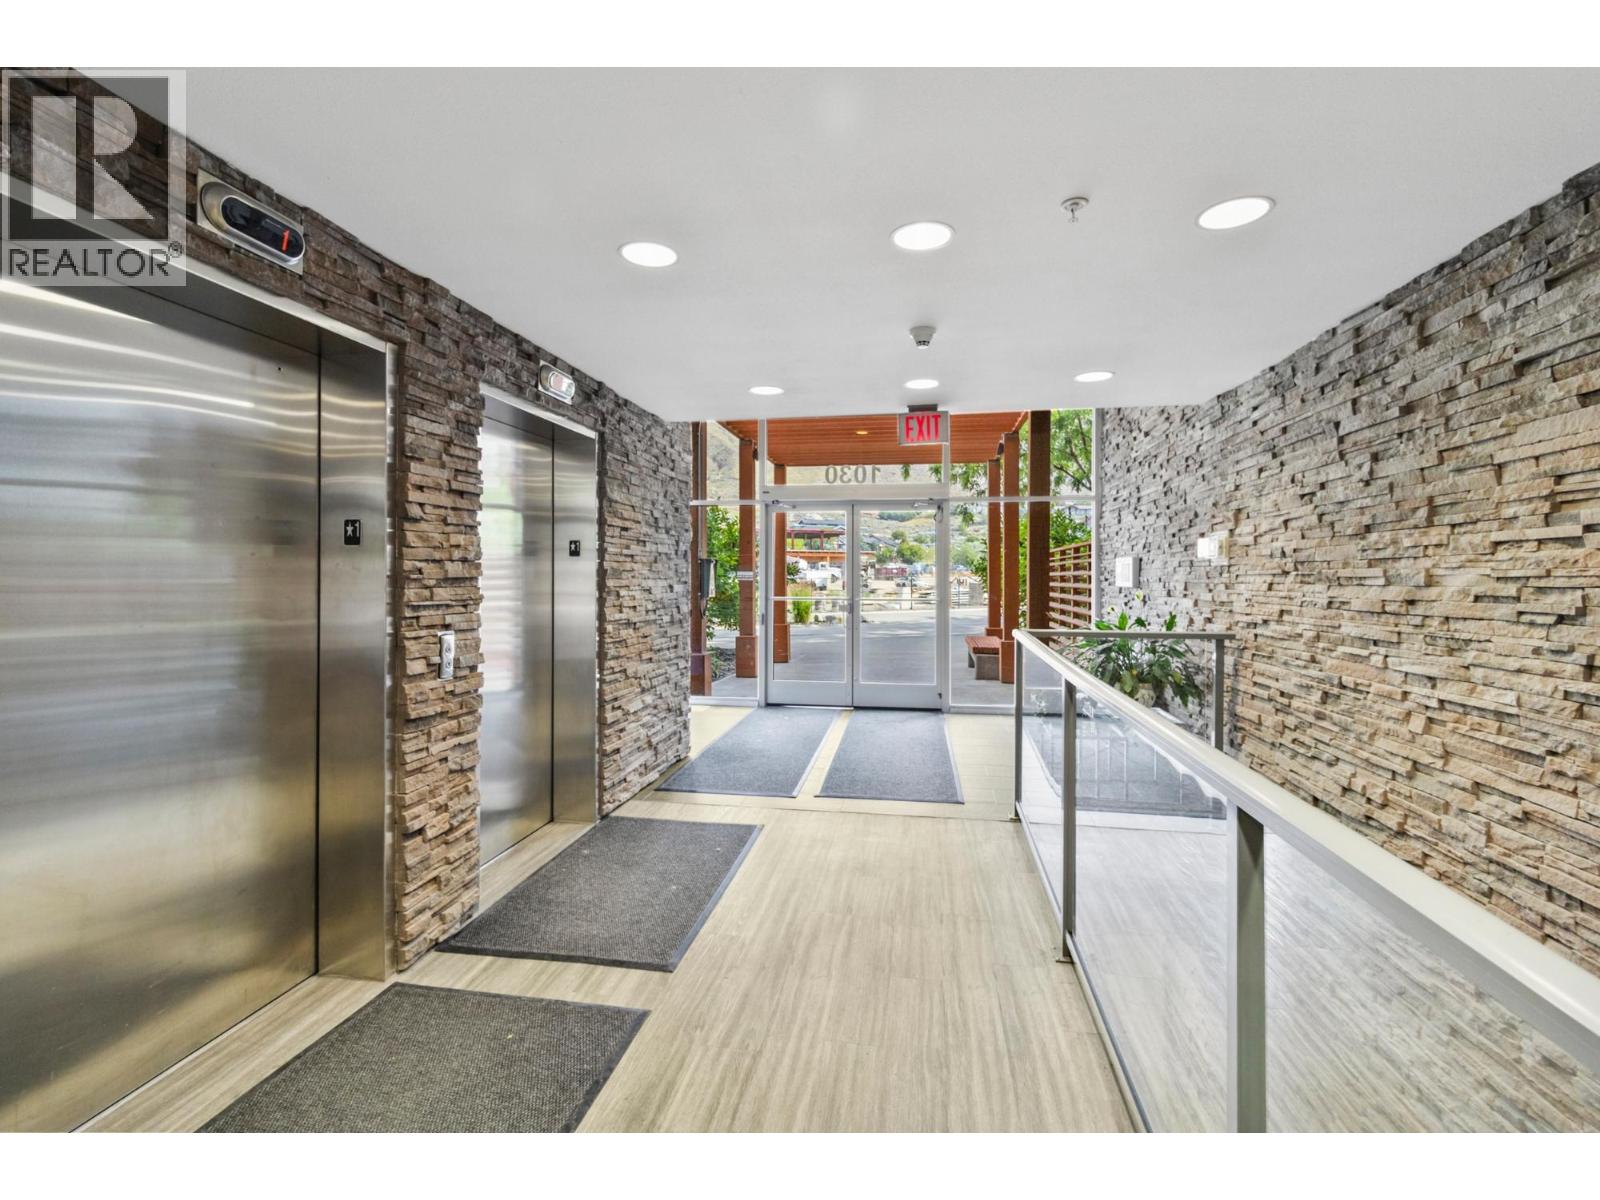
$459,900
Maintenance,
$544.24 Monthly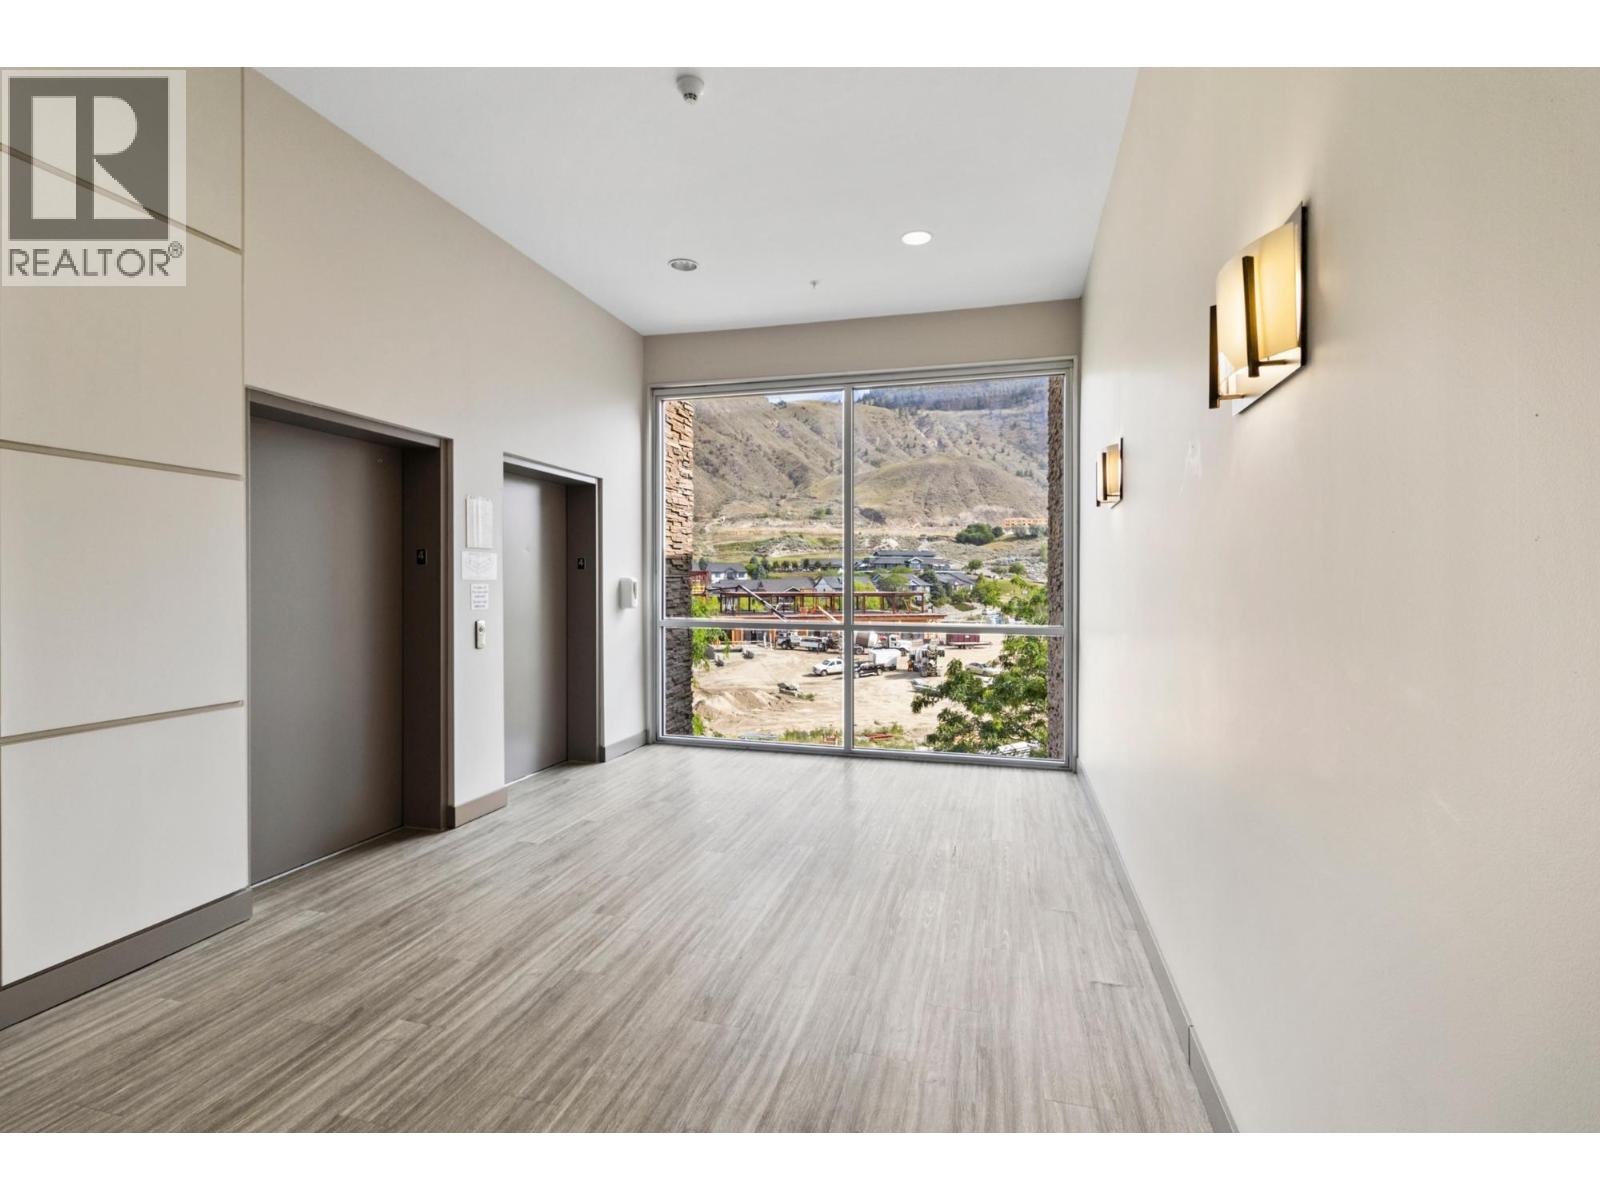
$459,900
Maintenance,
$544.24 Monthly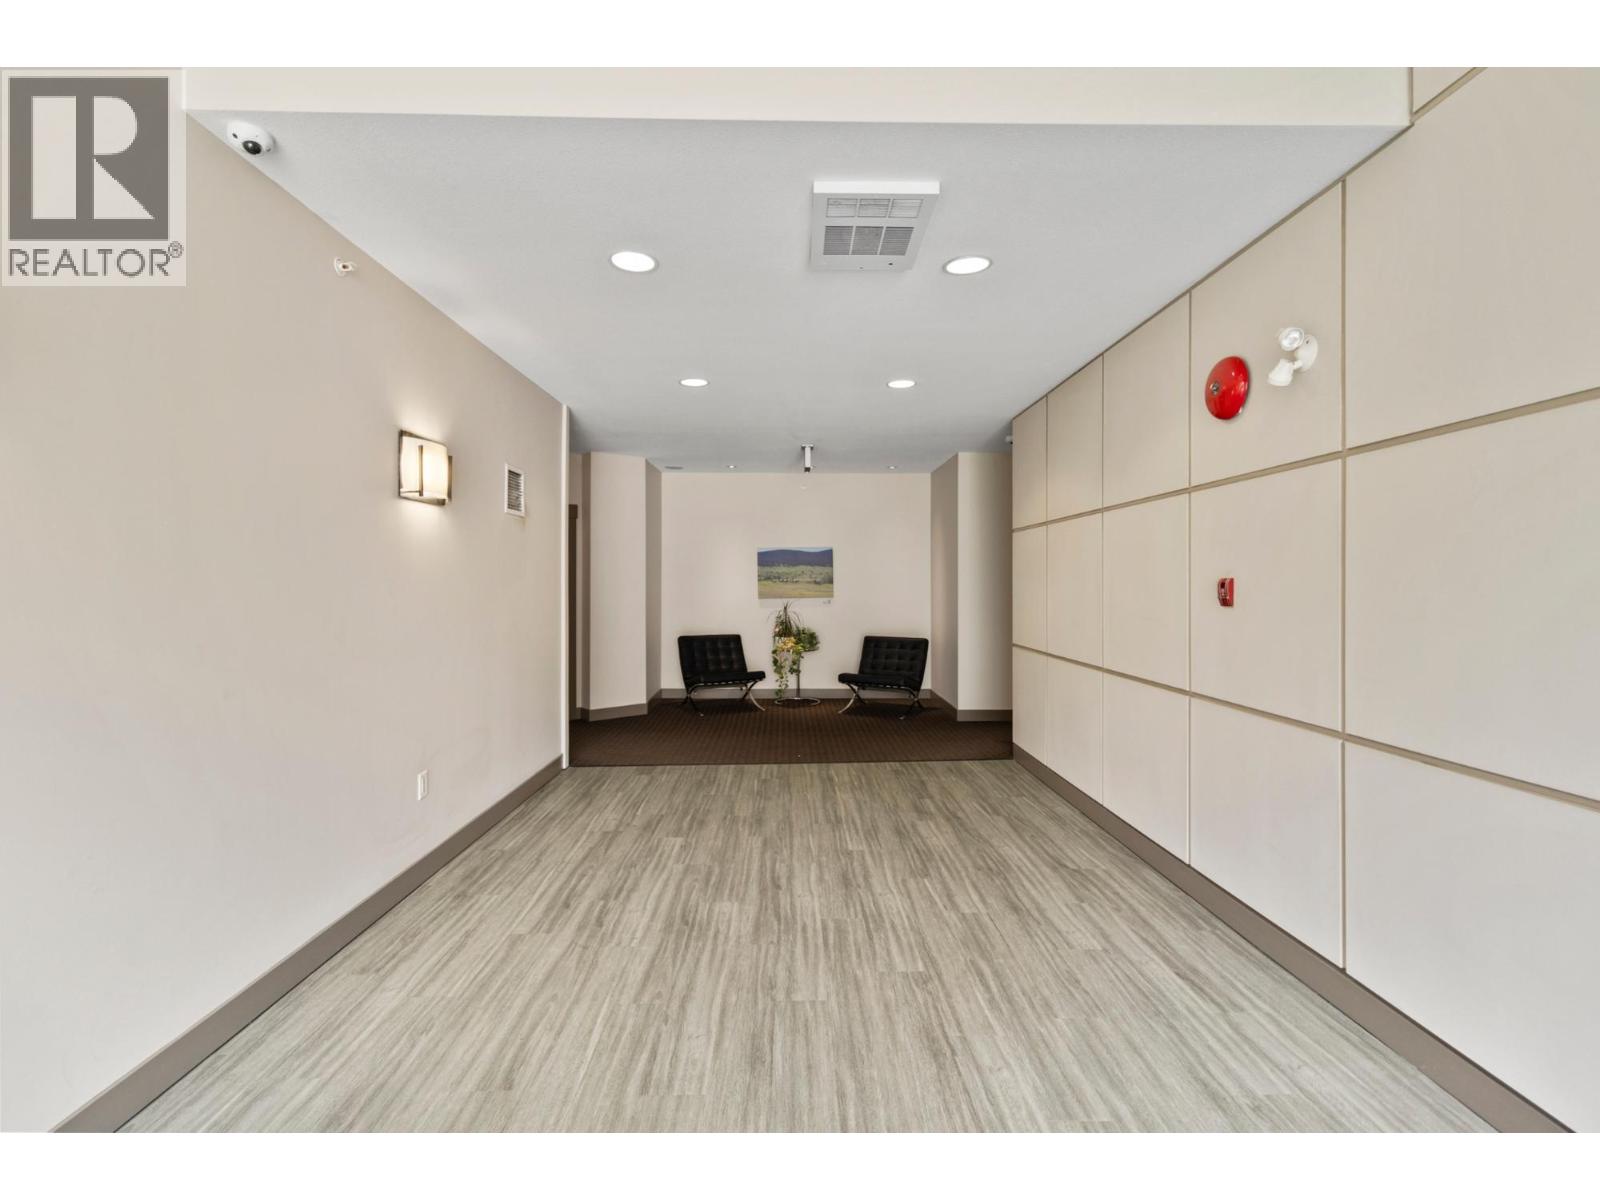
$459,900
Maintenance,
$544.24 Monthly
$459,900
Maintenance,
$544.24 Monthly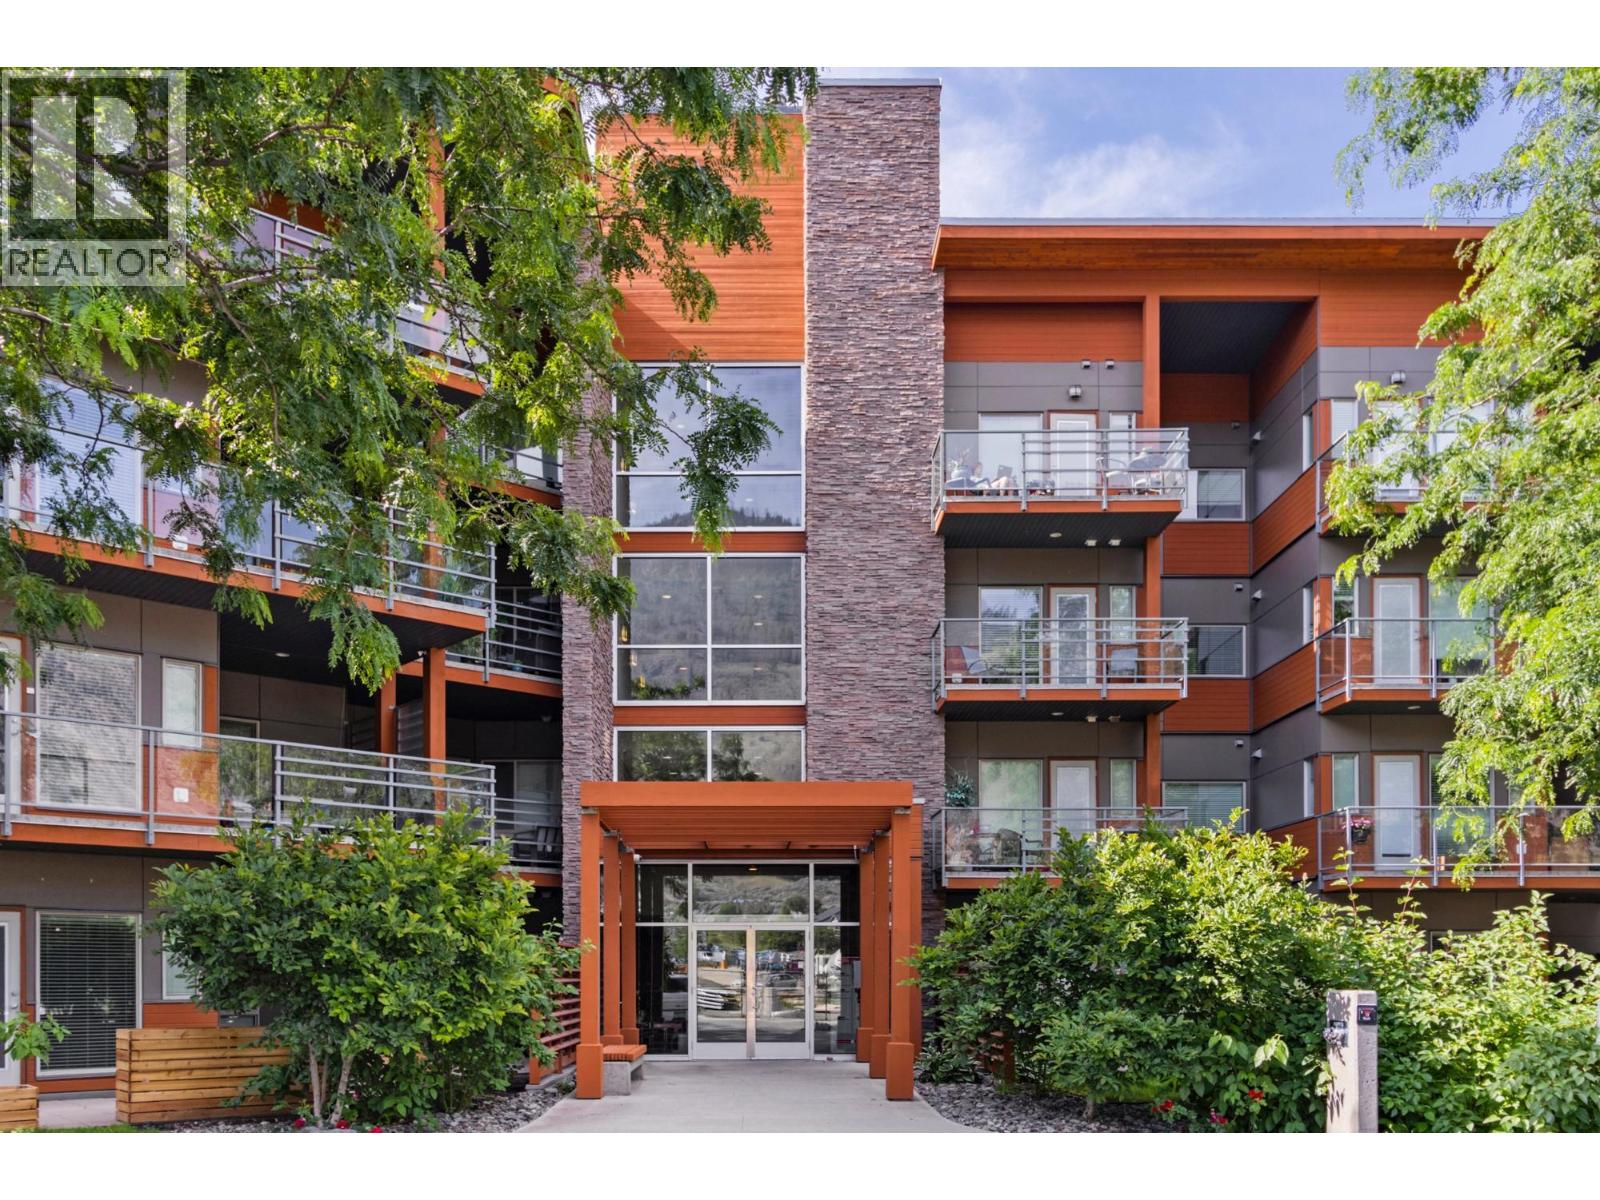
$459,900
Maintenance,
$544.24 Monthly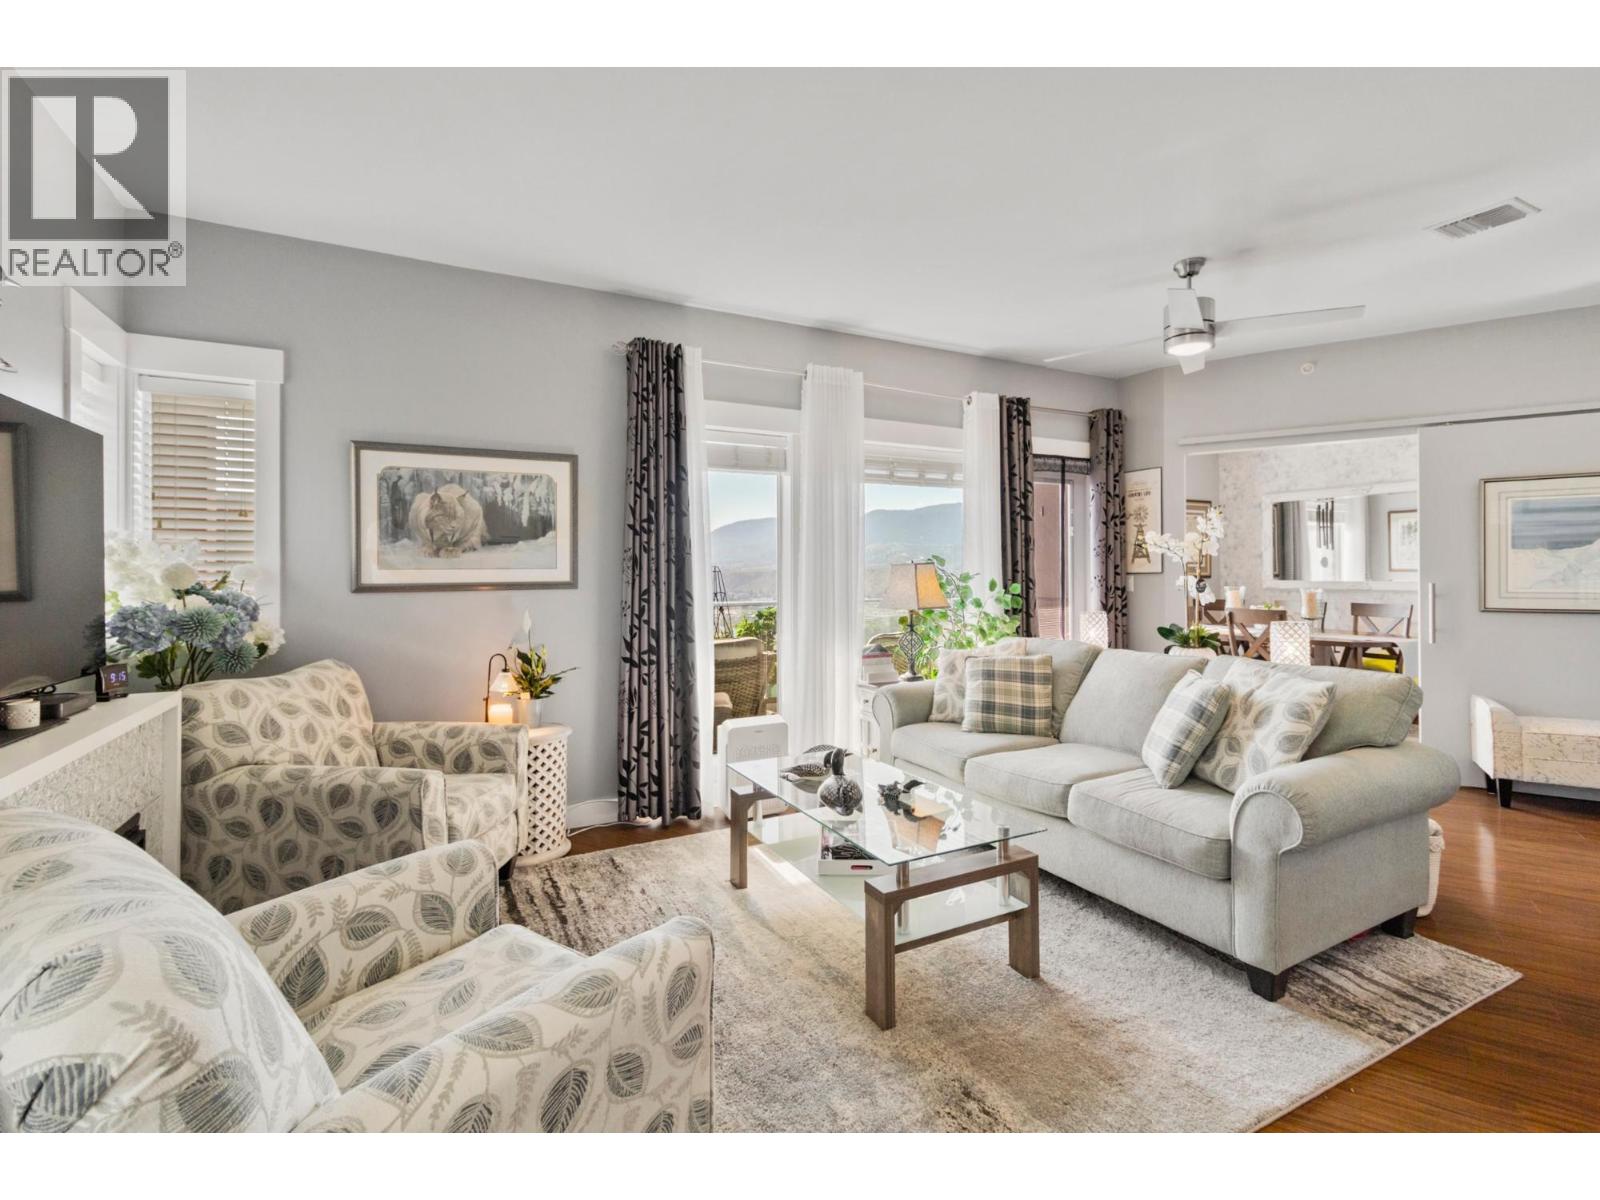
$459,900
Maintenance,
$544.24 Monthly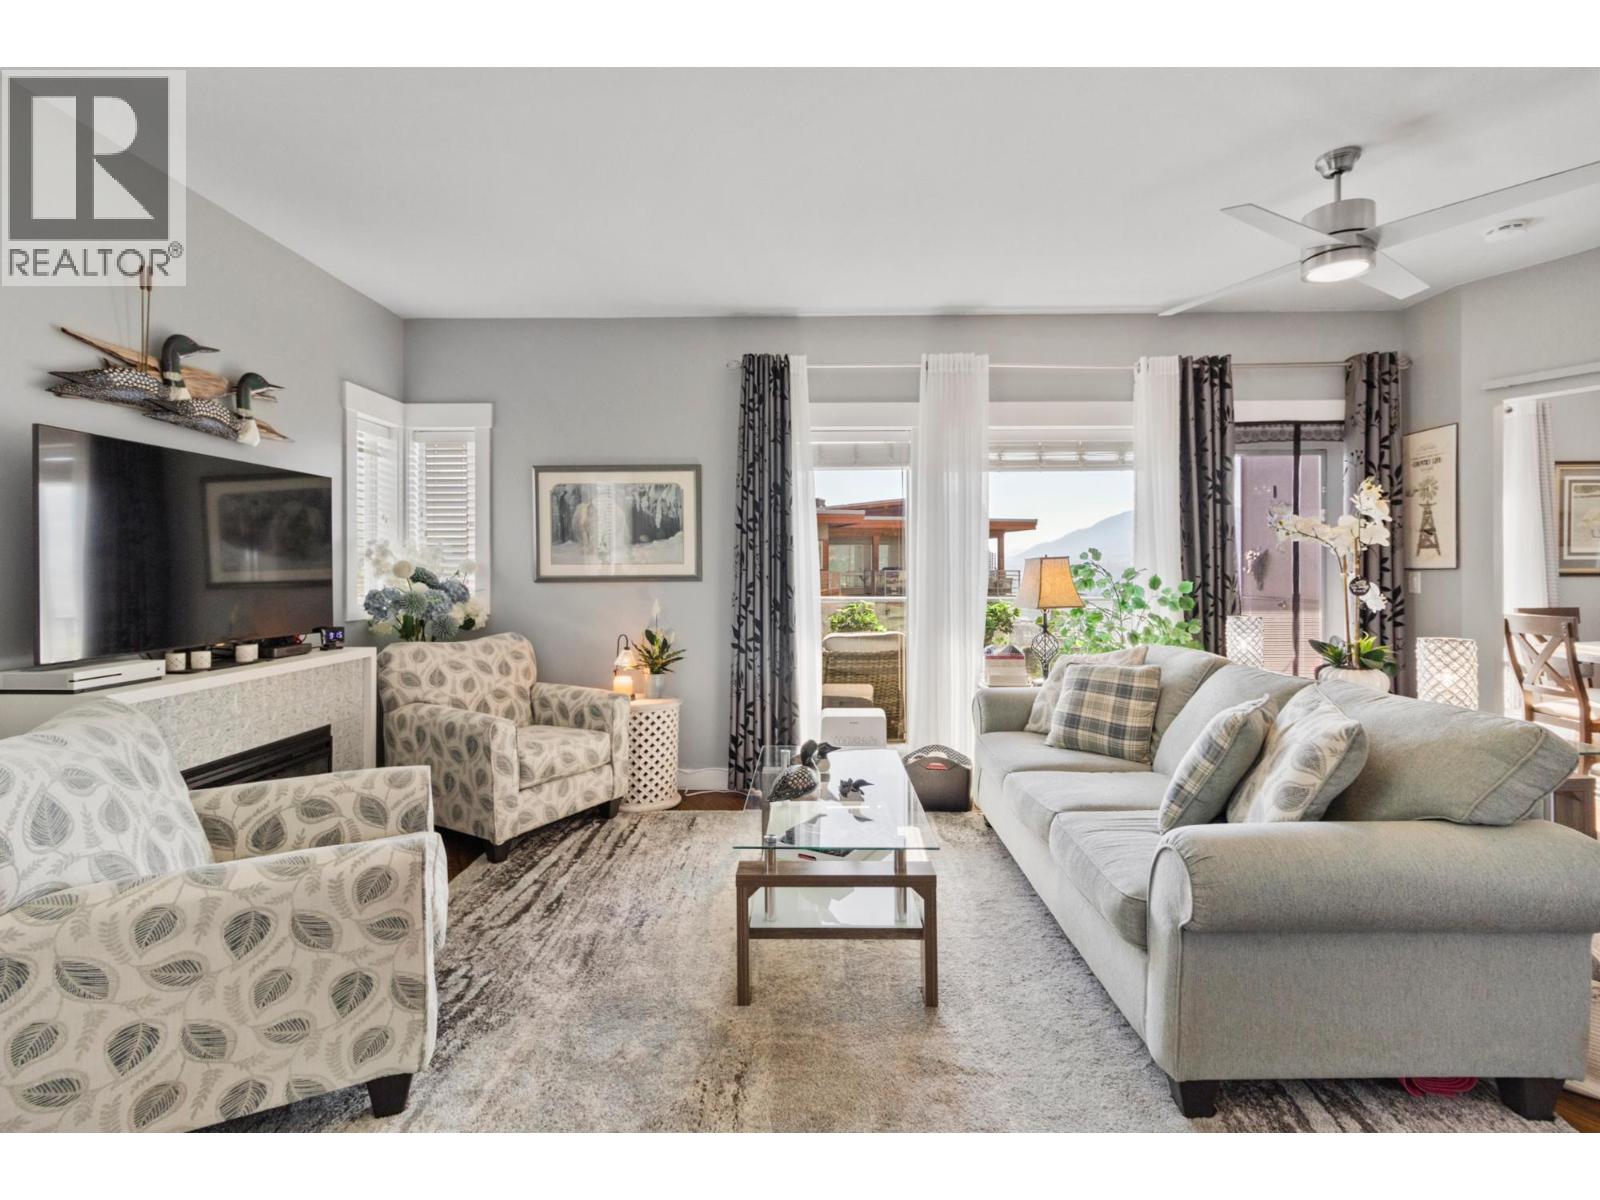
$459,900
Maintenance,
$544.24 Monthly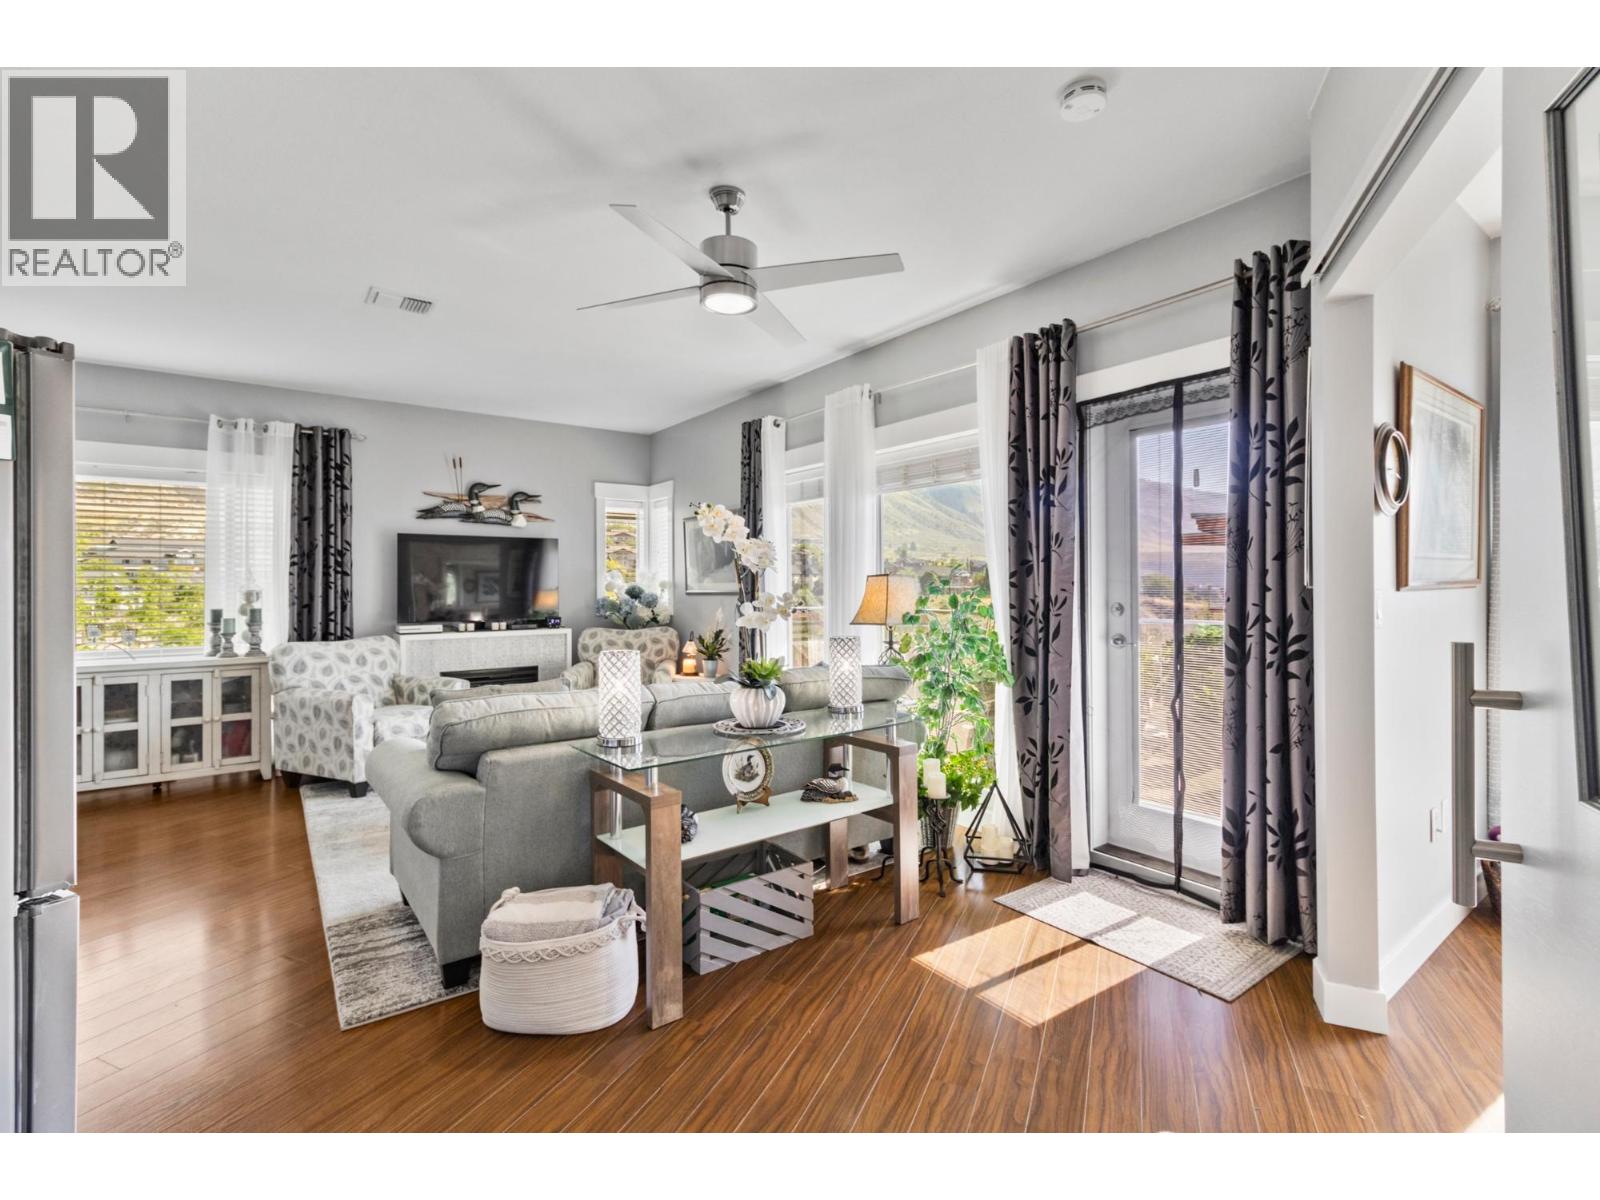
$459,900
Maintenance,
$544.24 Monthly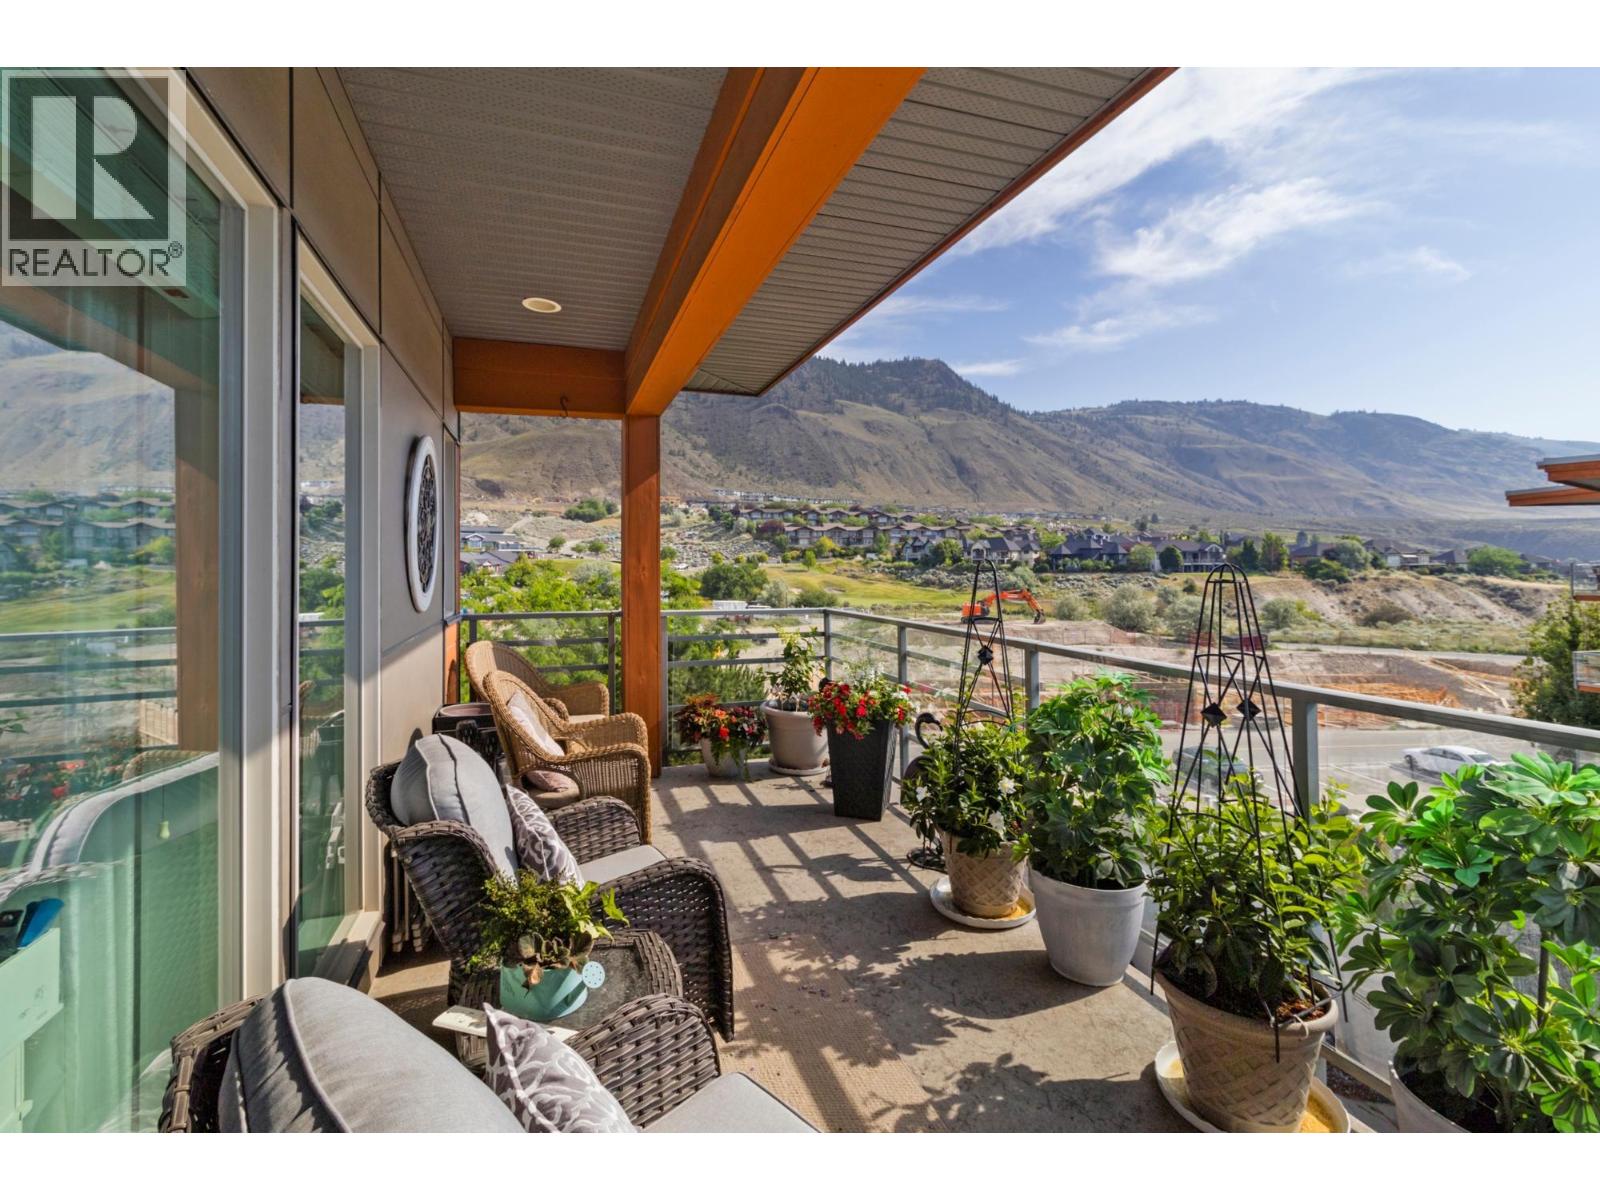
$459,900
Maintenance,
$544.24 Monthly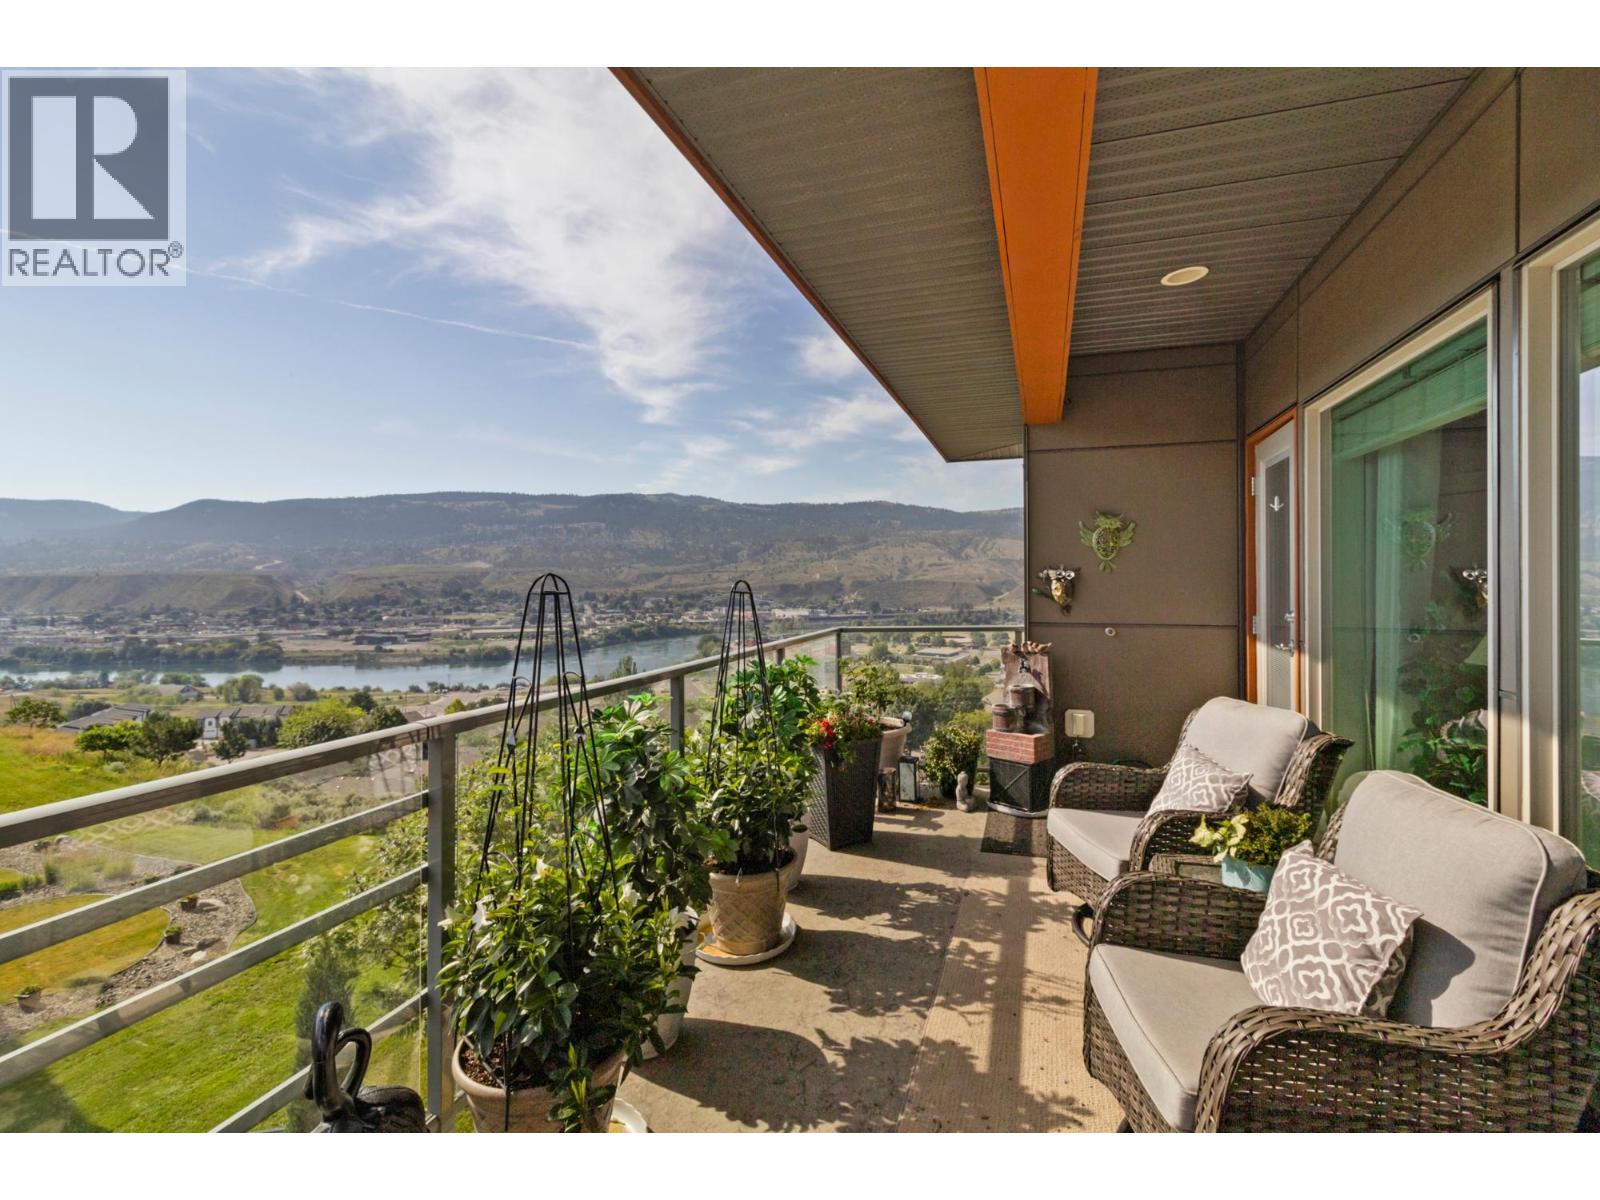
$459,900
Maintenance,
$544.24 Monthly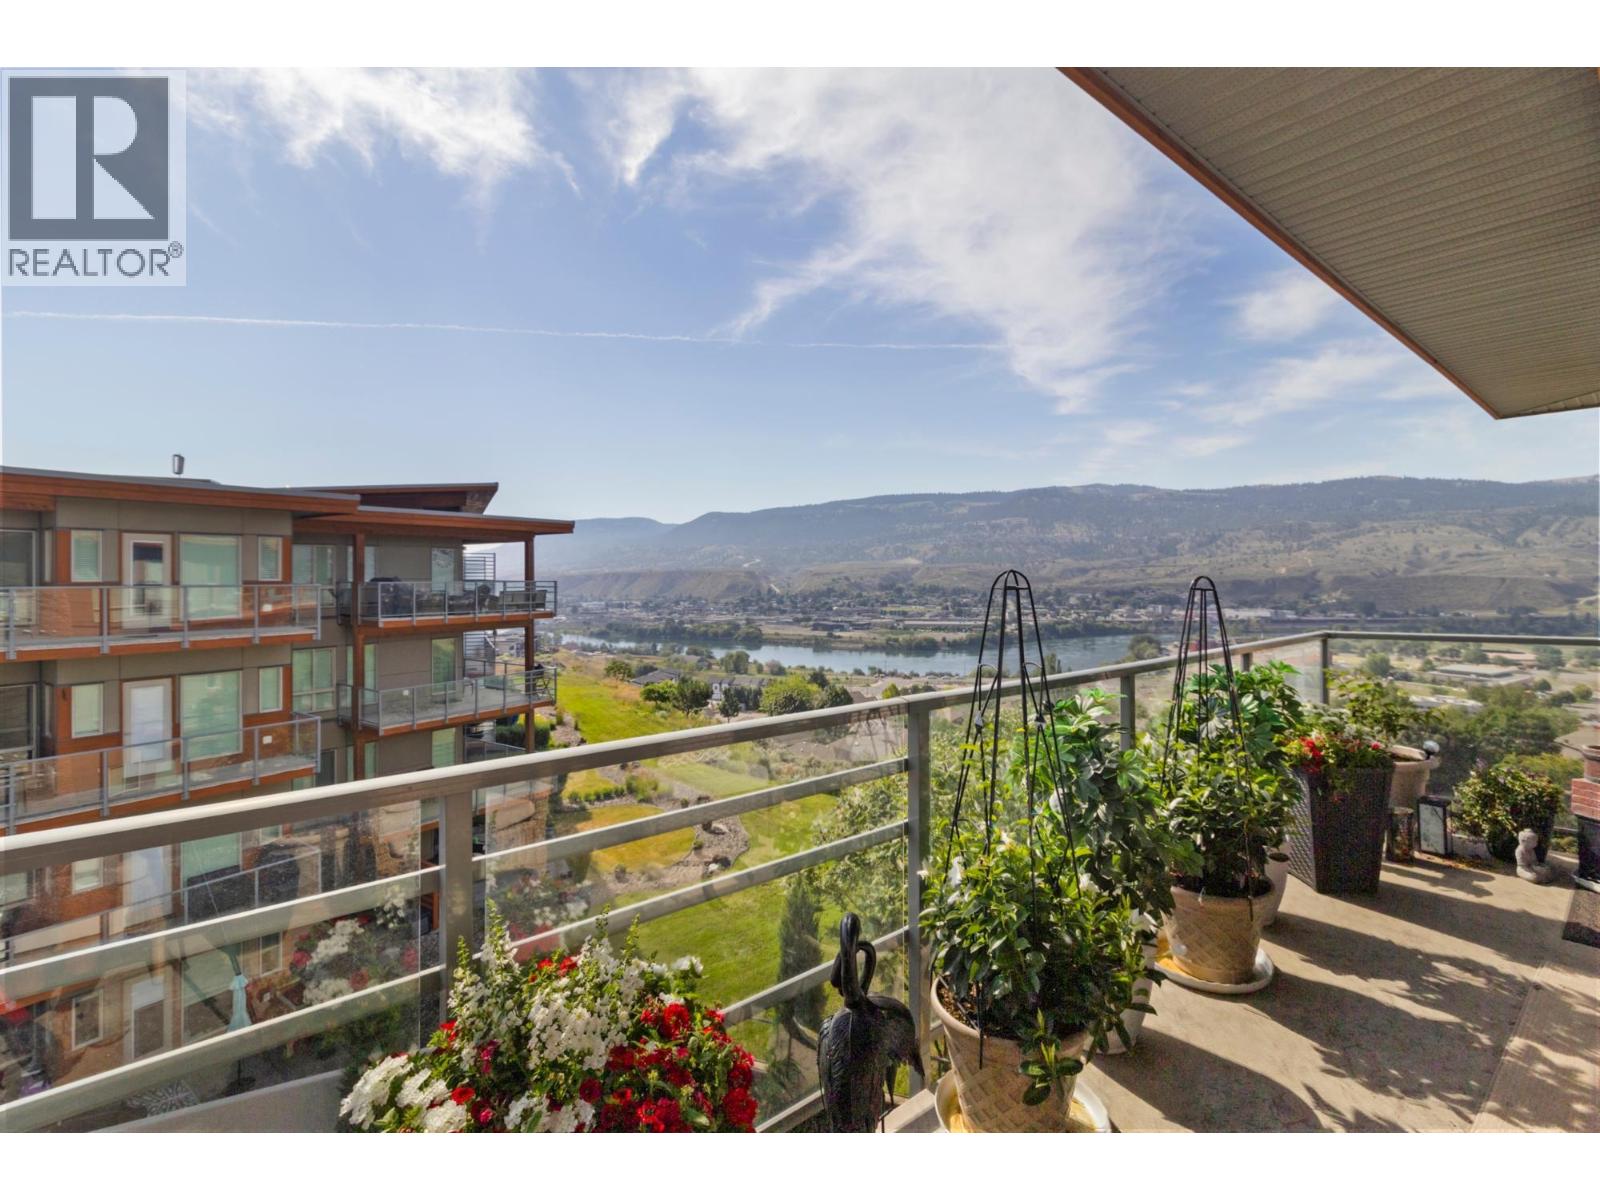
$459,900
Maintenance,
$544.24 Monthly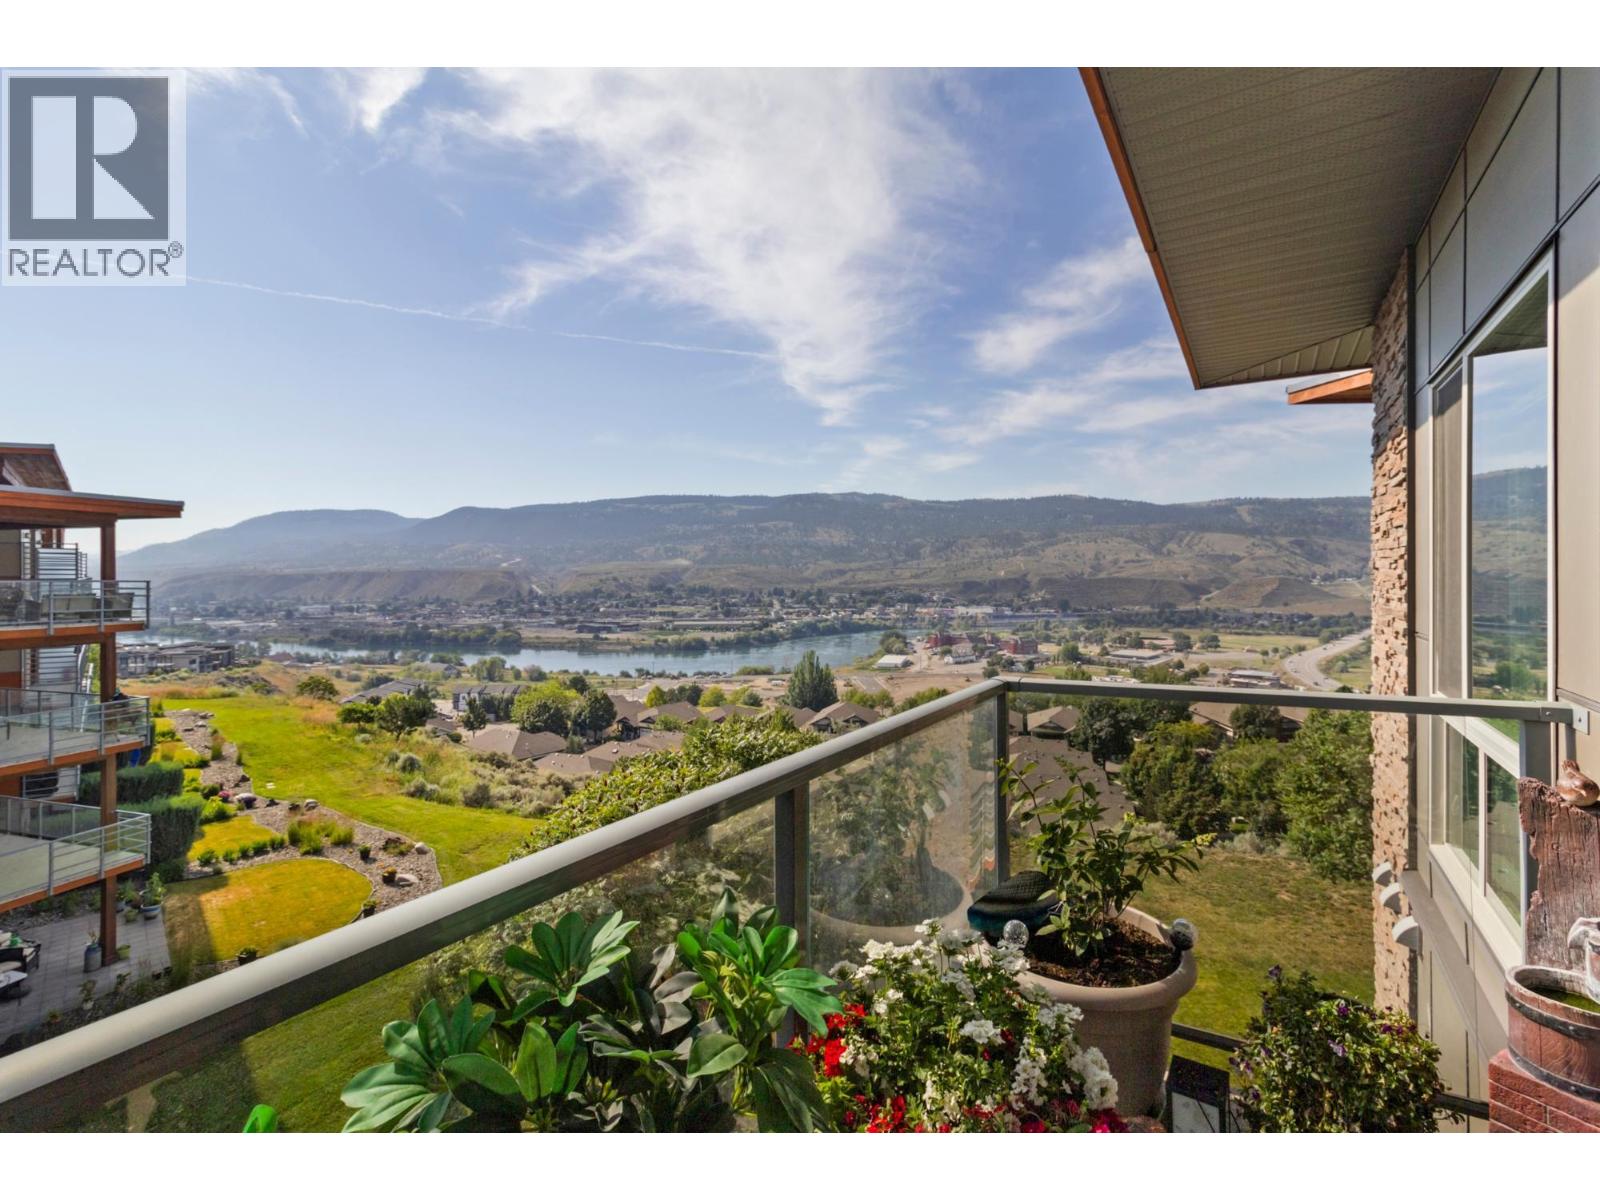
$459,900
Maintenance,
$544.24 Monthly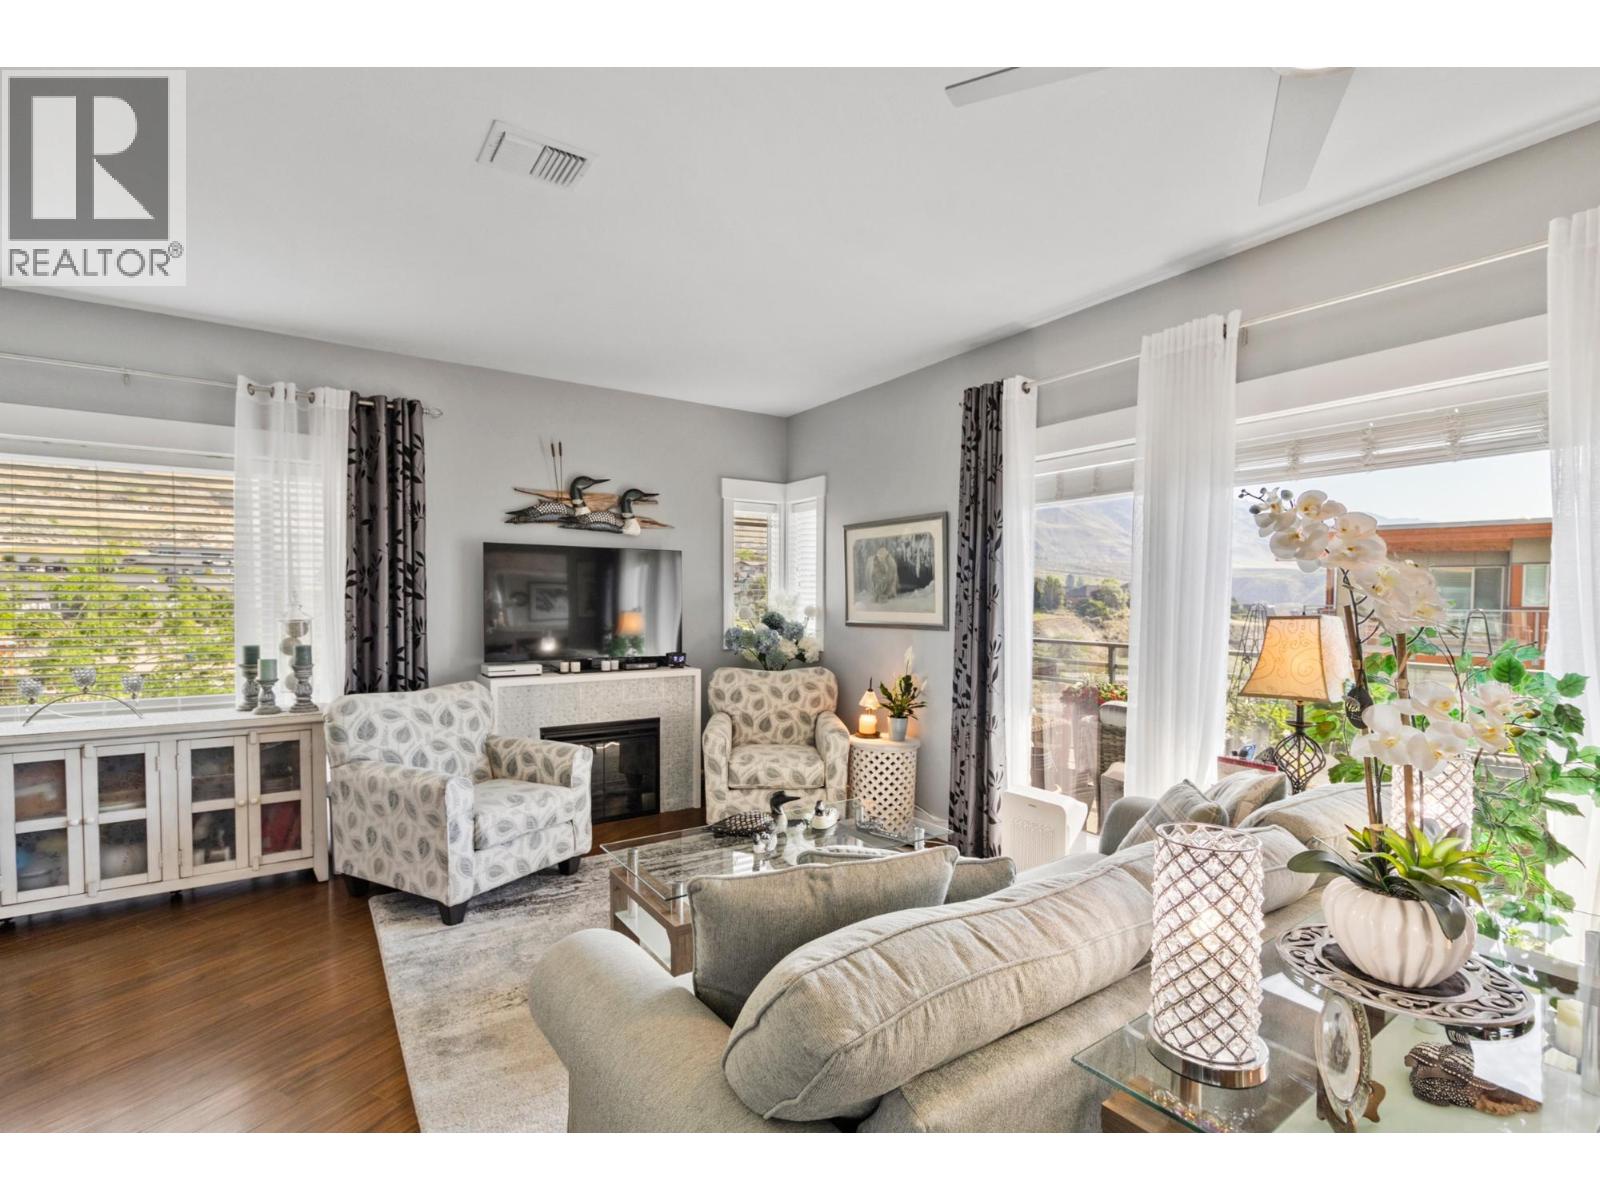
$459,900
Maintenance,
$544.24 Monthly
Like this listing?
Contact us for more information


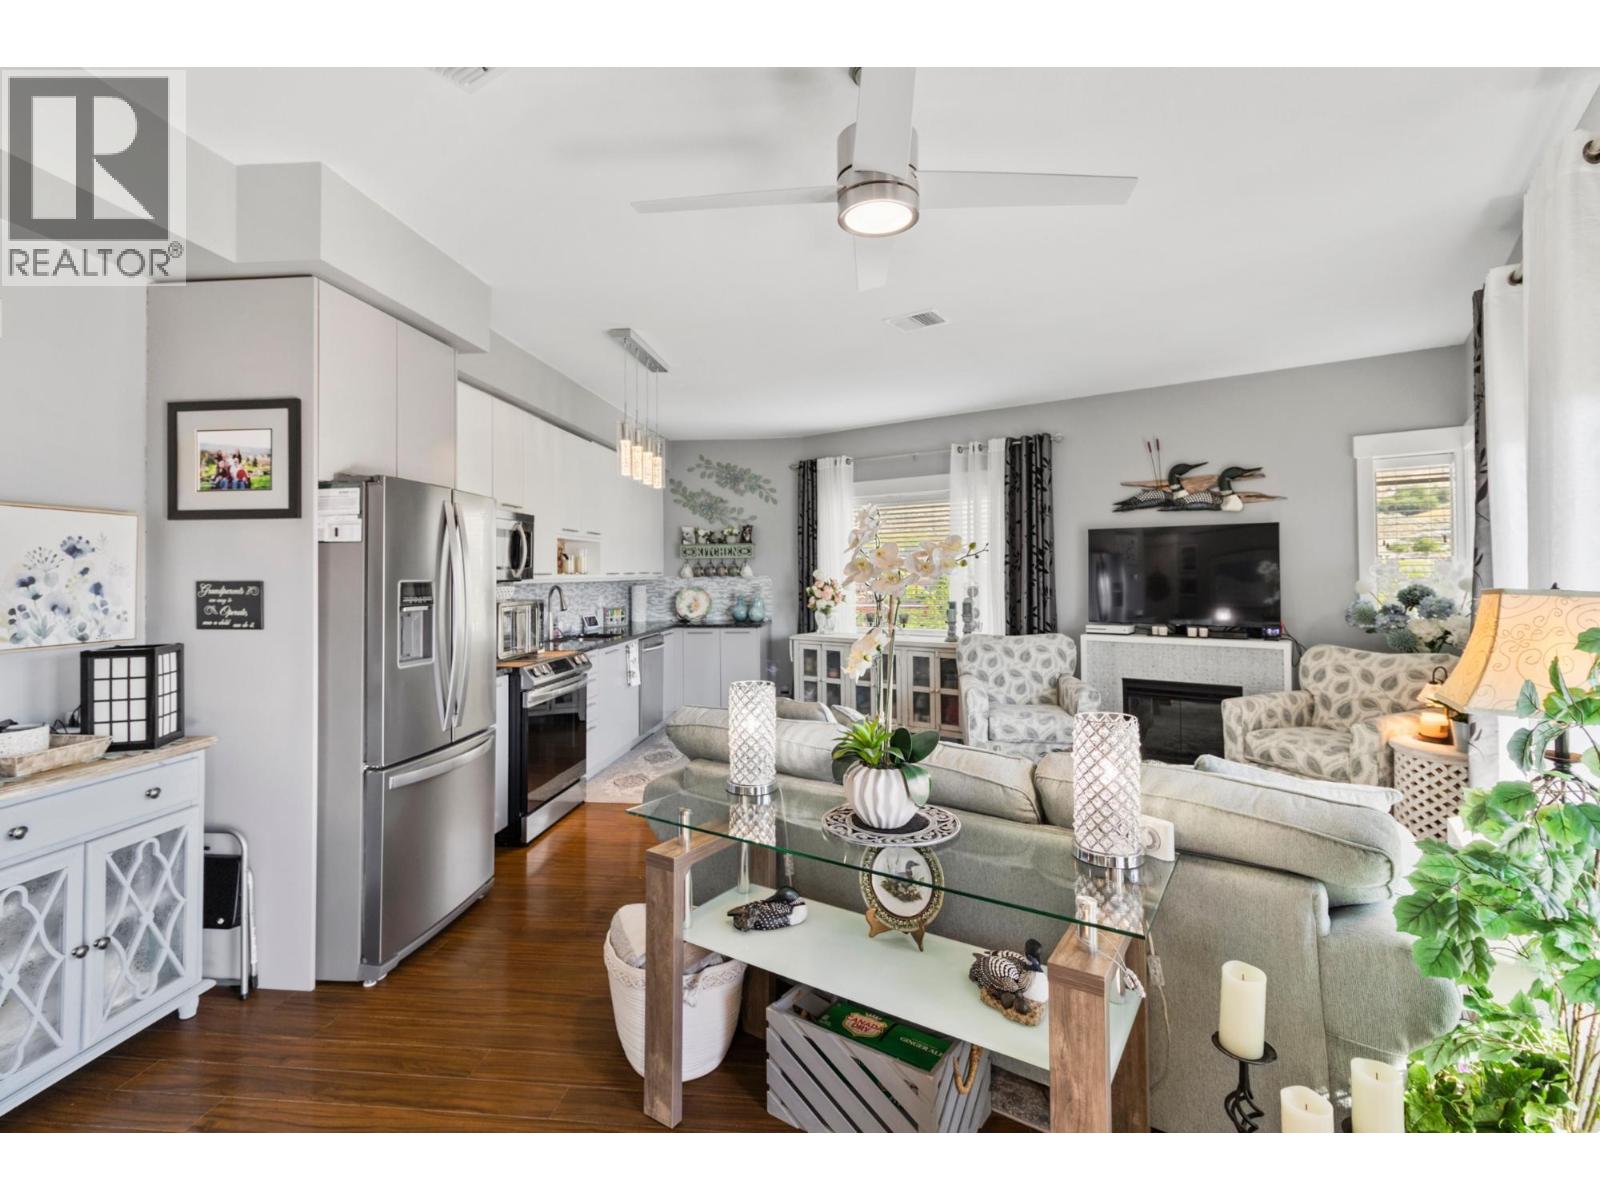
Welcome to Sun Rivers living at its finest. This well-maintained four-storey building is ideally located just steps from nature, hiking trails, golf, transit, shopping, and a popular local restaurant. This top-floor corner unit offers a bright, open-concept layout with a modern feel. Featuring 2 bedrooms and 2 bathrooms, the home is enhanced by 9-foot ceilings and large windows that fill the main living space with natural light. The kitchen and living area flow seamlessly, complete with granite countertops, an electric fireplace, updated lighting, and designer ceiling fans. Recent upgrades include a new Whirlpool fridge and Electrolux washer and dryer. The spacious primary bedroom accommodates a king-sized bed and includes a 3-piece ensuite. A second bedroom and full 4-piece bathroom—both with granite counters and glass tub/shower surrounds—complete the interior. Enjoy breathtaking east-facing views of the river and mountains from the private sundeck. Additional features include geothermal heating and cooling, secure underground parking, a storage unit, two elevators, and a security system. Pets and rentals are allowed. All measurements are approximate and should be verified if important. (id:67517)
-
Property Details
MLS® Number 10403321 Property Type Single Family Neigbourhood Sun Rivers Community Name Alamar AmenitiesNearBy Golf Nearby, Park, Recreation CommunityFeatures Pets Allowed ParkingSpaceTotal 1 StorageType Storage, Locker ViewType View (panoramic) -
Building
BathroomTotal 2 BedroomsTotal 2 Appliances Range, Refrigerator, Dishwasher, Microwave, Washer & Dryer ArchitecturalStyle Ranch ConstructedDate 2010 CoolingType Central Air Conditioning ExteriorFinish Other FireplaceFuel Electric FireplacePresent Yes FireplaceTotal 1 FireplaceType Unknown FlooringType Ceramic Tile, Laminate HeatingType Other, See Remarks StoriesTotal 1 SizeInterior 866 Sqft Type Apartment UtilityWater See Remarks Underground 1 -
Land
Acreage No LandAmenities Golf Nearby, Park, Recreation Sewer Municipal Sewage System SizeTotalText Under 1 Acre -
Rooms
Level Type Length Width Dimensions Main Level Bedroom 11'0'' x 9'0'' Main Level Primary Bedroom 10'0'' x 10'0'' Main Level Kitchen 17'0'' x 6'0'' Main Level Dining Room 10'0'' x 9'0'' Main Level Living Room 14'0'' x 11'0'' Main Level 4pc Bathroom Measurements not available Main Level 4pc Ensuite Bath Measurements not available -
Utilities
Your Favourites
No Favourites Found







The trademarks REALTOR®, REALTORS®, and the REALTOR® logo are controlled by The Canadian Real Estate Association (CREA) and identify real estate professionals who are members of CREA. The trademarks MLS®, Multiple Listing Service® and the associated logos are owned by The Canadian Real Estate Association (CREA) and identify the quality of services provided by real estate professionals who are members of CREA. The trademark DDF® is owned by The Canadian Real Estate Association (CREA) and identifies CREA's Data Distribution Facility (DDF®)
October 09 2026 07:58:50
Association of Interior REALTORS®
