$819,000
Maintenance,
$365.31 Monthly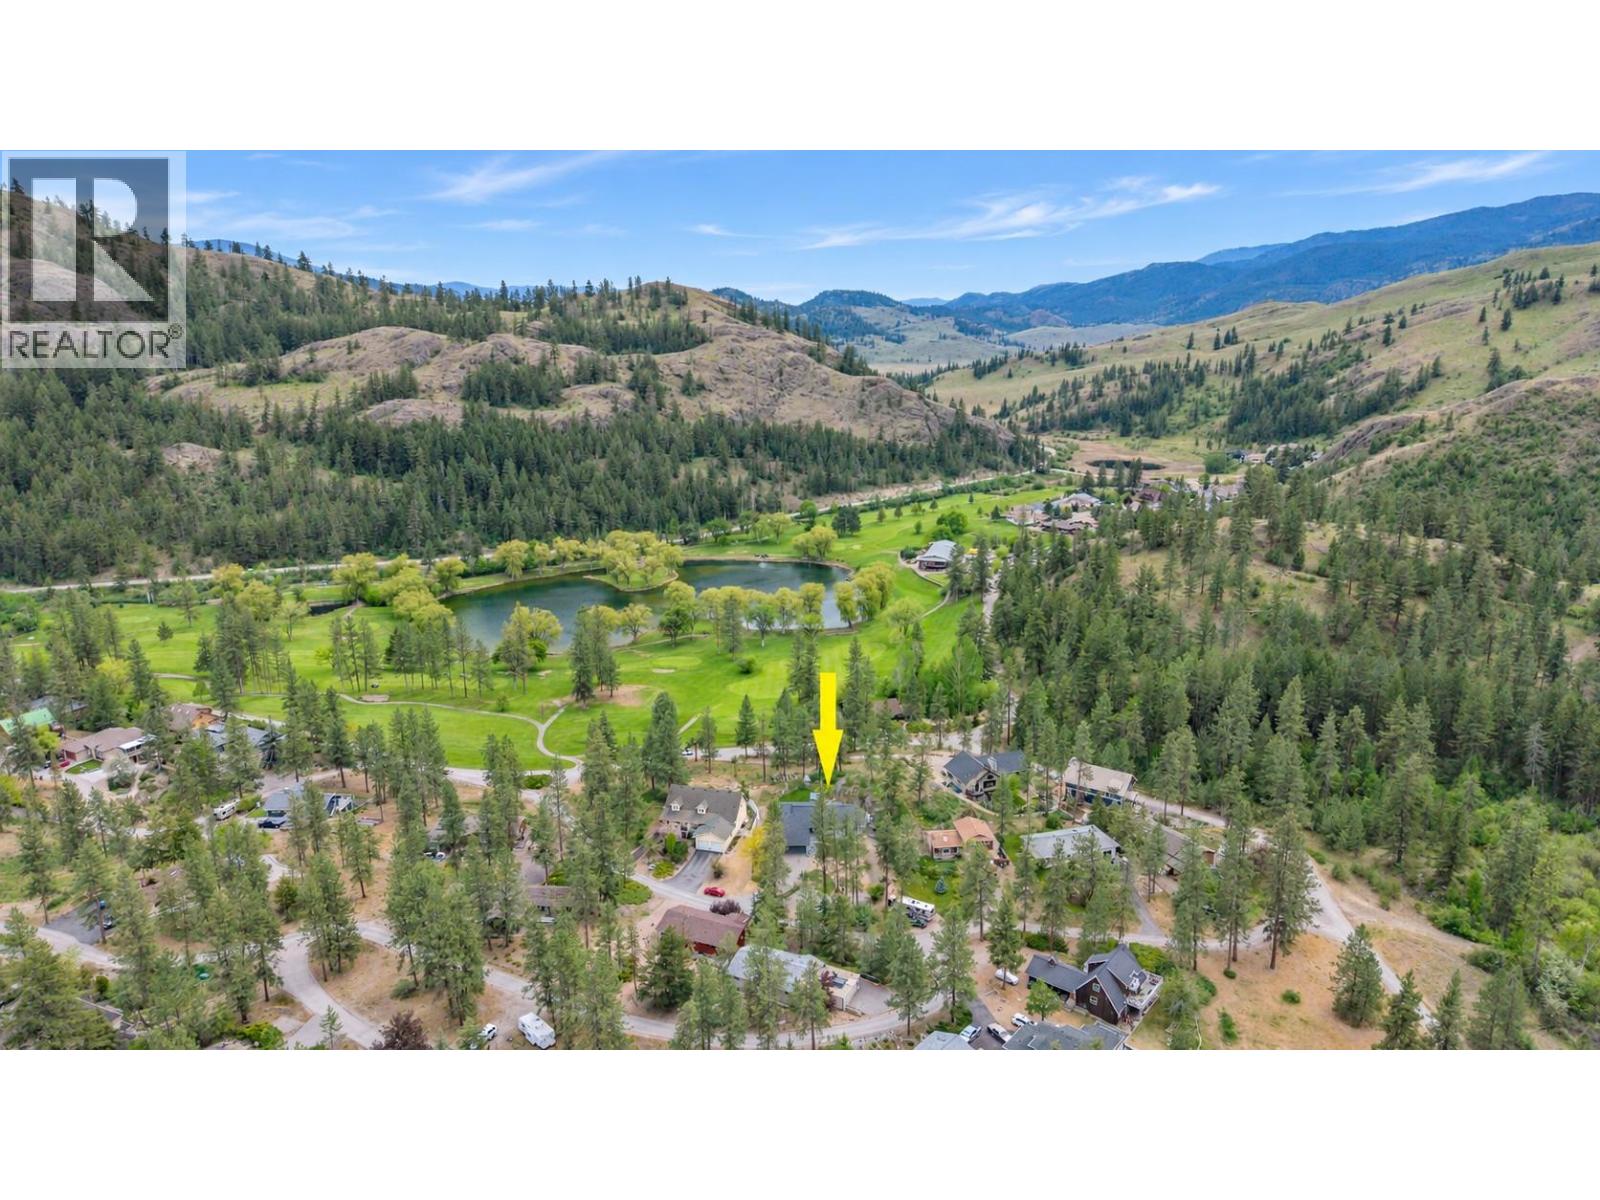
$819,000
Maintenance,
$365.31 Monthly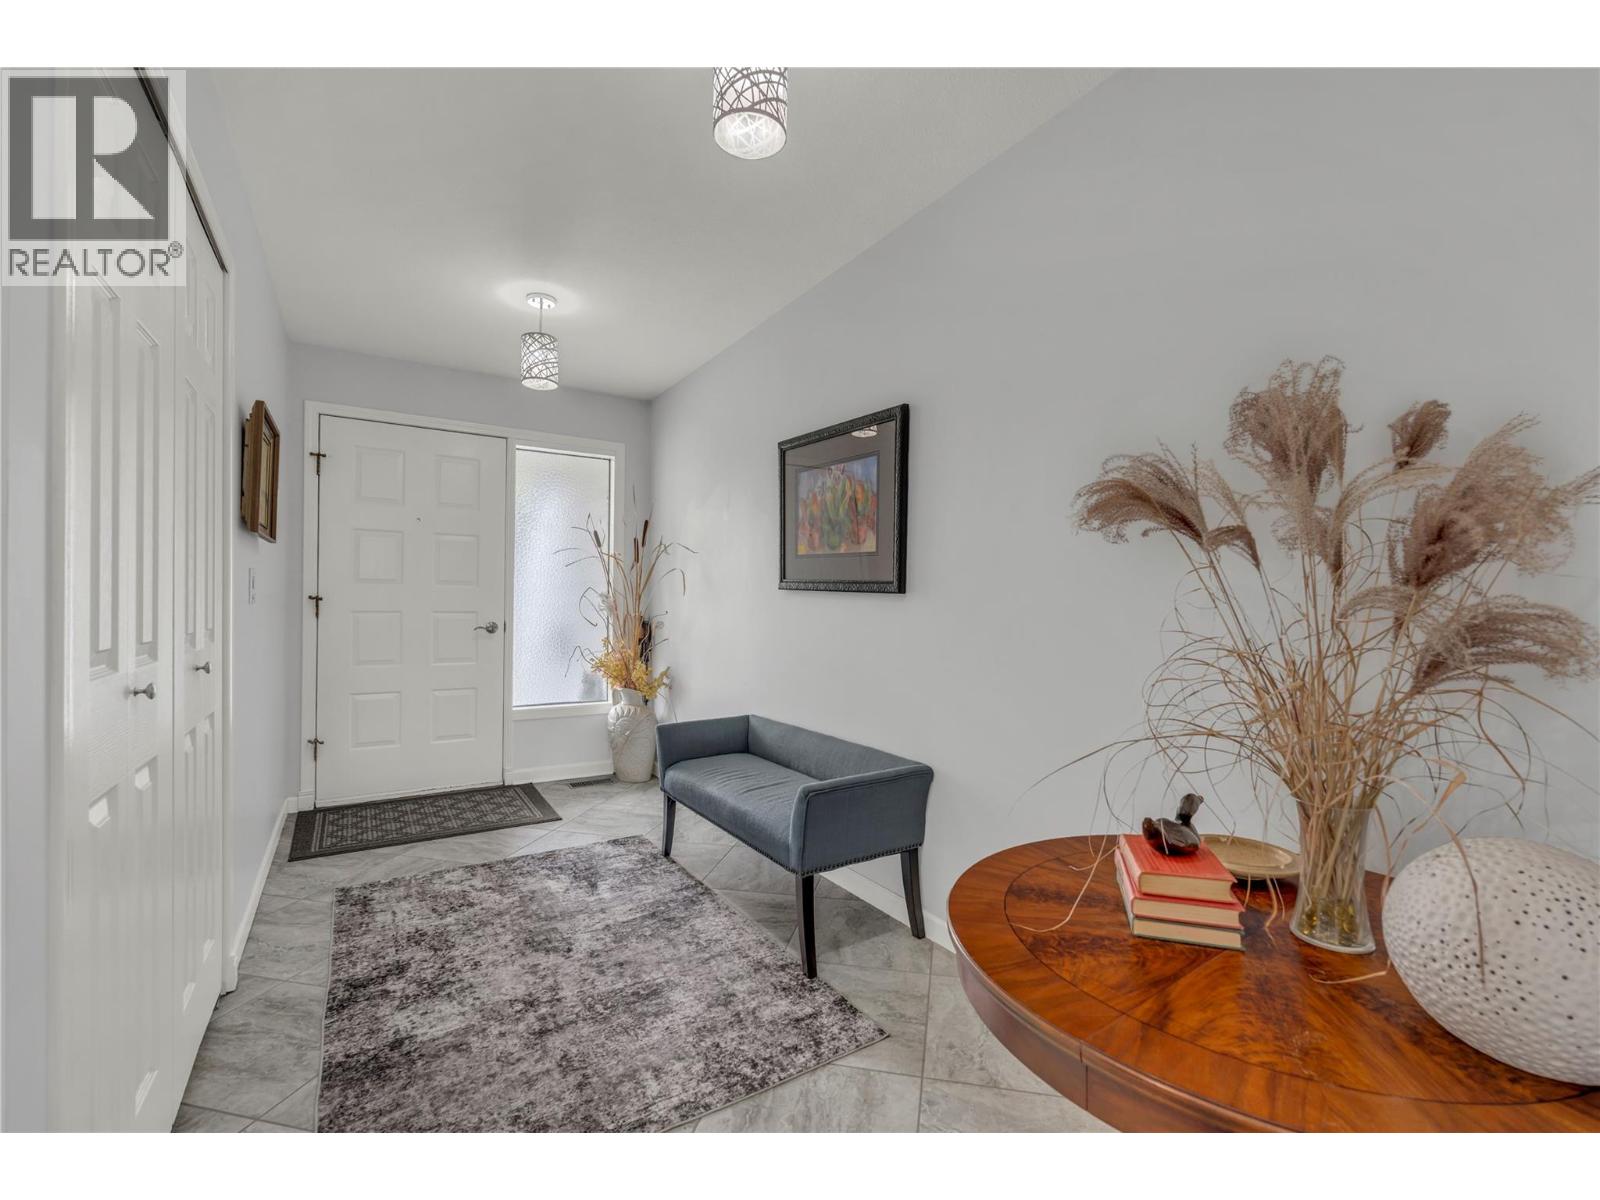
$819,000
Maintenance,
$365.31 Monthly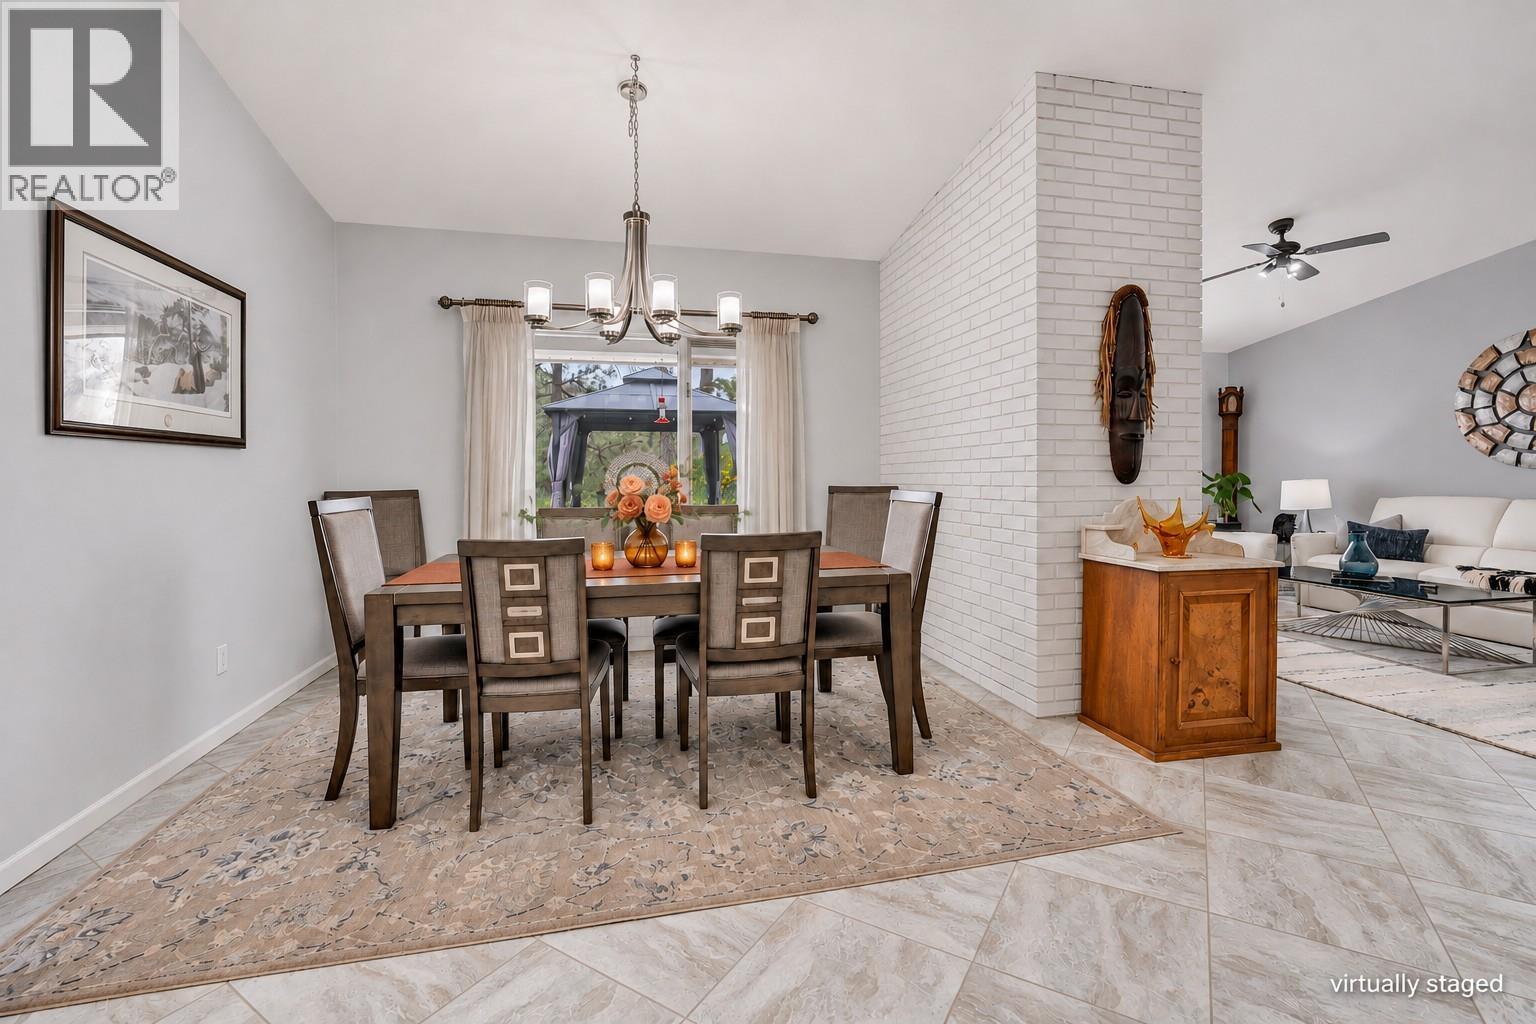
$819,000
Maintenance,
$365.31 Monthly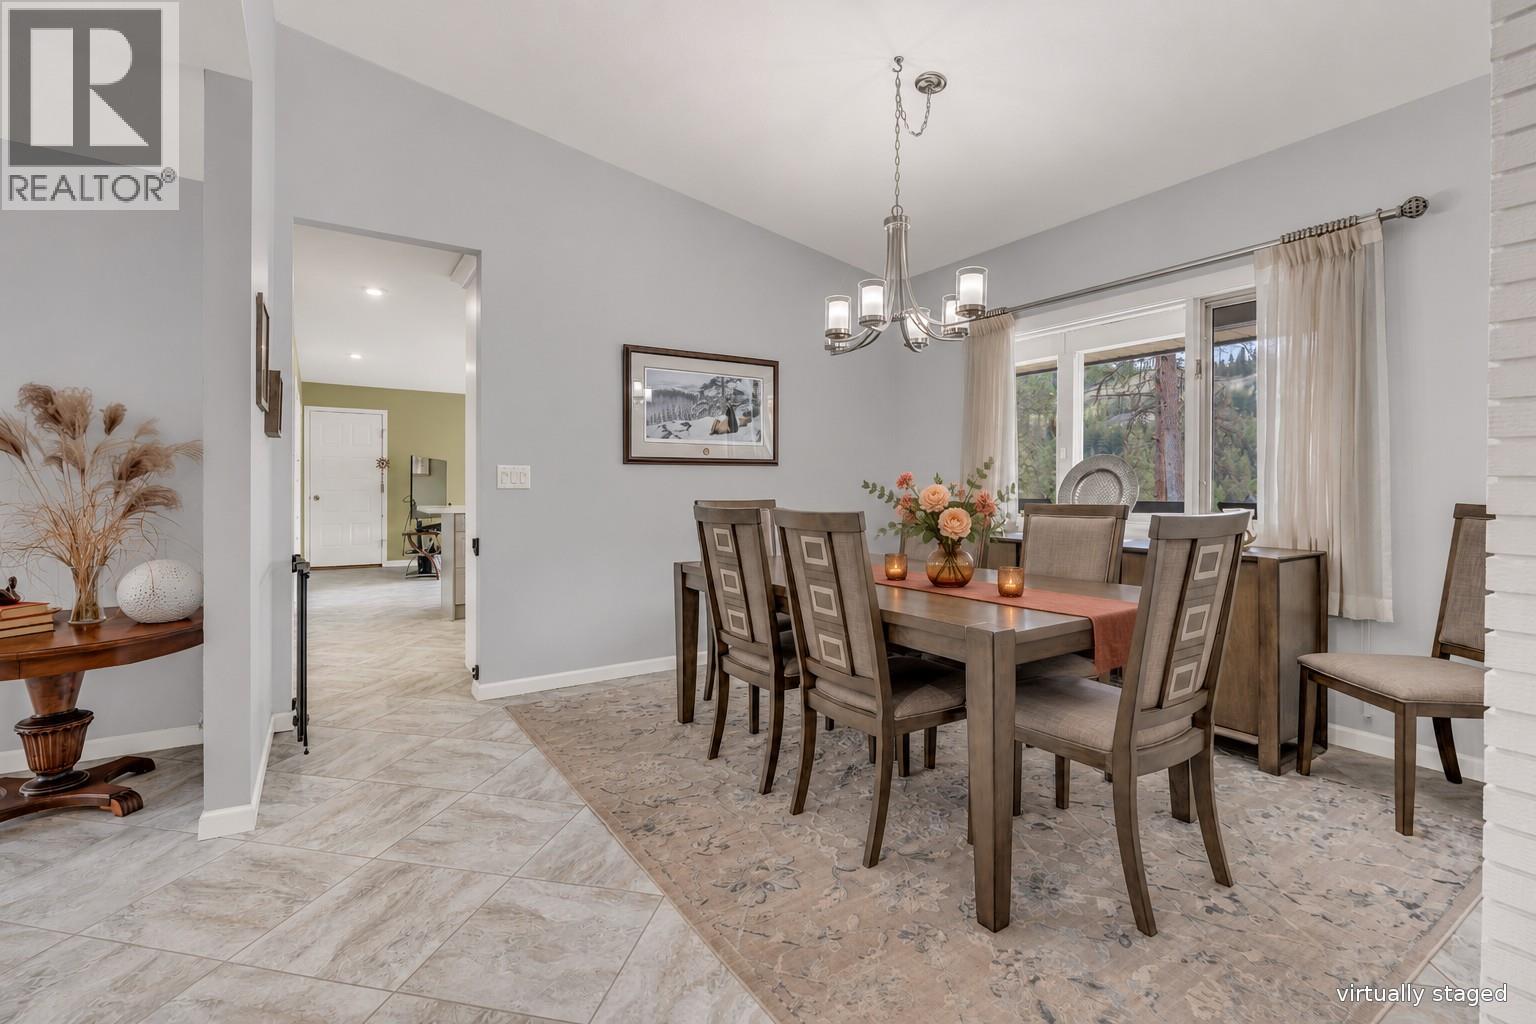
$819,000
Maintenance,
$365.31 Monthly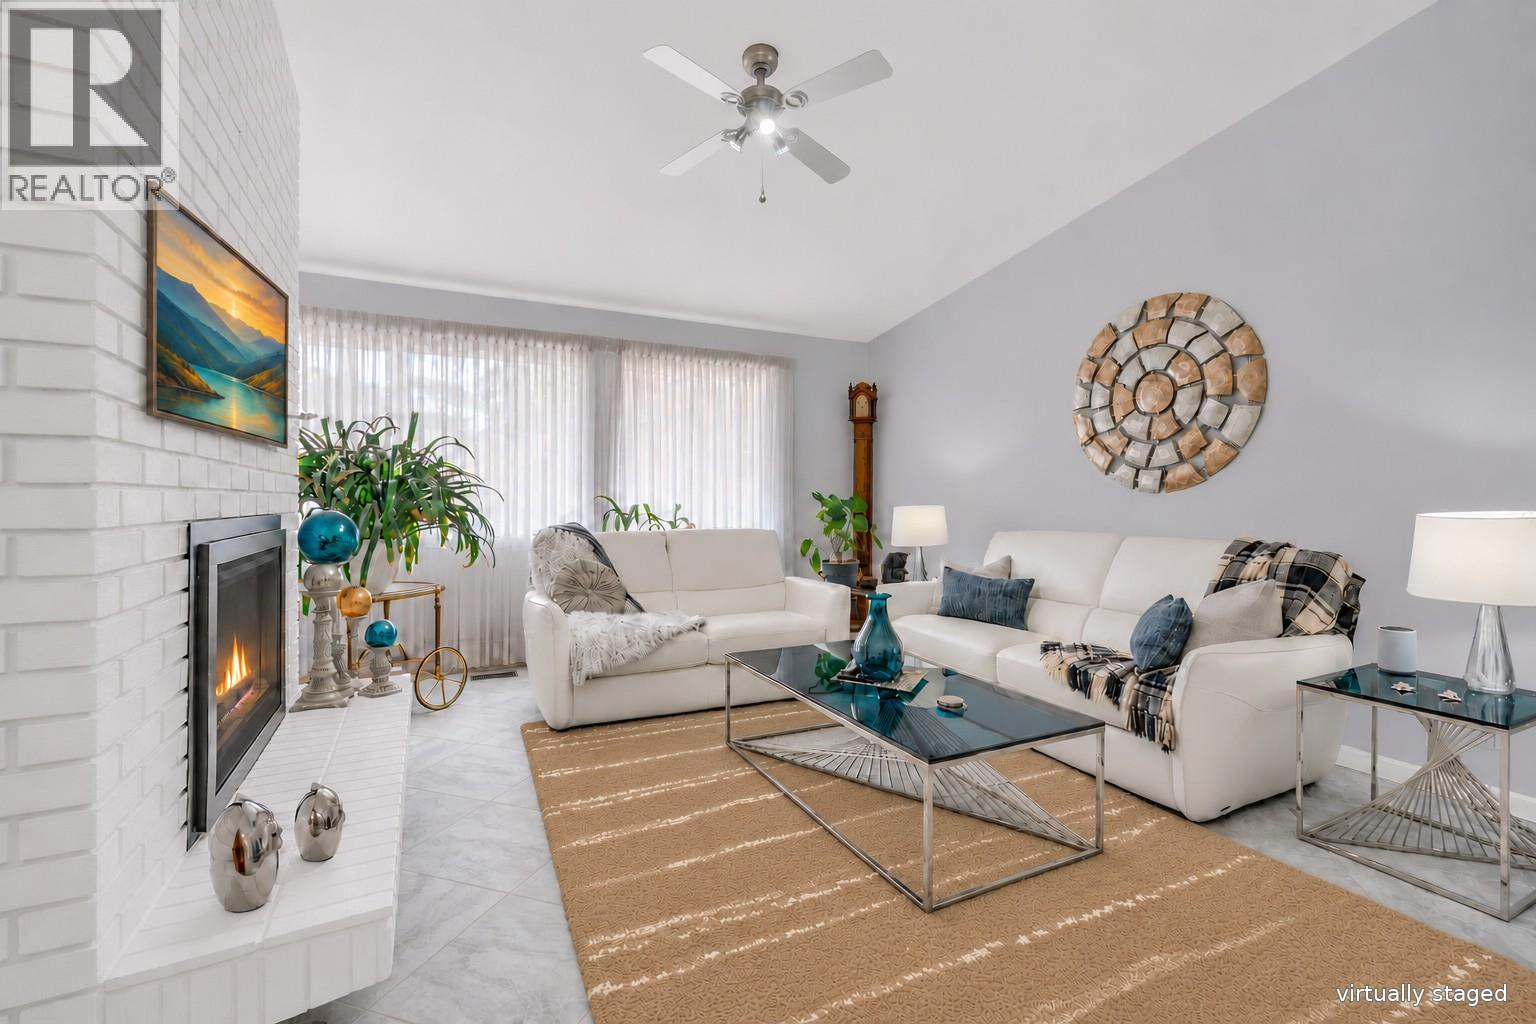
$819,000
Maintenance,
$365.31 Monthly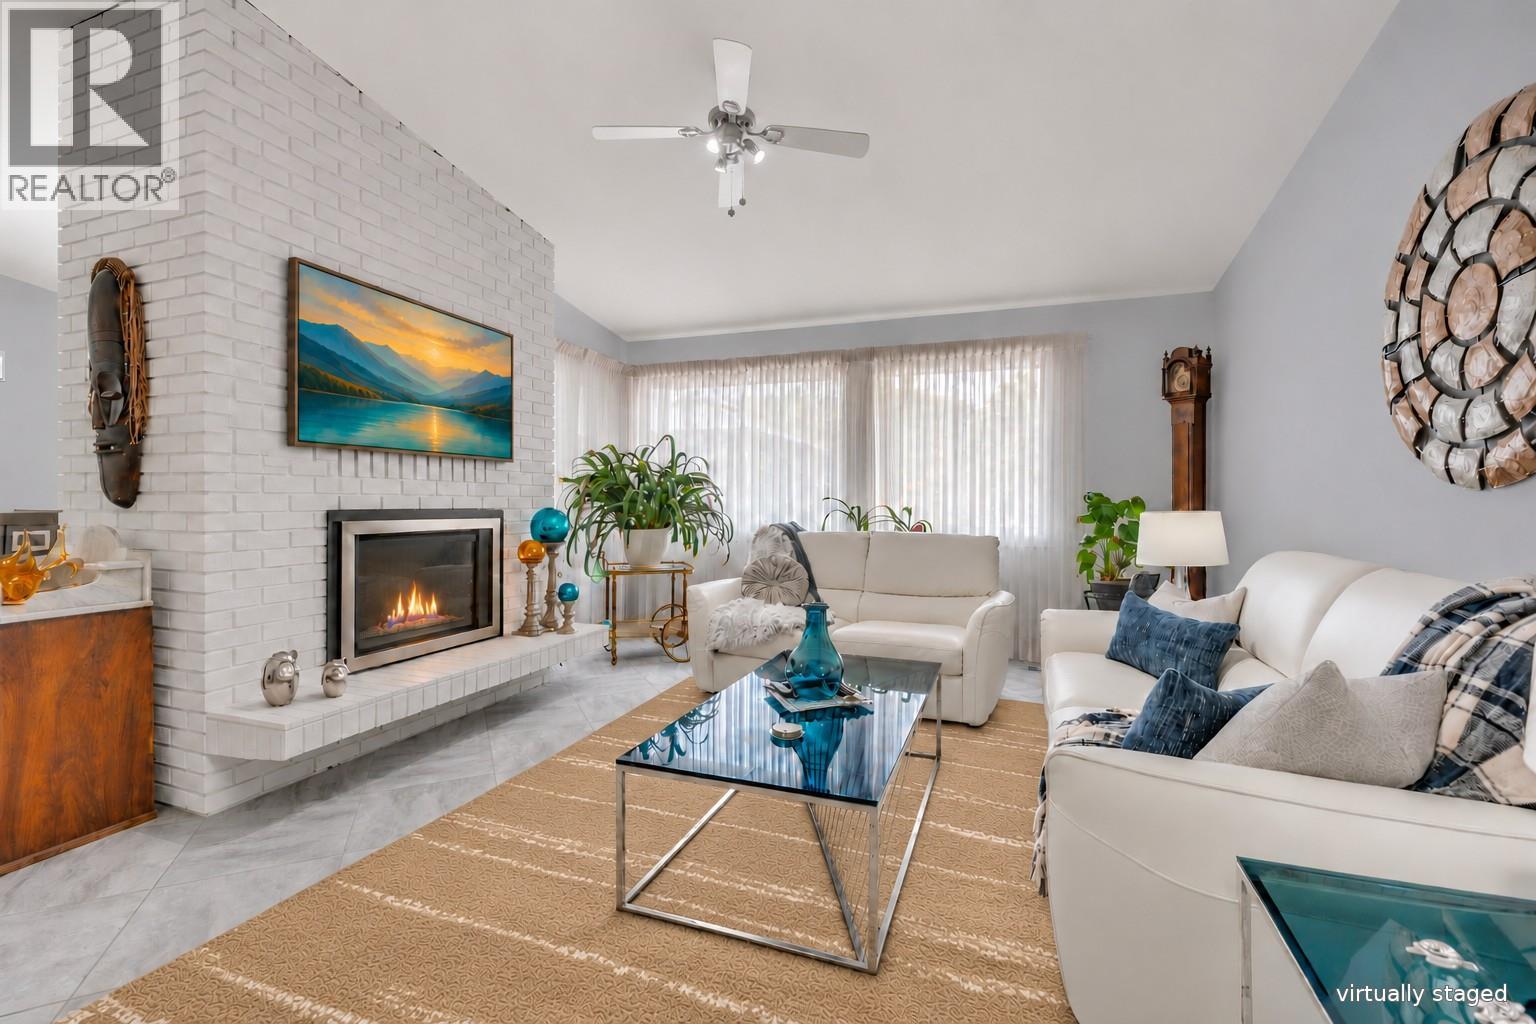
$819,000
Maintenance,
$365.31 Monthly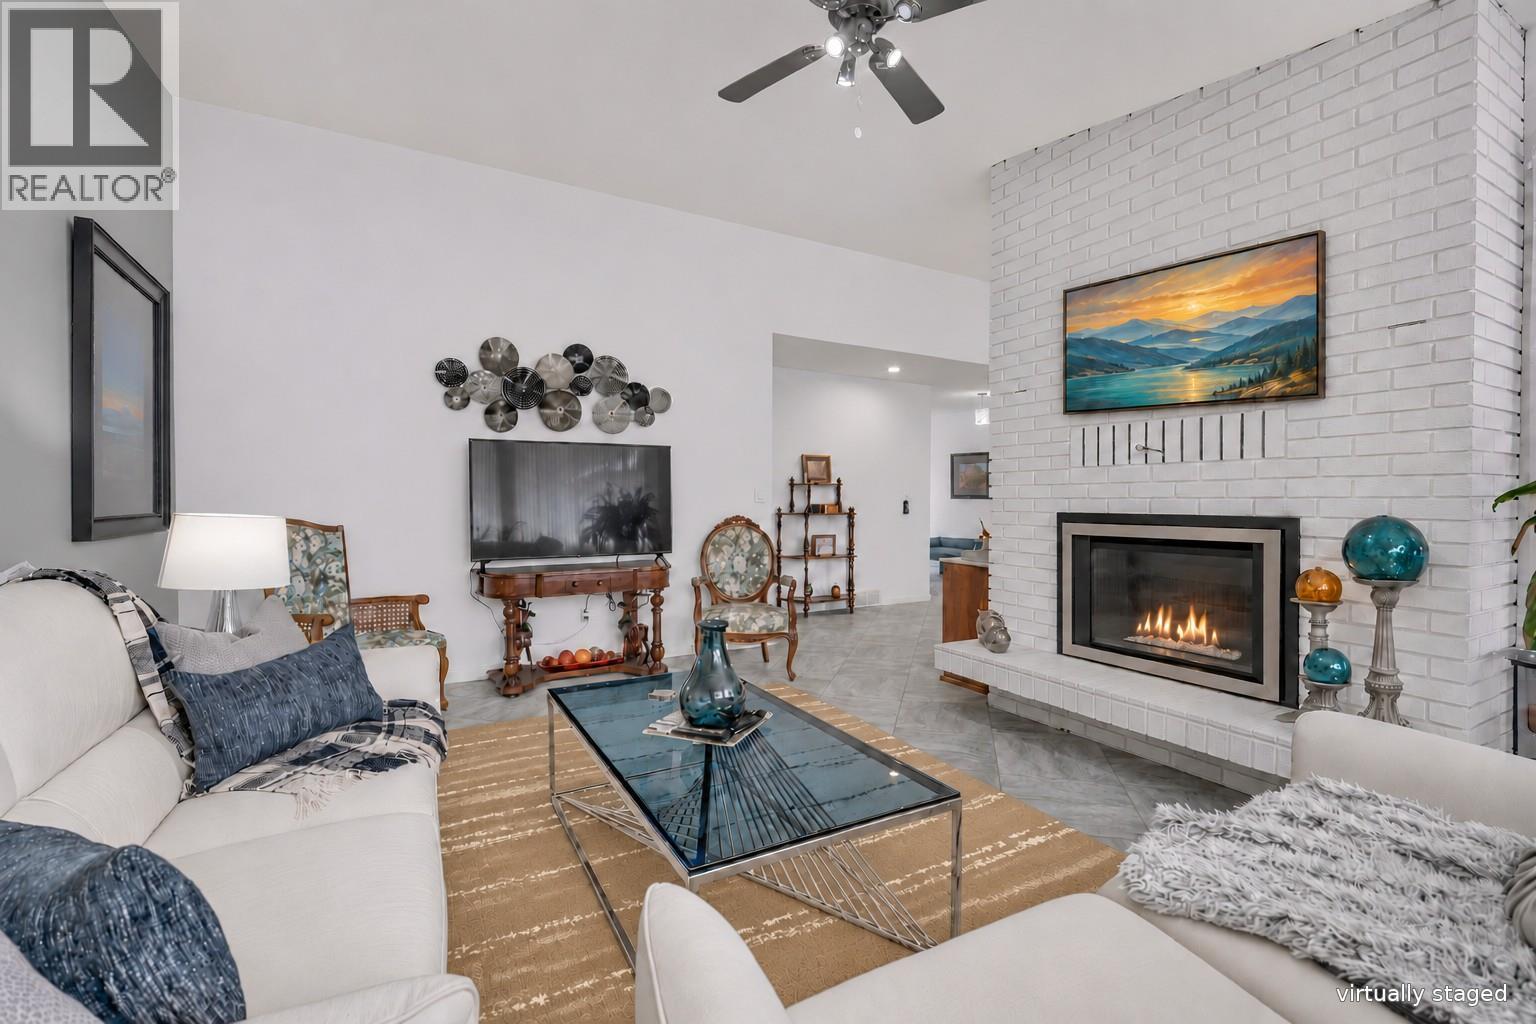
$819,000
Maintenance,
$365.31 Monthly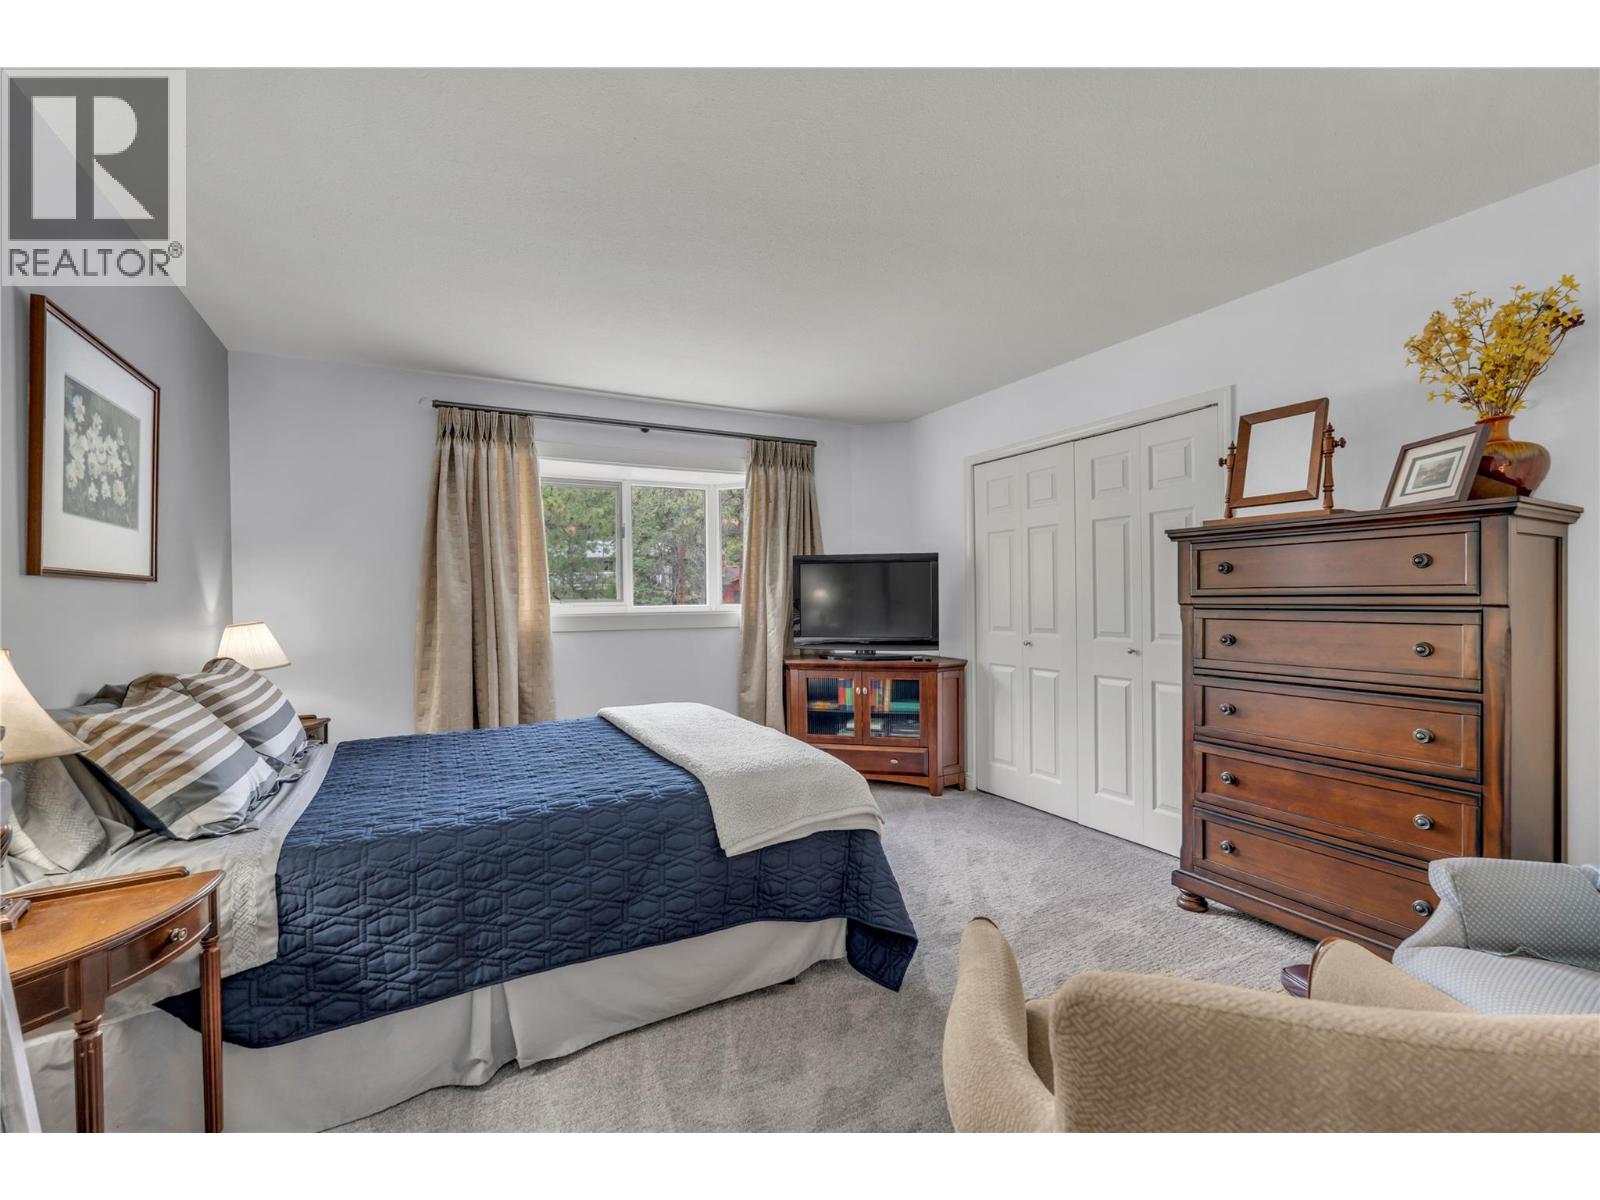
$819,000
Maintenance,
$365.31 Monthly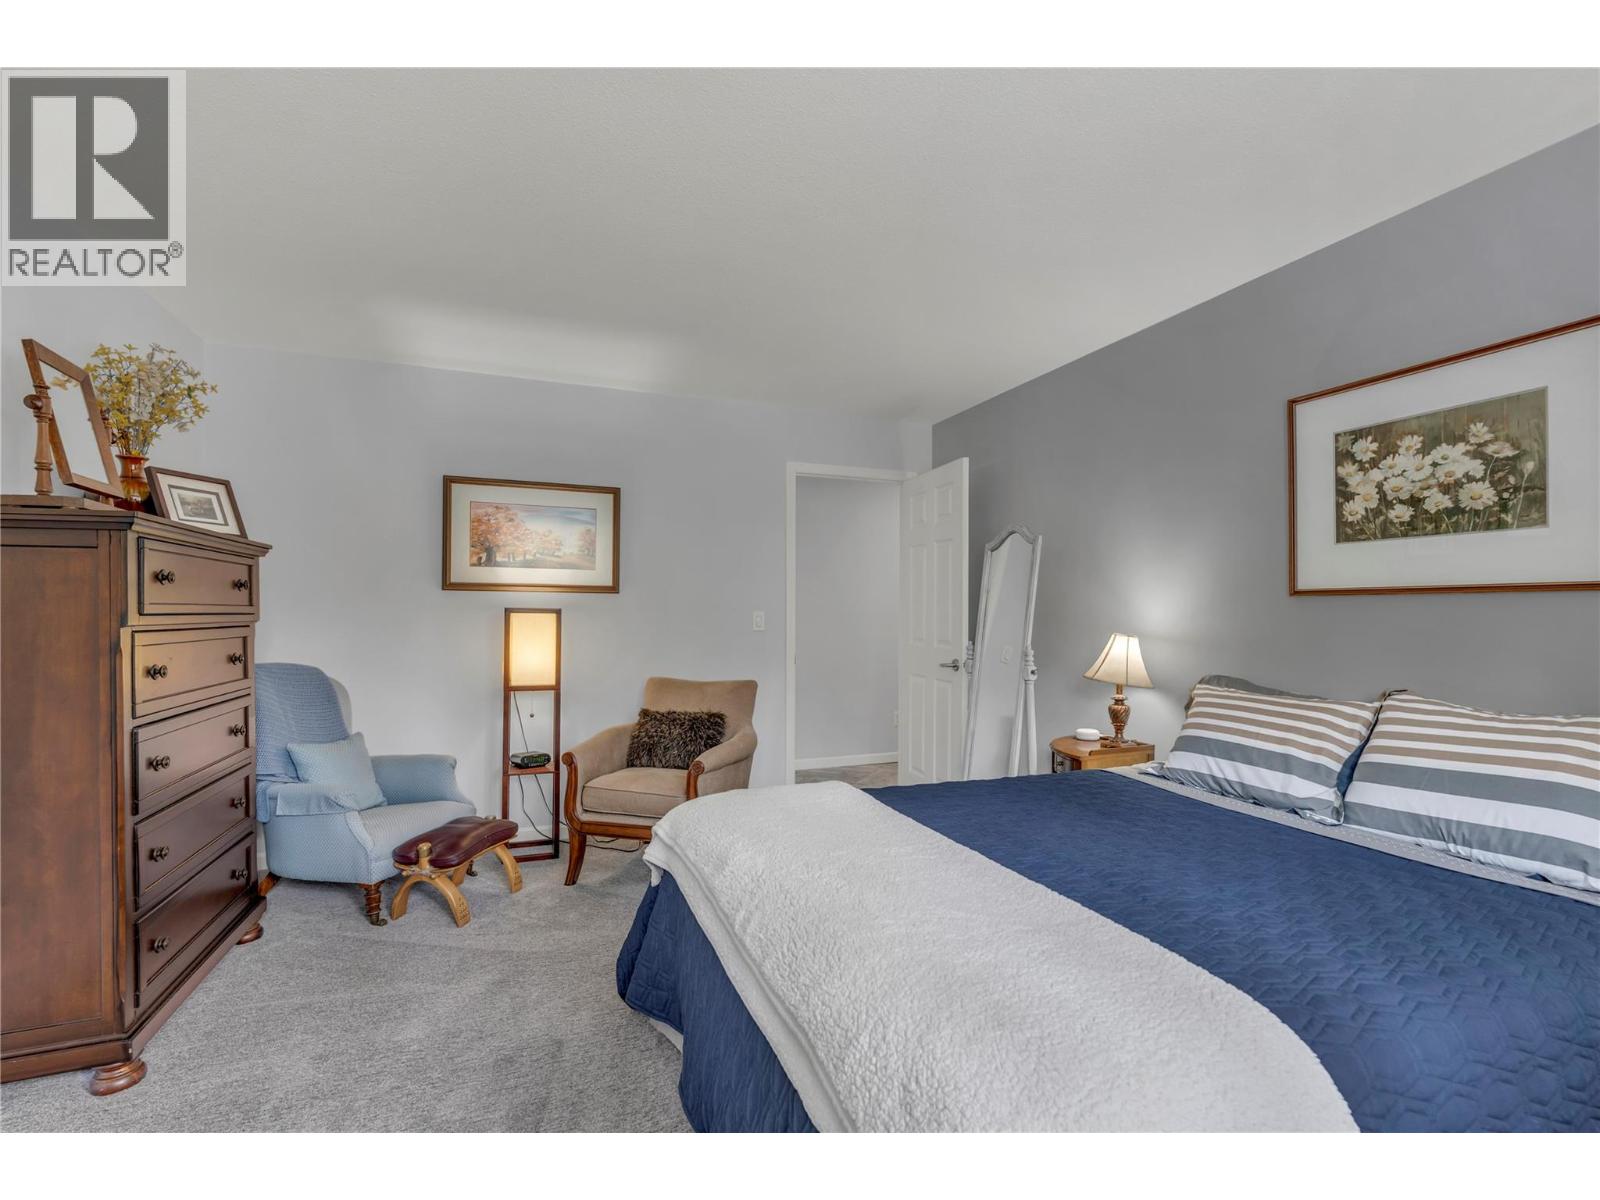
$819,000
Maintenance,
$365.31 Monthly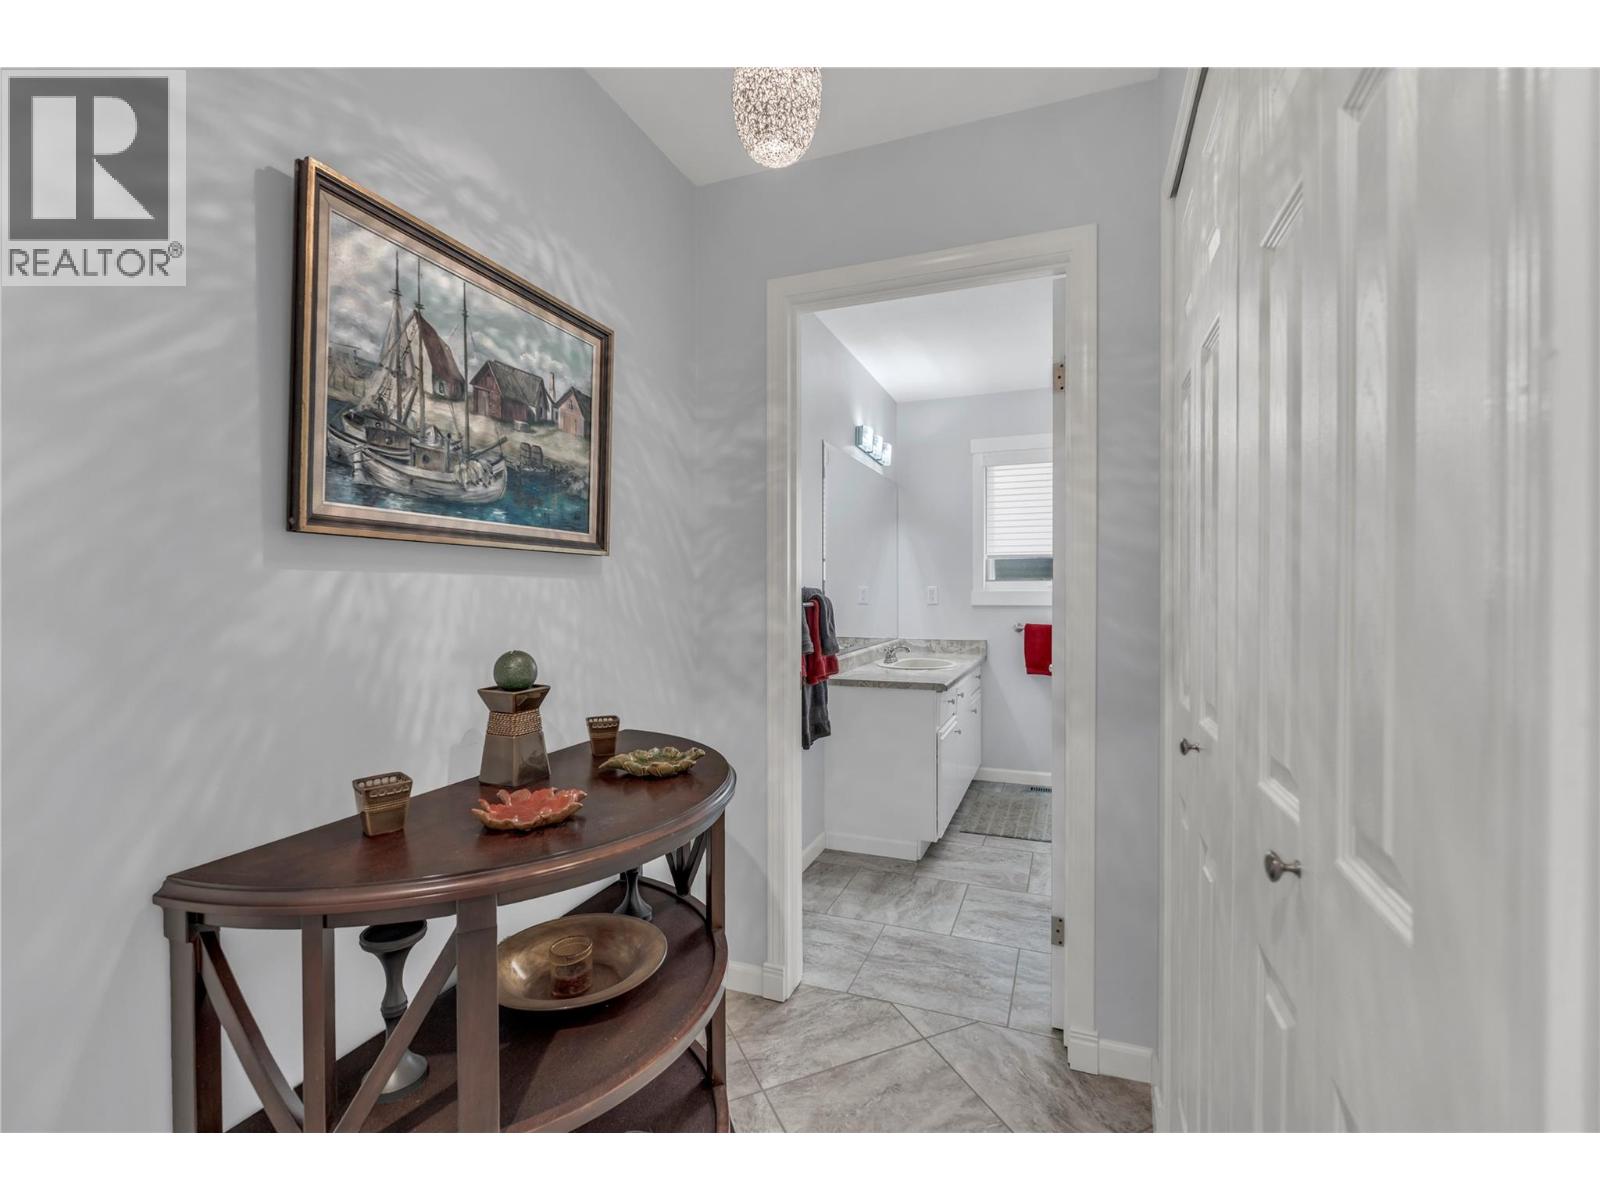
$819,000
Maintenance,
$365.31 Monthly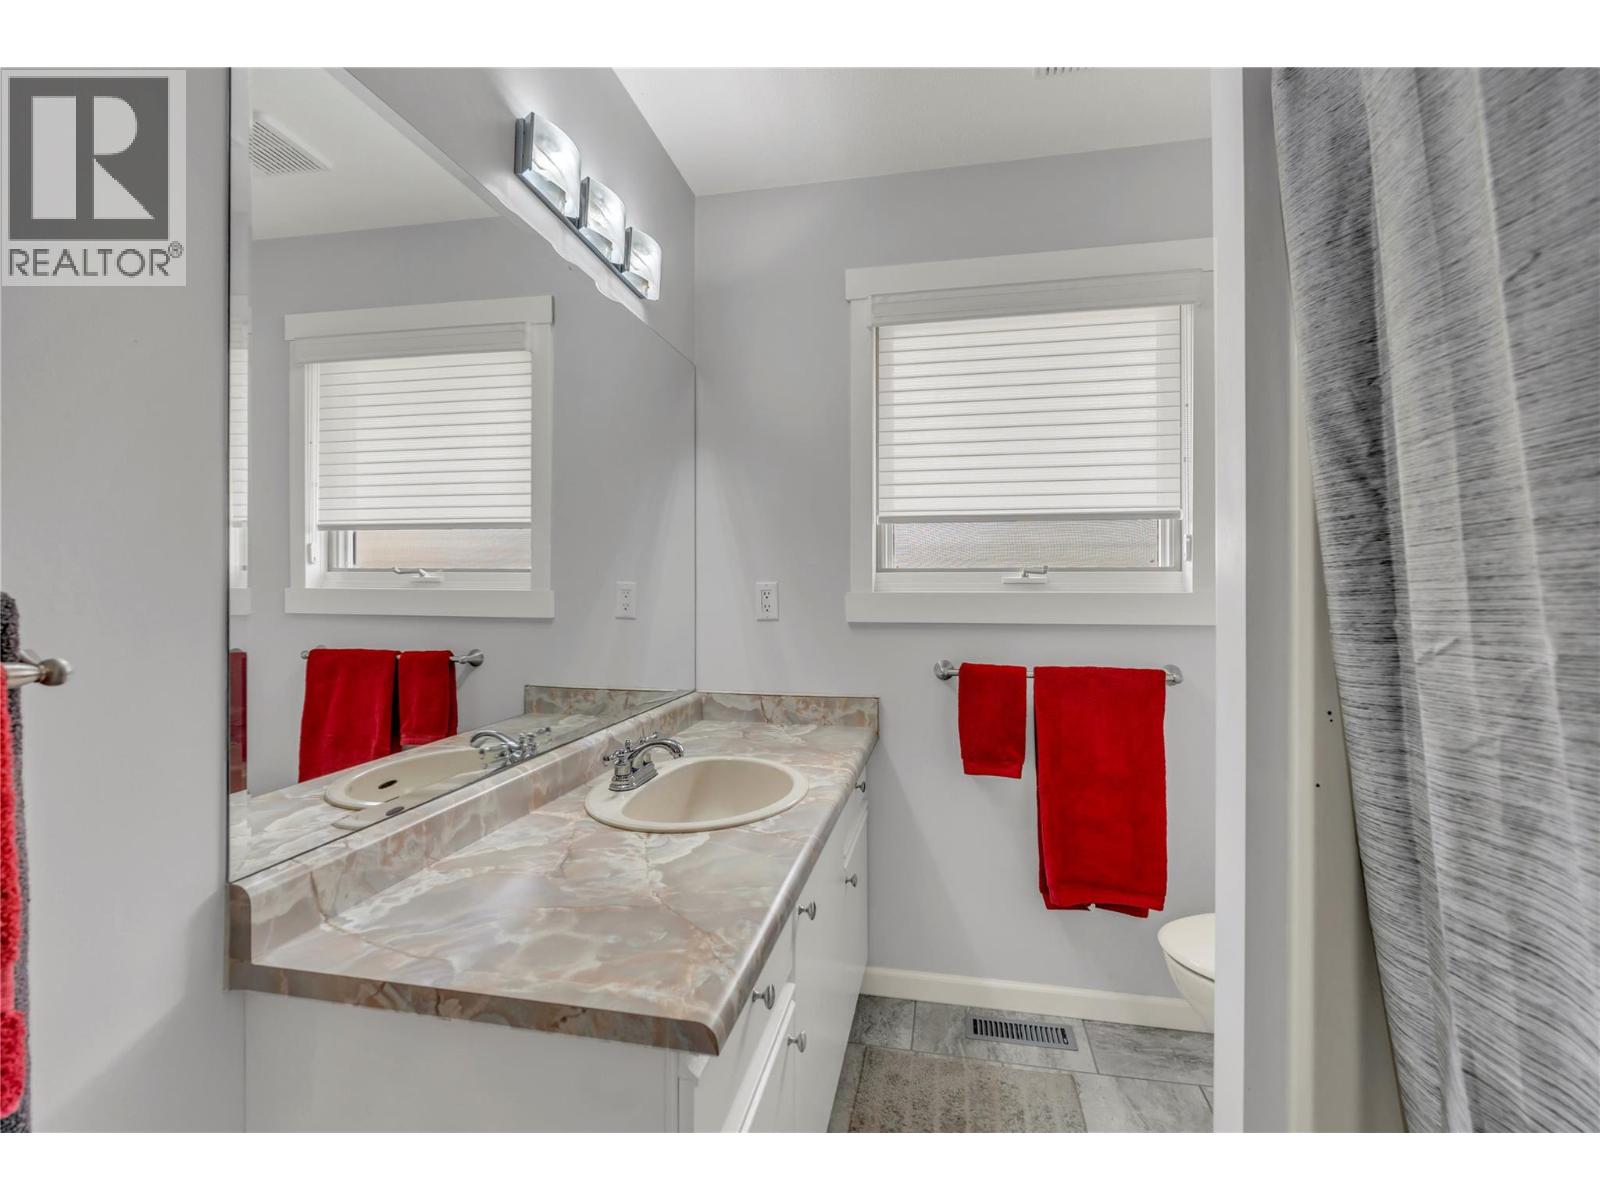
$819,000
Maintenance,
$365.31 Monthly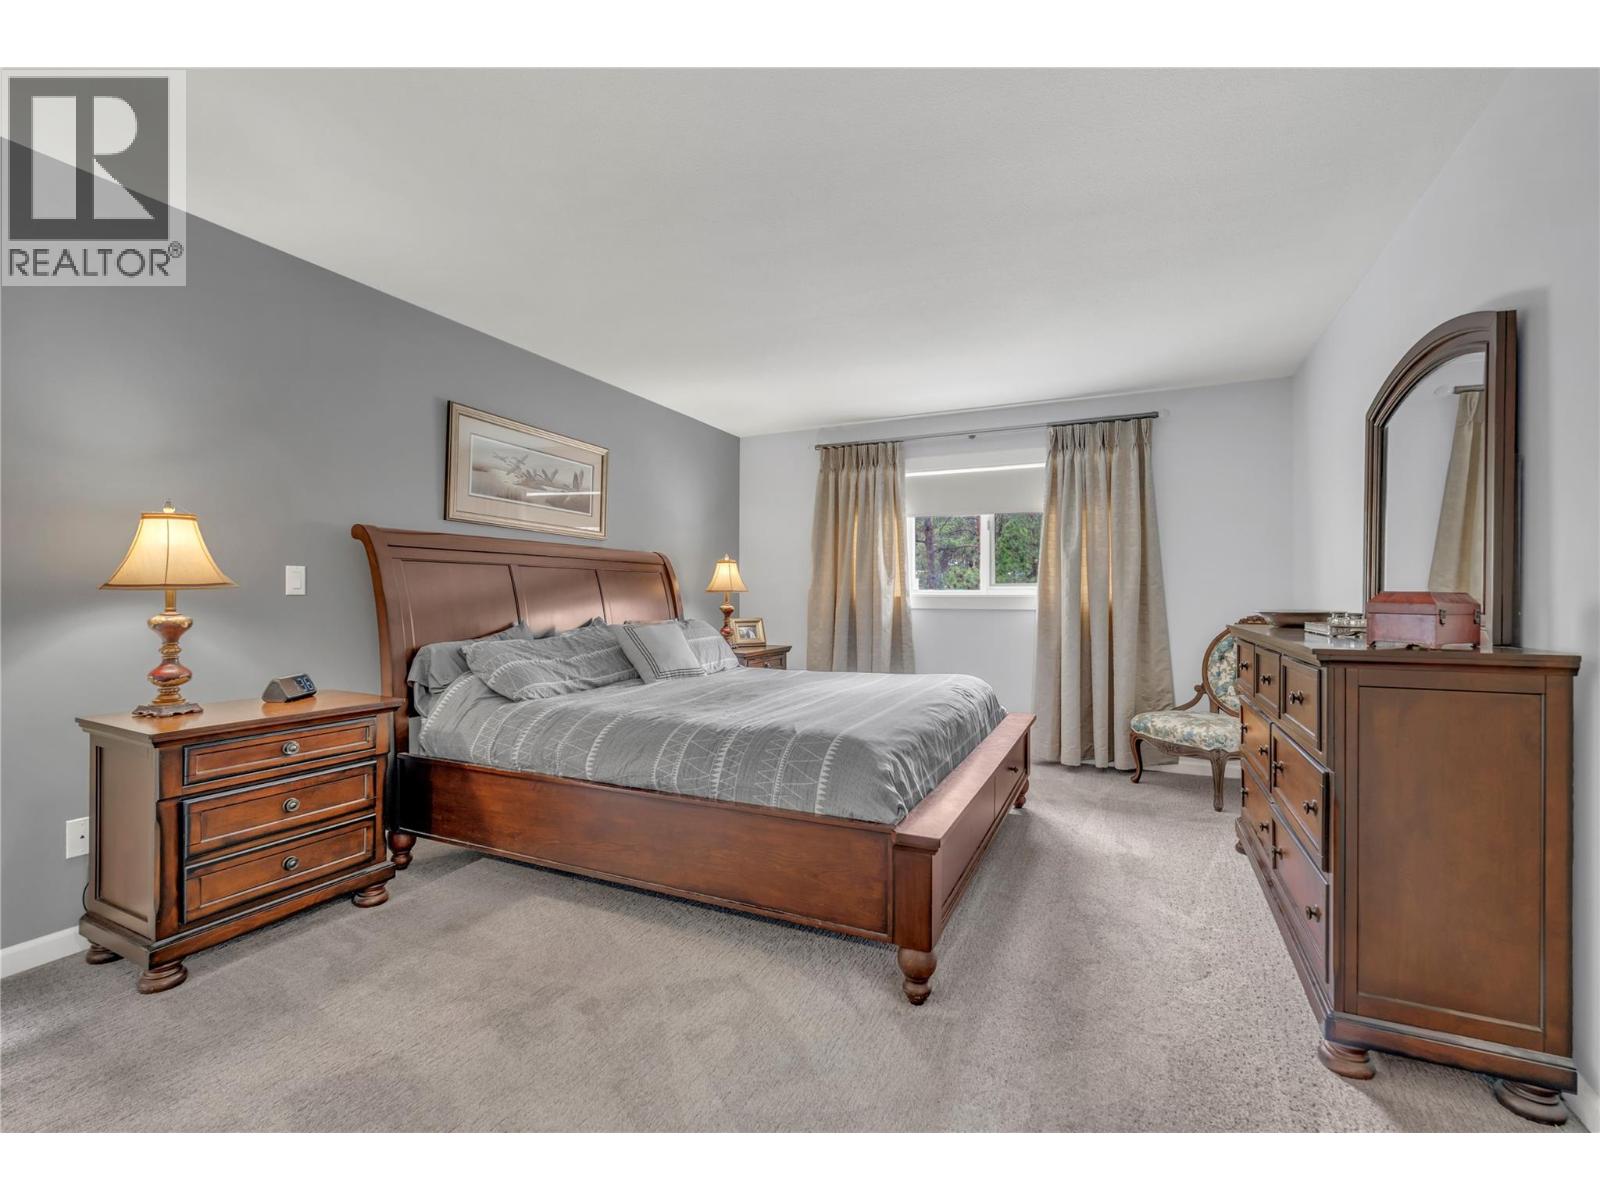
$819,000
Maintenance,
$365.31 Monthly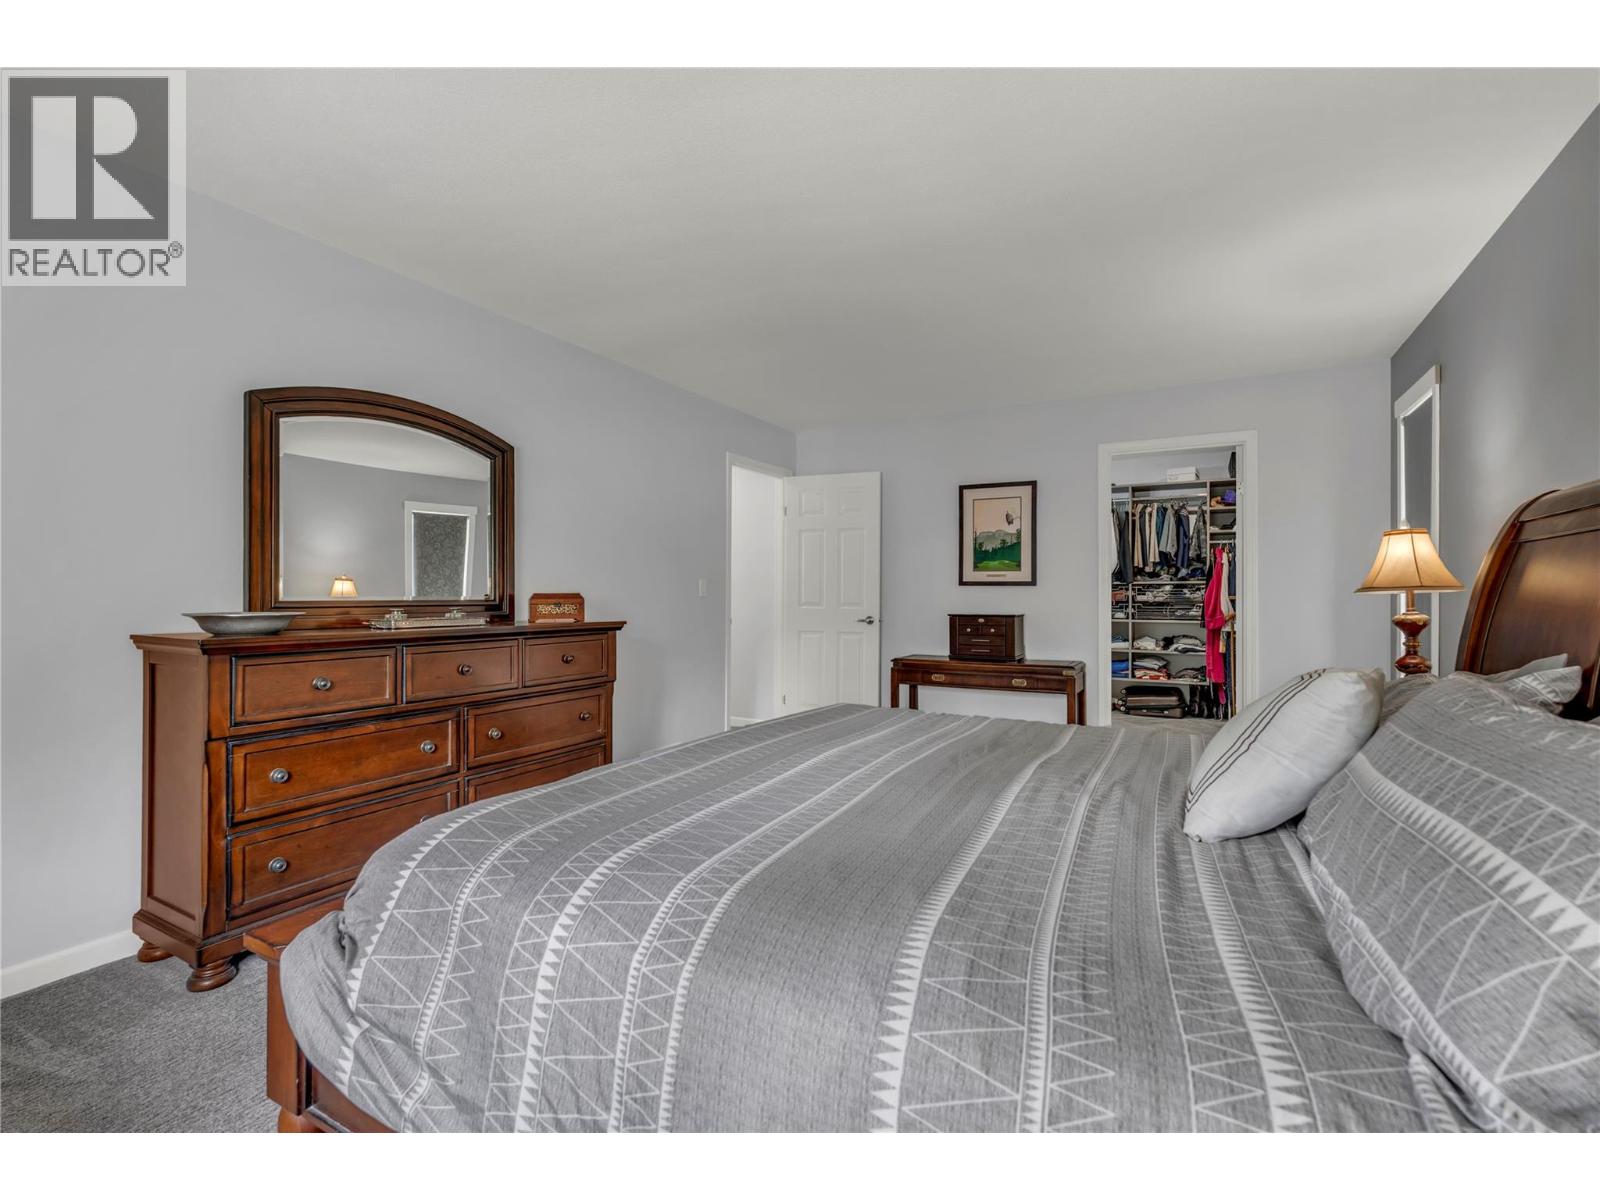
$819,000
Maintenance,
$365.31 Monthly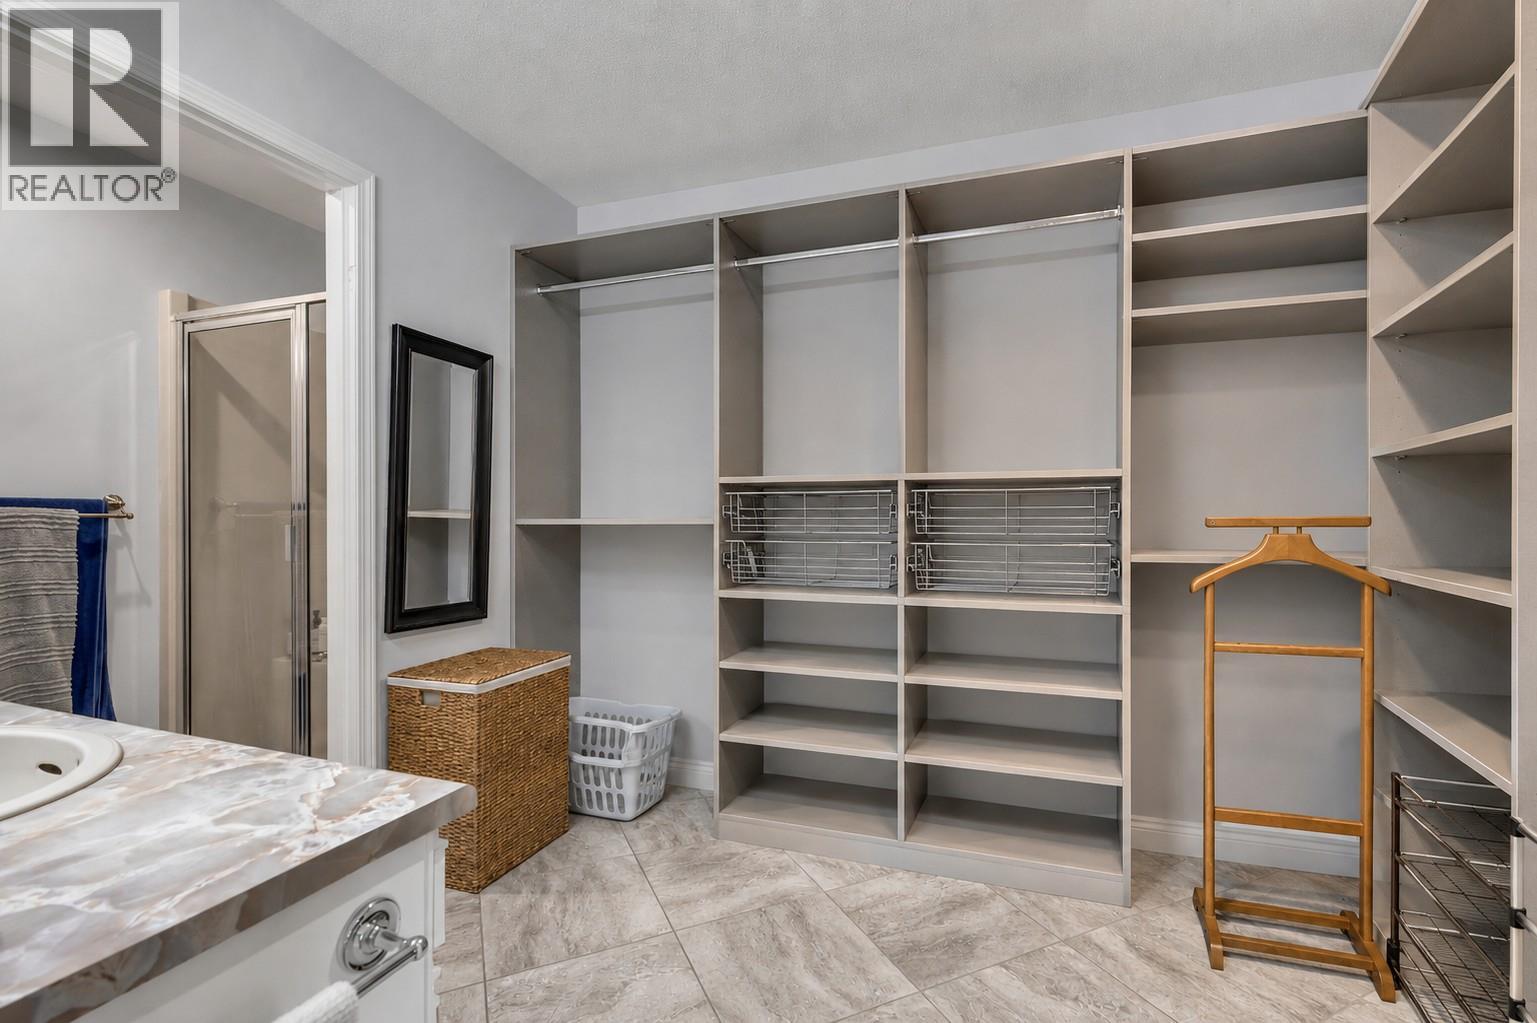
$819,000
Maintenance,
$365.31 Monthly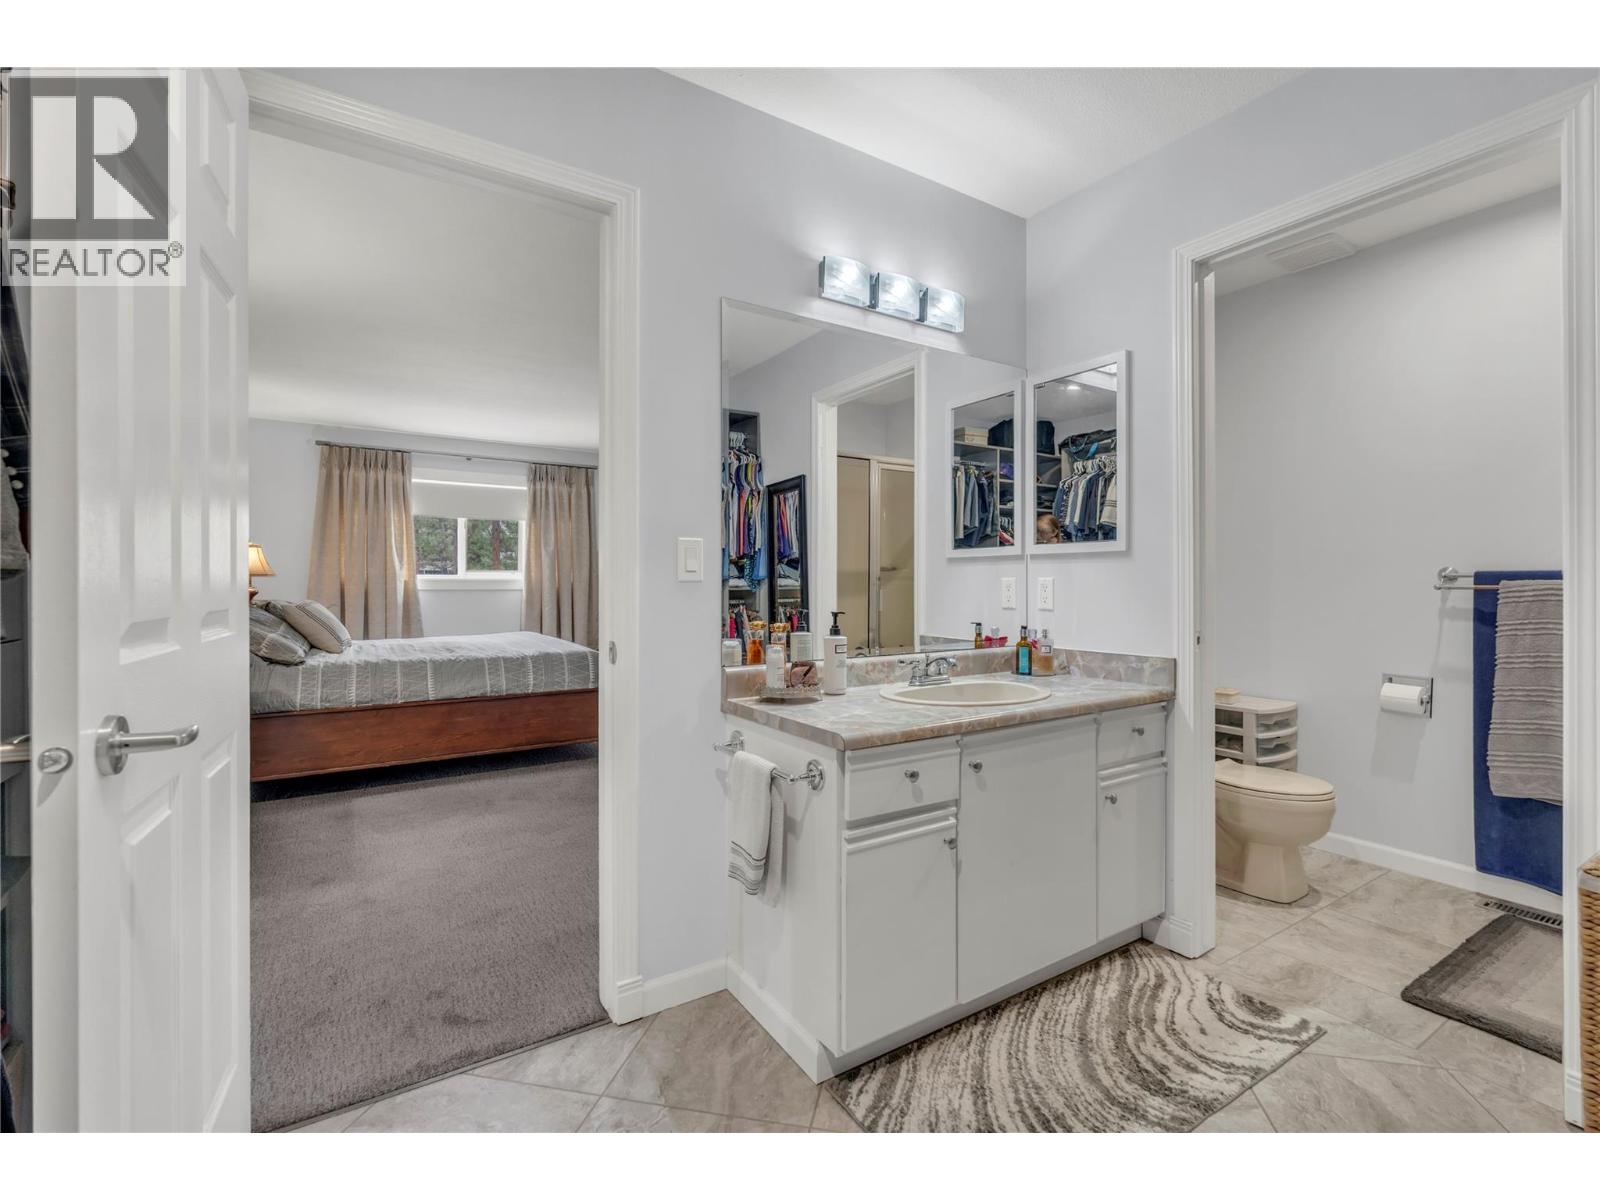
$819,000
Maintenance,
$365.31 Monthly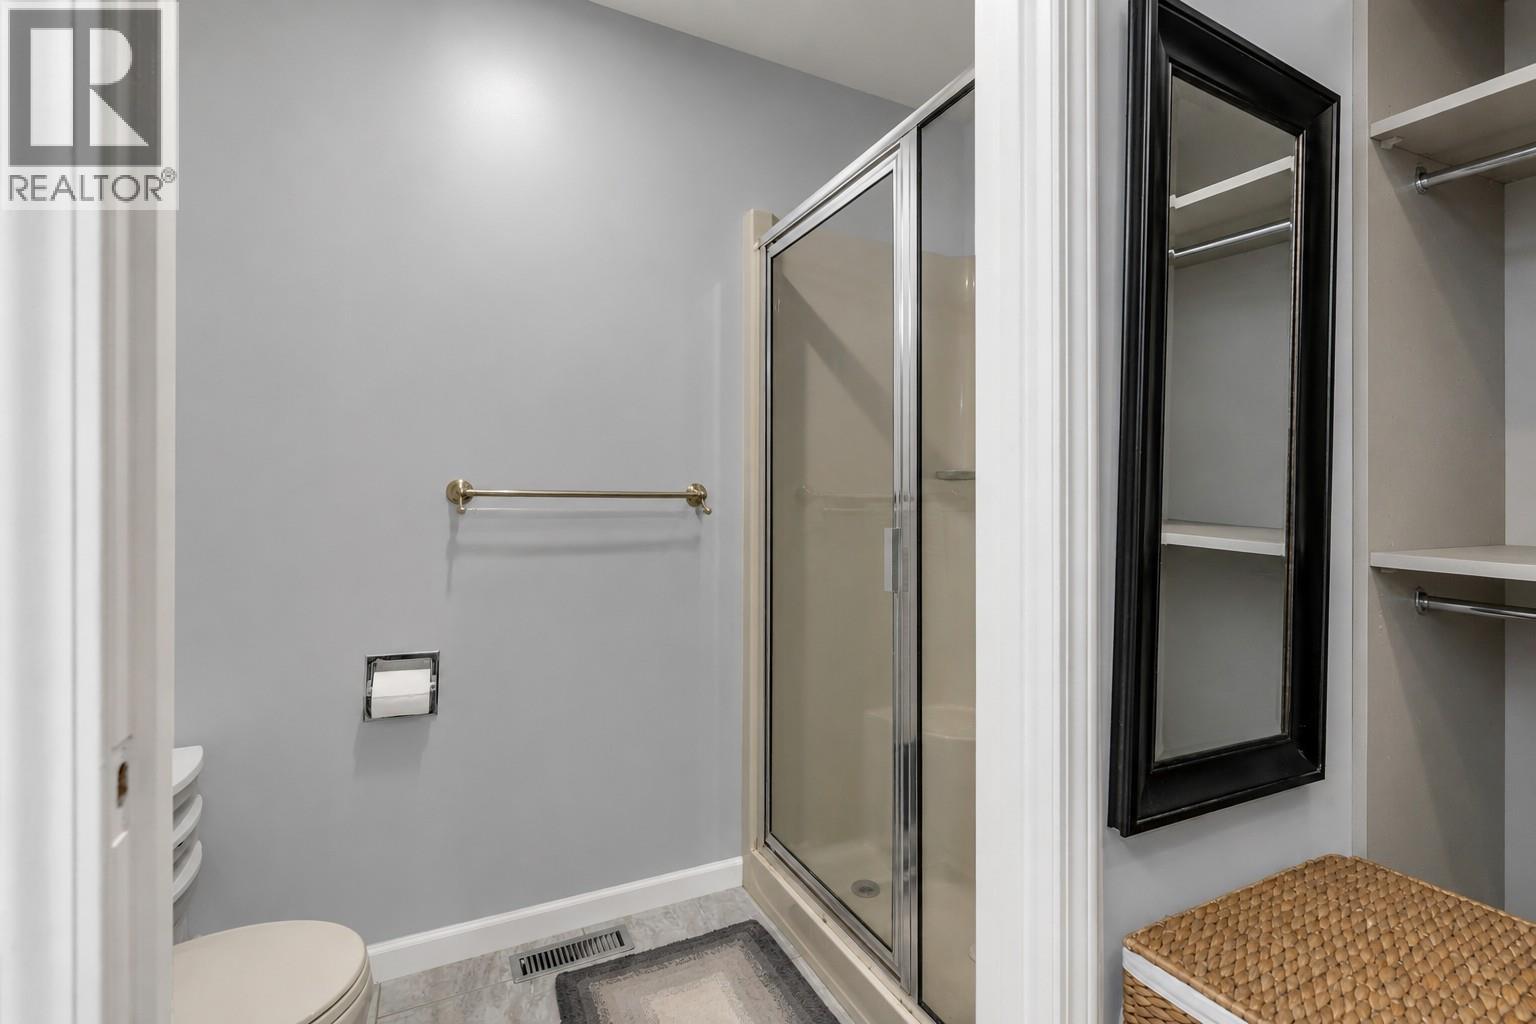
$819,000
Maintenance,
$365.31 Monthly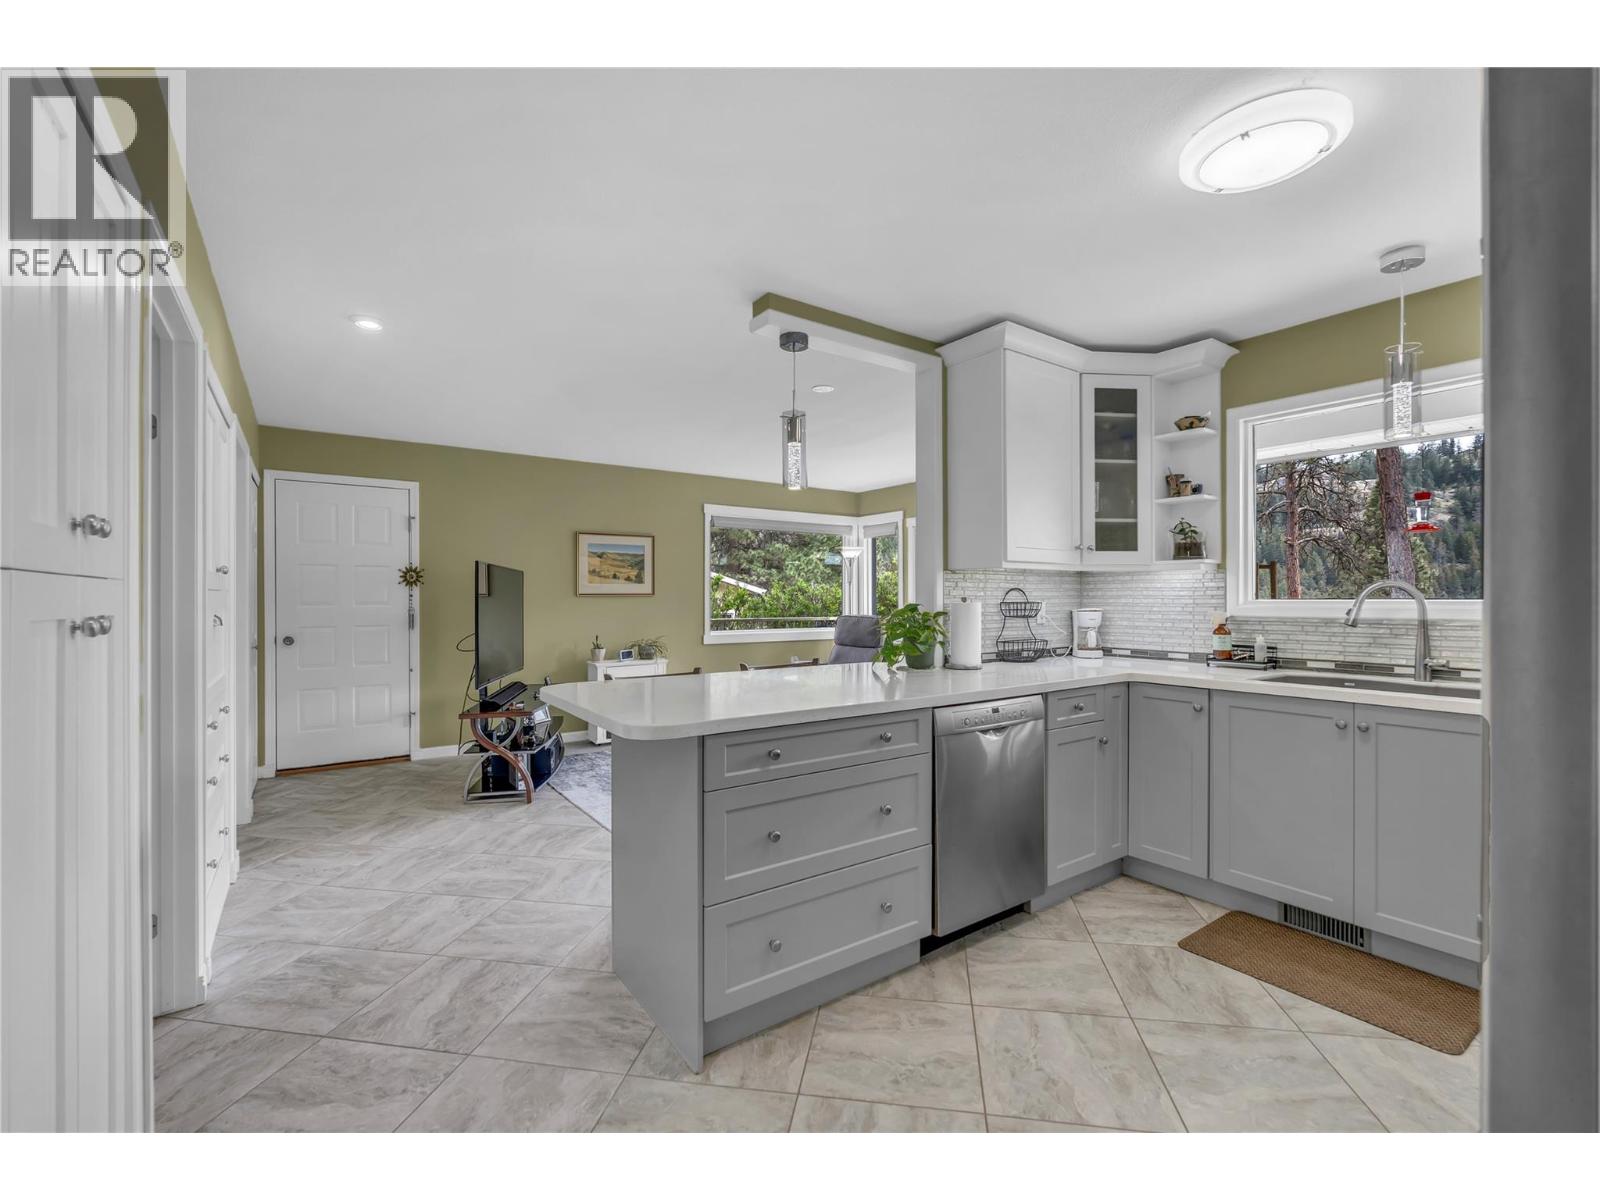
$819,000
Maintenance,
$365.31 Monthly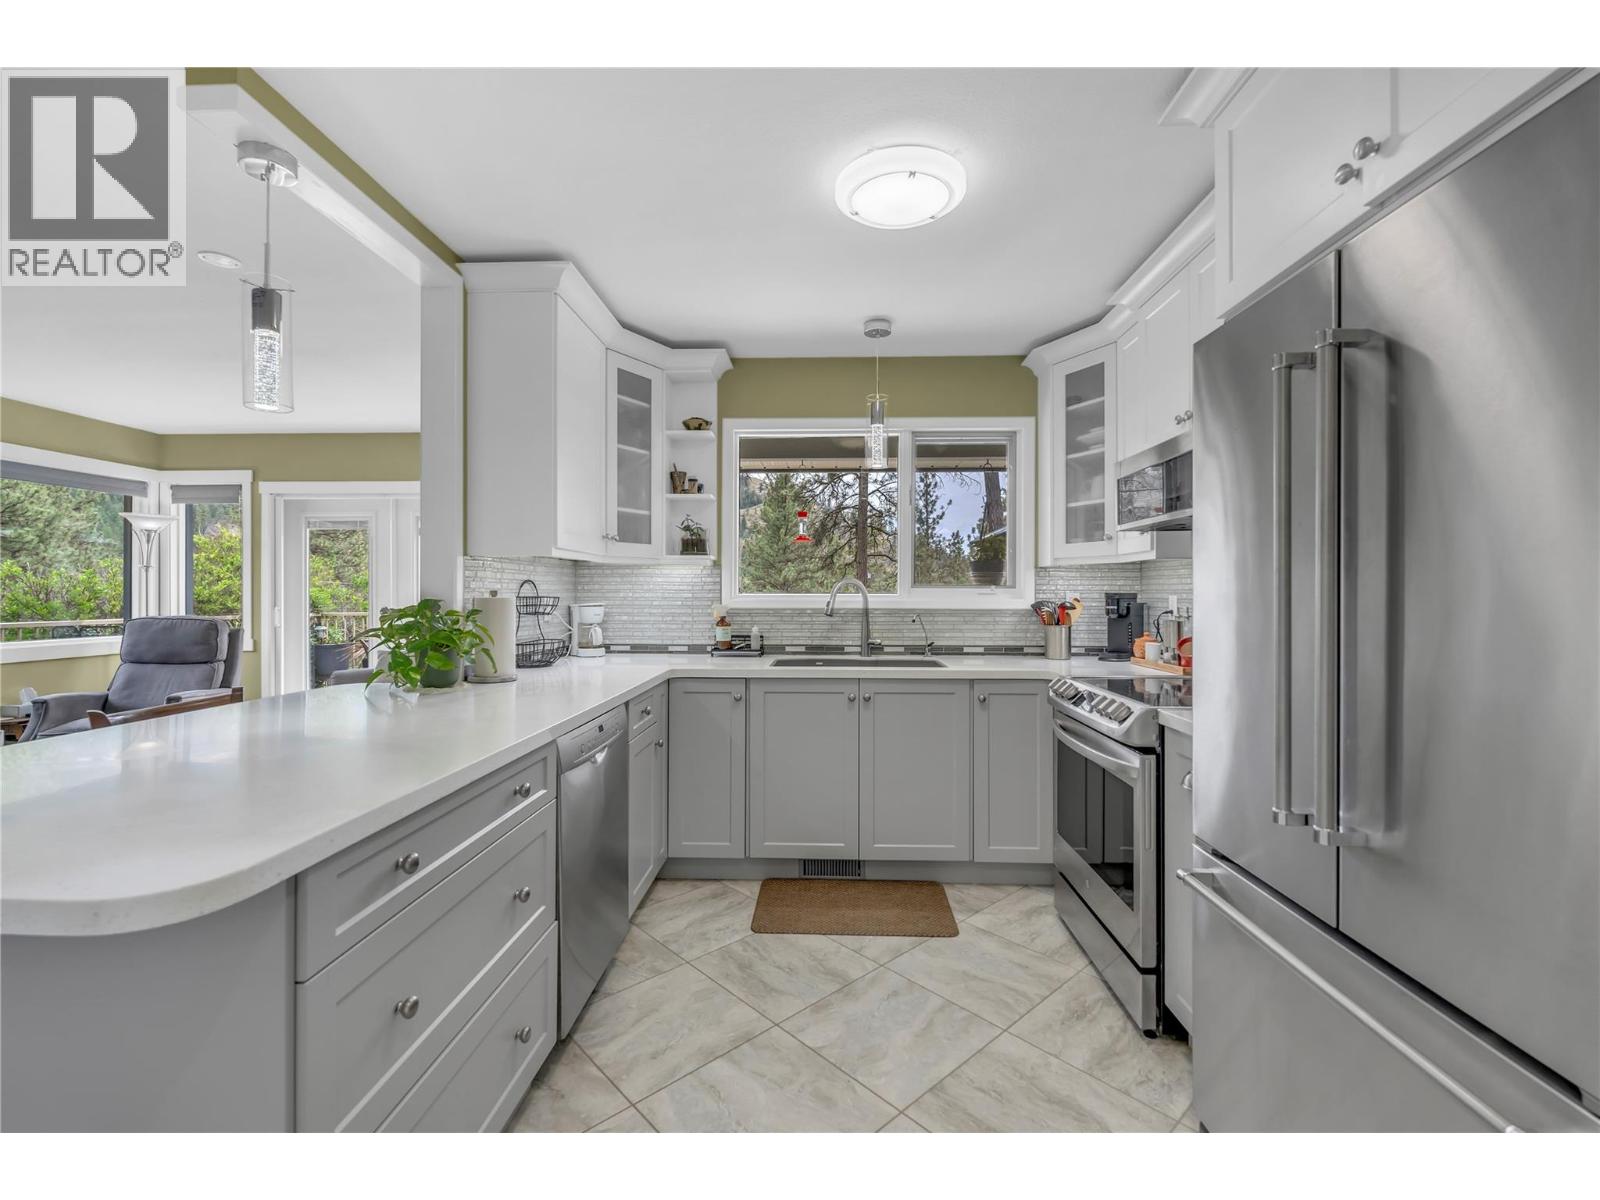
$819,000
Maintenance,
$365.31 Monthly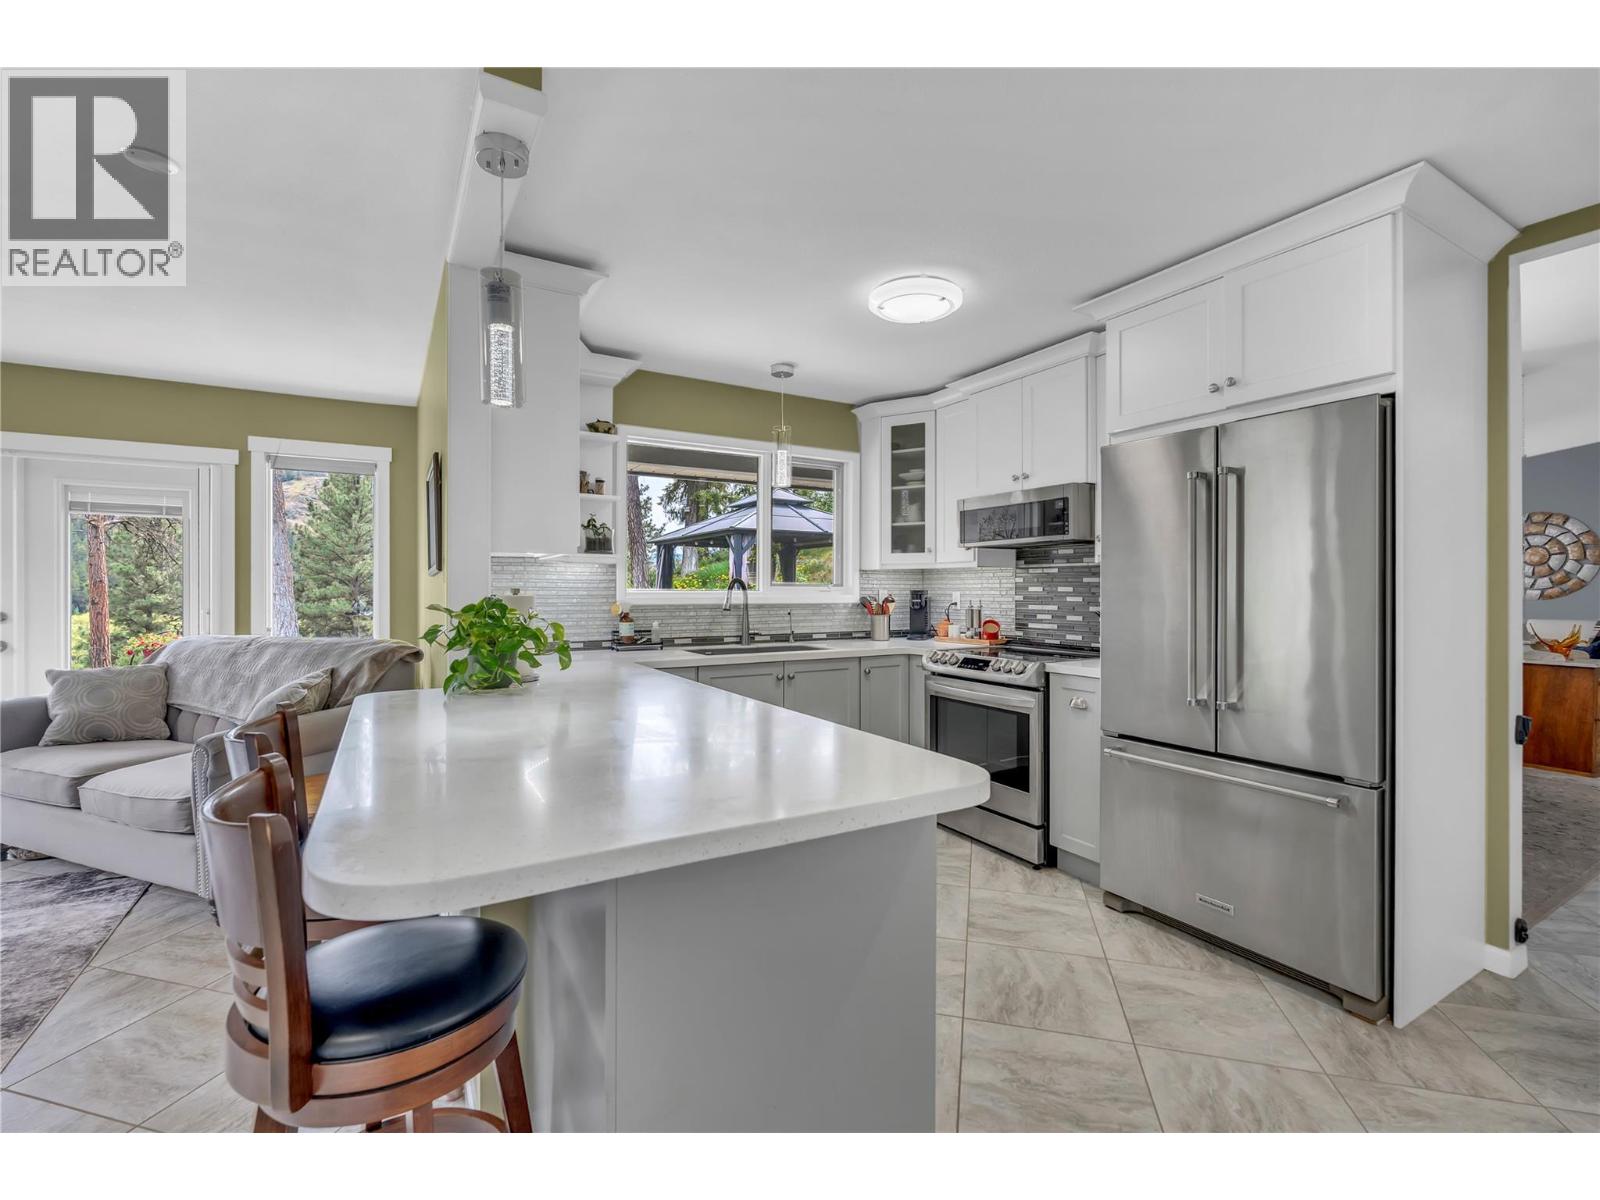
$819,000
Maintenance,
$365.31 Monthly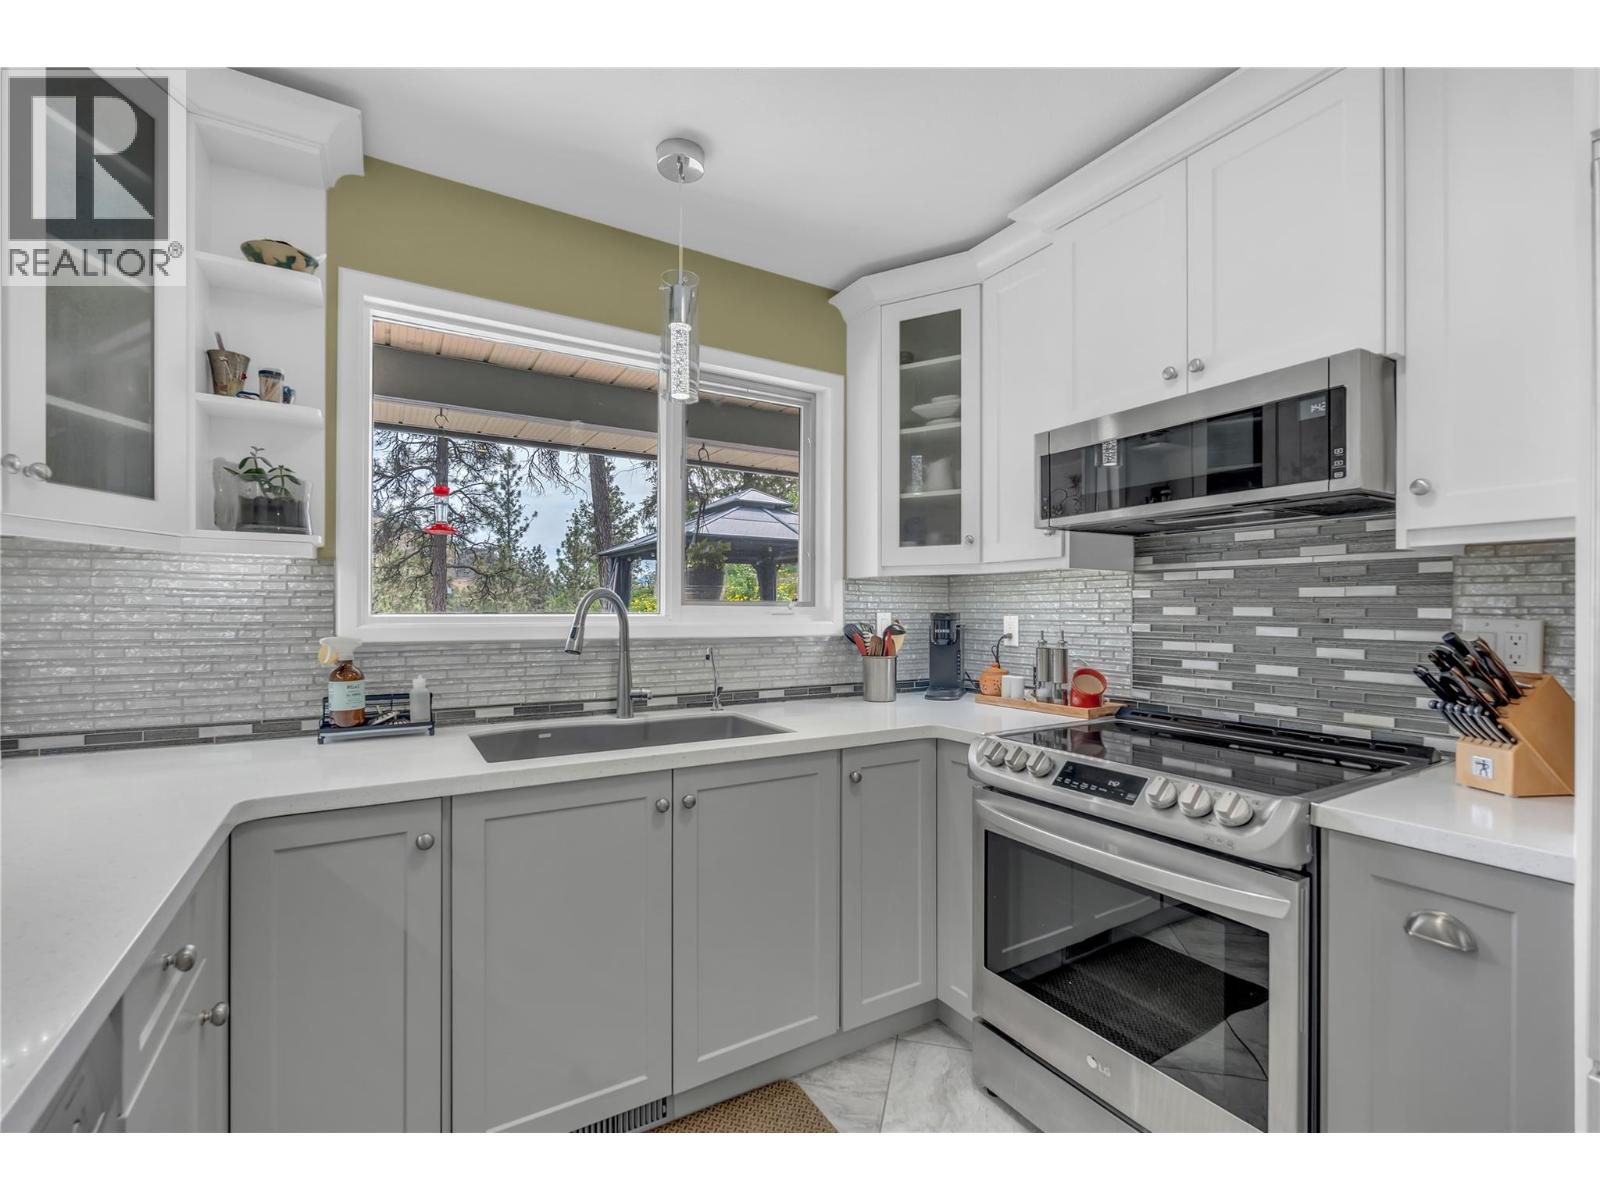
$819,000
Maintenance,
$365.31 Monthly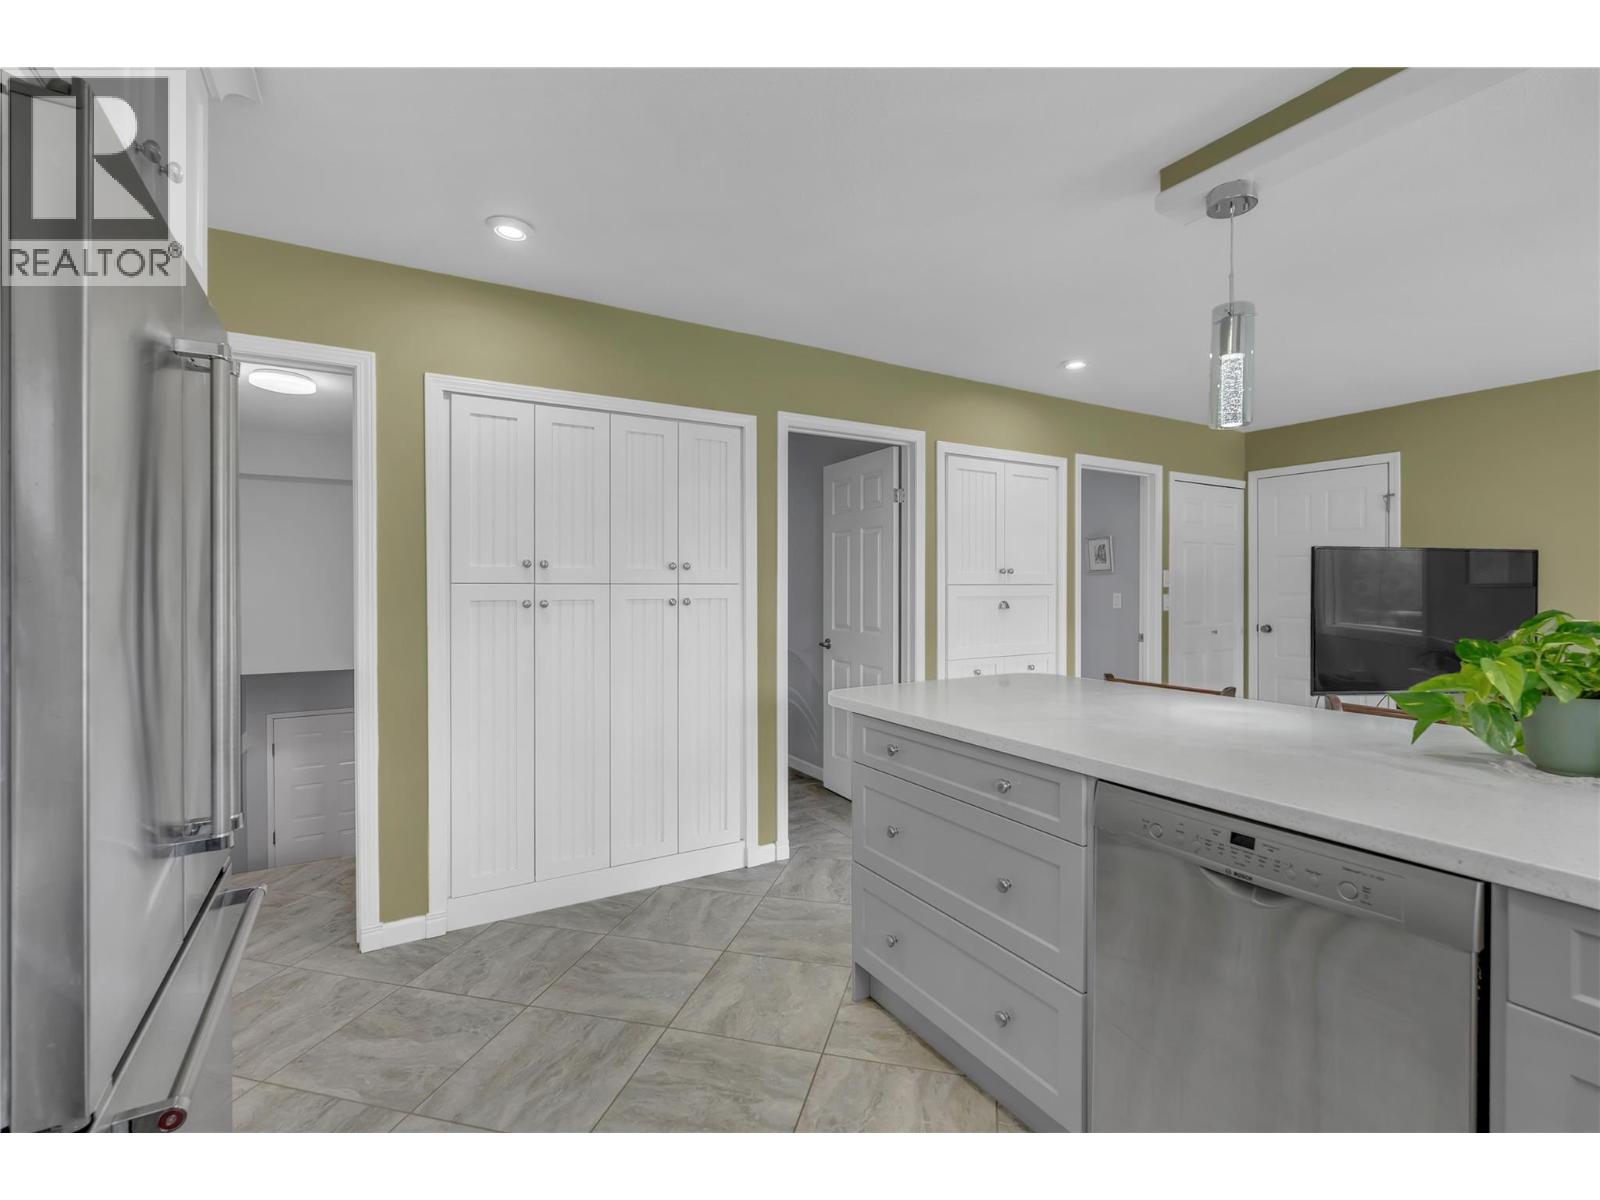
$819,000
Maintenance,
$365.31 Monthly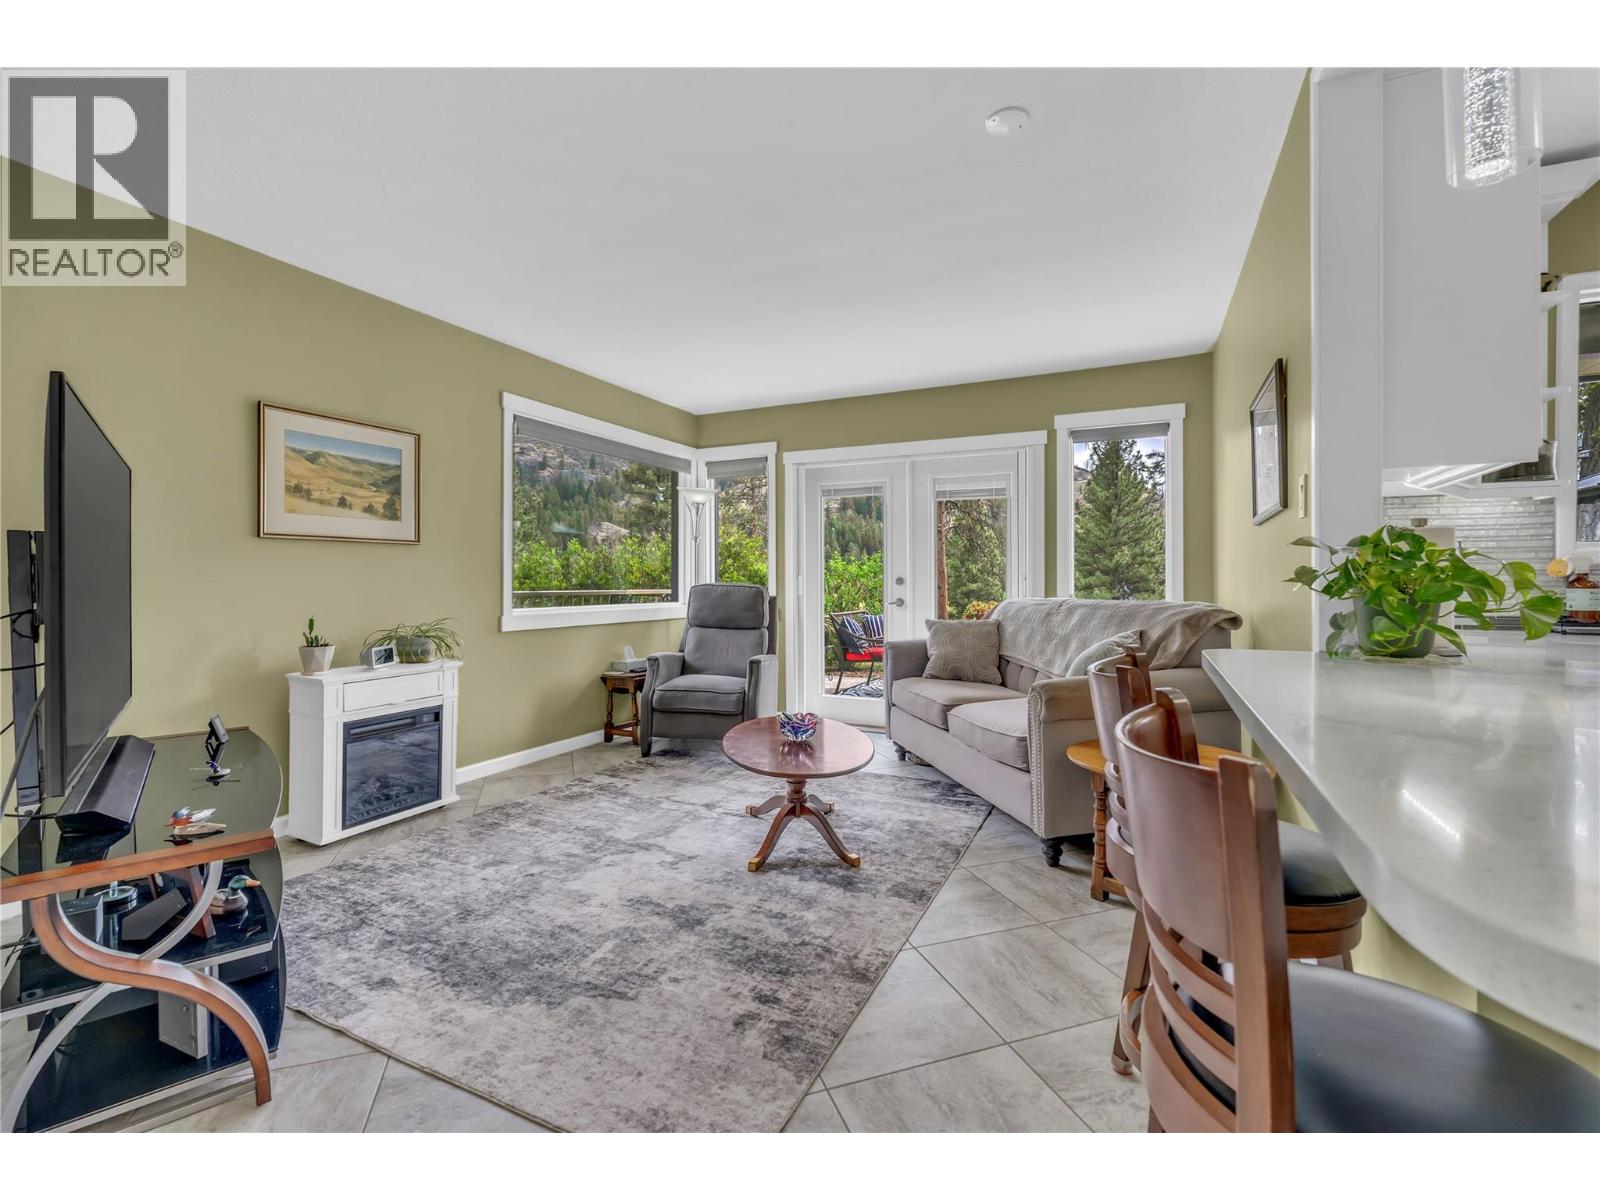
$819,000
Maintenance,
$365.31 Monthly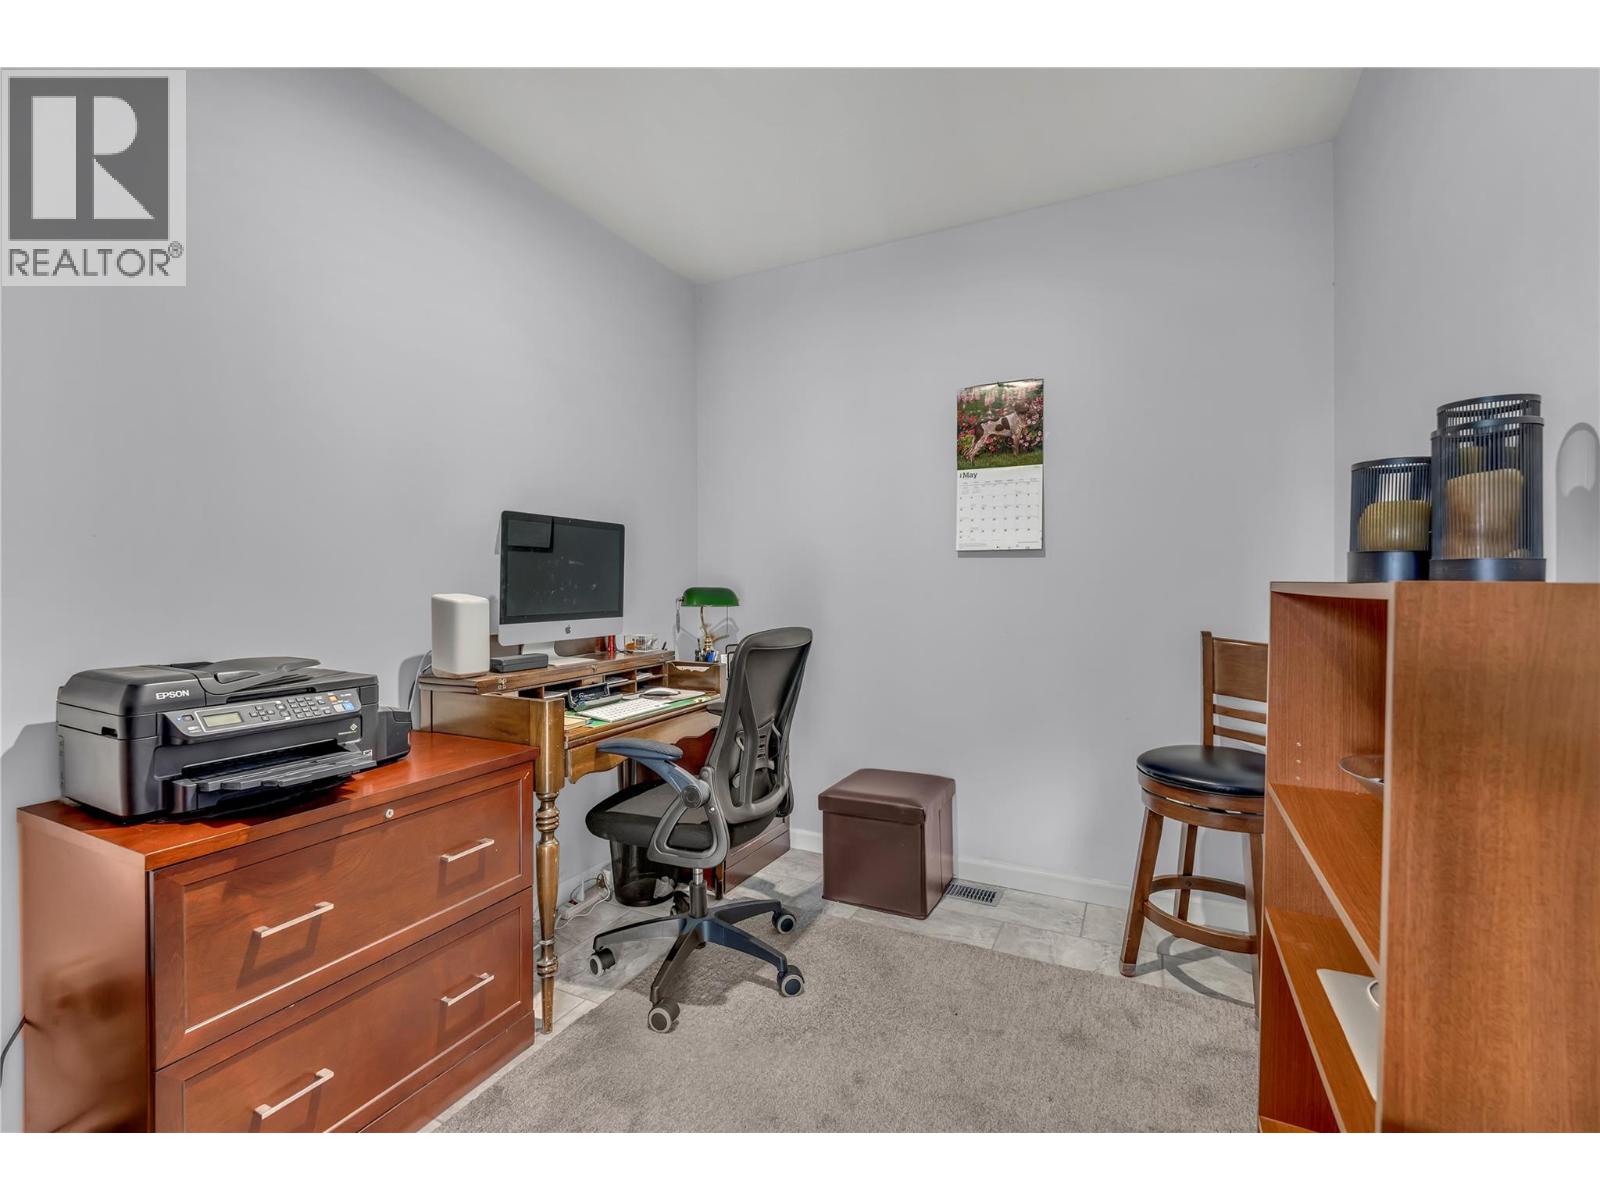
$819,000
Maintenance,
$365.31 Monthly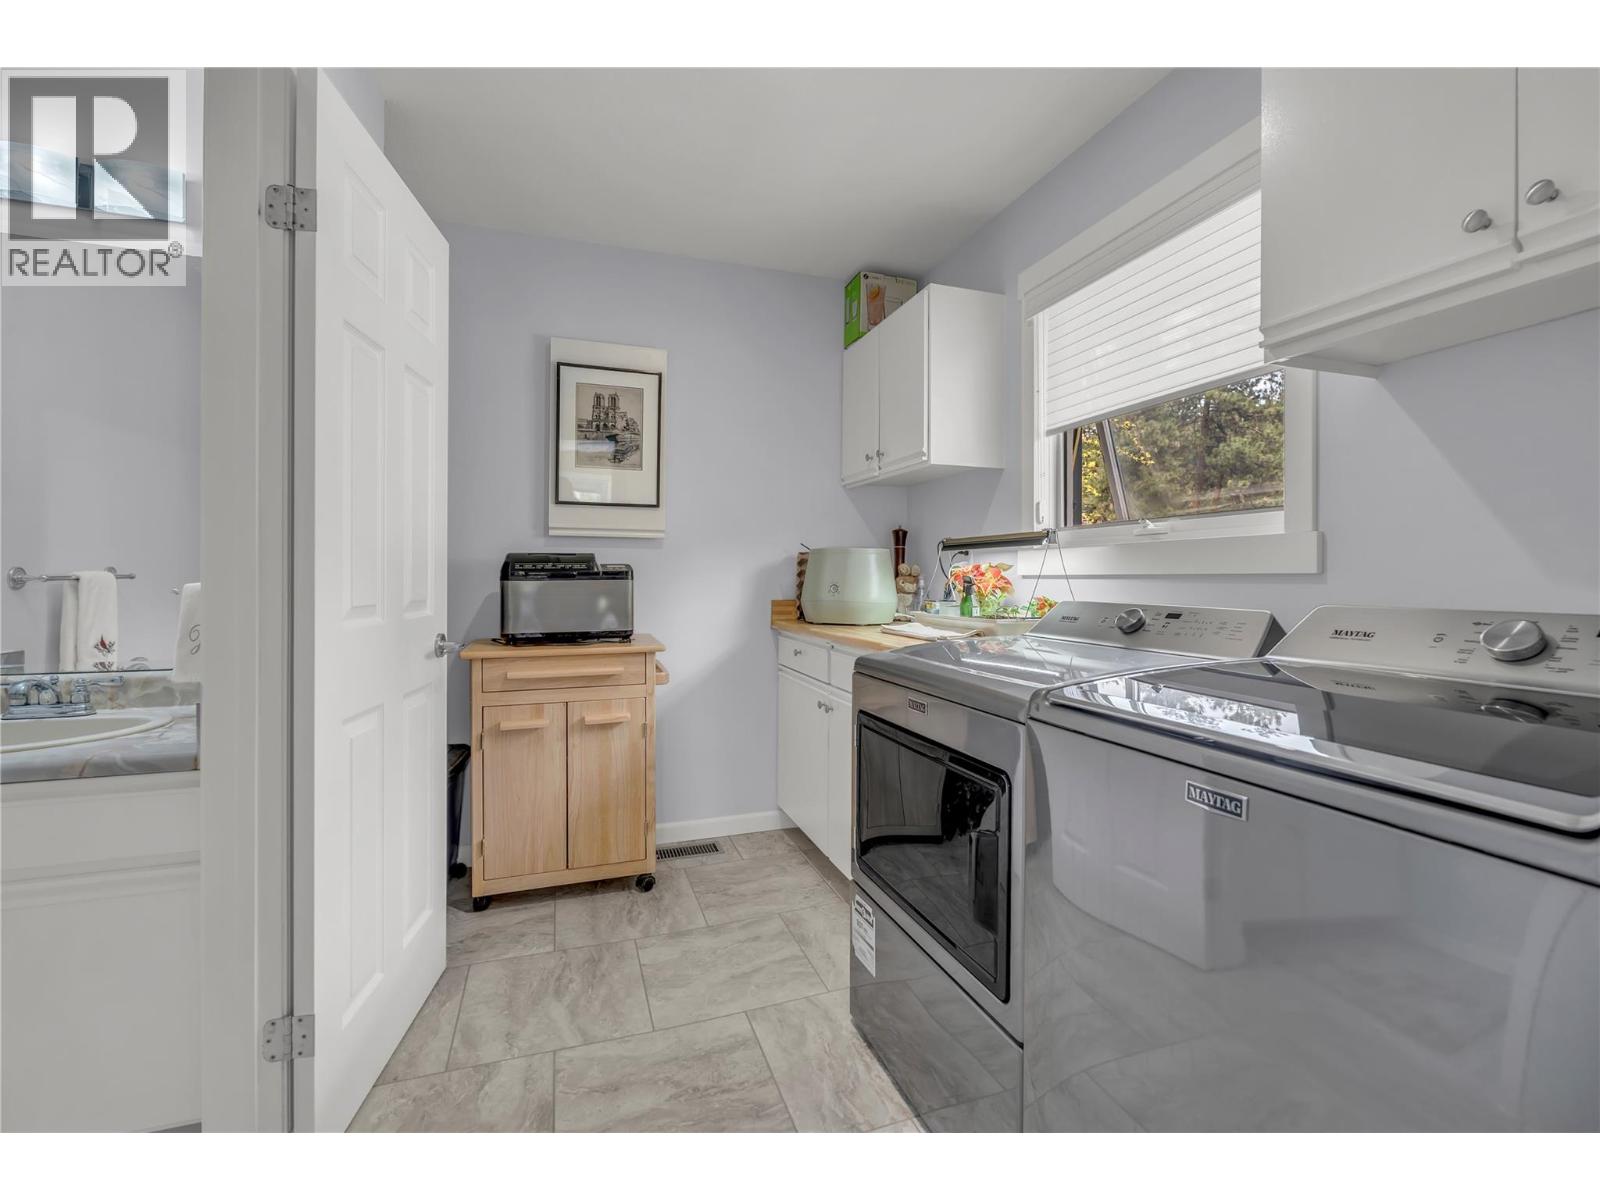
$819,000
Maintenance,
$365.31 Monthly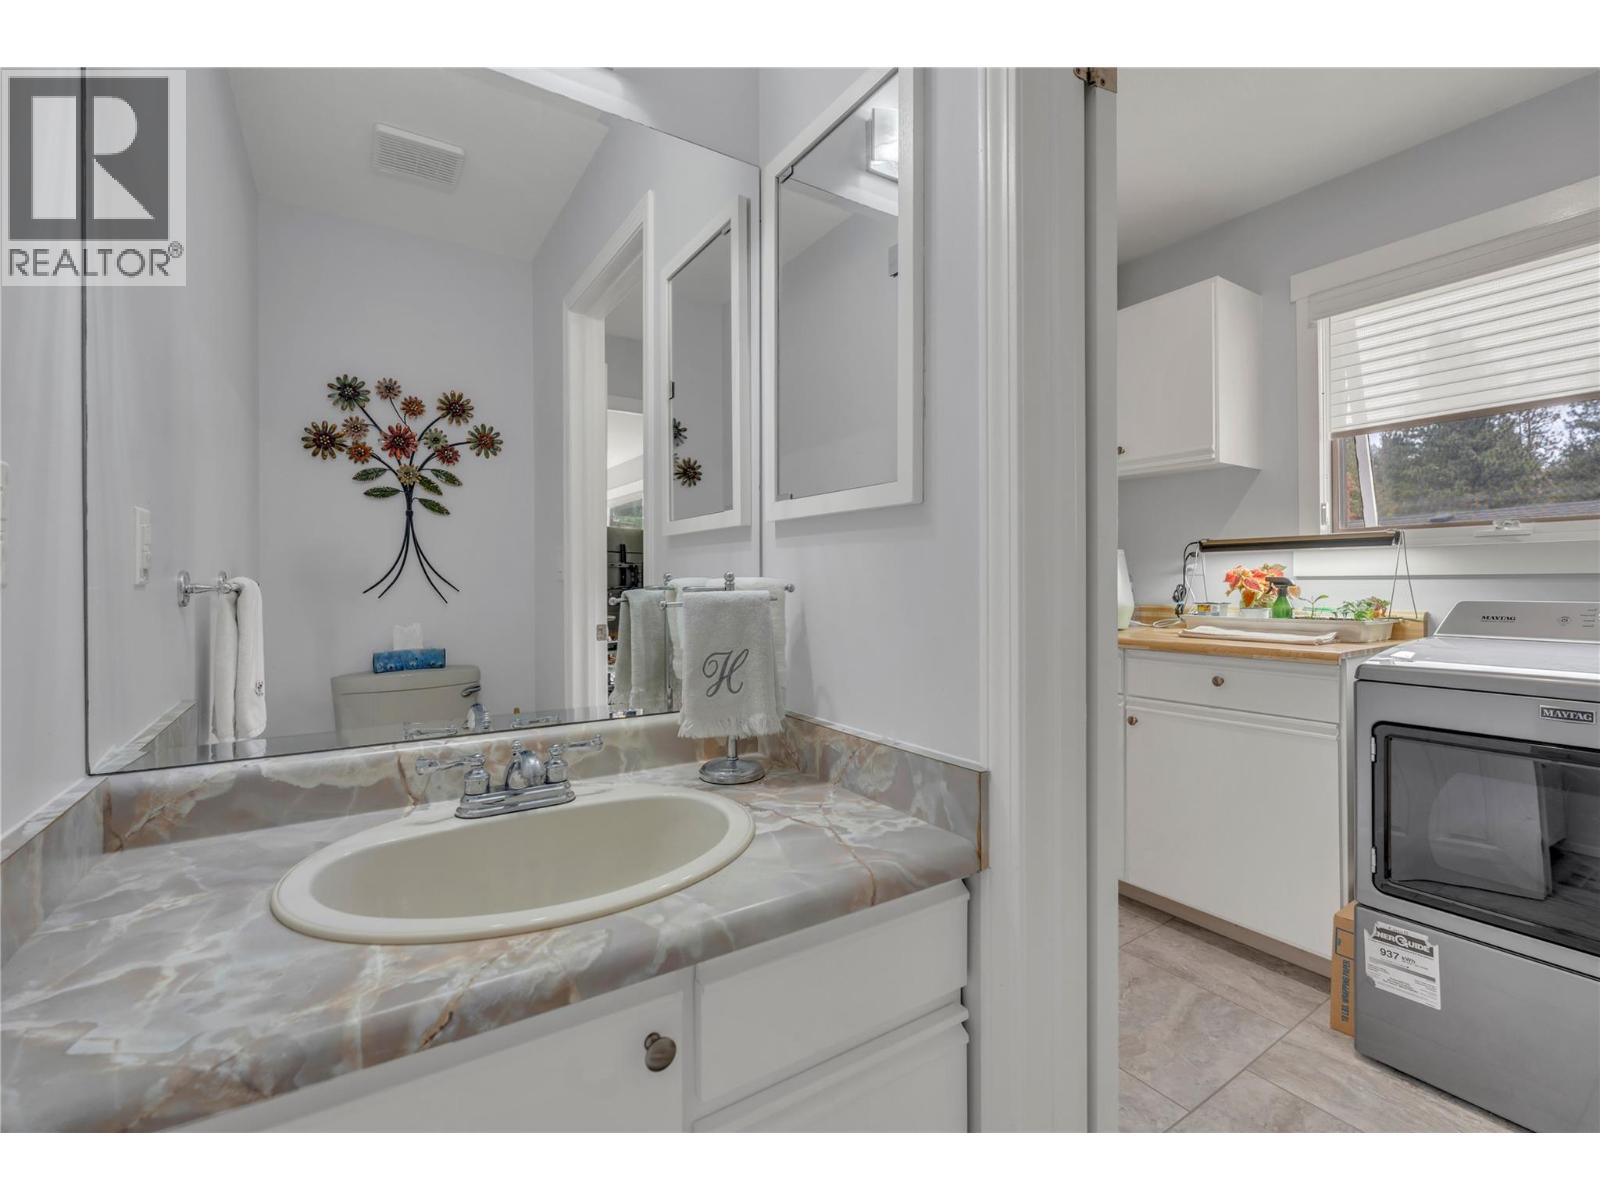
$819,000
Maintenance,
$365.31 Monthly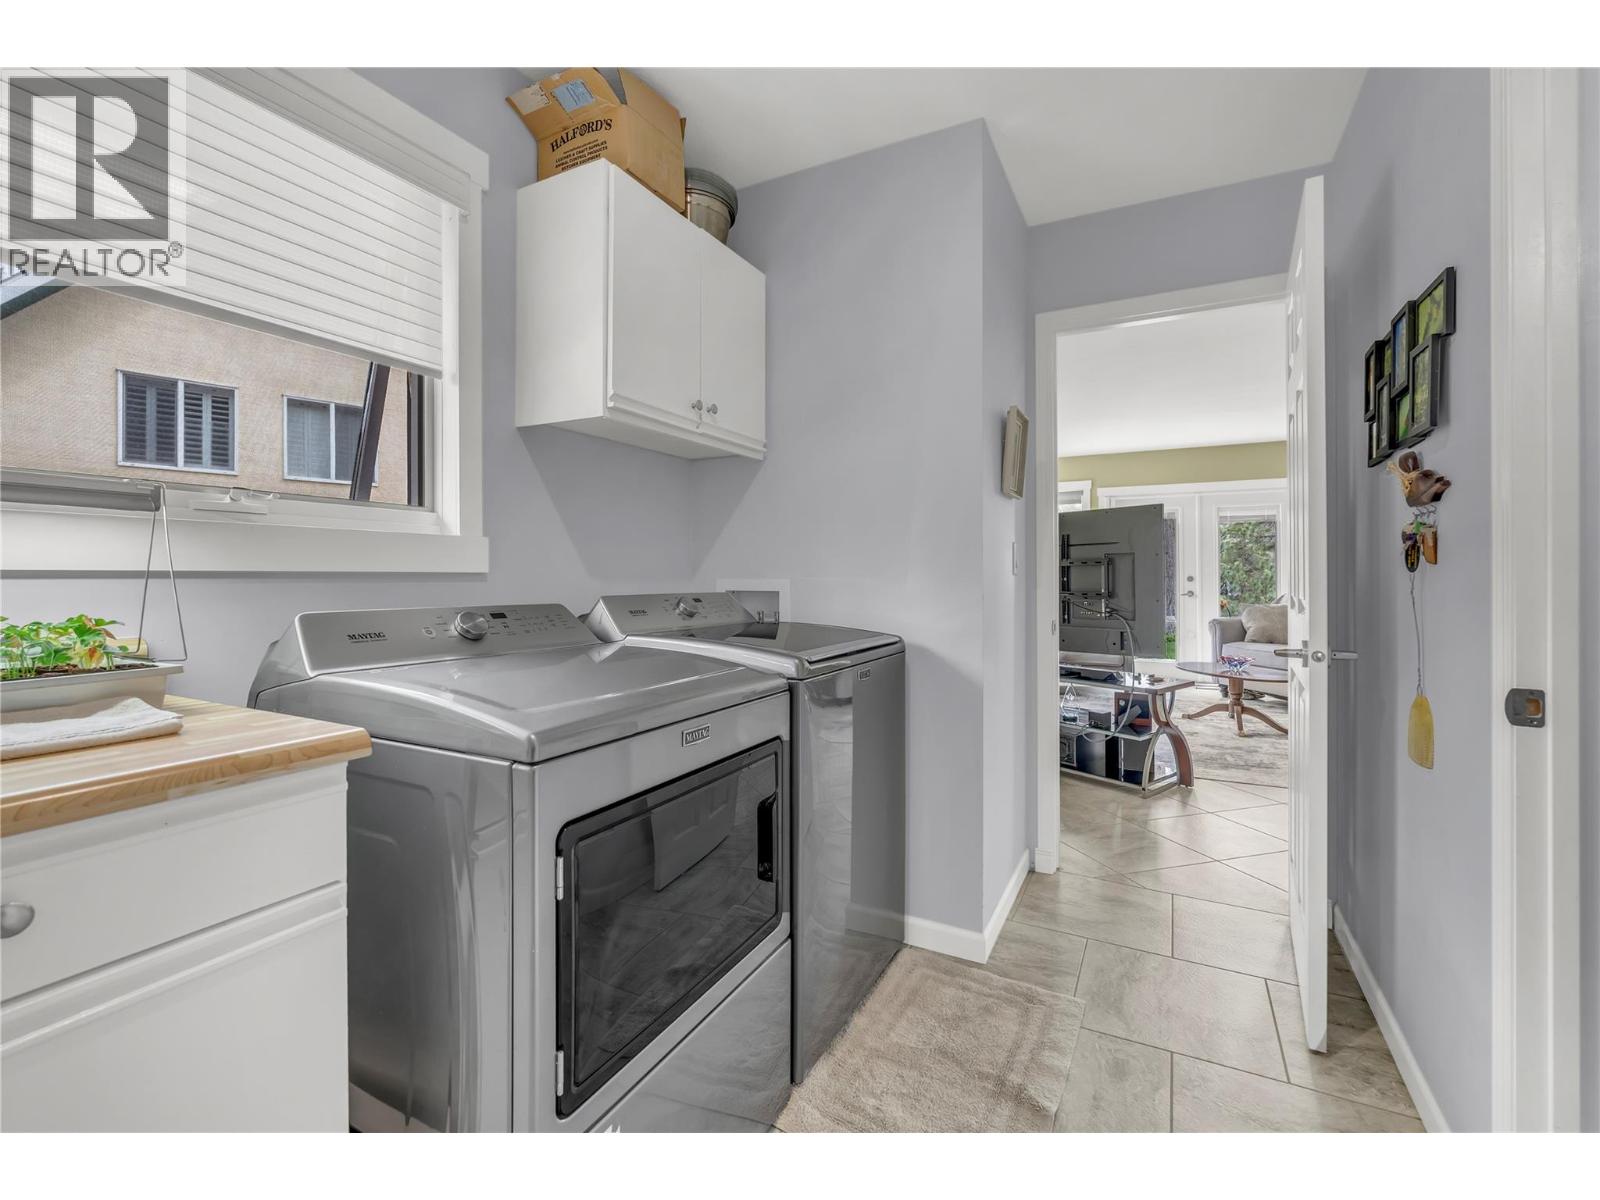
$819,000
Maintenance,
$365.31 Monthly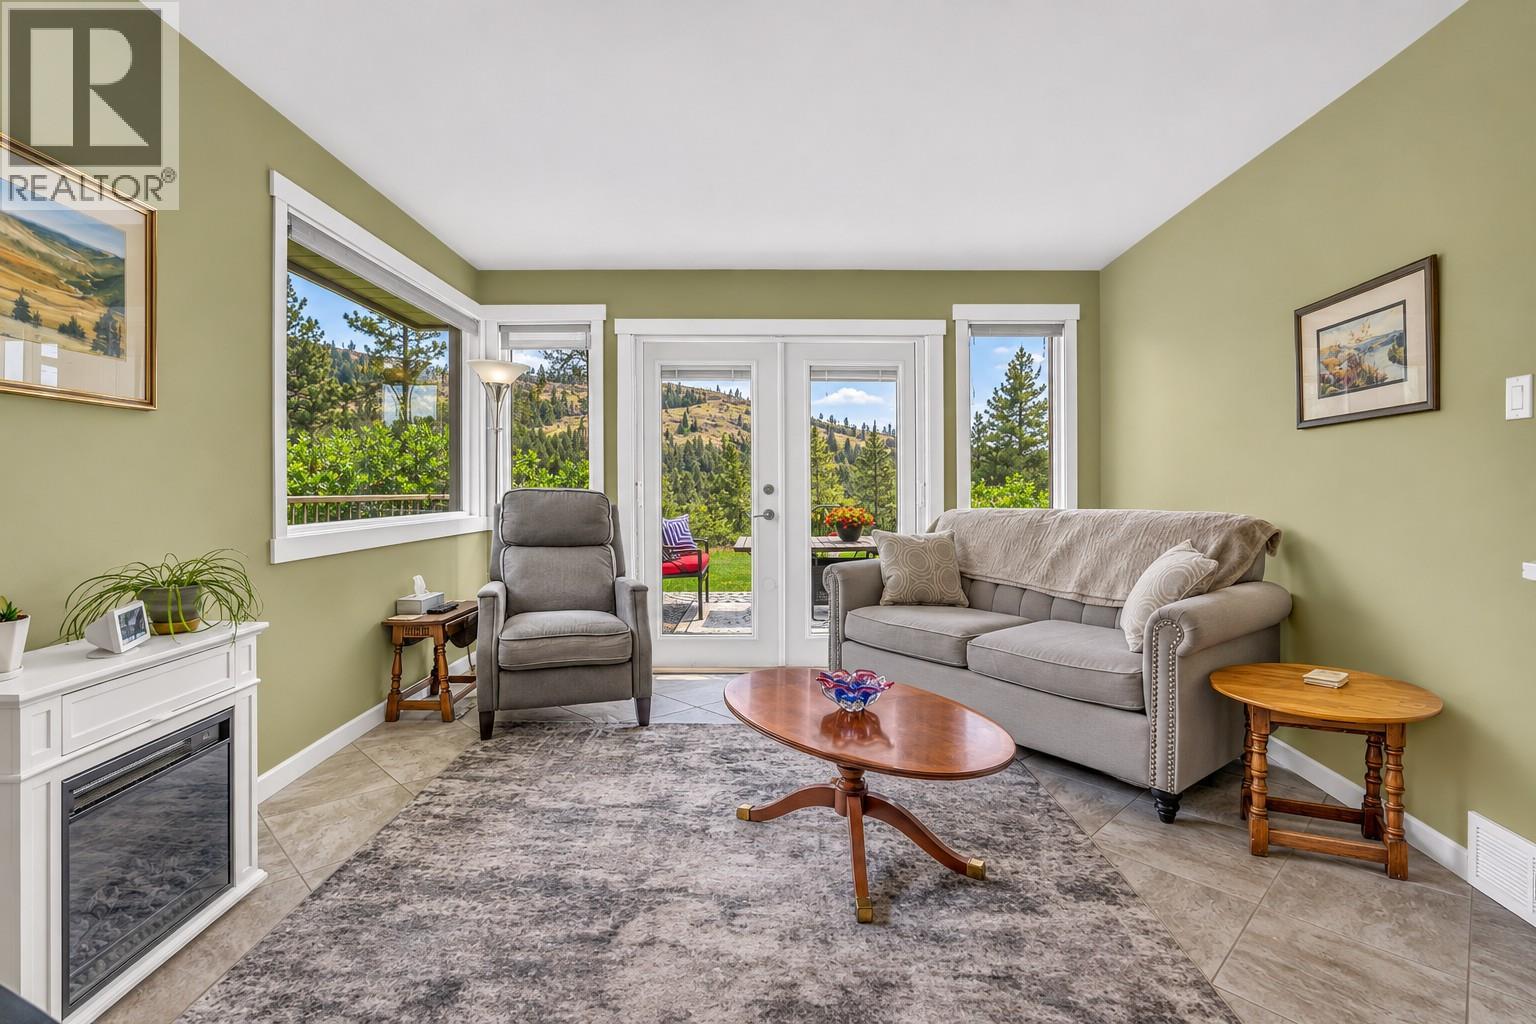
$819,000
Maintenance,
$365.31 Monthly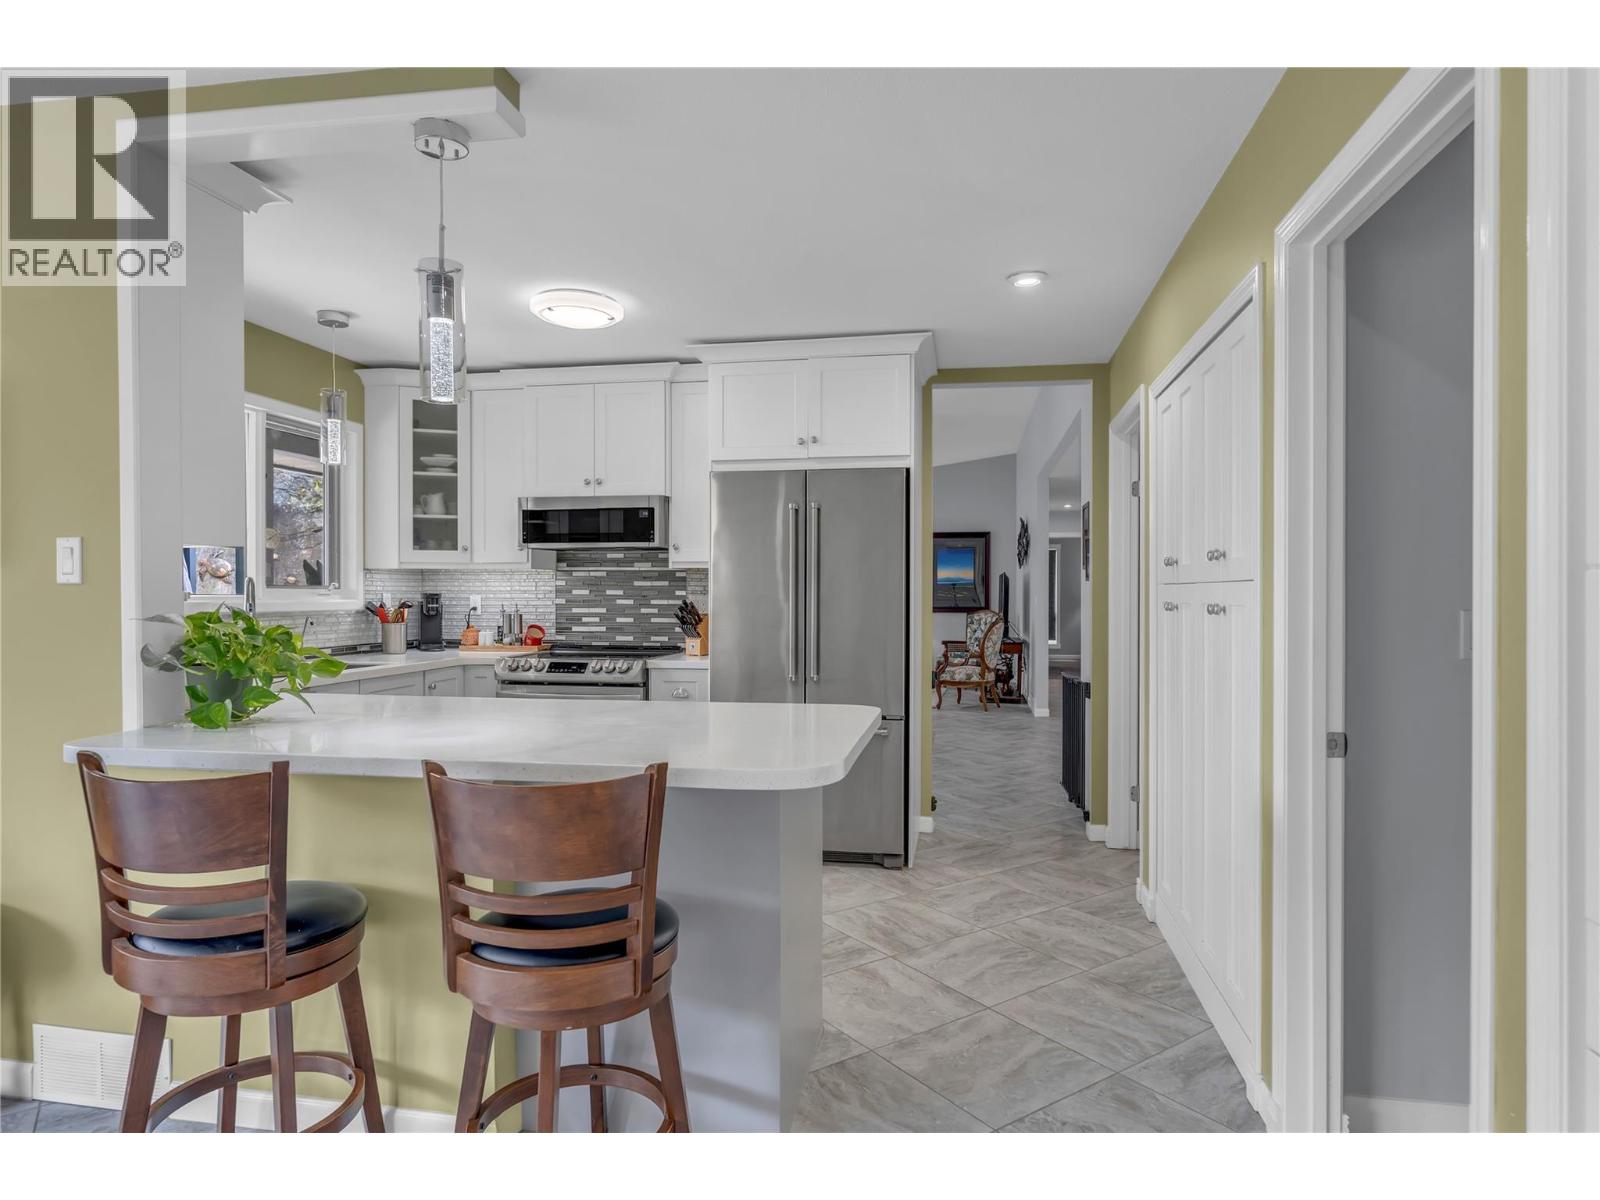
$819,000
Maintenance,
$365.31 Monthly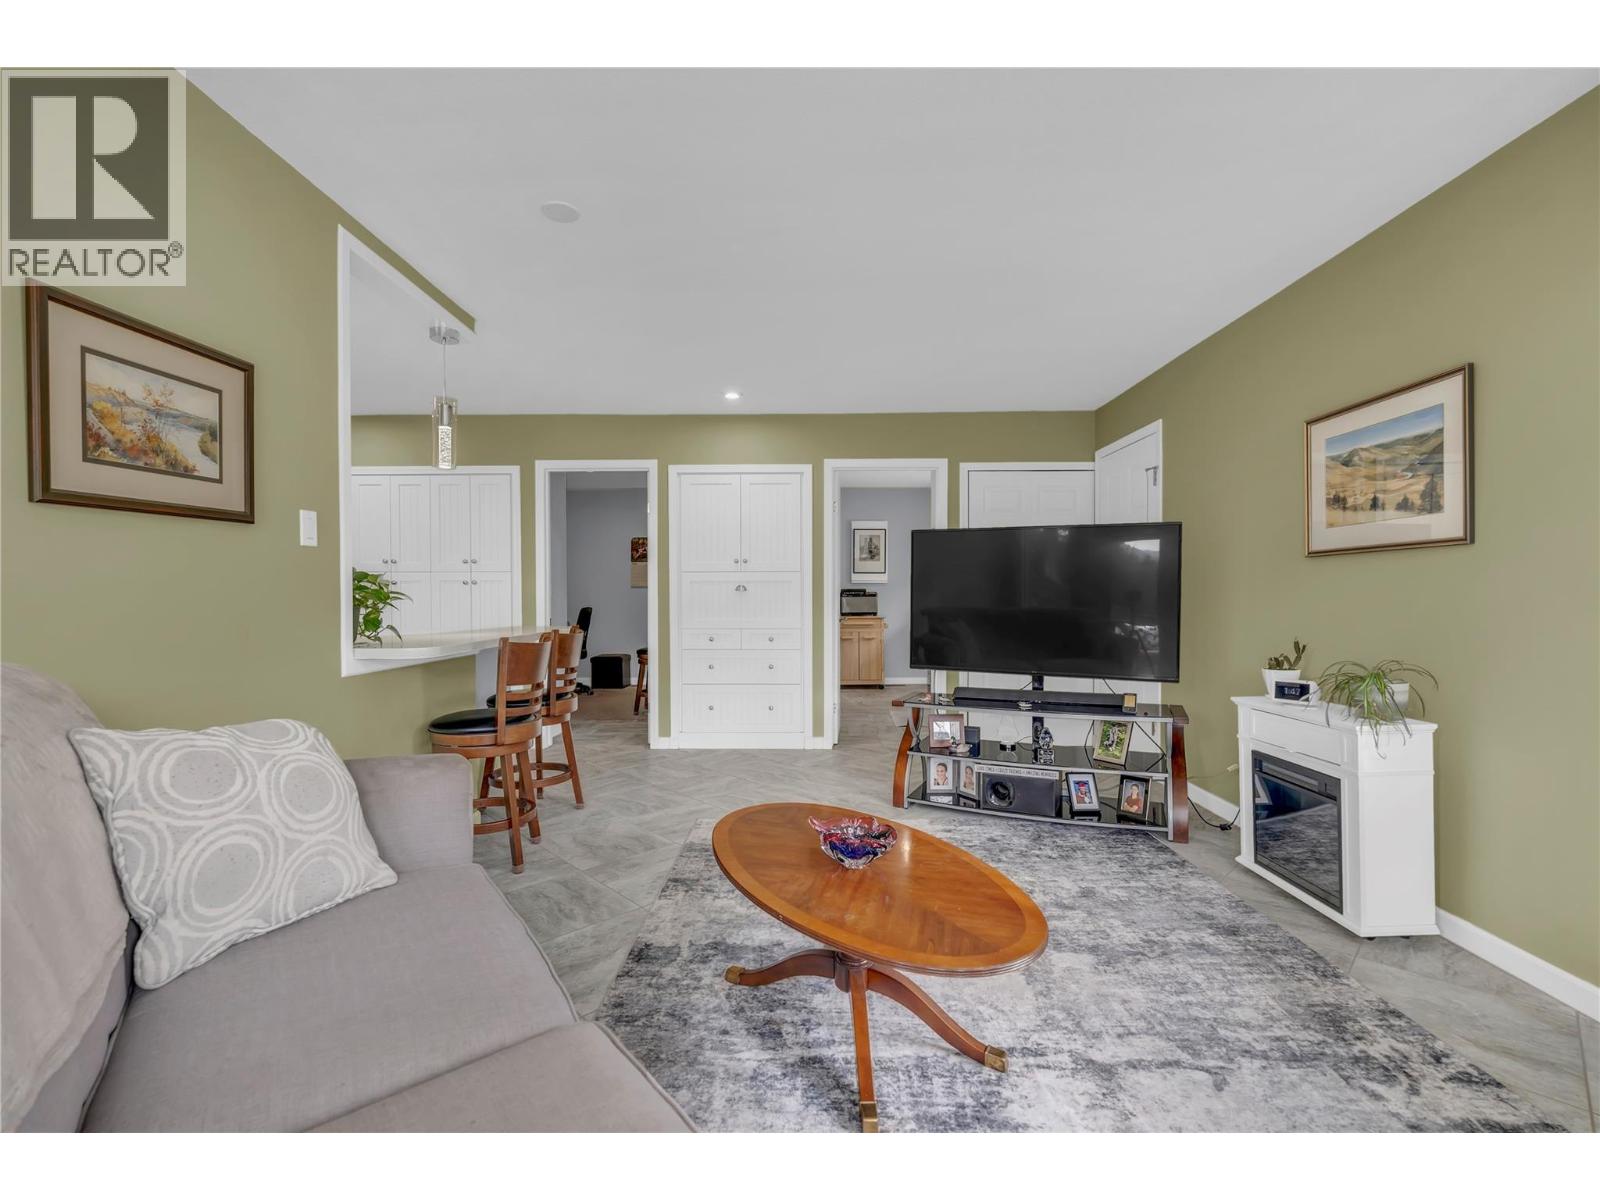
$819,000
Maintenance,
$365.31 Monthly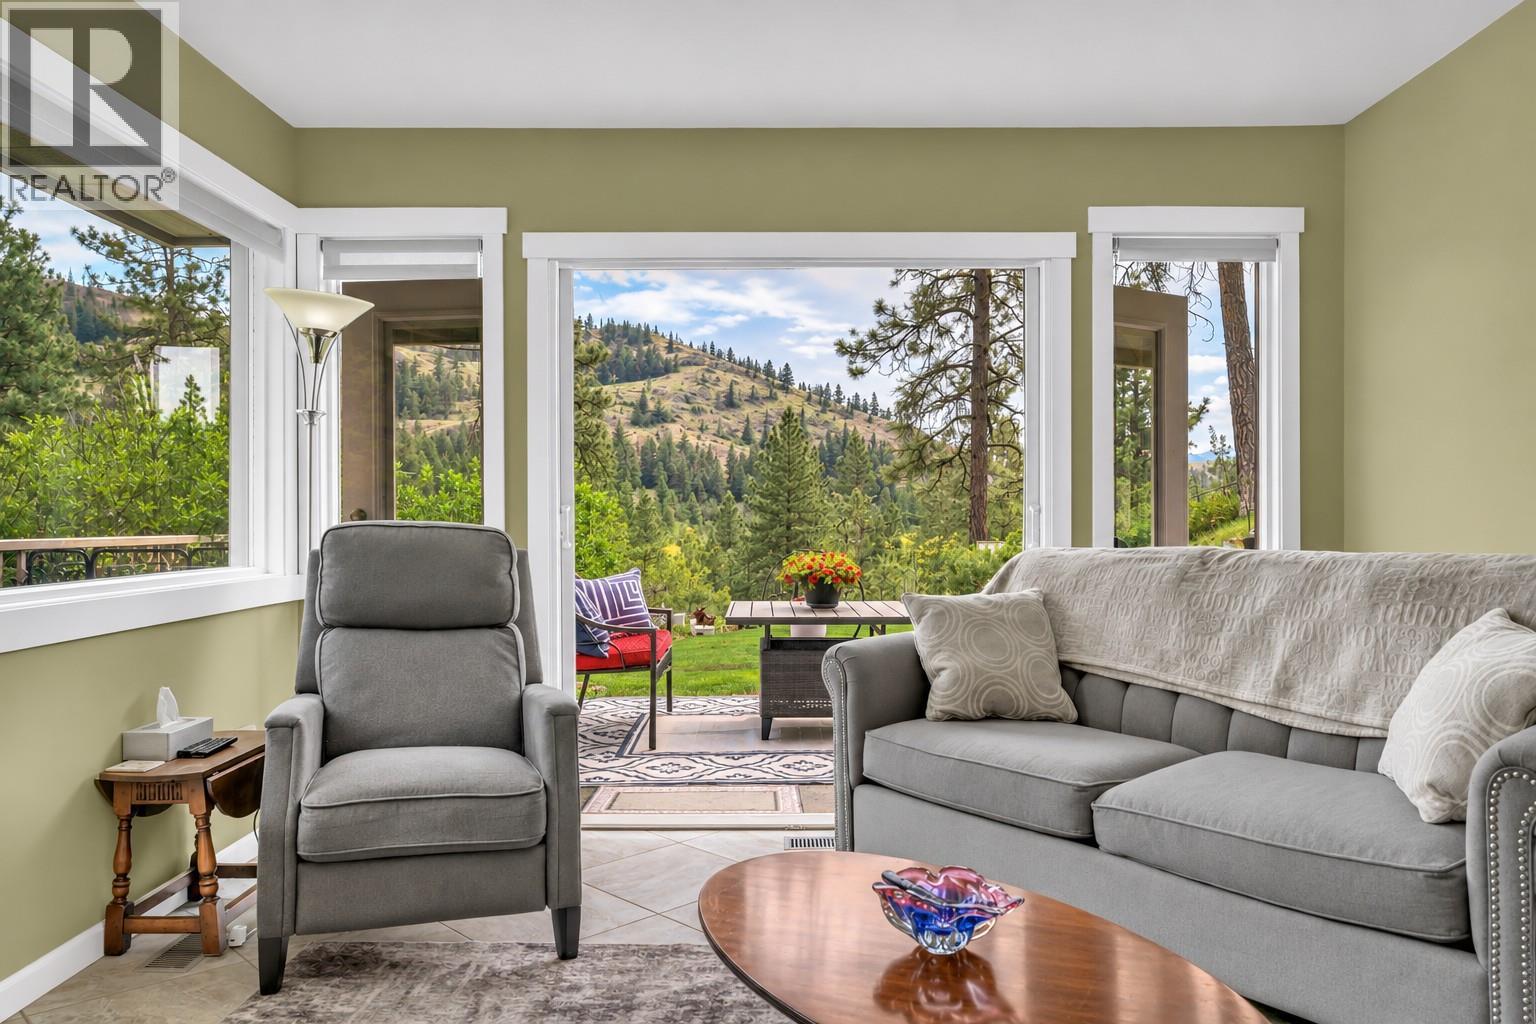
$819,000
Maintenance,
$365.31 Monthly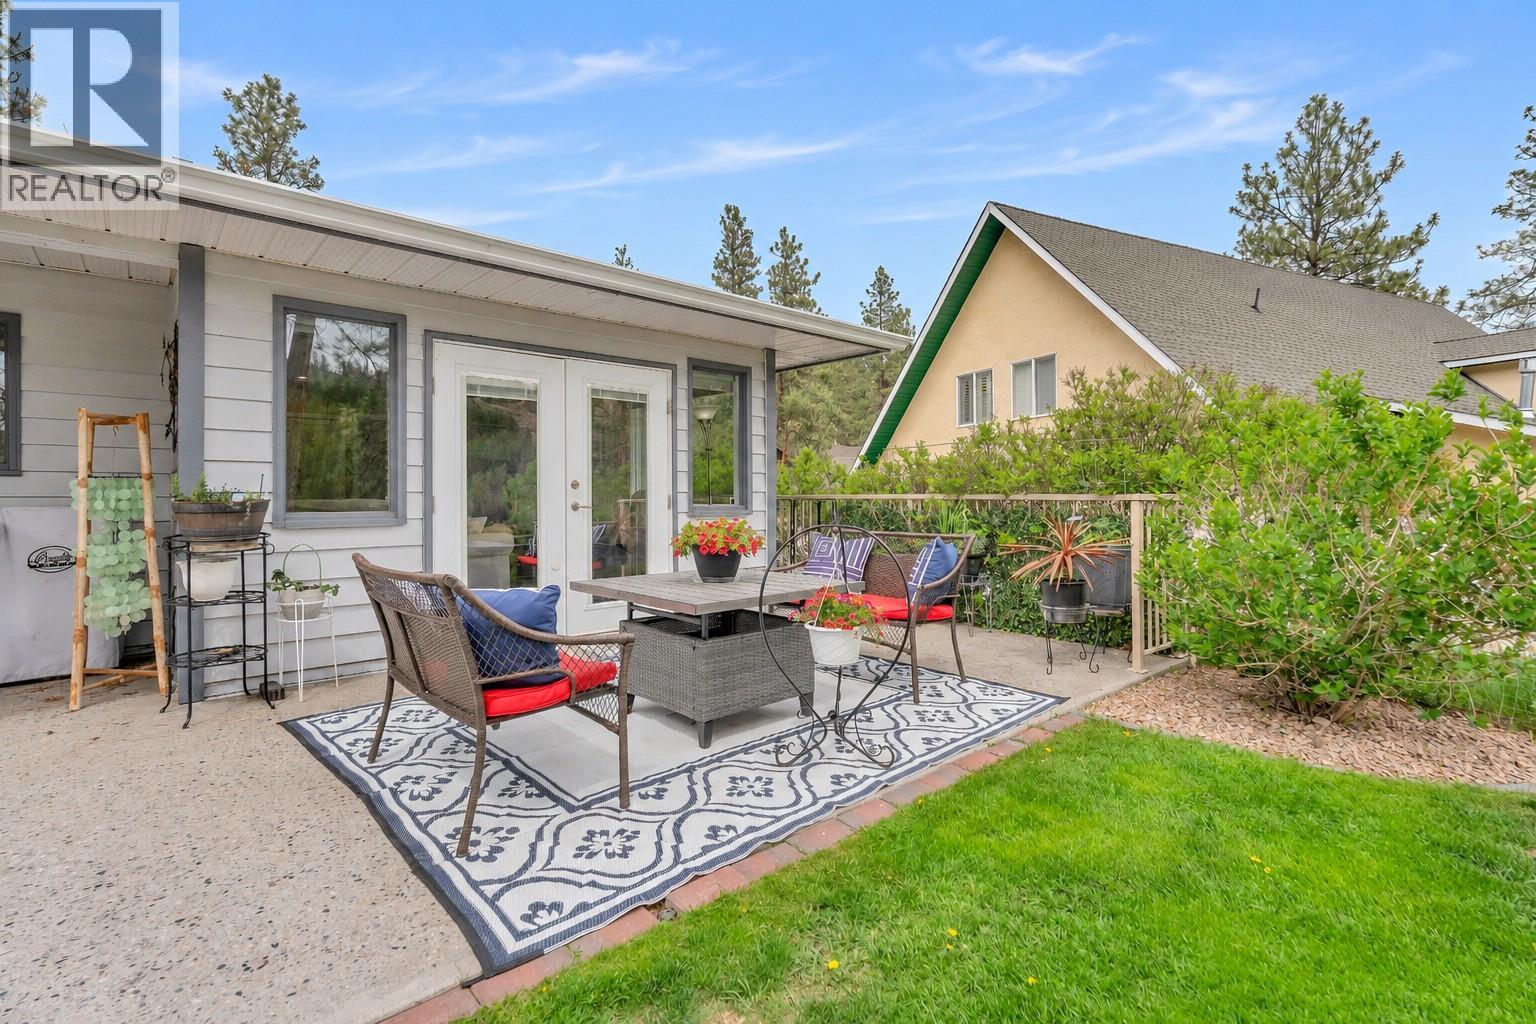
$819,000
Maintenance,
$365.31 Monthly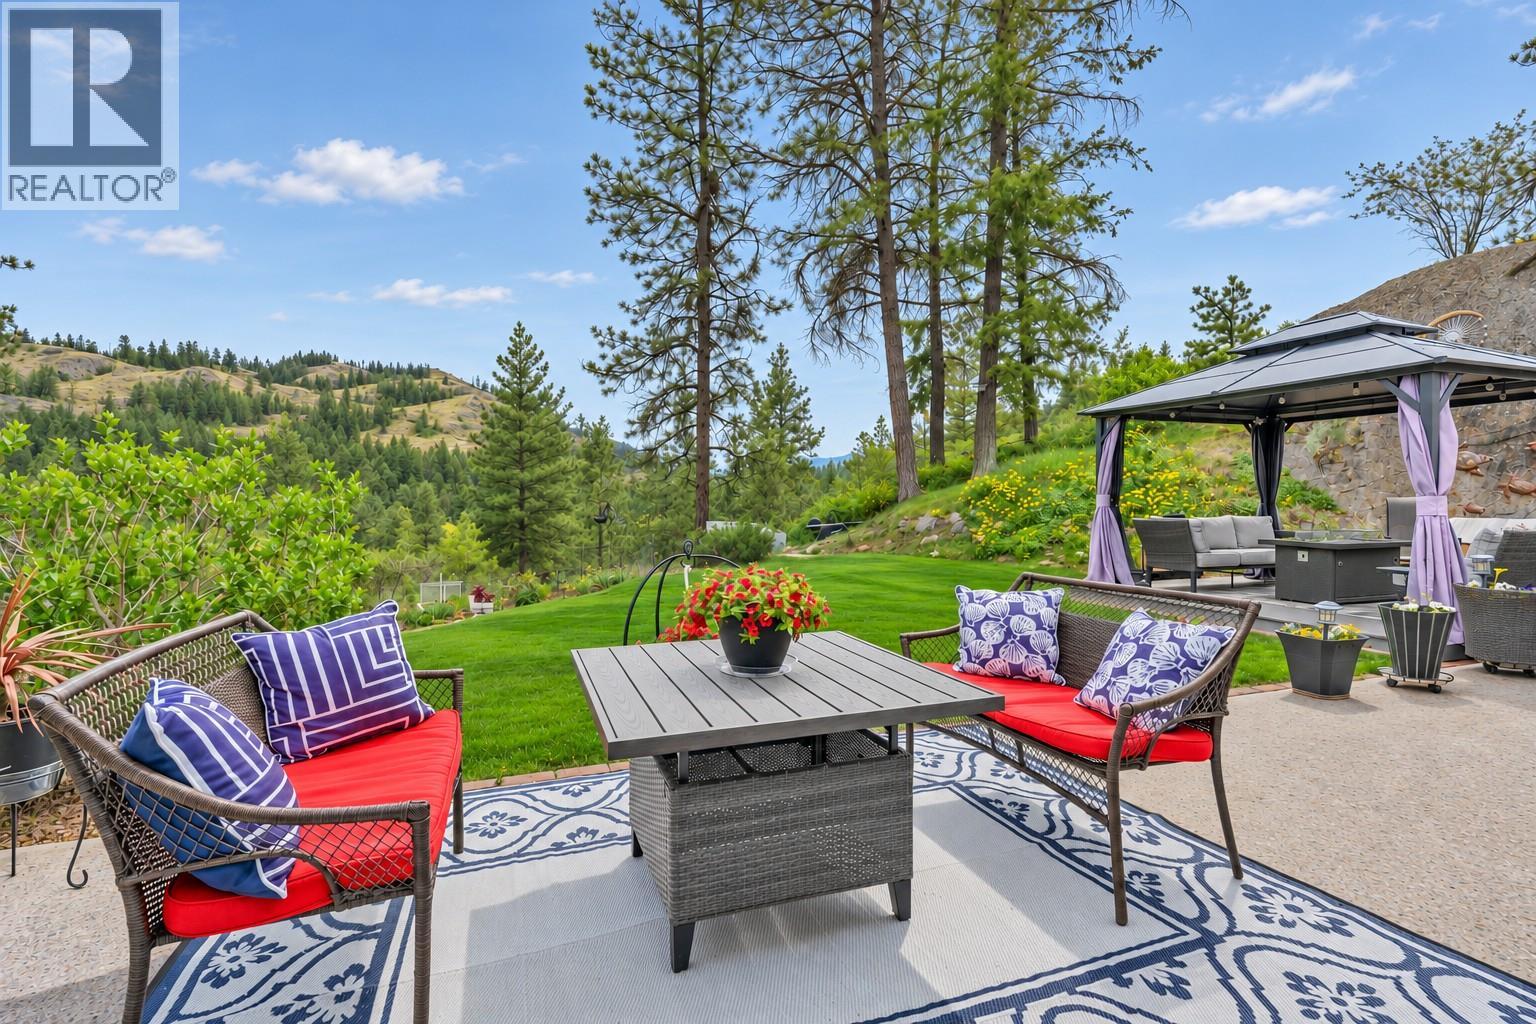
$819,000
Maintenance,
$365.31 Monthly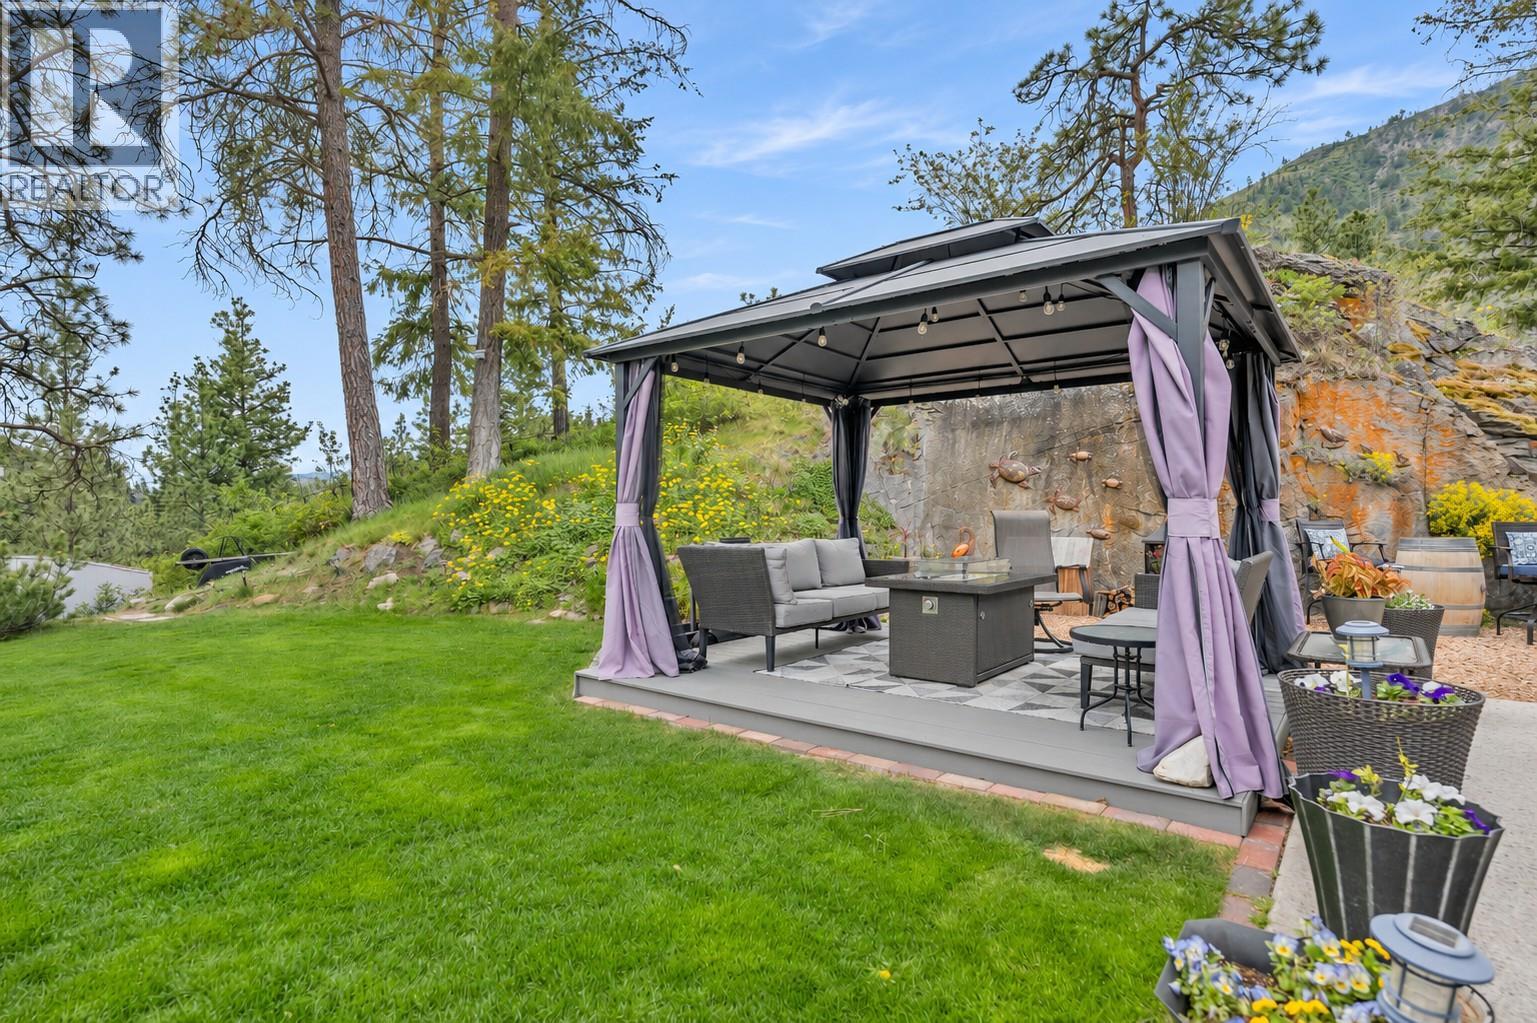
$819,000
Maintenance,
$365.31 Monthly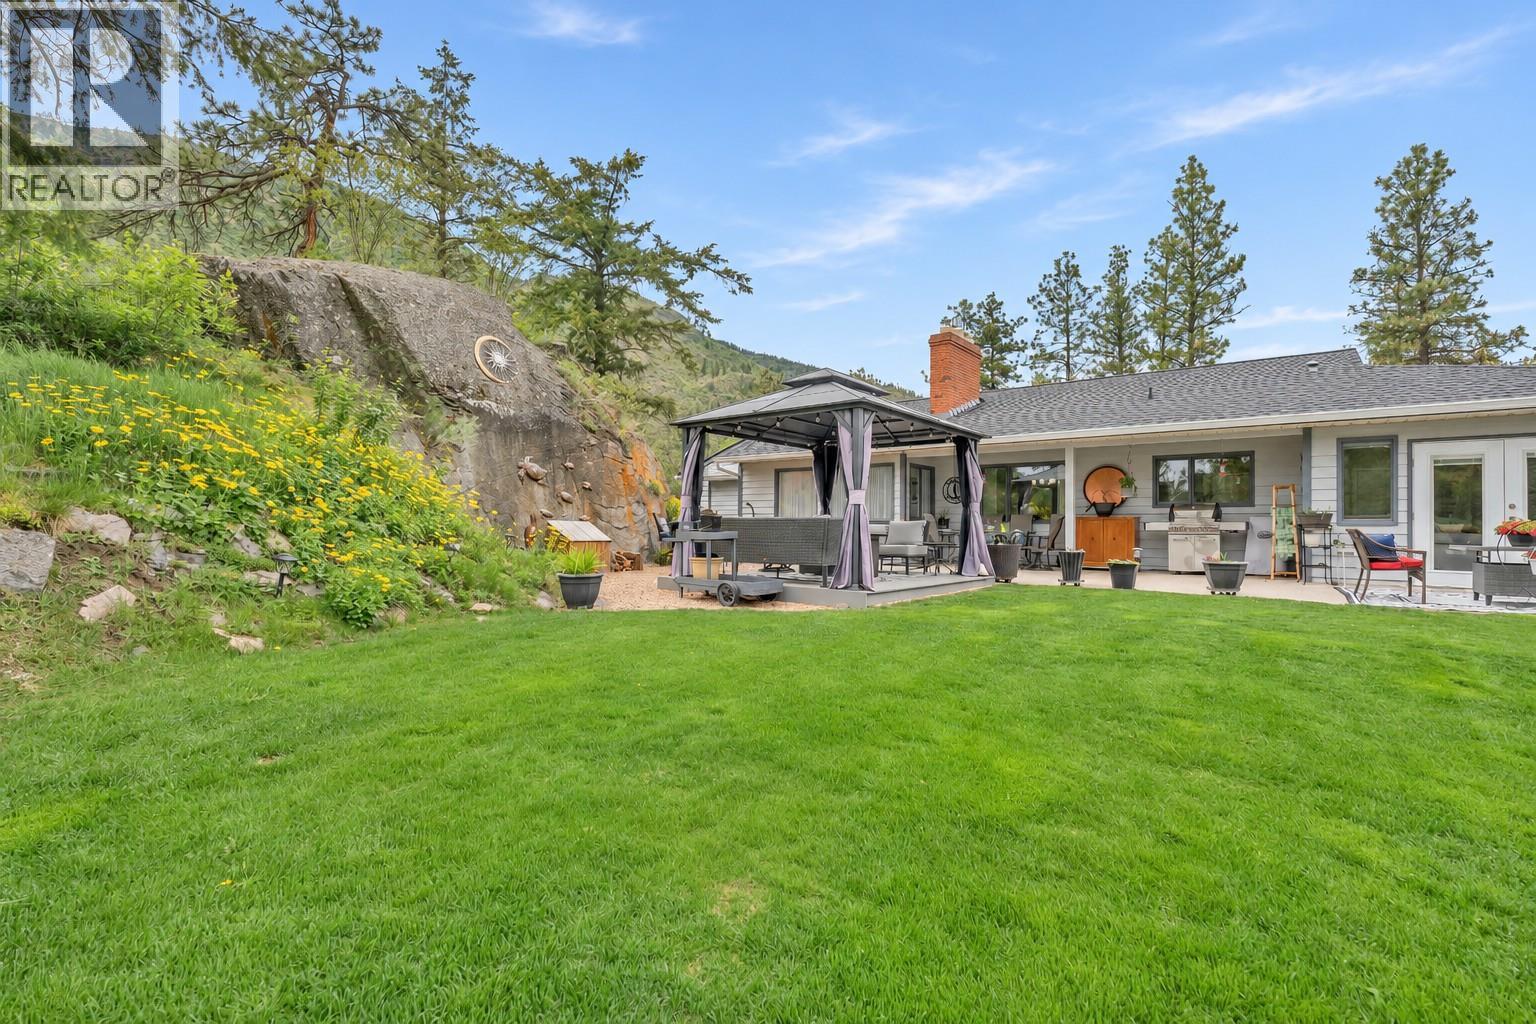
$819,000
Maintenance,
$365.31 Monthly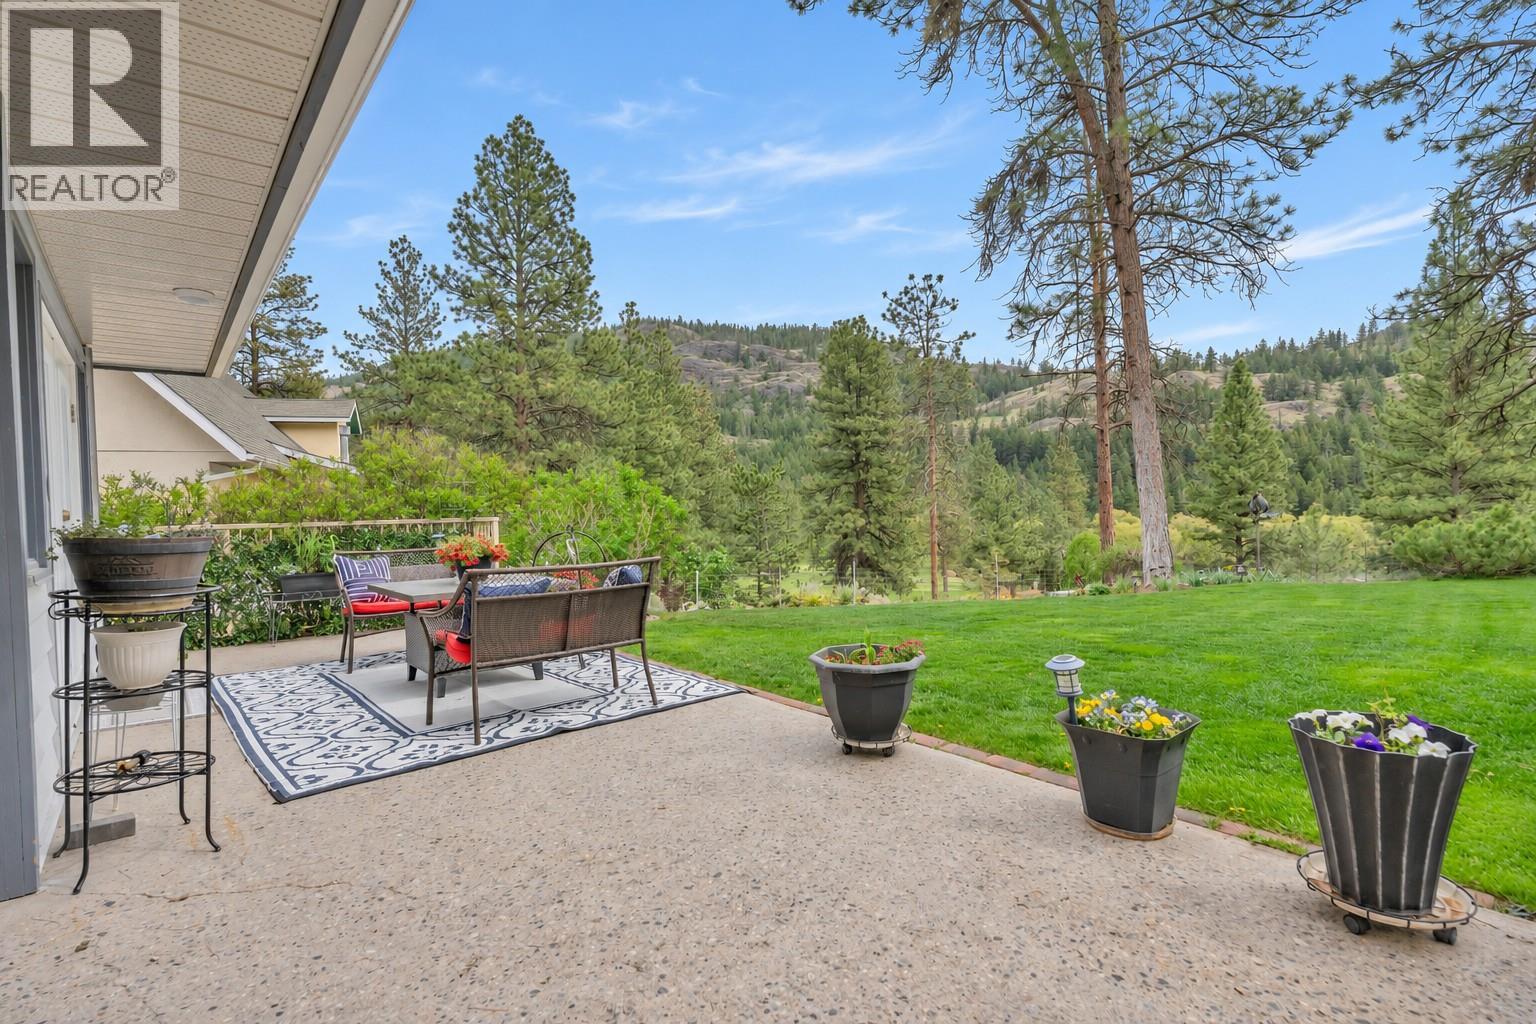
$819,000
Maintenance,
$365.31 Monthly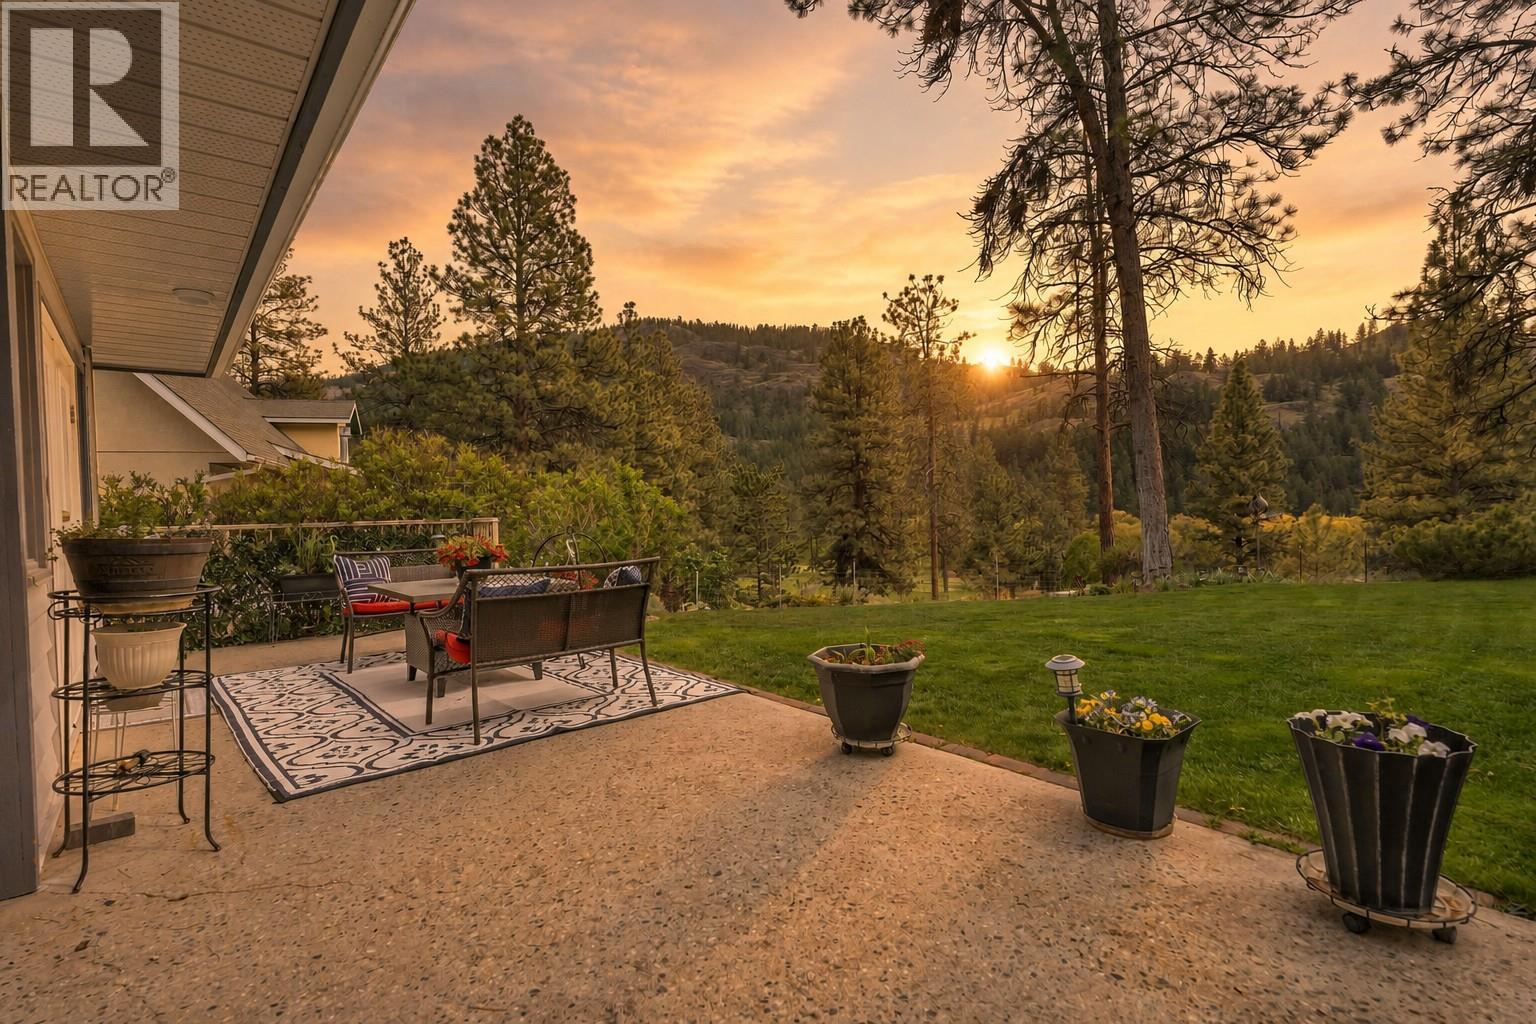
$819,000
Maintenance,
$365.31 Monthly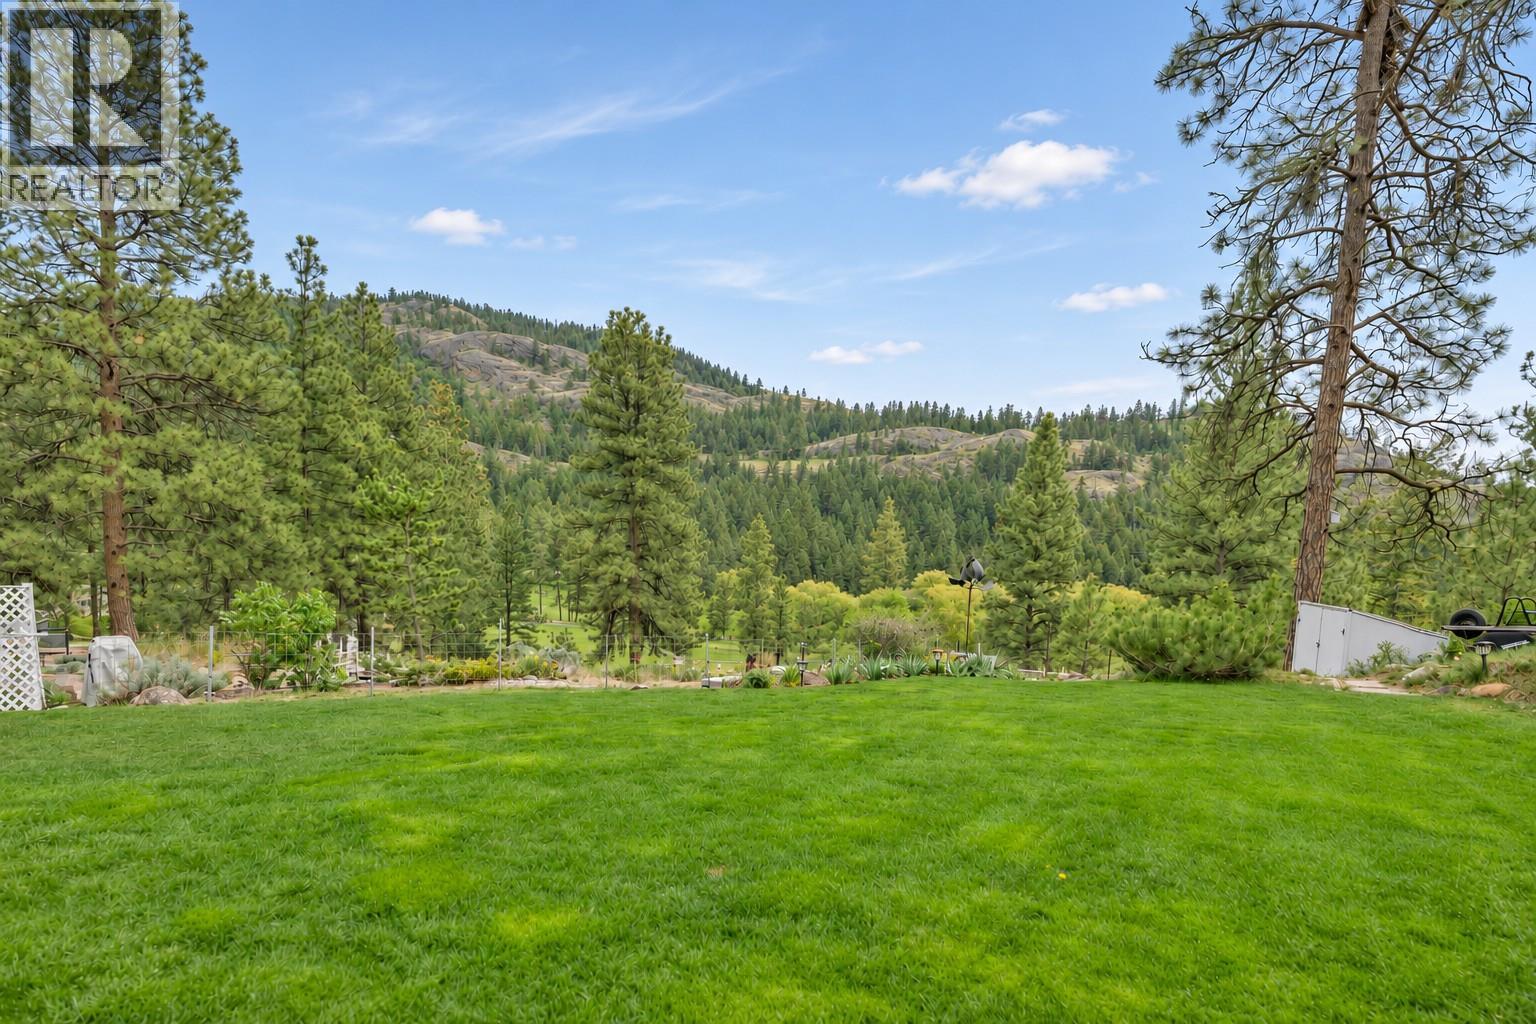
$819,000
Maintenance,
$365.31 Monthly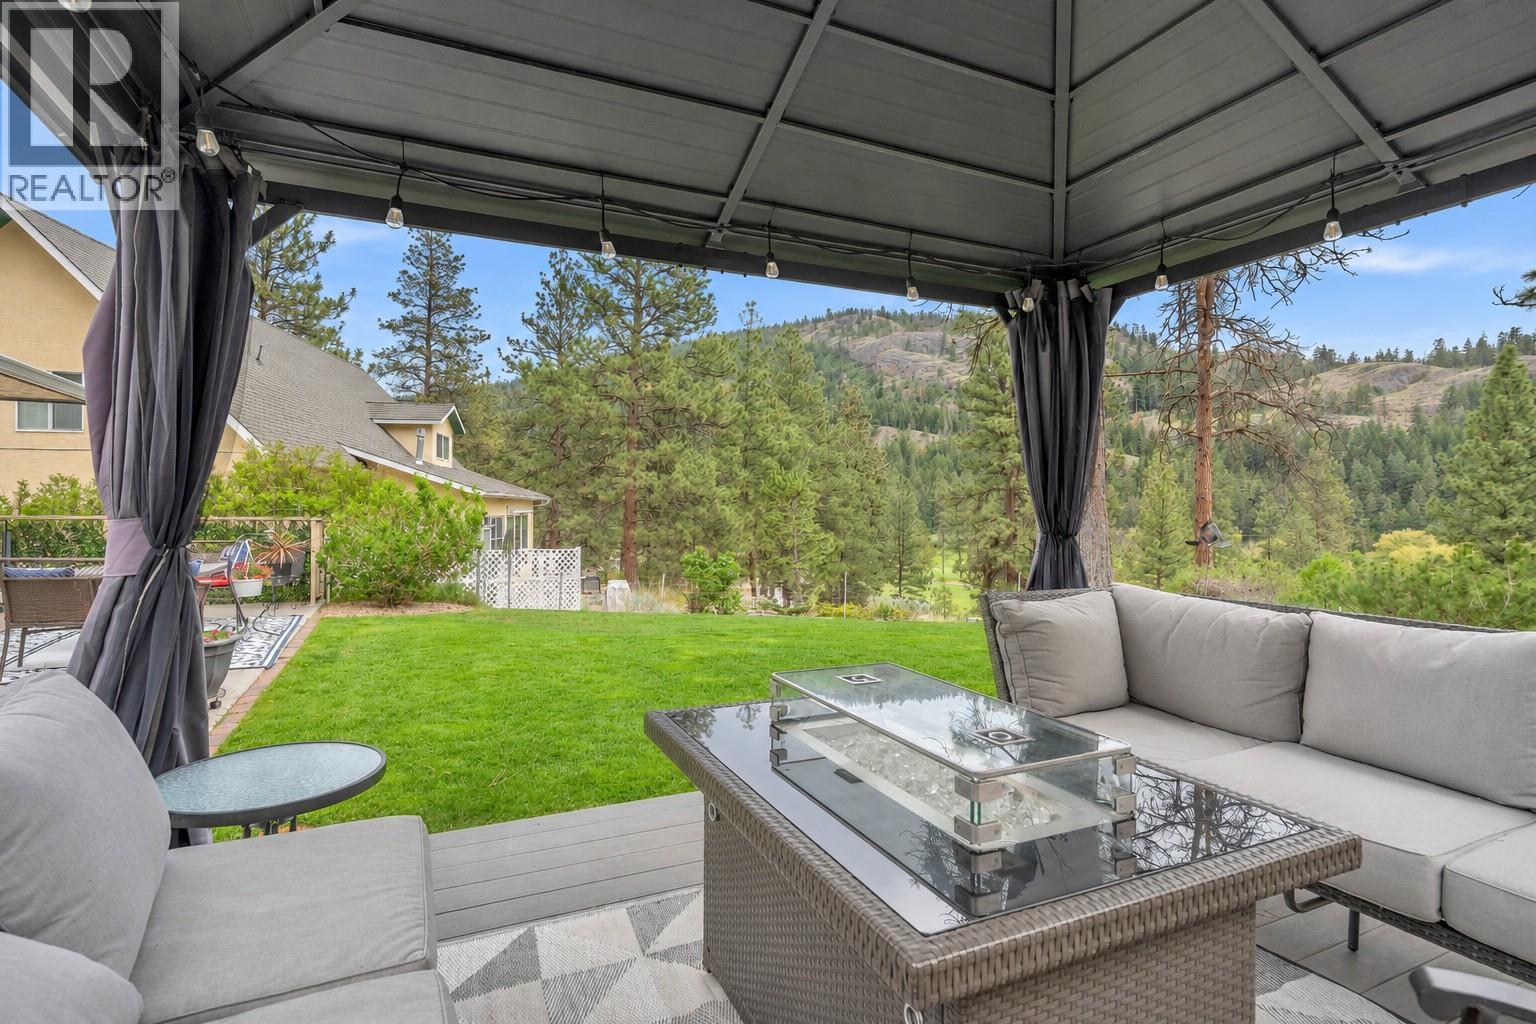
$819,000
Maintenance,
$365.31 Monthly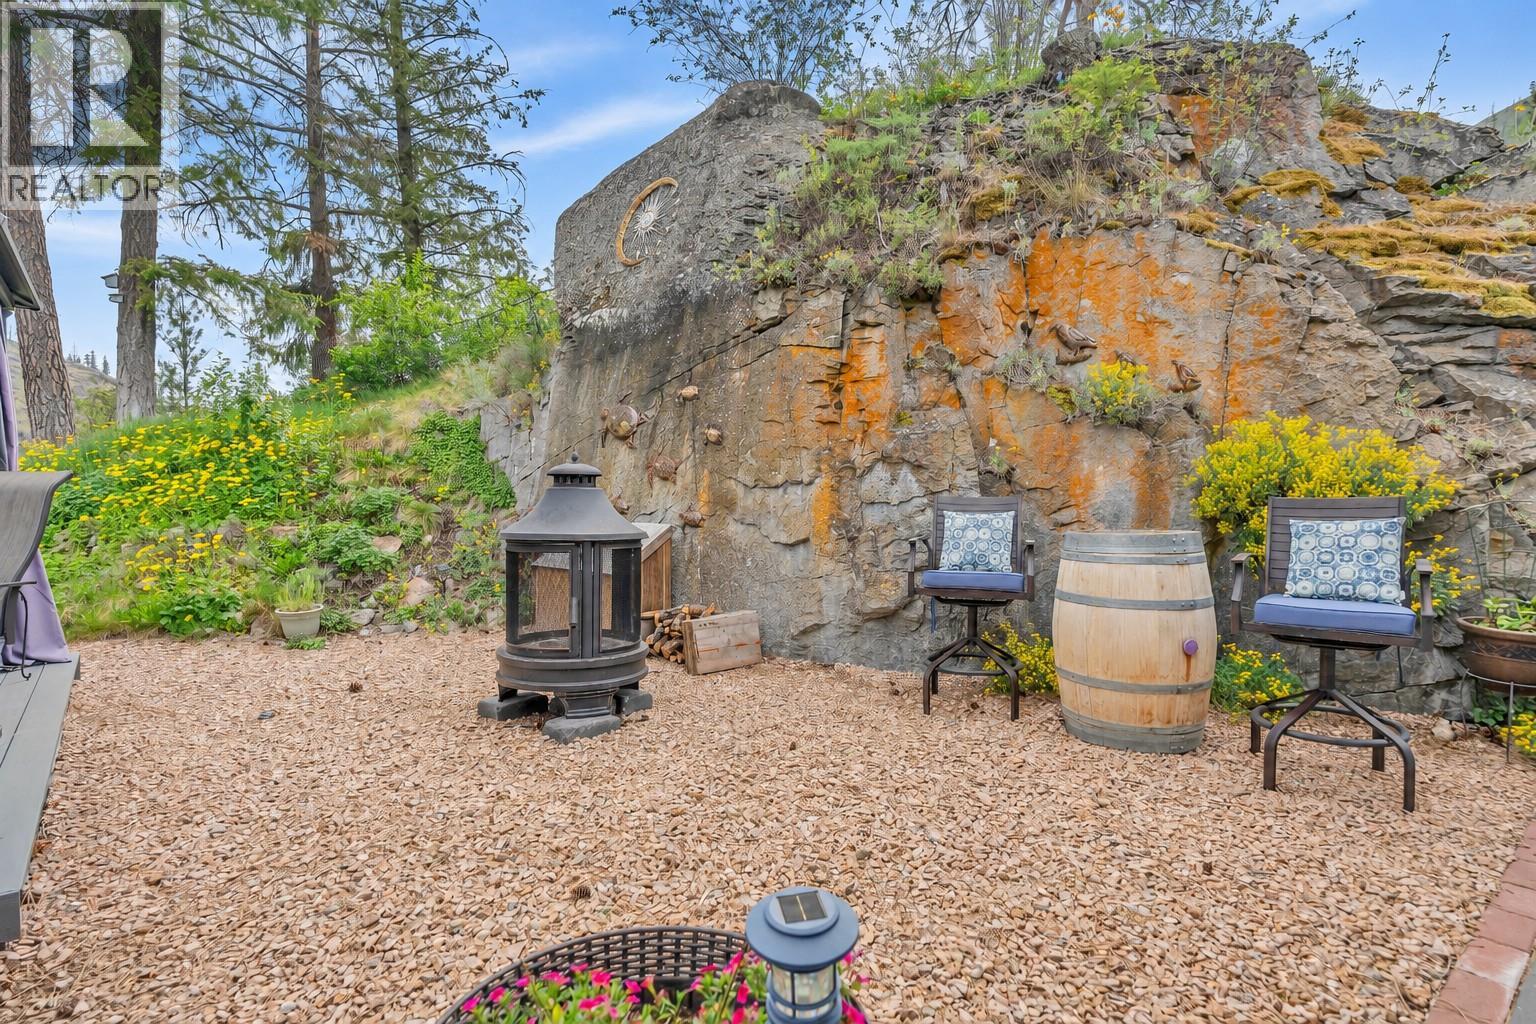
$819,000
Maintenance,
$365.31 Monthly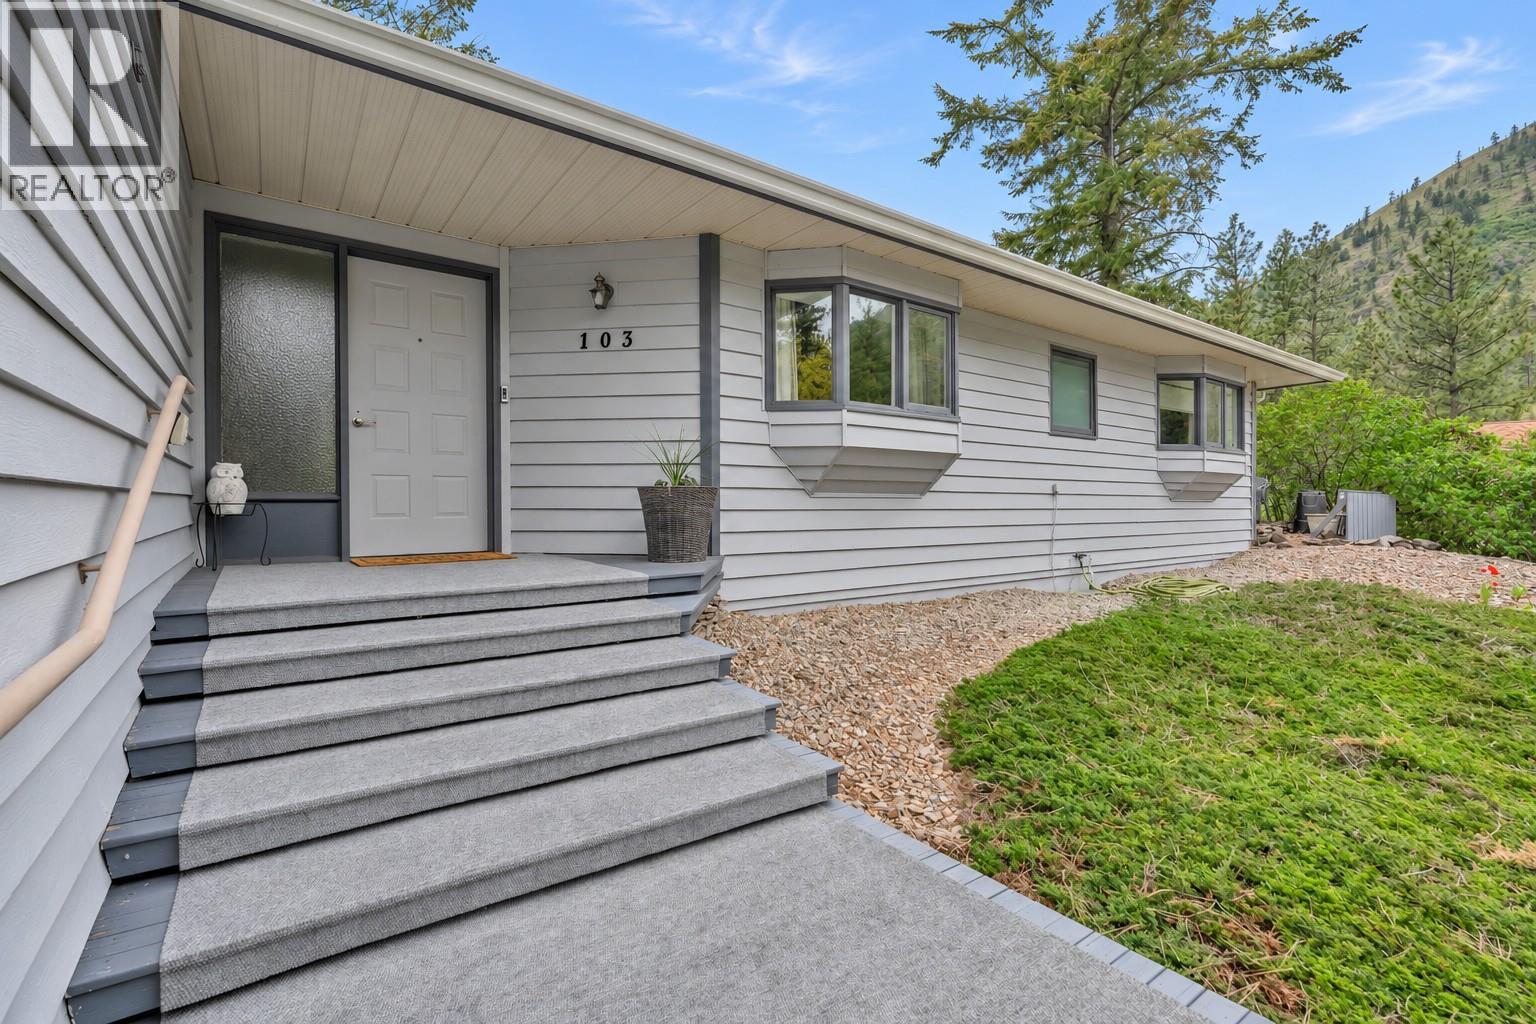
$819,000
Maintenance,
$365.31 Monthly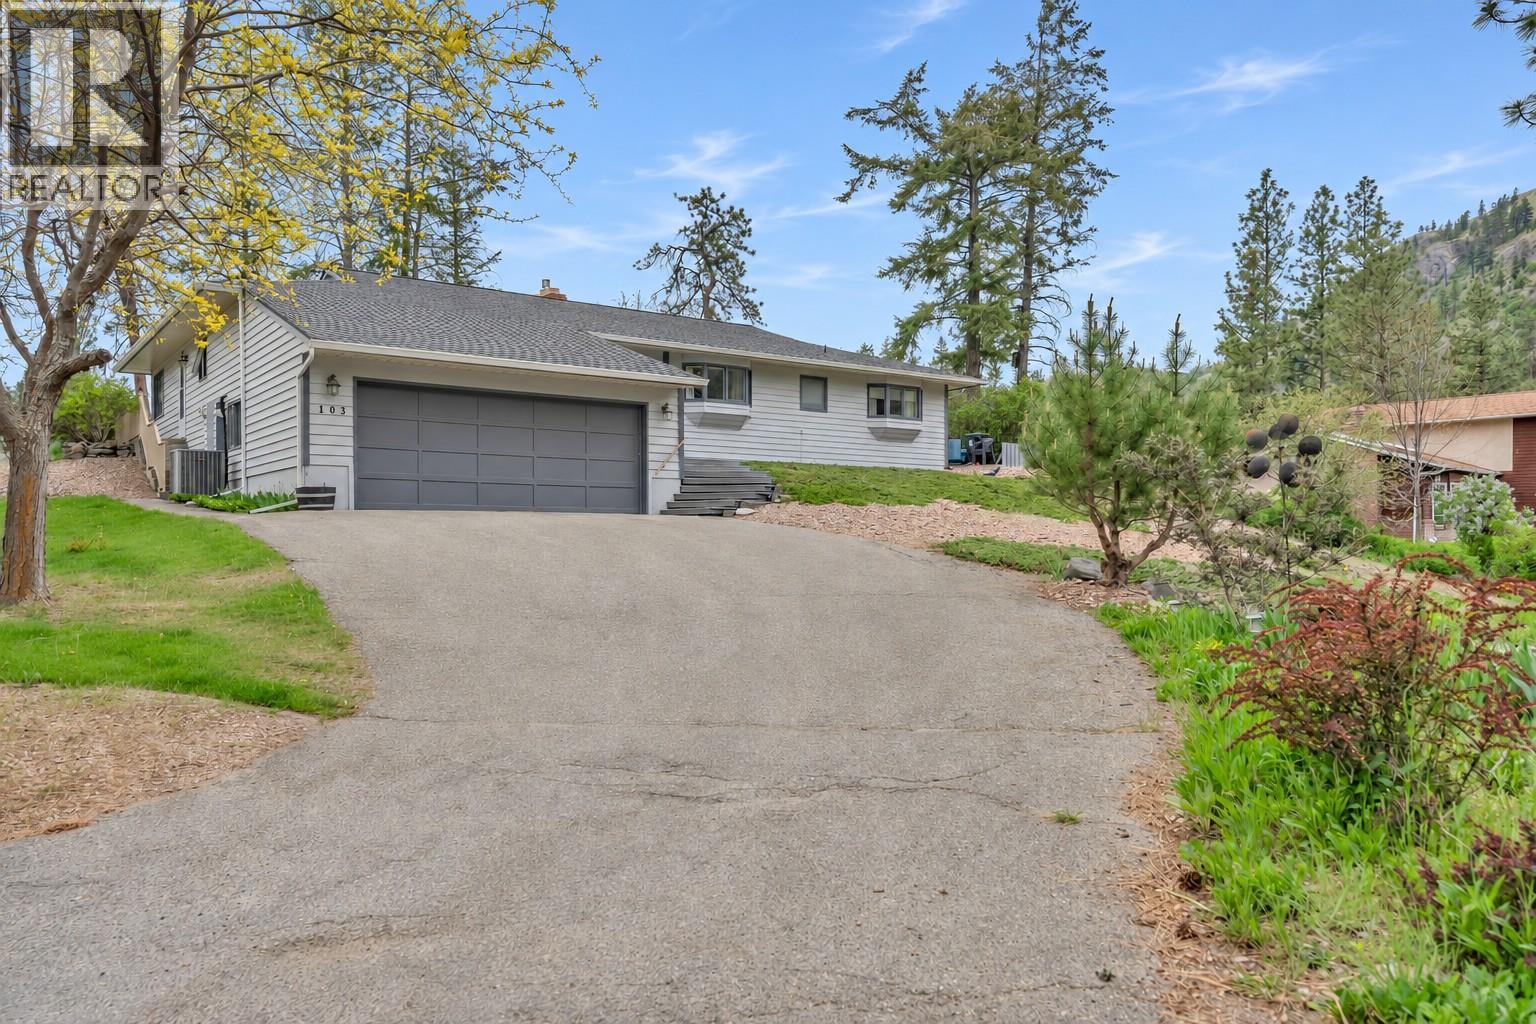
$819,000
Maintenance,
$365.31 Monthly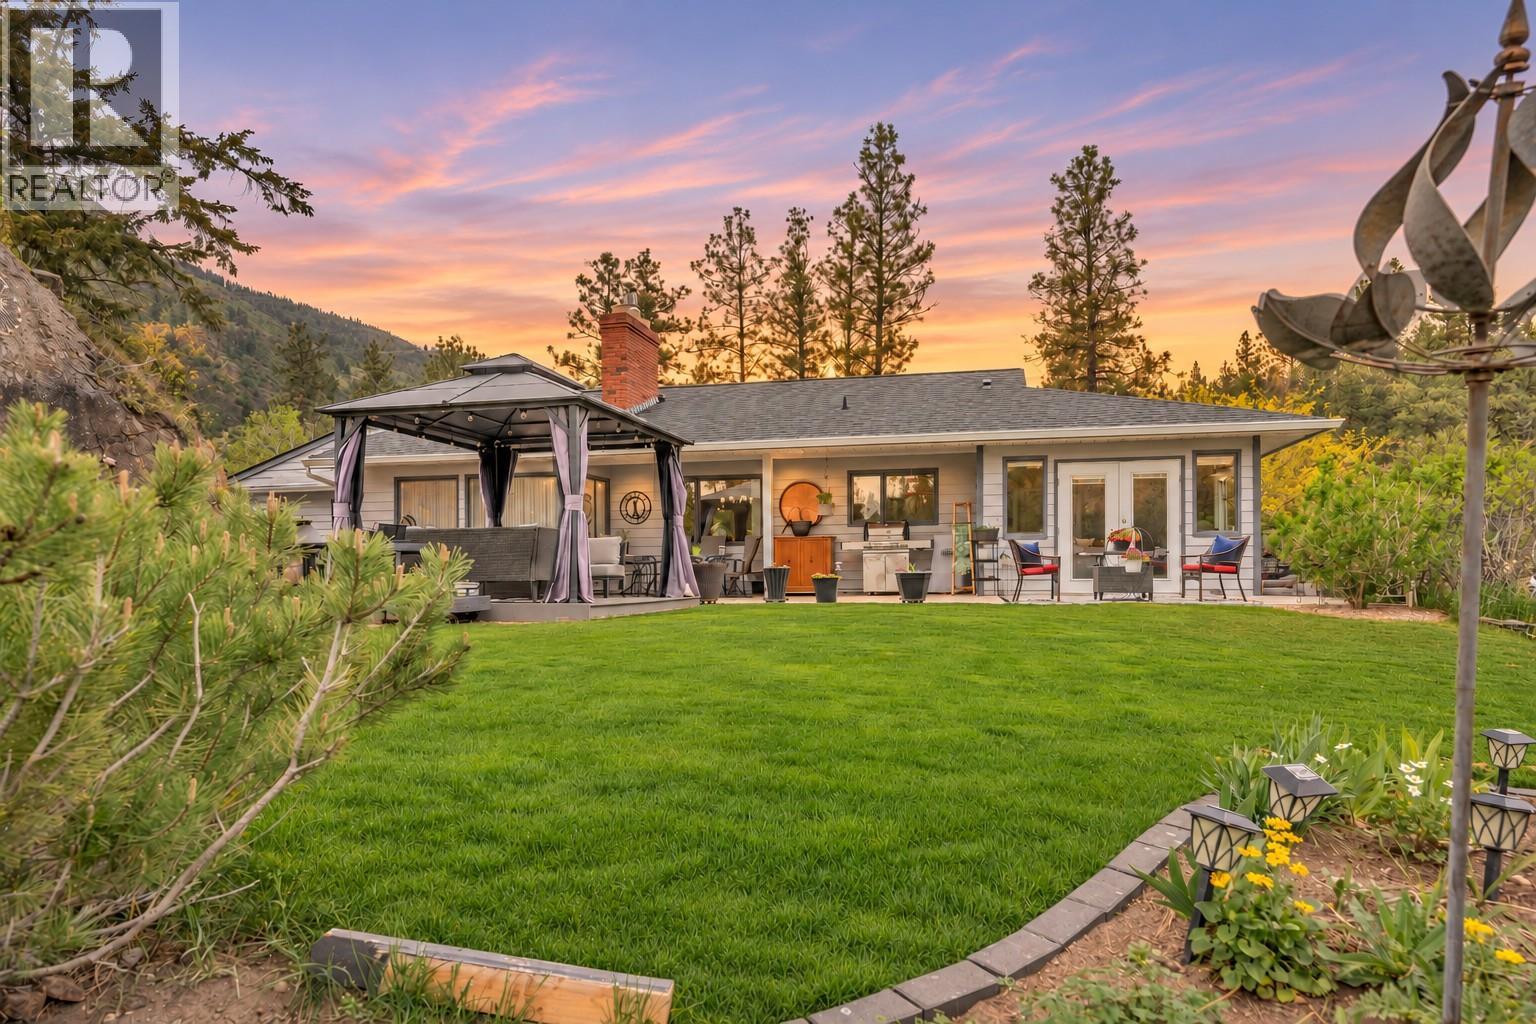
$819,000
Maintenance,
$365.31 Monthly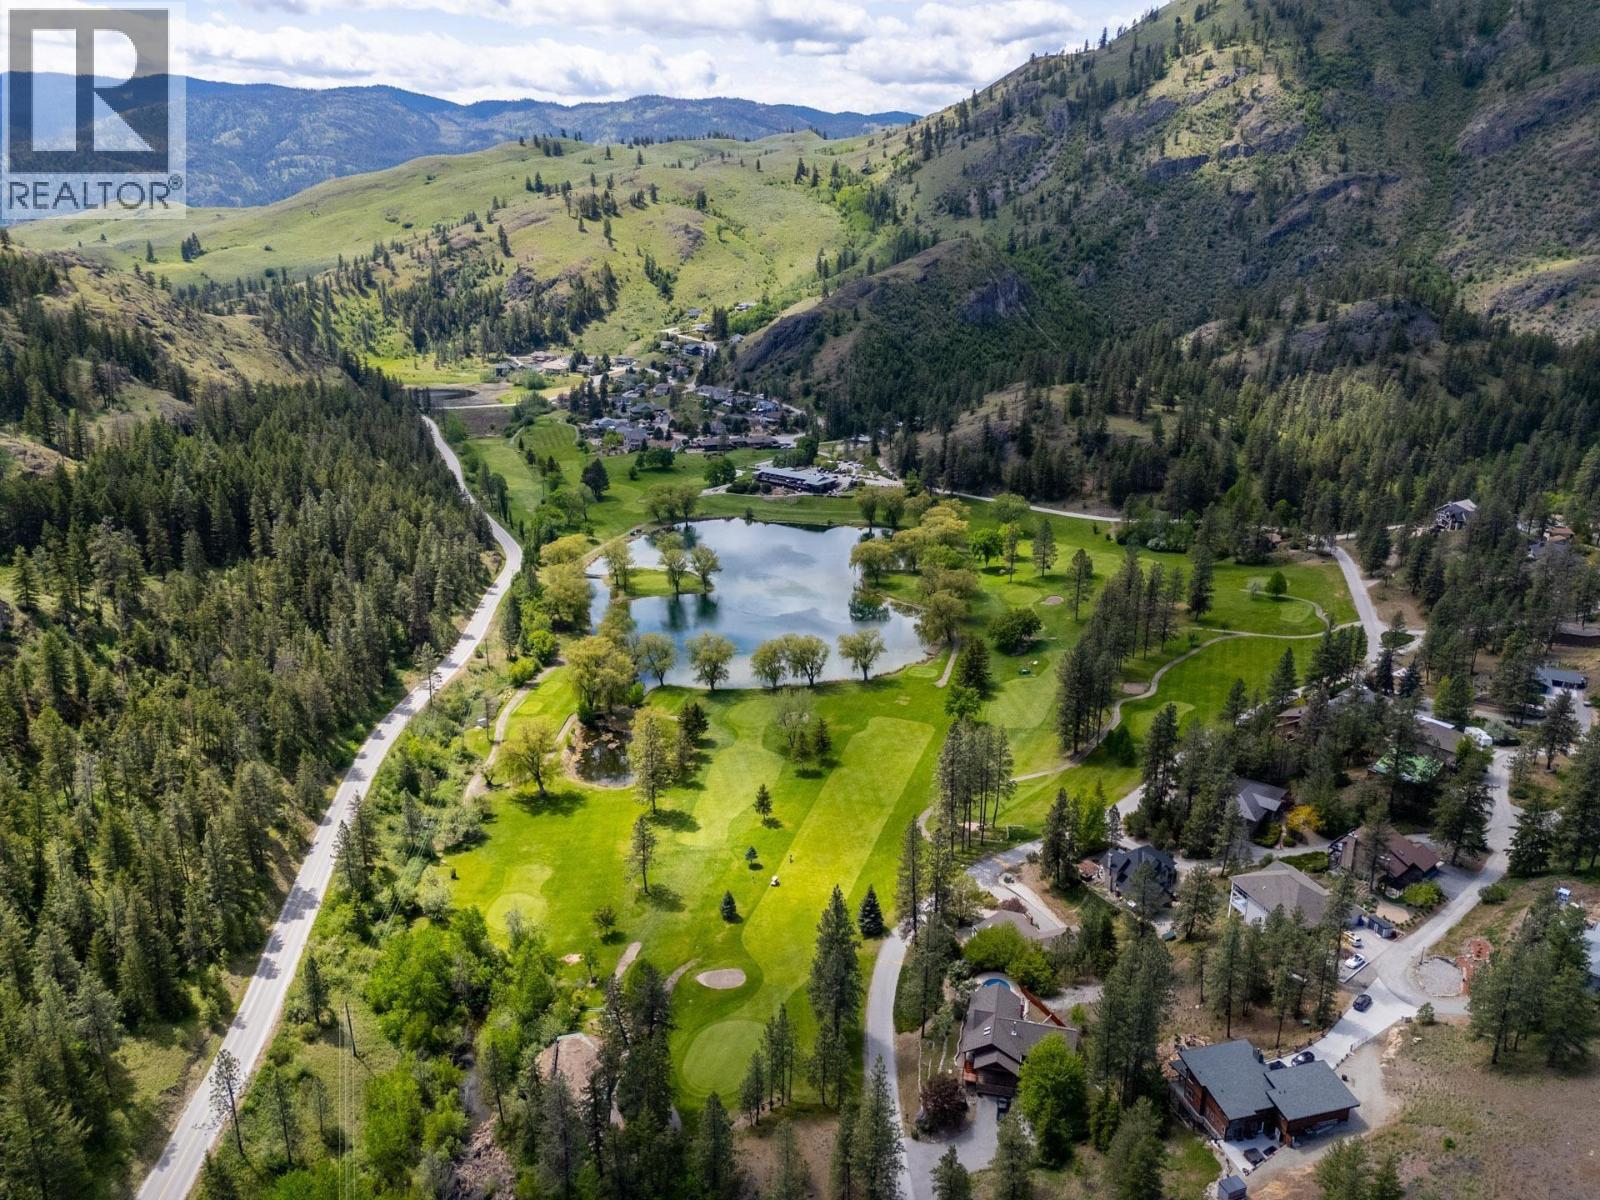
$819,000
Maintenance,
$365.31 Monthly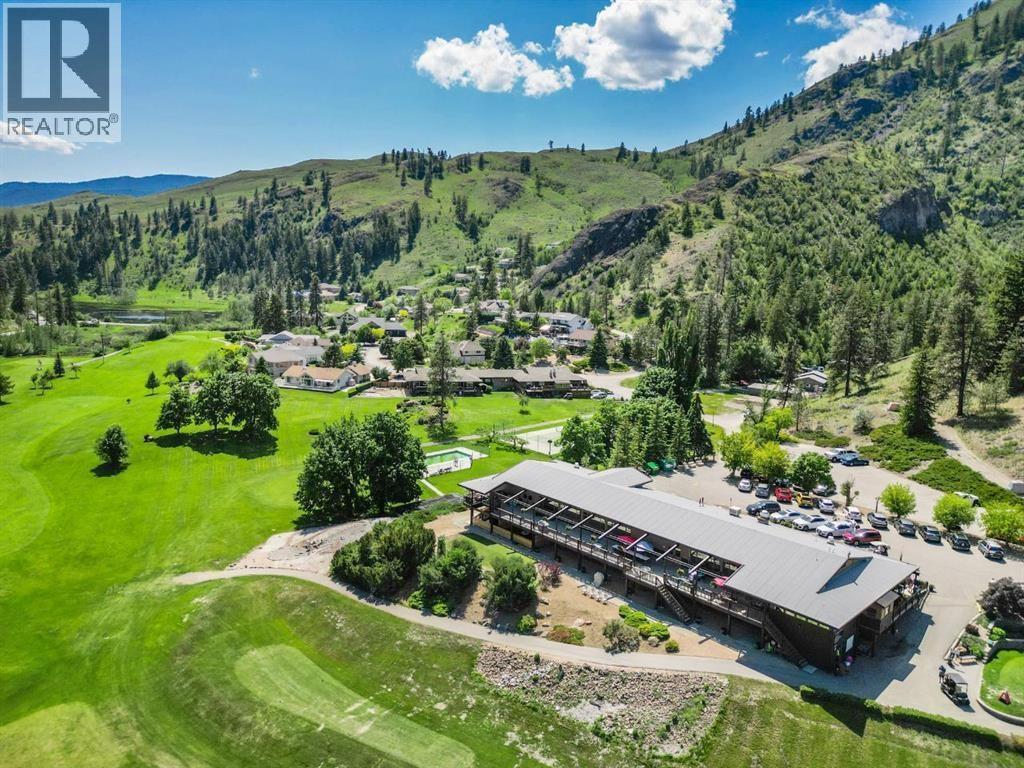
$819,000
Maintenance,
$365.31 Monthly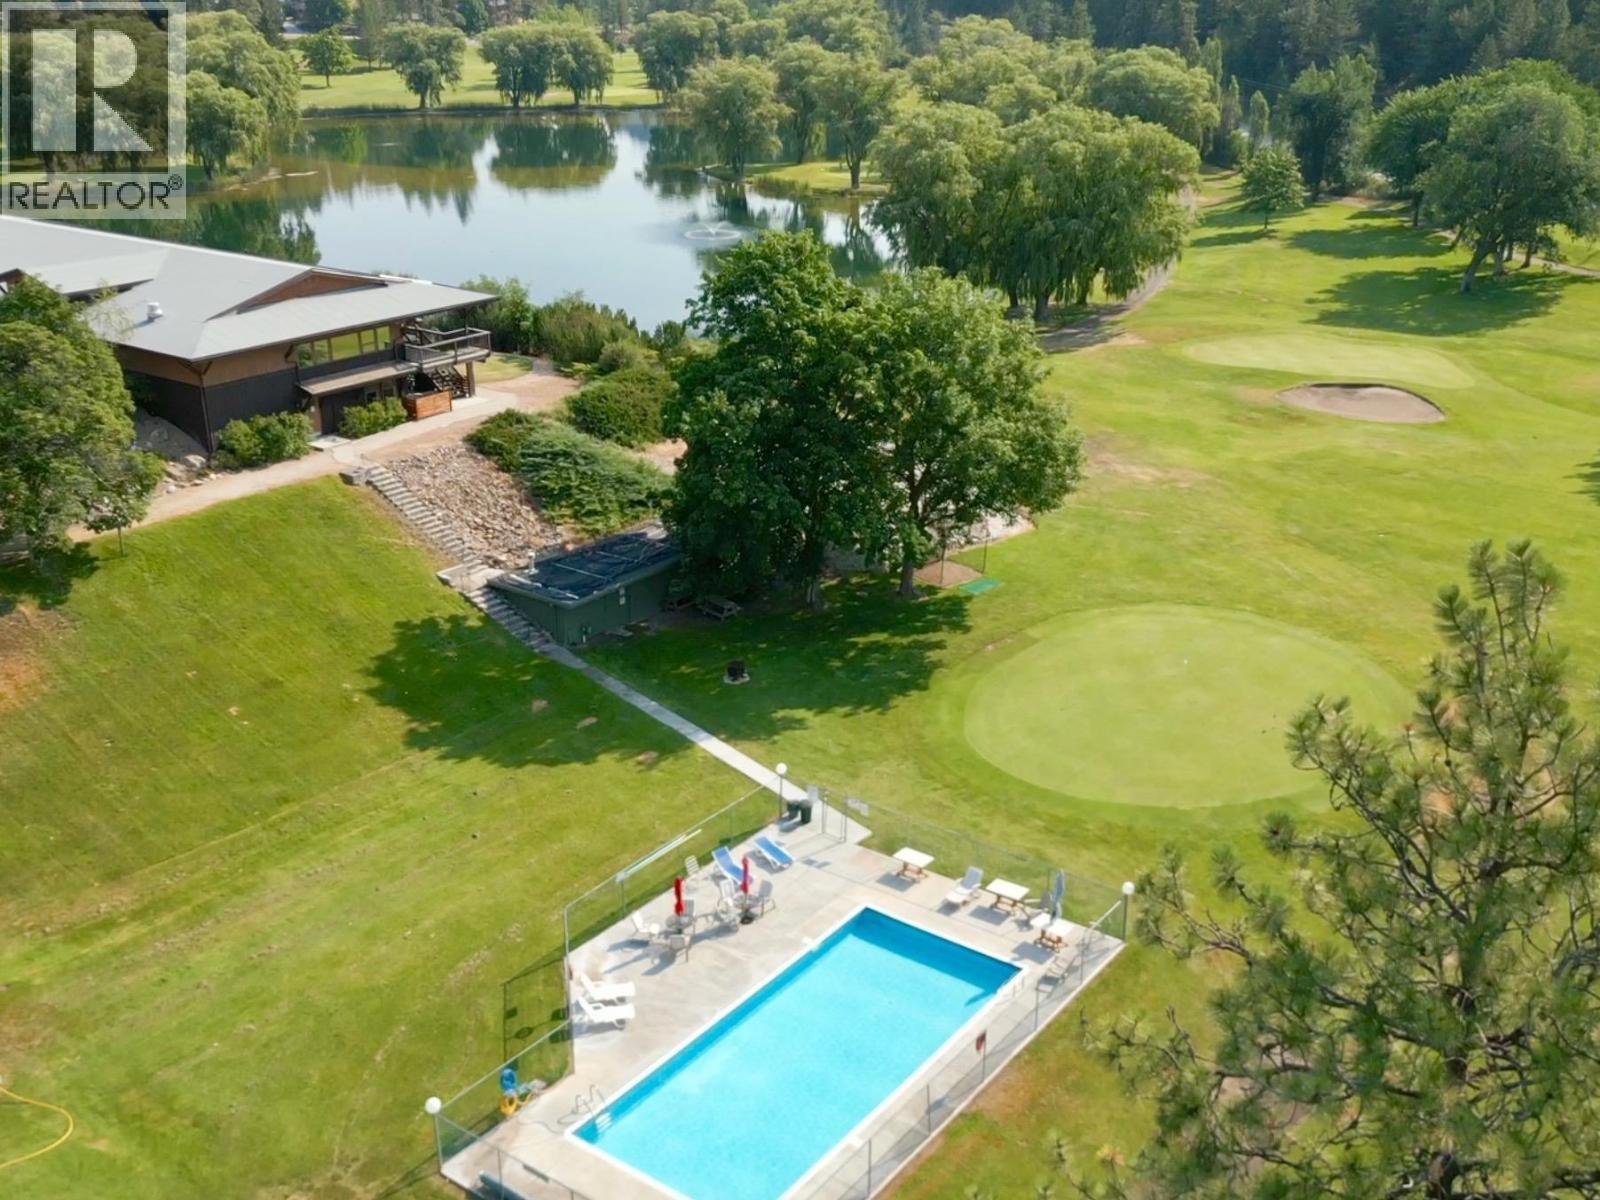
$819,000
Maintenance,
$365.31 Monthly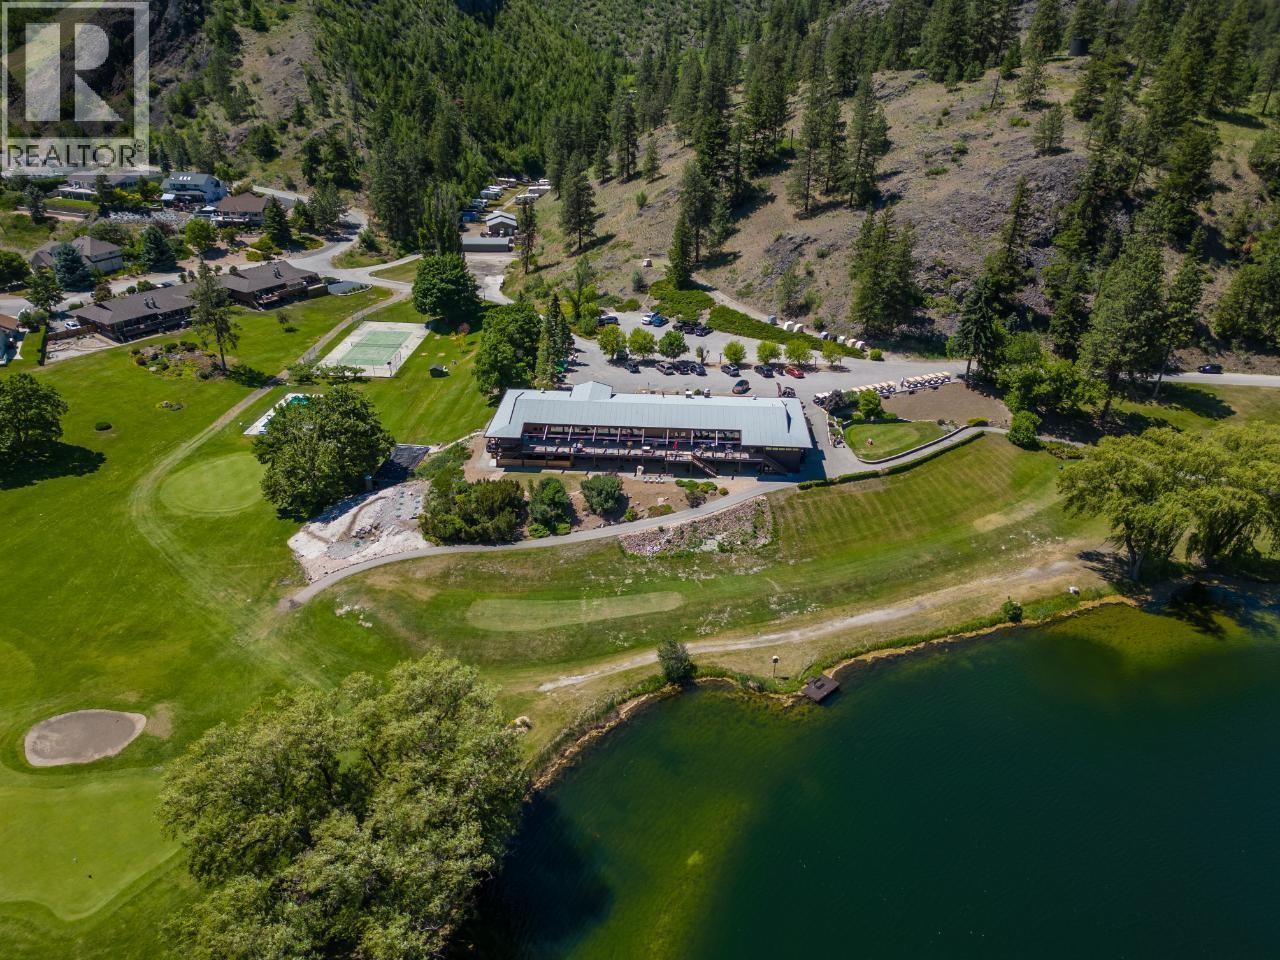
$819,000
Maintenance,
$365.31 Monthly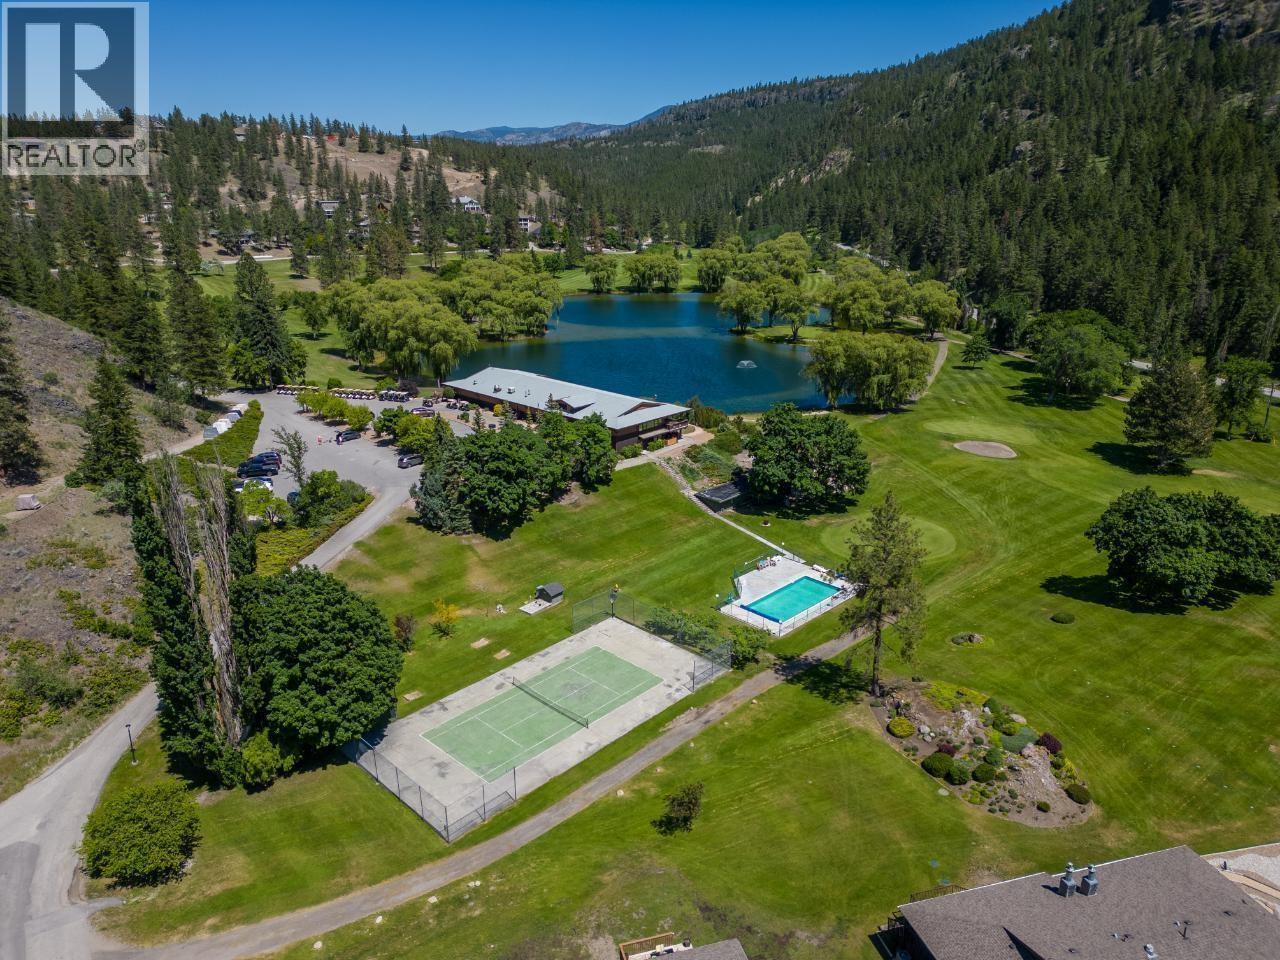
$819,000
Maintenance,
$365.31 Monthly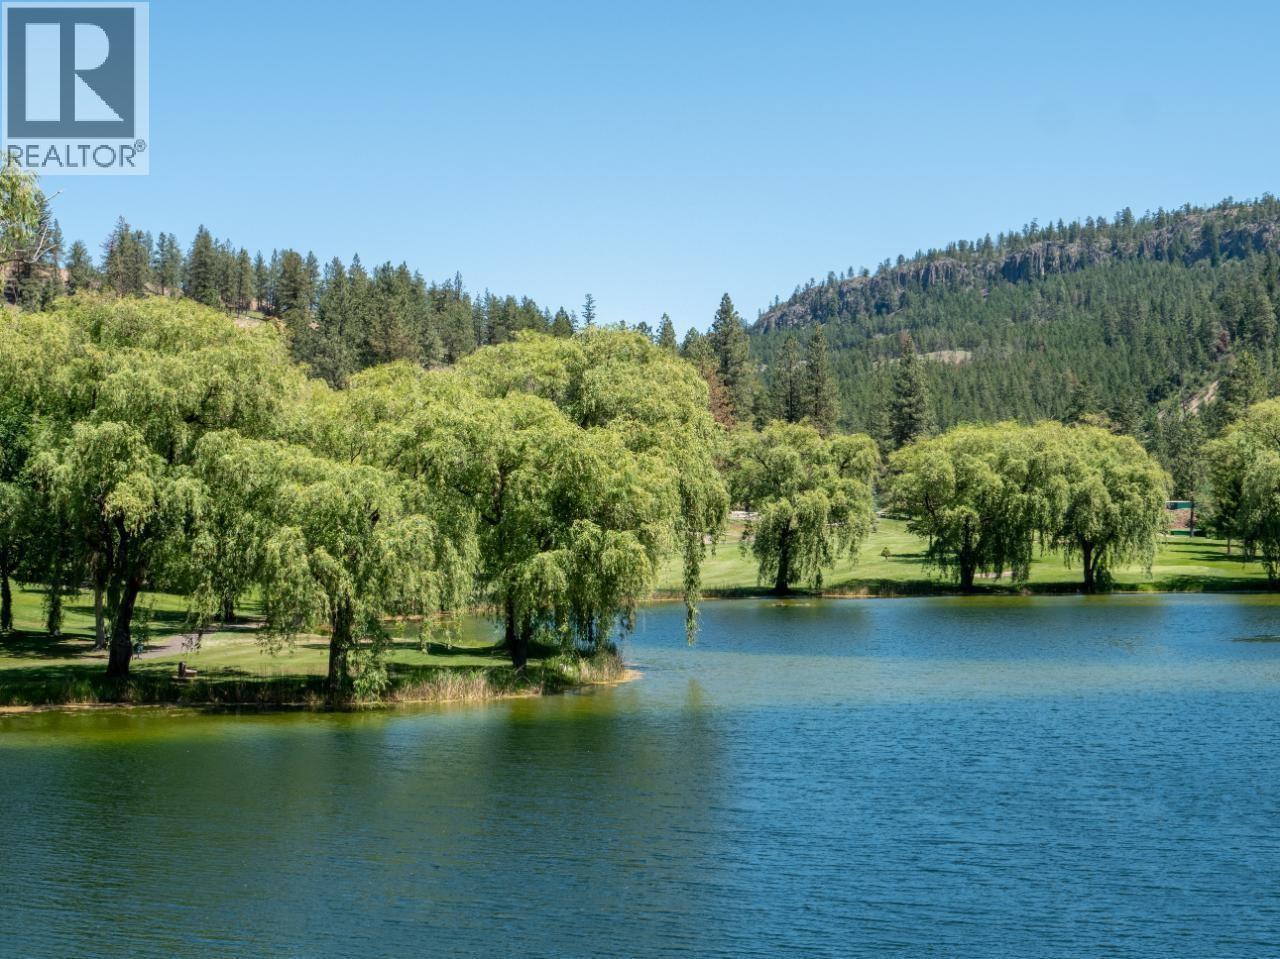
$819,000
Maintenance,
$365.31 Monthly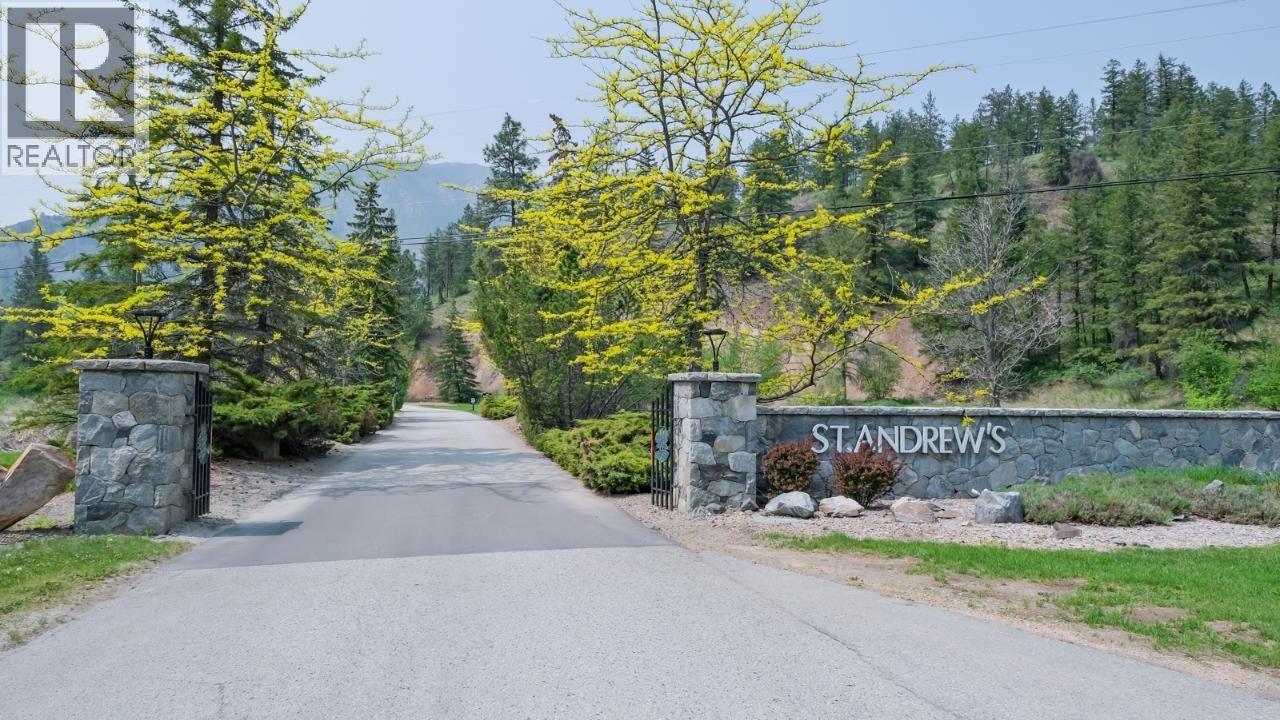
$819,000
Maintenance,
$365.31 Monthly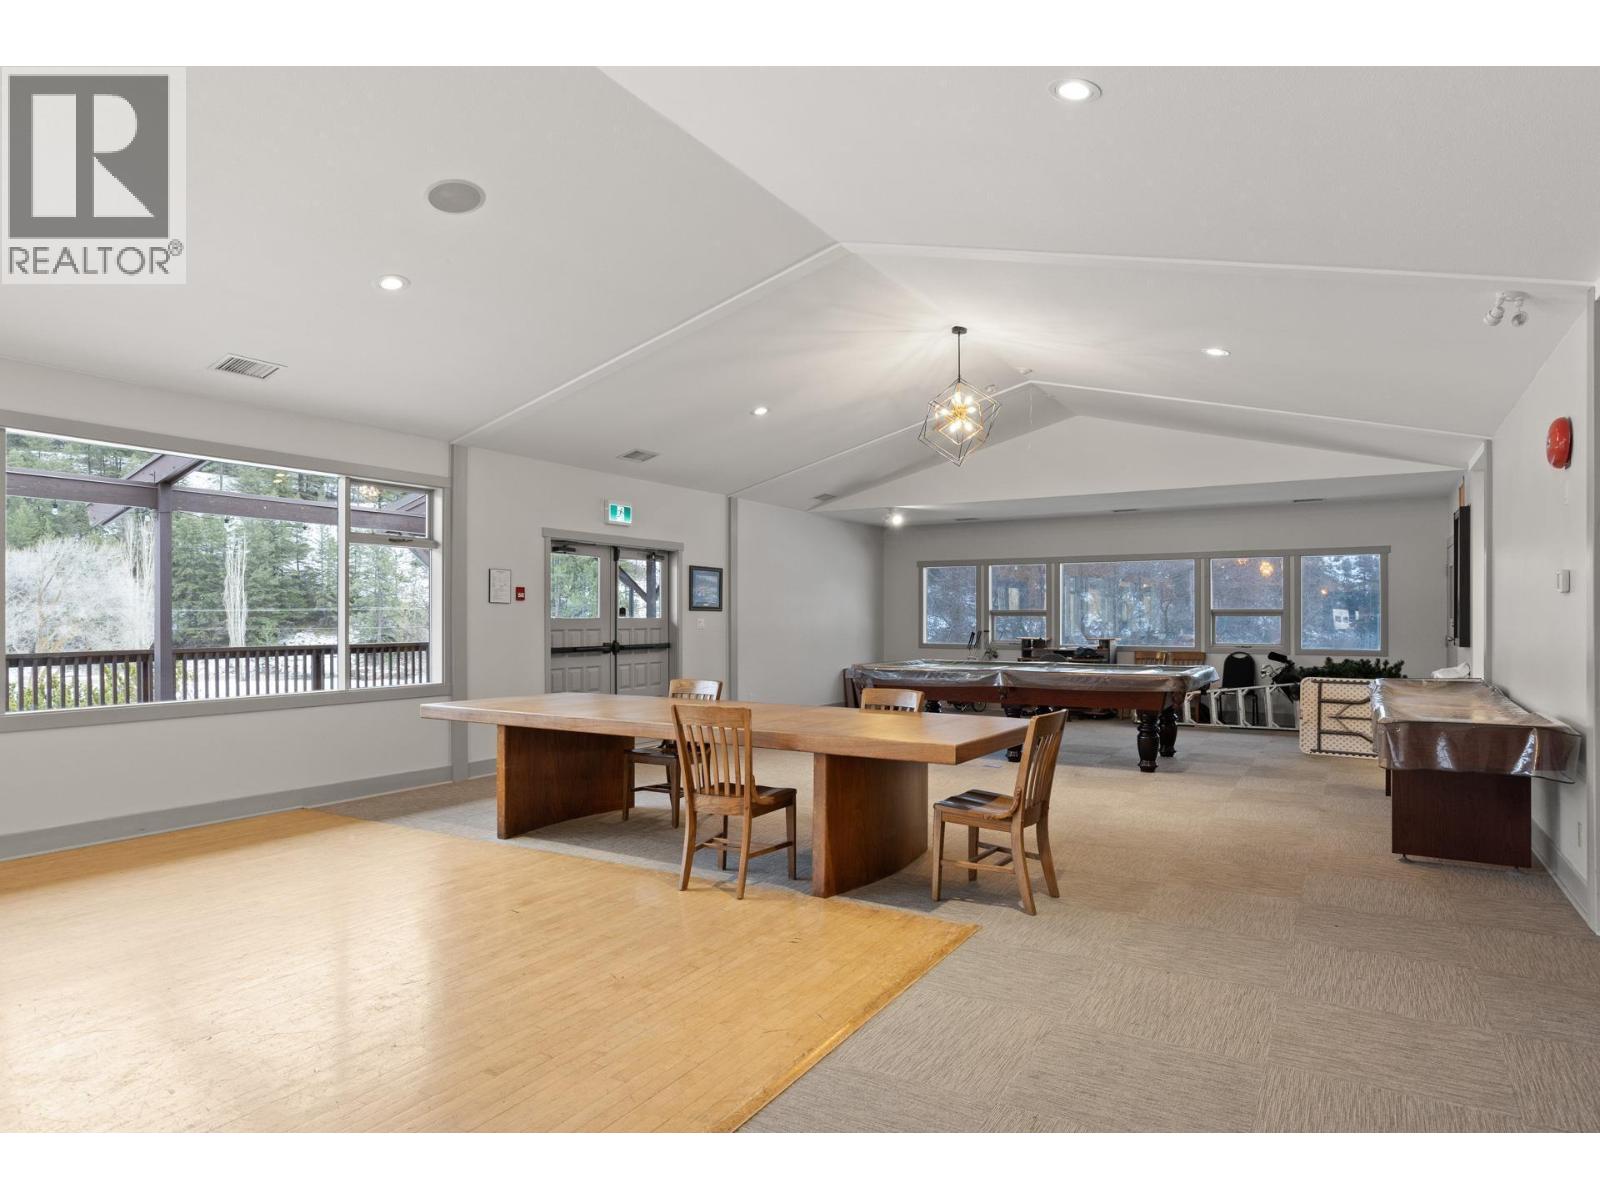
$819,000
Maintenance,
$365.31 Monthly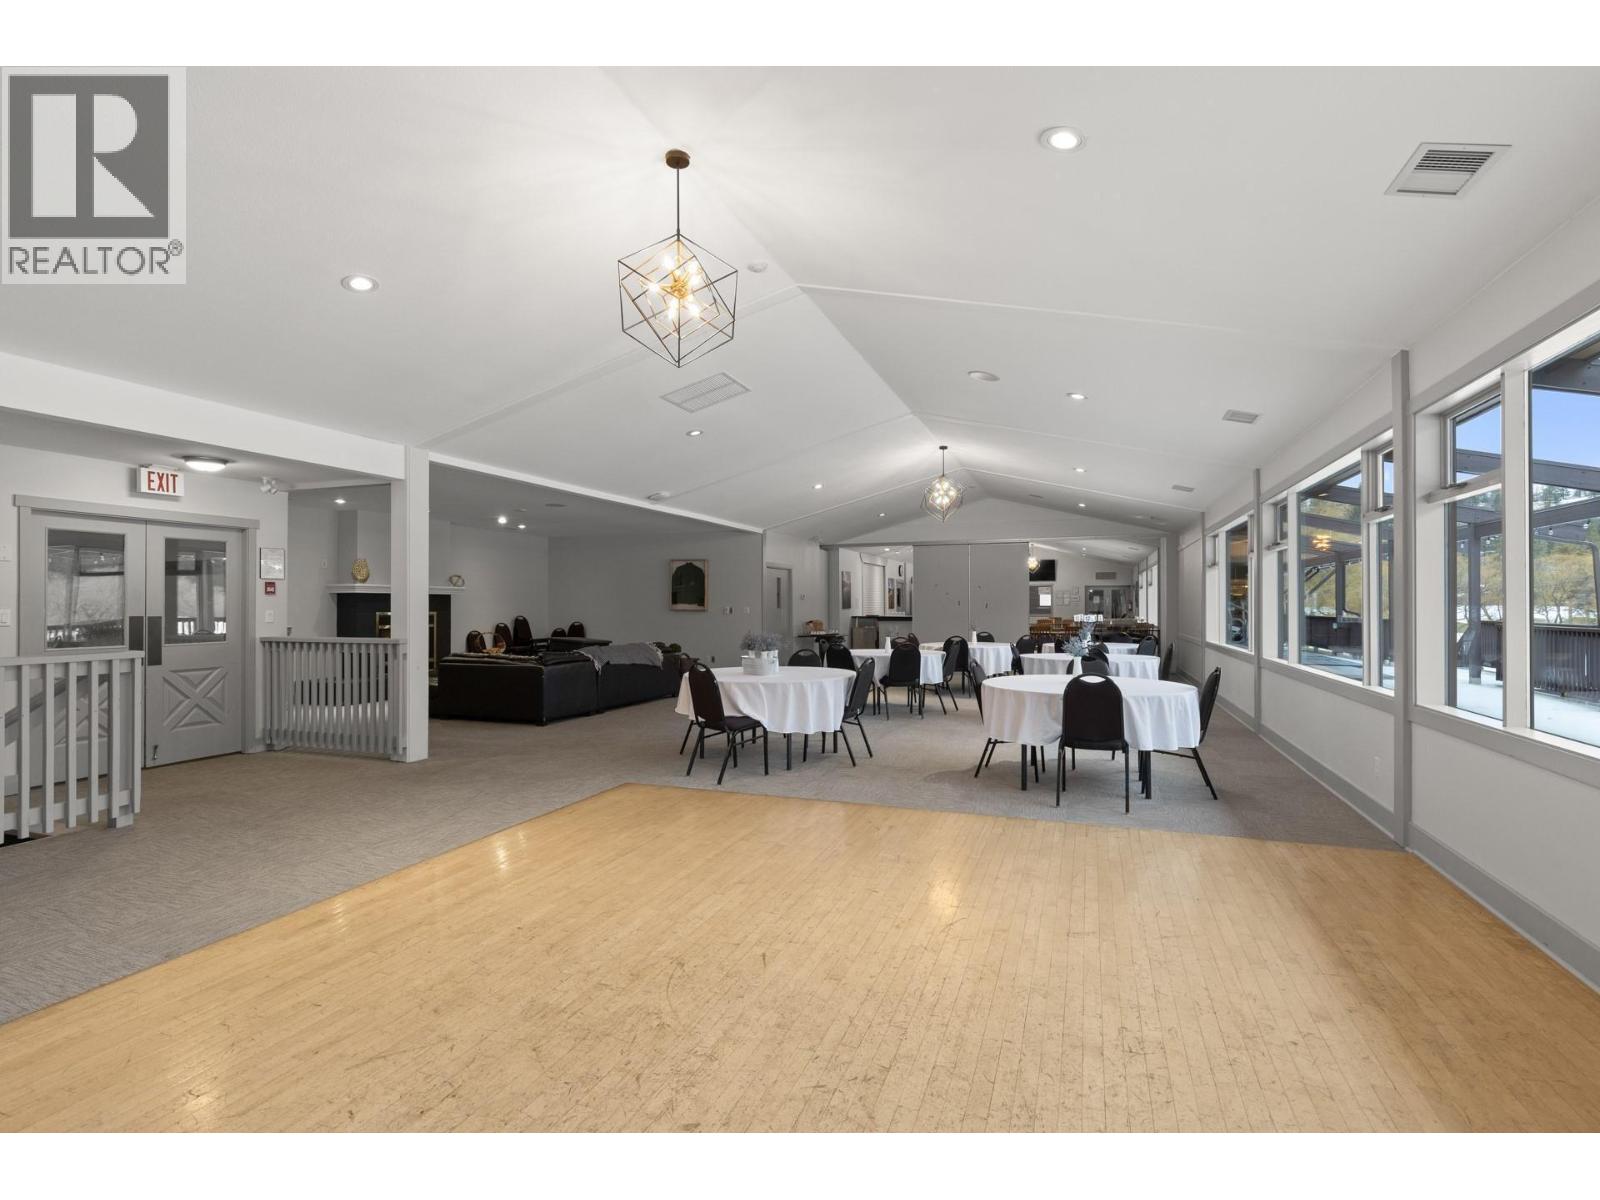
$819,000
Maintenance,
$365.31 Monthly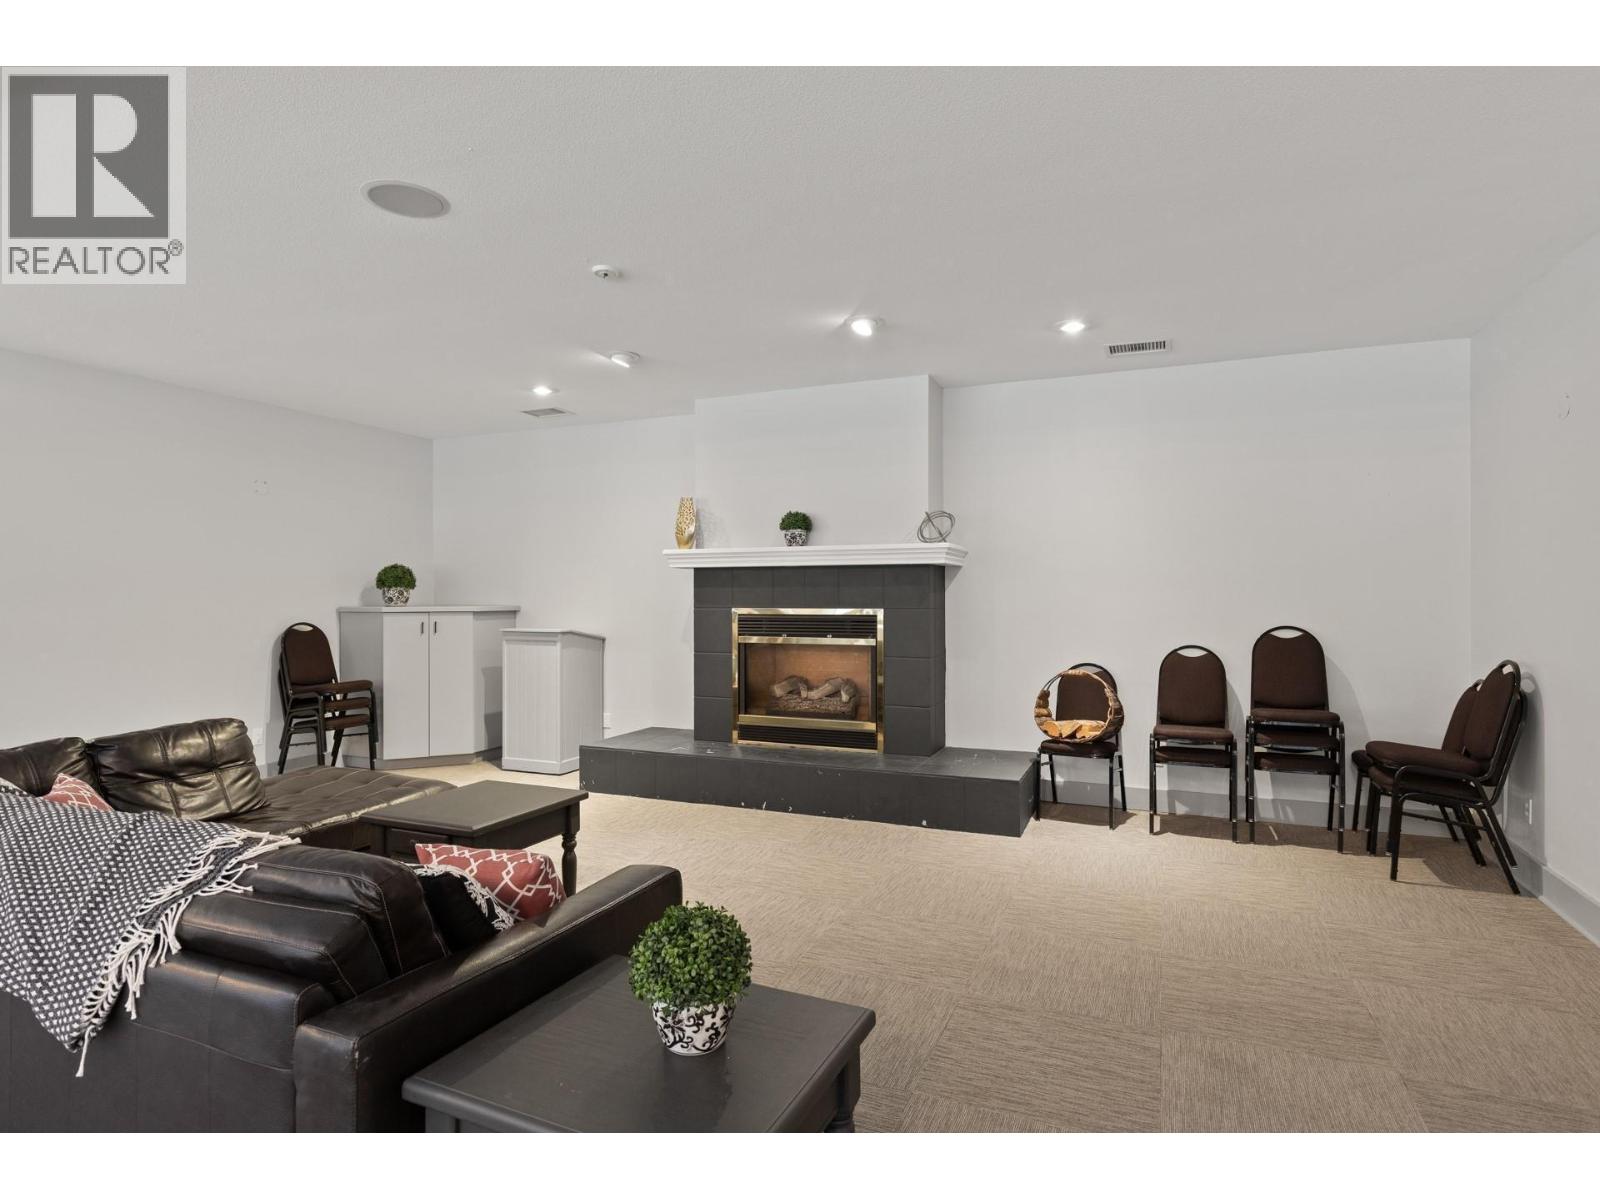
$819,000
Maintenance,
$365.31 Monthly
Like this listing?
Contact us for more information


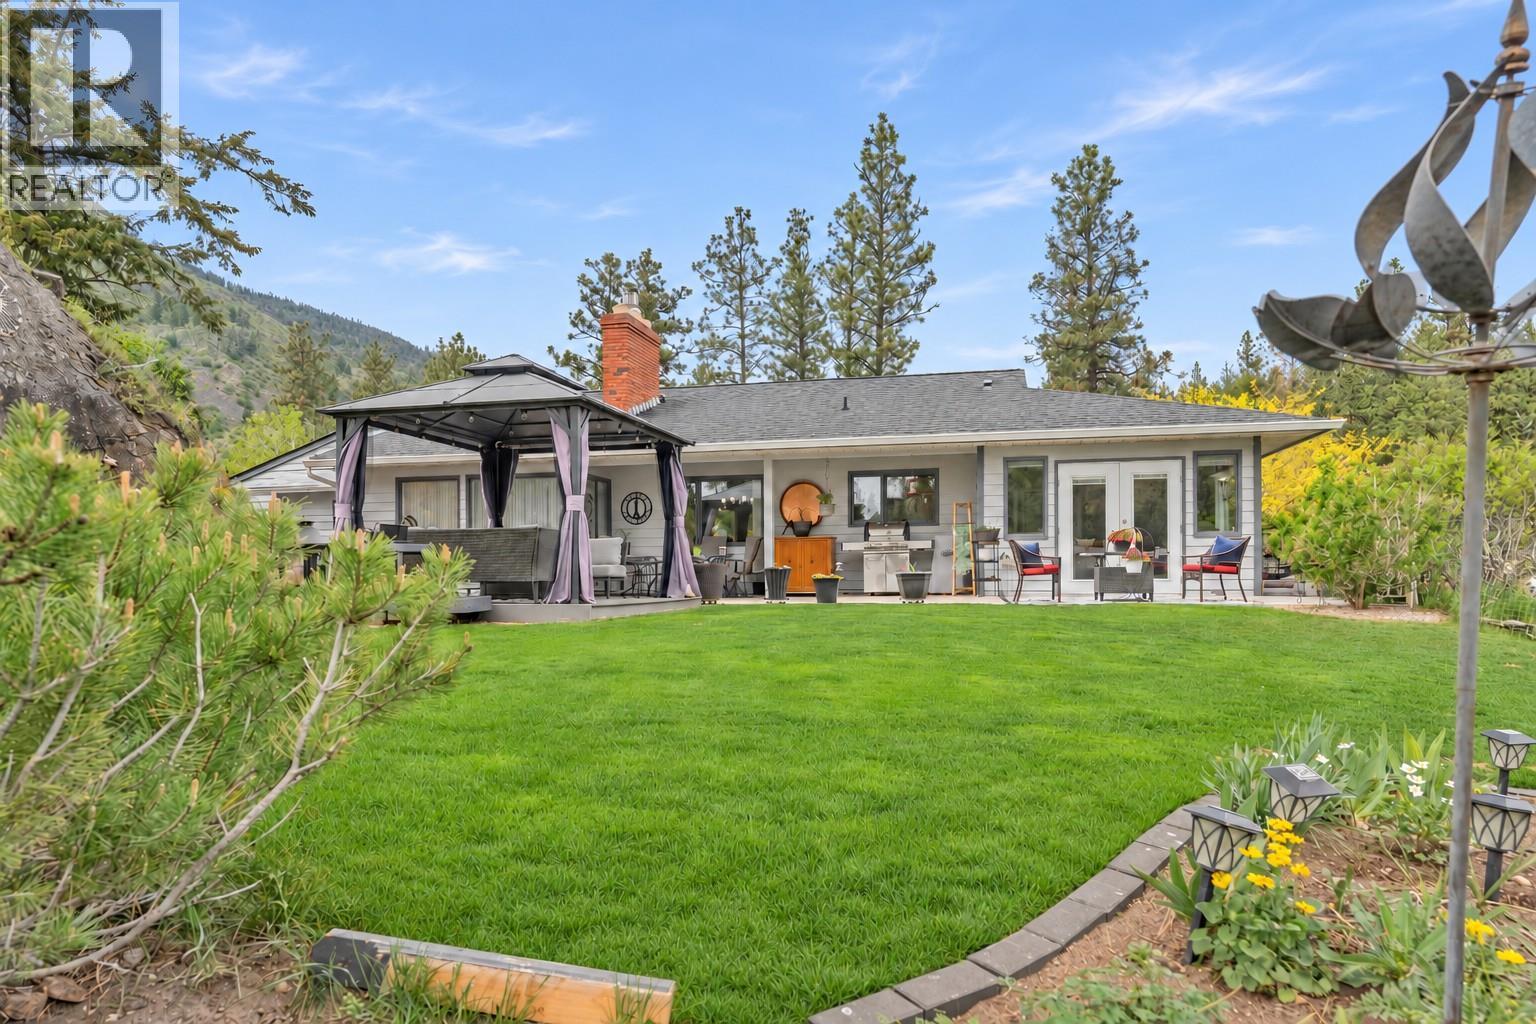
If you like peace and quiet this is it. Sprawling 1900+ SF rancher home sits atop a knoll with a great view down the valley floor & St Andrews golf course. Nearly 1/4 AC lot, ample parking and close to the development's amenities. Features include large 522 SF garage, 191 SF walk-in crawlspace, driveway parking for 8. Private back yard, raised garden beds, grassy area, large patio. Newly designed kitchen, stainless steel appliances, full LED light conversion, furnace, heat pump, HWT & AC unit. Generous primary bedrm, walk-through closet & ensuite, large secondary bedroom, windows, flooring, doors and trim. This renovation was conducted with the long term in mind. New gutters, functioning irrigation. Livingrm has vaulted ceilings, gas fireplace, formal dining area, family room, adjacent office/den, French doors to the patio overlooking back yard. So peaceful you won't believe it. Development amenities include: upgraded outdoor pool, tennis/pickleball courts, fire pit for family reunions or weddings, RV parking, RV guest parking, practice green for chipping, putting, upgraded clubhouse, pro shop, food service, billiards table, gym, guest suites. Pristine setting will captivate your attention. Fees include UNLIMITED GOLF. Not into golf? Ski, hike, cycle, boating—it's all here minutes away. Provincial highways in 3 directions, Penticton & airport are 15 min away, and the international boundary is 55 minutes away. (id:67517)
-
Property Details
MLS® Number 10405295 Property Type Single Family Neigbourhood Kaleden/Okanagan Falls Rural Community Name ST. ANDREWS BY THE LAKE AmenitiesNearBy Golf Nearby CommunityFeatures Recreational Facilities, Pets Allowed ParkingSpaceTotal 2 PoolType Outdoor Pool ViewType Valley View, View (panoramic) -
Building
BathroomTotal 3 BedroomsTotal 2 Amenities Other, Recreation Centre Appliances Range, Refrigerator, Dishwasher, Dryer, Washer, Water Softener ArchitecturalStyle Ranch BasementType Crawl Space ConstructedDate 1986 ConstructionStyleAttachment Detached CoolingType Central Air Conditioning ExteriorFinish Wood Siding FireplacePresent Yes FireplaceTotal 1 HalfBathTotal 2 HeatingFuel Electric HeatingType Forced Air RoofMaterial Asphalt Shingle RoofStyle Unknown StoriesTotal 1 SizeInterior 1,954 Sqft Type House UtilityWater Co-operative Well Additional Parking Attached Garage 2 Street RV -
Land
Acreage No LandAmenities Golf Nearby LandscapeFeatures Landscaped Sewer Septic Tank SizeIrregular 0.23 SizeTotal 0.23 Ac|under 1 Acre SizeTotalText 0.23 Ac|under 1 Acre -
Rooms
Level Type Length Width Dimensions Main Level Other 7'6'' x 9'10'' Main Level Primary Bedroom 18'0'' x 12'7'' Main Level 2pc Bathroom 6'4'' x 3'0'' Main Level Office 11'5'' x 7'7'' Main Level Living Room 17'10'' x 15'5'' Main Level Laundry Room 11'5'' x 9'11'' Main Level Kitchen 12'7'' x 9'10'' Main Level Foyer 10'11'' x 6'3'' Main Level Family Room 17'7'' x 12'0'' Main Level Dining Room 12'10'' x 11'6'' Main Level Bedroom 14'2'' x 12'7'' Main Level 4pc Bathroom 8'3'' x 6'6'' Main Level 2pc Ensuite Bath 7'6'' x 3'11'' -
Utilities
Your Favourites
No Favourites Found







The trademarks REALTOR®, REALTORS®, and the REALTOR® logo are controlled by The Canadian Real Estate Association (CREA) and identify real estate professionals who are members of CREA. The trademarks MLS®, Multiple Listing Service® and the associated logos are owned by The Canadian Real Estate Association (CREA) and identify the quality of services provided by real estate professionals who are members of CREA. The trademark DDF® is owned by The Canadian Real Estate Association (CREA) and identifies CREA's Data Distribution Facility (DDF®)
November 10 2026 05:01:02
Association of Interior REALTORS®
