10293 Long Road

Lake Country, British Columbia V4V 0A9

  • 10293 Long Road, Lake Country, British Columbia  V4V 0A9 - Photo 1 - 10394446

    $1,349,000

  • 10293 Long Road, Lake Country, British Columbia  V4V 0A9 - Photo 2 - 10394446

    $1,349,000

  • 10293 Long Road, Lake Country, British Columbia  V4V 0A9 - Photo 3 - 10394446

    $1,349,000

  • 10293 Long Road, Lake Country, British Columbia  V4V 0A9 - Photo 4 - 10394446

    $1,349,000

  • 10293 Long Road, Lake Country, British Columbia  V4V 0A9 - Photo 5 - 10394446

    $1,349,000

  • 10293 Long Road, Lake Country, British Columbia  V4V 0A9 - Photo 6 - 10394446

    $1,349,000

  • 10293 Long Road, Lake Country, British Columbia  V4V 0A9 - Photo 7 - 10394446

    $1,349,000

  • 10293 Long Road, Lake Country, British Columbia  V4V 0A9 - Photo 8 - 10394446

    $1,349,000

  • 10293 Long Road, Lake Country, British Columbia  V4V 0A9 - Photo 9 - 10394446

    $1,349,000

  • 10293 Long Road, Lake Country, British Columbia  V4V 0A9 - Photo 10 - 10394446

    $1,349,000

  • 10293 Long Road, Lake Country, British Columbia  V4V 0A9 - Photo 11 - 10394446

    $1,349,000

  • 10293 Long Road, Lake Country, British Columbia  V4V 0A9 - Photo 12 - 10394446

    $1,349,000

  • 10293 Long Road, Lake Country, British Columbia  V4V 0A9 - Photo 13 - 10394446

    $1,349,000

  • 10293 Long Road, Lake Country, British Columbia  V4V 0A9 - Photo 14 - 10394446

    $1,349,000

  • 10293 Long Road, Lake Country, British Columbia  V4V 0A9 - Photo 15 - 10394446

    $1,349,000

  • 10293 Long Road, Lake Country, British Columbia  V4V 0A9 - Photo 16 - 10394446

    $1,349,000

  • 10293 Long Road, Lake Country, British Columbia  V4V 0A9 - Photo 17 - 10394446

    $1,349,000

  • 10293 Long Road, Lake Country, British Columbia  V4V 0A9 - Photo 18 - 10394446

    $1,349,000

  • 10293 Long Road, Lake Country, British Columbia  V4V 0A9 - Photo 19 - 10394446

    $1,349,000

  • 10293 Long Road, Lake Country, British Columbia  V4V 0A9 - Photo 20 - 10394446

    $1,349,000

  • 10293 Long Road, Lake Country, British Columbia  V4V 0A9 - Photo 21 - 10394446

    $1,349,000

  • 10293 Long Road, Lake Country, British Columbia  V4V 0A9 - Photo 22 - 10394446

    $1,349,000

  • 10293 Long Road, Lake Country, British Columbia  V4V 0A9 - Photo 23 - 10394446

    $1,349,000

  • 10293 Long Road, Lake Country, British Columbia  V4V 0A9 - Photo 24 - 10394446

    $1,349,000

  • 10293 Long Road, Lake Country, British Columbia  V4V 0A9 - Photo 25 - 10394446

    $1,349,000

  • 10293 Long Road, Lake Country, British Columbia  V4V 0A9 - Photo 26 - 10394446

    $1,349,000

  • 10293 Long Road, Lake Country, British Columbia  V4V 0A9 - Photo 27 - 10394446

    $1,349,000

  • 10293 Long Road, Lake Country, British Columbia  V4V 0A9 - Photo 28 - 10394446

    $1,349,000

  • 10293 Long Road, Lake Country, British Columbia  V4V 0A9 - Photo 29 - 10394446

    $1,349,000

  • 10293 Long Road, Lake Country, British Columbia  V4V 0A9 - Photo 30 - 10394446

    $1,349,000

  • 10293 Long Road, Lake Country, British Columbia  V4V 0A9 - Photo 31 - 10394446

    $1,349,000

  • 10293 Long Road, Lake Country, British Columbia  V4V 0A9 - Photo 32 - 10394446

    $1,349,000

  • 10293 Long Road, Lake Country, British Columbia  V4V 0A9 - Photo 33 - 10394446

    $1,349,000

  • 10293 Long Road, Lake Country, British Columbia  V4V 0A9 - Photo 34 - 10394446

    $1,349,000

  • 10293 Long Road, Lake Country, British Columbia  V4V 0A9 - Photo 35 - 10394446

    $1,349,000

  • 10293 Long Road, Lake Country, British Columbia  V4V 0A9 - Photo 36 - 10394446

    $1,349,000

  • 10293 Long Road, Lake Country, British Columbia  V4V 0A9 - Photo 37 - 10394446

    $1,349,000

  • 10293 Long Road, Lake Country, British Columbia  V4V 0A9 - Photo 38 - 10394446

    $1,349,000

  • 10293 Long Road, Lake Country, British Columbia  V4V 0A9 - Photo 39 - 10394446

    $1,349,000

  • 10293 Long Road, Lake Country, British Columbia  V4V 0A9 - Photo 40 - 10394446

    $1,349,000

  • 10293 Long Road, Lake Country, British Columbia  V4V 0A9 - Photo 41 - 10394446

    $1,349,000

  • 10293 Long Road, Lake Country, British Columbia  V4V 0A9 - Photo 42 - 10394446

    $1,349,000

  • 10293 Long Road, Lake Country, British Columbia  V4V 0A9 - Photo 43 - 10394446

    $1,349,000

  • 10293 Long Road, Lake Country, British Columbia  V4V 0A9 - Photo 44 - 10394446

    $1,349,000

  • 10293 Long Road, Lake Country, British Columbia  V4V 0A9 - Photo 45 - 10394446

    $1,349,000

  • 10293 Long Road, Lake Country, British Columbia  V4V 0A9 - Photo 46 - 10394446

    $1,349,000

  • 10293 Long Road, Lake Country, British Columbia  V4V 0A9 - Photo 47 - 10394446

    $1,349,000

  • 10293 Long Road, Lake Country, British Columbia  V4V 0A9 - Photo 48 - 10394446

    $1,349,000

  • 10293 Long Road, Lake Country, British Columbia  V4V 0A9 - Photo 49 - 10394446

    $1,349,000

  • 10293 Long Road, Lake Country, British Columbia  V4V 0A9 - Photo 50 - 10394446

    $1,349,000

  • 10293 Long Road, Lake Country, British Columbia  V4V 0A9 - Photo 51 - 10394446

    $1,349,000

  • 10293 Long Road, Lake Country, British Columbia  V4V 0A9 - Photo 52 - 10394446

    $1,349,000

  • 10293 Long Road, Lake Country, British Columbia  V4V 0A9 - Photo 53 - 10394446

    $1,349,000

  • 10293 Long Road, Lake Country, British Columbia  V4V 0A9 - Photo 54 - 10394446

    $1,349,000

  • 10293 Long Road, Lake Country, British Columbia  V4V 0A9 - Photo 55 - 10394446

    $1,349,000

  • 10293 Long Road, Lake Country, British Columbia  V4V 0A9 - Photo 56 - 10394446

    $1,349,000

  • 10293 Long Road, Lake Country, British Columbia  V4V 0A9 - Photo 57 - 10394446

    $1,349,000

  • 10293 Long Road, Lake Country, British Columbia  V4V 0A9 - Photo 58 - 10394446

    $1,349,000

  • 10293 Long Road, Lake Country, British Columbia  V4V 0A9 - Photo 59 - 10394446

    $1,349,000

  • 10293 Long Road, Lake Country, British Columbia  V4V 0A9 - Photo 60 - 10394446

    $1,349,000

  • 10293 Long Road, Lake Country, British Columbia  V4V 0A9 - Photo 61 - 10394446

    $1,349,000

  • 10293 Long Road, Lake Country, British Columbia  V4V 0A9 - Photo 62 - 10394446

    $1,349,000

  • 10293 Long Road, Lake Country, British Columbia  V4V 0A9 - Photo 63 - 10394446

    $1,349,000

  • 10293 Long Road, Lake Country, British Columbia  V4V 0A9 - Photo 64 - 10394446

    $1,349,000

  • 10293 Long Road, Lake Country, British Columbia  V4V 0A9 - Photo 65 - 10394446

    $1,349,000

  • 10293 Long Road, Lake Country, British Columbia  V4V 0A9 - Photo 66 - 10394446

    $1,349,000

  • 10293 Long Road, Lake Country, British Columbia  V4V 0A9 - Photo 67 - 10394446

    $1,349,000

  • 10293 Long Road, Lake Country, British Columbia  V4V 0A9 - Photo 68 - 10394446

    $1,349,000

  • 10293 Long Road, Lake Country, British Columbia  V4V 0A9 - Photo 69 - 10394446

    $1,349,000

  • 10293 Long Road, Lake Country, British Columbia  V4V 0A9 - Photo 70 - 10394446

    $1,349,000

  • 10293 Long Road, Lake Country, British Columbia  V4V 0A9 - Photo 71 - 10394446

    $1,349,000

  • 10293 Long Road, Lake Country, British Columbia  V4V 0A9 - Photo 72 - 10394446

    $1,349,000

  • 10293 Long Road, Lake Country, British Columbia  V4V 0A9 - Photo 73 - 10394446

    $1,349,000

  • 10293 Long Road, Lake Country, British Columbia  V4V 0A9 - Photo 74 - 10394446

    $1,349,000

  • 10293 Long Road, Lake Country, British Columbia  V4V 0A9 - Photo 75 - 10394446

    $1,349,000

Like this listing?

Contact us for more information


Name


3,335 sqft

5
Beds

4
Baths
Ranch Fireplace Central Air Conditioning Forced Air, See Remarks Underground Sprinkler

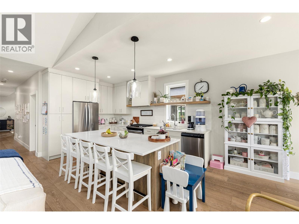
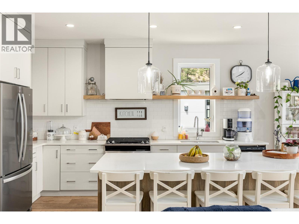
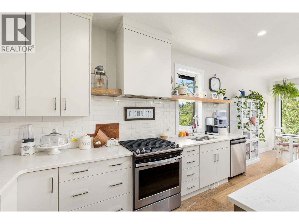
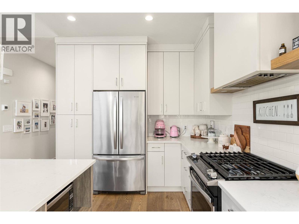
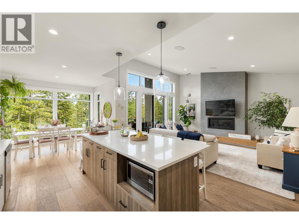
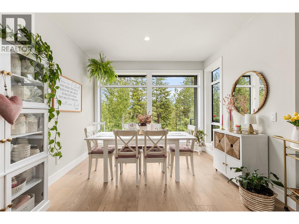
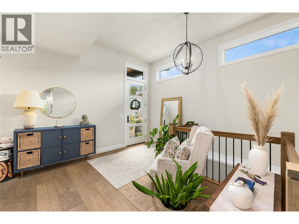
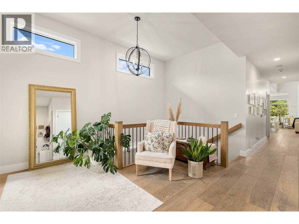
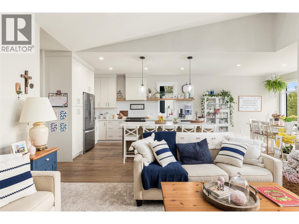
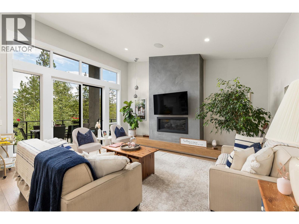
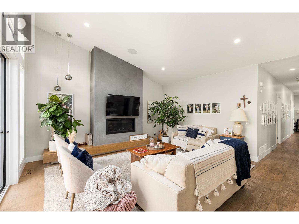
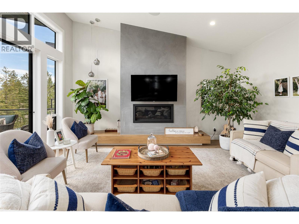
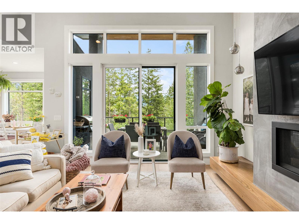
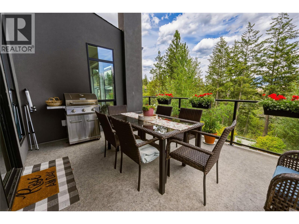
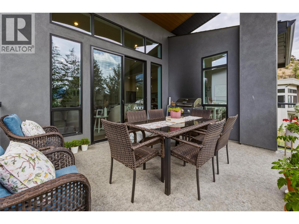
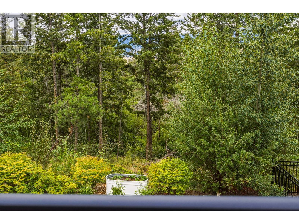
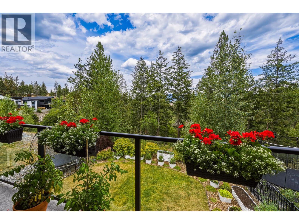
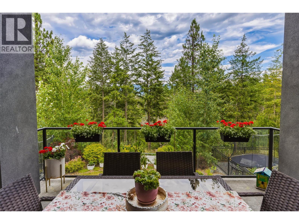
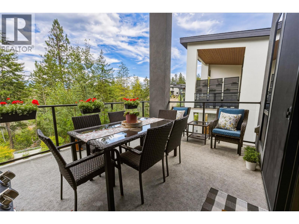
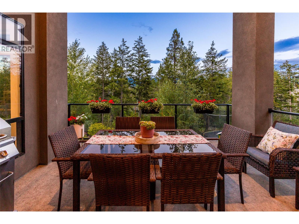
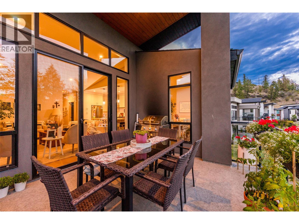
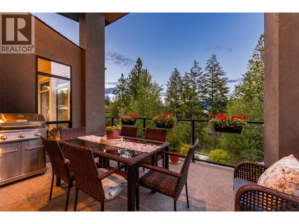
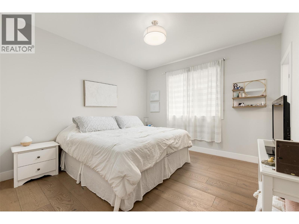
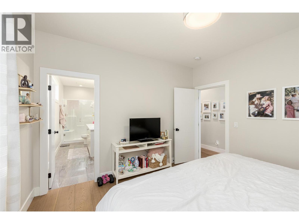
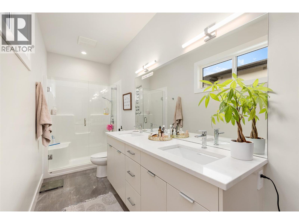
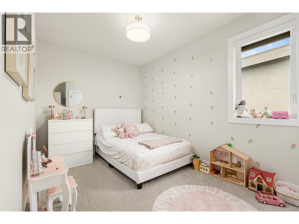
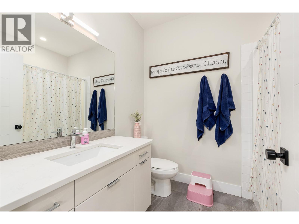
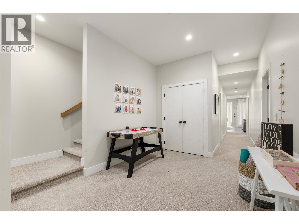
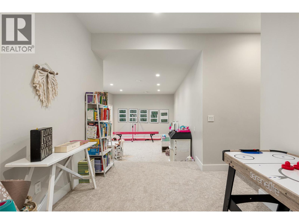
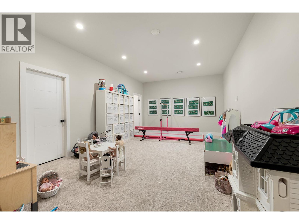
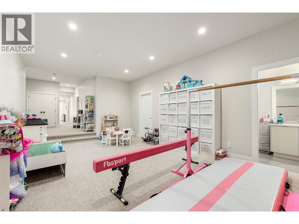
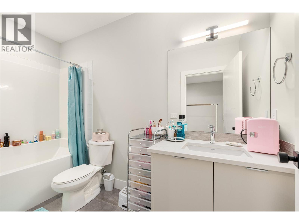
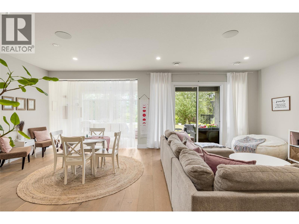
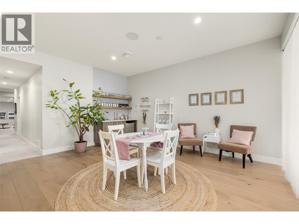
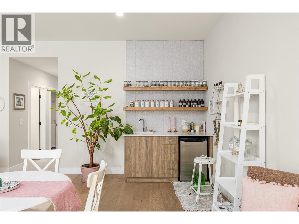
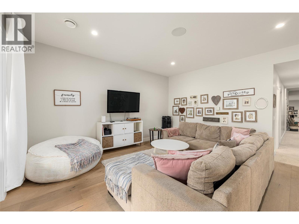
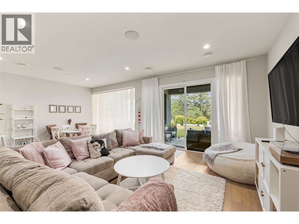
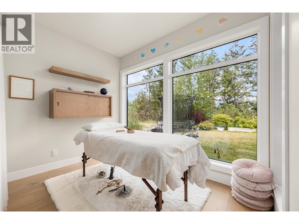
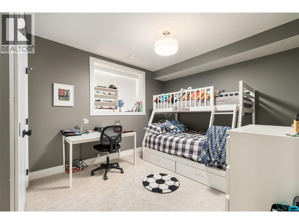
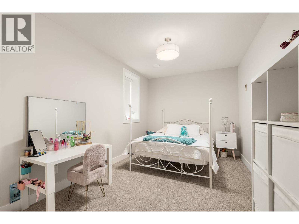
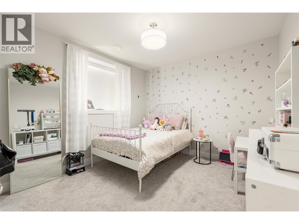
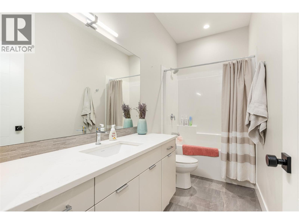
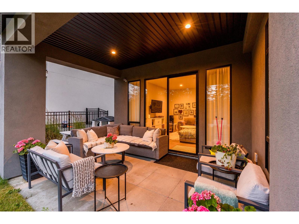
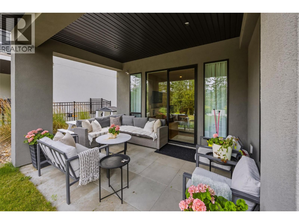
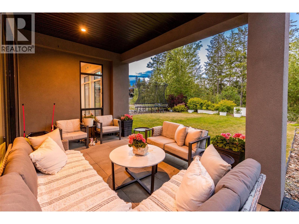
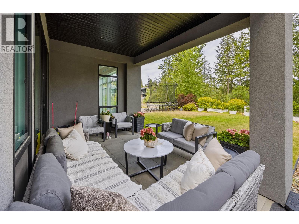
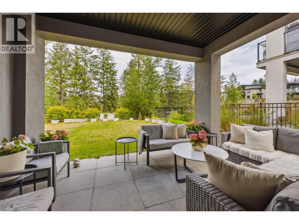
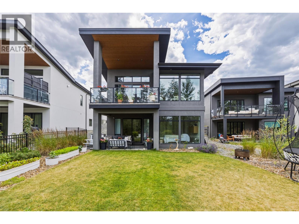
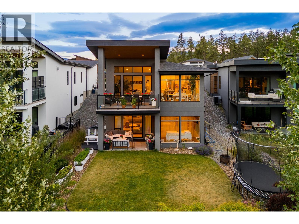
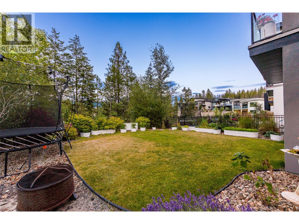
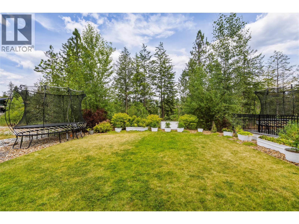
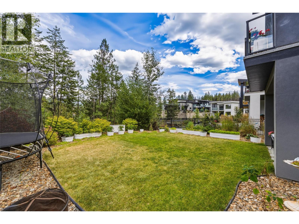
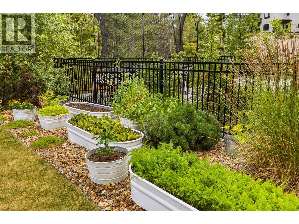
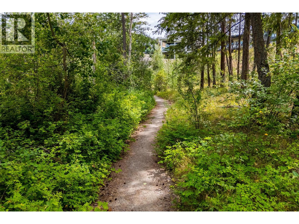
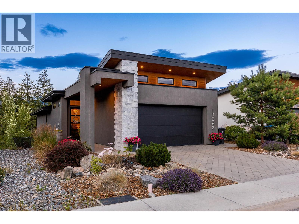
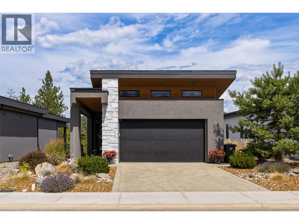
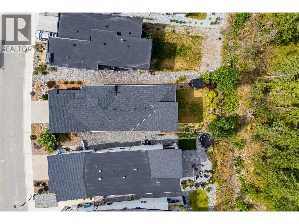
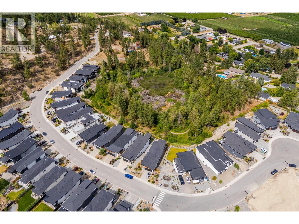
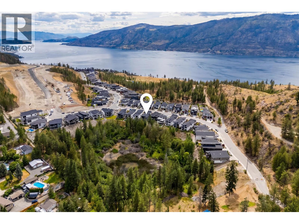
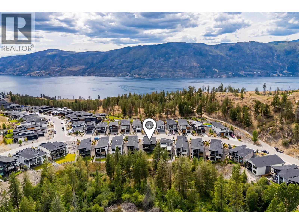
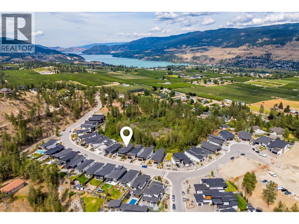
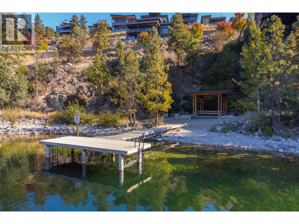
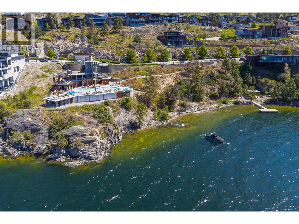
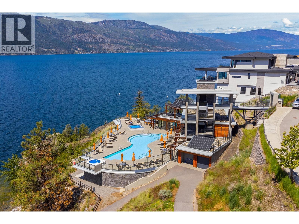
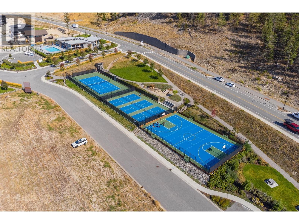
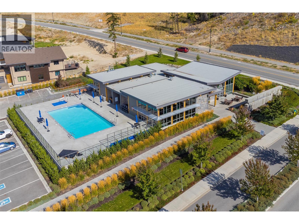
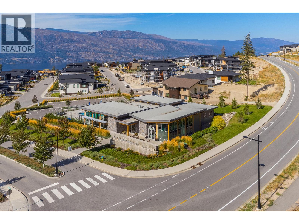
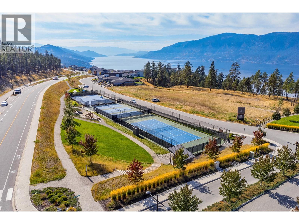
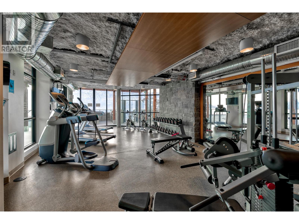
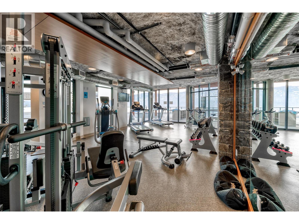
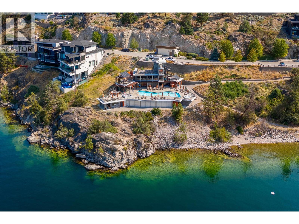
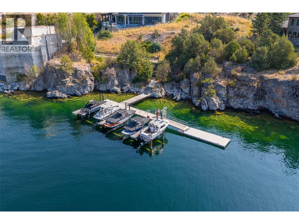
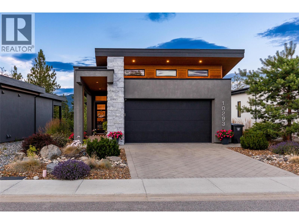
Nestled within the award-winning Lakestone community, this beautifully crafted 2019 walkout rancher with basement offers the perfect blend of luxury, comfort, and modern convenience. Still covered by the balance of the new home warranty, this meticulously maintained residence features five bedrooms, four bathrooms, and thoughtfully designed living spaces ideal for families and entertaining. The bright, open-concept main floor is highlighted by soaring ceilings, rich hardwood flooring, and expansive windows that fill the home with natural light. The chef-inspired kitchen is equipped with quality Whirlpool and Frigidaire appliances and flows seamlessly into the dining and living areas, creating an inviting space for everyday living and hosting guests. The primary suite is a private retreat, complete with hardwood flooring, a spacious walk-in closet, and a beautifully appointed ensuite. Additional bedrooms are comfortably finished with plush carpeting, offering warmth and privacy for family or guests. The fully finished walkout basement expands your living space with additional bedrooms, bathrooms, and a stylish wet bar, making it an ideal setting for entertaining, extended family, or recreation. Designed for effortless living inside and out, the home also features integrated smart home technology, underground irrigation, a natural gas BBQ hookup, and a heated double attached garage. Located in one of the Okanagan's premier master-planned communities, Lakestone offers an exceptional lifestyle with access to two private amenity centres featuring outdoor pools, hot tubs, fully equipped fitness centres, and a yoga studio. Residents also enjoy nearby pickleball and basketball courts, extensive hiking trails, world-class wineries, and the convenience of Kelowna International Airport just 10 minutes away. Experience the perfect combination of quality craftsmanship, modern design, and resort-inspired living in one of the Okanagan's most sought-after communities. (id:67517)

  • Property Details
    MLS® Number 10394446
    Property Type Single Family
    Neigbourhood Lake Country South West
    AmenitiesNearBy Park, Recreation, Schools, Shopping
    CommunityFeatures Pets Allowed
    Features Central Island
    ParkingSpaceTotal 4
    ViewType Mountain View, View (panoramic)
  • Building
    BathroomTotal 4
    BedroomsTotal 5
    Appliances Refrigerator, Dishwasher, Range - Gas, Microwave, Washer & Dryer
    ArchitecturalStyle Ranch
    ConstructedDate 2019
    ConstructionStyleAttachment Detached
    CoolingType Central Air Conditioning
    ExteriorFinish Stone, Stucco, Wood, Other
    FireplaceFuel Gas
    FireplacePresent Yes
    FireplaceTotal 1
    FireplaceType Unknown
    FlooringType Carpeted, Hardwood, Tile
    HeatingType Forced Air, See Remarks
    RoofMaterial Asphalt Shingle
    RoofStyle Unknown
    StoriesTotal 2
    SizeInterior 3,335 Sqft
    Type House
    UtilityWater Municipal Water
    Attached Garage 2
    Heated Garage
  • Land
    Acreage No
    FenceType Fence
    LandAmenities Park, Recreation, Schools, Shopping
    LandscapeFeatures Underground Sprinkler
    Sewer Municipal Sewage System
    SizeIrregular 0.16
    SizeTotal 0.16 Ac|under 1 Acre
    SizeTotalText 0.16 Ac|under 1 Acre
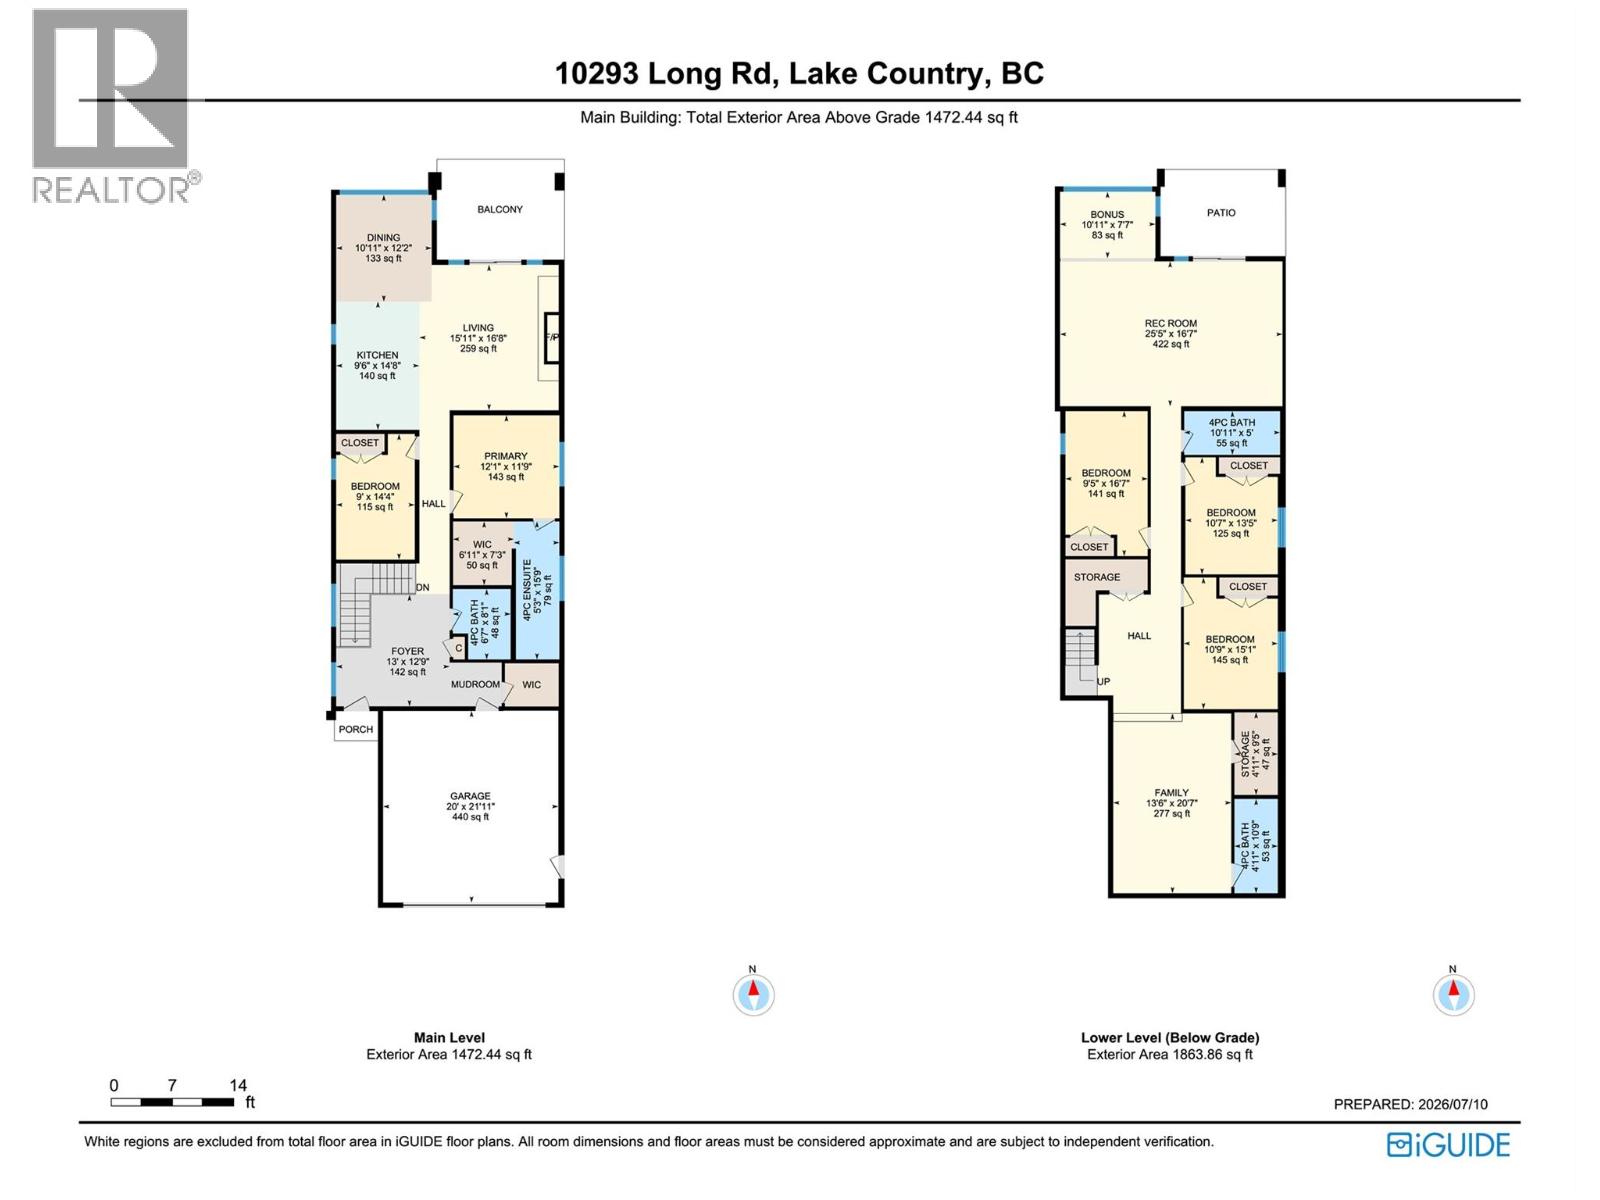
  • Rooms
    Level Type Dimensions
    Basement Other 7'7'' x 10'11''
    Basement 4pc Bathroom 5'0'' x 10'11''
    Basement Recreation Room 16'7'' x 25'5''
    Basement Bedroom 16'7'' x 9'5''
    Basement Bedroom 13'5'' x 10'7''
    Basement Bedroom 15'1'' x 10'9''
    Basement 4pc Bathroom 10'9'' x 4'11''
    Basement Family Room 20'7'' x 13'6''
    Main Level 4pc Bathroom 8'1'' x 6'7''
    Main Level Bedroom 14'4'' x 9'0''
    Main Level 4pc Ensuite Bath 15'9'' x 5'3''
    Main Level Other 7'3'' x 6'11''
    Main Level Primary Bedroom 11'9'' x 12'1''
    Main Level Dining Room 12'2'' x 10'11''
    Main Level Kitchen 14'8'' x 9'6''
    Main Level Living Room 16'8'' x 15'11''
    Main Level Foyer 12'9'' x 12'0''
  • Utilities