$899,900
$899,900
$899,900
$899,900
$899,900
$899,900
$899,900
$899,900
$899,900
$899,900
$899,900
$899,900
$899,900
$899,900
$899,900
$899,900
$899,900
$899,900
$899,900
$899,900
$899,900
$899,900
$899,900
$899,900
$899,900
$899,900
$899,900
$899,900
$899,900
$899,900
$899,900
$899,900
$899,900
$899,900
$899,900
$899,900
$899,900
$899,900
$899,900
$899,900
$899,900
$899,900
$899,900
Like this listing?
Contact us for more information


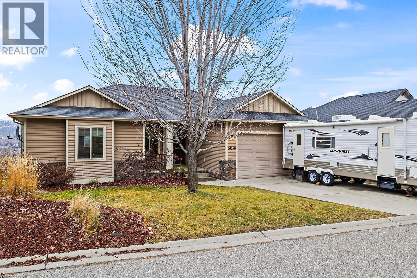
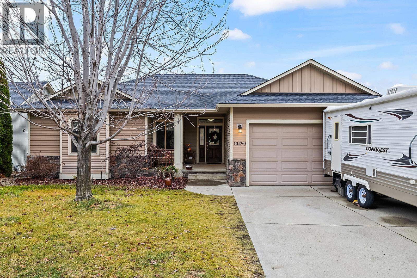

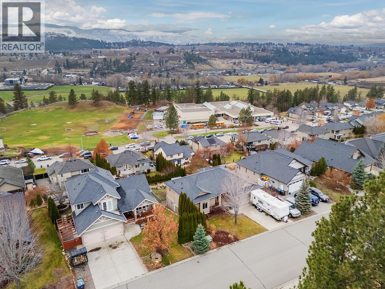
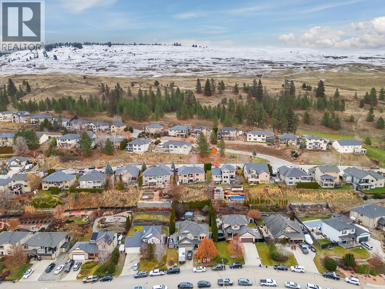

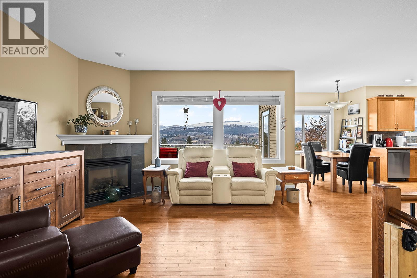
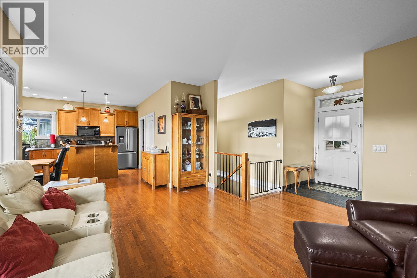
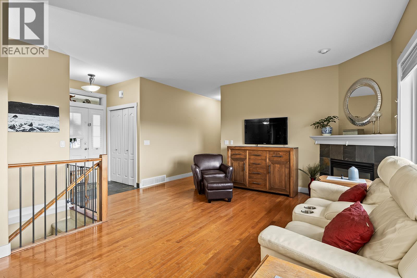
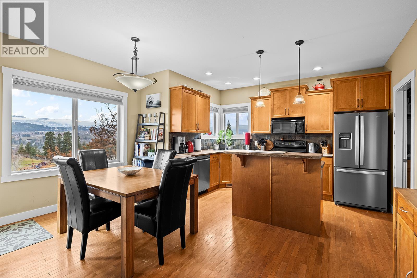

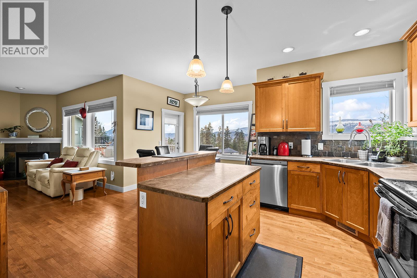
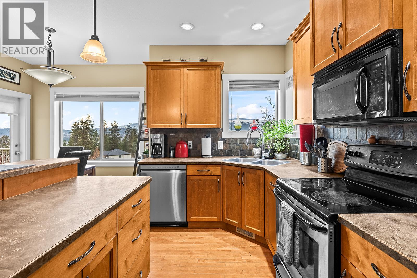
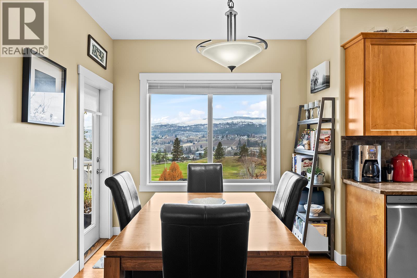
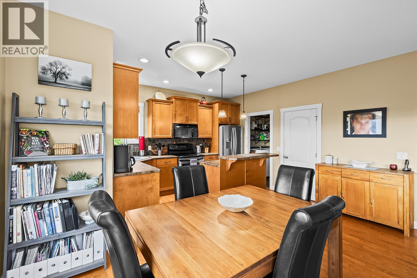
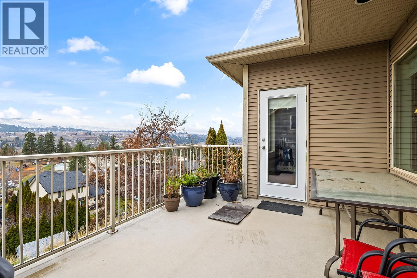
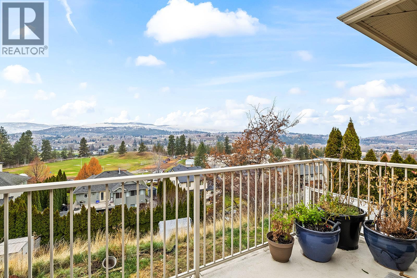
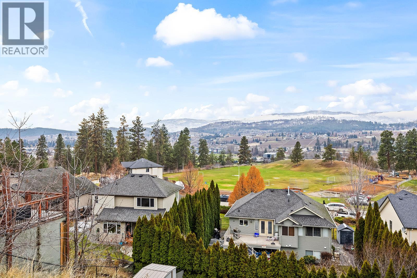
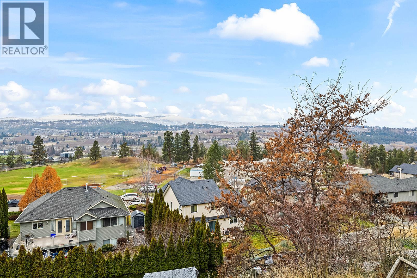
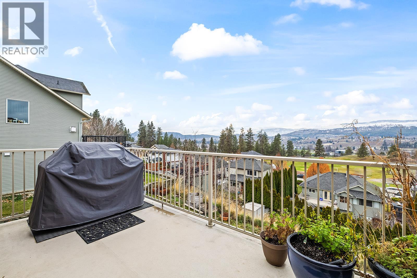
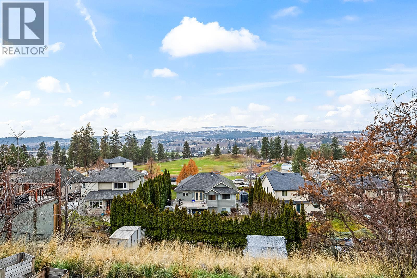
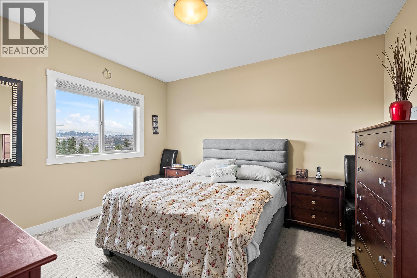

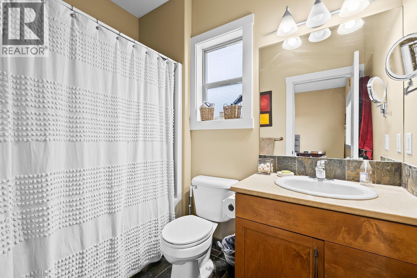
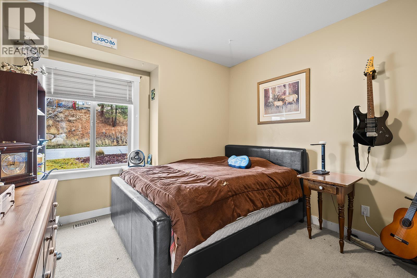
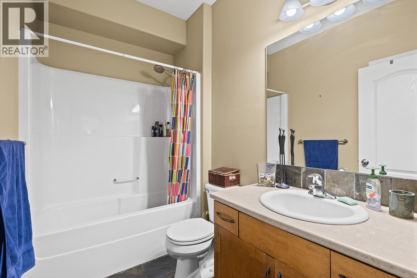
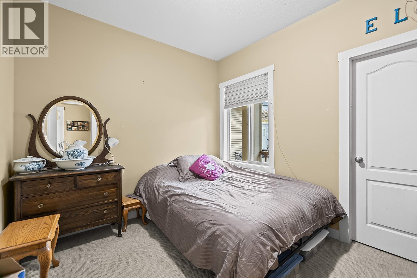
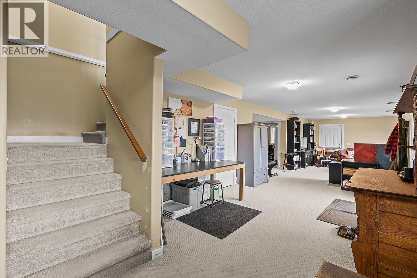
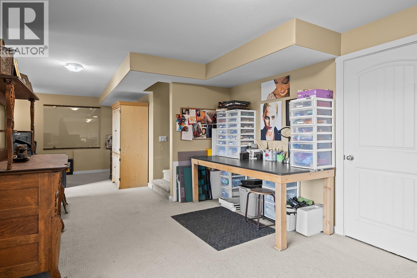
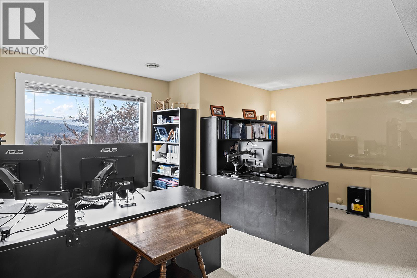
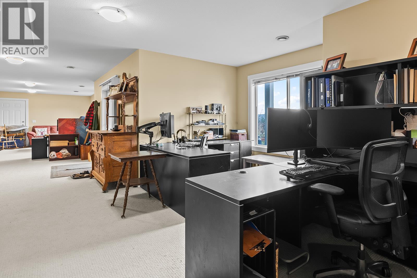

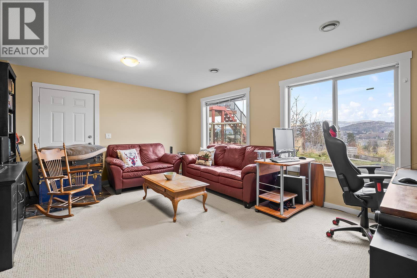

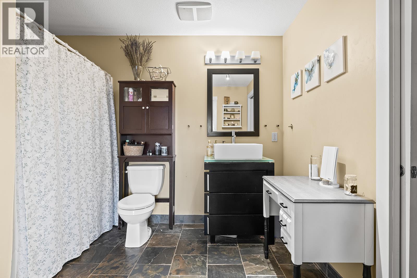
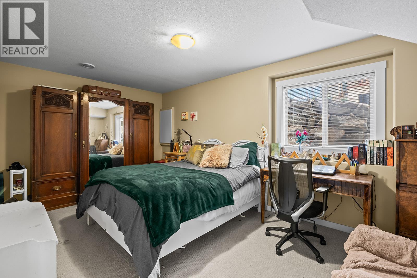
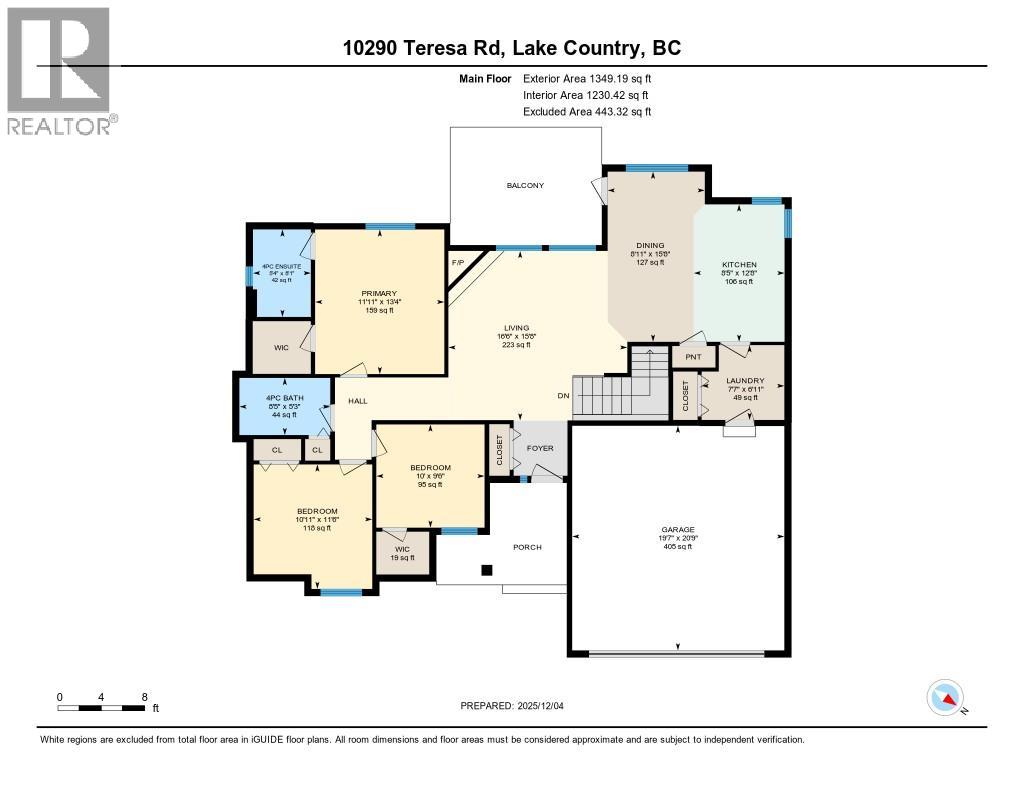
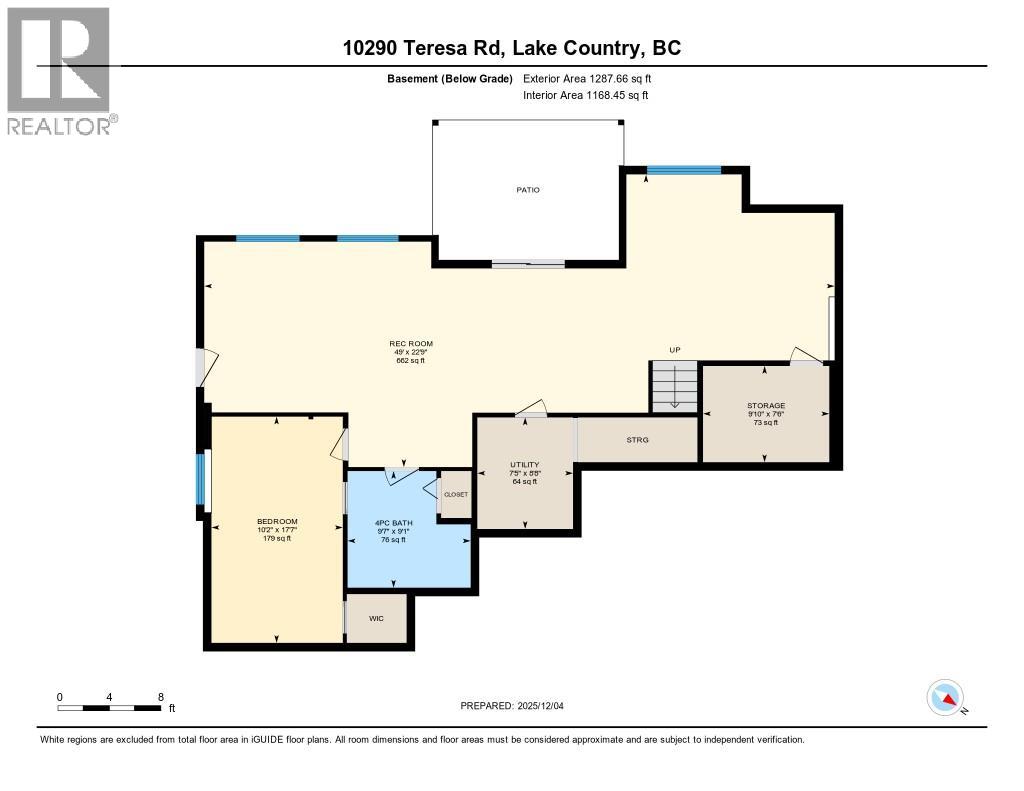
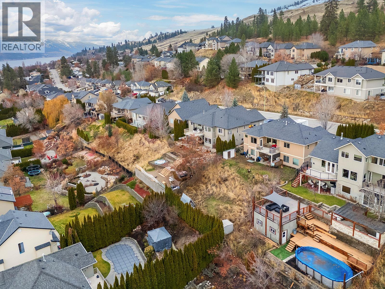

Welcome to 10290 Teresa Road, a beautifully designed 4-bedroom walkout rancher in the heart of Lake Country East, offering picturesque valley views, family-friendly living, and endless potential. Step inside the main level to find 3 spacious bedrooms, thoughtfully laid out for privacy and comfort. The primary suite shares no walls with the other bedrooms and features a generous walk-in closet and a bright 4-piece ensuite bathroom. The living room serves as the centerpiece of the home, showcasing sweeping valley vistas and providing a warm, inviting place to gather in front of the fireplace. The walkout basement is a standout feature, offering its own separate entrance, it is fully suite-ready for in-laws, guests, or income potential. This level offers a large 1-bedroom layout with a cheater 4-piece ensuite, plus an expansive recreation room stretching the entire width of the home, approximately 49 feet in length. Whether you’re envisioning a full secondary suite, a home theatre, gym, or multi-purpose family zone, this space can accommodate it all. Outside, the sloped lot enhances the exceptional views and provides a pool-sized fully fenced space, making it perfect for outdoor living, entertaining, or future landscaping dreams. Located in highly sought-after Lake Country East, this home sits in a warm, welcoming neighbourhood close to excellent schools, parks, and all the amenities families appreciate. (id:45055)
-
Property Details
MLS® Number 10372208 Property Type Single Family Neigbourhood Lake Country East / Oyama AmenitiesNearBy Park, Recreation CommunityFeatures Family Oriented Features Sloping, Central Island, Balcony ParkingSpaceTotal 4 ViewType Mountain View, Valley View -
Building
BathroomTotal 3 BedroomsTotal 4 Appliances Refrigerator, Dishwasher, Range - Electric, Microwave, Washer & Dryer ArchitecturalStyle Ranch BasementType Full ConstructedDate 2006 ConstructionStyleAttachment Detached CoolingType Central Air Conditioning ExteriorFinish Vinyl Siding FireProtection Smoke Detector Only FireplaceFuel Gas FireplacePresent Yes FireplaceTotal 1 FireplaceType Unknown FlooringType Carpeted, Hardwood, Tile HeatingType See Remarks RoofMaterial Asphalt Shingle RoofStyle Unknown StoriesTotal 2 SizeInterior 2,637 Sqft Type House UtilityWater Municipal Water Attached Garage 2 -
Land
AccessType Easy Access Acreage No FenceType Fence LandAmenities Park, Recreation LandscapeFeatures Sloping, Underground Sprinkler Sewer Municipal Sewage System SizeIrregular 0.19 SizeTotal 0.19 Ac|under 1 Acre SizeTotalText 0.19 Ac|under 1 Acre -
Rooms
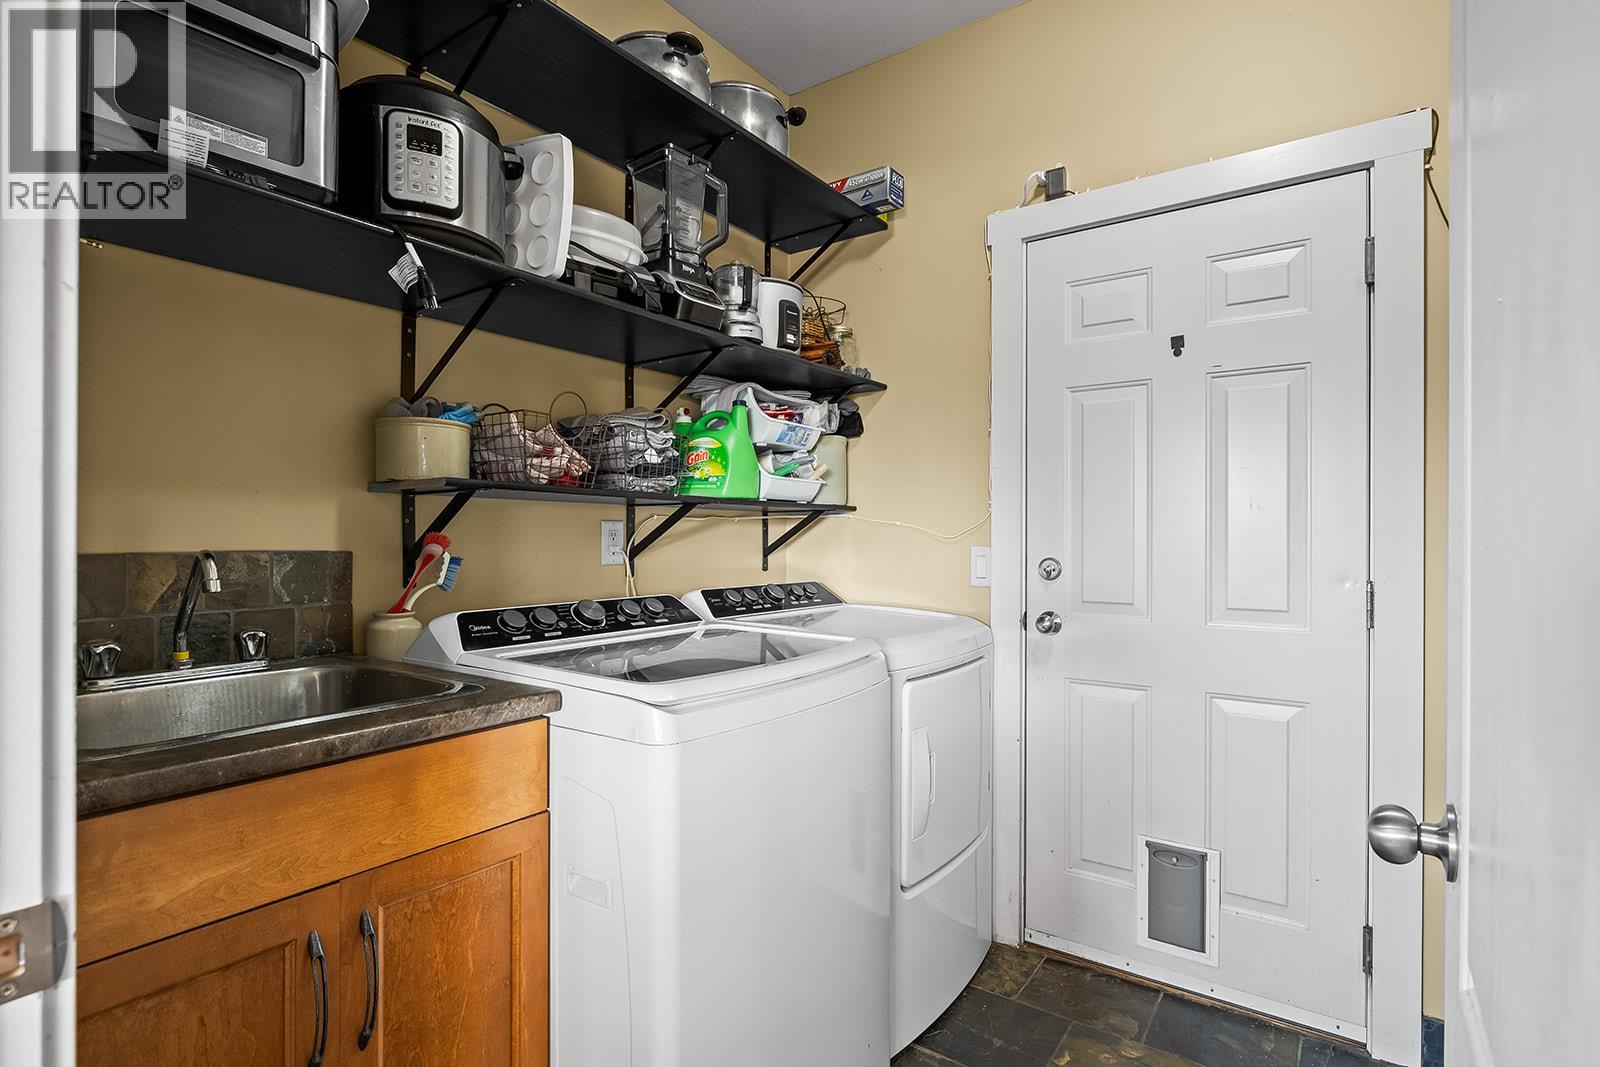
Level Type Length Width Dimensions Basement Recreation Room 49'0'' x 22'9'' Basement Storage 9'10'' x 7'6'' Basement 4pc Bathroom 9'7'' x 9'1'' Basement Utility Room 7'5'' x 5'5'' Basement Bedroom 10'2'' x 17'7'' Main Level Bedroom 10'0'' x 5'6'' Main Level 4pc Bathroom 5'5'' x 5'3'' Main Level Bedroom 10'11'' x 11'6'' Main Level 4pc Ensuite Bath 5'4'' x 5'1'' Main Level Primary Bedroom 11'11'' x 13'4'' Main Level Laundry Room 7'7'' x 6'11'' Main Level Kitchen 8'5'' x 12'5'' Main Level Dining Room 8'11'' x 15'5'' Main Level Living Room 16'6'' x 15'6'' -
Utilities
Your Favourites
No Favourites Found







The trademarks REALTOR®, REALTORS®, and the REALTOR® logo are controlled by The Canadian Real Estate Association (CREA) and identify real estate professionals who are members of CREA. The trademarks MLS®, Multiple Listing Service® and the associated logos are owned by The Canadian Real Estate Association (CREA) and identify the quality of services provided by real estate professionals who are members of CREA. The trademark DDF® is owned by The Canadian Real Estate Association (CREA) and identifies CREA's Data Distribution Facility (DDF®)
January 09 2026 12:02:09
Association of Interior REALTORS®
