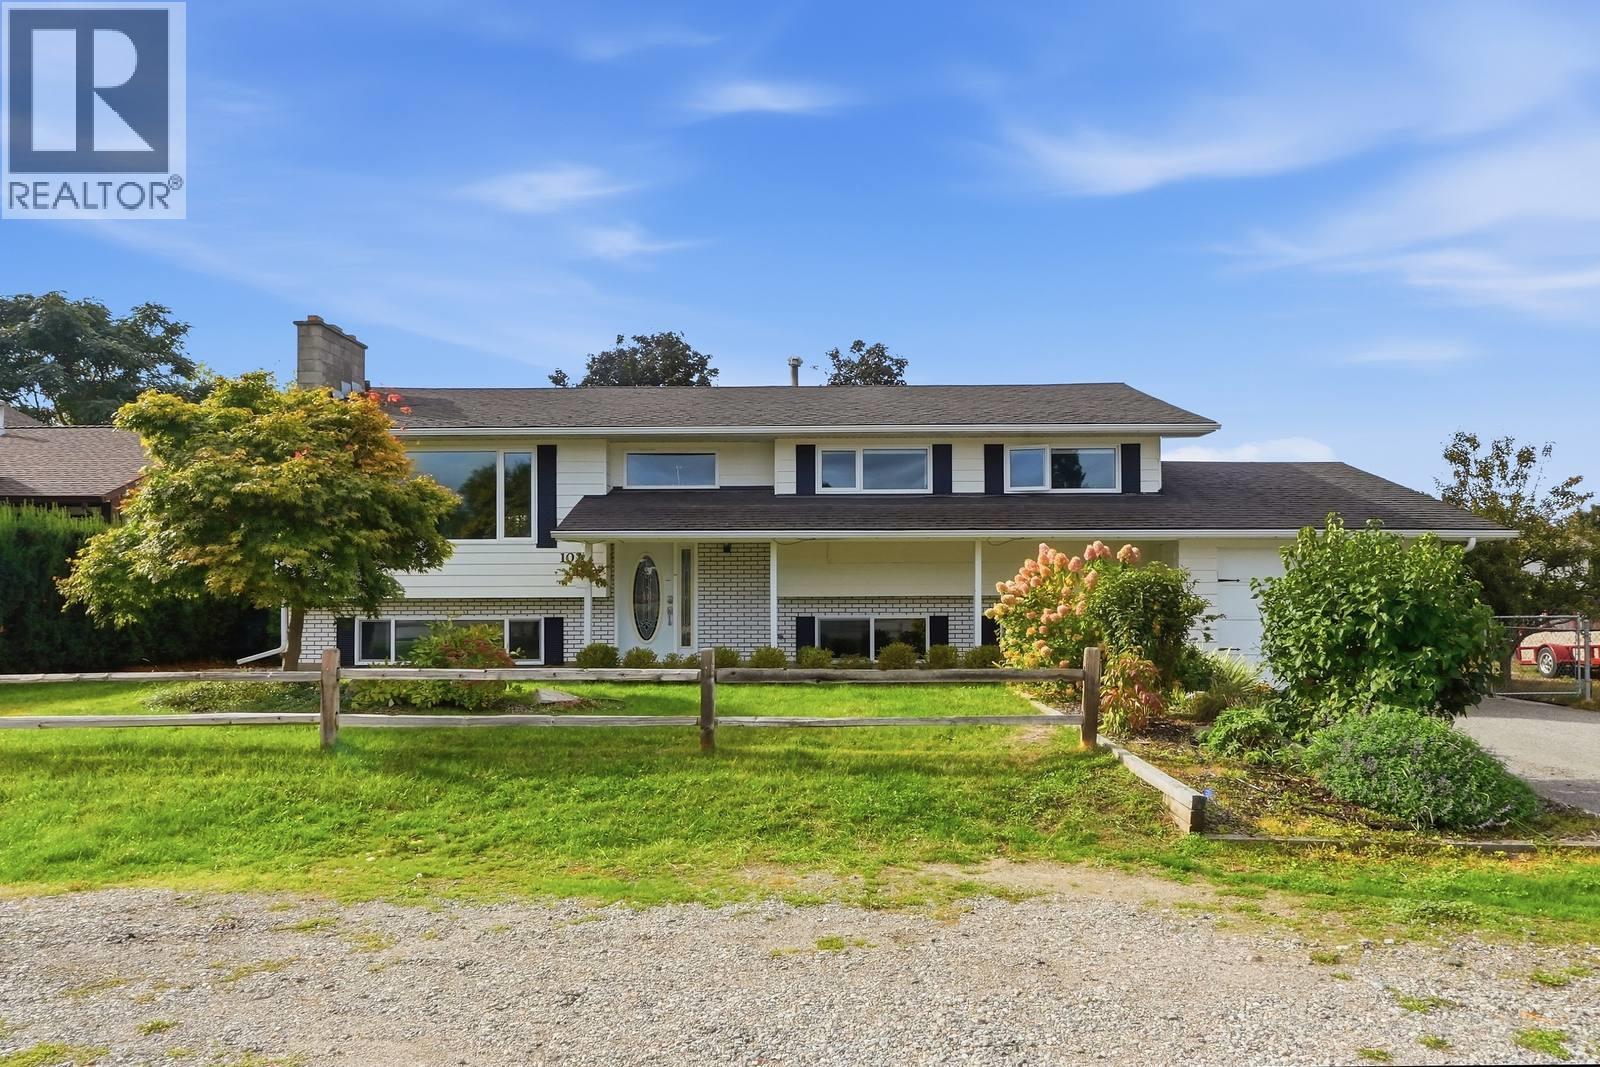
1029 Quesnel Road

Kelowna, British Columbia V1Y 3J4

  • 1029 Quesnel Road, Kelowna, British Columbia  V1Y 3J4 - Photo 1 - 10402169

    $920,000

  • 1029 Quesnel Road, Kelowna, British Columbia  V1Y 3J4 - Photo 2 - 10402169

    $920,000

  • 1029 Quesnel Road, Kelowna, British Columbia  V1Y 3J4 - Photo 3 - 10402169

    $920,000

  • 1029 Quesnel Road, Kelowna, British Columbia  V1Y 3J4 - Photo 4 - 10402169

    $920,000

  • 1029 Quesnel Road, Kelowna, British Columbia  V1Y 3J4 - Photo 5 - 10402169

    $920,000

  • 1029 Quesnel Road, Kelowna, British Columbia  V1Y 3J4 - Photo 6 - 10402169

    $920,000

  • 1029 Quesnel Road, Kelowna, British Columbia  V1Y 3J4 - Photo 7 - 10402169

    $920,000

  • 1029 Quesnel Road, Kelowna, British Columbia  V1Y 3J4 - Photo 8 - 10402169

    $920,000

  • 1029 Quesnel Road, Kelowna, British Columbia  V1Y 3J4 - Photo 9 - 10402169

    $920,000

  • 1029 Quesnel Road, Kelowna, British Columbia  V1Y 3J4 - Photo 10 - 10402169

    $920,000

  • 1029 Quesnel Road, Kelowna, British Columbia  V1Y 3J4 - Photo 11 - 10402169

    $920,000

  • 1029 Quesnel Road, Kelowna, British Columbia  V1Y 3J4 - Photo 12 - 10402169

    $920,000

  • 1029 Quesnel Road, Kelowna, British Columbia  V1Y 3J4 - Photo 13 - 10402169

    $920,000

  • 1029 Quesnel Road, Kelowna, British Columbia  V1Y 3J4 - Photo 14 - 10402169

    $920,000

  • 1029 Quesnel Road, Kelowna, British Columbia  V1Y 3J4 - Photo 15 - 10402169

    $920,000

  • 1029 Quesnel Road, Kelowna, British Columbia  V1Y 3J4 - Photo 16 - 10402169

    $920,000

  • 1029 Quesnel Road, Kelowna, British Columbia  V1Y 3J4 - Photo 17 - 10402169

    $920,000

  • 1029 Quesnel Road, Kelowna, British Columbia  V1Y 3J4 - Photo 18 - 10402169

    $920,000

  • 1029 Quesnel Road, Kelowna, British Columbia  V1Y 3J4 - Photo 19 - 10402169

    $920,000

  • 1029 Quesnel Road, Kelowna, British Columbia  V1Y 3J4 - Photo 20 - 10402169

    $920,000

  • 1029 Quesnel Road, Kelowna, British Columbia  V1Y 3J4 - Photo 21 - 10402169

    $920,000

  • 1029 Quesnel Road, Kelowna, British Columbia  V1Y 3J4 - Photo 22 - 10402169

    $920,000

  • 1029 Quesnel Road, Kelowna, British Columbia  V1Y 3J4 - Photo 23 - 10402169

    $920,000

  • 1029 Quesnel Road, Kelowna, British Columbia  V1Y 3J4 - Photo 24 - 10402169

    $920,000

  • 1029 Quesnel Road, Kelowna, British Columbia  V1Y 3J4 - Photo 25 - 10402169

    $920,000

  • 1029 Quesnel Road, Kelowna, British Columbia  V1Y 3J4 - Photo 26 - 10402169

    $920,000

  • 1029 Quesnel Road, Kelowna, British Columbia  V1Y 3J4 - Photo 27 - 10402169

    $920,000

  • 1029 Quesnel Road, Kelowna, British Columbia  V1Y 3J4 - Photo 28 - 10402169

    $920,000

  • 1029 Quesnel Road, Kelowna, British Columbia  V1Y 3J4 - Photo 29 - 10402169

    $920,000

  • 1029 Quesnel Road, Kelowna, British Columbia  V1Y 3J4 - Photo 30 - 10402169

    $920,000

  • 1029 Quesnel Road, Kelowna, British Columbia  V1Y 3J4 - Photo 31 - 10402169

    $920,000

  • 1029 Quesnel Road, Kelowna, British Columbia  V1Y 3J4 - Photo 32 - 10402169

    $920,000

  • 1029 Quesnel Road, Kelowna, British Columbia  V1Y 3J4 - Photo 33 - 10402169

    $920,000

  • 1029 Quesnel Road, Kelowna, British Columbia  V1Y 3J4 - Photo 34 - 10402169

    $920,000

  • 1029 Quesnel Road, Kelowna, British Columbia  V1Y 3J4 - Photo 35 - 10402169

    $920,000

  • 1029 Quesnel Road, Kelowna, British Columbia  V1Y 3J4 - Photo 36 - 10402169

    $920,000

  • 1029 Quesnel Road, Kelowna, British Columbia  V1Y 3J4 - Photo 37 - 10402169

    $920,000

  • 1029 Quesnel Road, Kelowna, British Columbia  V1Y 3J4 - Photo 38 - 10402169

    $920,000

  • 1029 Quesnel Road, Kelowna, British Columbia  V1Y 3J4 - Photo 39 - 10402169

    $920,000

  • 1029 Quesnel Road, Kelowna, British Columbia  V1Y 3J4 - Photo 40 - 10402169

    $920,000

  • 1029 Quesnel Road, Kelowna, British Columbia  V1Y 3J4 - Photo 41 - 10402169

    $920,000

  • 1029 Quesnel Road, Kelowna, British Columbia  V1Y 3J4 - Photo 42 - 10402169

    $920,000

  • 1029 Quesnel Road, Kelowna, British Columbia  V1Y 3J4 - Photo 43 - 10402169

    $920,000

  • 1029 Quesnel Road, Kelowna, British Columbia  V1Y 3J4 - Photo 44 - 10402169

    $920,000

  • 1029 Quesnel Road, Kelowna, British Columbia  V1Y 3J4 - Photo 45 - 10402169

    $920,000

  • 1029 Quesnel Road, Kelowna, British Columbia  V1Y 3J4 - Photo 46 - 10402169

    $920,000

  • 1029 Quesnel Road, Kelowna, British Columbia  V1Y 3J4 - Photo 47 - 10402169

    $920,000

  • 1029 Quesnel Road, Kelowna, British Columbia  V1Y 3J4 - Photo 48 - 10402169

    $920,000

  • 1029 Quesnel Road, Kelowna, British Columbia  V1Y 3J4 - Photo 49 - 10402169

    $920,000

  • 1029 Quesnel Road, Kelowna, British Columbia  V1Y 3J4 - Photo 50 - 10402169

    $920,000

  • 1029 Quesnel Road, Kelowna, British Columbia  V1Y 3J4 - Photo 51 - 10402169

    $920,000

  • 1029 Quesnel Road, Kelowna, British Columbia  V1Y 3J4 - Photo 52 - 10402169

    $920,000

  • 1029 Quesnel Road, Kelowna, British Columbia  V1Y 3J4 - Photo 53 - 10402169

    $920,000

  • 1029 Quesnel Road, Kelowna, British Columbia  V1Y 3J4 - Photo 54 - 10402169

    $920,000

  • 1029 Quesnel Road, Kelowna, British Columbia  V1Y 3J4 - Photo 55 - 10402169

    $920,000

  • 1029 Quesnel Road, Kelowna, British Columbia  V1Y 3J4 - Photo 56 - 10402169

    $920,000

  • 1029 Quesnel Road, Kelowna, British Columbia  V1Y 3J4 - Photo 57 - 10402169

    $920,000

  • 1029 Quesnel Road, Kelowna, British Columbia  V1Y 3J4 - Photo 58 - 10402169

    $920,000

Like this listing?

Contact us for more information


Name


2,569 sqft

6
Beds

2
Baths
Fireplace Central Air Conditioning Forced Air, See Remarks Landscaped, Underground Sprinkler

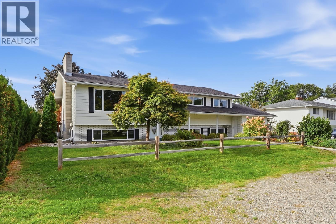
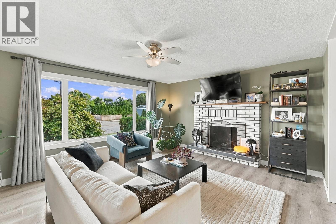
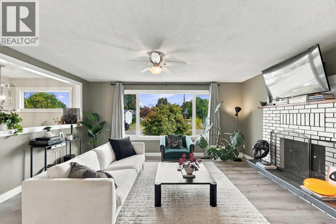
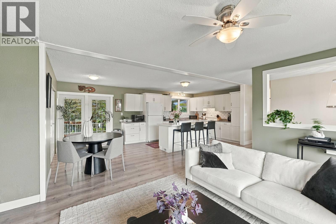
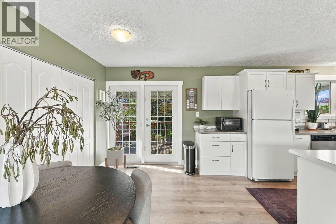
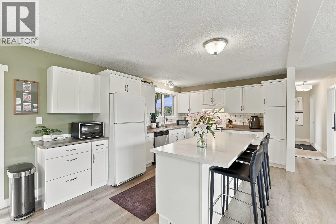
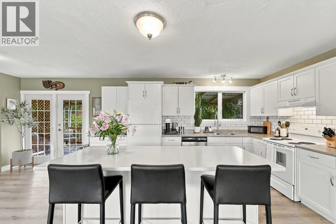
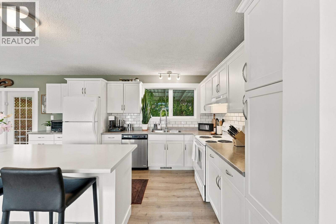
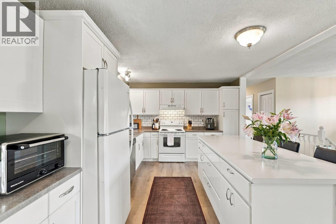
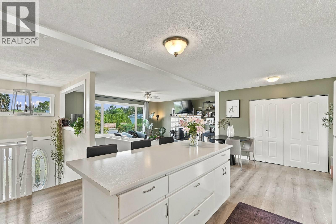
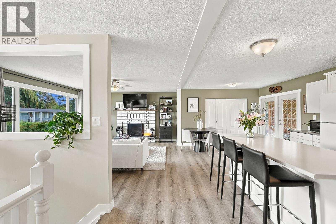
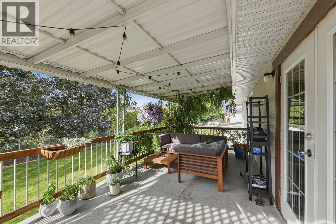
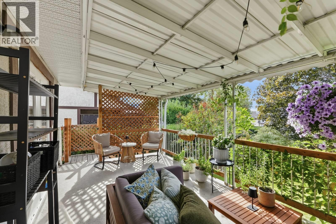
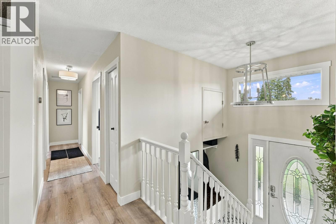
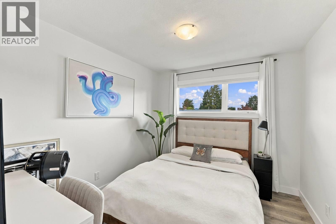
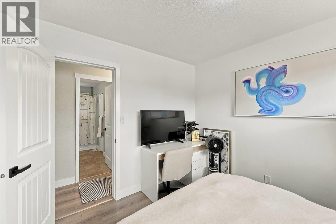
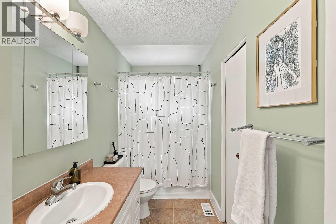
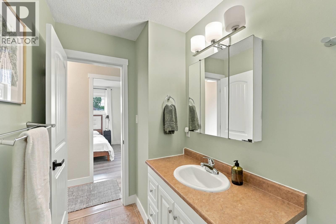
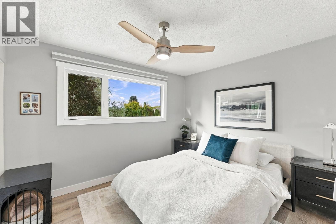
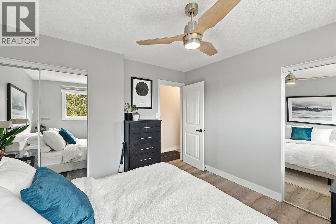
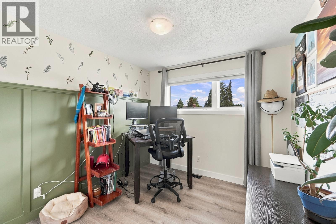
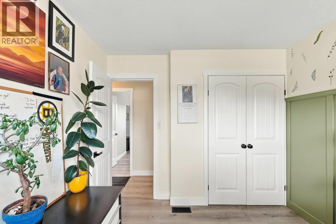
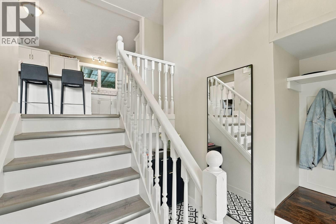
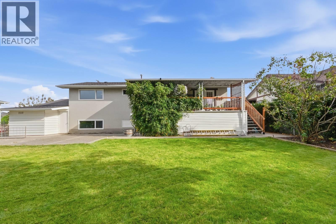
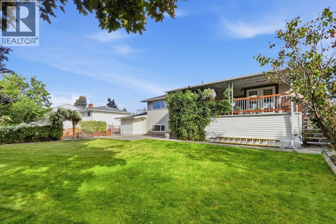
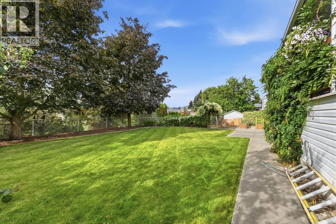
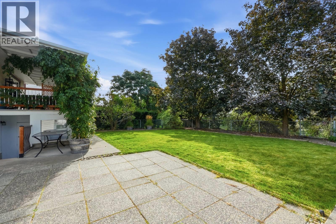
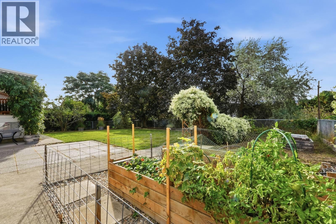
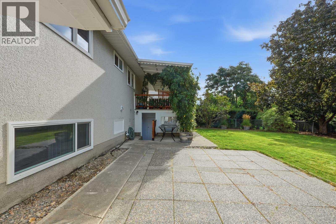
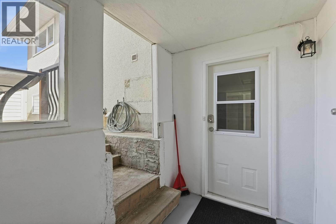
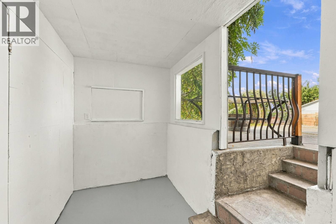
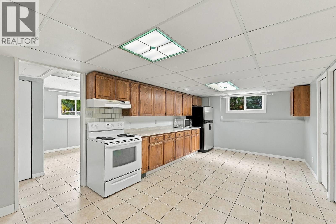
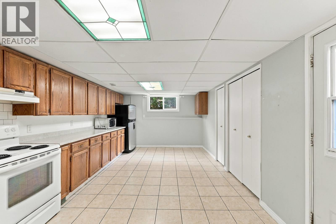
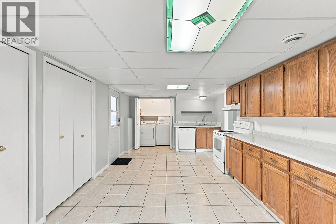
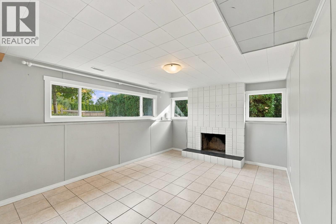
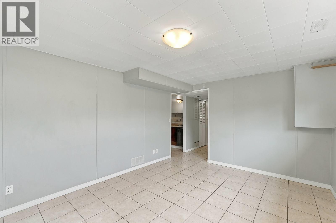
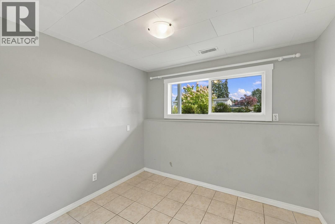
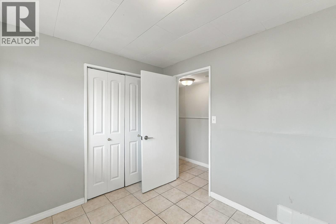
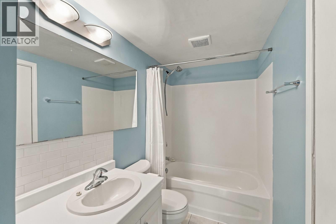
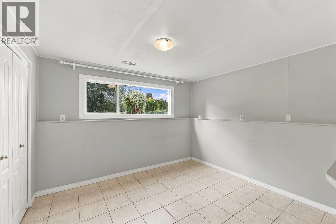
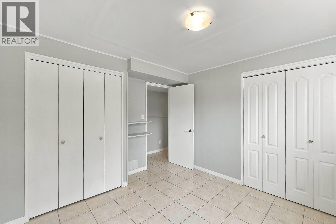
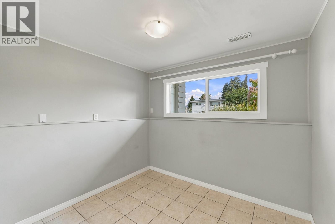
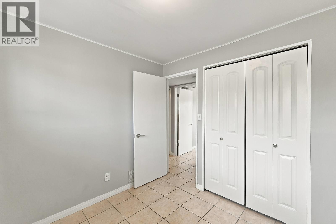
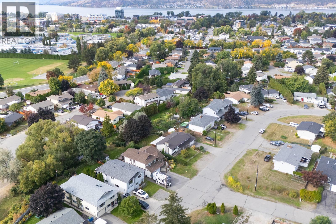
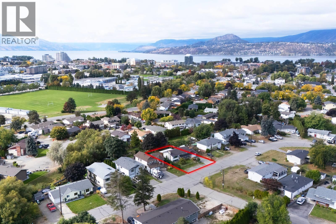
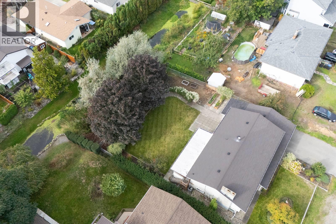
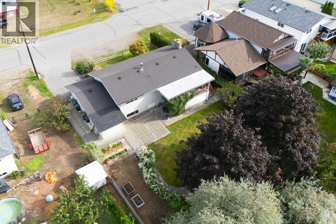
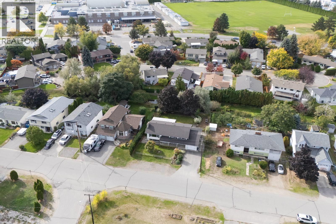
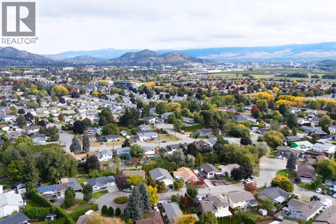
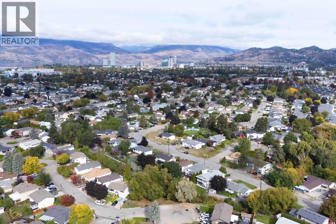
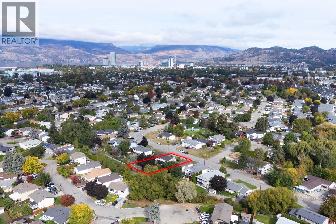
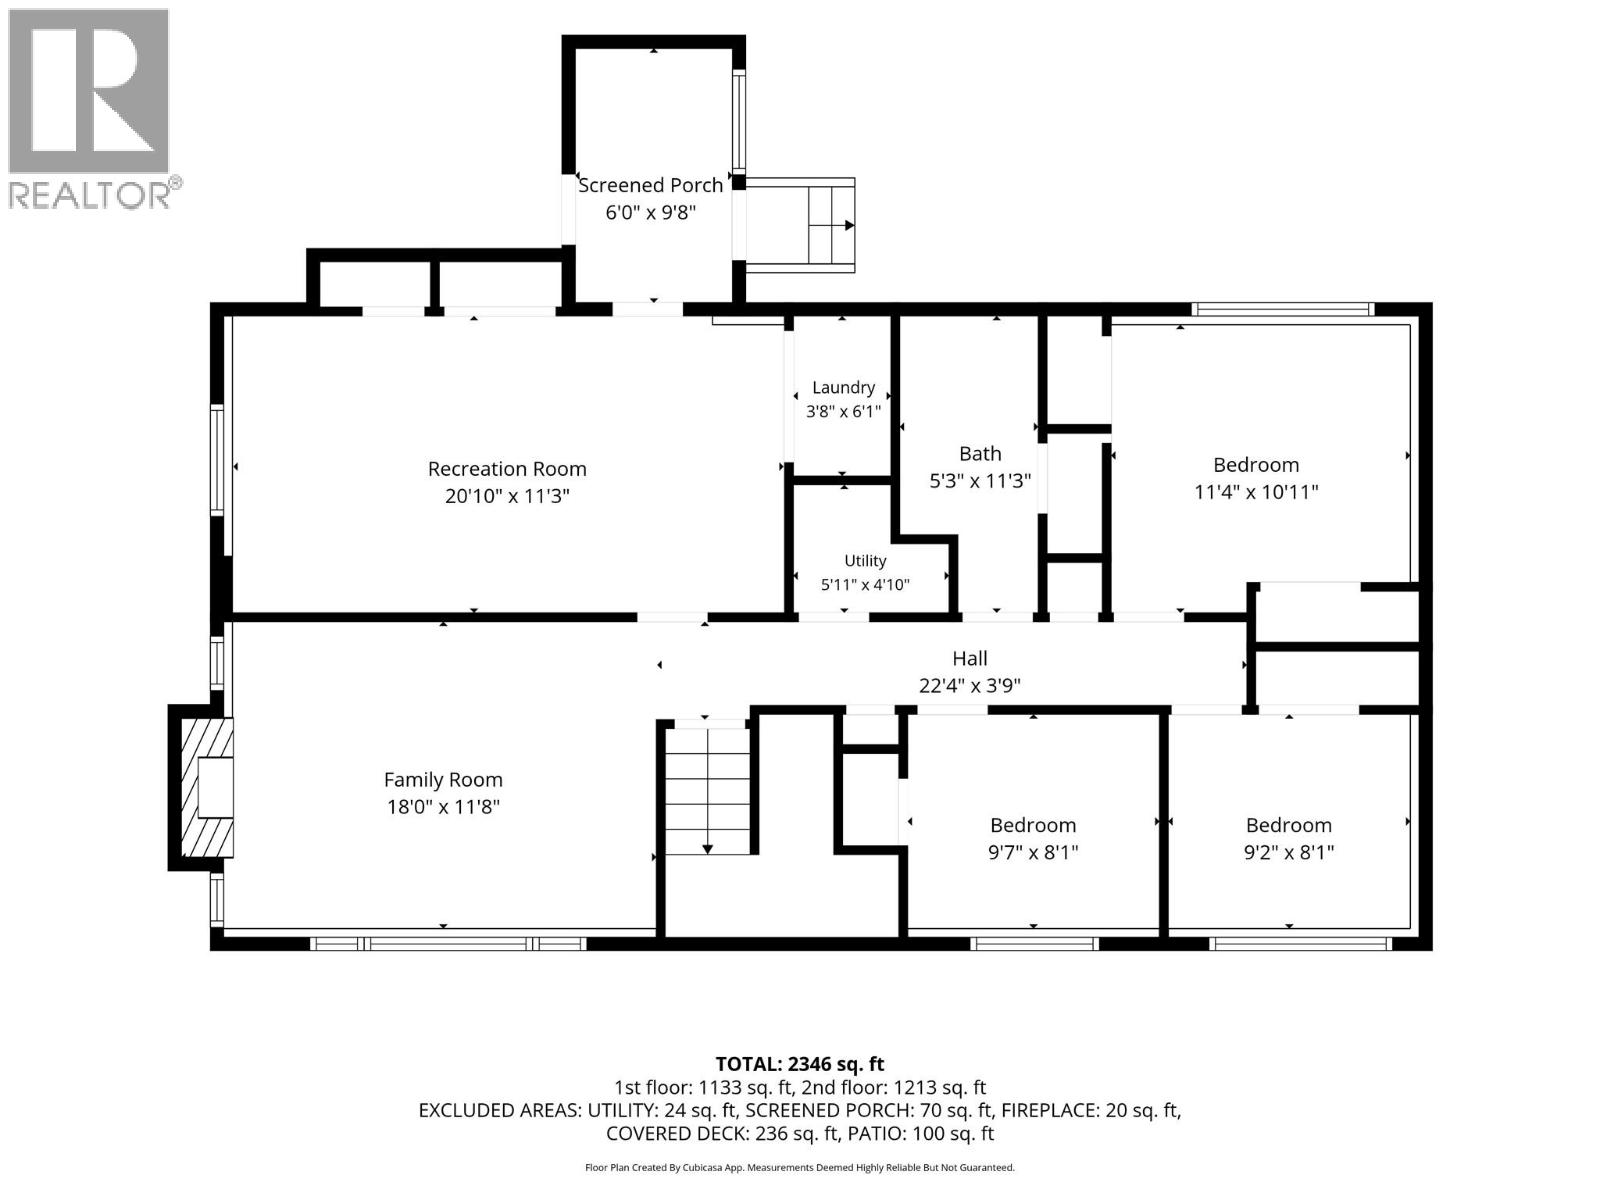
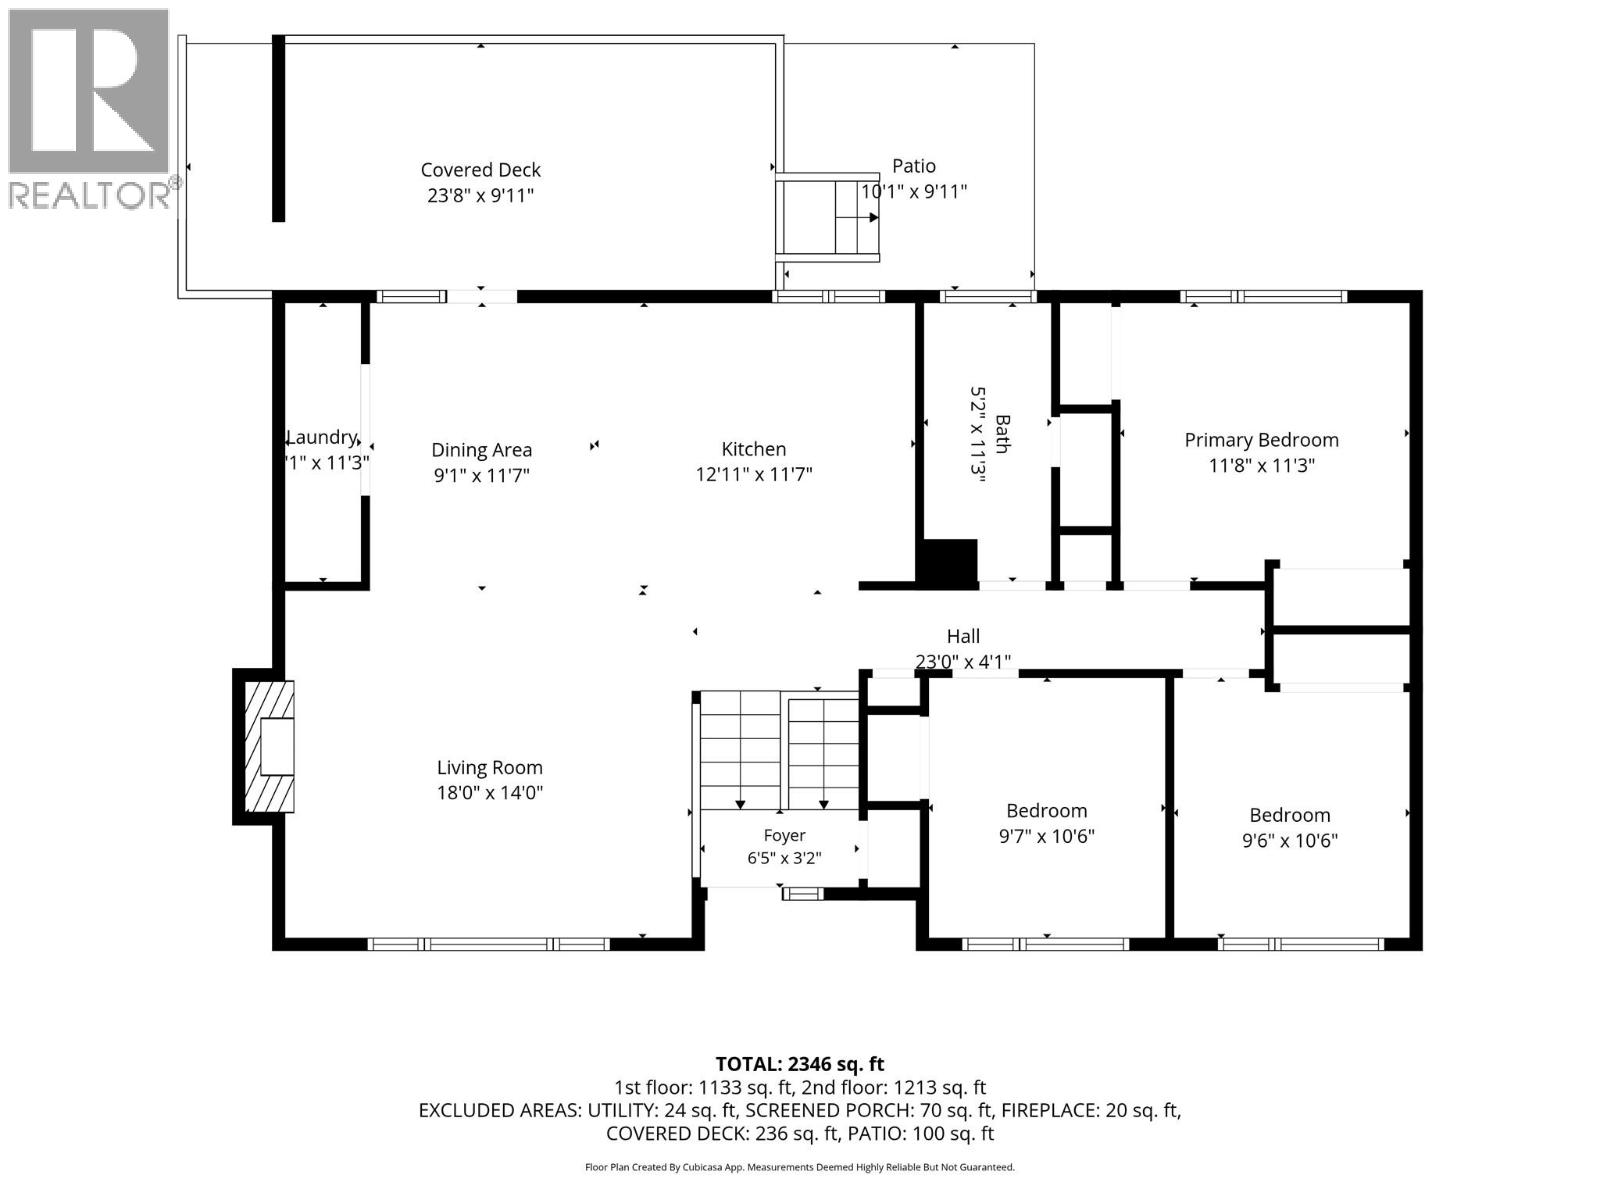
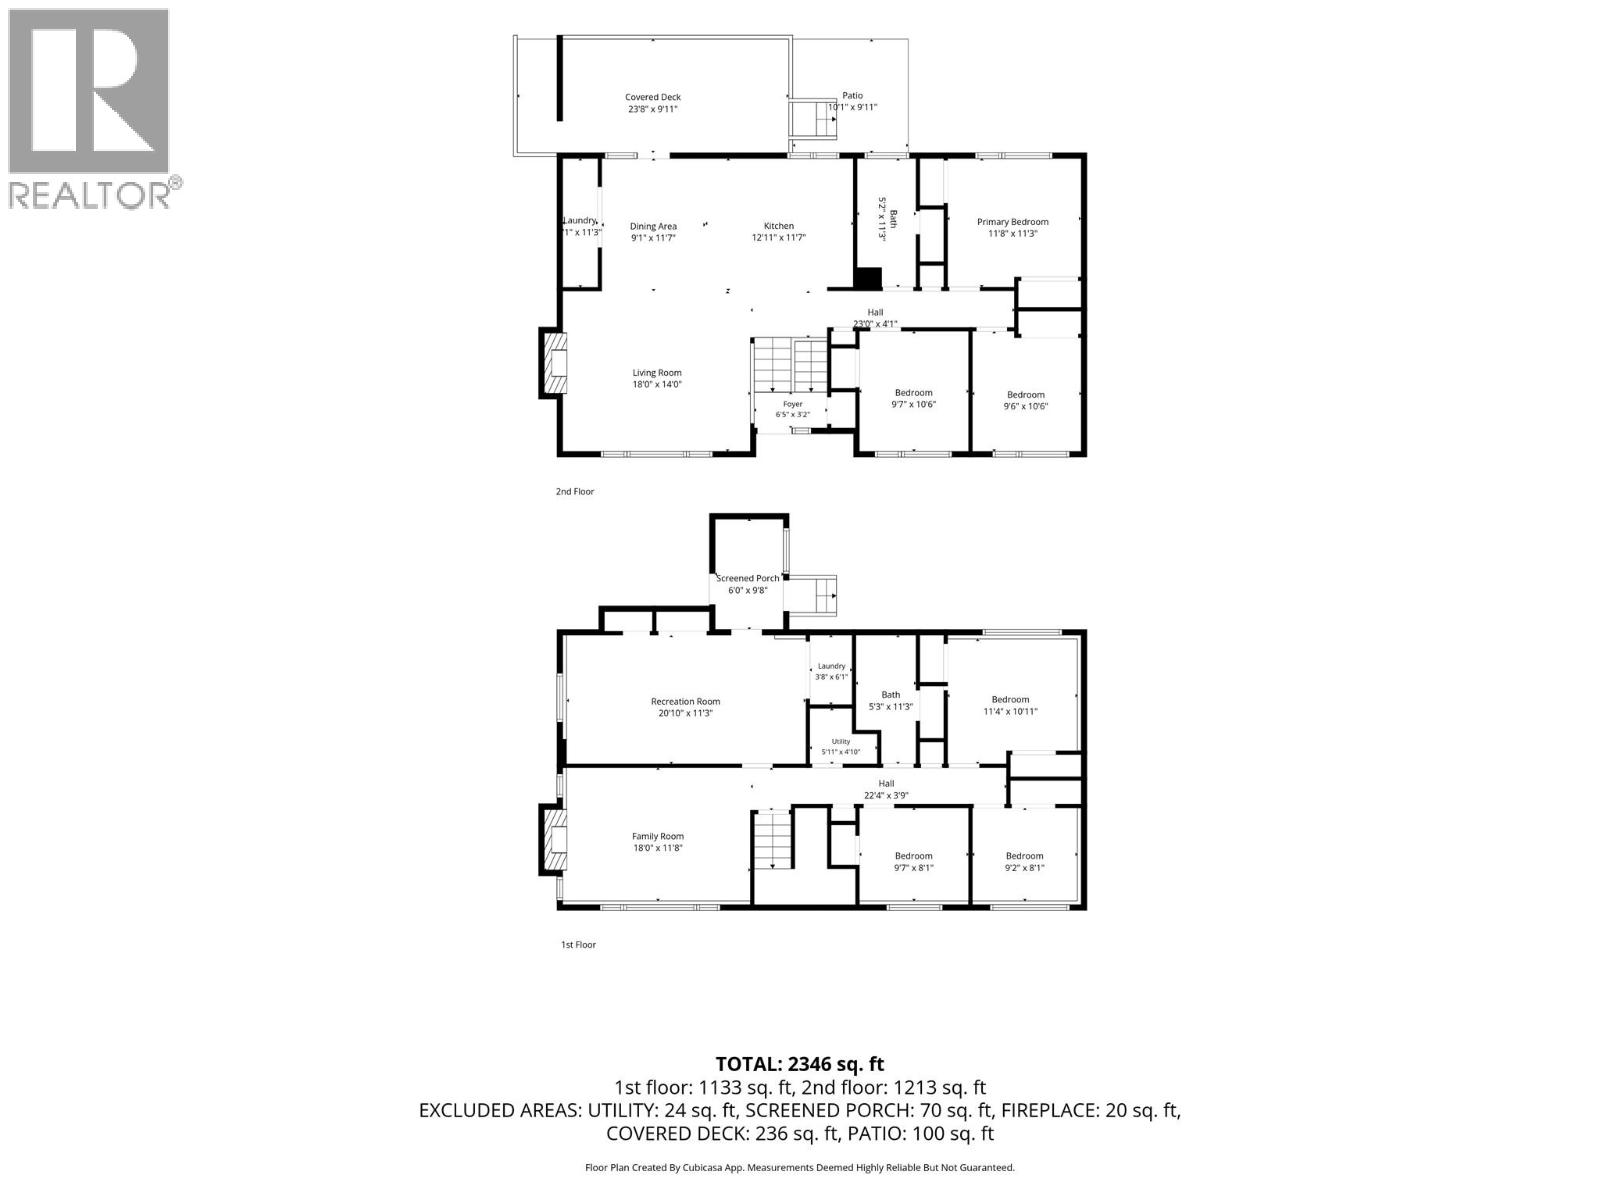
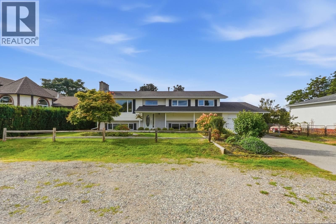
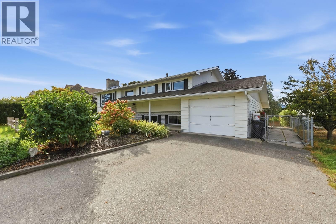
Welcome to this six-bedroom home in Kelowna’s Lower Mission, offering a legal three-bedroom suite and a generous 0.29-acre lot. Upstairs, vinyl plank flooring runs through the bright living and dining areas and into the kitchen, where white cabinetry, ample counter space and casual seating create an inviting space for everyday living. The living room features a fireplace, while doors from the dining area lead to a spacious covered deck overlooking the backyard. Three bedrooms, a full bathroom and laundry complete the upper level. Downstairs, the separately metered legal suite offers tile flooring, a kitchen with laundry, a family room, three bedrooms and a full bathroom. It provides flexibility for extended family or rental income. Practical updates include windows replaced in 2021, a hot water tank replaced in 2026, plumbing replaced in 2023 and a new air conditioning unit in 2024. The roof was replaced in 2011. The expansive yard offers room to play or relax outdoors, with garden beds, underground irrigation and a creek at the back of the property. A powered storage area beneath the deck provides useful extra space. Close to schools in a great Lower Mission neighbourhood, this home pairs a versatile layout with a wonderful outdoor setting. AVAILABLE AND EASY TO SHOW! (id:67517)

  • Property Details
    MLS® Number 10402169
    Property Type Single Family
    Neigbourhood Springfield/Spall
    AmenitiesNearBy Schools, Shopping
    CommunityFeatures Family Oriented, Pets Allowed
    Features Treed
    ParkingSpaceTotal 7
  • Building
    BathroomTotal 2
    BedroomsTotal 6
    Appliances Refrigerator, Dishwasher, Dryer, Range - Electric, Washer
    BasementType Full
    ConstructedDate 1970
    ConstructionStyleAttachment Detached
    CoolingType Central Air Conditioning
    ExteriorFinish Brick, Wood Siding
    FireplaceFuel Wood
    FireplacePresent Yes
    FireplaceTotal 2
    FireplaceType Conventional
    FlooringType Laminate, Tile
    HeatingType Forced Air, See Remarks
    RoofMaterial Asphalt Shingle
    RoofStyle Unknown
    StoriesTotal 2
    SizeInterior 2,569 Sqft
    Type House
    UtilityWater Municipal Water
    Attached Garage 1
  • Land
    AccessType Easy Access
    Acreage No
    FenceType Fence
    LandAmenities Schools, Shopping
    LandscapeFeatures Landscaped, Underground Sprinkler
    Sewer Municipal Sewage System
    SizeFrontage 75 Ft
    SizeIrregular 0.29
    SizeTotal 0.29 Ac|under 1 Acre
    SizeTotalText 0.29 Ac|under 1 Acre
    SurfaceWater Creeks, Creek Or Stream
  • Rooms
    Level Type Dimensions
    Basement Living Room 11'9'' x 16'0''
    Basement Kitchen 21'0'' x 11'6''
    Basement Foyer 9'6'' x 5'11''
    Basement Storage 13'0'' x 7'7''
    Basement 4pc Bathroom 8'0'' x 5'0''
    Basement Bedroom 11'0'' x 11'2''
    Basement Bedroom 8'5'' x 9'0''
    Basement Bedroom 8'6'' x 9'0''
    Main Level Foyer 5'6'' x 8'6''
    Main Level 4pc Bathroom 11'0'' x 11'8''
    Main Level Bedroom 10'6'' x 9'6''
    Main Level Bedroom 10'0'' x 9'6''
    Main Level Primary Bedroom 11'0'' x 11'8''
    Main Level Kitchen 22'0'' x 11'0''
    Main Level Living Room 16'6'' x 14'0''
  • Utilities