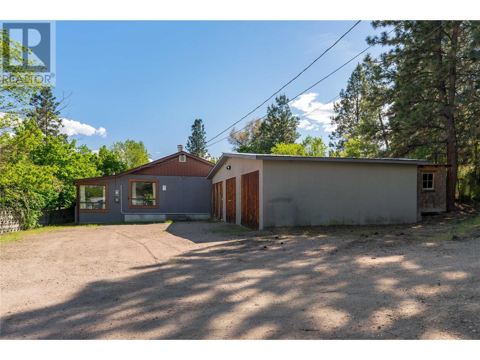
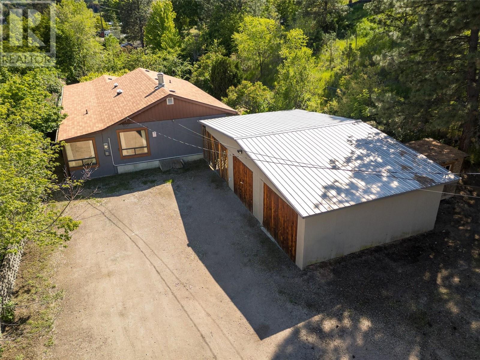
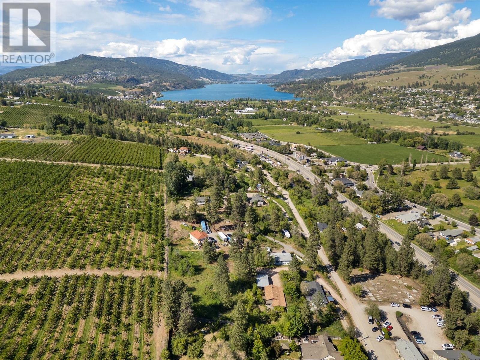
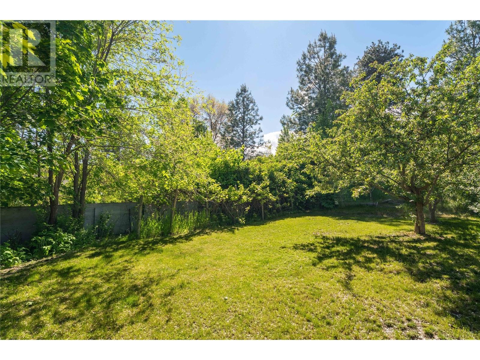
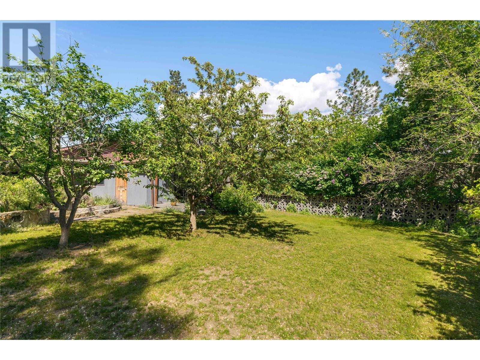
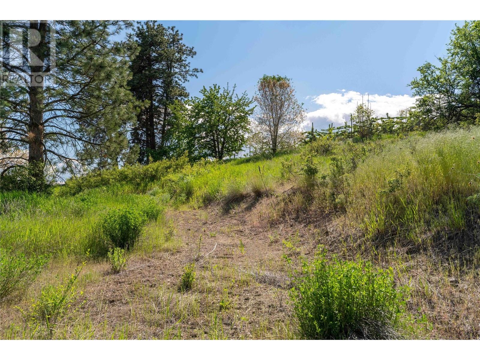
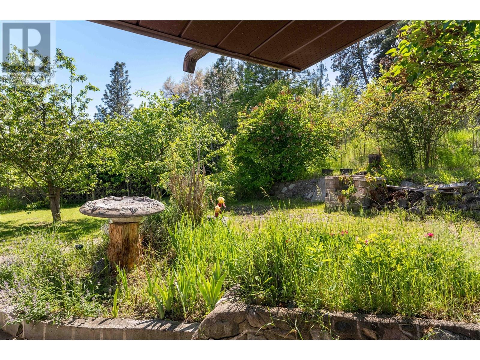
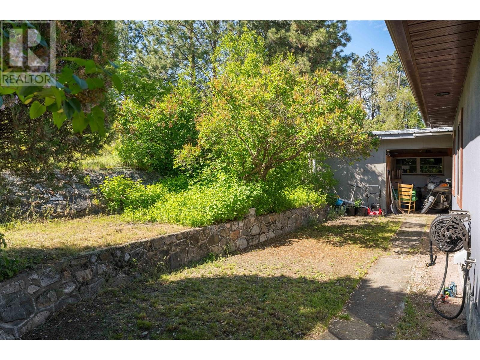
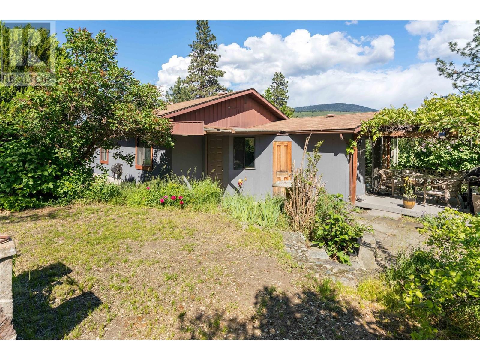
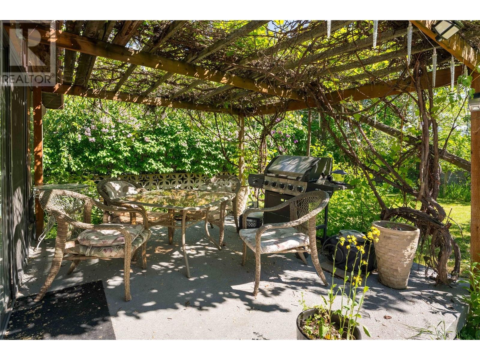
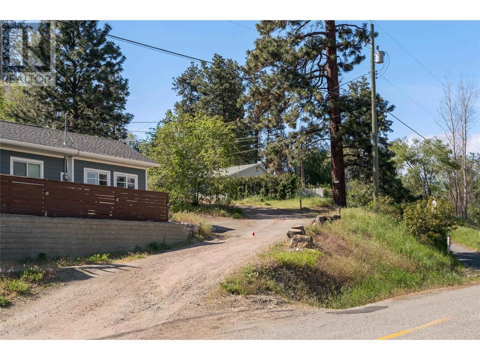
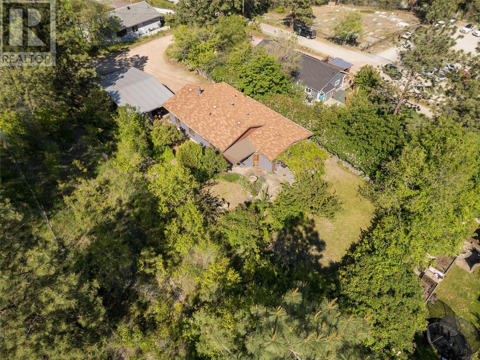
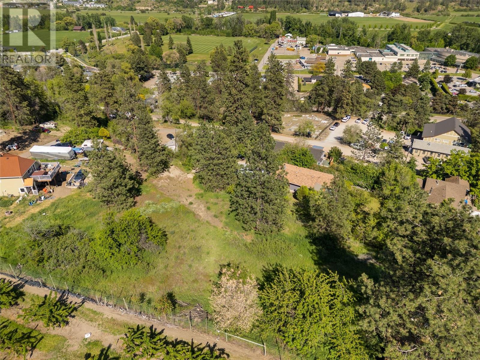
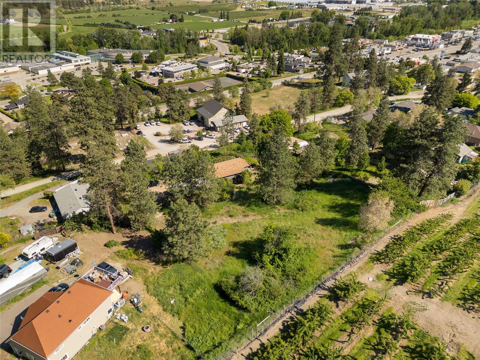
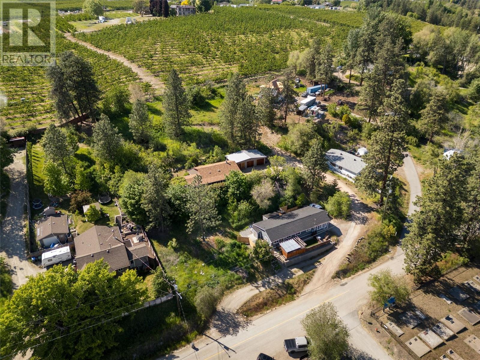
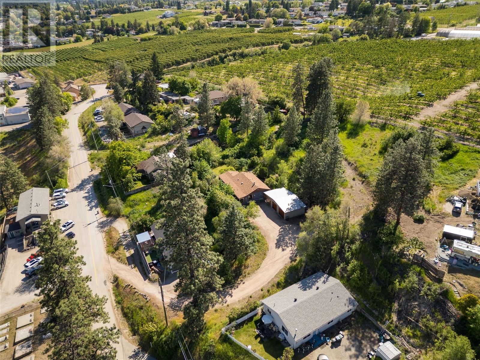
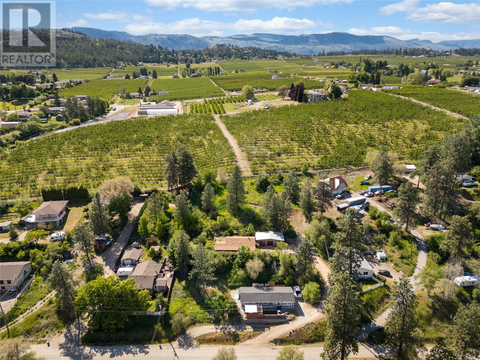
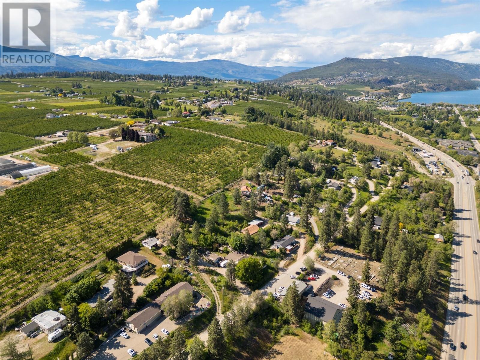
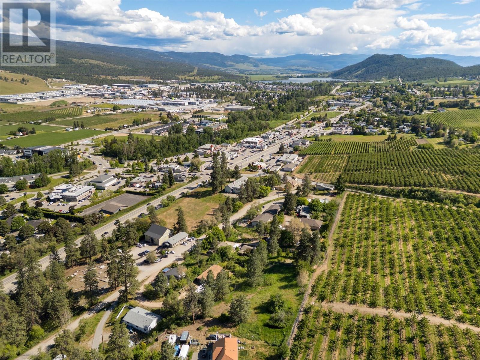
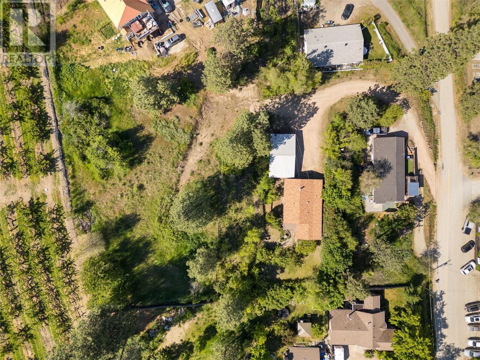


Unmatched development opportunity in the heart of Lake Country!! A rare and promising opportunity for developers and investors—this 1.45-acre parcel is designated High Density Residential in Lake Country’s Official Community Plan, positioning it perfectly for future development. Ideally situated just one block from the main commercial corridor, this property offers the best of both worlds: walkability to groceries, restaurants, and schools, yet nestled in a peaceful, tree-lined setting bordered by orchards and mature greenery. The lot features a gently sloping topography and convenient access to sewer infrastructure at the highway, supporting a variety of multi-family or high-density residential development possibilities. While the existing 4-bedroom, 2-bathroom home is livable and currently tenanted, the true value lies in the land and exceptional location. (id:67517)
-
Property Details
MLS® Number 10347198 Property Type Single Family Neigbourhood Lake Country South West AmenitiesNearBy Airport, Park CommunityFeatures Family Oriented Features Private Setting, Treed, Irregular Lot Size ParkingSpaceTotal 8 ViewType Mountain View, Valley View -
Building
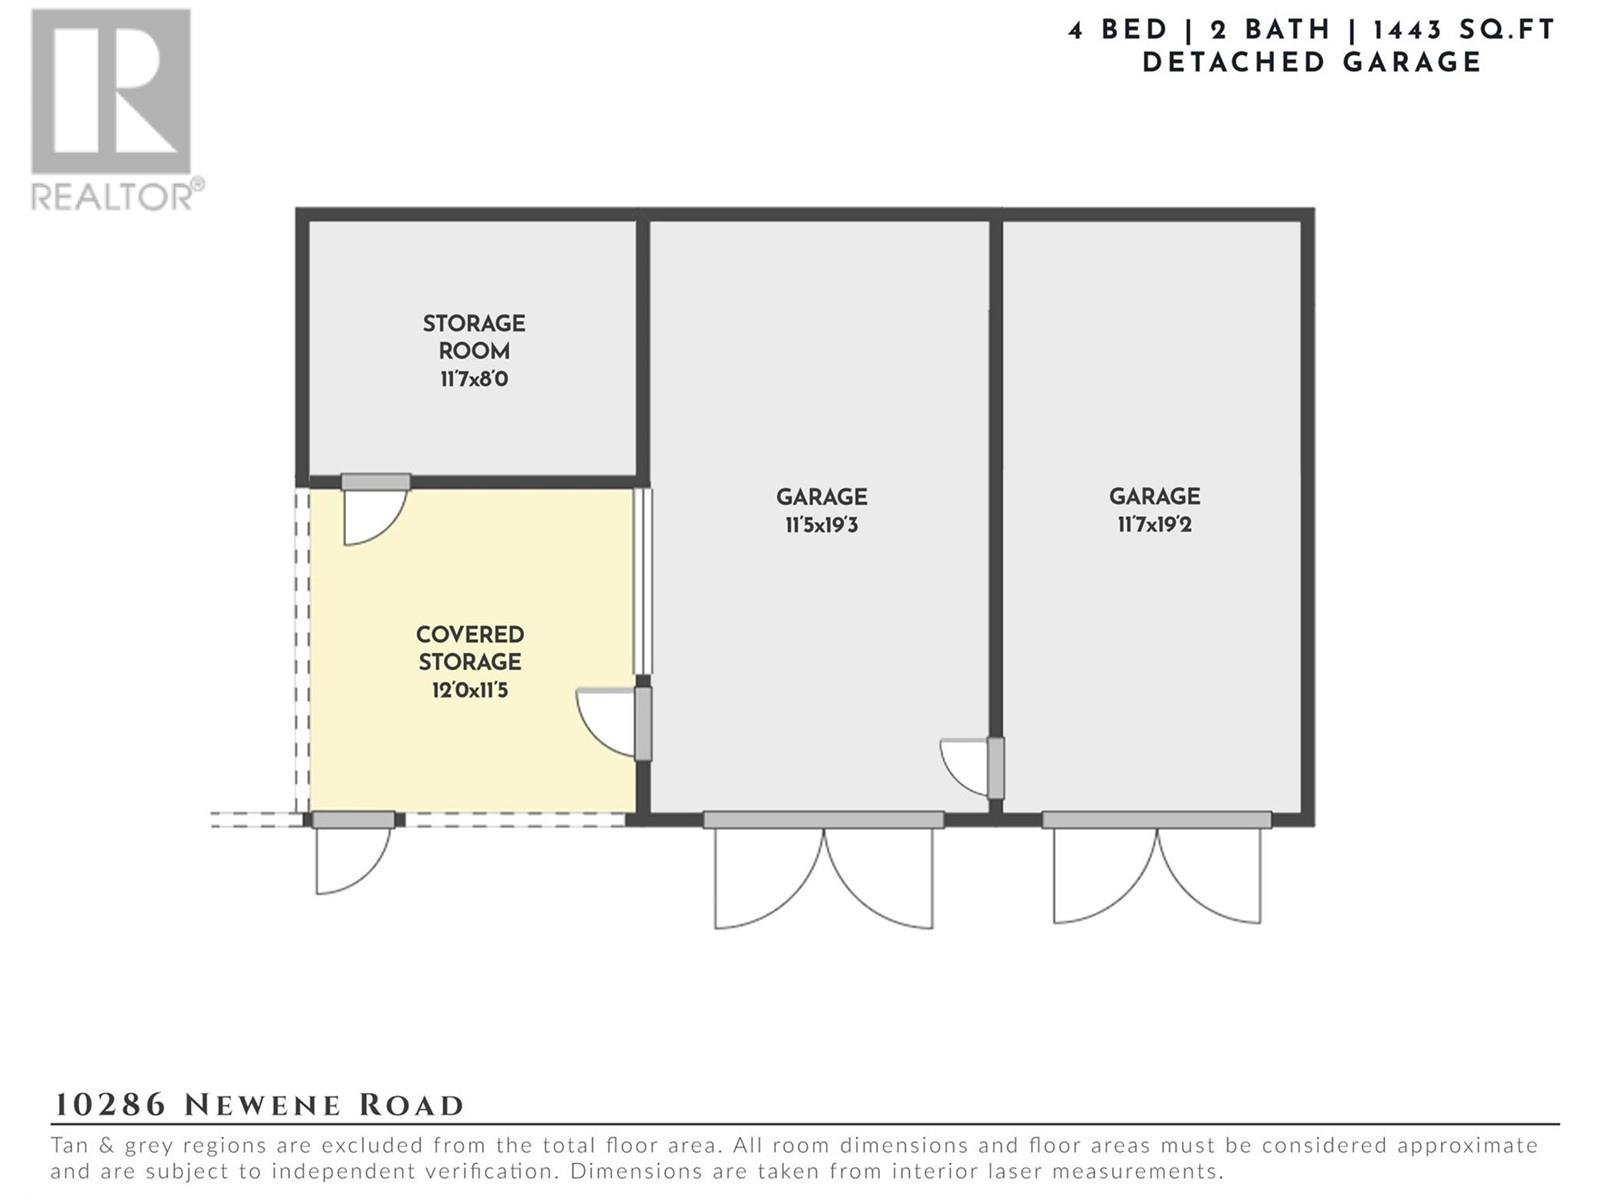
BathroomTotal 2 BedroomsTotal 4 ArchitecturalStyle Bungalow ConstructedDate 1946 ConstructionStyleAttachment Detached CoolingType Wall Unit ExteriorFinish Wood HeatingFuel Electric HeatingType Baseboard Heaters RoofMaterial Asphalt Shingle RoofStyle Unknown StoriesTotal 1 SizeInterior 1,443 Sqft Type House UtilityWater Irrigation District Detached Garage 2 -
Land
AccessType Easy Access Acreage Yes LandAmenities Airport, Park Sewer Septic Tank SizeIrregular 1.45 SizeTotal 1.45 Ac|1 - 5 Acres SizeTotalText 1.45 Ac|1 - 5 Acres -
Rooms
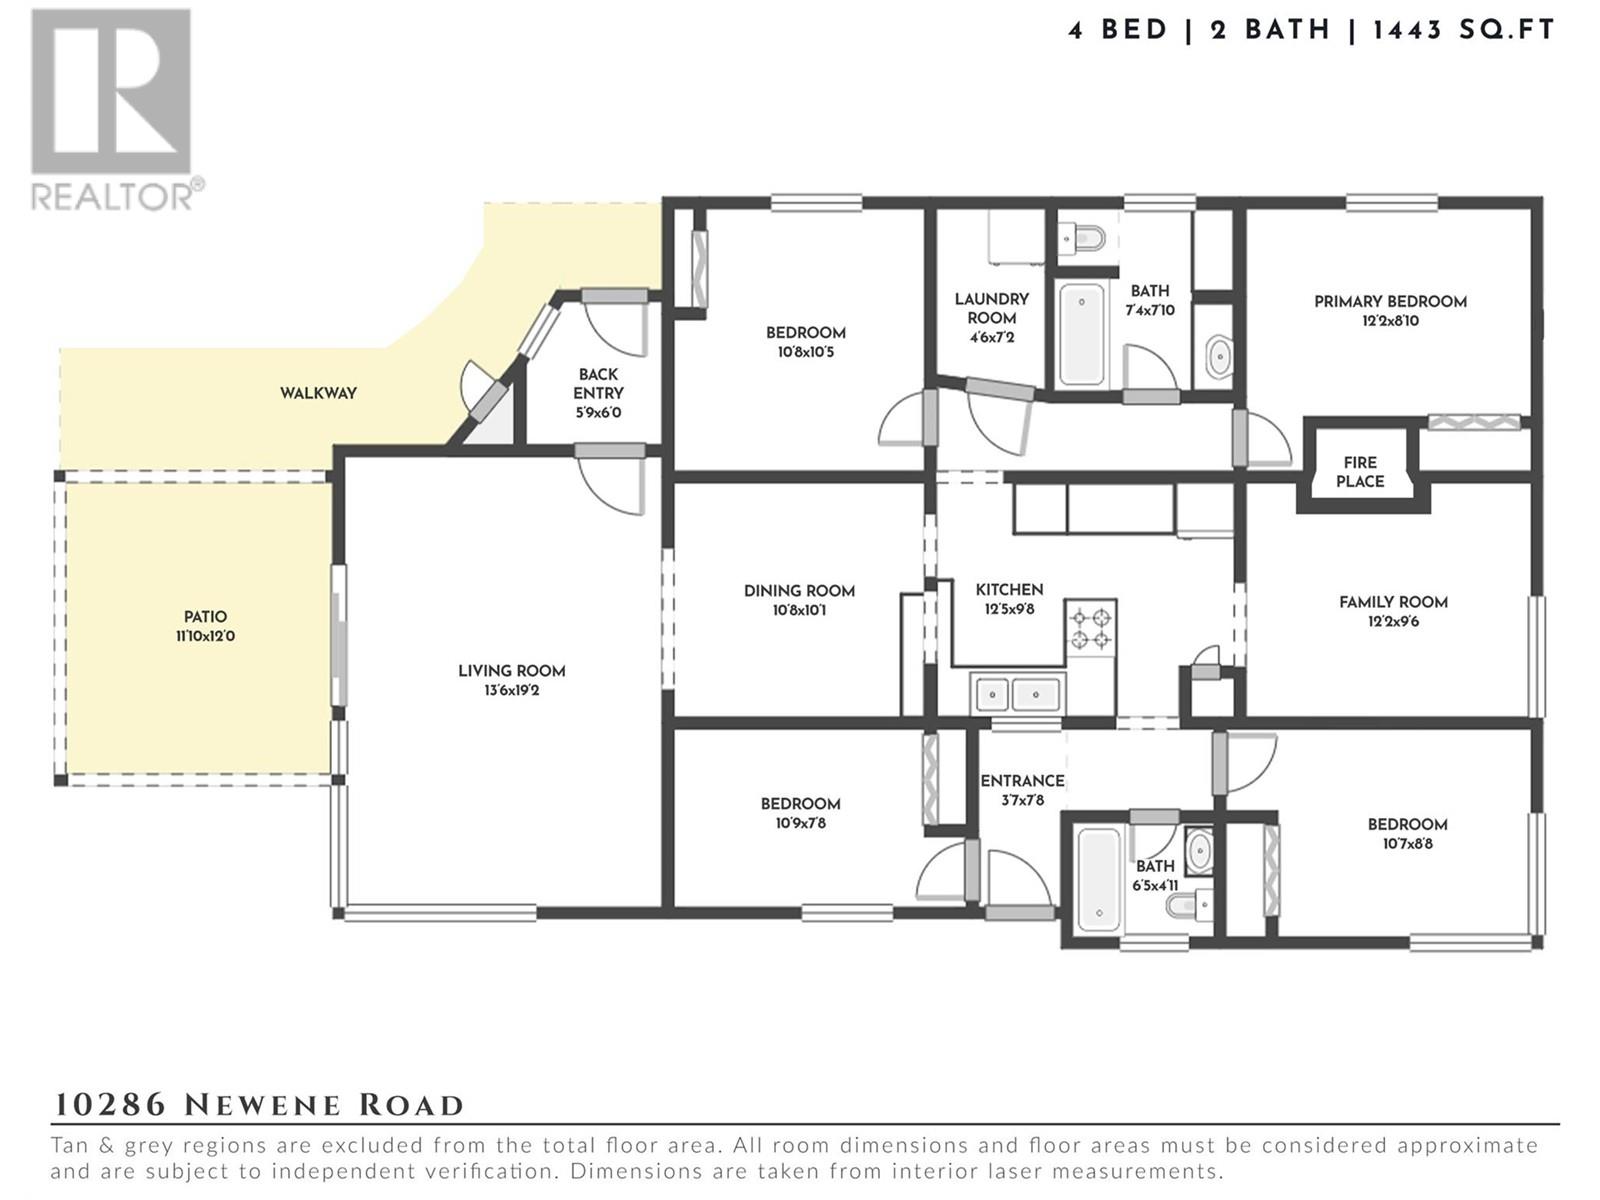
Level Type Length Width Dimensions Main Level Bedroom 10'9'' x 7'8'' Main Level Other 5'9'' x 6'0'' Main Level Bedroom 10'8'' x 10'5'' Main Level Laundry Room 4'6'' x 7'2'' Main Level Full Bathroom 7'4'' x 7'10'' Main Level Primary Bedroom 12'2'' x 8'10'' Main Level Other 3'7'' x 7'8'' Main Level Full Bathroom 6'5'' x 4'11'' Main Level Bedroom 10'7'' x 8'8'' Main Level Family Room 12'2'' x 9'6'' Main Level Dining Room 10'8'' x 10'1'' Main Level Living Room 13'6'' x 19'2'' Main Level Kitchen 12'5'' x 9'8'' -
Utilities
Your Favourites
No Favourites Found







The trademarks REALTOR®, REALTORS®, and the REALTOR® logo are controlled by The Canadian Real Estate Association (CREA) and identify real estate professionals who are members of CREA. The trademarks MLS®, Multiple Listing Service® and the associated logos are owned by The Canadian Real Estate Association (CREA) and identify the quality of services provided by real estate professionals who are members of CREA. The trademark DDF® is owned by The Canadian Real Estate Association (CREA) and identifies CREA's Data Distribution Facility (DDF®)
November 12 2025 08:02:11
Association of Interior REALTORS®
