$1,199,000
$1,199,000
$1,199,000
$1,199,000
$1,199,000
$1,199,000
$1,199,000
$1,199,000
$1,199,000
$1,199,000
$1,199,000
$1,199,000
$1,199,000
$1,199,000
$1,199,000
$1,199,000
$1,199,000
$1,199,000
$1,199,000
$1,199,000
$1,199,000
$1,199,000
$1,199,000
$1,199,000
$1,199,000
$1,199,000
$1,199,000
$1,199,000
$1,199,000
$1,199,000
$1,199,000
$1,199,000
$1,199,000
$1,199,000
$1,199,000
$1,199,000
$1,199,000
$1,199,000
$1,199,000
$1,199,000
$1,199,000
$1,199,000
$1,199,000
$1,199,000
$1,199,000
$1,199,000
$1,199,000
$1,199,000
$1,199,000
$1,199,000
$1,199,000
$1,199,000
Like this listing?
Contact us for more information


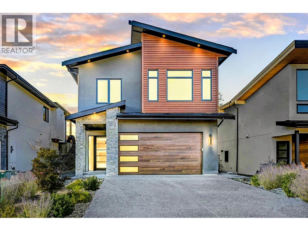
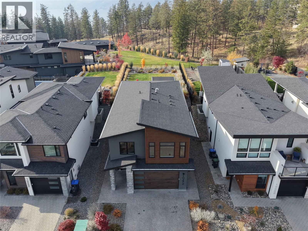
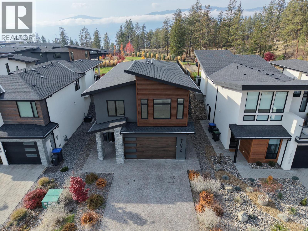
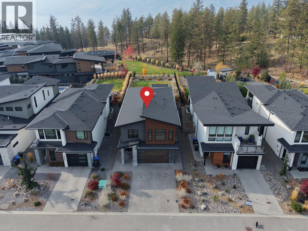
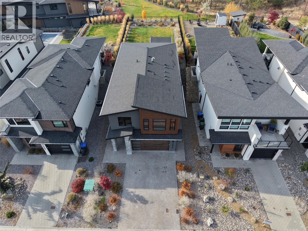
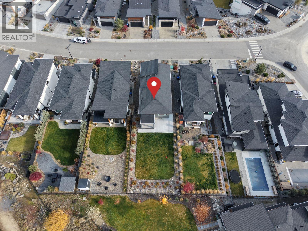
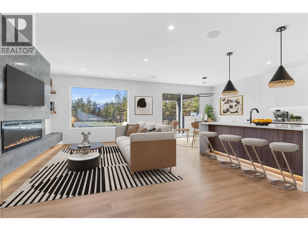
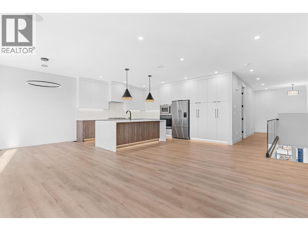
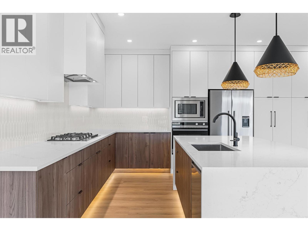
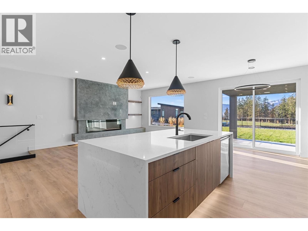
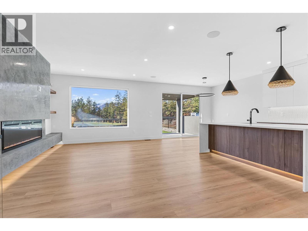
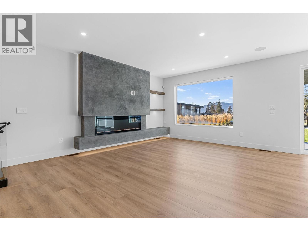
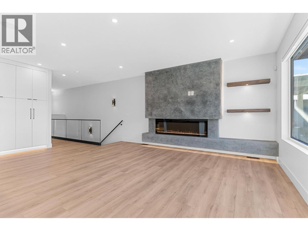
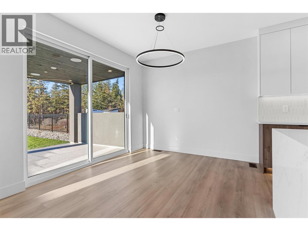
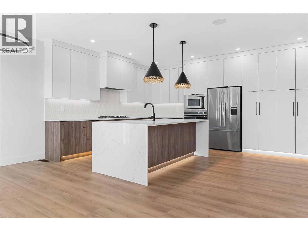
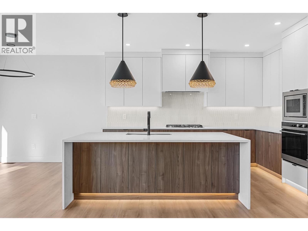
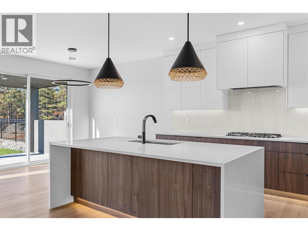
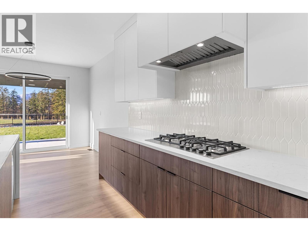
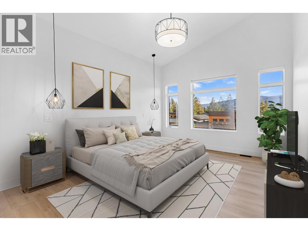
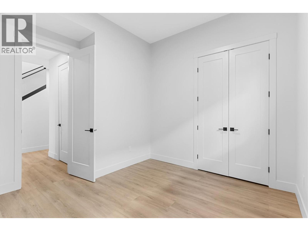
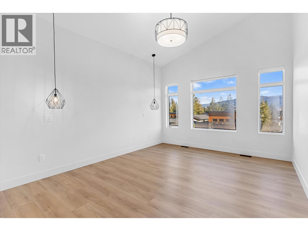
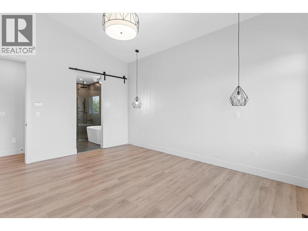
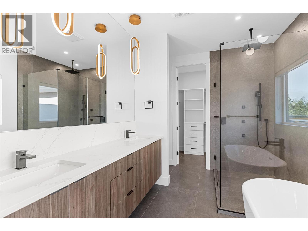
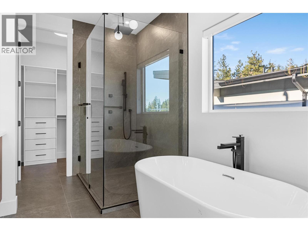
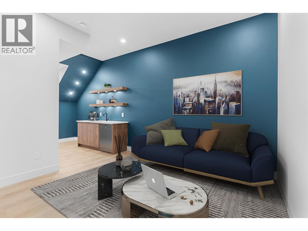
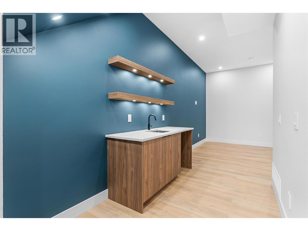
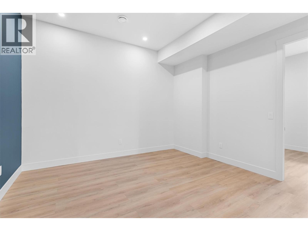
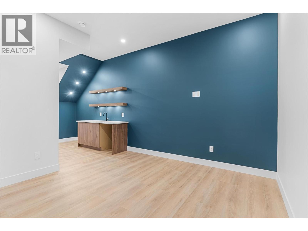
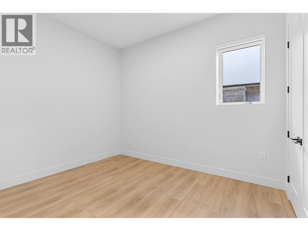
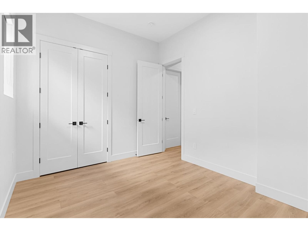
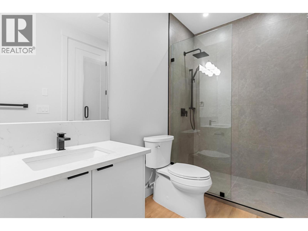
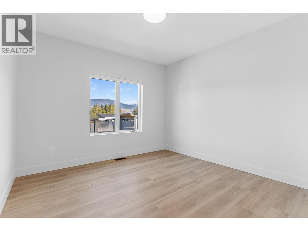
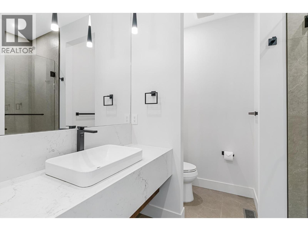
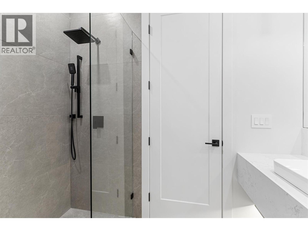
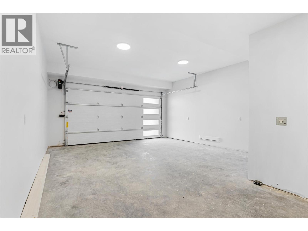
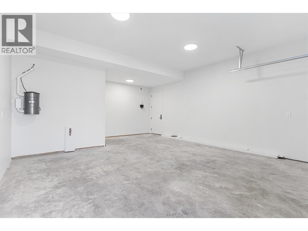
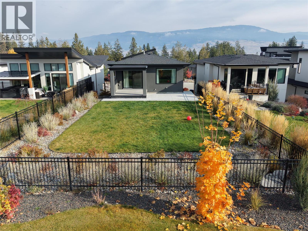
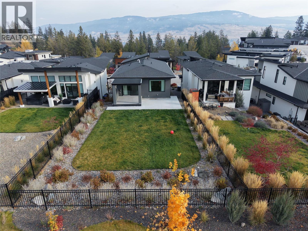
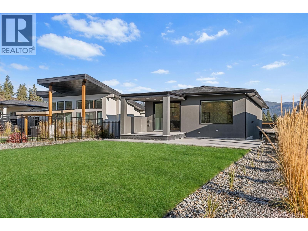
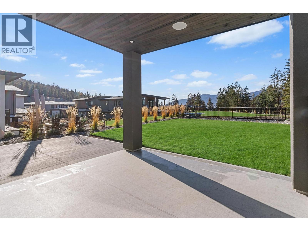
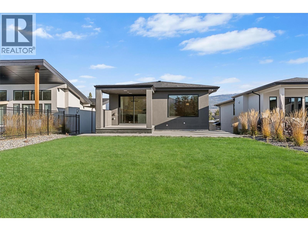
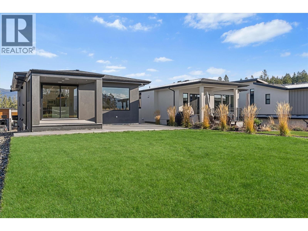
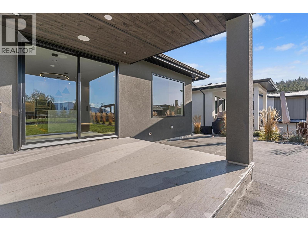
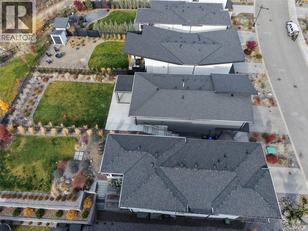
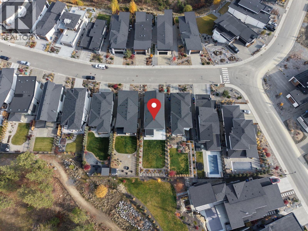
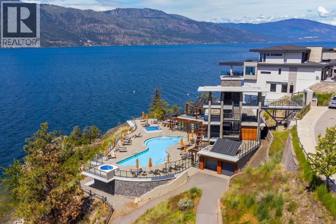
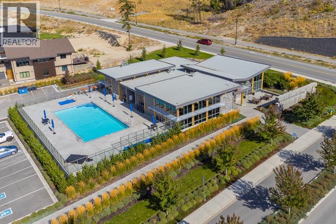
Welcome to contemporary elegance built by White Rock Homes in Lakestone, offering the ultimate resort-style Okanagan lifestyle. This modern 4 bedroom, 3 bathroom residence combines sleek architectural design with everyday family functionality. The main level features a bright open-concept layout anchored by a linear fireplace, built-in sound system, and beautiful scenic views. At the heart of the home, the chef-inspired kitchen boasts premium Fisher & Paykel appliances, extensive cabinetry, a large pantry, and a striking quartz waterfall island. Sliding glass doors lead out to a covered back patio and a level, pool-sized yard wired for a future hot tub. Perfect for growing families or hosting visitors, the lower level features a custom wet bar, spacious media lounge, 2 full bedrooms, and a full bathroom. The primary suite features a spacious walk-in closet, while the upper bathrooms offer luxurious in-floor heated tiles. Additional highlights include a heated double garage with epoxy floors, EV charger wiring, and an integrated smart security system with cameras. Living in Lakestone comes with world-class community amenities for just $79.51 monthly, granting access to both the Waterside Clubhouse directly on Okanagan Lake and the hilltop Benchlands Clubhouse. Take advantage of outdoor pools, hot tubs, fitness centers, pickleball and tennis courts, 25km of hiking trails, and lakefront dock access. Located close to award-winning wineries and a short drive to Kelowna International Airport. Move-in ready! (id:67517)
-
Property Details
MLS® Number 10403386 Property Type Single Family Neigbourhood Lake Country South West AmenitiesNearBy Recreation Features Balcony ParkingSpaceTotal 4 ViewType Mountain View -
Building
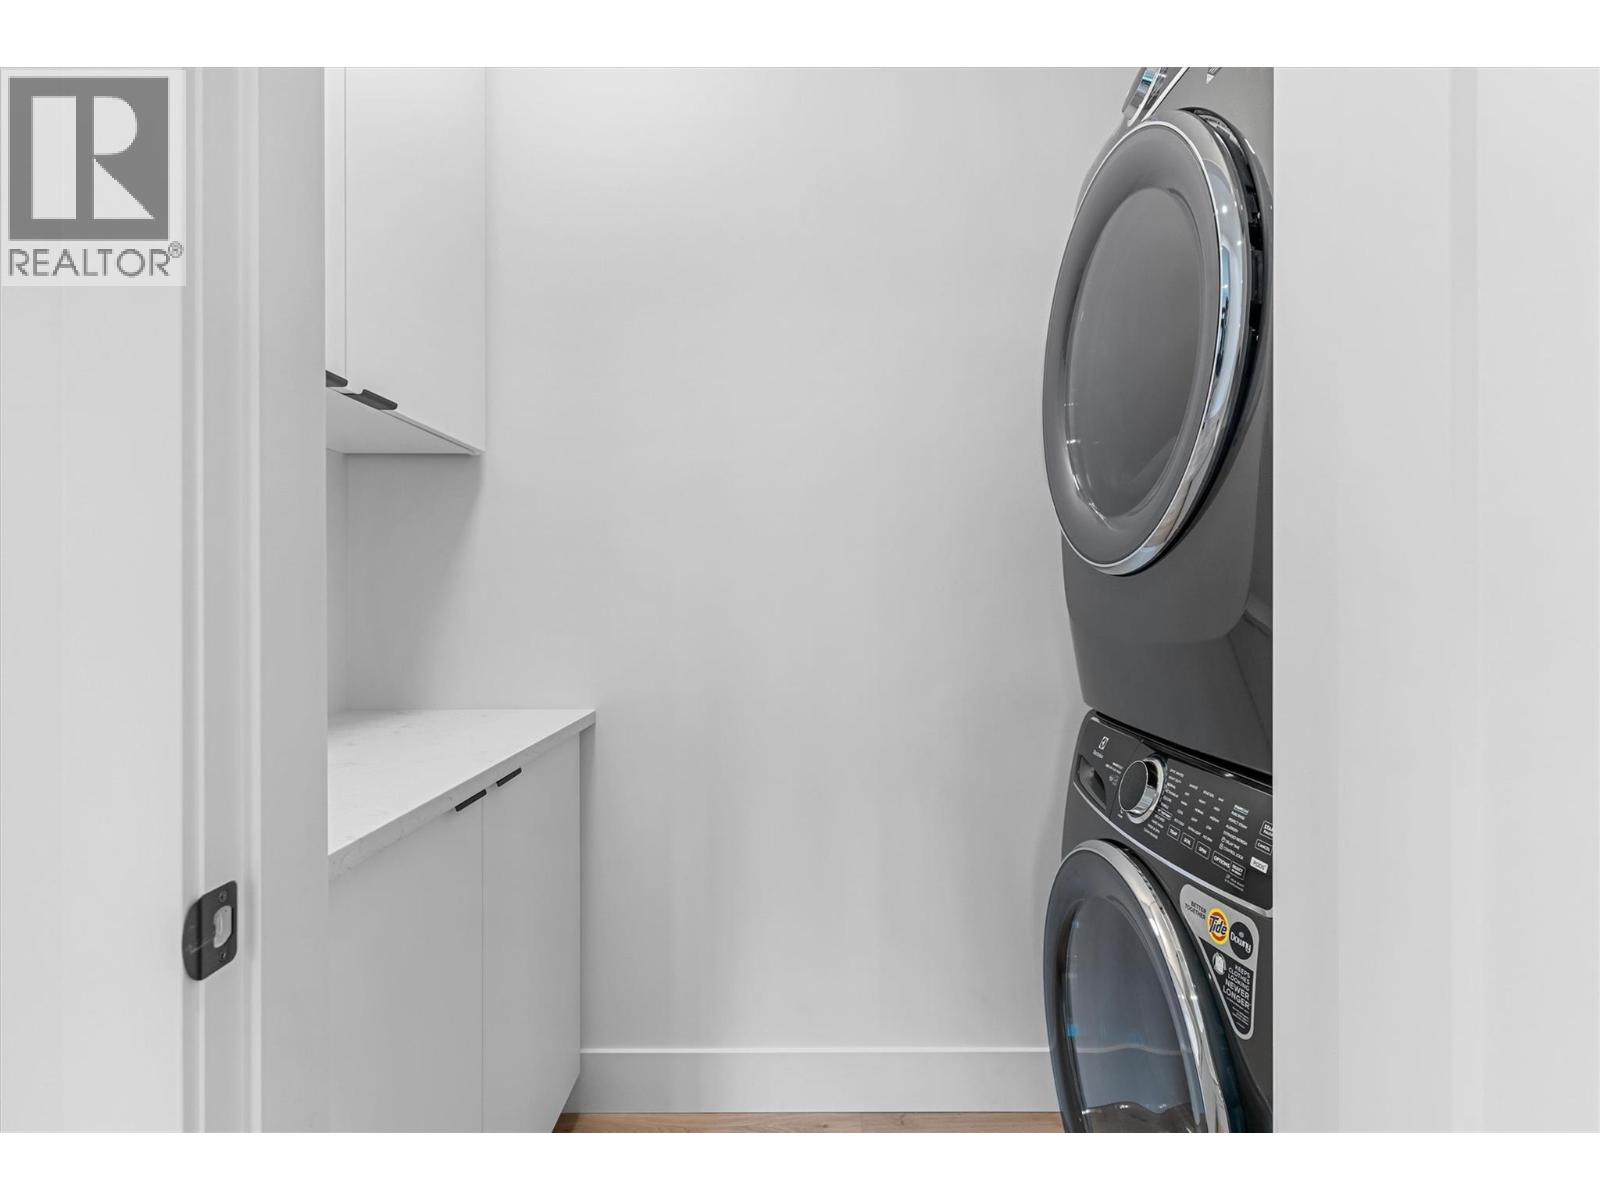
BathroomTotal 3 BedroomsTotal 4 Appliances Refrigerator, Dishwasher, Cooktop - Gas, Hot Water Instant, Microwave, Hood Fan, Washer & Dryer, Oven - Built-in ArchitecturalStyle Contemporary, Ranch BasementType Full ConstructedDate 2023 ConstructionStyleAttachment Detached CoolingType Central Air Conditioning ExteriorFinish Concrete, Stone, Stucco FireProtection Security, Security System, Smoke Detector Only FireplaceFuel Electric FireplacePresent Yes FireplaceTotal 1 FireplaceType Unknown HeatingType Forced Air RoofMaterial Asphalt Shingle RoofStyle Unknown StoriesTotal 2 SizeInterior 2,365 Sqft Type House UtilityWater Municipal Water Attached Garage 2 Heated Garage -
Land
Acreage No LandAmenities Recreation LandscapeFeatures Underground Sprinkler Sewer Municipal Sewage System SizeFrontage 42 Ft SizeIrregular 0.14 SizeTotal 0.14 Ac|under 1 Acre SizeTotalText 0.14 Ac|under 1 Acre -
Rooms
Level Type Length Width Dimensions Second Level Bedroom 11'11'' x 14'2'' Second Level 5pc Ensuite Bath 11'10'' x 11'2'' Second Level 3pc Bathroom 8'5'' x 8'3'' Second Level Dining Room 11'11'' x 9'9'' Second Level Primary Bedroom 16'2'' x 12'11'' Second Level Living Room 23'8'' x 13'3'' Second Level Kitchen 11'11'' x 14' Main Level Utility Room 7'2'' x 5'2'' Main Level Living Room 22'10'' x 13'5'' Main Level Other 25'9'' x 19'3'' Main Level Foyer 9'4'' x 11' Main Level Bedroom 12'4'' x 10' Main Level Bedroom 11'9'' x 11'6'' Main Level 3pc Bathroom 10'8'' x 5'4'' -
Utilities
Electricity Available Natural Gas Available Telephone Available Sewer Available Water Available
Your Favourites
No Favourites Found







The trademarks REALTOR®, REALTORS®, and the REALTOR® logo are controlled by The Canadian Real Estate Association (CREA) and identify real estate professionals who are members of CREA. The trademarks MLS®, Multiple Listing Service® and the associated logos are owned by The Canadian Real Estate Association (CREA) and identify the quality of services provided by real estate professionals who are members of CREA. The trademark DDF® is owned by The Canadian Real Estate Association (CREA) and identifies CREA's Data Distribution Facility (DDF®)
November 07 2026 07:52:17
Association of Interior REALTORS®
