$464,900
$464,900
$464,900
$464,900
$464,900
$464,900
$464,900
$464,900
$464,900
$464,900
$464,900
$464,900
$464,900
$464,900
$464,900
$464,900
$464,900
$464,900
$464,900
$464,900
$464,900
$464,900
$464,900
$464,900
$464,900
$464,900
$464,900
$464,900
$464,900
$464,900
$464,900
$464,900
$464,900
$464,900
$464,900
$464,900
$464,900
$464,900
$464,900
$464,900
$464,900
$464,900
$464,900
$464,900
$464,900
$464,900
Like this listing?
Contact us for more information


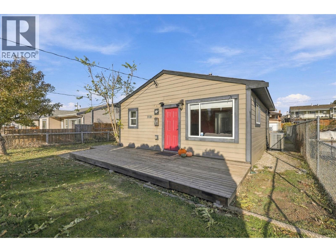
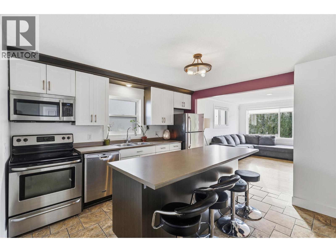
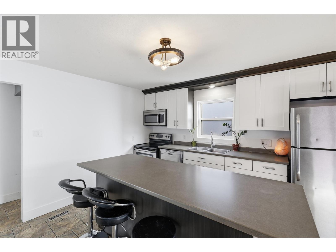
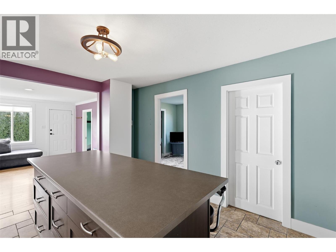
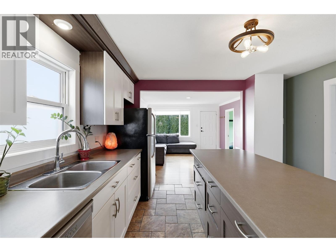
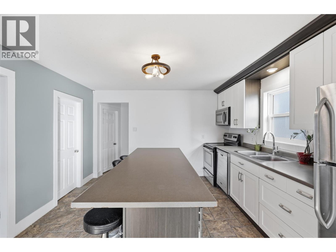
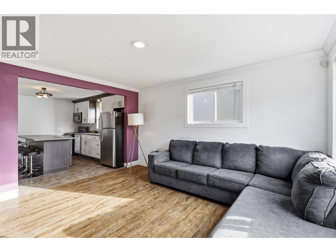
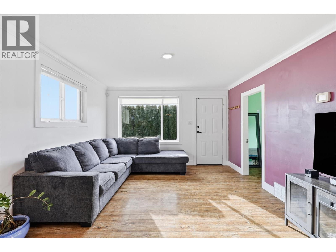
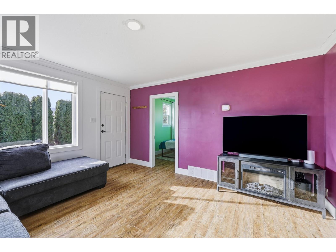
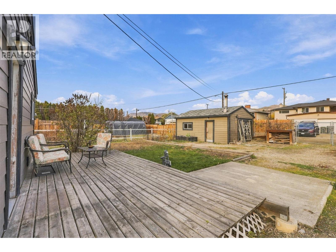
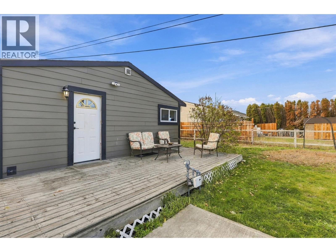
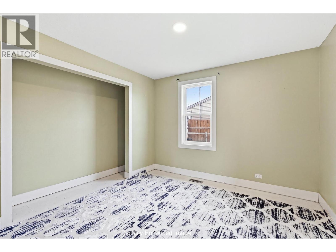
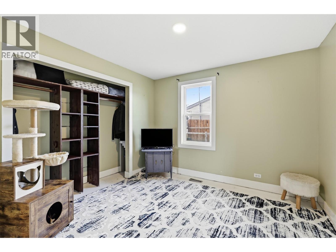
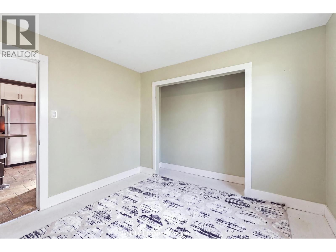
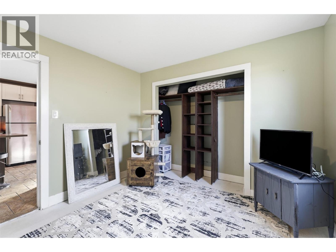
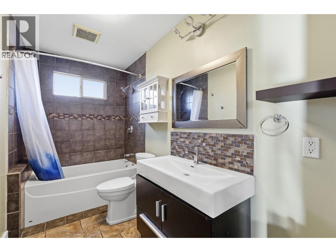
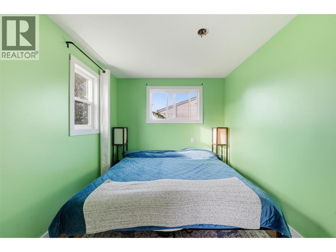
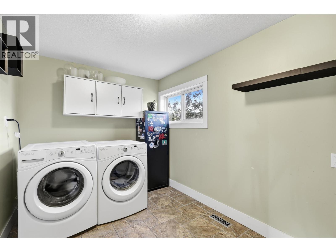
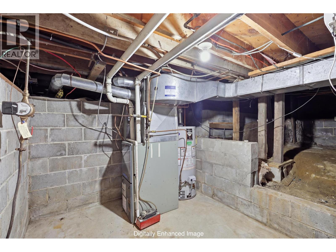
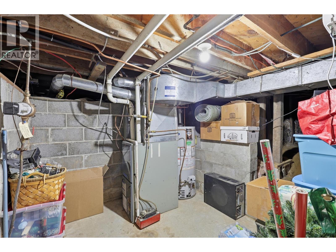
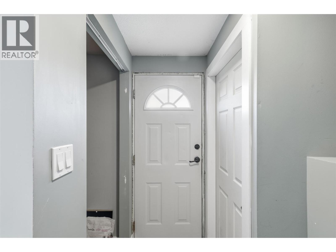
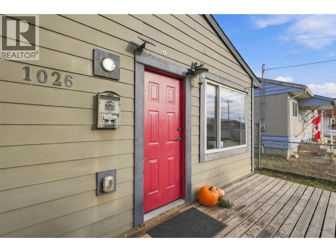
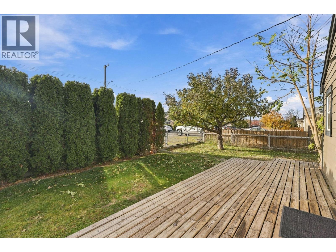
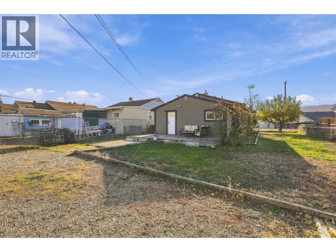
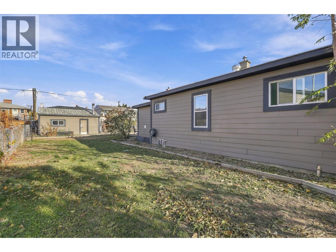
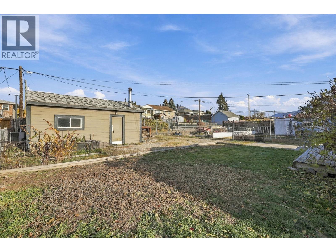
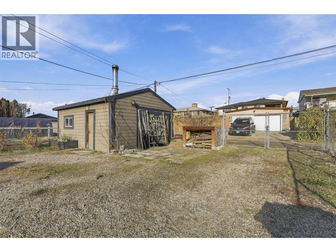
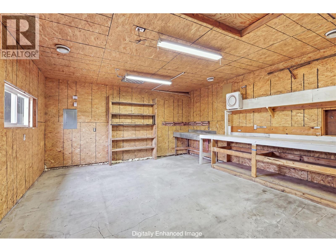
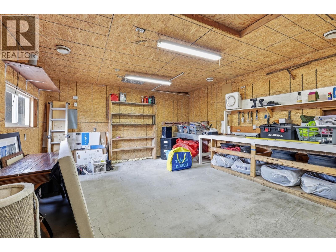
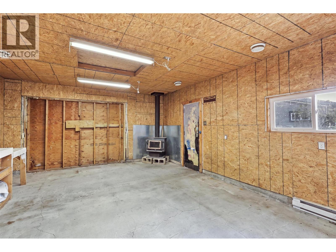
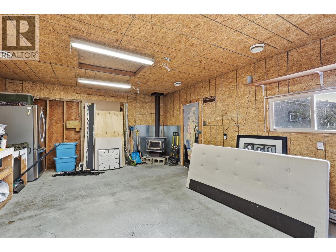
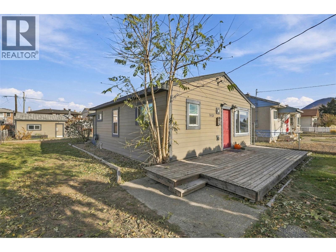
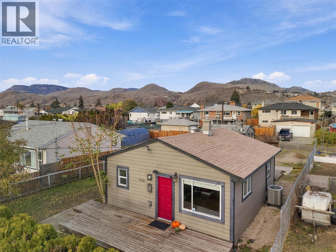
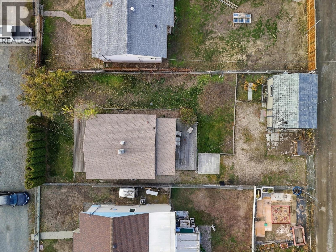
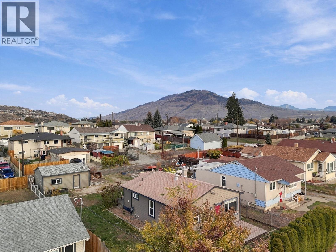
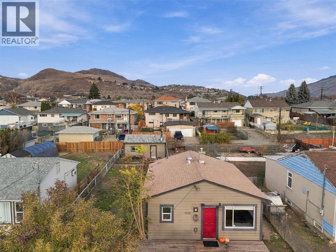
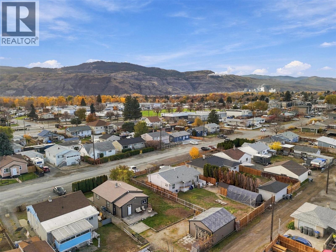
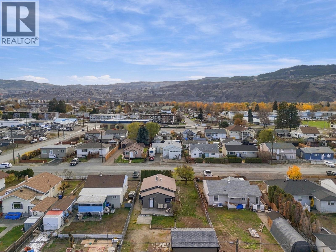
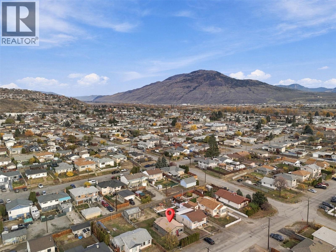
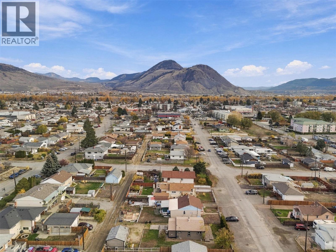
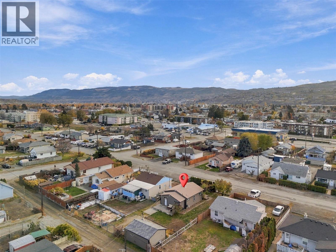
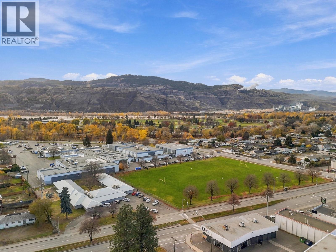
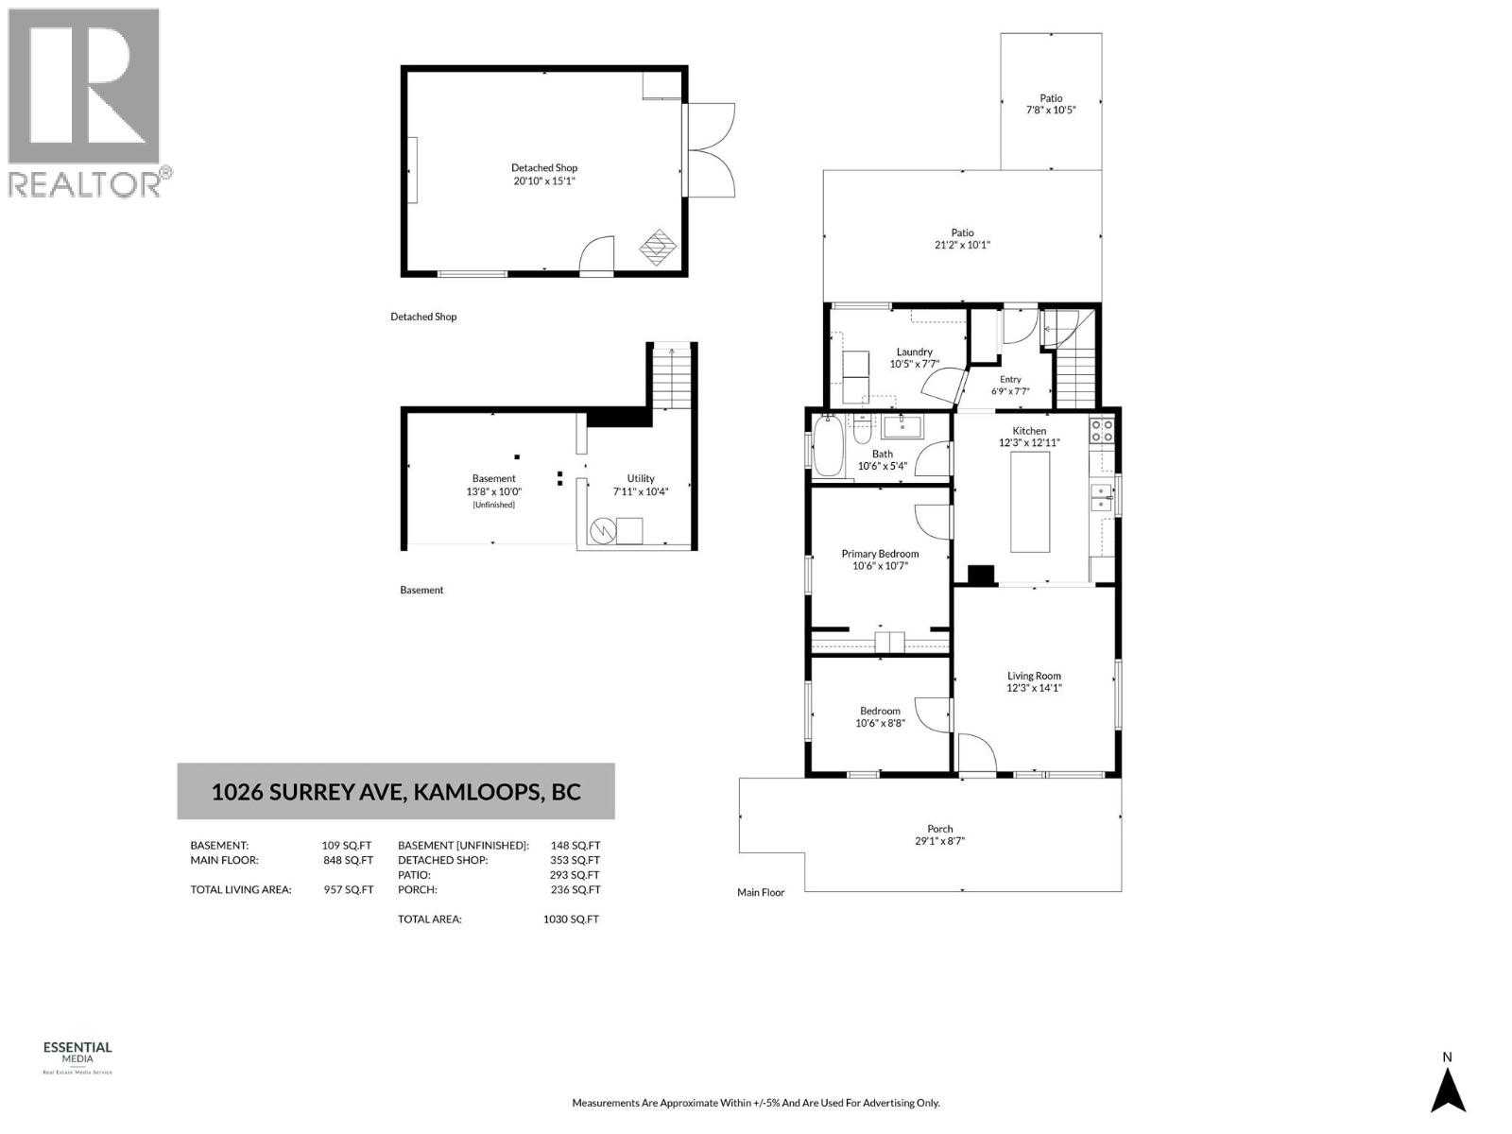
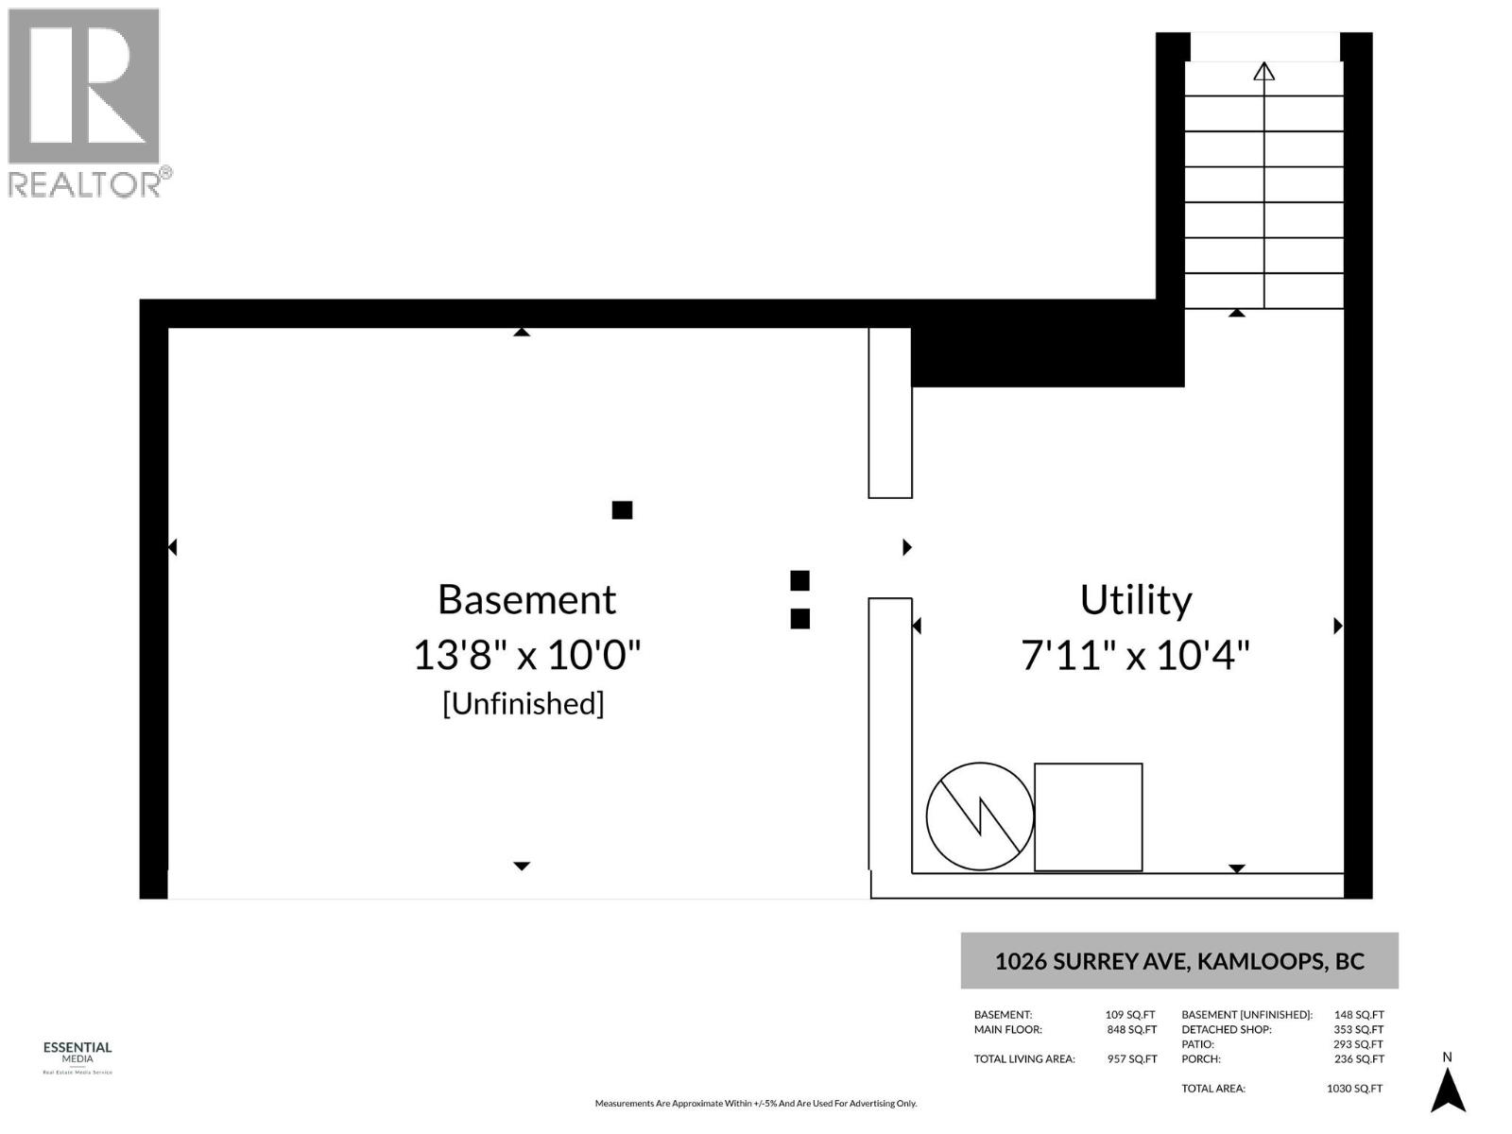
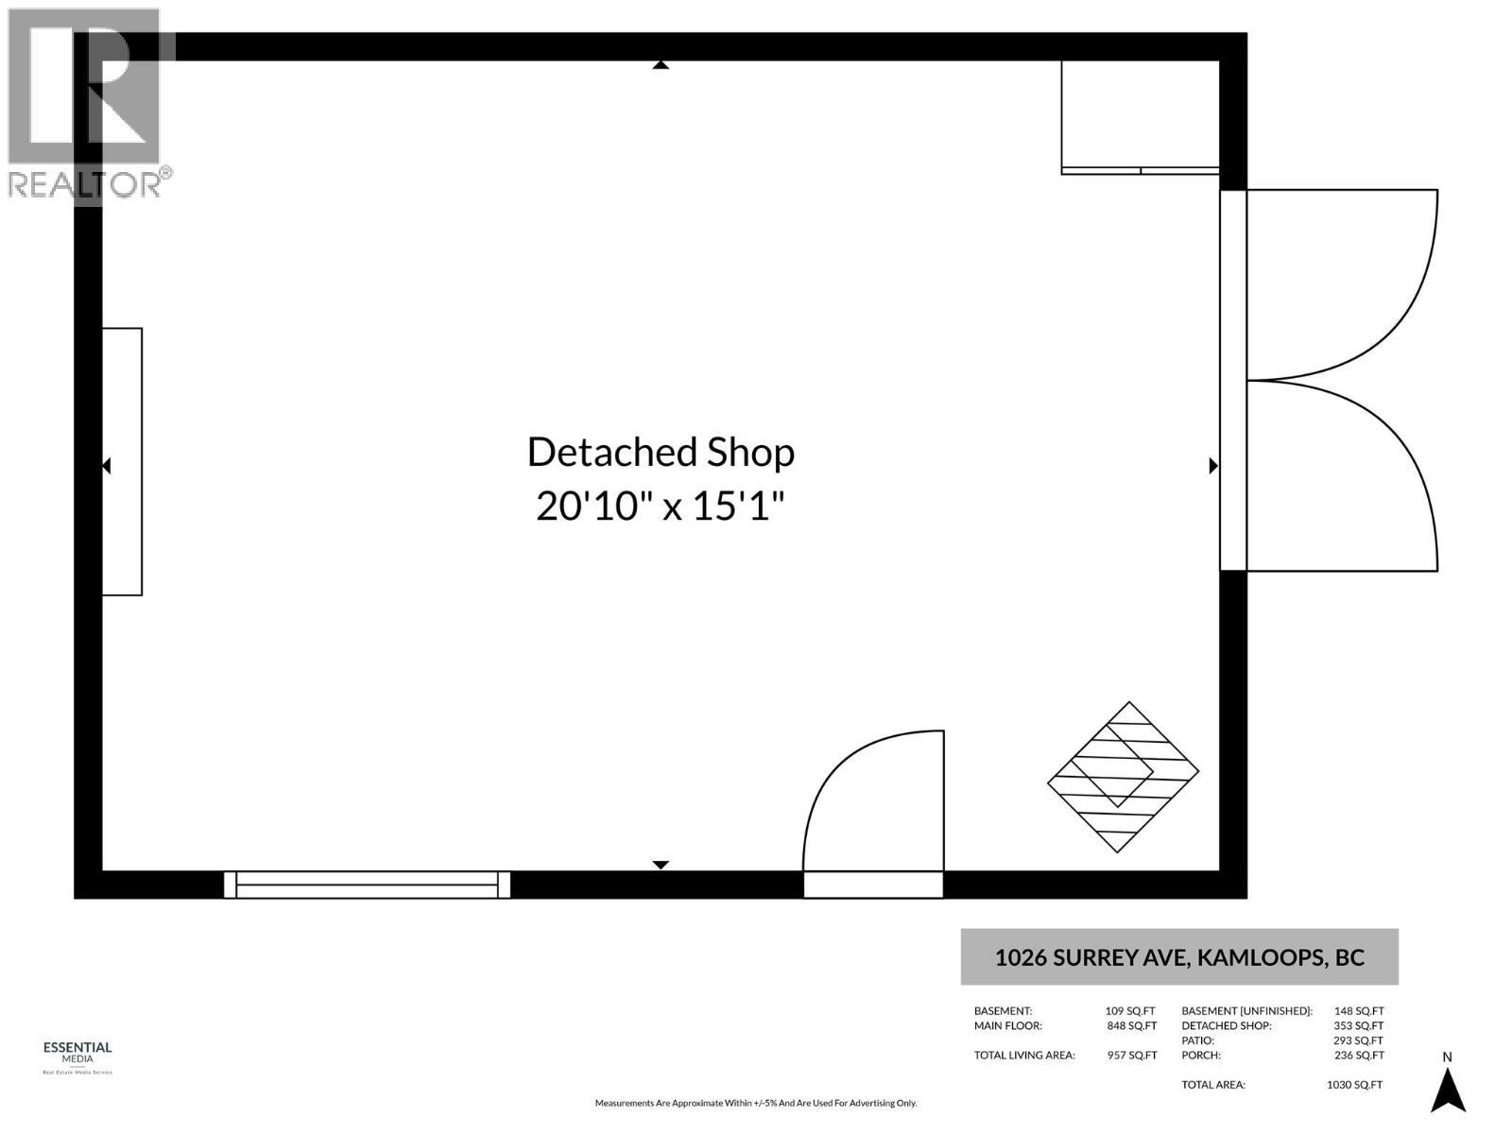
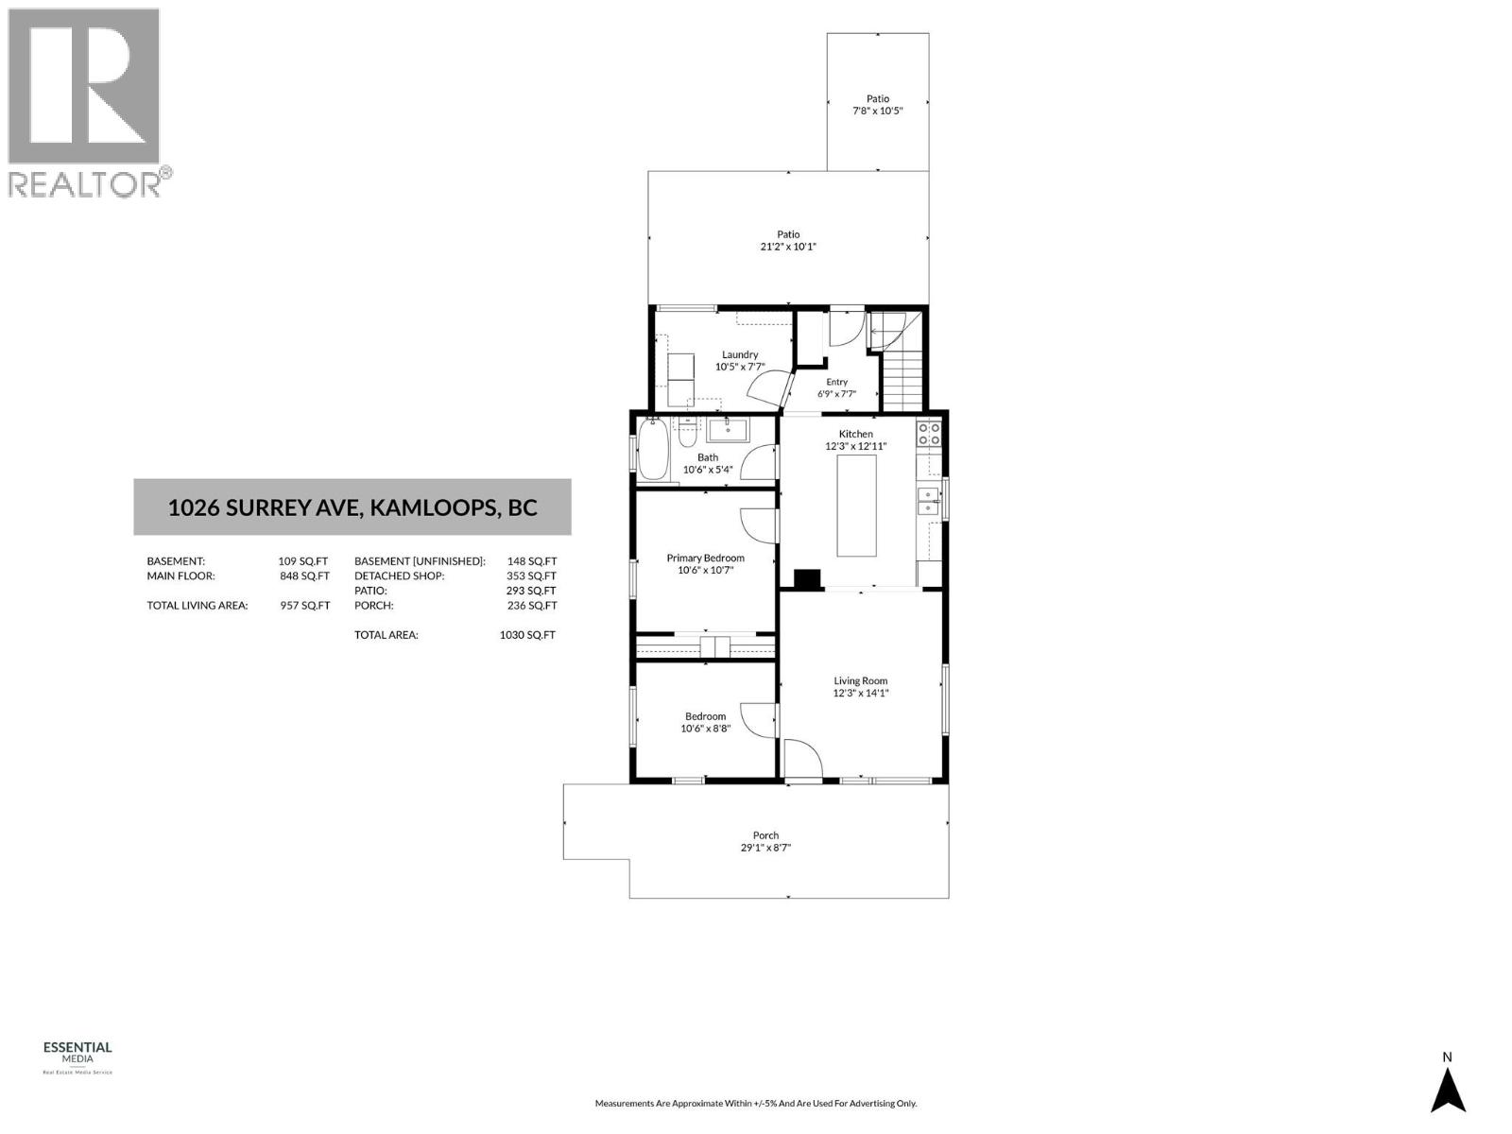
This very charming home on a great block in North Kamloops is ready for its next owner. Step inside and you are greeted by an open concept living and kitchen area. The kitchen has ample cupboard space and a large island with seating and cupboard space. The kitchen also features freshly painted cupboards and stainless-steel appliances. There are 3 bedrooms in the house (with one currently used for laundry) and one bathroom which has been nicely updated. At the back of the house is a small mudroom with space for coats and shoes. Downstairs is a utility room with a bit of extra storage space and a newer hot water tank (2022). Outside this home shines with an impressive detached shop that could be used as a workshop, extra living space, or a garage (if vehicle door is unsealed). The 15’ x 20’ shop is powered and heated with both baseboard heater and a wood stove. Tons of yard space outside with lots of parking in the back for all your toys and great alleyway access. Out front there is also lots of parking with plenty of room to park at least 4 vehicles in front of the house. Great location within walking distance to many amenities and multiple schools. Other updates already done include central A/C, vinyl windows, updated siding, and more. Why own a townhouse or apartment with strata fees when you can have your very own house and shop? Book your showing today. (id:67517)
-
Property Details
MLS® Number 10405664 Property Type Single Family Neigbourhood North Kamloops Features Central Island ParkingSpaceTotal 1 -
Building
BathroomTotal 1 BedroomsTotal 2 Appliances Range, Refrigerator, Dishwasher, Dryer, Washer ArchitecturalStyle Ranch BasementType Crawl Space ConstructedDate 1953 ConstructionStyleAttachment Detached CoolingType Central Air Conditioning FireplaceFuel Wood FireplacePresent Yes FireplaceTotal 1 FireplaceType Conventional FlooringType Mixed Flooring HeatingType Forced Air RoofMaterial Asphalt Shingle RoofStyle Unknown StoriesTotal 2 SizeInterior 957 Sqft Type House UtilityWater Municipal Water See Remarks Additional Parking Detached Garage 1 Rear -
Land
Acreage No Sewer Municipal Sewage System SizeIrregular 0.14 SizeTotal 0.14 Ac|under 1 Acre SizeTotalText 0.14 Ac|under 1 Acre -
Rooms
Level Type Length Width Dimensions Basement Utility Room 8' x 8'10'' Main Level Primary Bedroom 10'6'' x 10'8'' Main Level Foyer 4'11'' x 7'8'' Main Level 4pc Bathroom 10'5'' x 5'2'' Main Level Kitchen 12'8'' x 12'4'' Main Level Bedroom 10'6'' x 8'7'' Main Level Living Room 12' x 13'11'' -
Utilities
Your Favourites
No Favourites Found







The trademarks REALTOR®, REALTORS®, and the REALTOR® logo are controlled by The Canadian Real Estate Association (CREA) and identify real estate professionals who are members of CREA. The trademarks MLS®, Multiple Listing Service® and the associated logos are owned by The Canadian Real Estate Association (CREA) and identify the quality of services provided by real estate professionals who are members of CREA. The trademark DDF® is owned by The Canadian Real Estate Association (CREA) and identifies CREA's Data Distribution Facility (DDF®)
November 10 2026 10:52:19
Association of Interior REALTORS®
