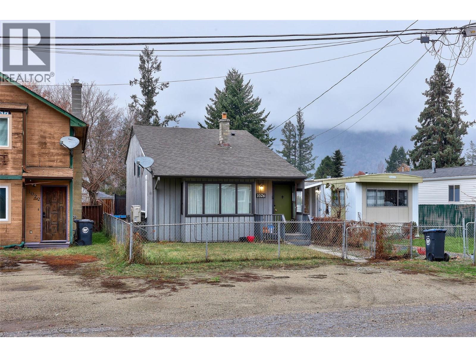
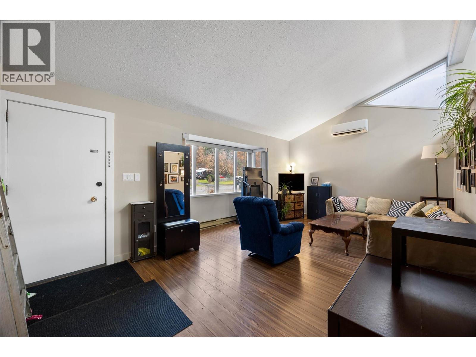
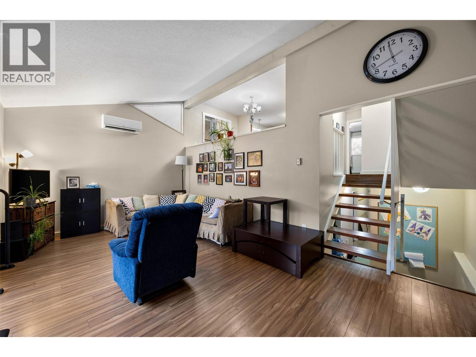
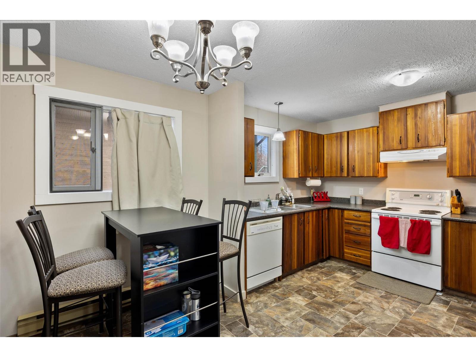
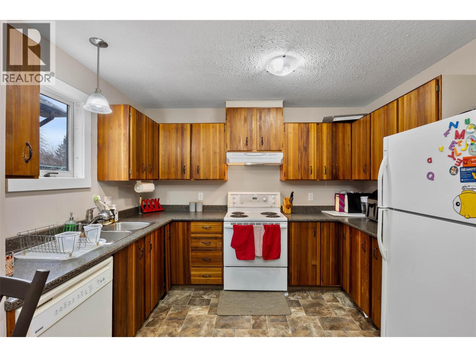
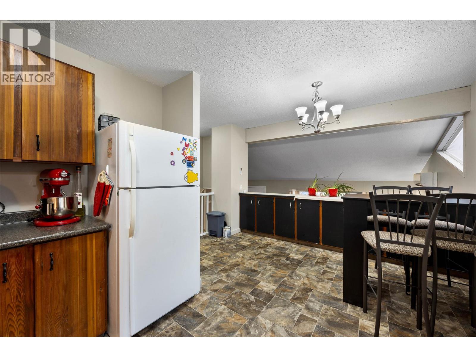
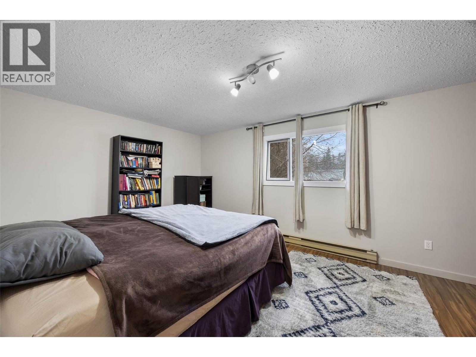
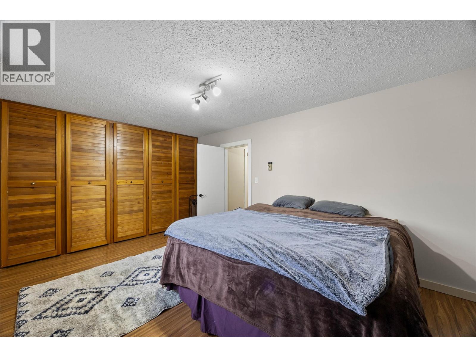
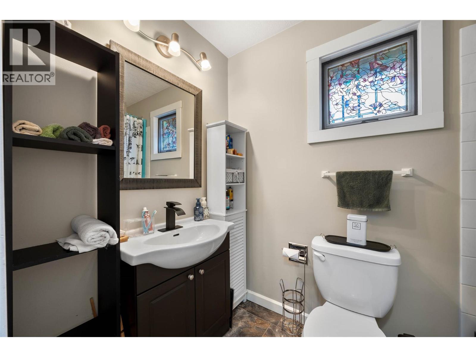
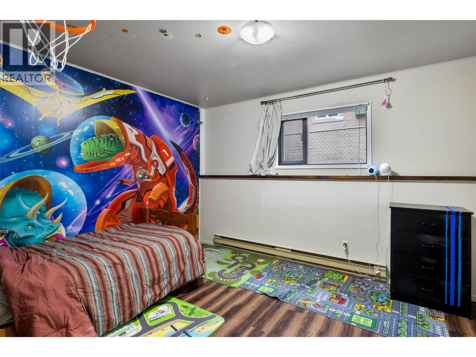
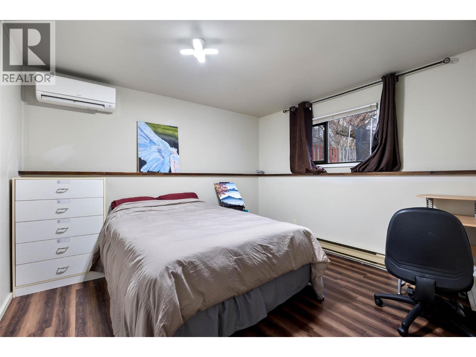
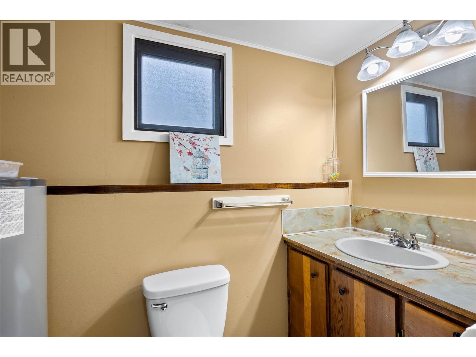
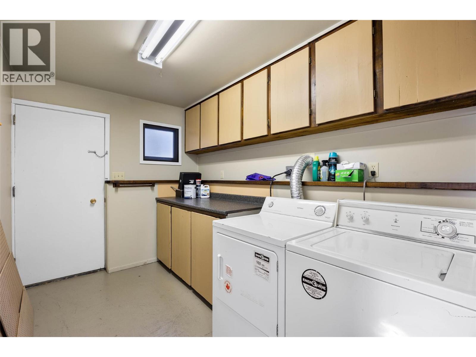
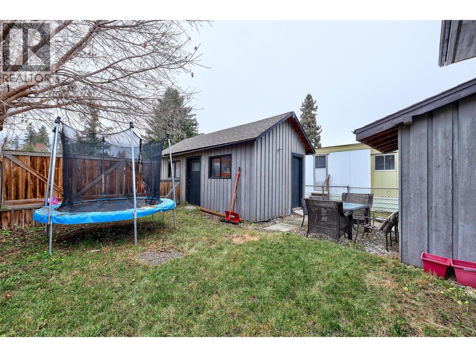
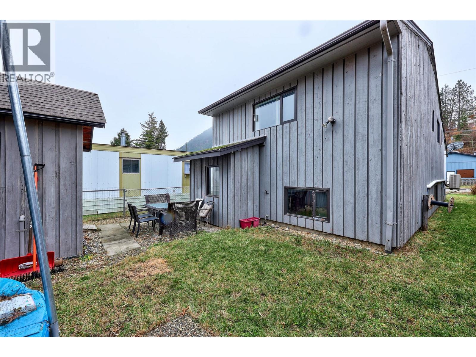
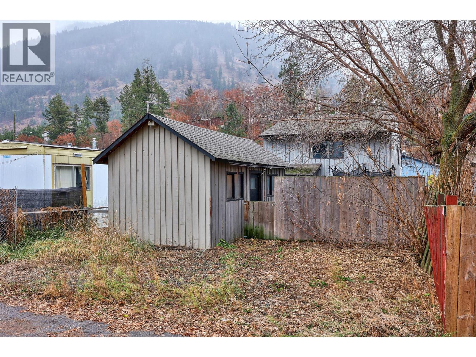
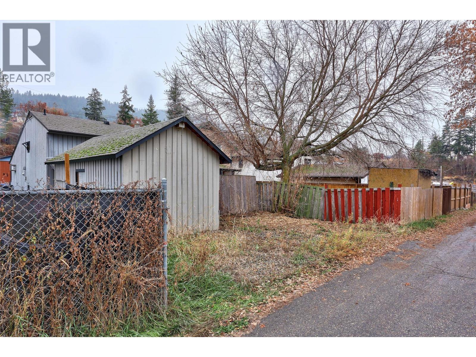
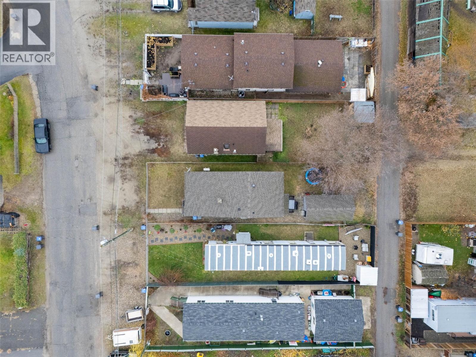
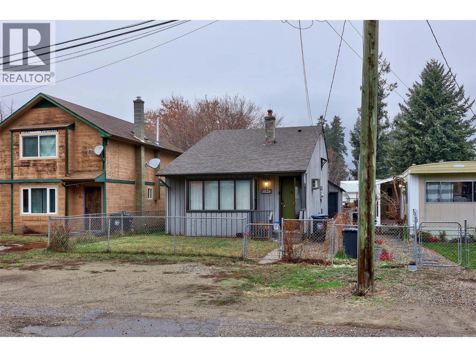
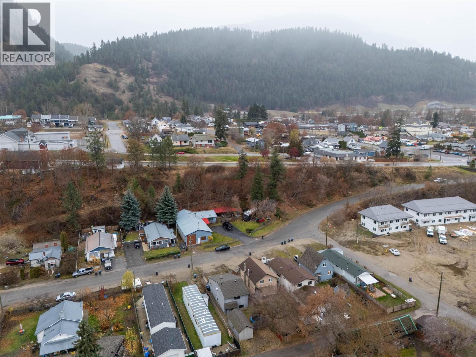
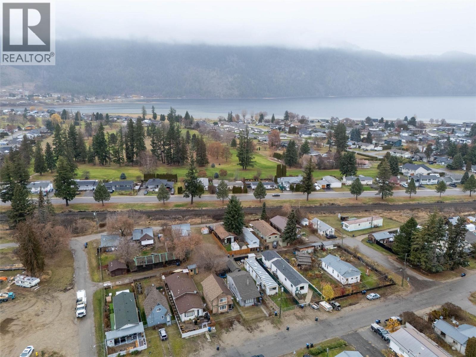
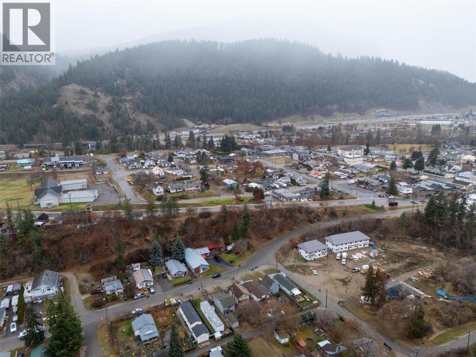


Now's the time to get into the market or downsize! Here is your affordable three bedroom two bath family home in the heart of Chase. This home opens with a wow when you see the spacious vaulted ceiling living room, leading up into your kitchen/ dining room with the large master bedroom down the hall. Downstairs you find two more great sized bedrooms and a laundry room, along with a large amount of storage space under the living room (The storage area is 20 x 12). This home is only blocks from city center shopping, and around the corner from the park and access to little Shuswap. All the recreation you could want within minutes of your home. The cherry on top of this property, is that you have a wired detached shop (The shop is 10‘ x 20‘), providing access to work on those projects you've been wanting to get to, and a great yard for kids to play or company to hang out in. There are multiple parking spots for yourself and friends out front, as well as in the back, with access for an RV to park off the lane. Several upgrades have been done, including the roof, flooring and kitchen counters, lighting, plumbing, and heat pumps! This home is fenced for your pets and ready for you to make it your own. Have a look today! (id:67517)
-
Property Details
MLS® Number 10399874 Property Type Single Family Neigbourhood Chase AmenitiesNearBy Golf Nearby, Park, Recreation, Shopping Features Level Lot ParkingSpaceTotal 5 -
Building
BathroomTotal 2 BedroomsTotal 3 Appliances Range, Refrigerator, Dishwasher, Washer & Dryer ArchitecturalStyle Multi-level BasementType Partial ConstructedDate 1985 ConstructionStyleAttachment Detached ConstructionStyleSplitLevel Other CoolingType Heat Pump, Wall Unit ExteriorFinish Wood Siding FireProtection Smoke Detector Only FlooringType Laminate HalfBathTotal 1 HeatingFuel Electric HeatingType Baseboard Heaters, Heat Pump RoofMaterial Asphalt Shingle RoofStyle Unknown StoriesTotal 3 SizeInterior 1,368 Sqft Type House UtilityWater Municipal Water RV 1 -
Land
AccessType Easy Access Acreage No FenceType Fence LandAmenities Golf Nearby, Park, Recreation, Shopping LandscapeFeatures Level Sewer Municipal Sewage System SizeIrregular 0.08 SizeTotal 0.08 Ac|under 1 Acre SizeTotalText 0.08 Ac|under 1 Acre -
Rooms
Level Type Length Width Dimensions Basement Storage 19'4'' x 11'9'' Basement Laundry Room 7'1'' x 10'9'' Basement Bedroom 12'0'' x 13'11'' Basement Bedroom 12'0'' x 12'8'' Basement 2pc Bathroom Measurements not available Main Level Primary Bedroom 19'4'' x 11'4'' Main Level Dining Room 11'3'' x 8'6'' Main Level Kitchen 11'6'' x 8'3'' Main Level Living Room 19'4'' x 11'9'' Main Level 4pc Bathroom Measurements not available -
Utilities
Your Favourites
No Favourites Found







The trademarks REALTOR®, REALTORS®, and the REALTOR® logo are controlled by The Canadian Real Estate Association (CREA) and identify real estate professionals who are members of CREA. The trademarks MLS®, Multiple Listing Service® and the associated logos are owned by The Canadian Real Estate Association (CREA) and identify the quality of services provided by real estate professionals who are members of CREA. The trademark DDF® is owned by The Canadian Real Estate Association (CREA) and identifies CREA's Data Distribution Facility (DDF®)
October 01 2026 08:13:55
Association of Interior REALTORS®
