$1,050,000
$1,050,000
$1,050,000
$1,050,000
$1,050,000
$1,050,000
$1,050,000
$1,050,000
$1,050,000
$1,050,000
$1,050,000
$1,050,000
$1,050,000
$1,050,000
$1,050,000
$1,050,000
$1,050,000
$1,050,000
$1,050,000
$1,050,000
$1,050,000
$1,050,000
$1,050,000
$1,050,000
$1,050,000
$1,050,000
$1,050,000
$1,050,000
$1,050,000
$1,050,000
$1,050,000
$1,050,000
$1,050,000
$1,050,000
$1,050,000
$1,050,000
$1,050,000
$1,050,000
$1,050,000
$1,050,000
$1,050,000
$1,050,000
$1,050,000
Like this listing?
Contact us for more information


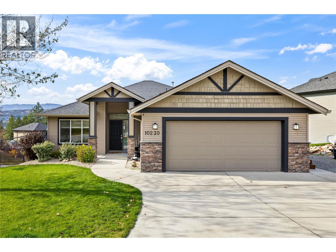
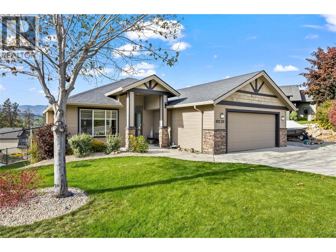
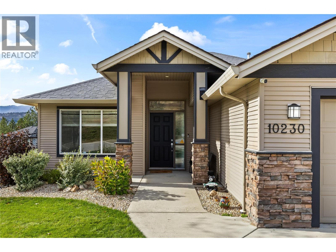
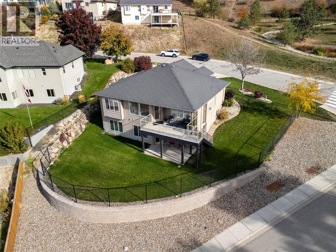
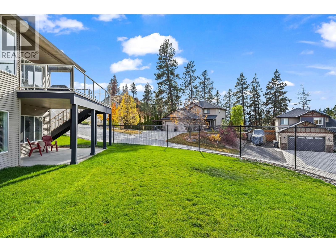
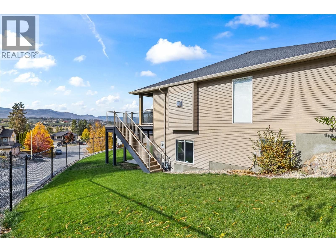
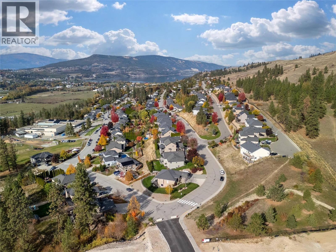
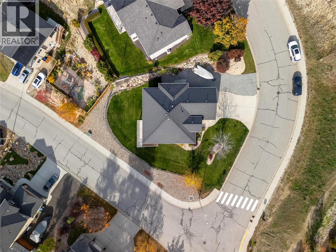
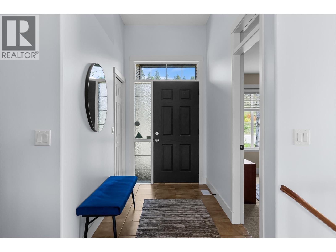
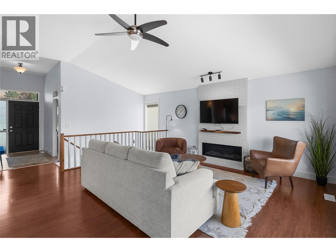
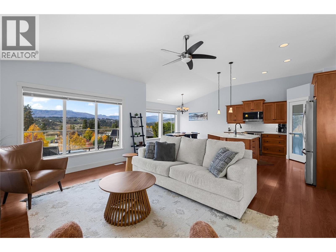
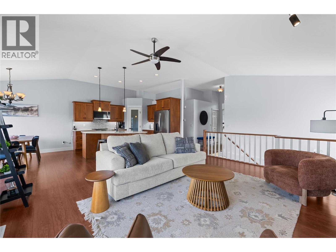
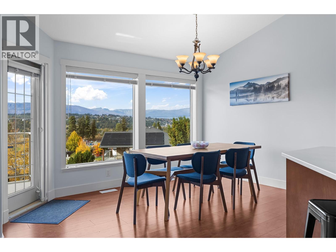
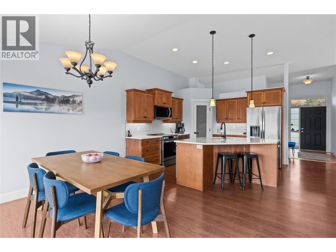
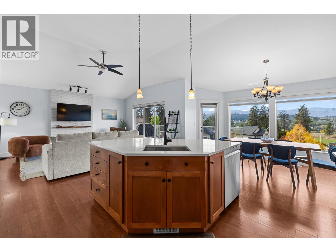
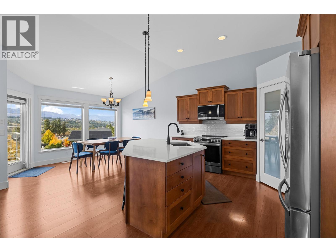
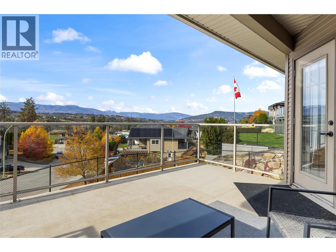
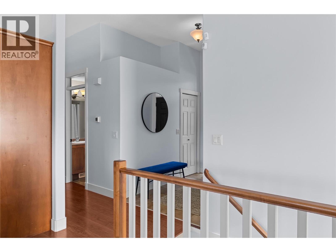
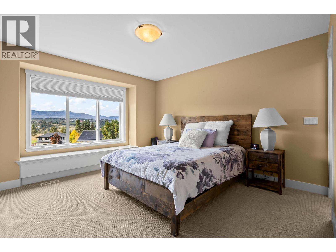
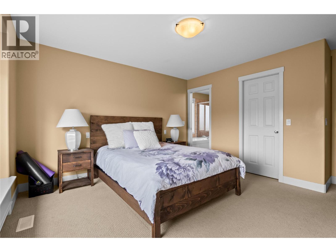
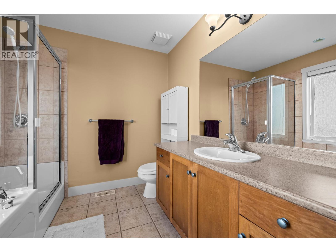
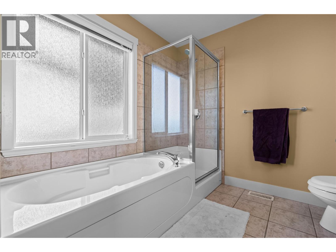
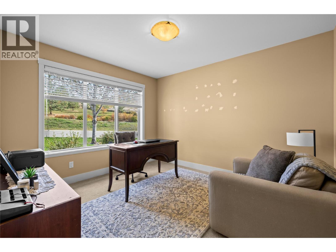
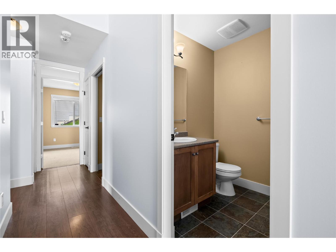
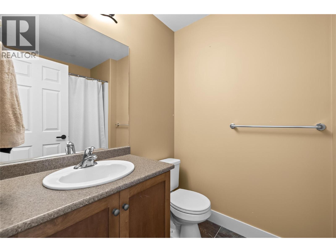
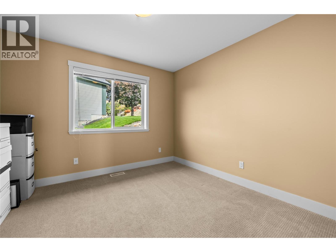
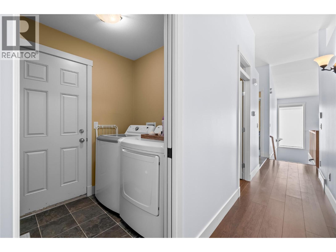
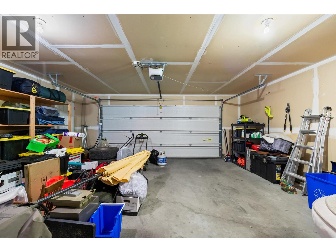
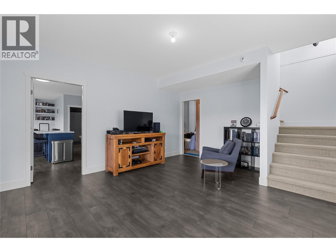
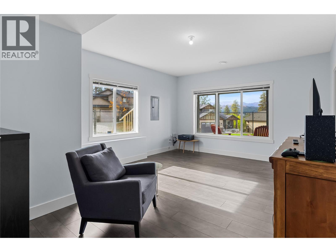
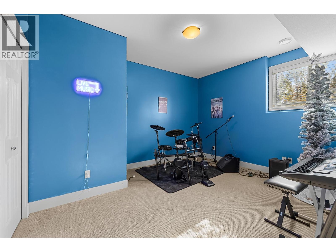
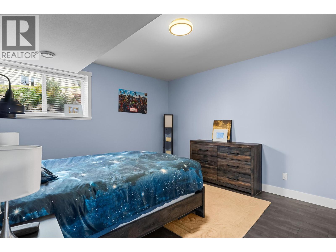
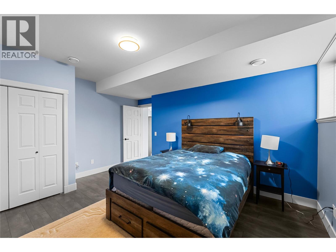
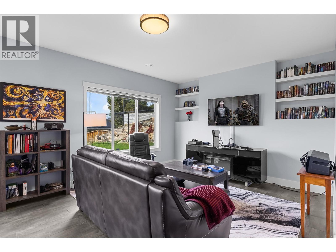
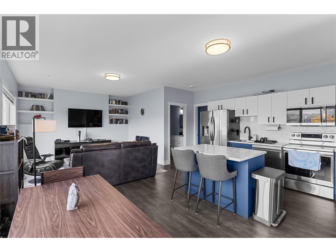
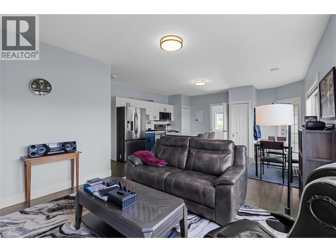
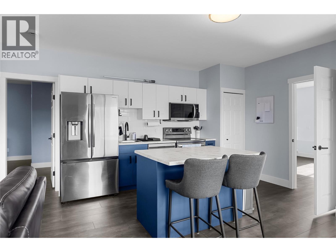
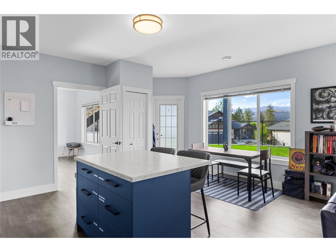
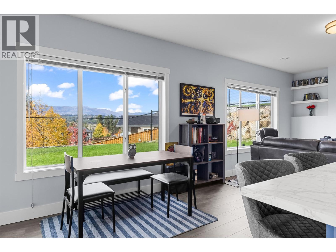
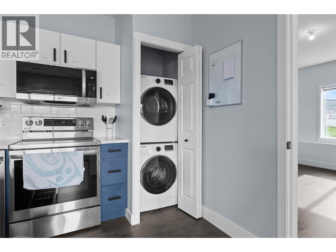
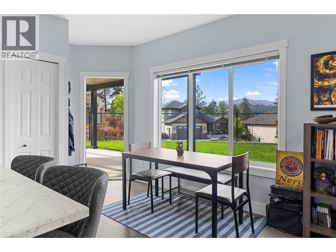
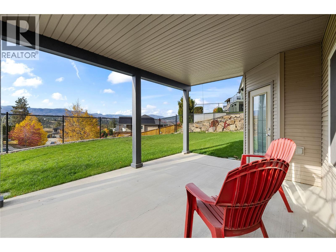
Welcome to 10230 Teresa Road! Situated on a corner lot in a family-friendly Lake Country neighbourhood, this property offers over $200,000 in renovations and improvements! The main level features 2 bedrooms plus an office space (easily converted to a third bedroom), master ensuite, vaulted ceilings, and gas fireplace, stunning views, oversized windows and access to a partially covered patio with gas hook up. The lower level offers a fully renovated 1-bedroom suite with separate entrance, full kitchen, stackable laundry, and interior access to the main home, plus an additional bedroom and flex space. Exterior upgrades include a 6-foot black chain-link fence with self-closing gate, side stairs connecting the upper level to the enclosed backyard, landscaping, irrigation, and a retaining wall with drainage. The backyard also offers potential for a future pool (buyer to verify feasibility and approvals). A double garage and additional parking for 4 vehicles provide plenty of space. Conveniently located near schools, parks, recreation, golf courses, wineries, shopping, and Kelowna International Airport. Extensively updated with flexible living spaces, a functional layout, and room to grow! (id:67517)
-
Property Details
MLS® Number 10403892 Property Type Single Family Neigbourhood Lake Country East / Oyama AmenitiesNearBy Golf Nearby, Public Transit, Airport, Park, Recreation, Schools, Shopping CommunityFeatures Pets Allowed Features Corner Site, Central Island, One Balcony ParkingSpaceTotal 8 ViewType Mountain View, Valley View -
Building
BathroomTotal 3 BedroomsTotal 4 Appliances Refrigerator, Dishwasher, Range - Electric, Microwave, Washer & Dryer, Washer/dryer Stack-up, Water Softener ArchitecturalStyle Ranch BasementType Full, Remodeled Basement ConstructedDate 2006 ConstructionStyleAttachment Detached CoolingType Central Air Conditioning ExteriorFinish Vinyl Siding FireplaceFuel Gas FireplacePresent Yes FireplaceTotal 1 FireplaceType Unknown FlooringType Carpeted, Laminate, Tile HeatingType Forced Air RoofMaterial Asphalt Shingle RoofStyle Unknown StoriesTotal 2 SizeInterior 2,871 Sqft Type House UtilityWater Irrigation District Attached Garage 2 -
Land
AccessType Easy Access, Highway Access Acreage No FenceType Chain Link, Fence LandAmenities Golf Nearby, Public Transit, Airport, Park, Recreation, Schools, Shopping LandscapeFeatures Landscaped, Underground Sprinkler Sewer Municipal Sewage System SizeIrregular 0.21 SizeTotal 0.21 Ac|under 1 Acre SizeTotalText 0.21 Ac|under 1 Acre -
Rooms
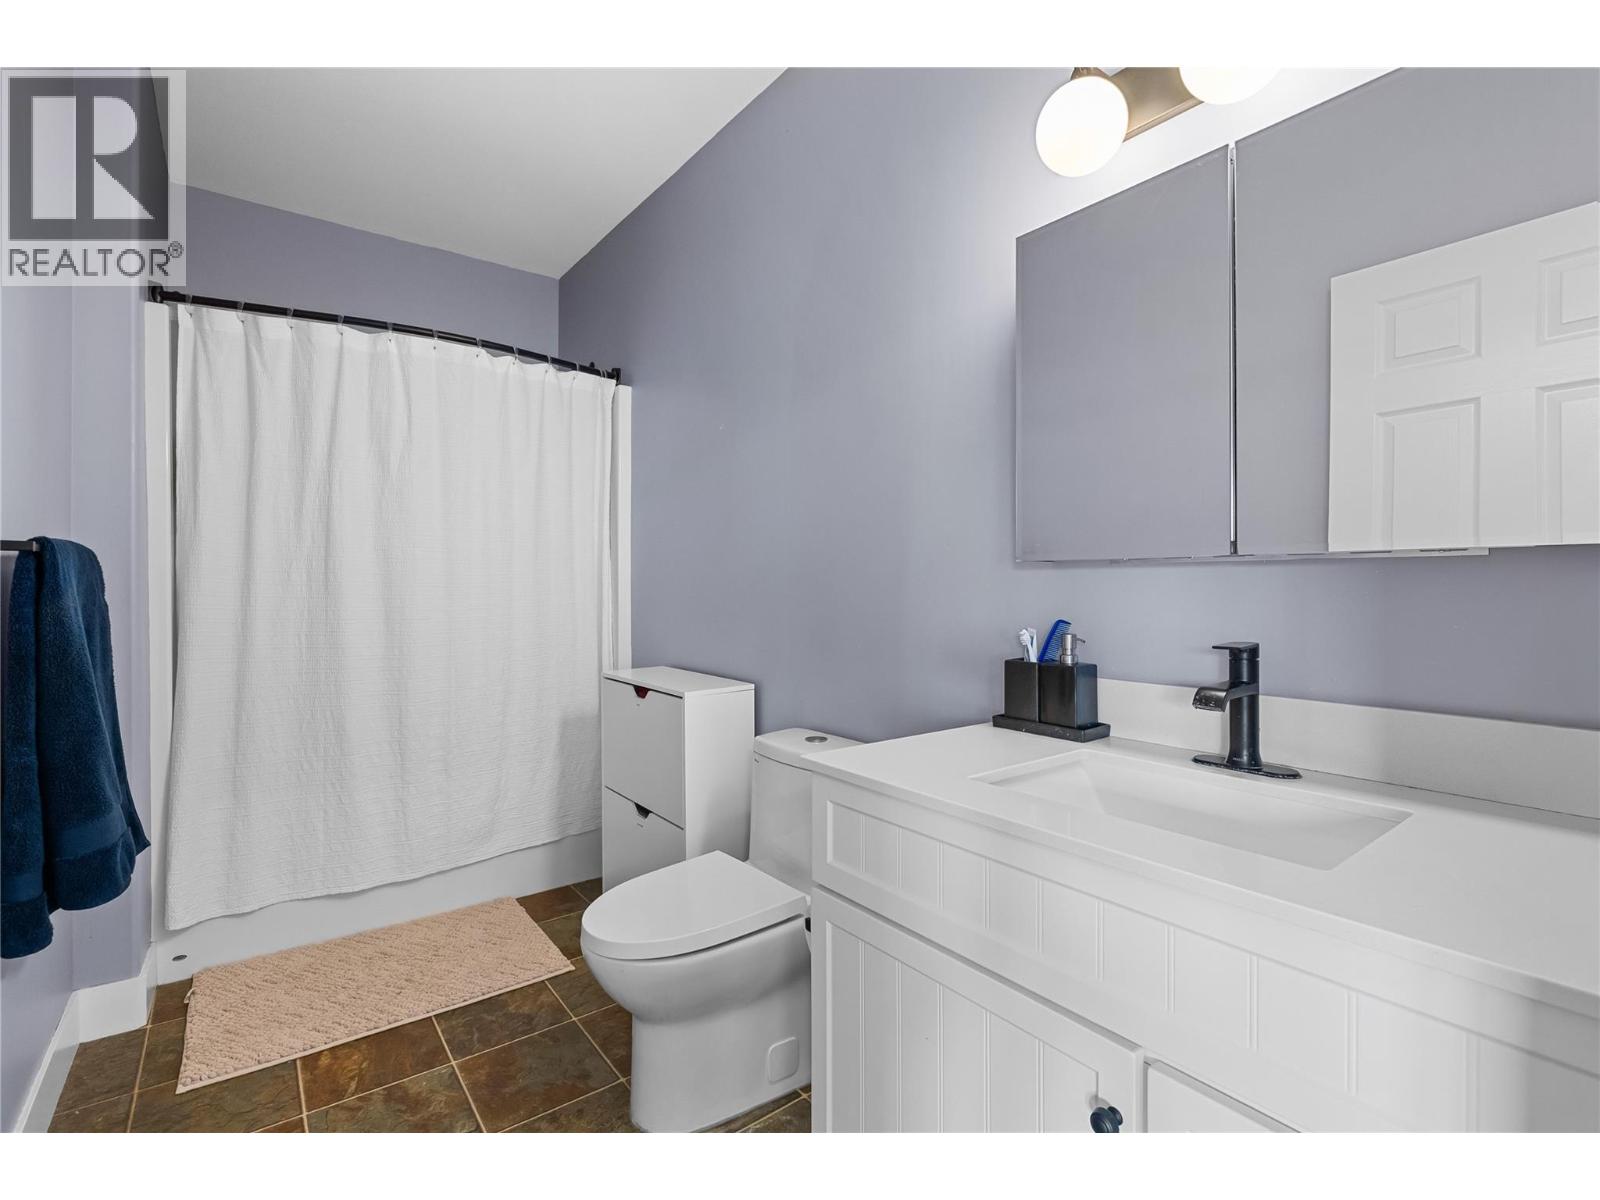
Level Type Length Width Dimensions Basement Storage 21'7'' x 13'8'' Basement Recreation Room 14'1'' x 17'0'' Basement Living Room 14'2'' x 12'4'' Basement Kitchen 16'0'' x 9'1'' Basement Dining Room 11'6'' x 7'4'' Basement Bedroom 13'8'' x 11'1'' Basement Bedroom 15'4'' x 13'1'' Basement Full Bathroom 11'1'' x 5'4'' Main Level Primary Bedroom 12'1'' x 14'8'' Main Level Office 10'6'' x 11'8'' Main Level Living Room 13'6'' x 17'2'' Main Level Kitchen 13'1'' x 11'7'' Main Level Other 21'1'' x 21'7'' Main Level Foyer 5'4'' x 9'0'' Main Level Dining Room 13'1'' x 10'6'' Main Level Bedroom 10'3'' x 10'11'' Main Level Full Ensuite Bathroom 8'2'' x 7'11'' Main Level Full Bathroom 7'10'' x 5'5'' -
Utilities
Electricity Available Natural Gas Available Sewer Available
Your Favourites
No Favourites Found







The trademarks REALTOR®, REALTORS®, and the REALTOR® logo are controlled by The Canadian Real Estate Association (CREA) and identify real estate professionals who are members of CREA. The trademarks MLS®, Multiple Listing Service® and the associated logos are owned by The Canadian Real Estate Association (CREA) and identify the quality of services provided by real estate professionals who are members of CREA. The trademark DDF® is owned by The Canadian Real Estate Association (CREA) and identifies CREA's Data Distribution Facility (DDF®)
October 26 2026 04:28:13
Association of Interior REALTORS®
