Like this listing?
Contact us for more information


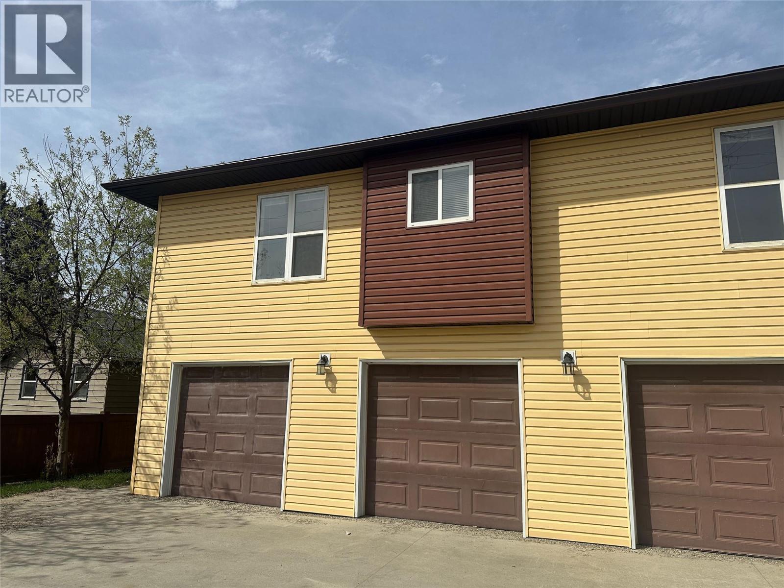
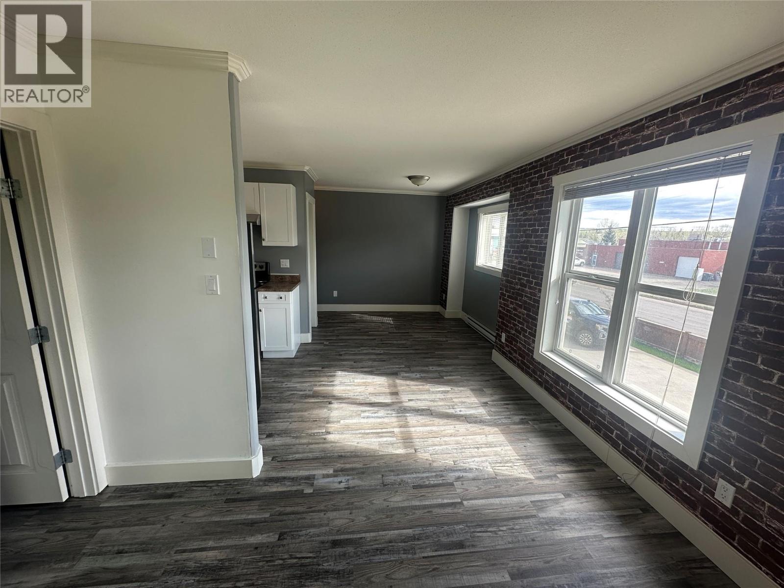
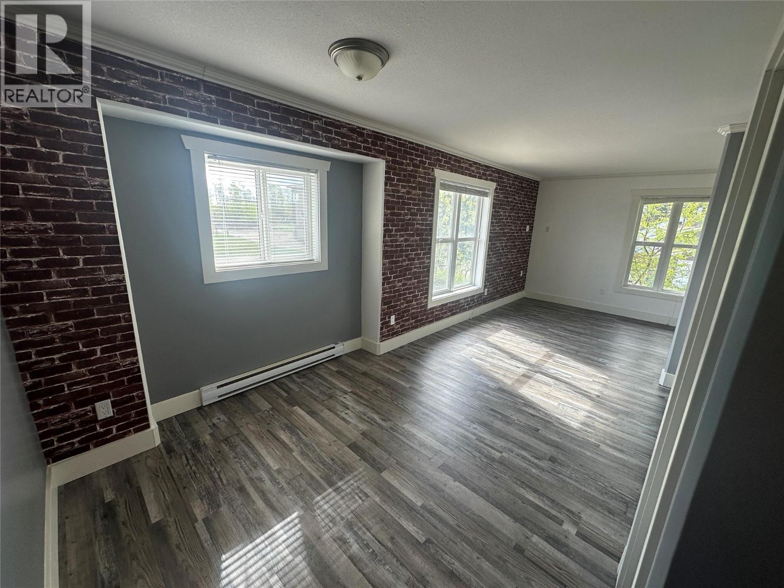
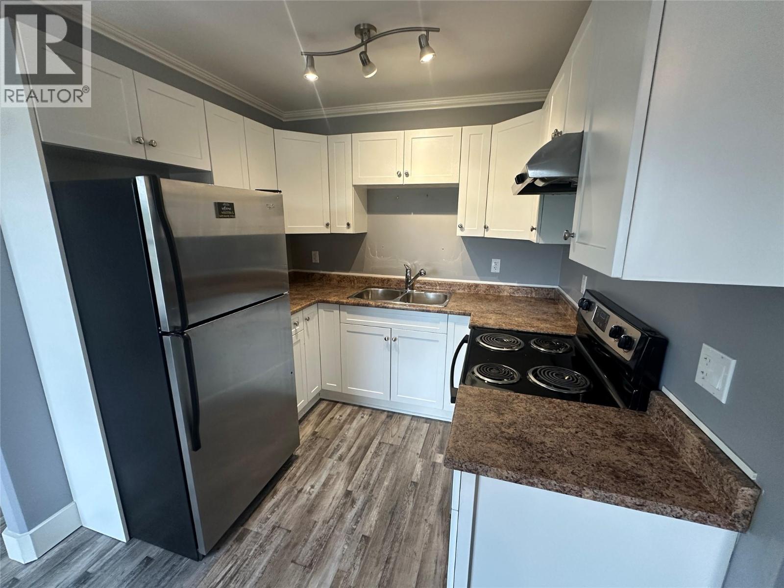
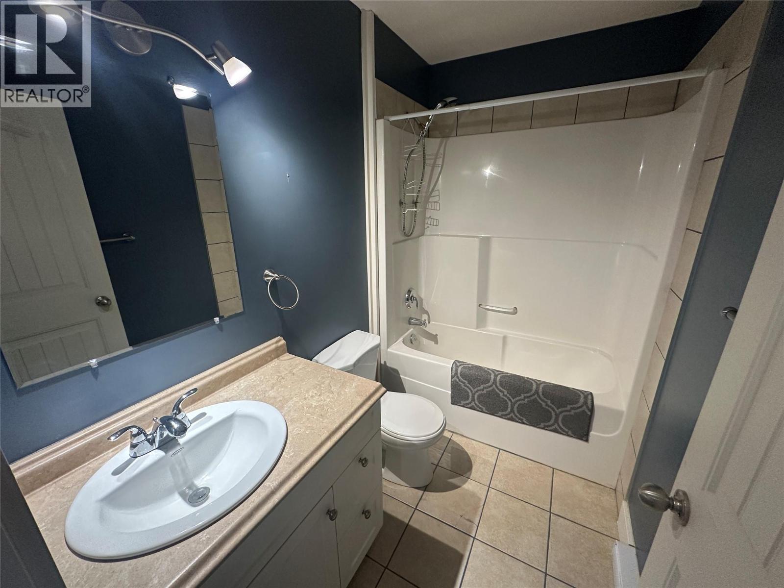
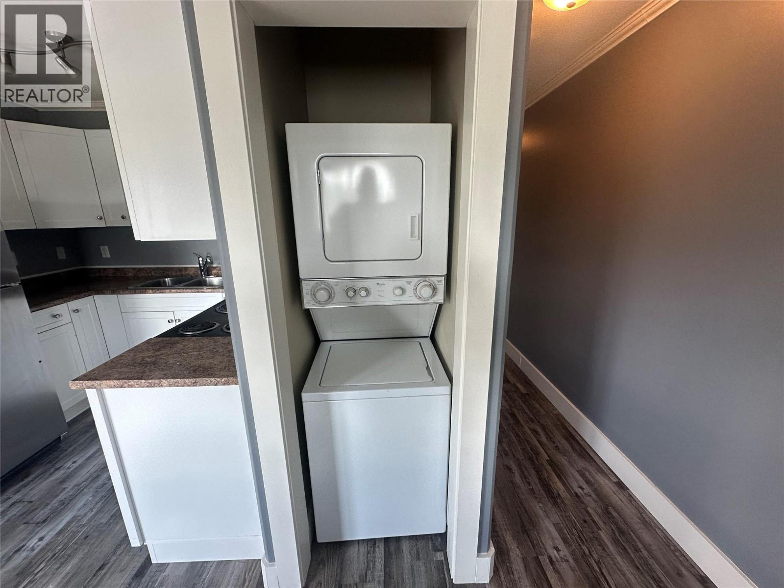
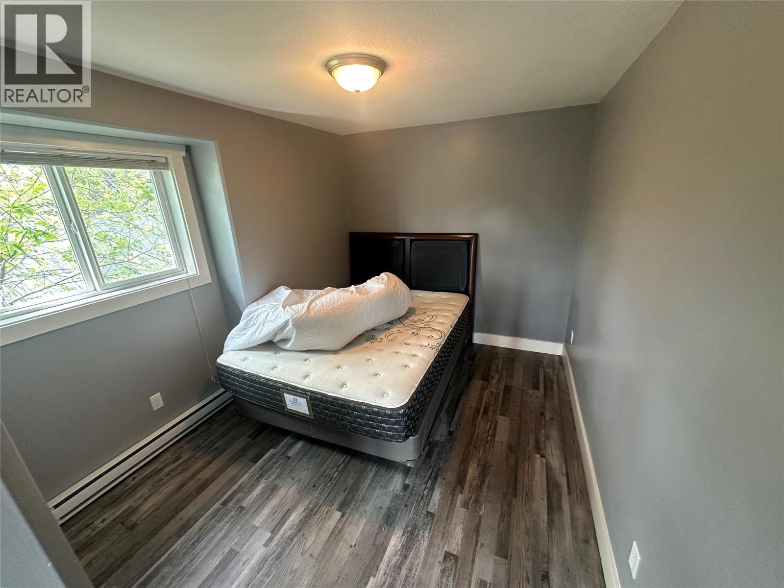
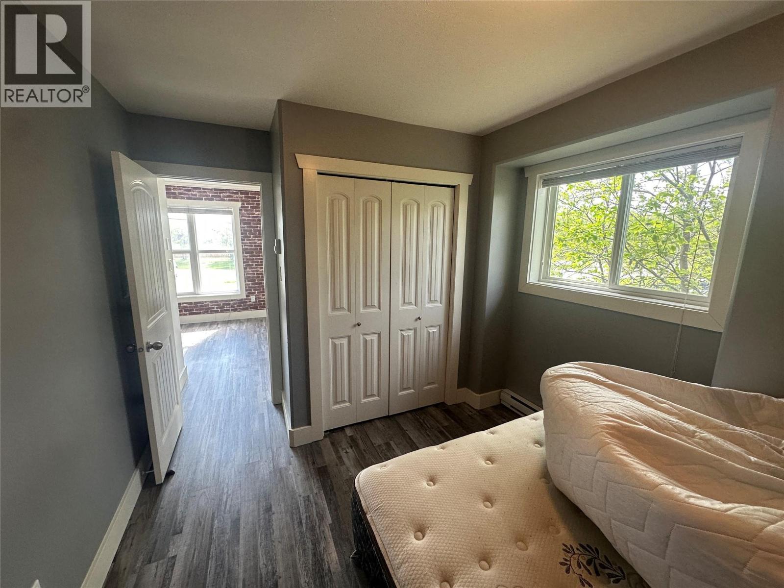
Contingent. Perfect for those on the go or looking for an investment opportunity! This newer 1 bed, 1 bath townhouse is centrally located close to walking trails and everyday amenities. Features include fridge, stove, washer, and dryer. Low-maintenance living in a convenient location makes this a great option for first-time buyers, downsizers, or investors! (id:67517)
-
Property Details
MLS® Number 10399587 Property Type Single Family Neigbourhood Dawson Creek Community Name N/A Features Level Lot -
Building
BathroomTotal 1 BedroomsTotal 1 Appliances Refrigerator, Range - Electric, Microwave, Washer & Dryer ArchitecturalStyle Other ConstructedDate 2010 ConstructionStyleAttachment Attached ExteriorFinish Vinyl Siding FireProtection Smoke Detector Only FlooringType Mixed Flooring HeatingFuel Electric HeatingType Baseboard Heaters RoofMaterial Asphalt Shingle RoofStyle Unknown StoriesTotal 1 SizeInterior 560 Sqft Type Row / Townhouse UtilityWater Municipal Water -
Land
Acreage No LandscapeFeatures Level Sewer Municipal Sewage System SizeTotalText Under 1 Acre -
Rooms
Level Type Length Width Dimensions Main Level 4pc Bathroom Measurements not available Main Level Primary Bedroom 14'0'' x 8'6'' Main Level Living Room 14'5'' x 8'6'' Main Level Dining Room 8'6'' x 9'0'' Main Level Kitchen 7'5'' x 8'0'' -
Utilities
Your Favourites
No Favourites Found







The trademarks REALTOR®, REALTORS®, and the REALTOR® logo are controlled by The Canadian Real Estate Association (CREA) and identify real estate professionals who are members of CREA. The trademarks MLS®, Multiple Listing Service® and the associated logos are owned by The Canadian Real Estate Association (CREA) and identify the quality of services provided by real estate professionals who are members of CREA. The trademark DDF® is owned by The Canadian Real Estate Association (CREA) and identifies CREA's Data Distribution Facility (DDF®)
September 04 2026 06:04:07
Association of Interior REALTORS®
