$265,000
Maintenance, Property Management
$429.16 Monthly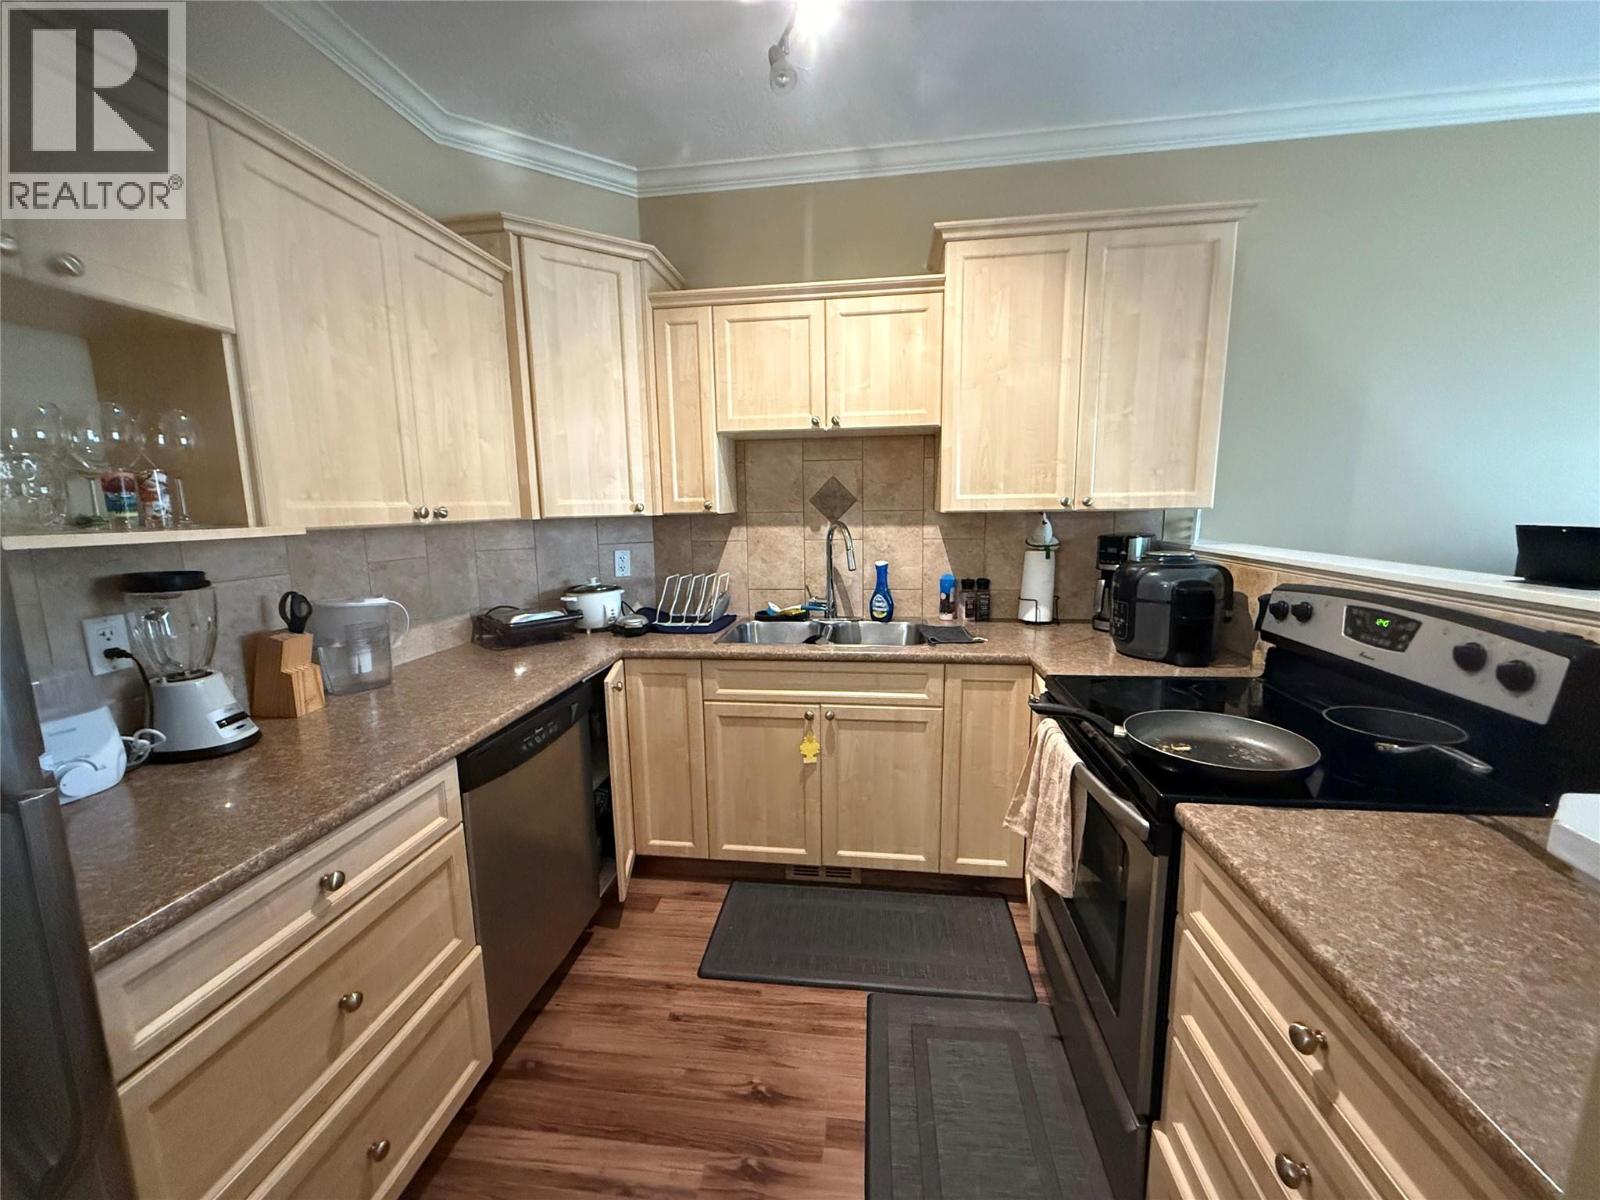
$265,000
Maintenance, Property Management
$429.16 Monthly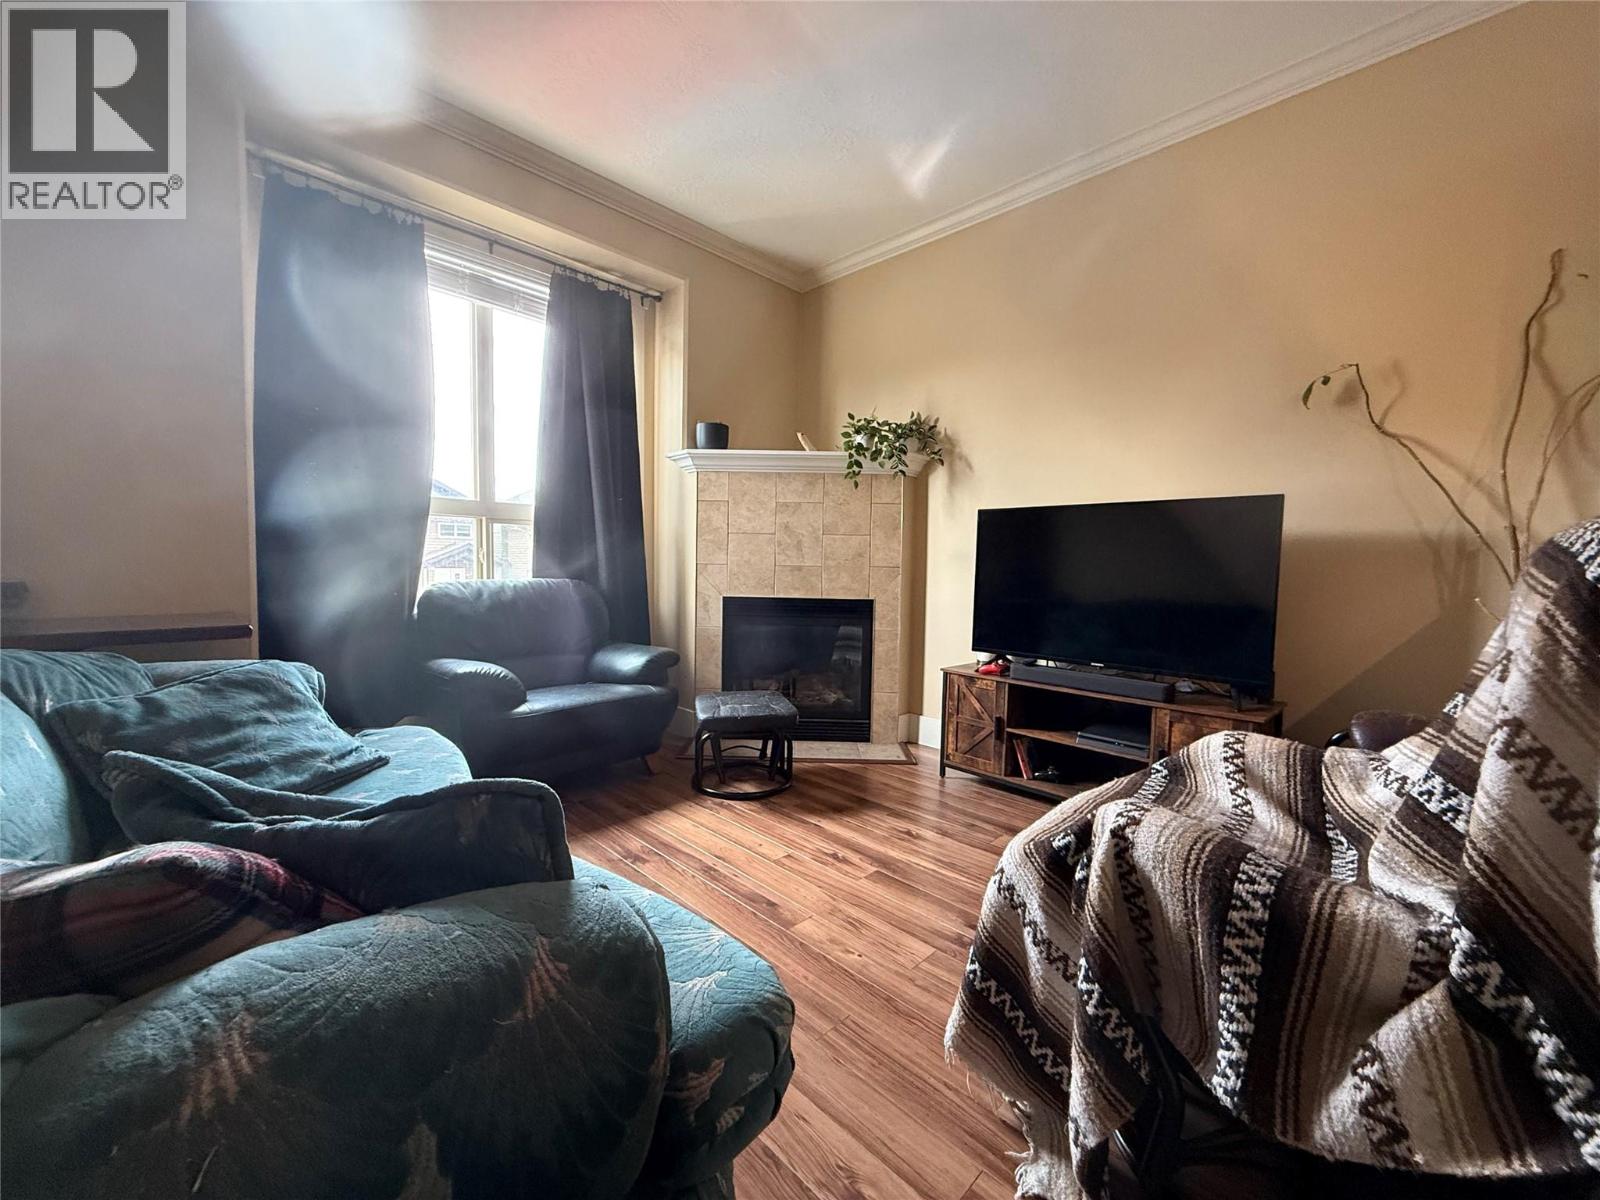
$265,000
Maintenance, Property Management
$429.16 Monthly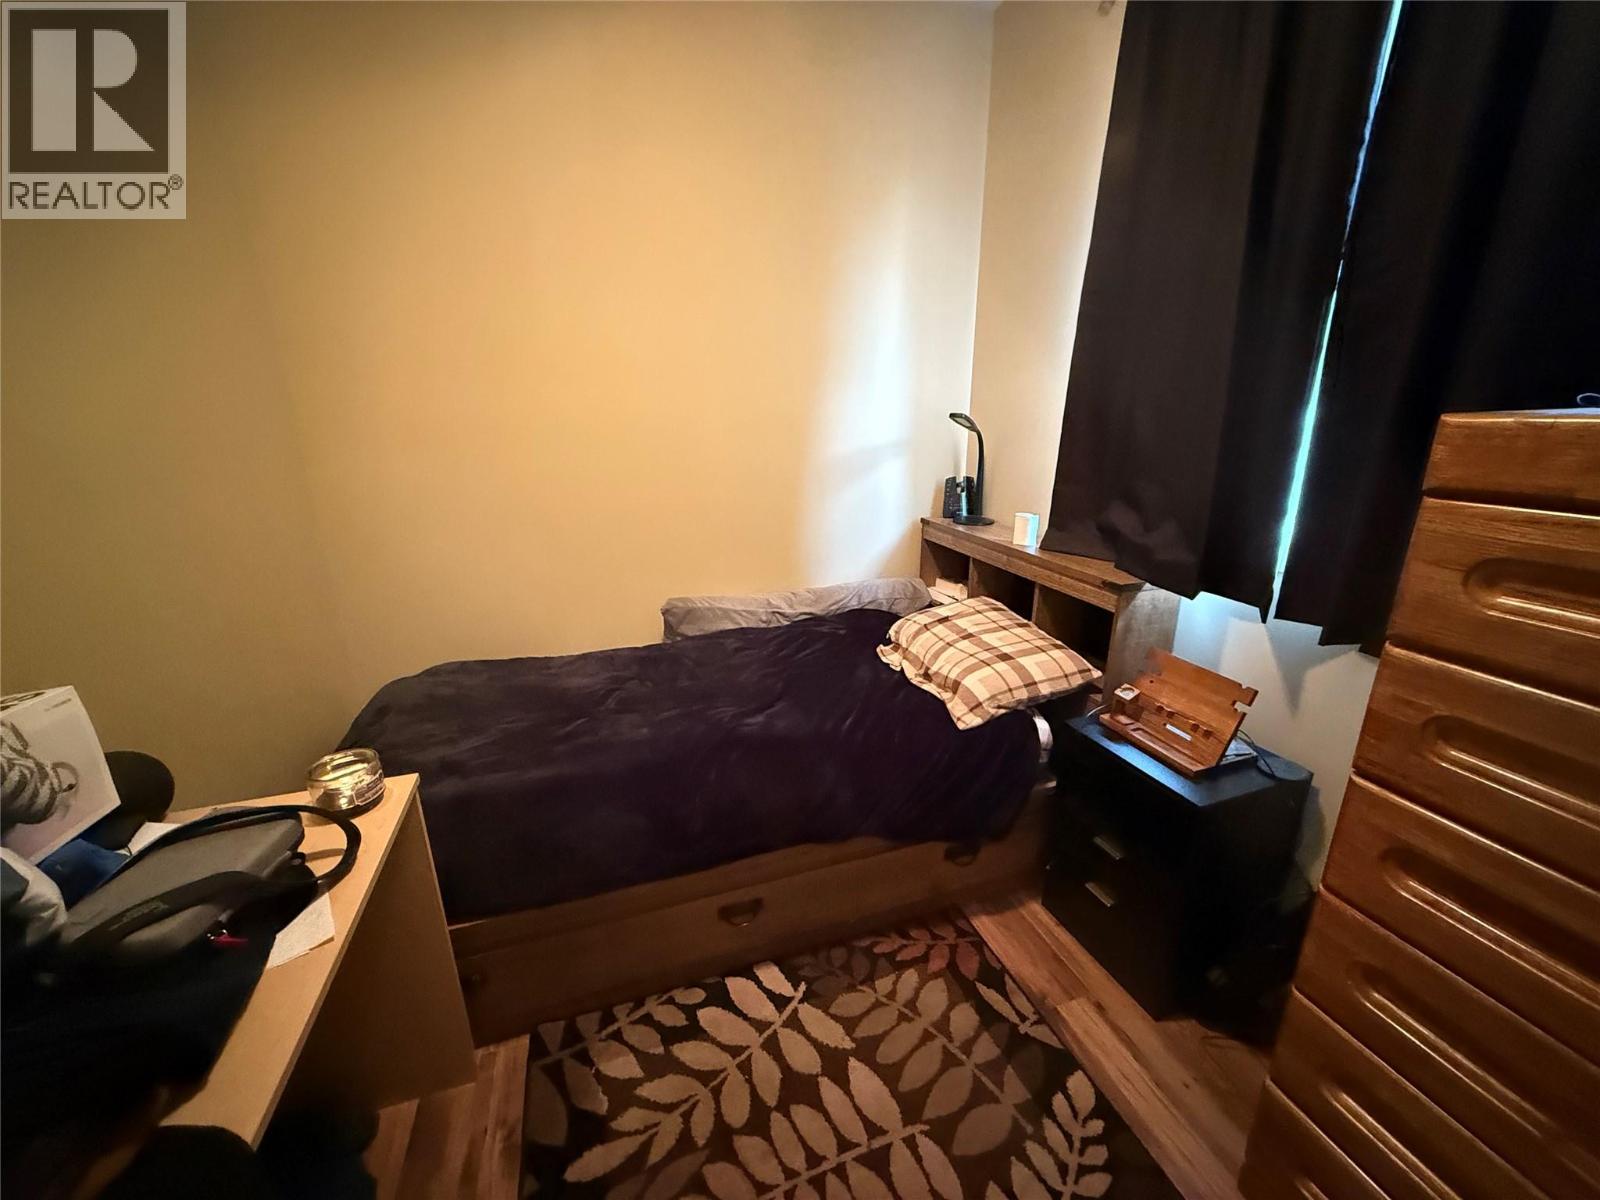
$265,000
Maintenance, Property Management
$429.16 Monthly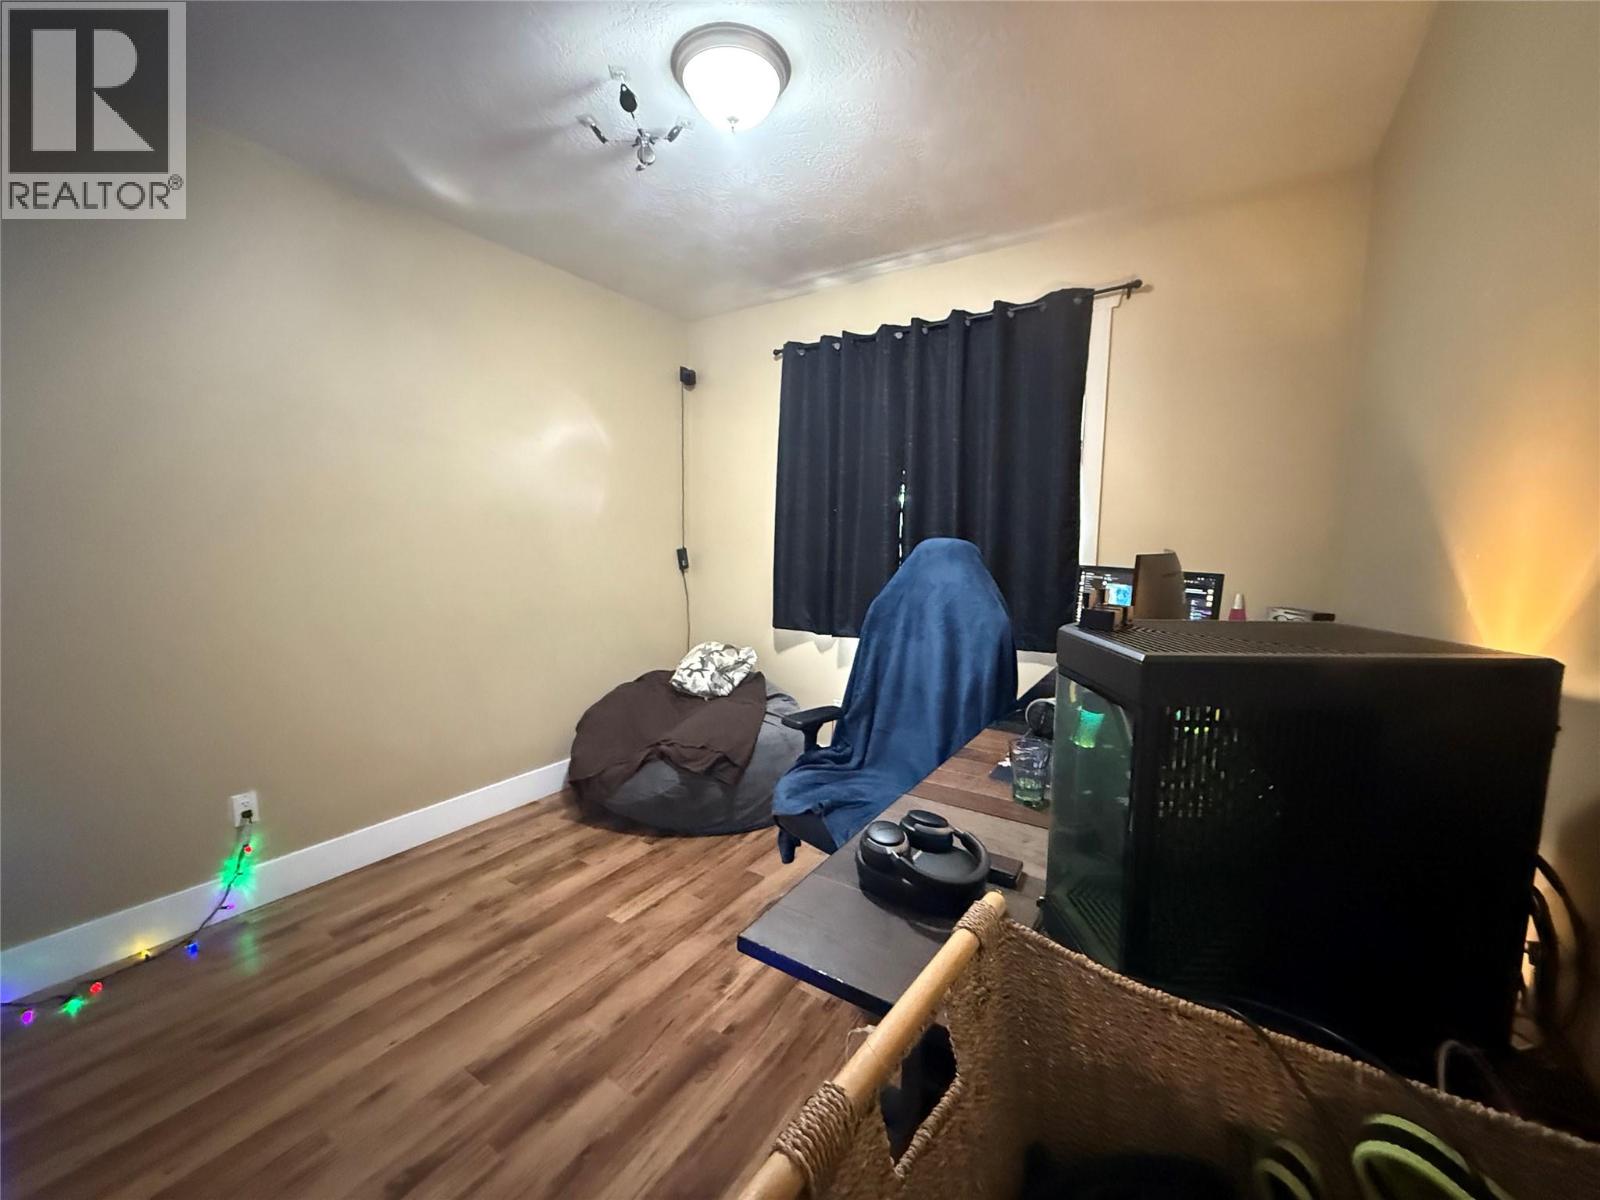
$265,000
Maintenance, Property Management
$429.16 Monthly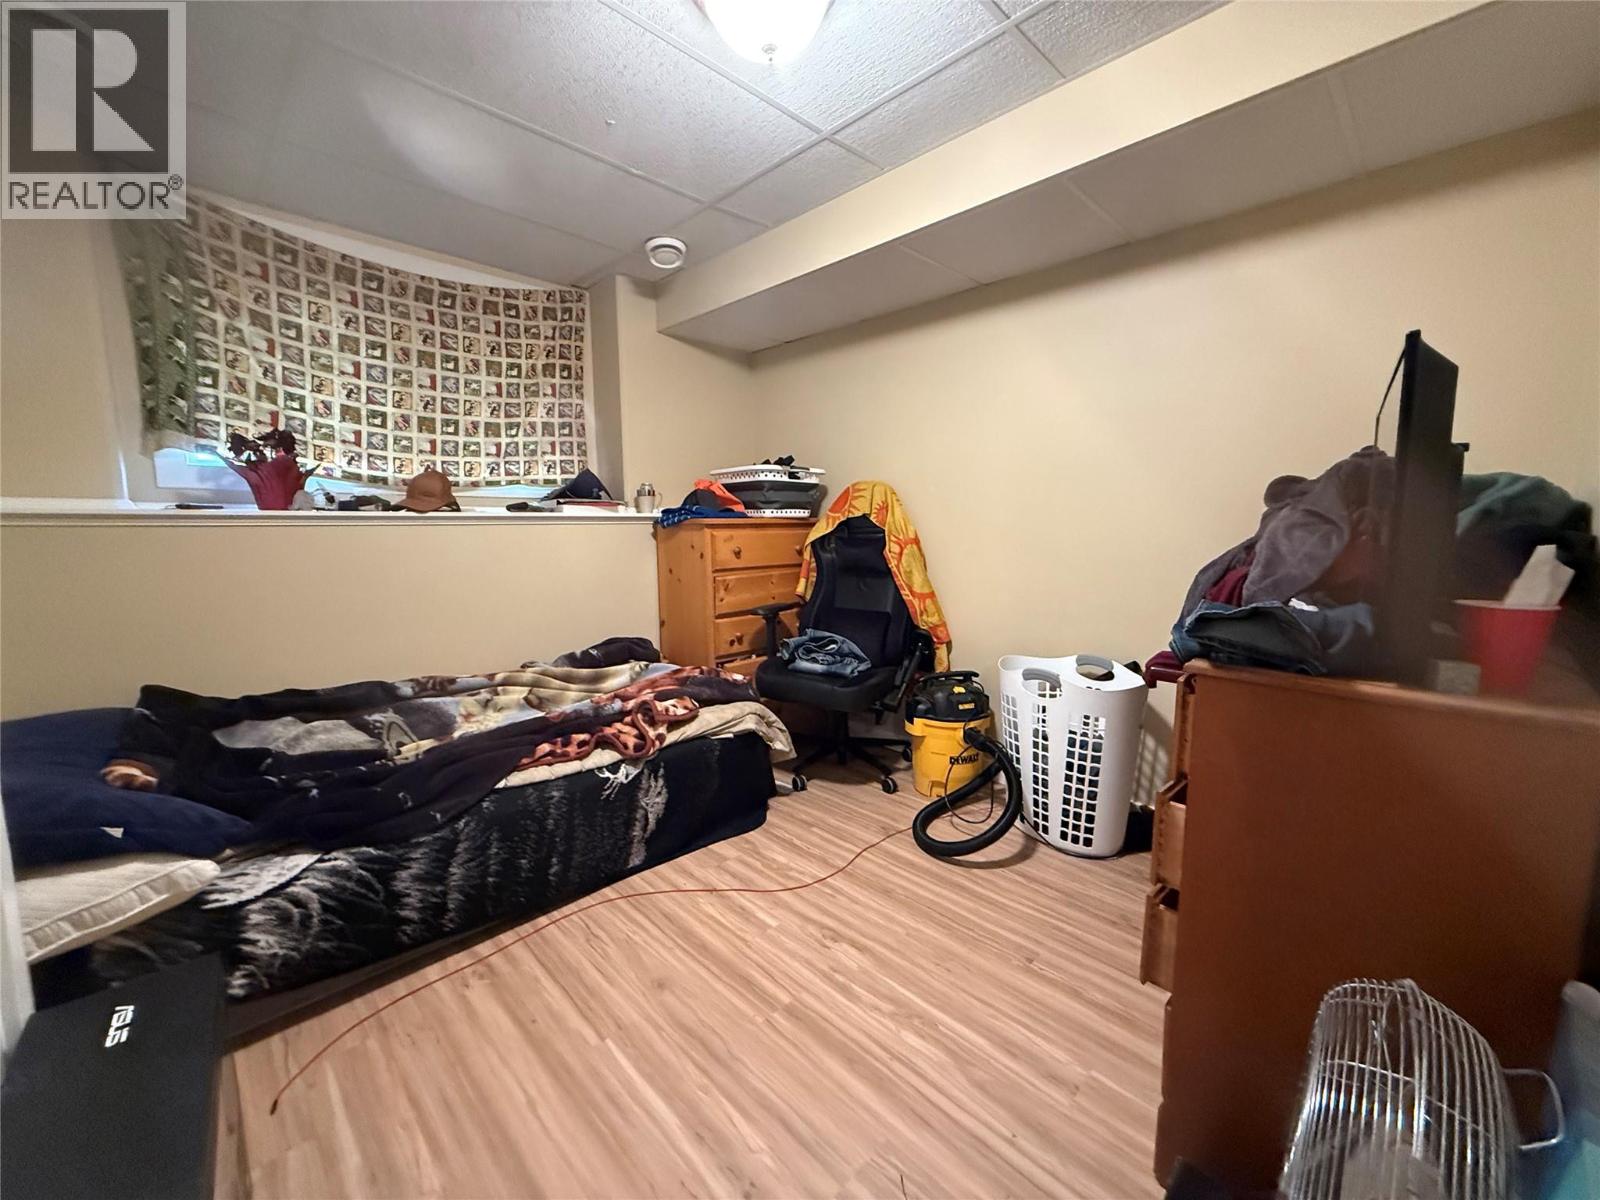
$265,000
Maintenance, Property Management
$429.16 Monthly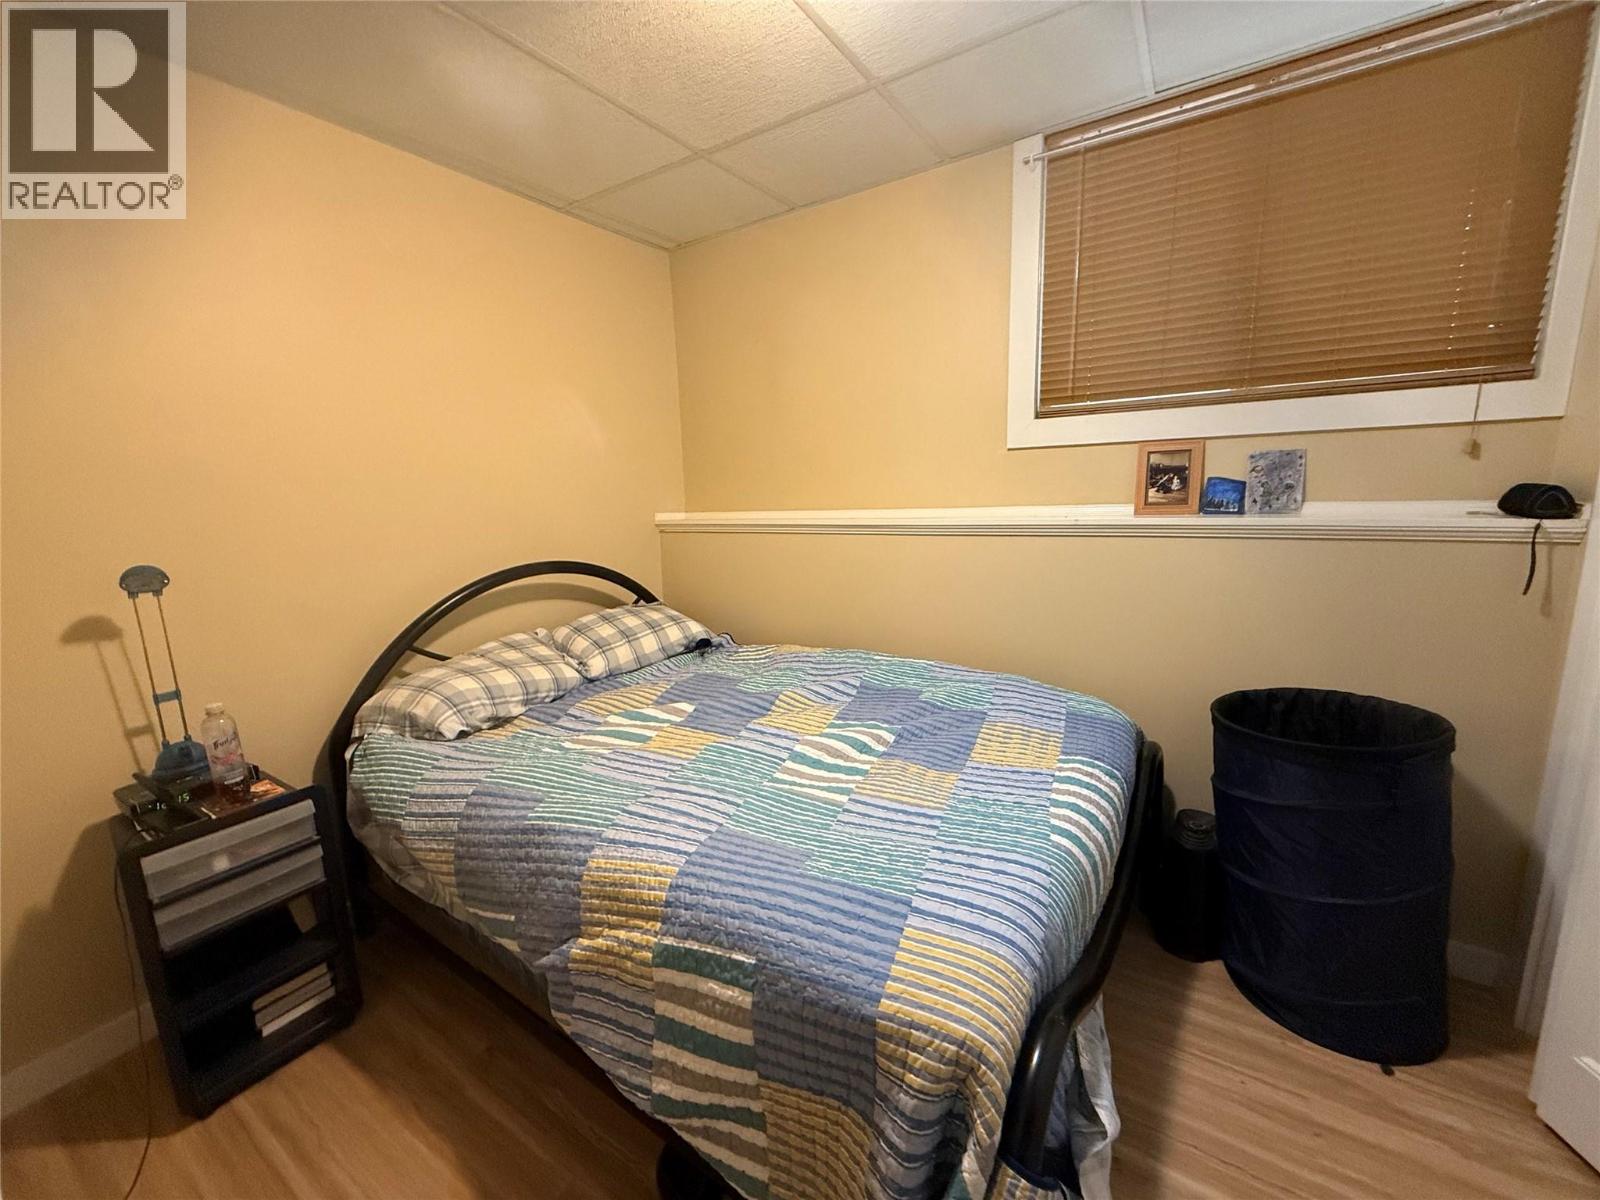
$265,000
Maintenance, Property Management
$429.16 Monthly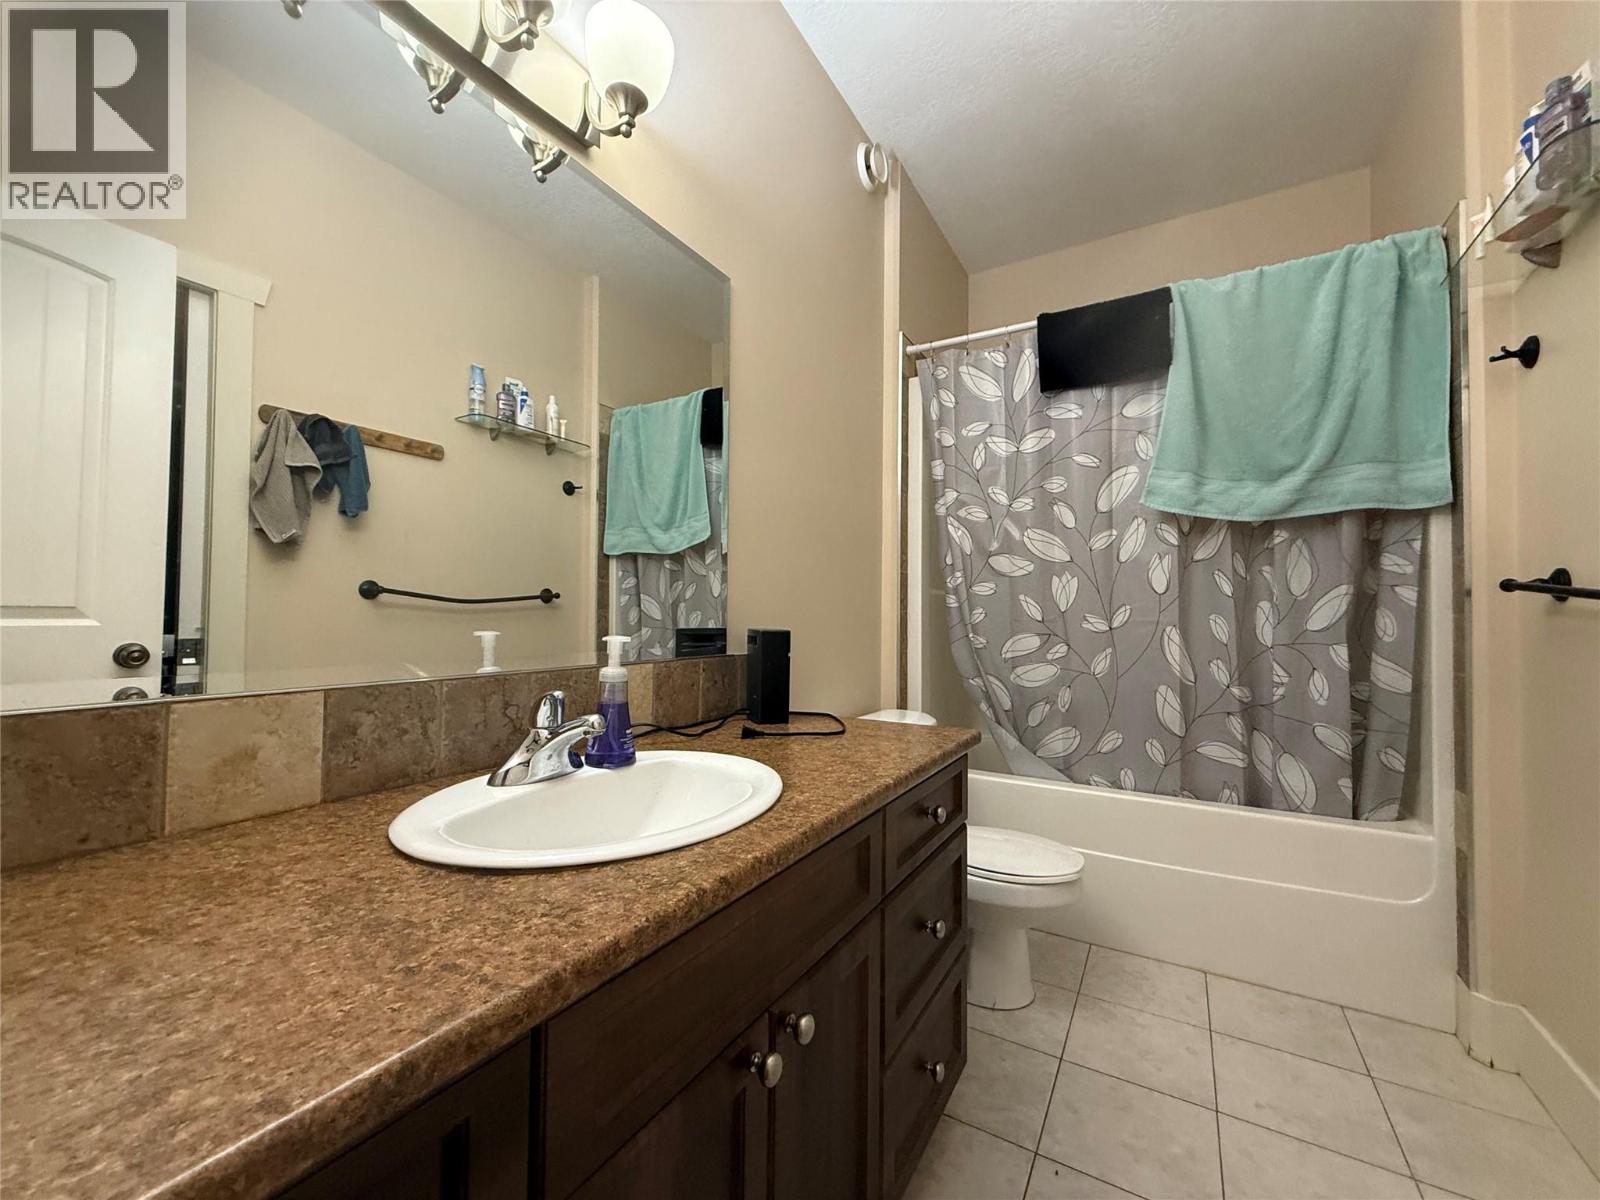
$265,000
Maintenance, Property Management
$429.16 Monthly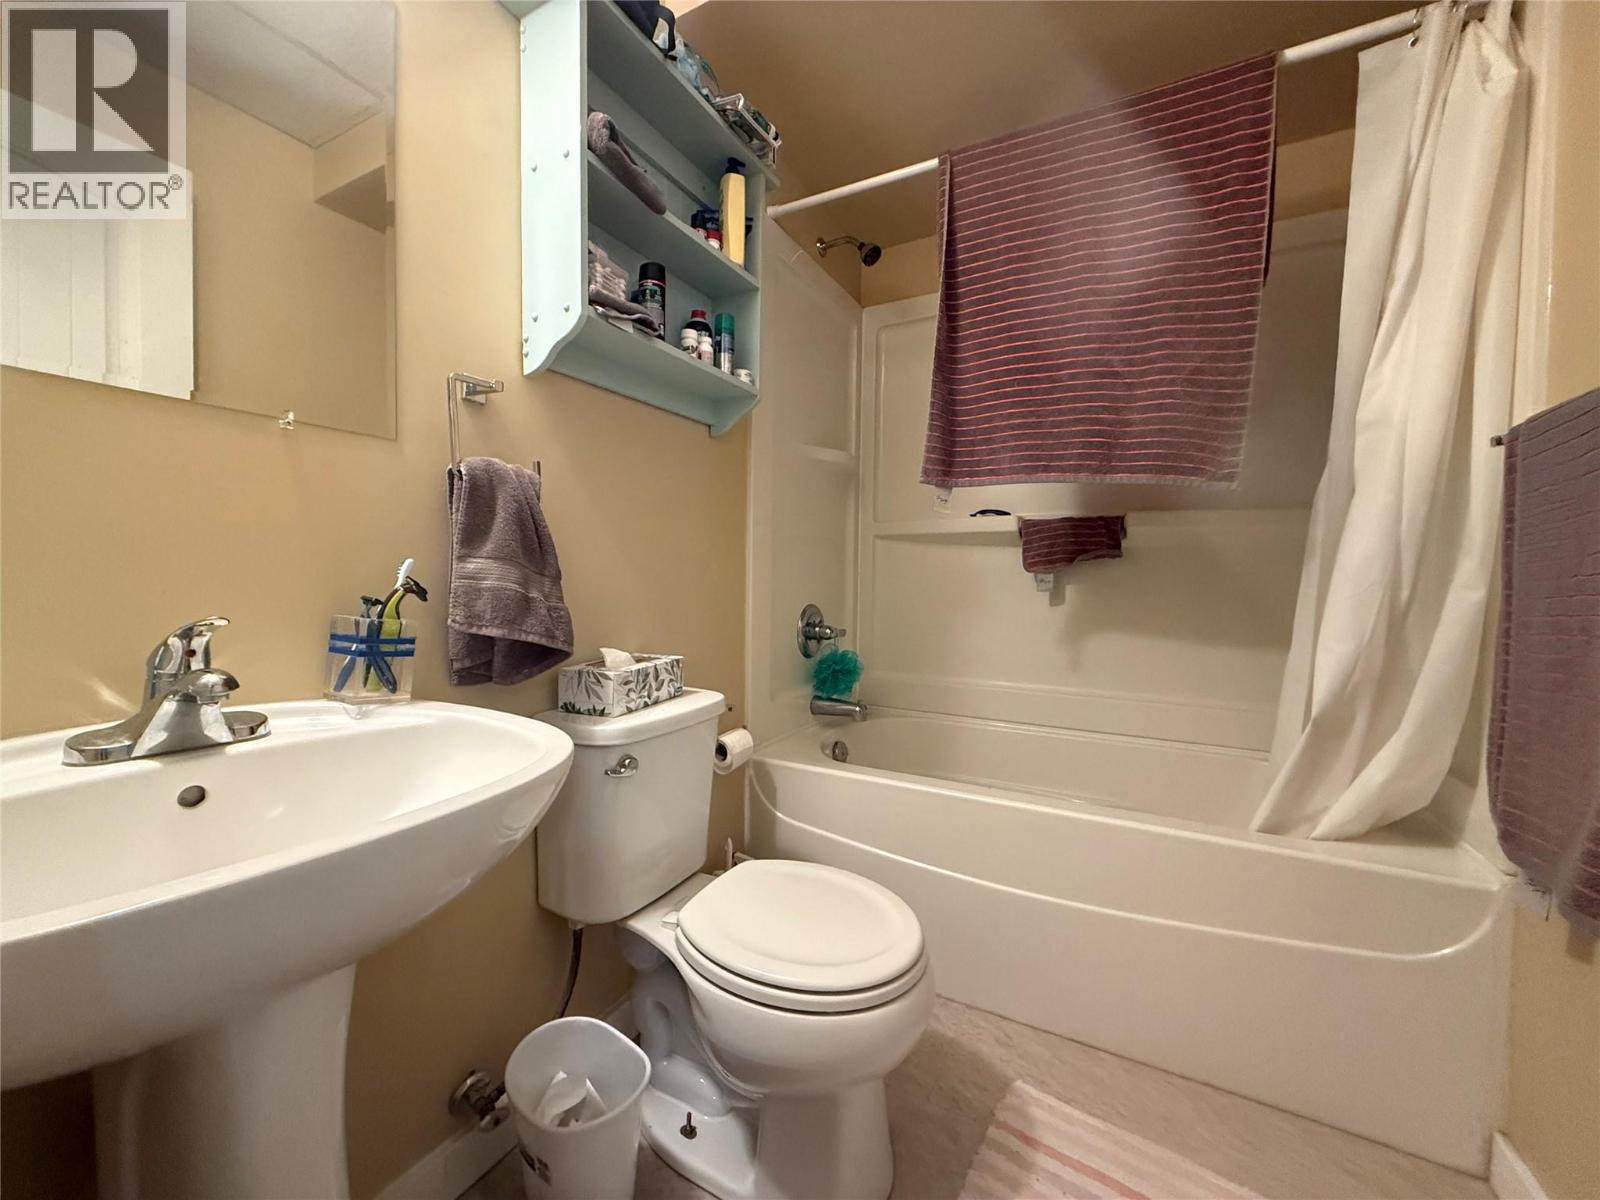
$265,000
Maintenance, Property Management
$429.16 Monthly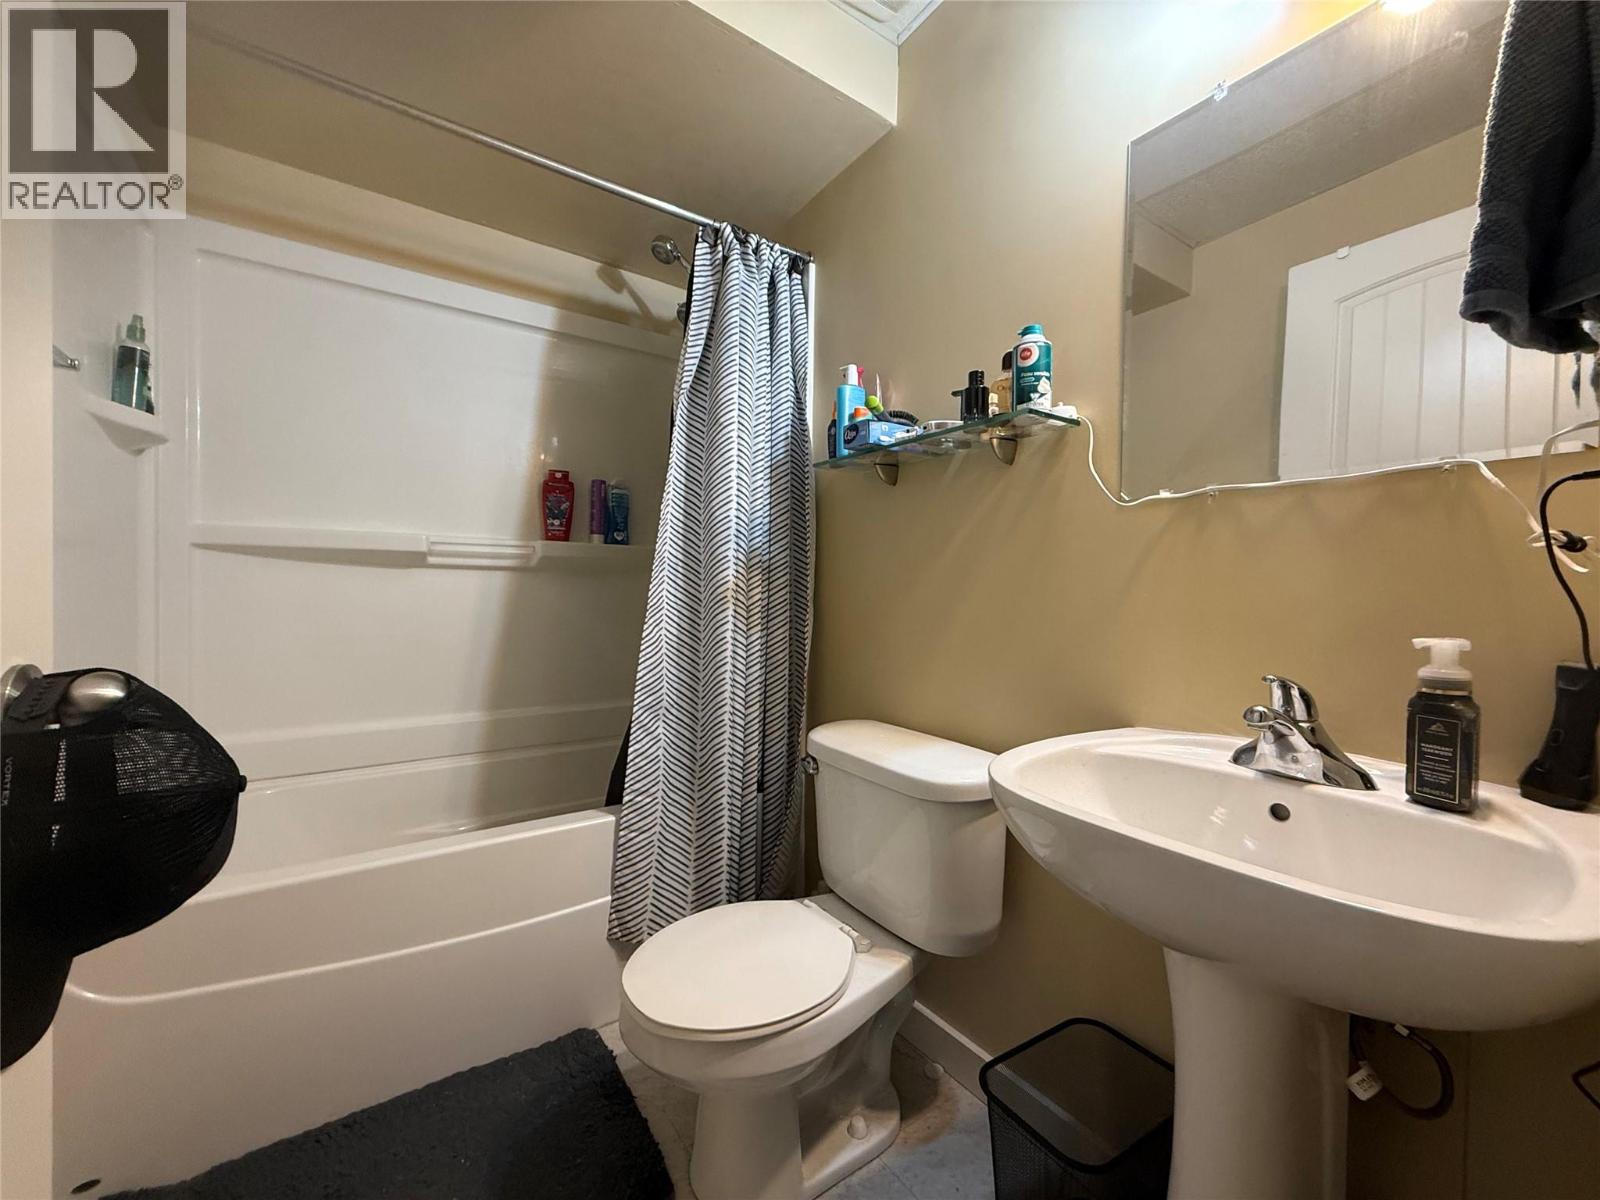
$265,000
Maintenance, Property Management
$429.16 Monthly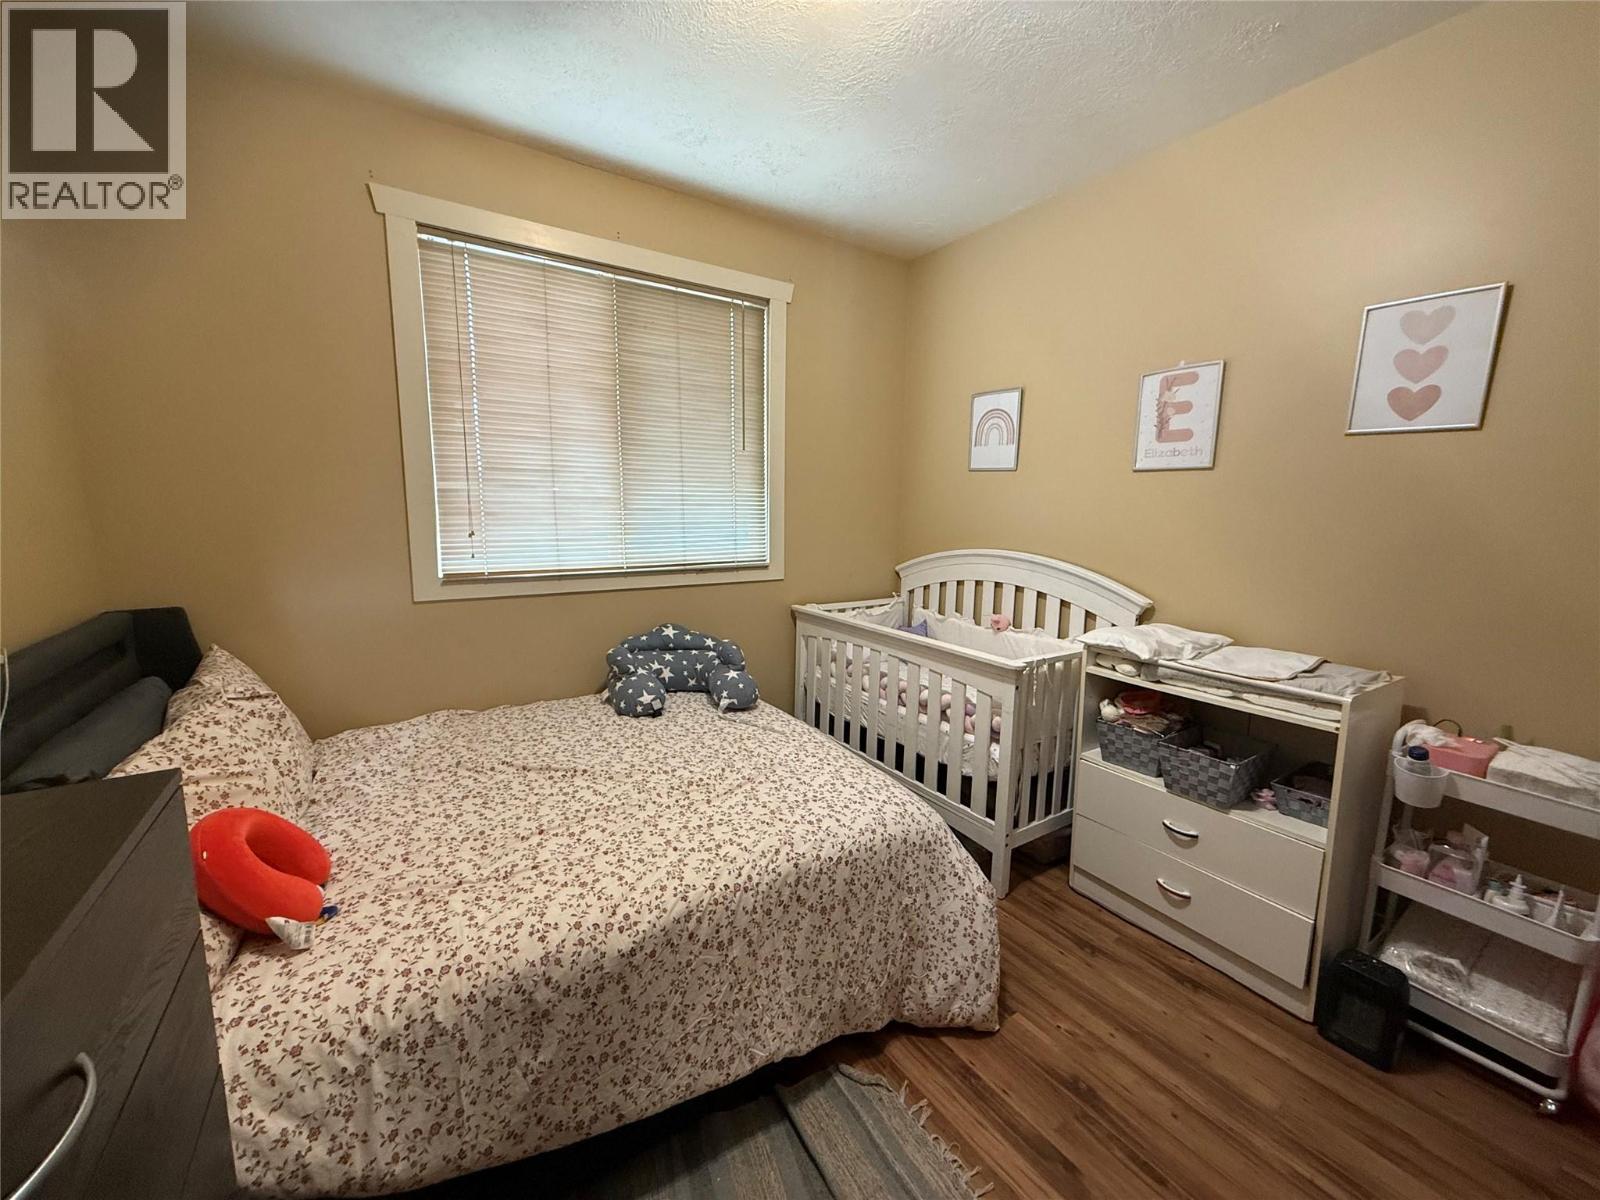
$265,000
Maintenance, Property Management
$429.16 Monthly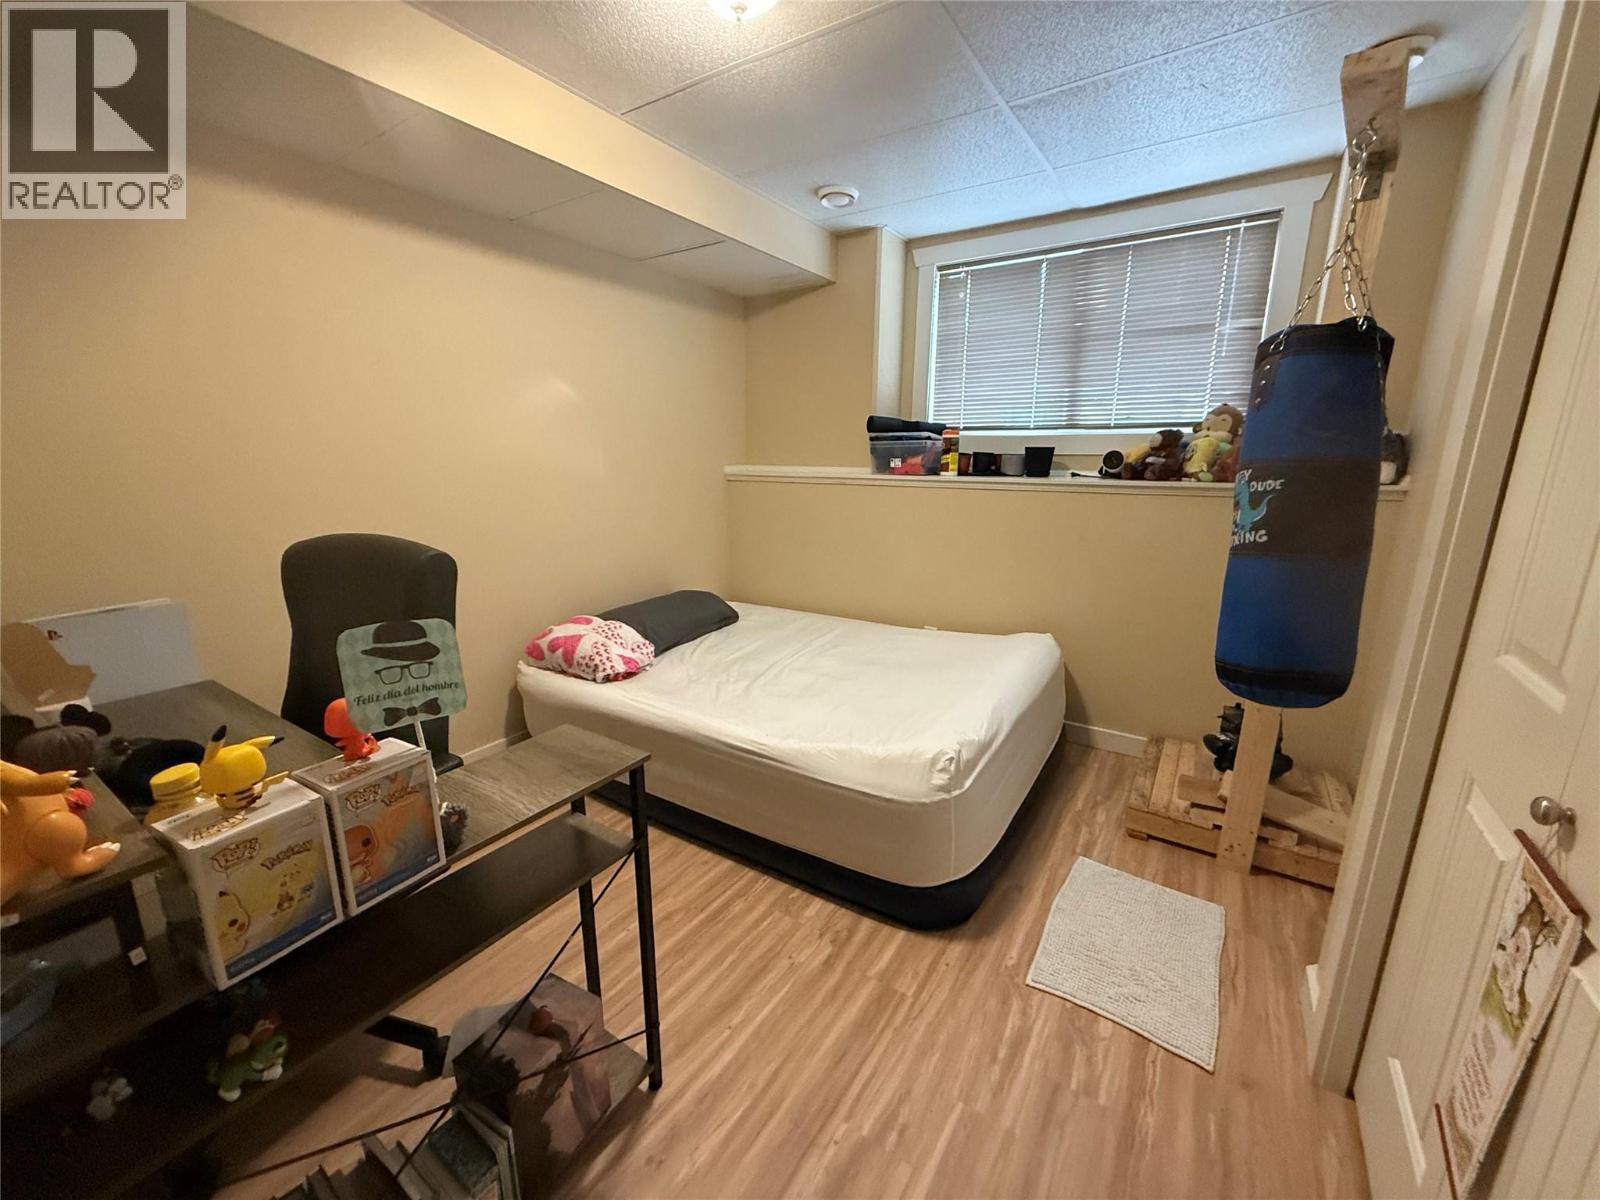
$265,000
Maintenance, Property Management
$429.16 Monthly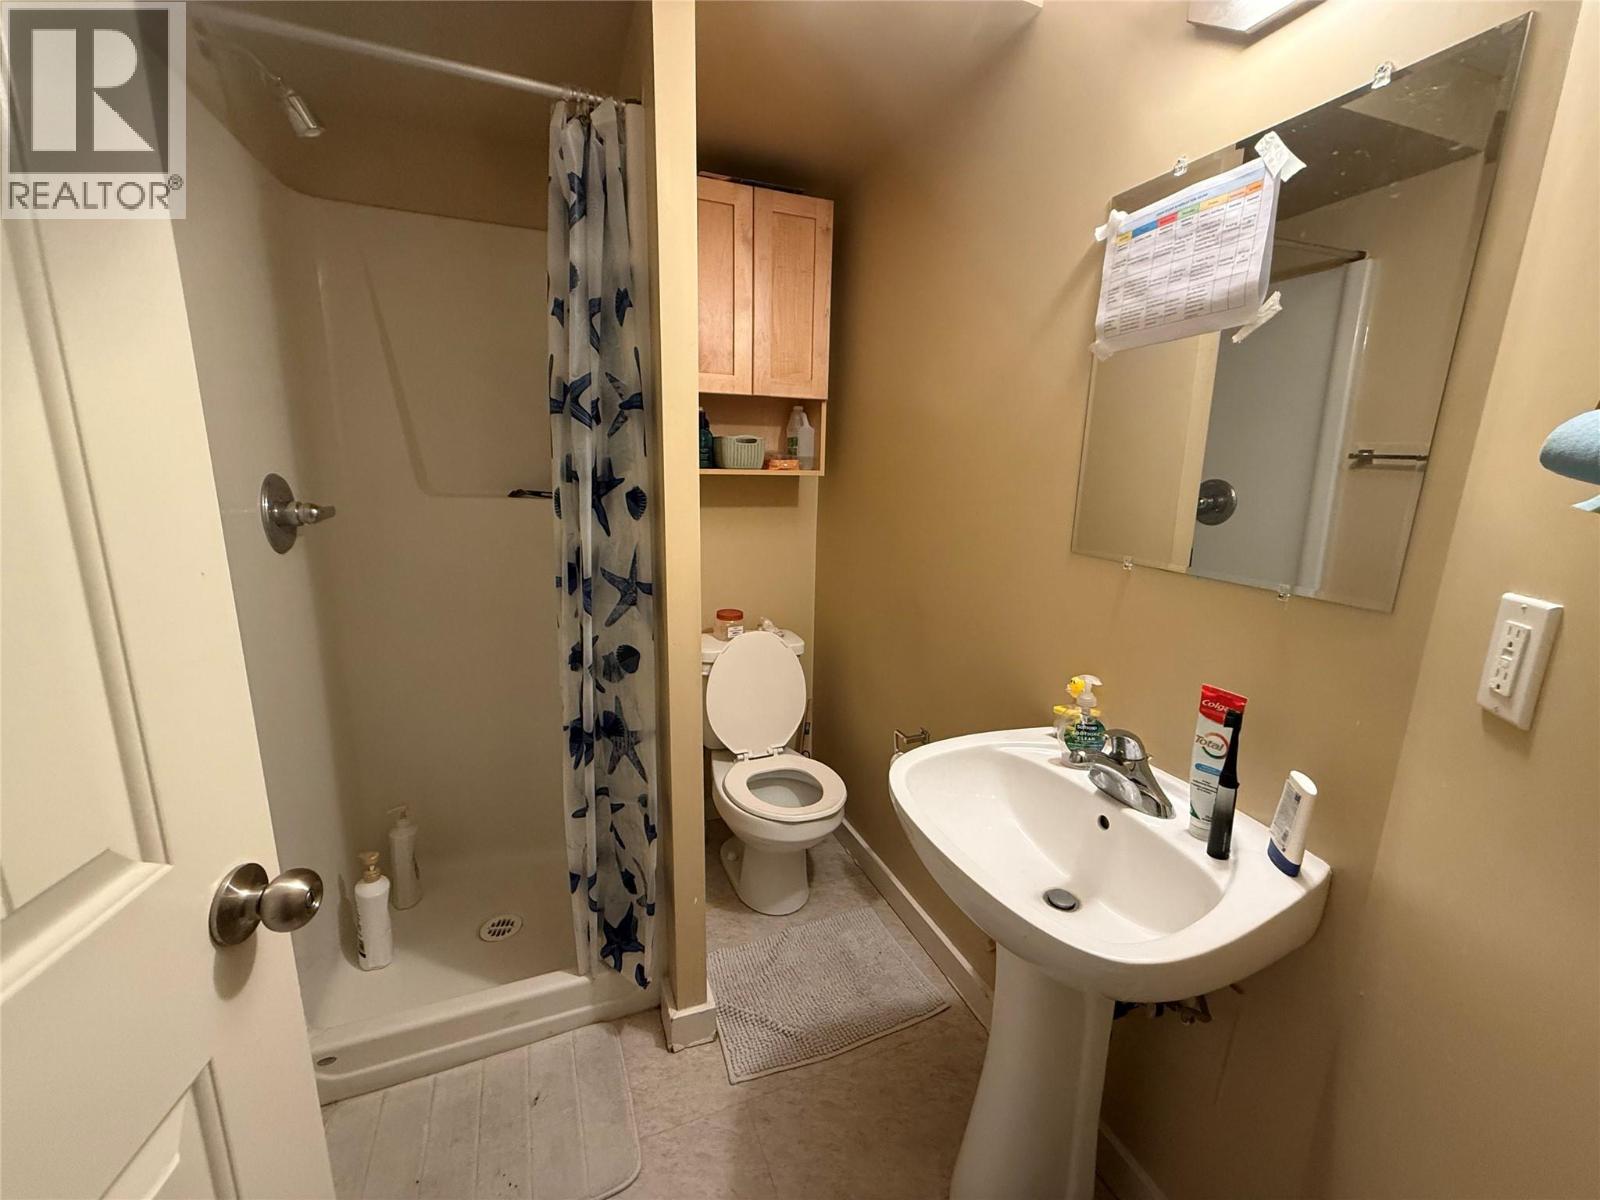
$265,000
Maintenance, Property Management
$429.16 Monthly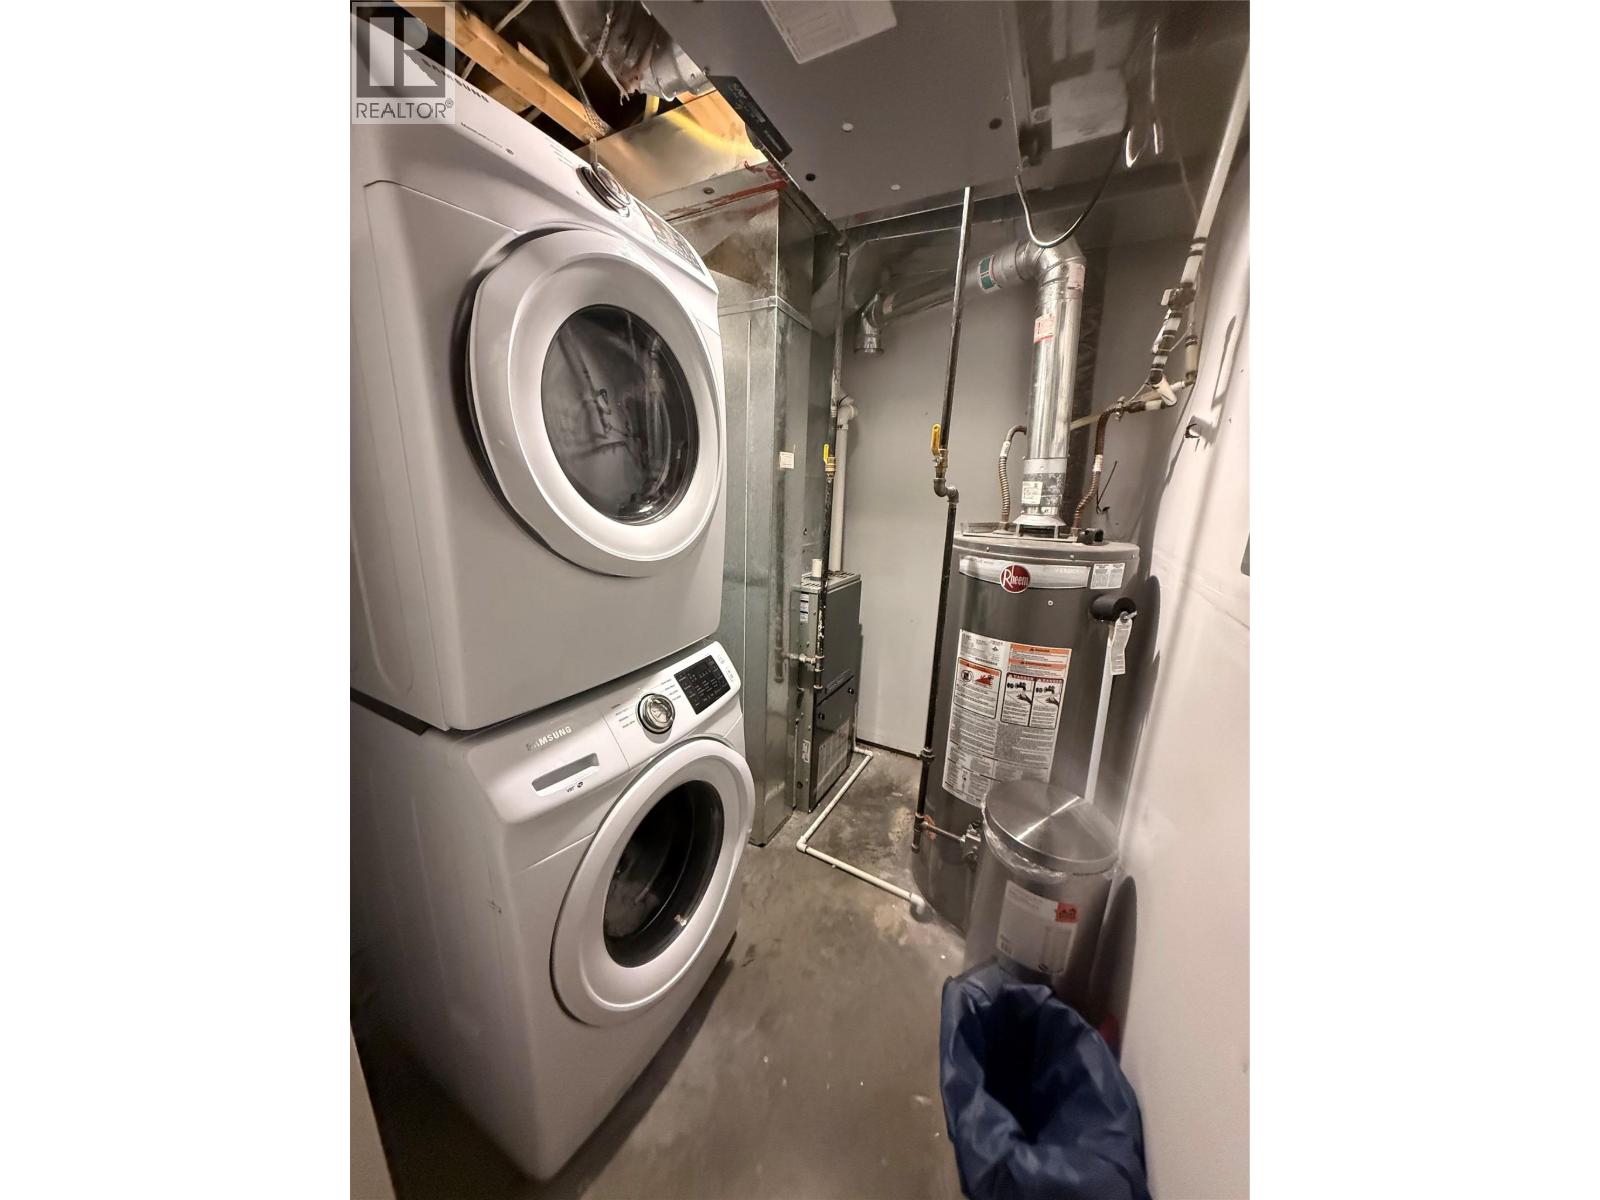
$265,000
Maintenance, Property Management
$429.16 Monthly
Like this listing?
Contact us for more information


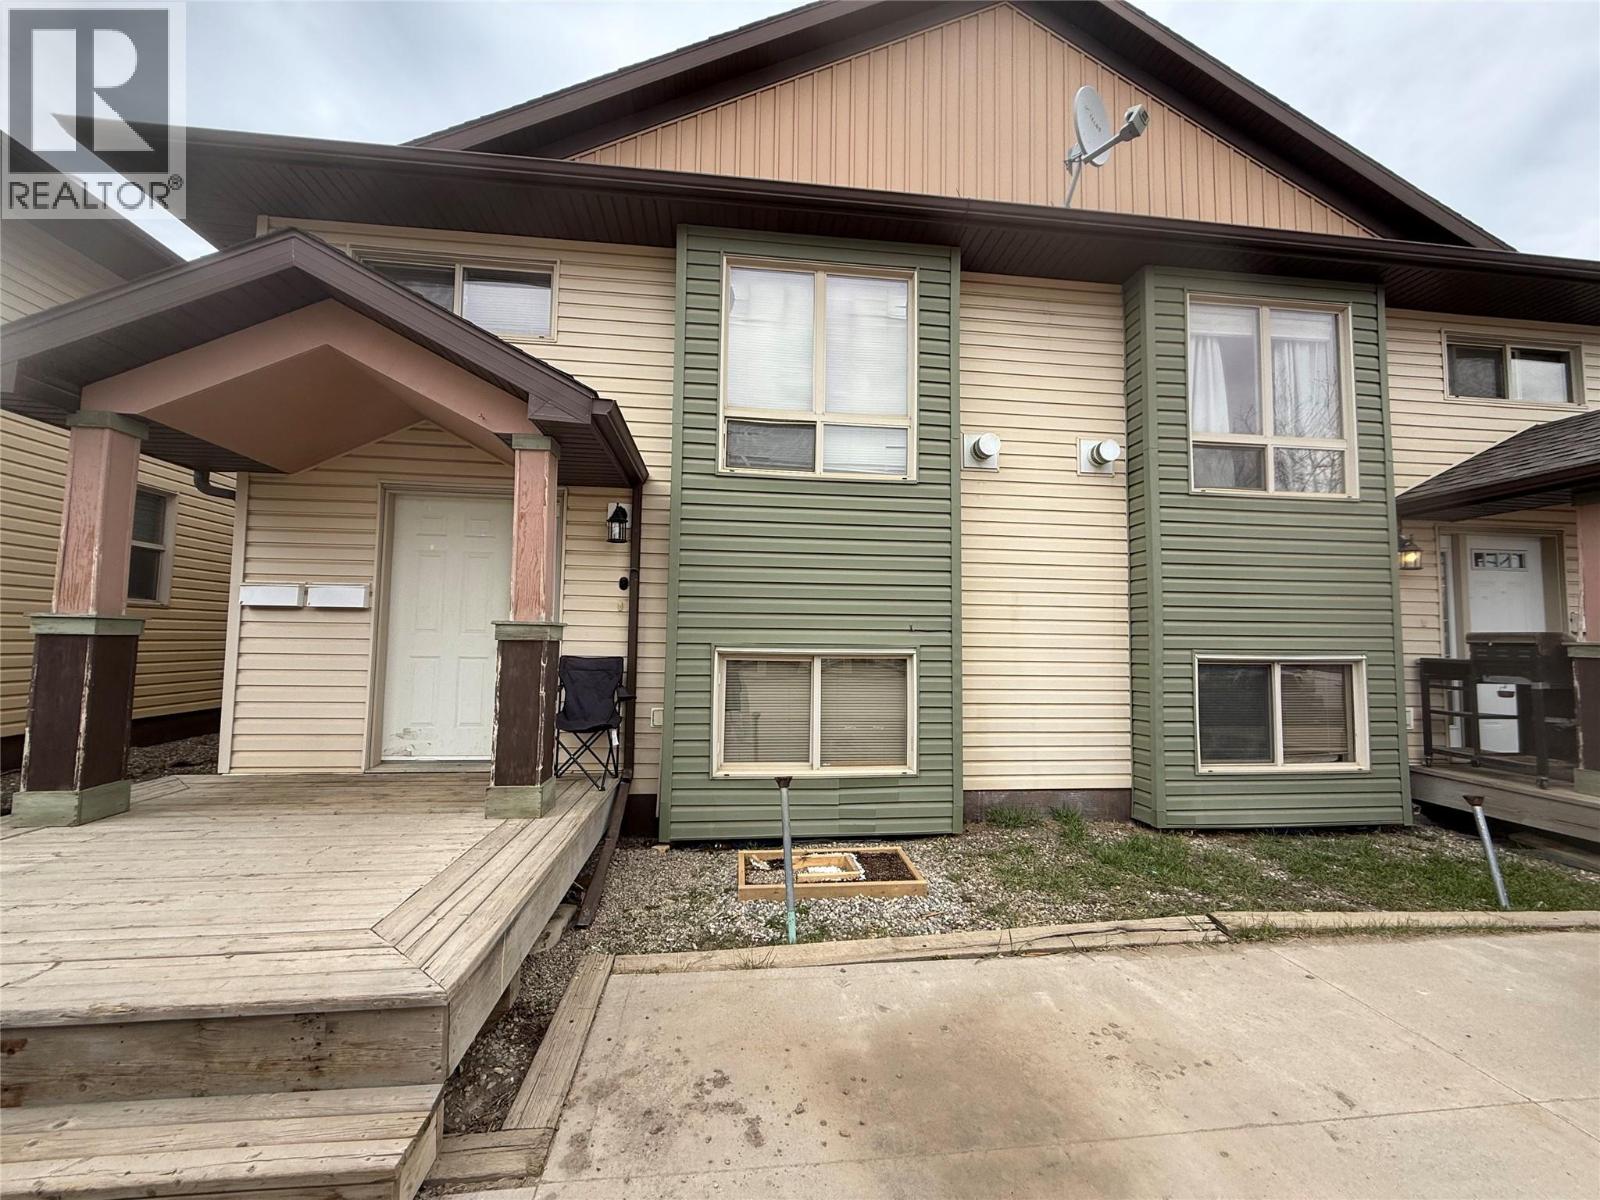
An excellent opportunity for homeowners and investors alike. Each side of this duplex offers approximately 1600 SQFT of living space featuring a 3 bedroom, 2 bathroom main home plus a separately metered 1 bedroom, 1 bathroom legal basement suite with its own private entrance. Whether you’re looking for a mortgage helper, investment property, or extra space for family, these homes offer flexibility and income potential. The functional open-concept layouts, modern finishes, and convenient location close to schools, parks, and amenities make this a fantastic option for a variety of buyers. Each side is being sold separately, with the added opportunity to purchase both together for a strong revenue-generating investment property. (id:67517)
-
Property Details
MLS® Number 10387353 Property Type Single Family Neigbourhood Dawson Creek Community Name N/A CommunityFeatures Pets Allowed -
Building
BathroomTotal 3 BedroomsTotal 4 Appliances Range, Refrigerator, Dishwasher, Dryer, Microwave, Washer ArchitecturalStyle Multi-level ConstructedDate 2009 ConstructionStyleAttachment Semi-detached ConstructionStyleSplitLevel Other ExteriorFinish Vinyl Siding FireplaceFuel Gas FireplacePresent Yes FireplaceTotal 1 FireplaceType Unknown FlooringType Laminate HeatingFuel Electric HeatingType Baseboard Heaters, Forced Air, See Remarks RoofMaterial Asphalt Shingle RoofStyle Unknown StoriesTotal 3 SizeInterior 1,647 Sqft Type Duplex UtilityWater Municipal Water -
Land
Acreage No Sewer Municipal Sewage System SizeTotalText Under 1 Acre -
Rooms
Level Type Length Width Dimensions Second Level Office 7'4'' x 7'1'' Basement 3pc Bathroom Measurements not available Basement Bedroom 11'4'' x 11'5'' Main Level 4pc Bathroom Measurements not available Main Level Primary Bedroom 12'9'' x 10'8'' Main Level Bedroom 7'9'' x 9'3'' Main Level Kitchen 8'8'' x 7'7'' Main Level Dining Room 9'0'' x 10'9'' Main Level Living Room 11'5'' x 10'9'' Additional Accommodation Full Bathroom Measurements not available Additional Accommodation Bedroom 7'3'' x 9'6'' Additional Accommodation Kitchen 8'7'' x 9'8'' Additional Accommodation Living Room 9'4'' x 9'5'' -
Utilities
Your Favourites
No Favourites Found







The trademarks REALTOR®, REALTORS®, and the REALTOR® logo are controlled by The Canadian Real Estate Association (CREA) and identify real estate professionals who are members of CREA. The trademarks MLS®, Multiple Listing Service® and the associated logos are owned by The Canadian Real Estate Association (CREA) and identify the quality of services provided by real estate professionals who are members of CREA. The trademark DDF® is owned by The Canadian Real Estate Association (CREA) and identifies CREA's Data Distribution Facility (DDF®)
May 15 2026 04:30:37
Association of Interior REALTORS®
