$2,500,000
$2,500,000
$2,500,000
$2,500,000
$2,500,000
$2,500,000
$2,500,000
$2,500,000
$2,500,000
$2,500,000
$2,500,000
$2,500,000
$2,500,000
$2,500,000
$2,500,000
$2,500,000
$2,500,000
$2,500,000
$2,500,000
$2,500,000
$2,500,000
$2,500,000
$2,500,000
$2,500,000
$2,500,000
$2,500,000
$2,500,000
$2,500,000
$2,500,000
$2,500,000
$2,500,000
$2,500,000
$2,500,000
$2,500,000
$2,500,000
$2,500,000
$2,500,000
$2,500,000
$2,500,000
$2,500,000
$2,500,000
$2,500,000
$2,500,000
$2,500,000
$2,500,000
$2,500,000
$2,500,000
$2,500,000
$2,500,000
$2,500,000
$2,500,000
$2,500,000
$2,500,000
$2,500,000
$2,500,000
$2,500,000
$2,500,000
$2,500,000
$2,500,000
$2,500,000
$2,500,000
$2,500,000
$2,500,000
$2,500,000
$2,500,000
$2,500,000
$2,500,000
$2,500,000
$2,500,000
$2,500,000
$2,500,000
$2,500,000
$2,500,000
$2,500,000
$2,500,000
Like this listing?
Contact us for more information


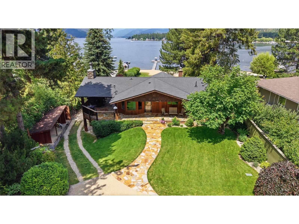
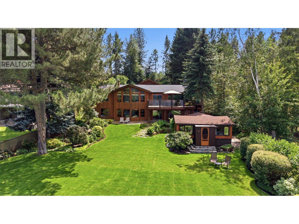
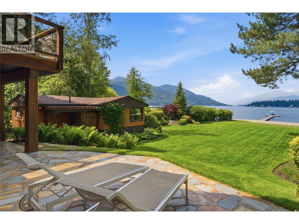
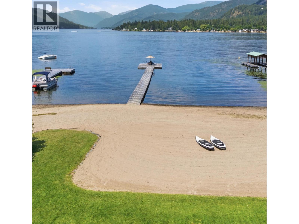
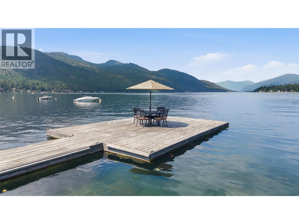
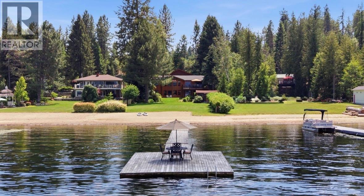
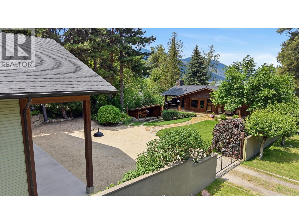
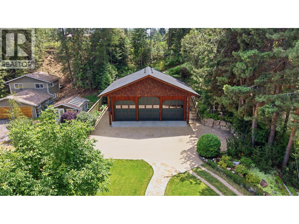
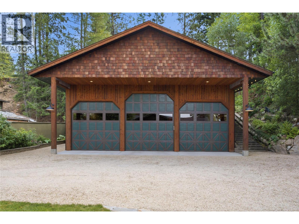
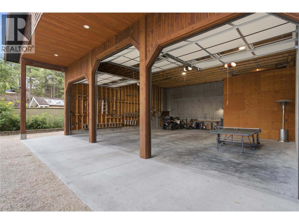
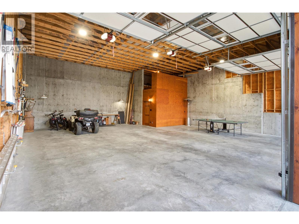
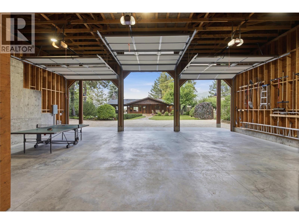
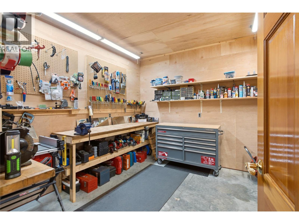
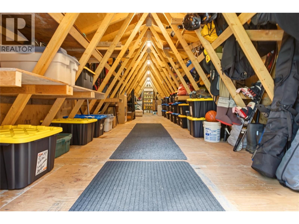
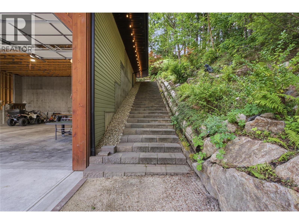
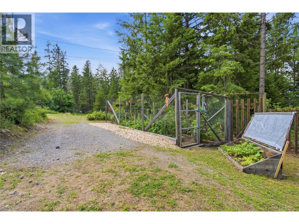
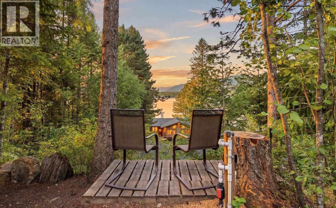
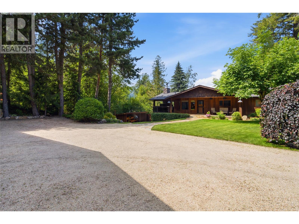
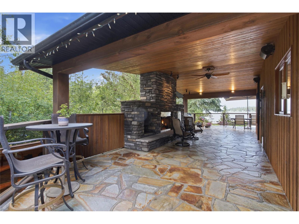
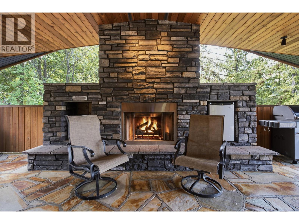
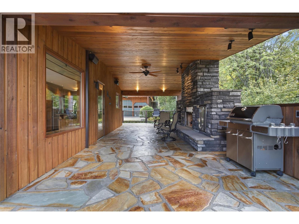
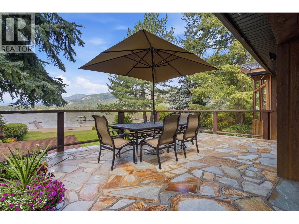
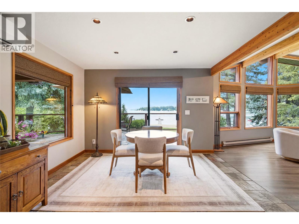
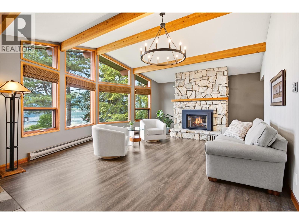
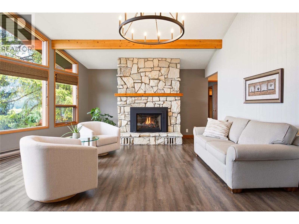
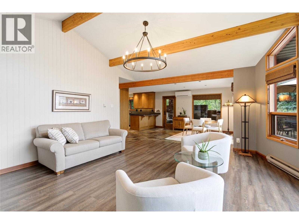
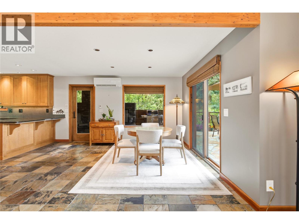
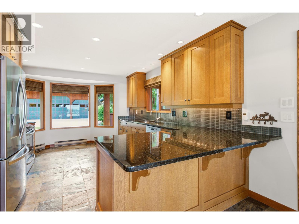
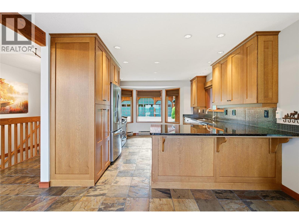
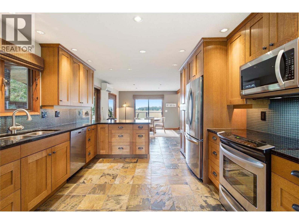
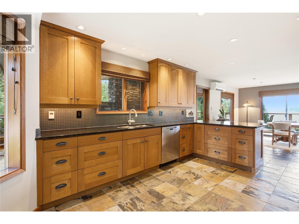
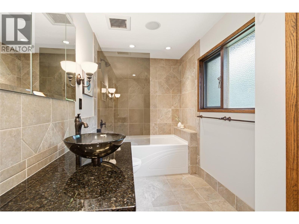
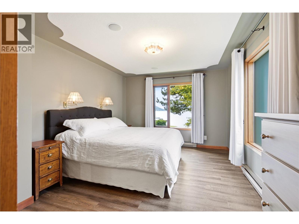
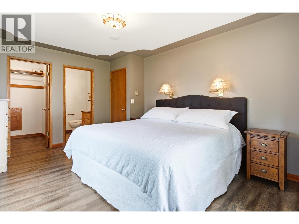
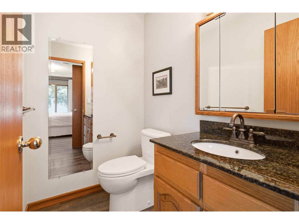
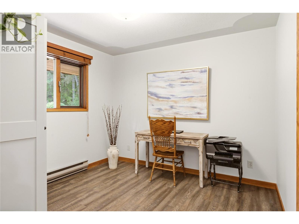
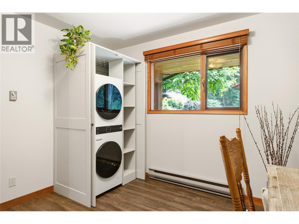
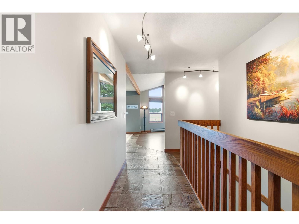
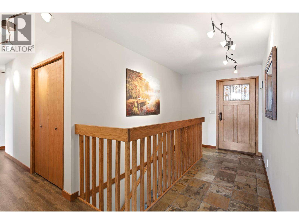
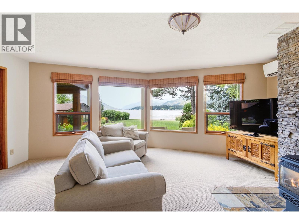
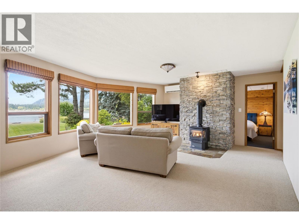
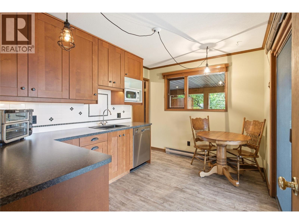
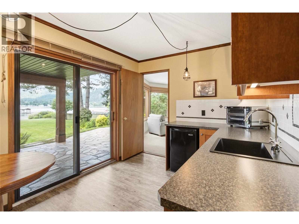
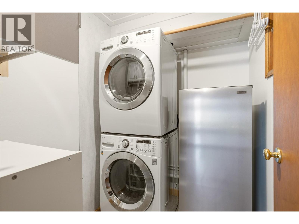
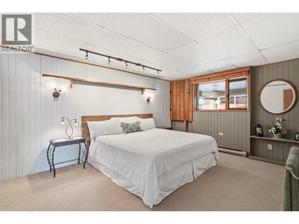
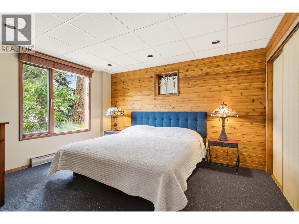
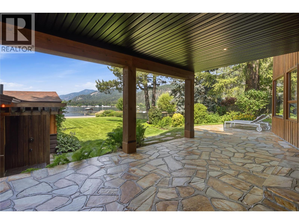
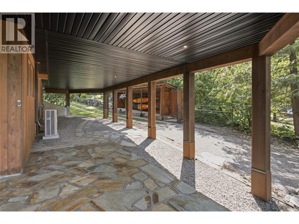
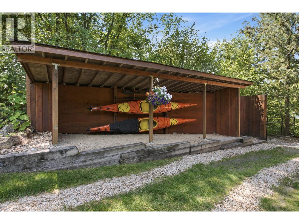
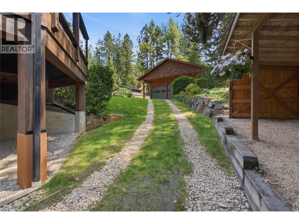
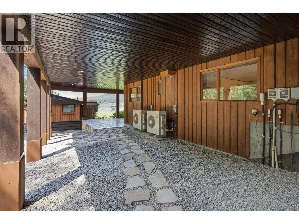
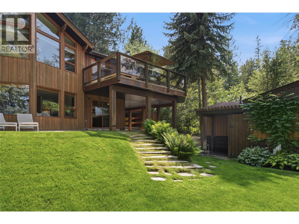
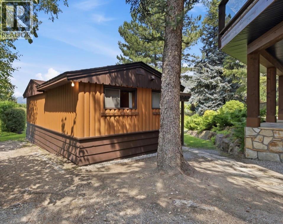
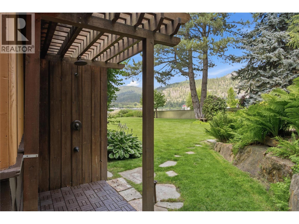
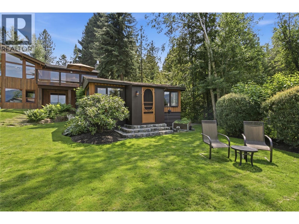
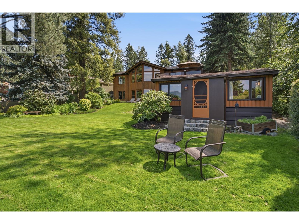
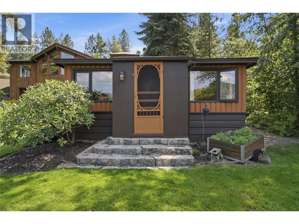
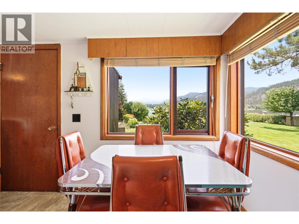
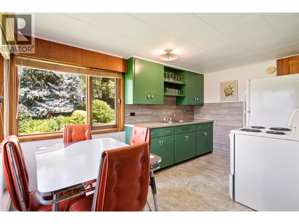
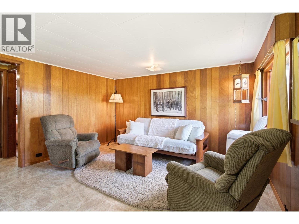
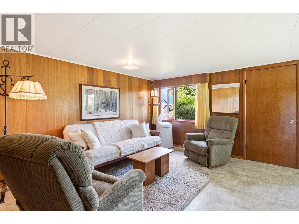
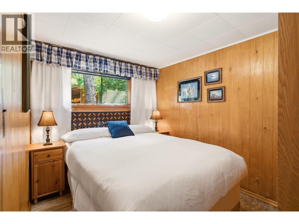
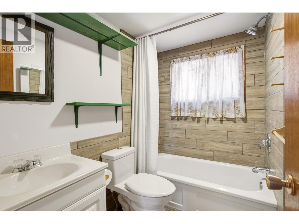
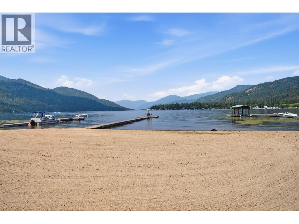
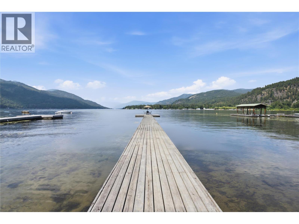
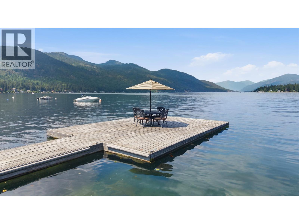
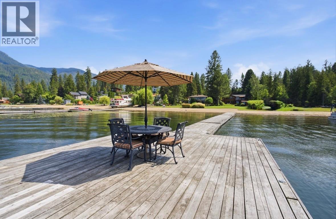
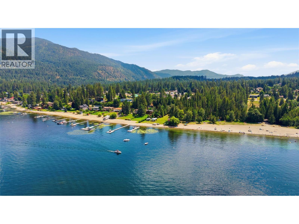
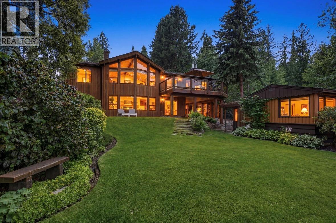
Wake up to sweeping views of Christina Lake, where pristine shoreline and mountain vistas create an exceptional waterfront retreat. Set on over half an acre with 80 feet of coveted lakefront, this exclusive estate embodies luxury living in one of British Columbia’s most desirable destinations. Designed for both refined entertaining and relaxed enjoyment, the home features heated tile floors, gas fireplaces, and expansive windows that frame stunning lake and mountain views throughout. The 1,100-square-foot flagstone terrace extends the living space outdoors, offering the perfect setting for morning coffee, sunset gatherings, or evenings by the outdoor gas fireplace. The walk-out lower level includes a fully equipped guest suite with two bedrooms, two bathrooms, a laundry area, a summer kitchen, and a private lakeside patio. Near the shoreline, a charming turnkey guest cabin with its own kitchen, bedroom, and bathroom provides ideal accommodations for visitors or valuable income potential. A 40-by-40 engineered three-bay garage with 16-foot ceilings offers exceptional space for vehicles, recreational equipment, or hobbies, complemented by a workshop and ample storage. Beautifully landscaped grounds feature established low-maintenance perennial gardens, multiple seating areas, and additional RV parking, creating a peaceful setting to enjoy the surrounding scenery. At the water’s edge, a private beach and cedar log dock invite endless days of swimming, boating, and paddleboarding. Tucked away at the end of a quiet dead-end street, this remarkable property offers outstanding privacy, versatility, and prestige. Whether envisioned as a year-round residence, a legacy family estate, or an investment opportunity, this is a rare chance to own an extraordinary piece of Christina Lake waterfront. Contact your REALTOR today to arrange a private viewing. (id:67517)
-
Property Details
MLS® Number 10394018 Property Type Single Family Neigbourhood Christina Lake AmenitiesNearBy Golf Nearby, Recreation, Schools, Shopping, Ski Area CommunityFeatures Family Oriented Features Level Lot, Private Setting, Treed, One Balcony ParkingSpaceTotal 7 Structure Dock ViewType Lake View, Mountain View WaterFrontType Waterfront On Lake -
Building
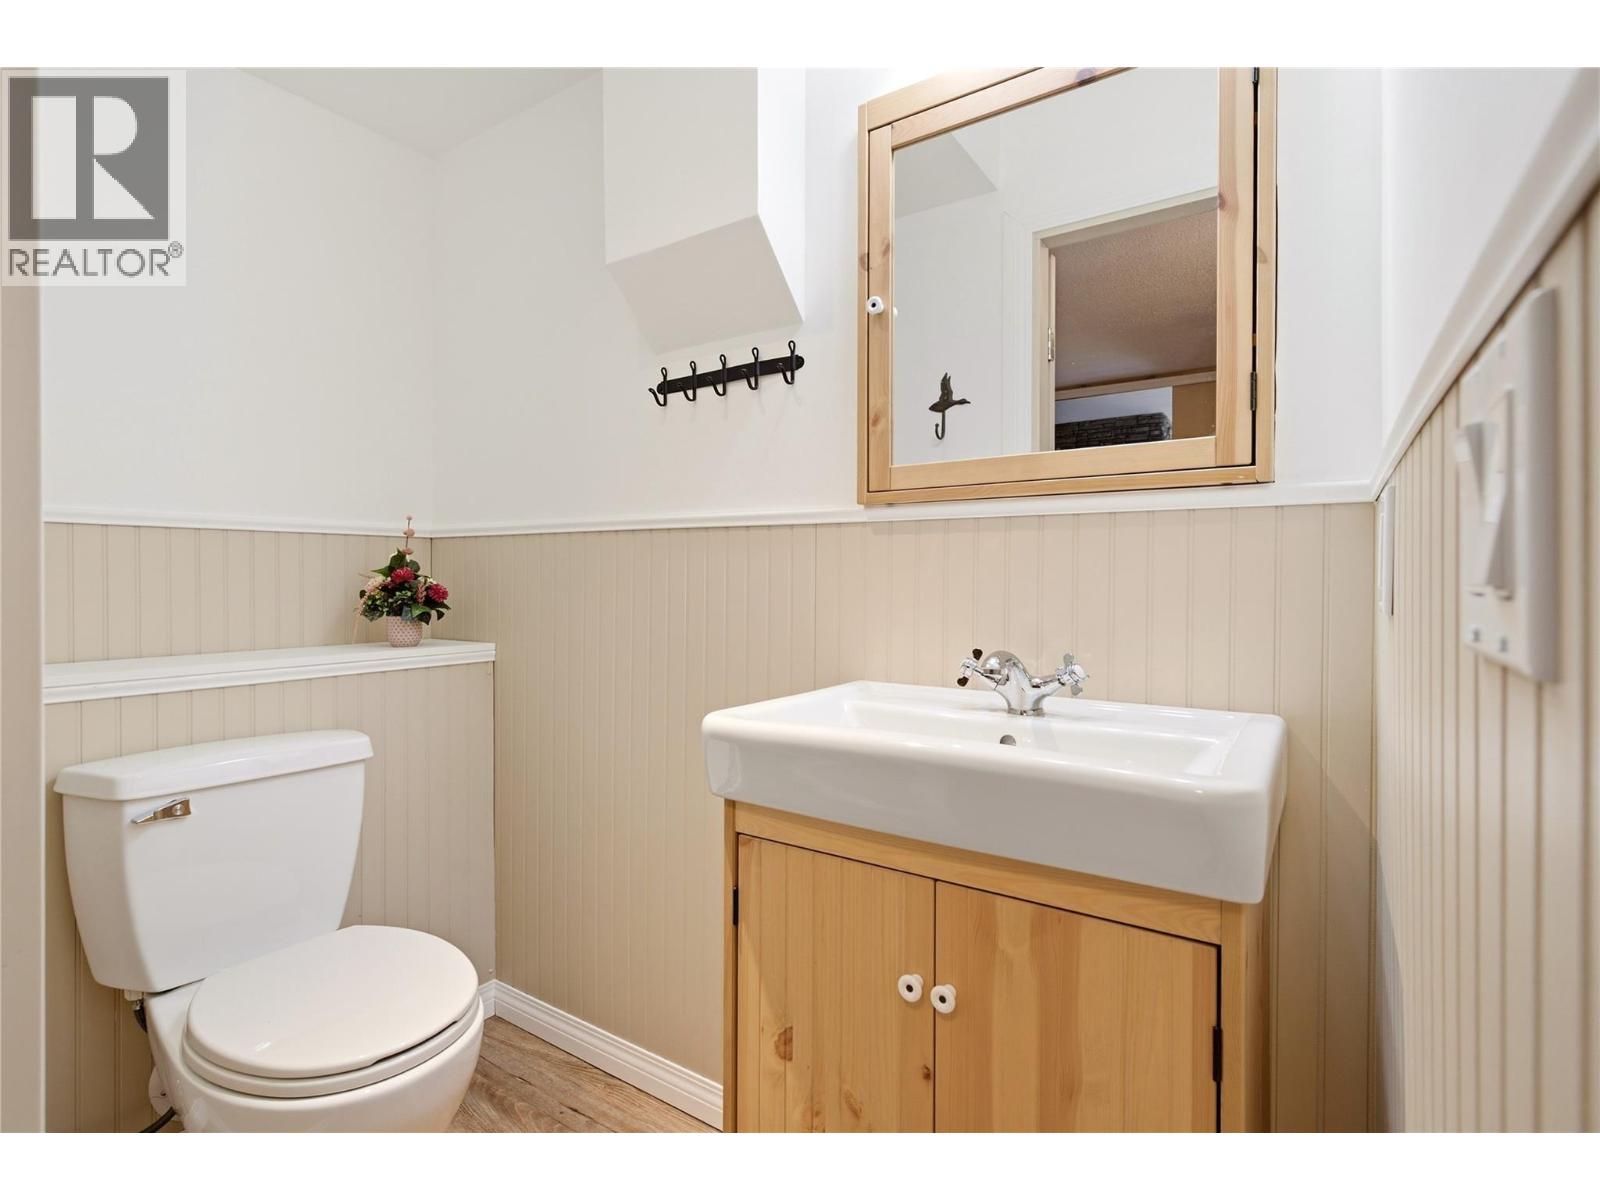
BathroomTotal 4 BedroomsTotal 4 ArchitecturalStyle Ranch BasementType Full ConstructedDate 1986 ConstructionStyleAttachment Detached CoolingType Heat Pump ExteriorFinish Cedar Siding FireplaceFuel Gas FireplacePresent Yes FireplaceTotal 3 FireplaceType Unknown FlooringType Slate, Tile HalfBathTotal 2 HeatingType Baseboard Heaters, Heat Pump, Radiant Heat, See Remarks RoofMaterial Asphalt Shingle RoofStyle Unknown StoriesTotal 2 SizeInterior 2,660 Sqft Type House UtilityWater Municipal Water See Remarks Additional Parking Attached Garage 3 Oversize -
Land
AccessType Easy Access Acreage No LandAmenities Golf Nearby, Recreation, Schools, Shopping, Ski Area LandscapeFeatures Landscaped, Level, Underground Sprinkler Sewer Septic Tank SizeIrregular 0.63 SizeTotal 0.63 Ac|under 1 Acre SizeTotalText 0.63 Ac|under 1 Acre SurfaceWater Lake -
Rooms
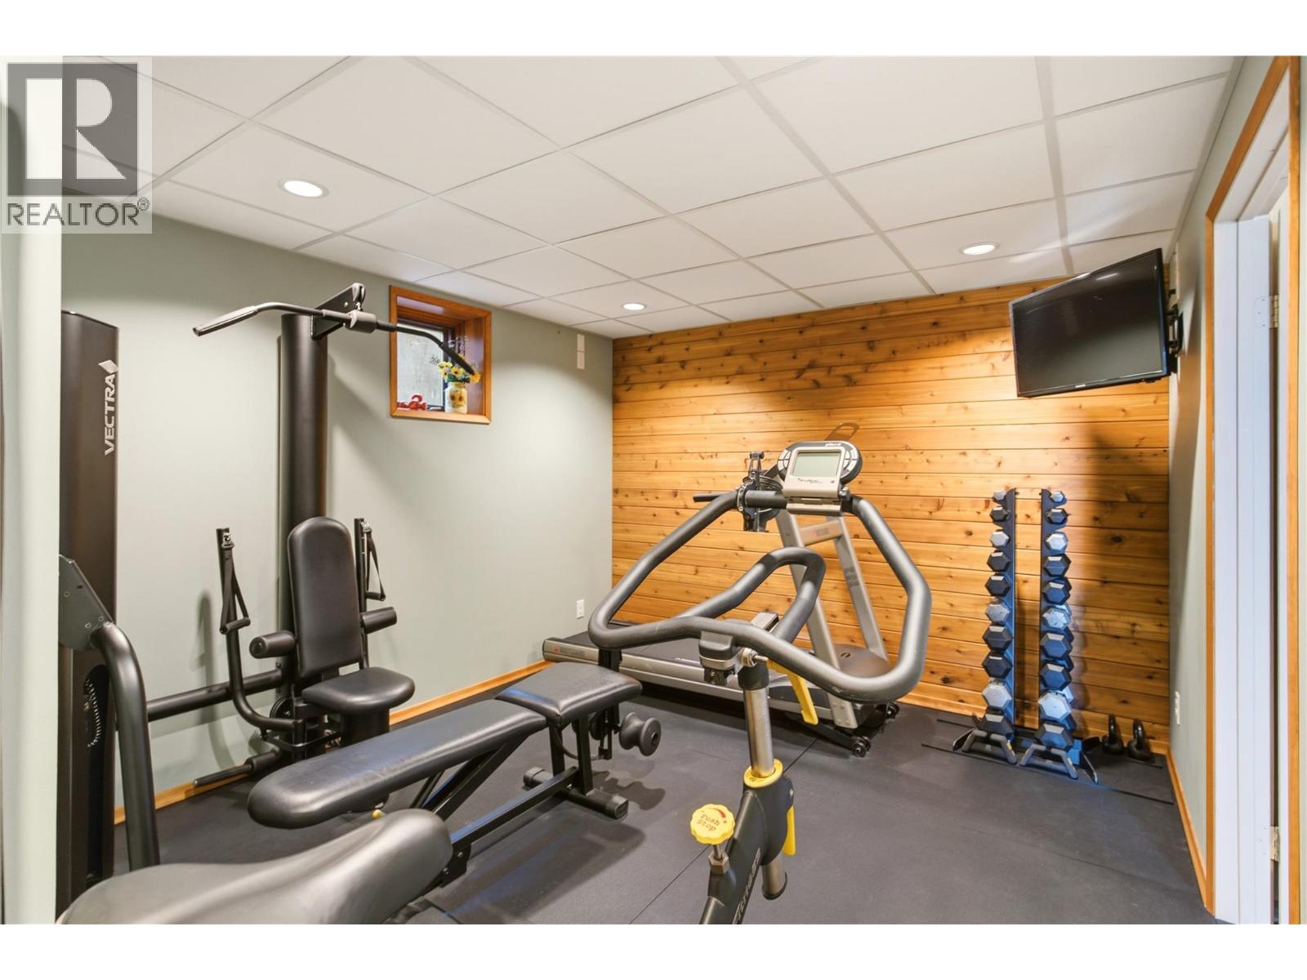
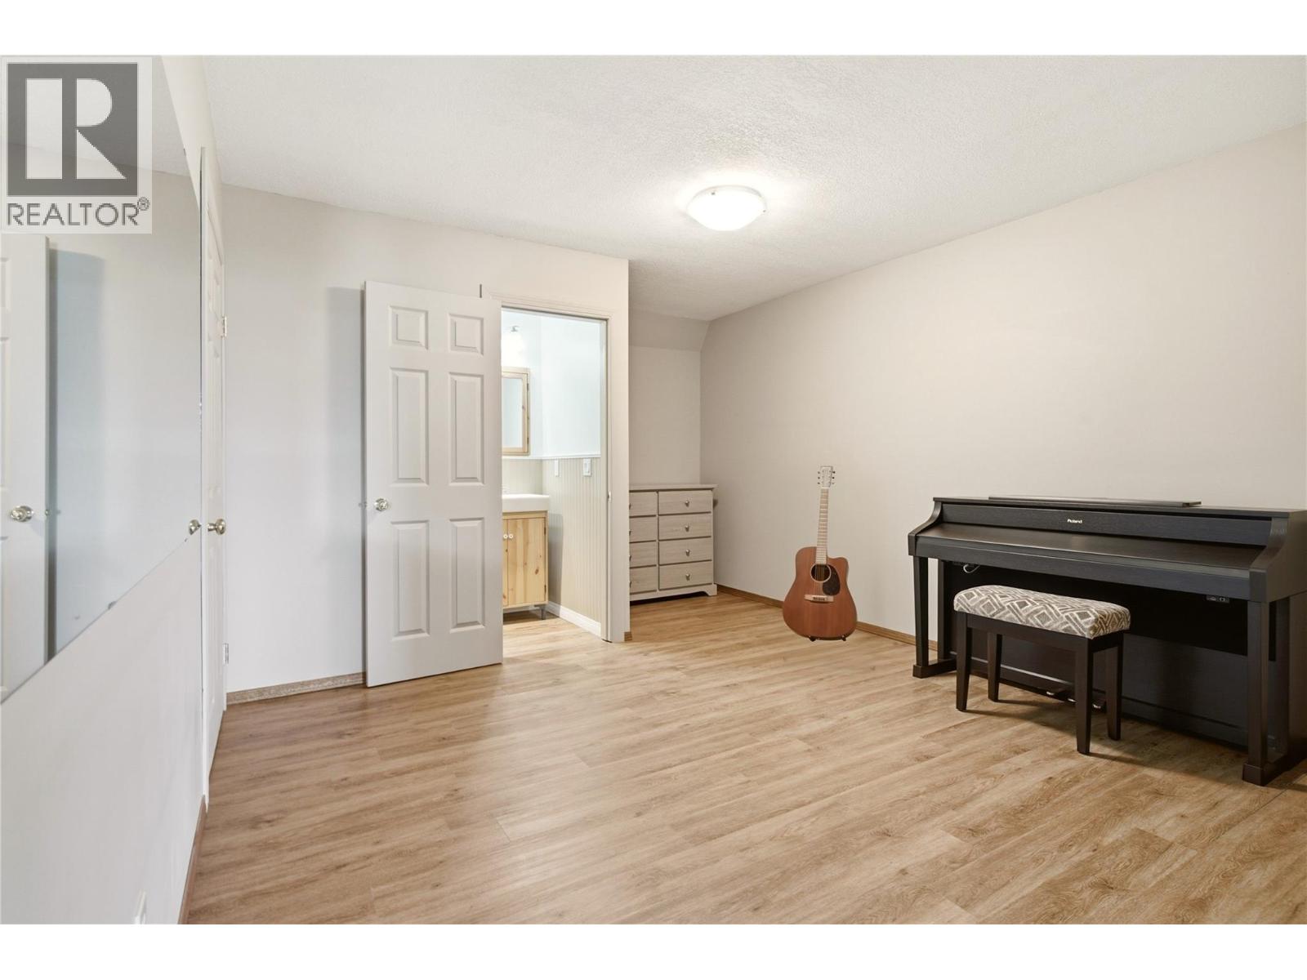
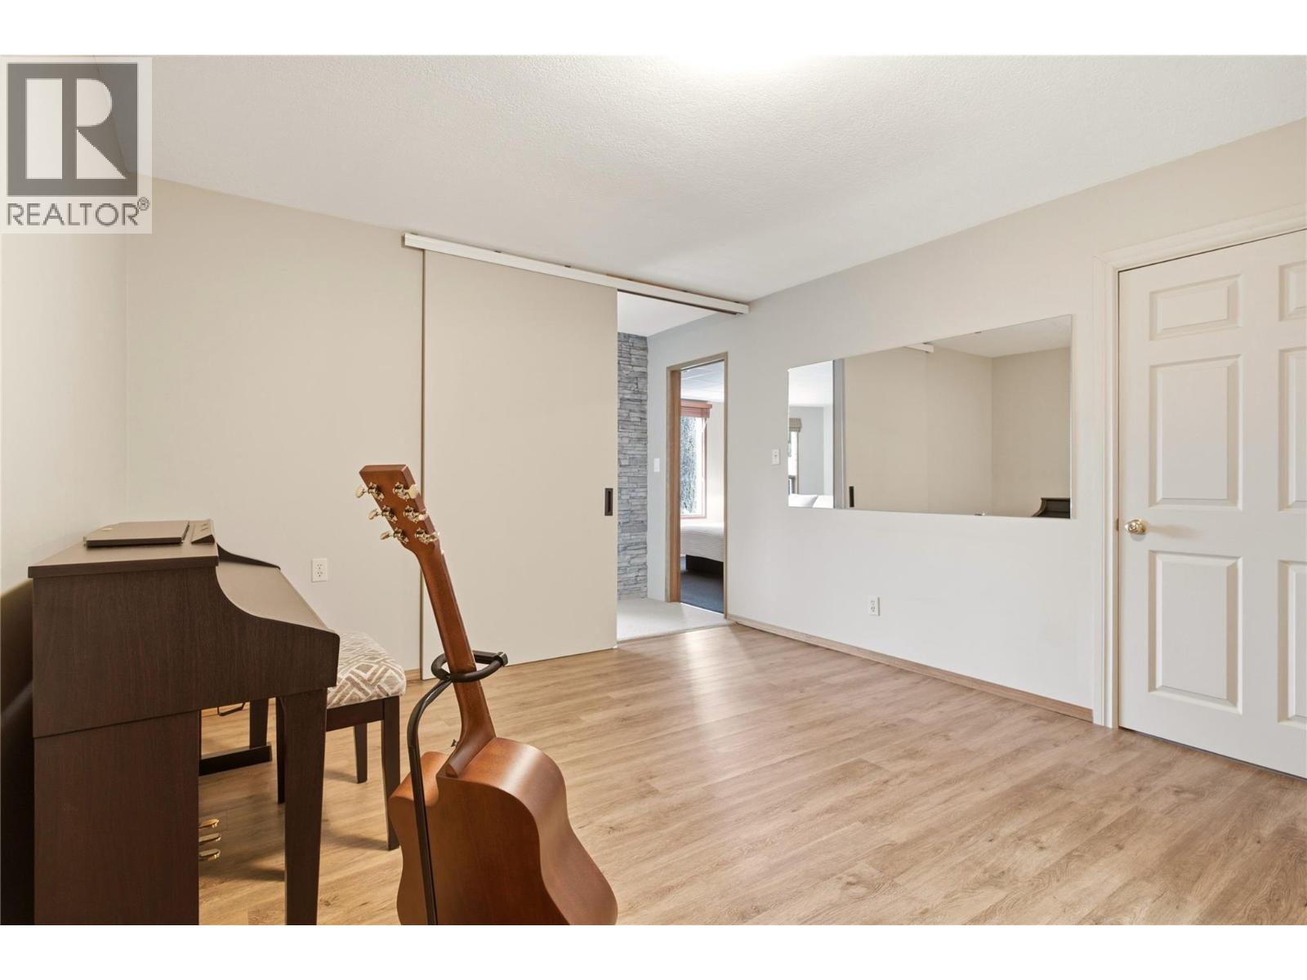
Level Type Length Width Dimensions Lower Level Gym 11'1'' x 14'8'' Lower Level Bedroom 15'10'' x 11'9'' Lower Level Bedroom 11'11'' x 12'8'' Lower Level Utility Room 5'4'' x 6'4'' Lower Level Partial Bathroom Measurements not available Lower Level Full Bathroom Measurements not available Lower Level Recreation Room 11'11'' x 15'9'' Lower Level Living Room 19'7'' x 18'9'' Lower Level Kitchen 11'7'' x 8'11'' Main Level Bedroom 10'4'' x 10'8'' Main Level Foyer 7'7'' x 16' Main Level Full Bathroom Measurements not available Main Level Partial Ensuite Bathroom Measurements not available Main Level Primary Bedroom 11'1'' x 15'1'' Main Level Living Room 19'10'' x 17'3'' Main Level Dining Room 11'6'' x 11'9'' Main Level Kitchen 18'10'' x 11'7'' -
Utilities
Your Favourites
No Favourites Found







The trademarks REALTOR®, REALTORS®, and the REALTOR® logo are controlled by The Canadian Real Estate Association (CREA) and identify real estate professionals who are members of CREA. The trademarks MLS®, Multiple Listing Service® and the associated logos are owned by The Canadian Real Estate Association (CREA) and identify the quality of services provided by real estate professionals who are members of CREA. The trademark DDF® is owned by The Canadian Real Estate Association (CREA) and identifies CREA's Data Distribution Facility (DDF®)
August 21 2026 10:52:24
Association of Interior REALTORS®
