$892,000
$892,000
$892,000
$892,000
$892,000
$892,000
$892,000
$892,000
$892,000
$892,000
$892,000
$892,000
$892,000
$892,000
$892,000
$892,000
$892,000
$892,000
$892,000
$892,000
$892,000
$892,000
$892,000
$892,000
$892,000
$892,000
$892,000
$892,000
$892,000
$892,000
$892,000
$892,000
$892,000
$892,000
$892,000
$892,000
$892,000
$892,000
$892,000
$892,000
$892,000
Like this listing?
Contact us for more information


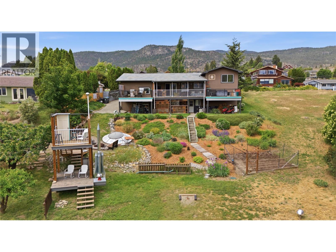
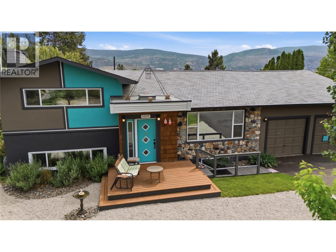
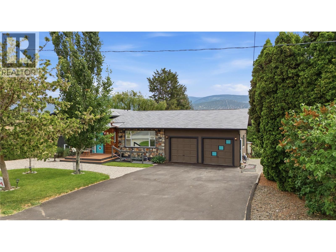
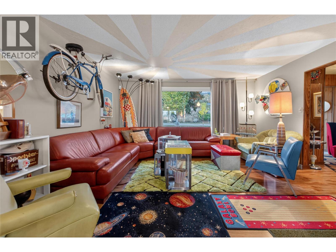
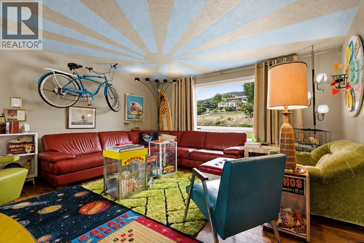
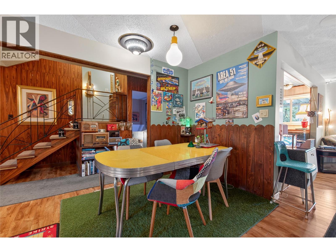
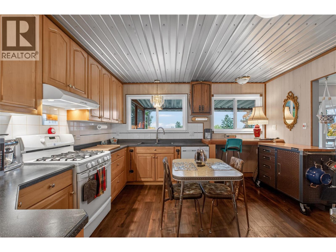
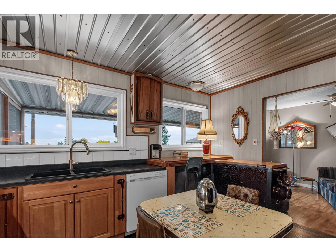
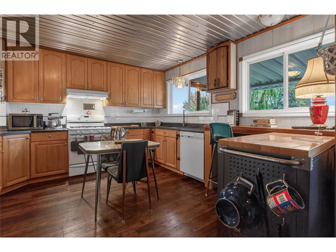
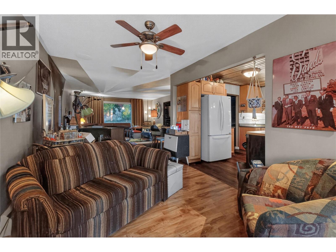
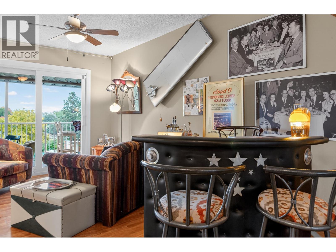
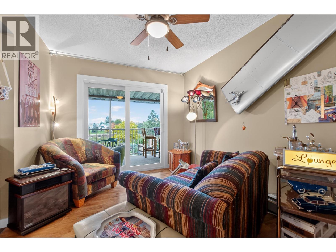
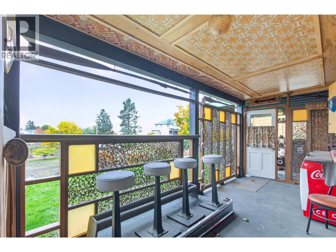
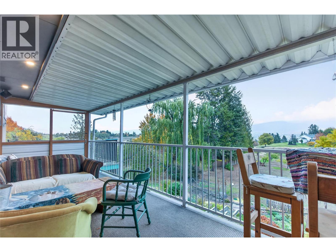
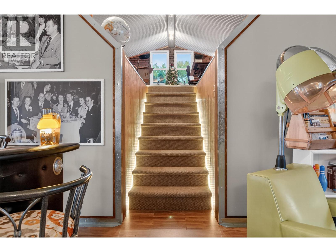
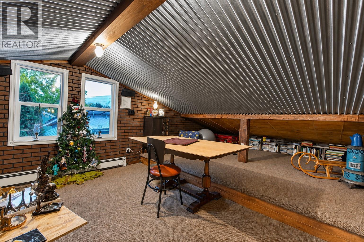
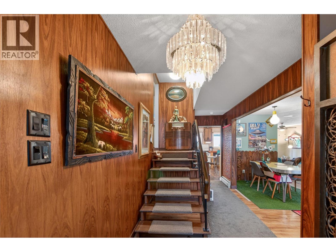
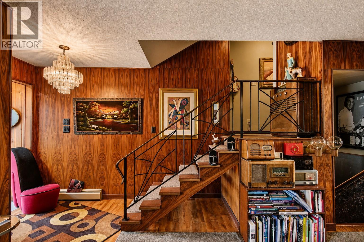
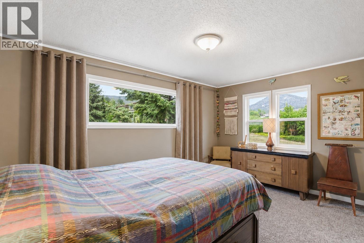
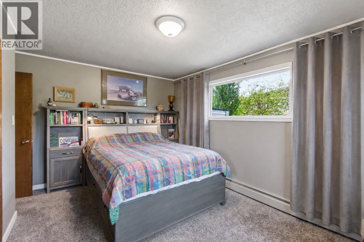
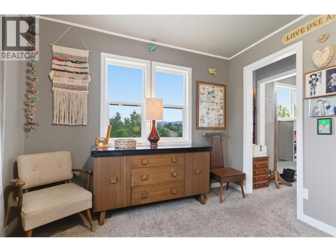
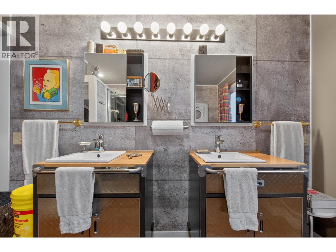
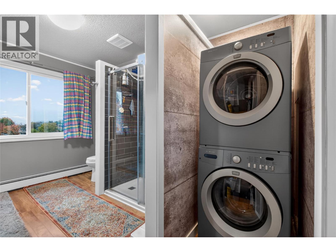
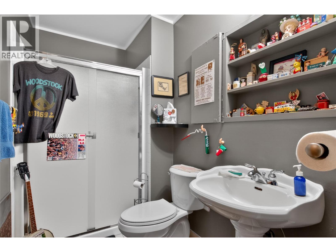
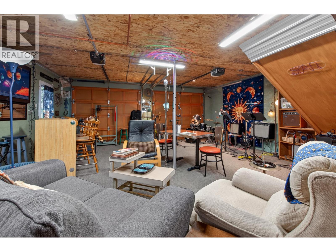
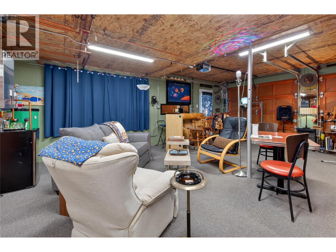
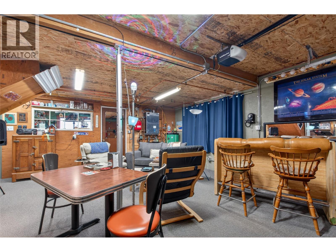
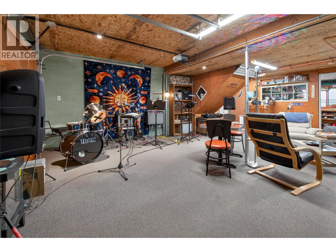
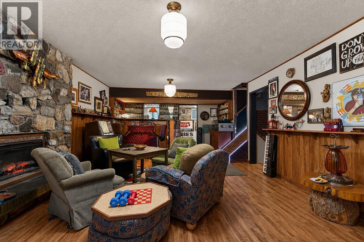
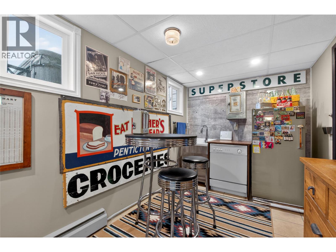
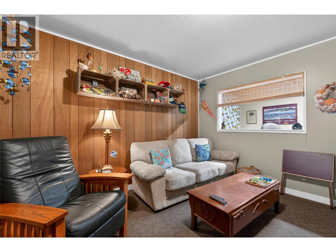
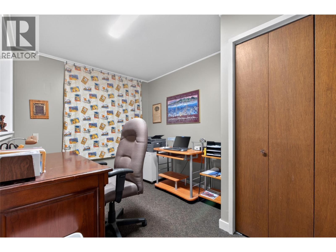
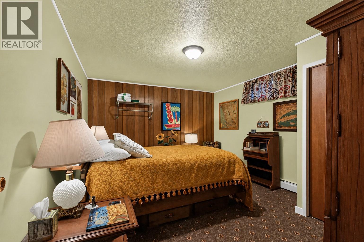
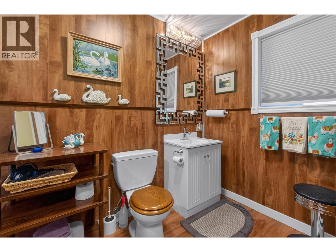
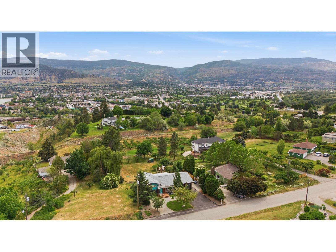
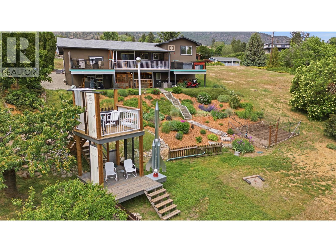
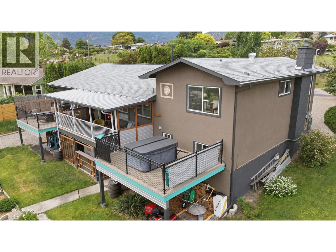
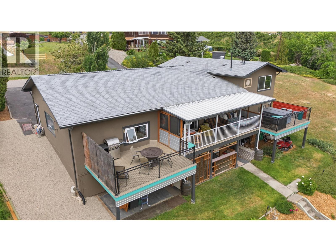
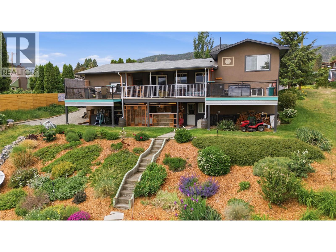
SOUL, SPACE, STARGAZING NIGHTS & PEEKABOO LAKE VIEWS. West Bench's most distinctive offering where CREATIVITY, CHARACTER & POSSIBILITY converge. This 3 BD/3 BTH split-level delivers a refreshing departure from the ordinary, room for families, artistic pursuits & EFFORTLESS ENTERTAINING. Filled with ARCHITECTURAL DETAIL & undeniable personality, every level reveals its own unique charm. Warm & inviting this is a home that tells a story while leaving room for your own vision. Whether you're captivated by its eclectic design or inspired to make it your own, the potential is undeniable. Behind the character lies substantial investment in the home's INFRASTRUCTURE & COMFORT. MAJOR VALUE UPGRADES - NEWER SEPTIC system, 200 AMP electrical service/ wiring/ INSULATION/BOILER HEATING system/plumbing/flooring & extensive kitchen/bathroom renovations. Connected to CITY WATER, this property delivers the convenience buyers want while maintaining privacy & space making it so desirable. The thoughtful split-level design offers openness & separation, adapting easily & providing flexibility for entertaining, hobbies, home offices, creative studios or future multi-generational living. The spacious primary suite features a MASSIVE WALK-IN CLOSET, ensuite & convenient laundry, while the lower level offers a summer kitchen, lounge area, fireplace & bar. Outside, enjoy multiple decks, mature landscaping, underground irrigation, fruit trees, ample parking. UNIQUE. INSPIRING. FULL OF POSSIBILITY. (id:67517)
-
Property Details
MLS® Number 10389353 Property Type Single Family Neigbourhood Husula/West Bench/Sage Mesa AmenitiesNearBy Airport, Park, Recreation, Schools, Shopping, Ski Area Features Level Lot, Private Setting, Balcony ParkingSpaceTotal 2 ViewType City View, Mountain View, Valley View, View (panoramic) -
Building
BathroomTotal 3 BedroomsTotal 3 ArchitecturalStyle Multi-level ConstructedDate 1973 ConstructionStyleAttachment Detached ConstructionStyleSplitLevel Other FireplaceFuel Electric FireplacePresent Yes FireplaceType Unknown HeatingType Radiant Heat StoriesTotal 4 SizeInterior 3,203 Sqft Type House UtilityWater Municipal Water See Remarks Additional Parking Attached Garage 2 Other RV -
Land
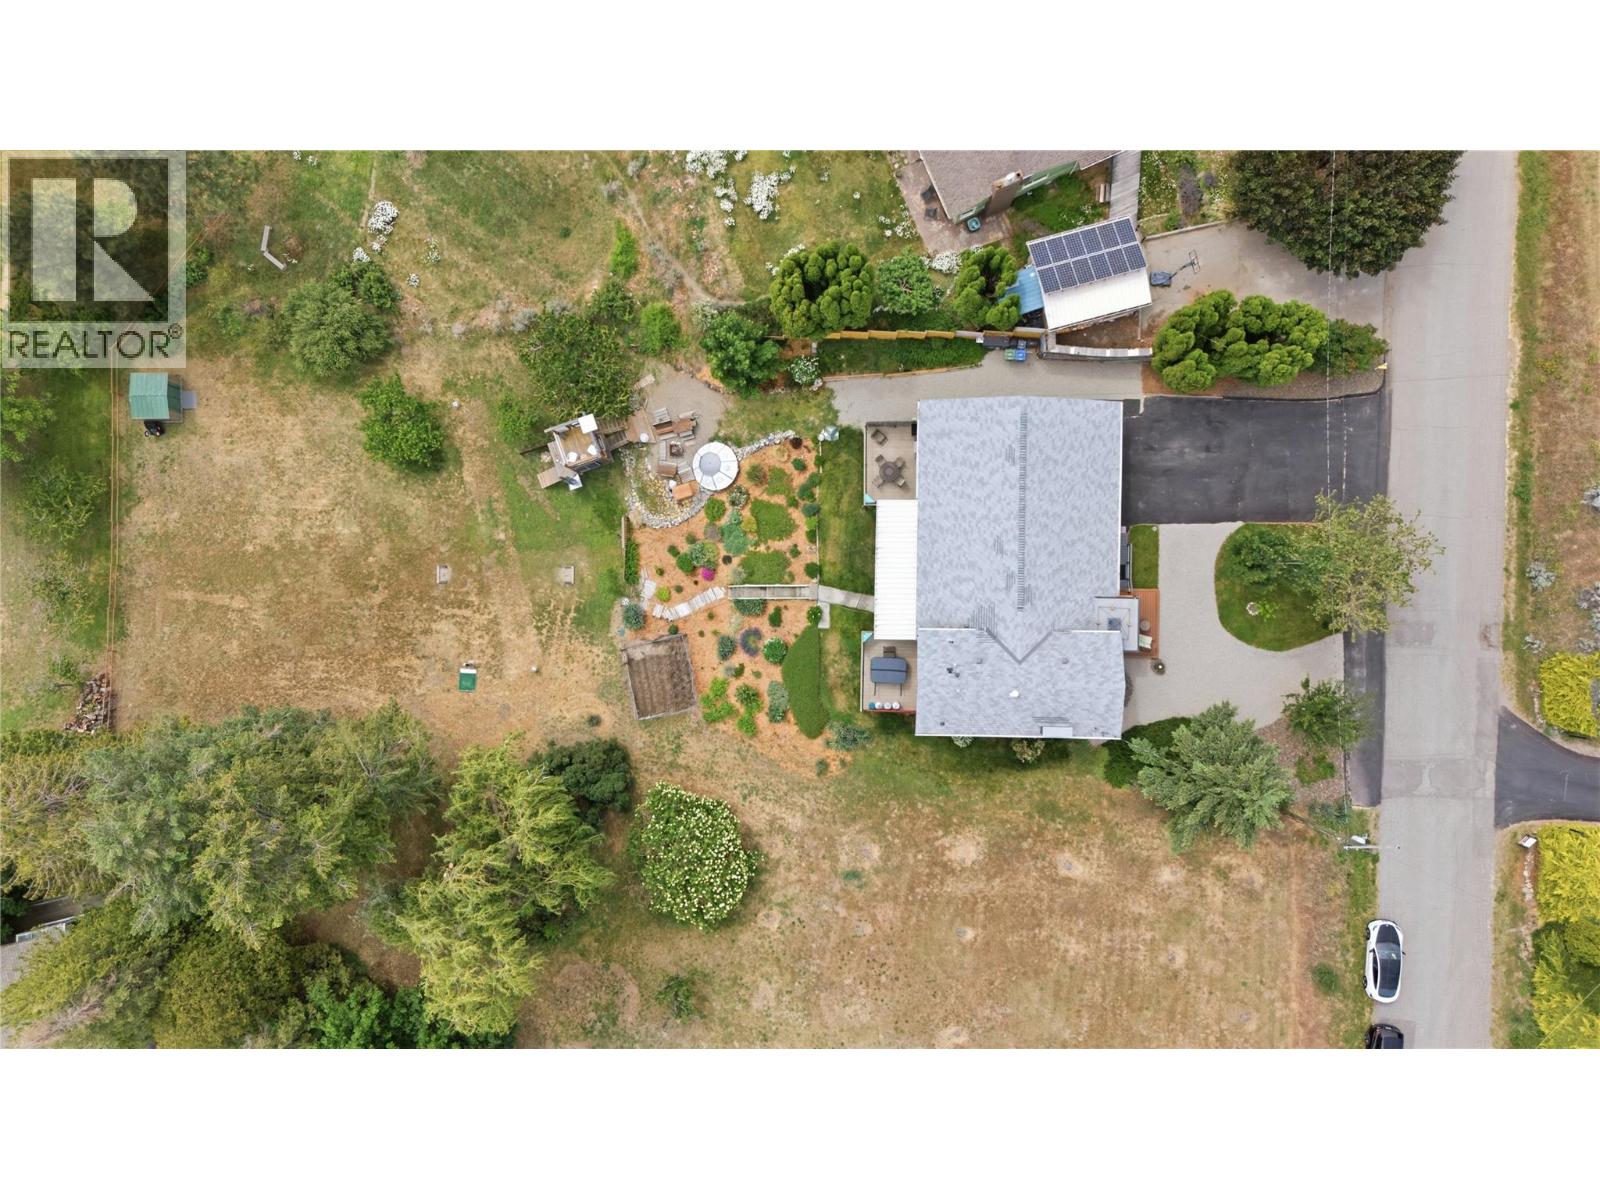
Acreage No FenceType Fence LandAmenities Airport, Park, Recreation, Schools, Shopping, Ski Area LandscapeFeatures Landscaped, Level Sewer Septic Tank SizeIrregular 0.5 SizeTotal 0.5 Ac|under 1 Acre SizeTotalText 0.5 Ac|under 1 Acre -
Rooms
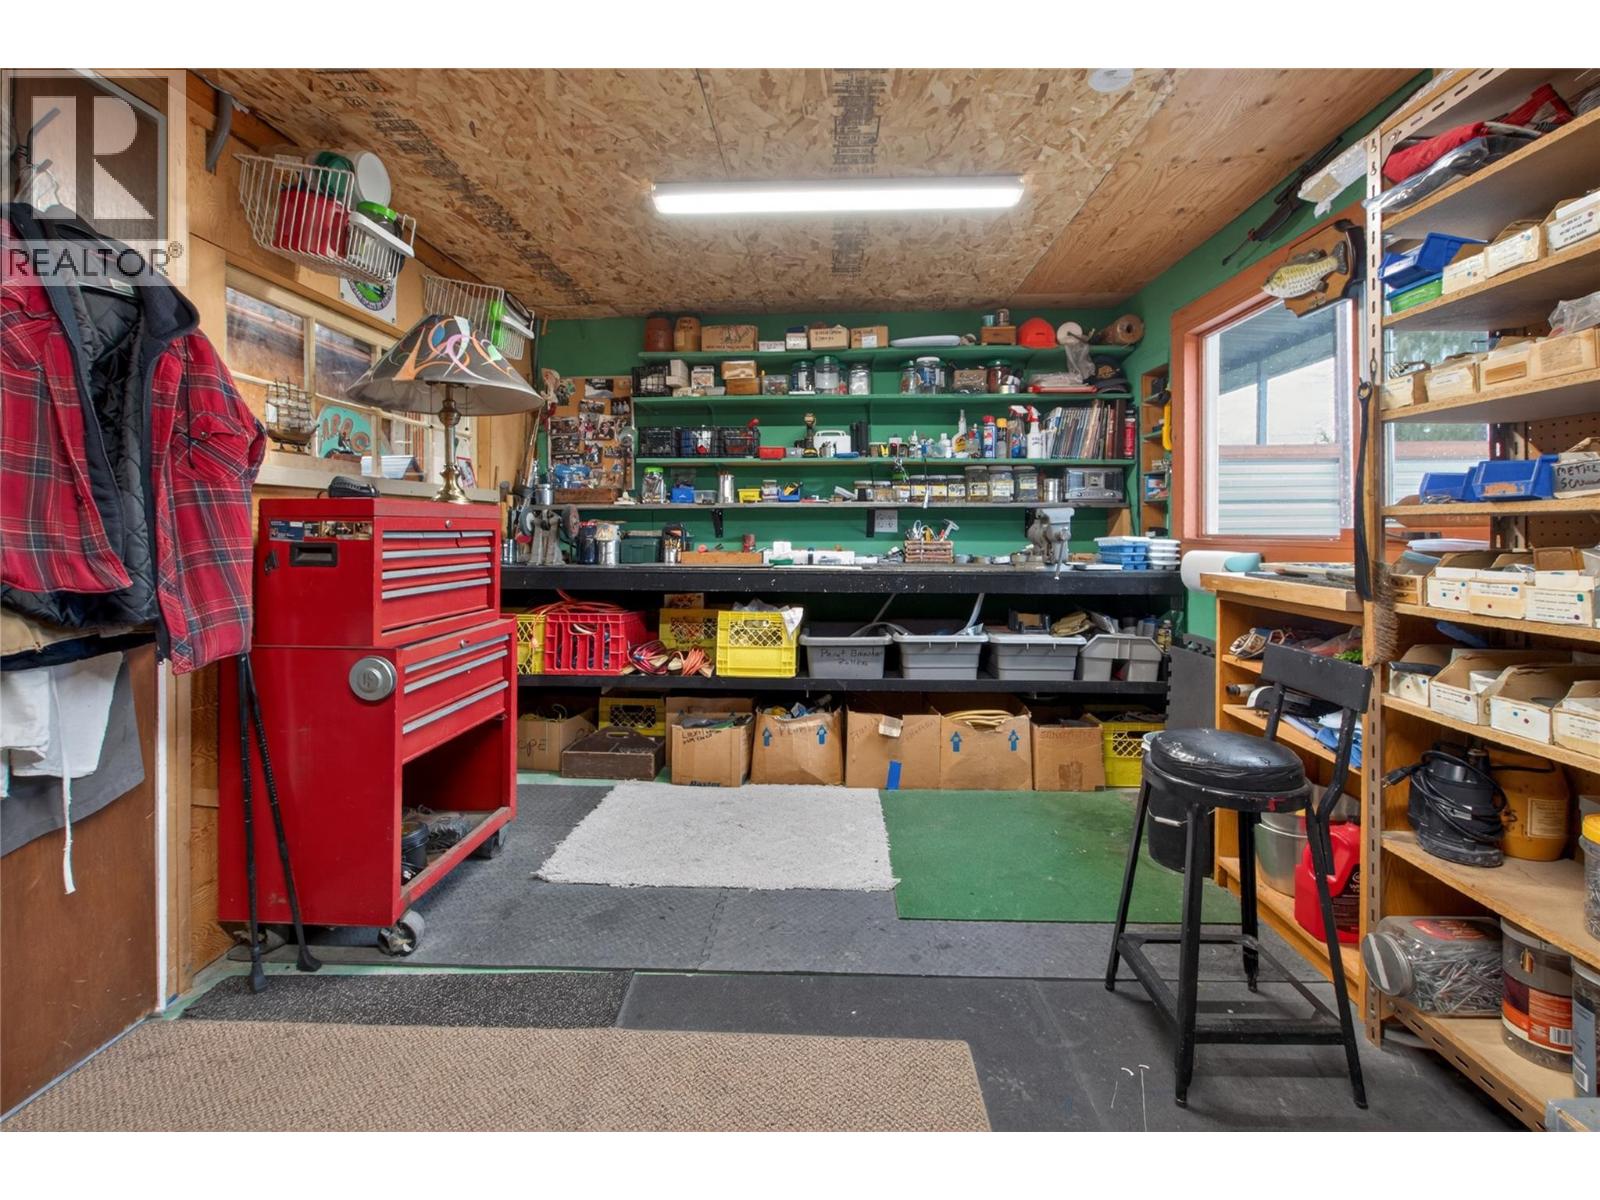
Level Type Length Width Dimensions Second Level Office 33' x 22'3'' Second Level 3pc Bathroom Measurements not available Second Level Other 11'7'' x 7'11'' Second Level 4pc Ensuite Bath Measurements not available Second Level Primary Bedroom 15'1'' x 12'4'' Basement Storage 13'4'' x 9'4'' Basement Storage 11'4'' x 6'11'' Basement Bedroom 14'10'' x 11'11'' Basement 4pc Bathroom Measurements not available Basement Office 12'9'' x 8'1'' Basement Bedroom 12'6'' x 11'11'' Lower Level Kitchen 14'1'' x 7'5'' Lower Level Recreation Room 25' x 14'6'' Main Level Storage 16'9'' x 9'11'' Main Level Dining Room 8'5'' x 5'11'' Main Level Living Room 33' x 16'4'' Main Level Kitchen 13'3'' x 12'6'' -
Utilities
Your Favourites
No Favourites Found







The trademarks REALTOR®, REALTORS®, and the REALTOR® logo are controlled by The Canadian Real Estate Association (CREA) and identify real estate professionals who are members of CREA. The trademarks MLS®, Multiple Listing Service® and the associated logos are owned by The Canadian Real Estate Association (CREA) and identify the quality of services provided by real estate professionals who are members of CREA. The trademark DDF® is owned by The Canadian Real Estate Association (CREA) and identifies CREA's Data Distribution Facility (DDF®)
August 30 2026 02:29:25
Association of Interior REALTORS®
