$999,900
$999,900
$999,900
$999,900
$999,900
$999,900
$999,900
$999,900
$999,900
$999,900
$999,900
$999,900
$999,900
$999,900
$999,900
$999,900
$999,900
$999,900
$999,900
$999,900
$999,900
$999,900
$999,900
$999,900
$999,900
$999,900
$999,900
$999,900
$999,900
$999,900
$999,900
$999,900
$999,900
$999,900
$999,900
$999,900
$999,900
$999,900
$999,900
$999,900
$999,900
$999,900
$999,900
$999,900
$999,900
$999,900
$999,900
$999,900
$999,900
$999,900
$999,900
Like this listing?
Contact us for more information


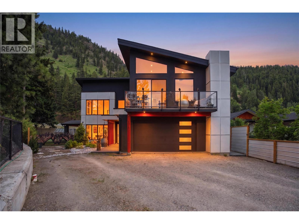
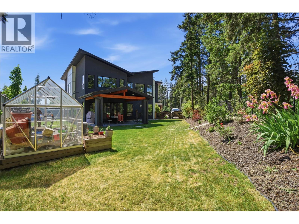
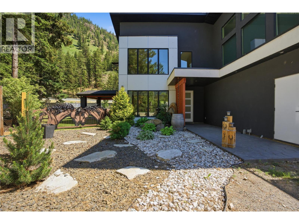
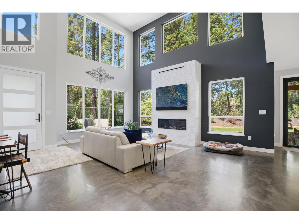
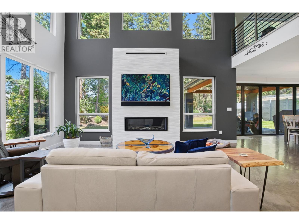
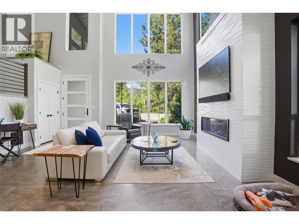
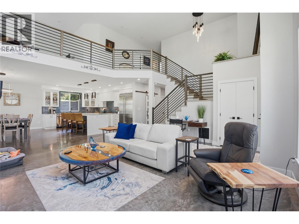
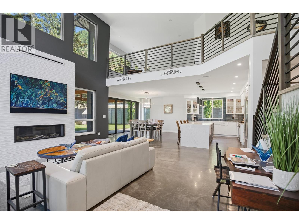
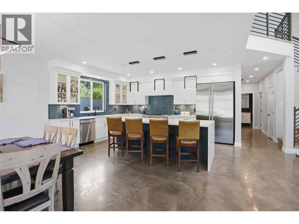
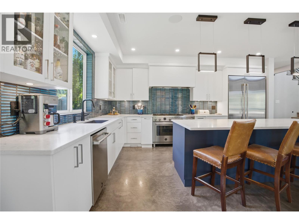
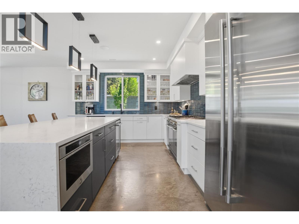
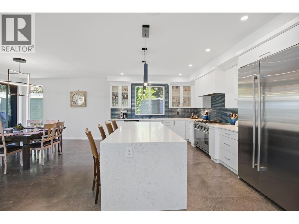
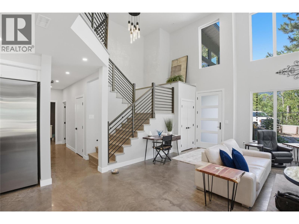
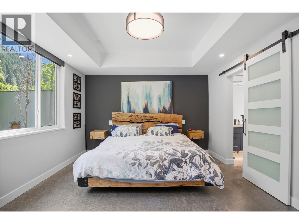
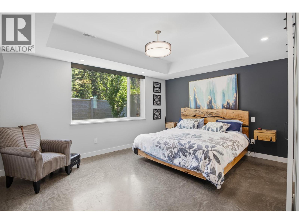
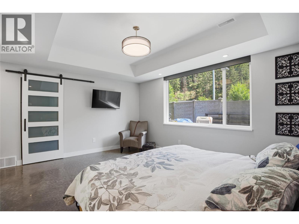
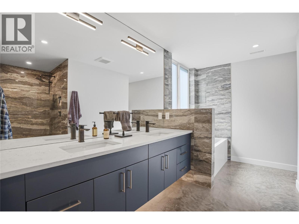
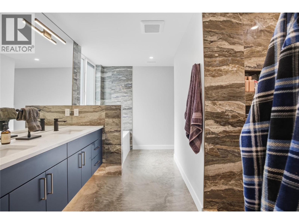
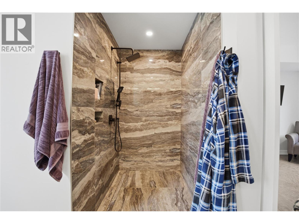
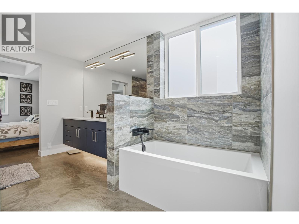
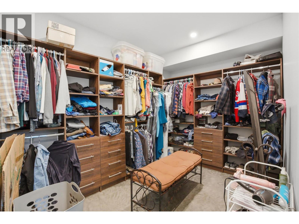
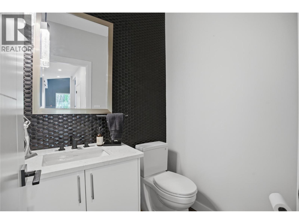
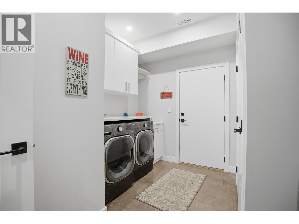
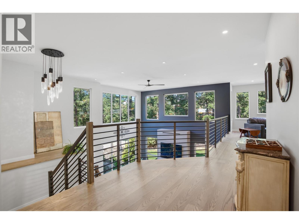
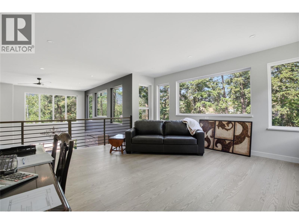
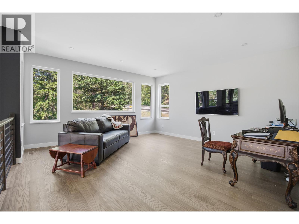
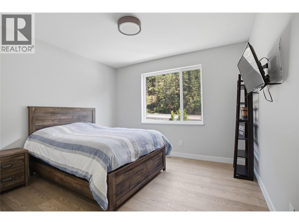
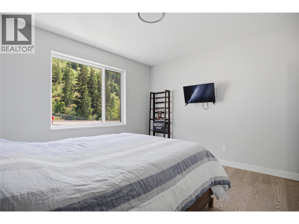
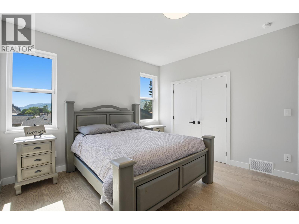
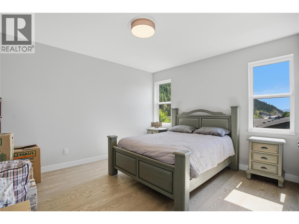
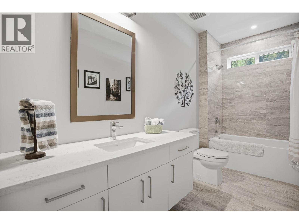
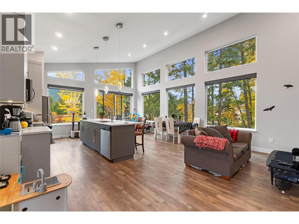
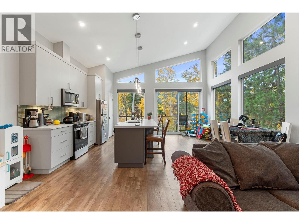
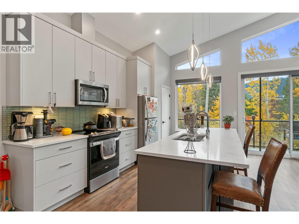
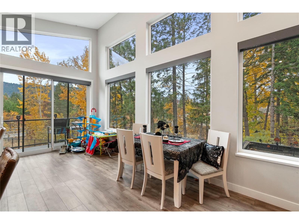
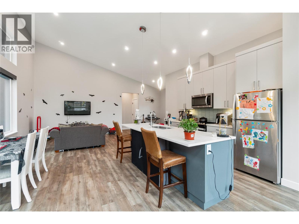
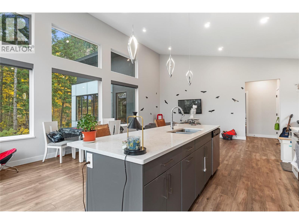
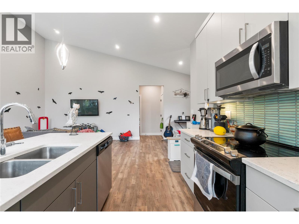
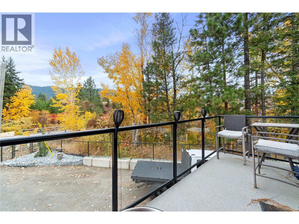
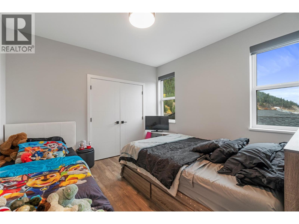
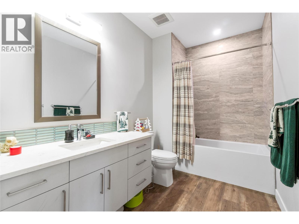
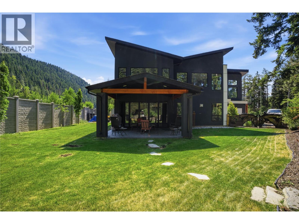
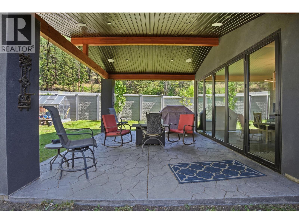
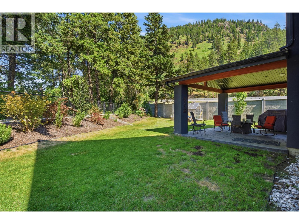
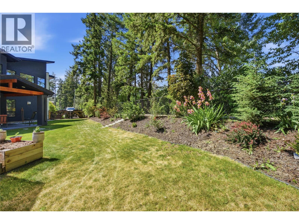
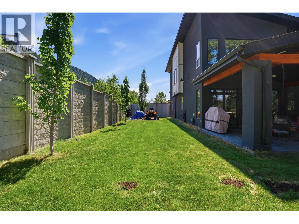
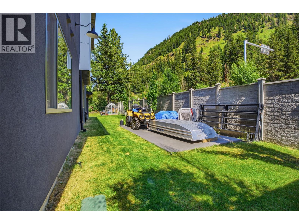
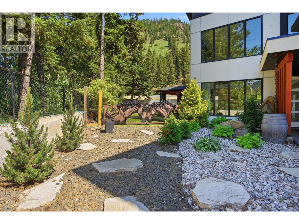
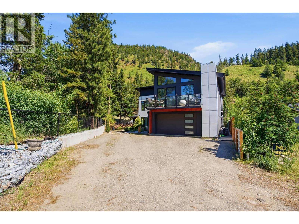
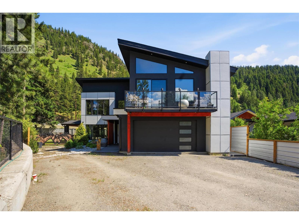
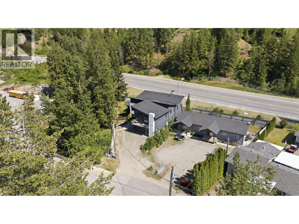
Beautiful custom-built modern home with a legal suite, stunning creekfront setting, and nearly half an acre of privacy in the heart of Chase. Backing onto picturesque Chase Creek Falls, this one-of-a-kind property blends luxury living with natural beauty, all just 30 minutes from Kamloops and minutes to Shuswap Lake. Designed with style and comfort in mind, the home features polished concrete in-floor radiant heating, soaring vaulted ceilings, oversized windows, and elegant contemporary finishes throughout. The open-concept main living area is filled with natural light and seamlessly connects to the outdoors with accordion-style doors leading to a spacious covered patio, perfect for entertaining or relaxing in the peaceful park-like setting. The chef’s kitchen is a true showpiece with quartz countertops, a massive island, and premium Bertazzoni and Jenn-Air appliances including a 6-burner gas range. The main home offers 3 spacious bedrooms, including a main floor primary suite. The self-contained legal suite is finished to the same exceptional standard and offers incredible flexibility for rental income, multi-generational living, or guest accommodation with its own private entrance. Outside, enjoy the serene creekside atmosphere, mature trees, greenhouse, and direct access to the beauty of Chase Creek. A rare opportunity to own a thoughtfully designed luxury home offering privacy, income potential, and an unbeatable connection to nature. (id:67517)
-
Property Details
MLS® Number 10399427 Property Type Single Family Neigbourhood Chase Features Central Island ParkingSpaceTotal 5 ViewType River View, Mountain View WaterFrontType Waterfront On Creek -
Building
BathroomTotal 4 BedroomsTotal 4 Appliances Refrigerator, Dishwasher, Range - Gas, Microwave, See Remarks, Washer & Dryer, Wine Fridge ConstructedDate 2022 ConstructionStyleAttachment Detached CoolingType Central Air Conditioning ExteriorFinish Stucco, Wood FireplaceFuel Gas FireplacePresent Yes FireplaceTotal 1 FireplaceType Unknown FlooringType Concrete HalfBathTotal 1 HeatingFuel Other HeatingType Forced Air, See Remarks RoofMaterial Asphalt Shingle RoofStyle Unknown StoriesTotal 2 SizeInterior 3,788 Sqft Type House UtilityWater Municipal Water Attached Garage 2 -
Land
Acreage No FenceType Chain Link, Fence Sewer Municipal Sewage System SizeIrregular 0.42 SizeTotal 0.42 Ac|under 1 Acre SizeTotalText 0.42 Ac|under 1 Acre SurfaceWater Creeks -
Rooms
Level Type Length Width Dimensions Second Level Family Room 16'9'' x 16'7'' Second Level Bedroom 13'11'' x 12'5'' Second Level Bedroom 12'6'' x 13'10'' Second Level Full Bathroom 5'6'' x 12'5'' Main Level Full Ensuite Bathroom 11'7'' x 12'7'' Main Level Partial Bathroom 4'10'' x 5'5'' Main Level Other 8'2'' x 13'2'' Main Level Primary Bedroom 15'7'' x 15'6'' Main Level Living Room 19'1'' x 20'1'' Main Level Laundry Room 9'11'' x 11'4'' Main Level Dining Room 12'6'' x 16'4'' Main Level Kitchen 13'0'' x 16'4'' Additional Accommodation Dining Room 9'3'' x 15'1'' Additional Accommodation Full Bathroom 6'5'' x 11'1'' Additional Accommodation Living Room 22'4'' x 11'11'' Additional Accommodation Kitchen 9'1'' x 15'1'' Additional Accommodation Bedroom 11'8'' x 11'2'' -
Utilities
Your Favourites
No Favourites Found







The trademarks REALTOR®, REALTORS®, and the REALTOR® logo are controlled by The Canadian Real Estate Association (CREA) and identify real estate professionals who are members of CREA. The trademarks MLS®, Multiple Listing Service® and the associated logos are owned by The Canadian Real Estate Association (CREA) and identify the quality of services provided by real estate professionals who are members of CREA. The trademark DDF® is owned by The Canadian Real Estate Association (CREA) and identifies CREA's Data Distribution Facility (DDF®)
September 01 2026 06:25:06
Association of Interior REALTORS®
