$570,000
Maintenance,
$332.74 Monthly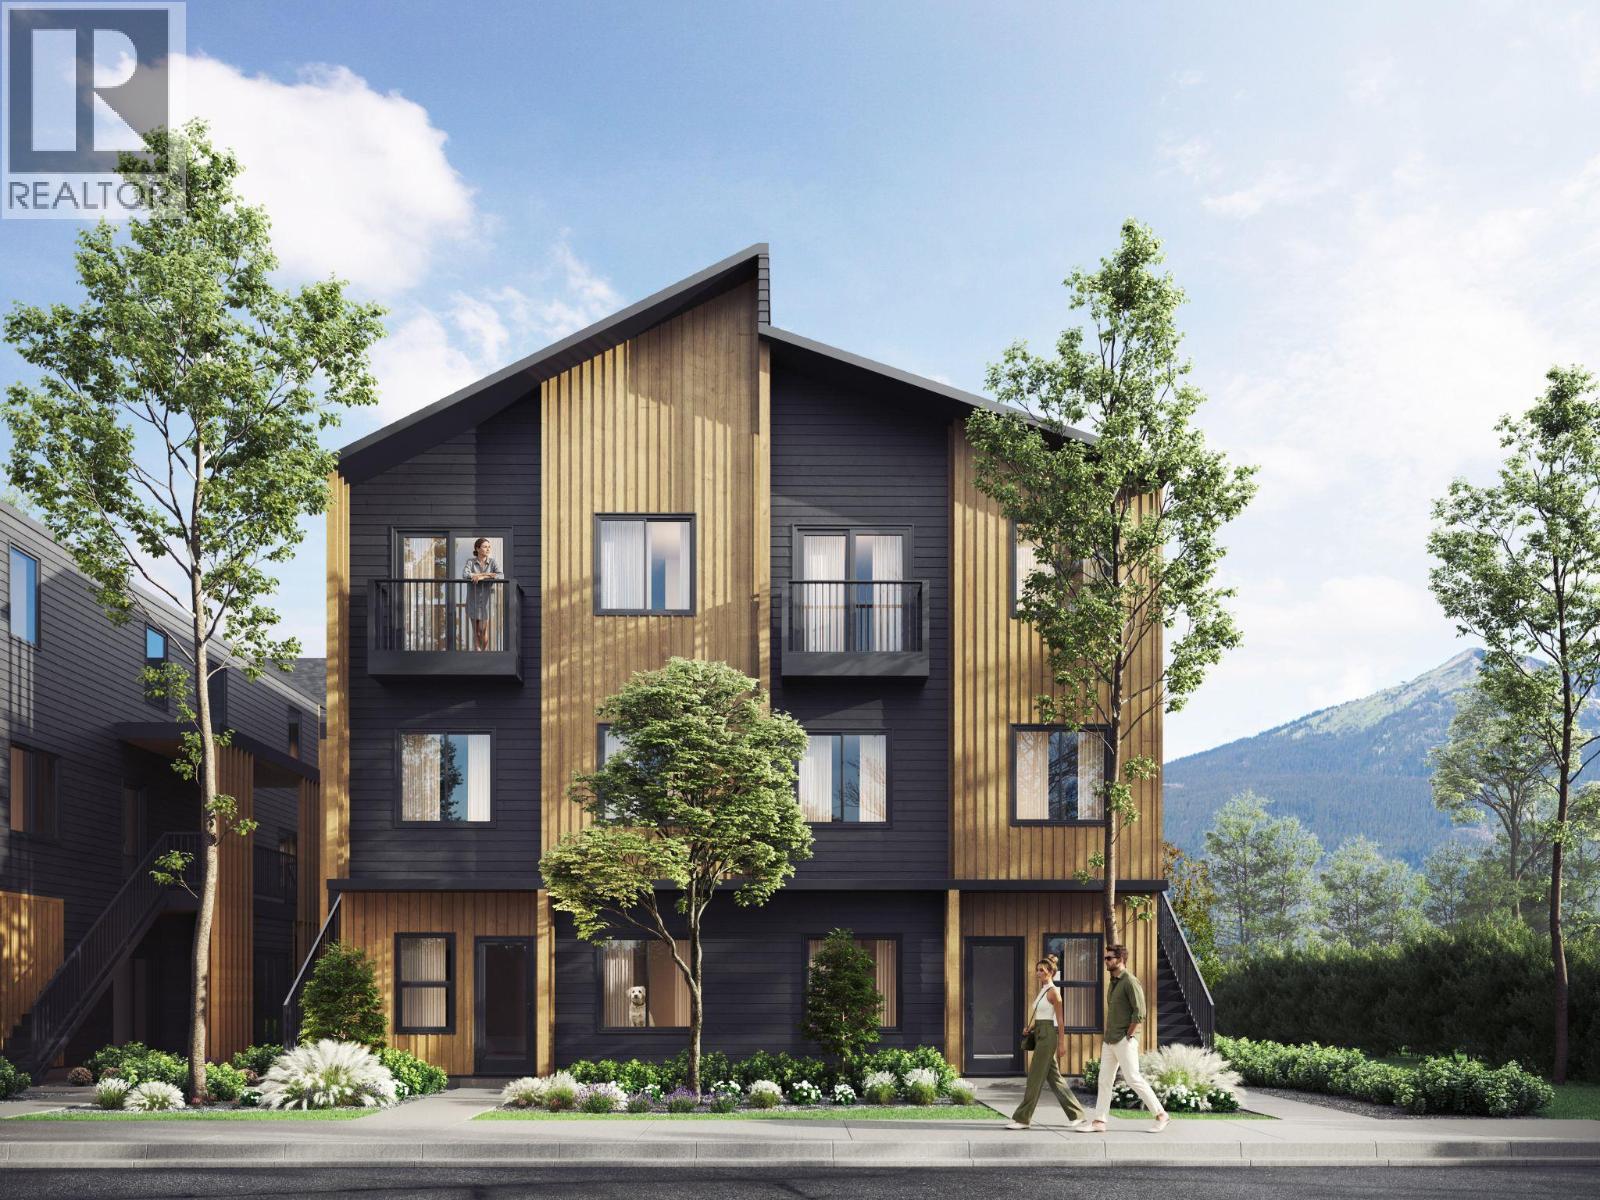
$570,000
Maintenance,
$332.74 Monthly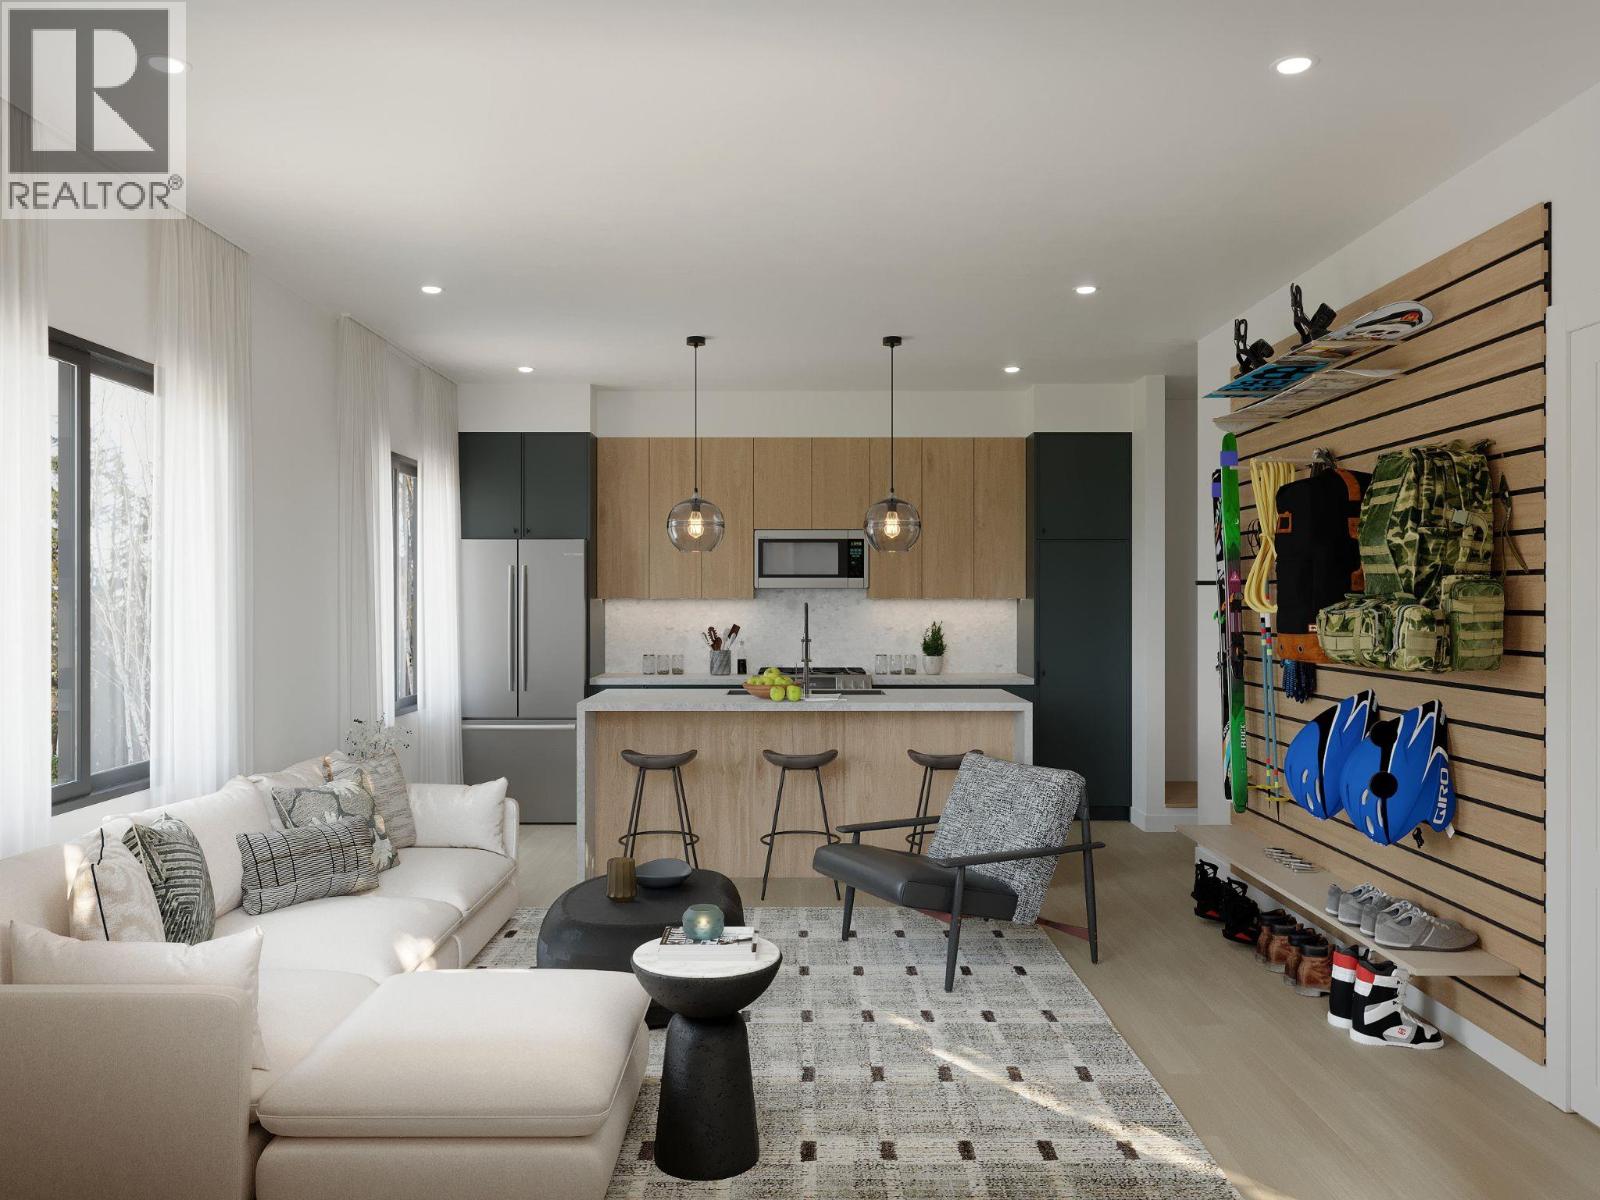
$570,000
Maintenance,
$332.74 Monthly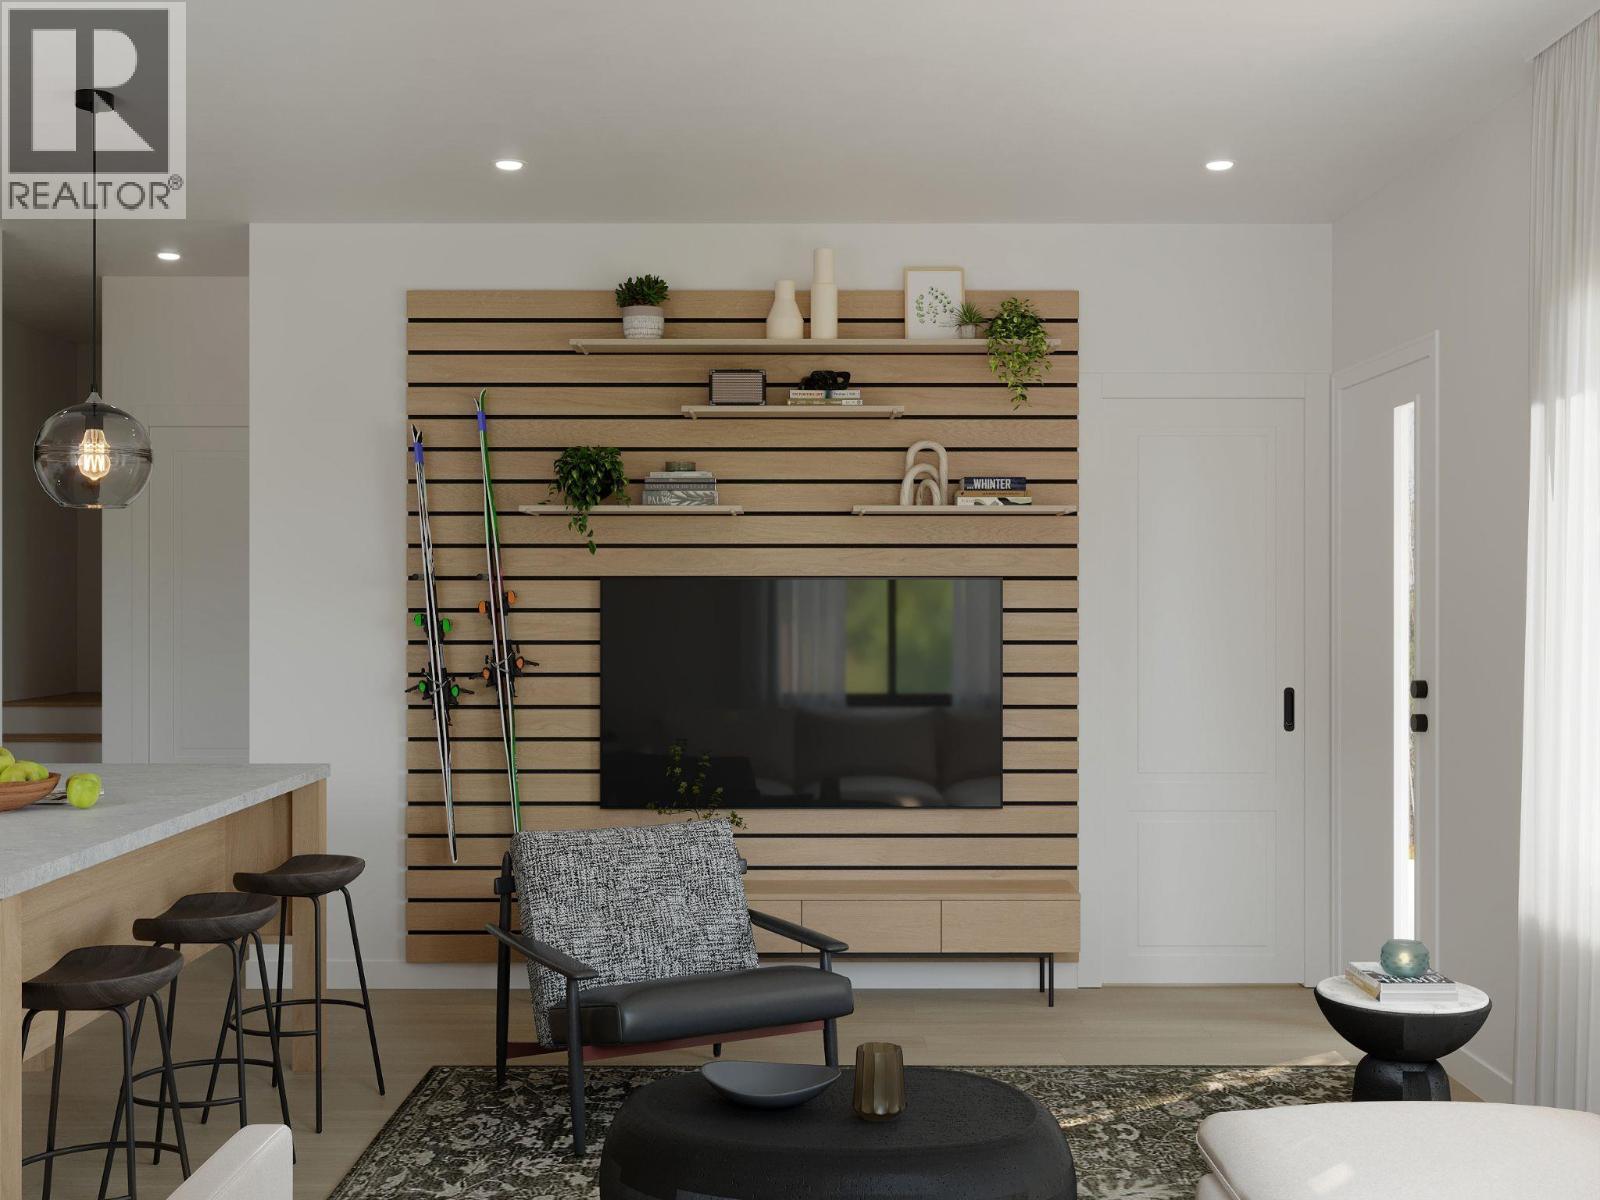
$570,000
Maintenance,
$332.74 Monthly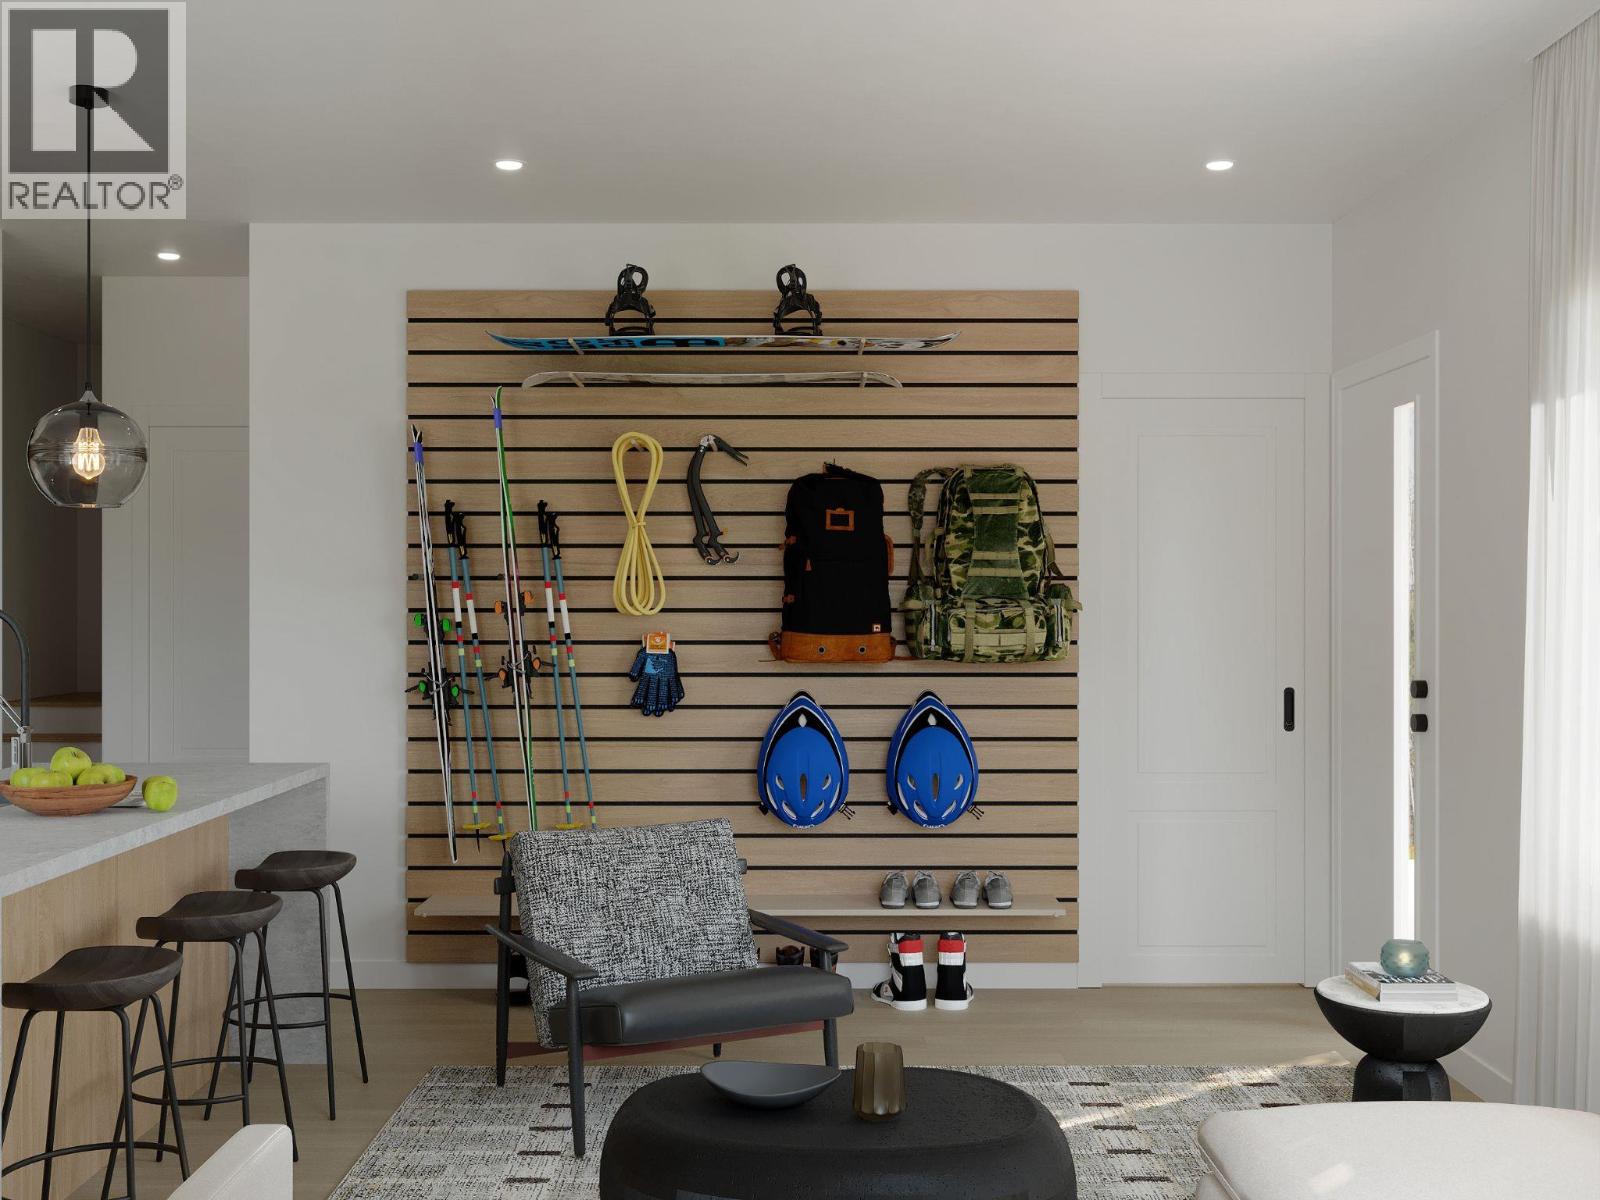
$570,000
Maintenance,
$332.74 Monthly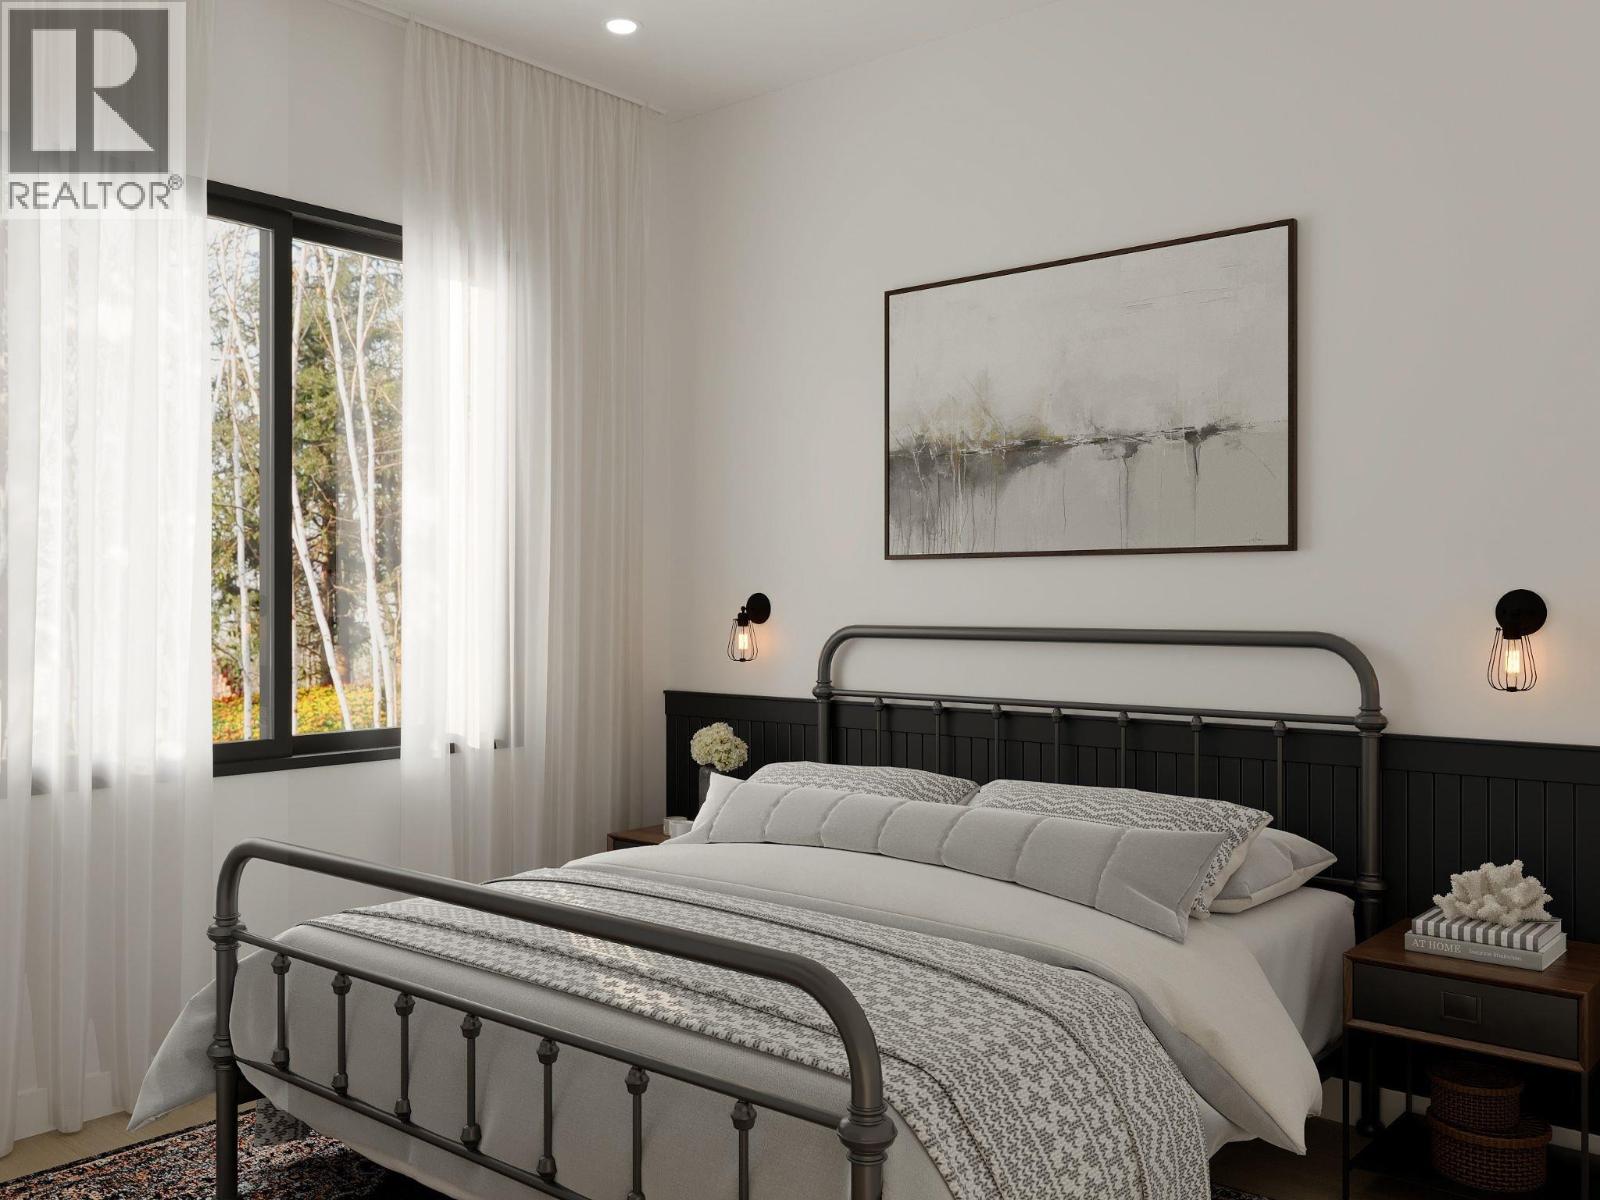
$570,000
Maintenance,
$332.74 Monthly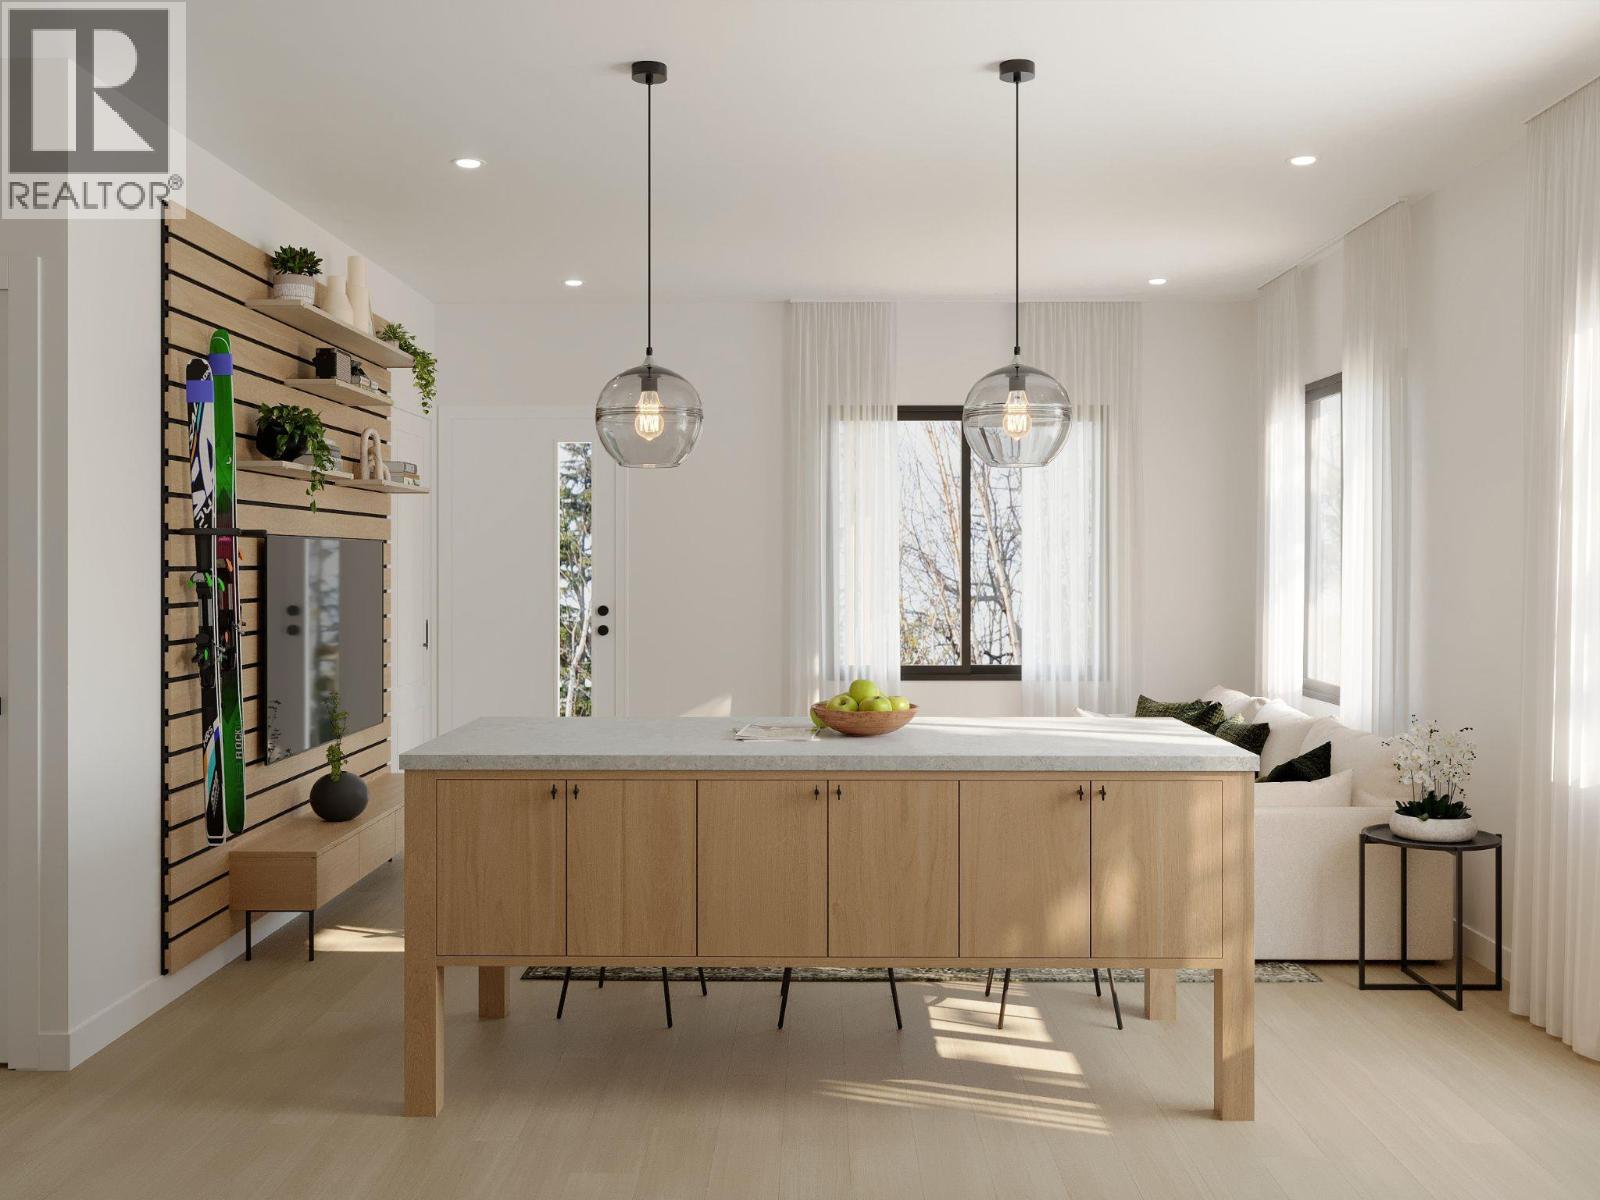
$570,000
Maintenance,
$332.74 Monthly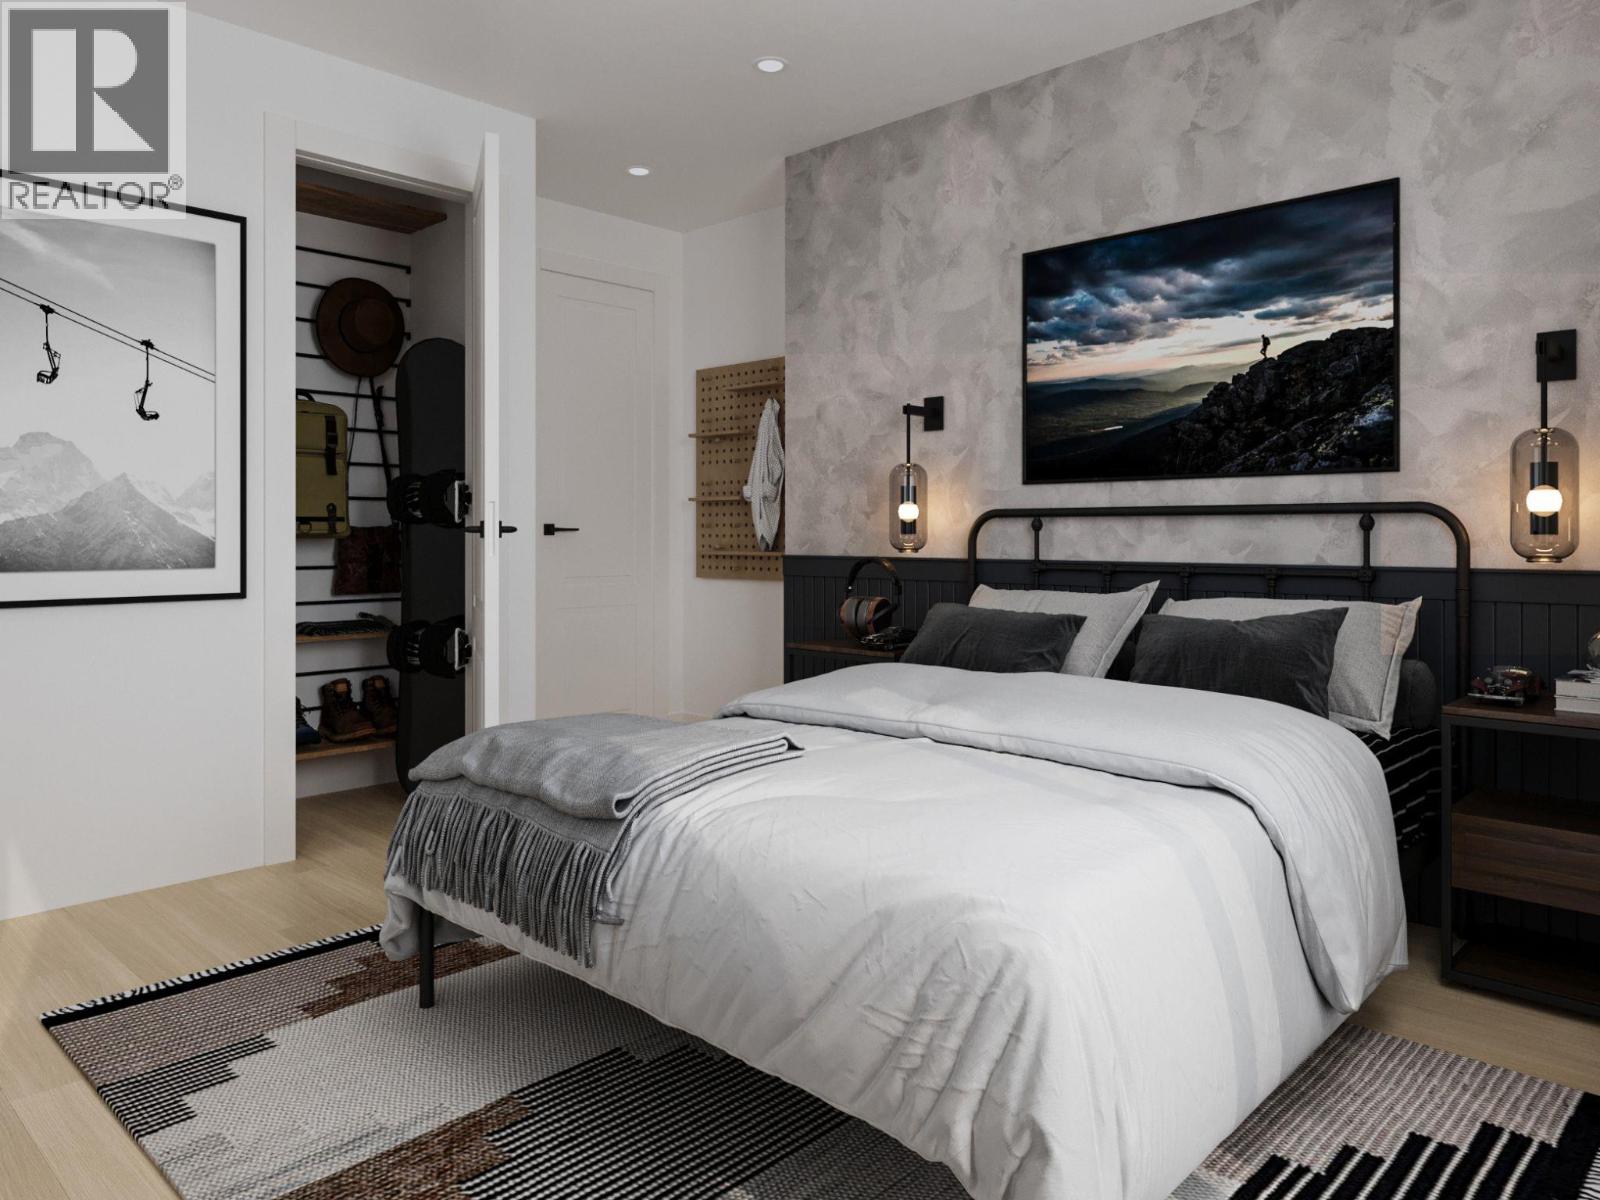
$570,000
Maintenance,
$332.74 Monthly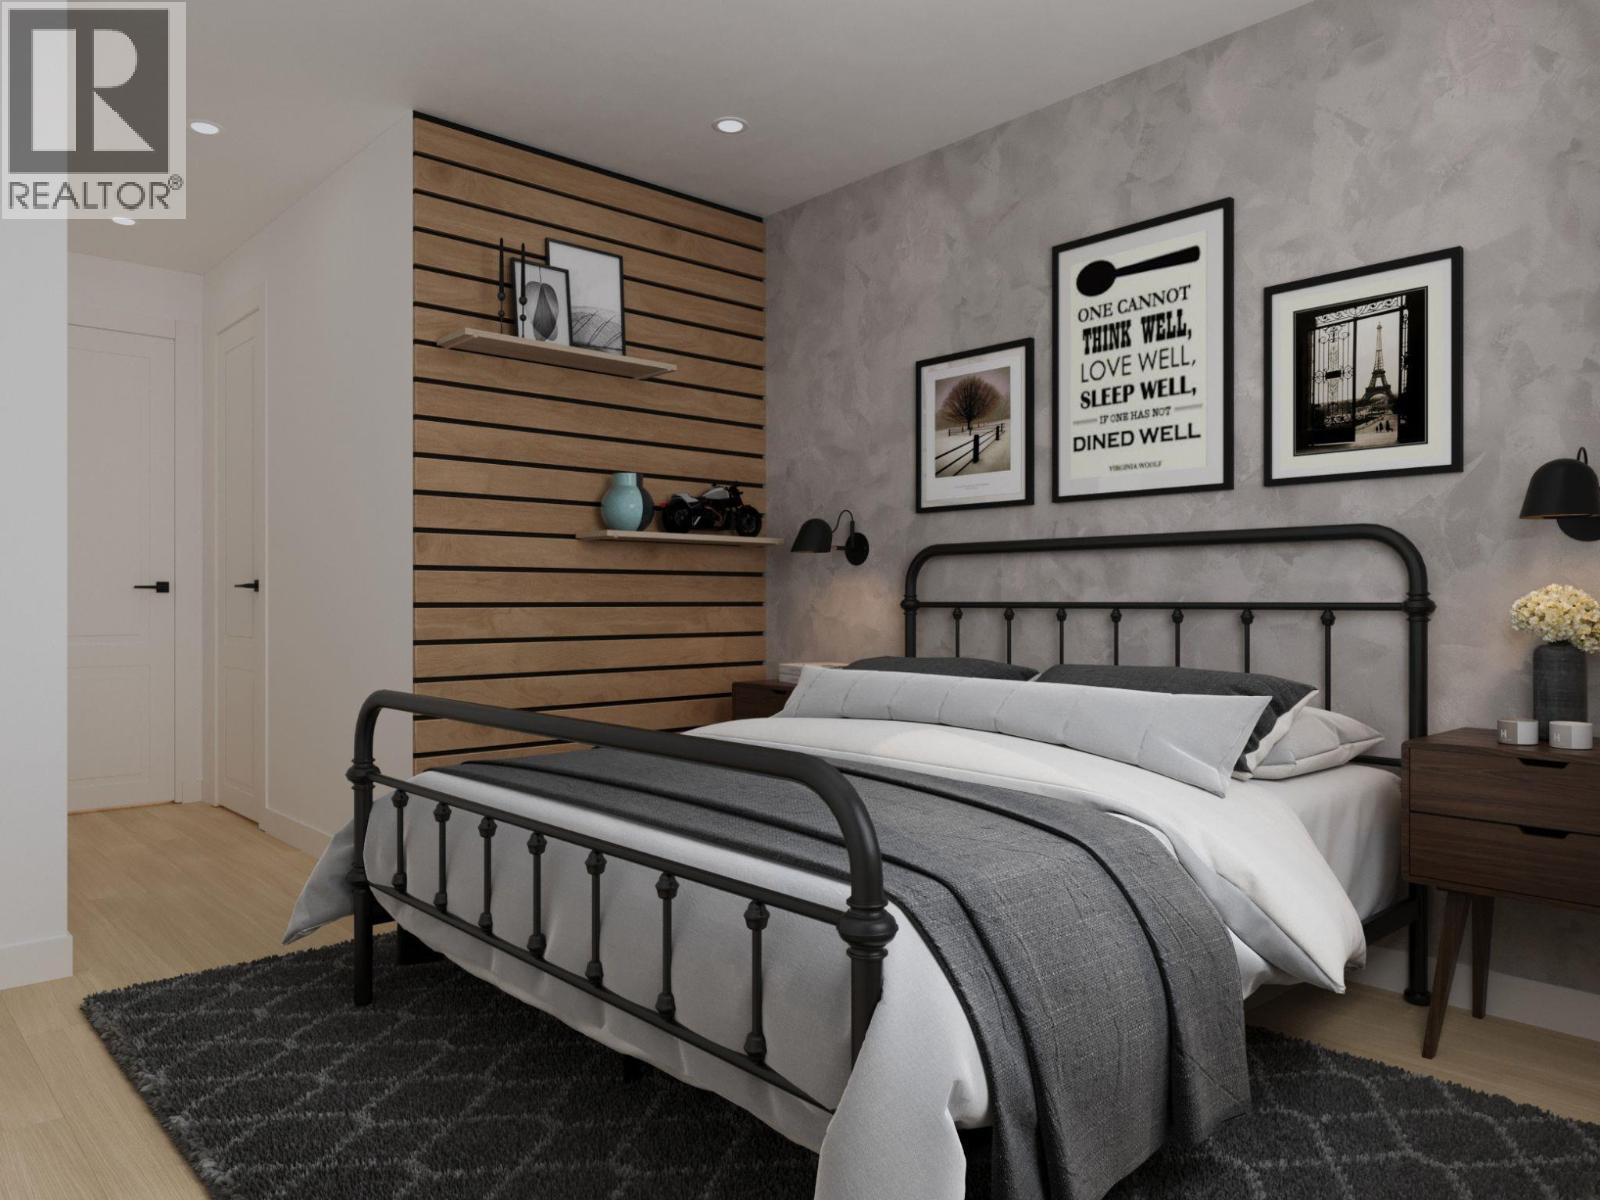
$570,000
Maintenance,
$332.74 Monthly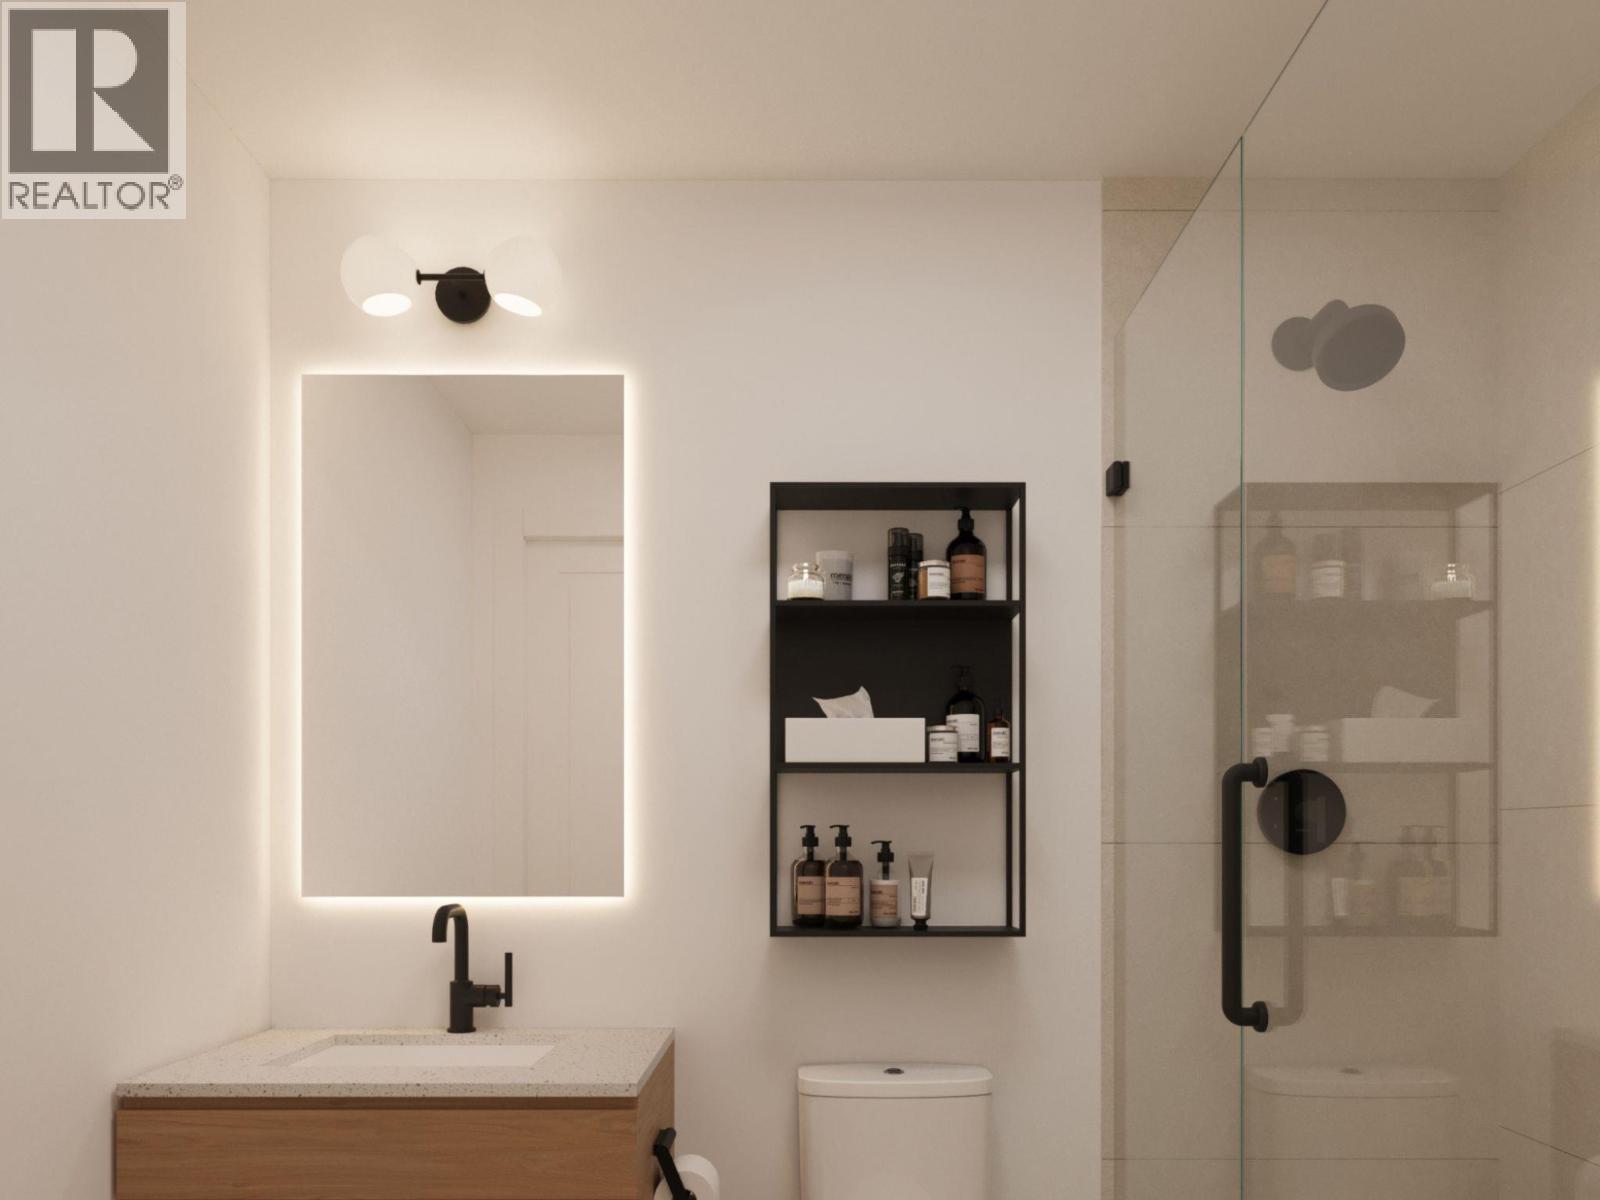
$570,000
Maintenance,
$332.74 Monthly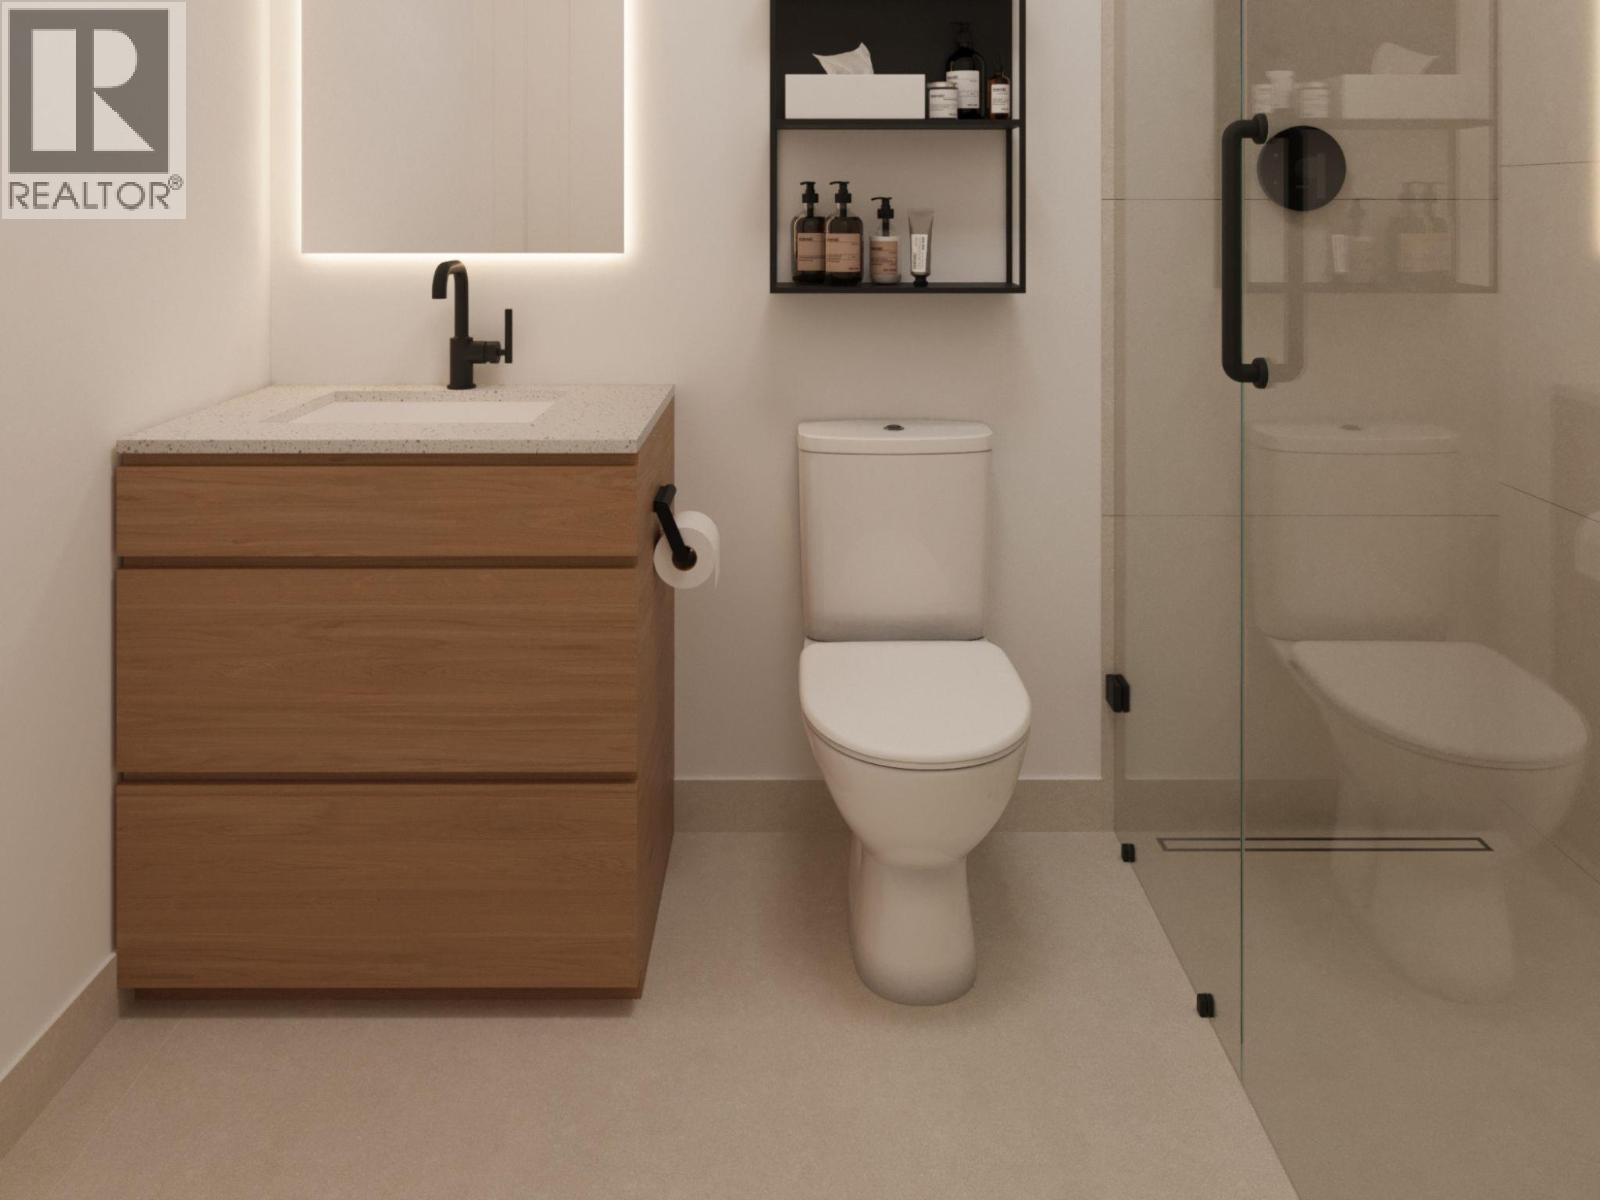
$570,000
Maintenance,
$332.74 Monthly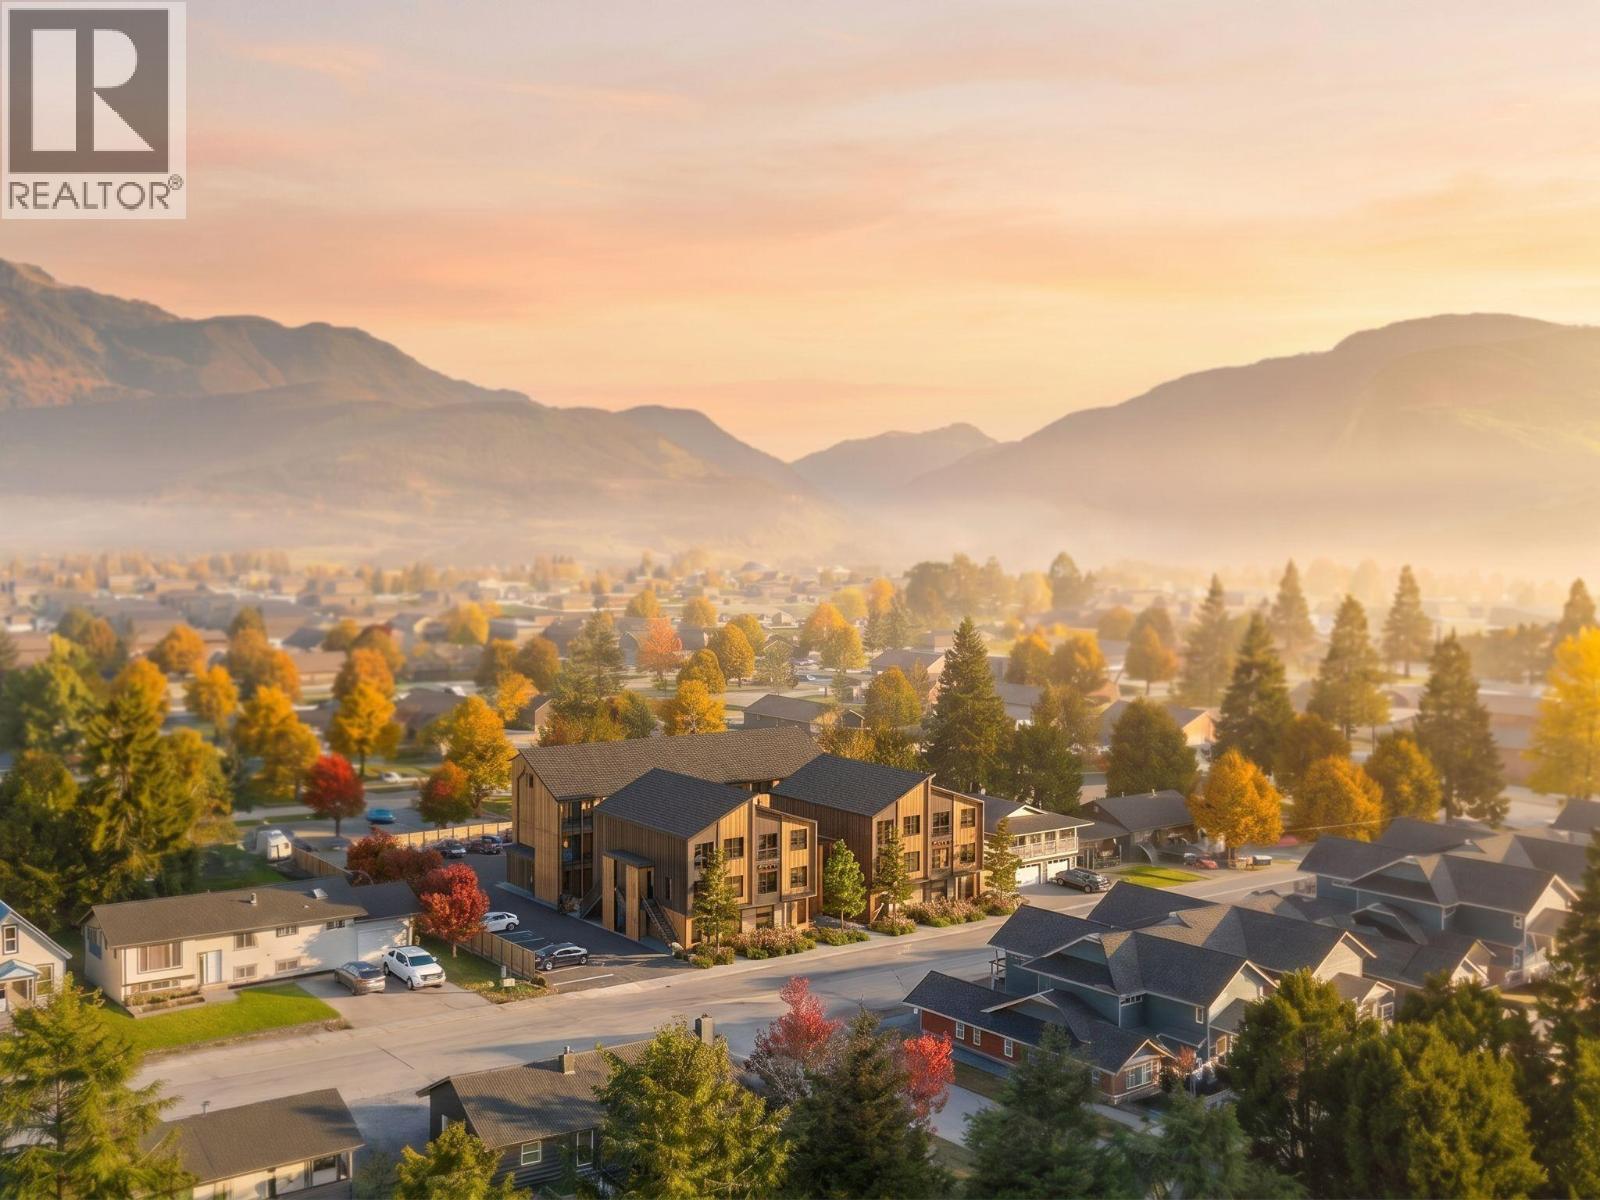
$570,000
Maintenance,
$332.74 Monthly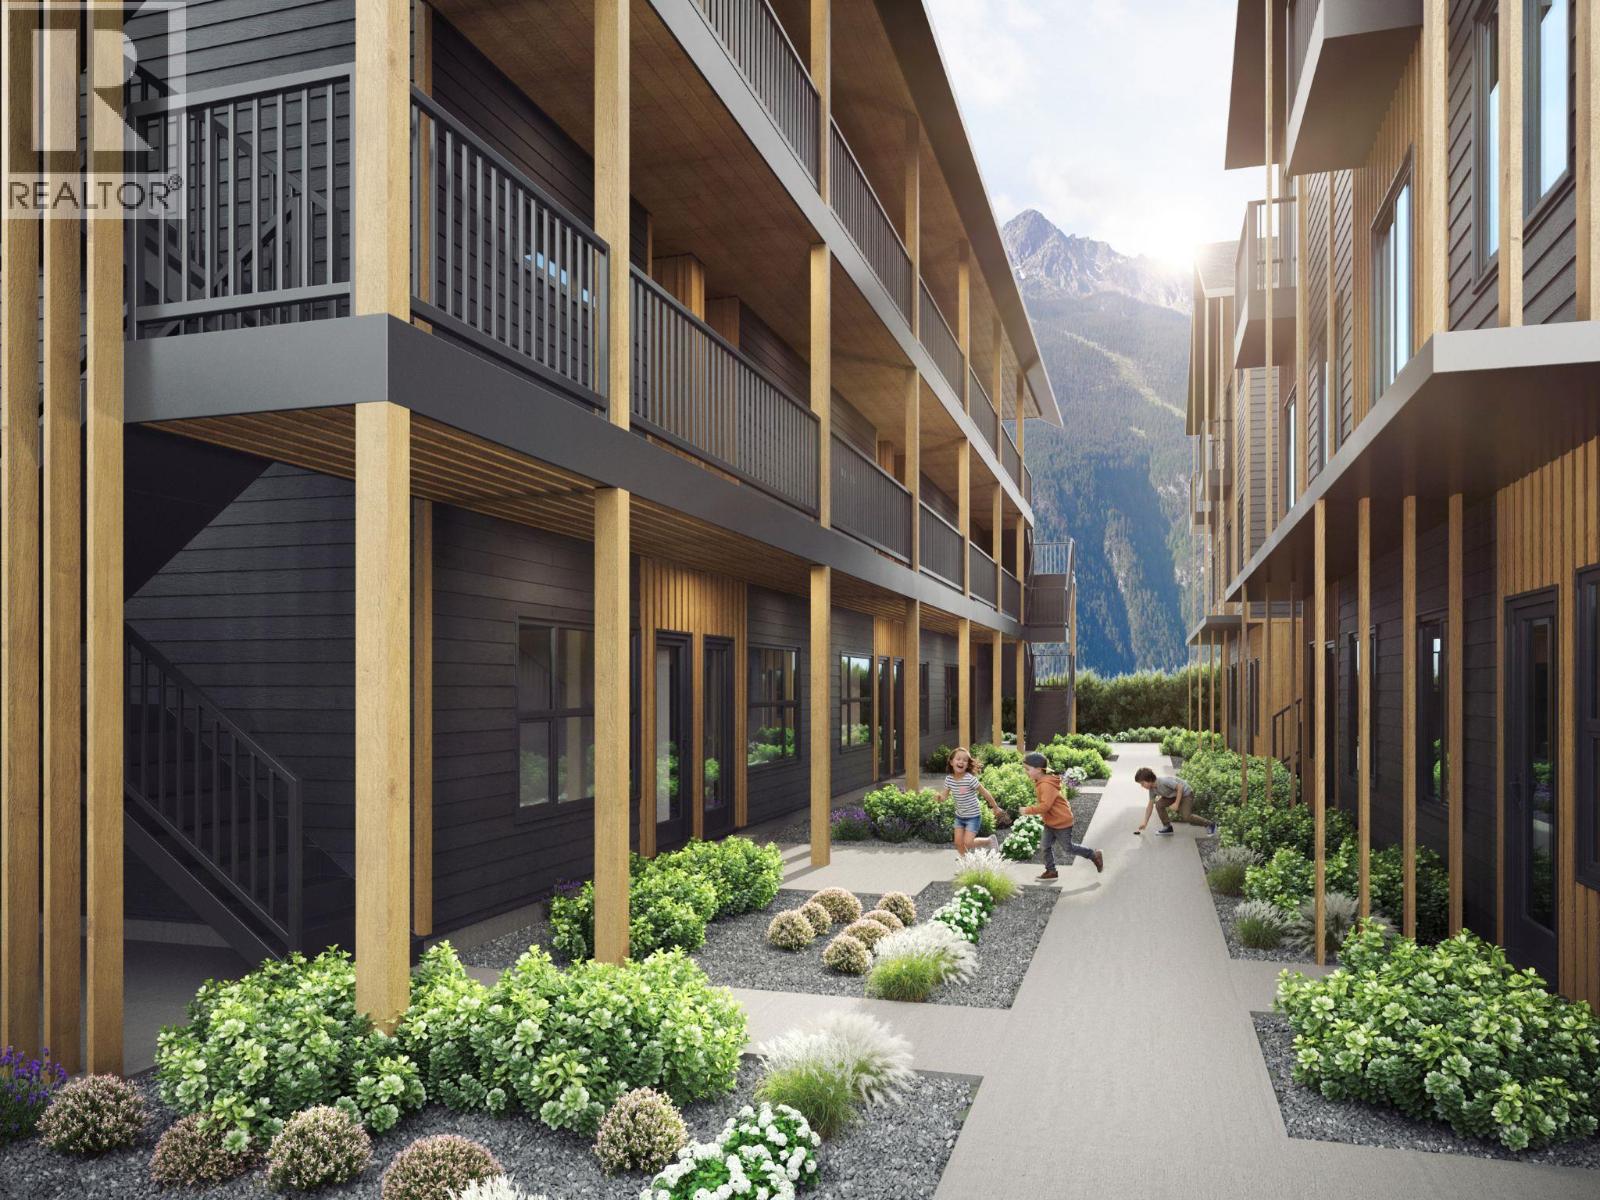
$570,000
Maintenance,
$332.74 Monthly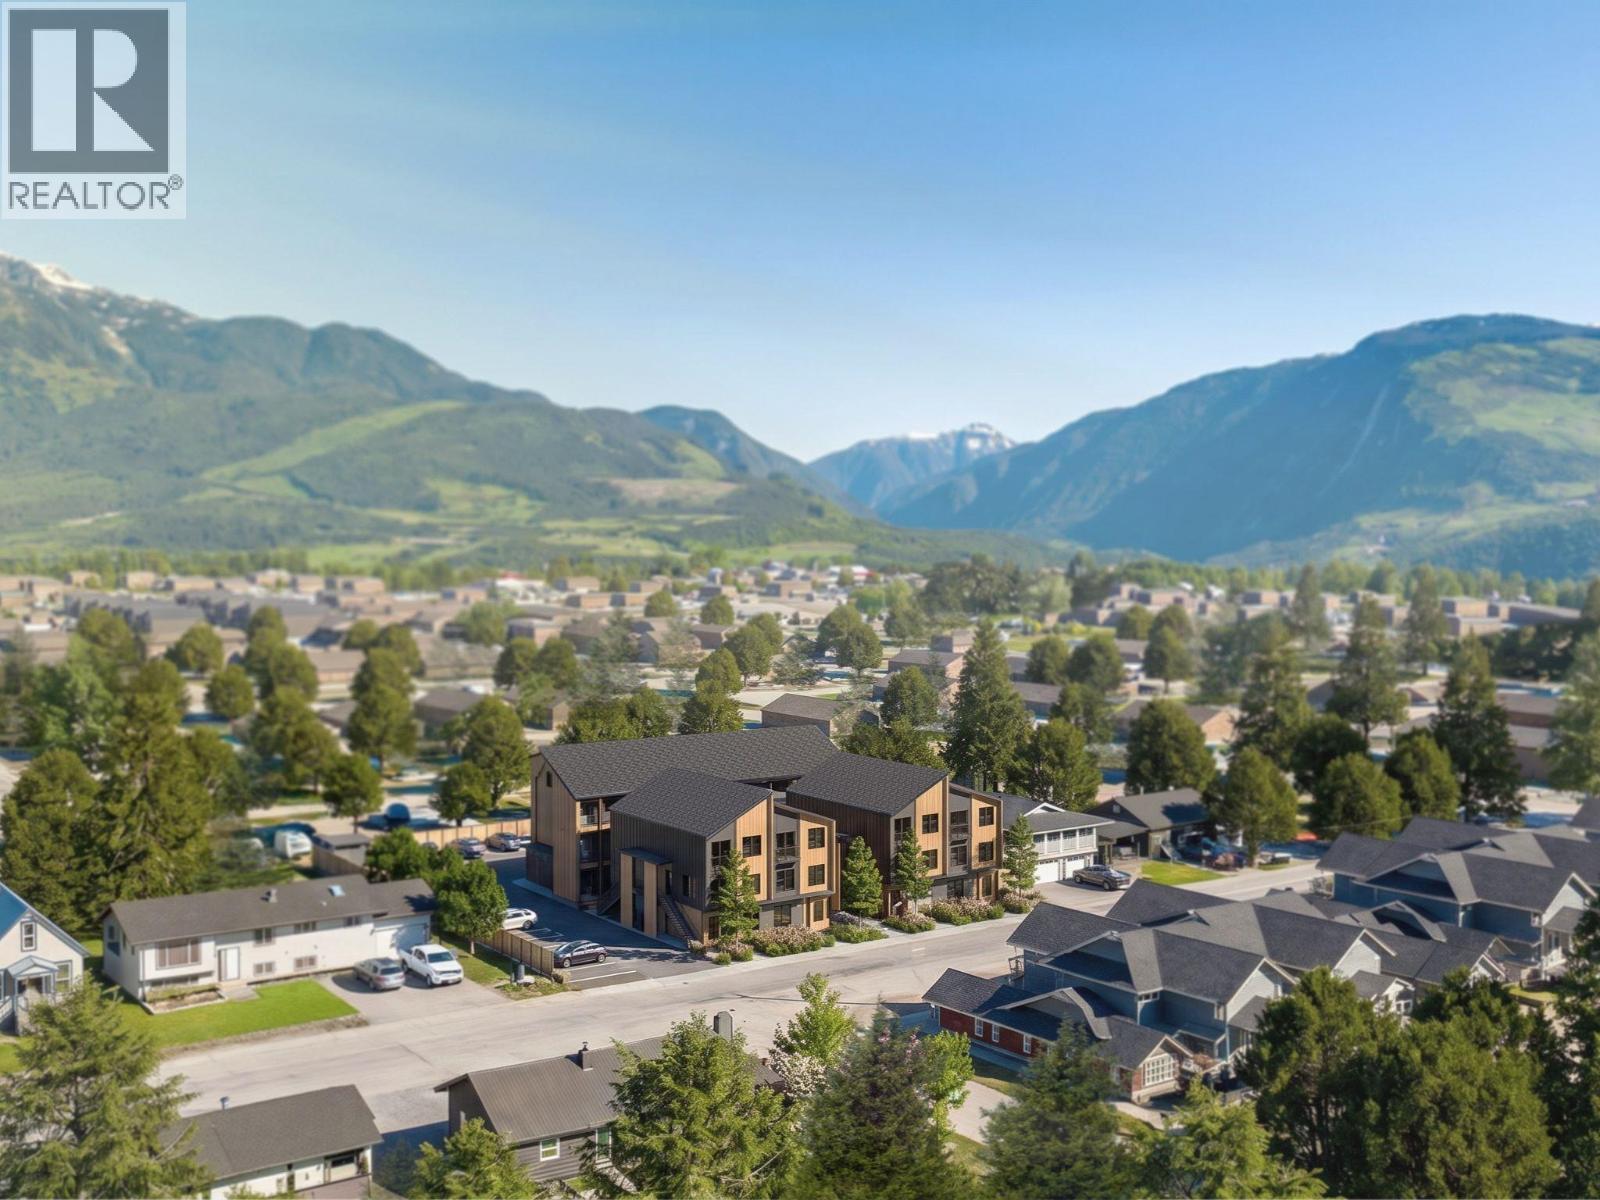
$570,000
Maintenance,
$332.74 Monthly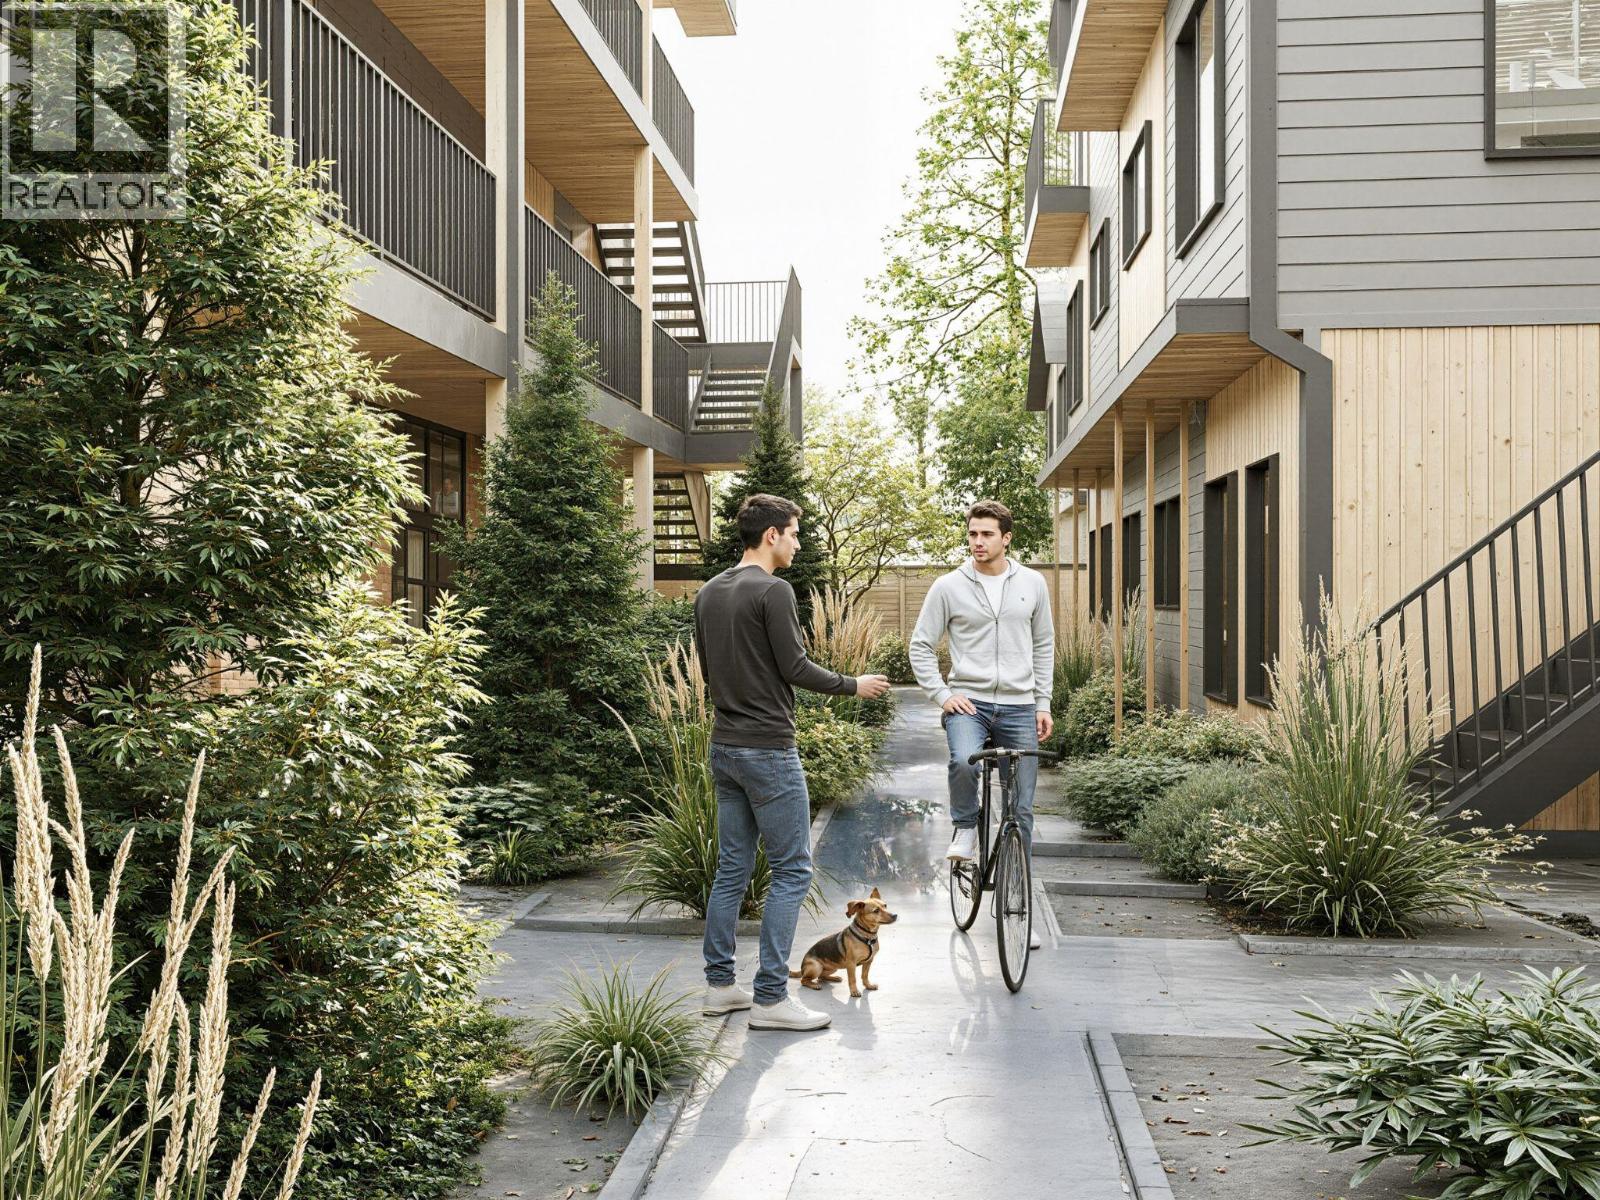
$570,000
Maintenance,
$332.74 Monthly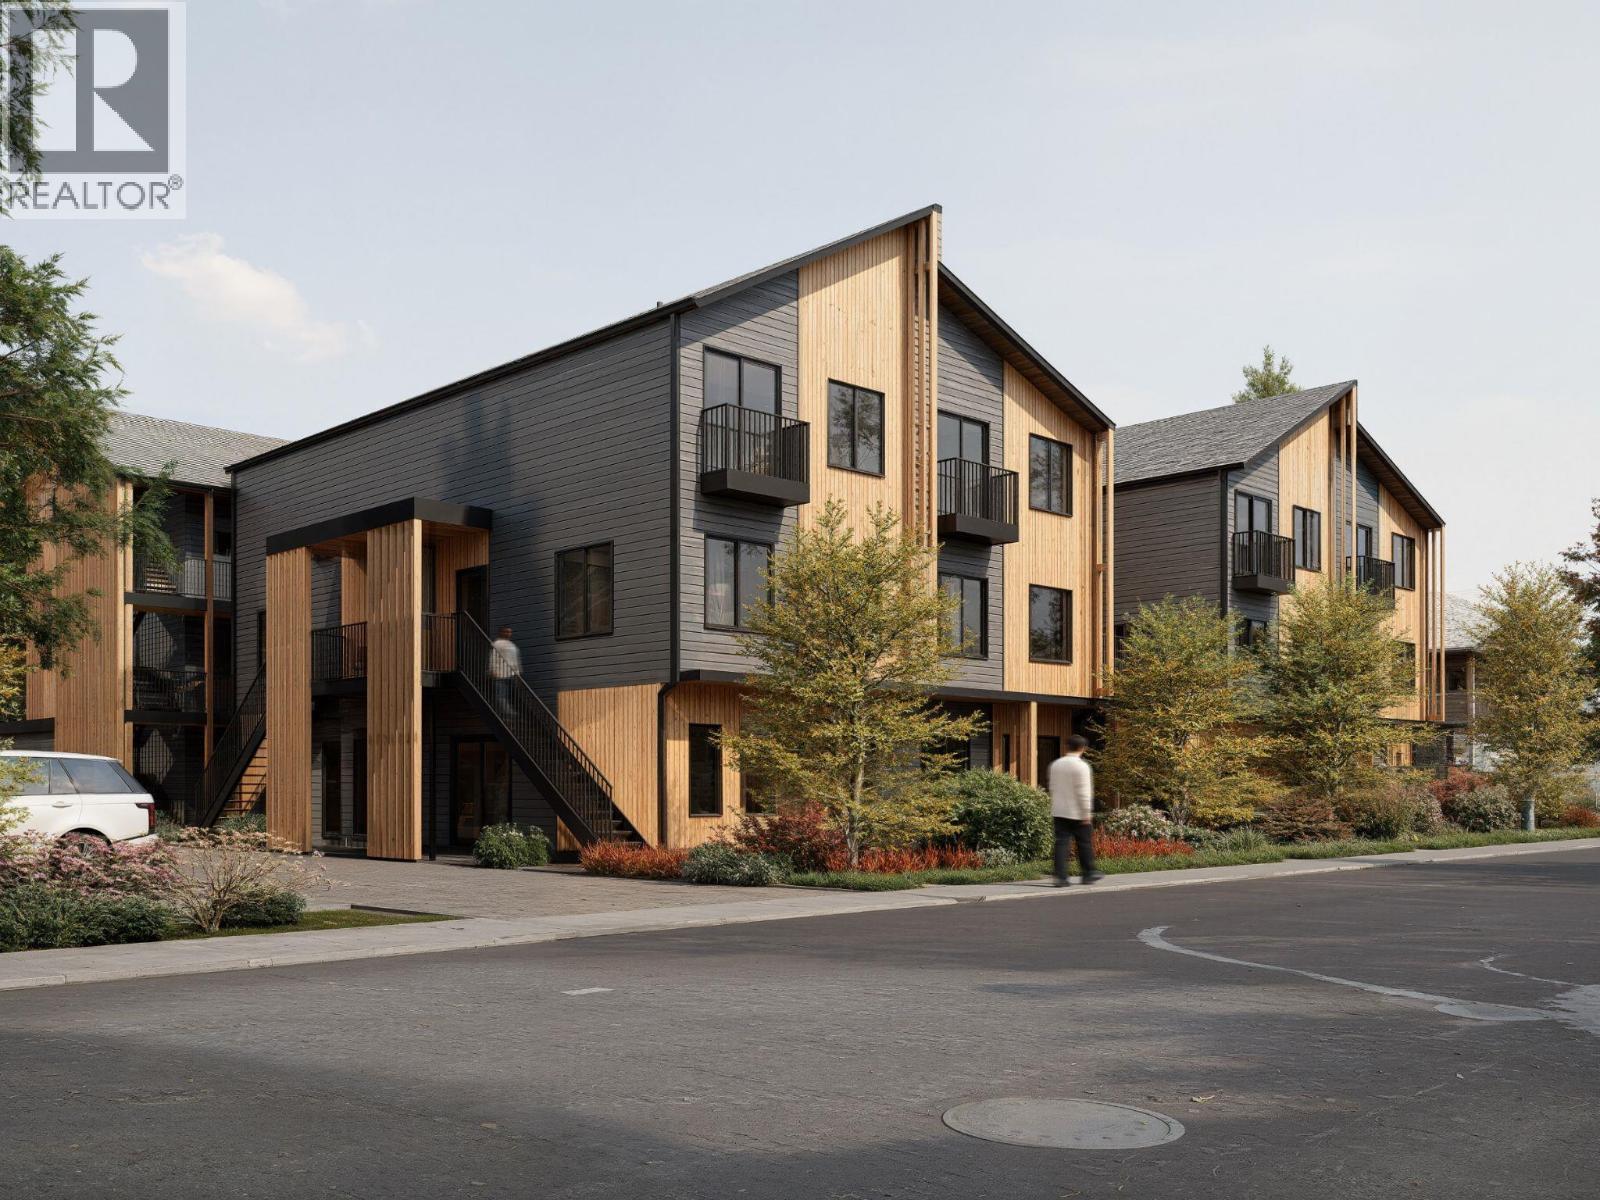
$570,000
Maintenance,
$332.74 Monthly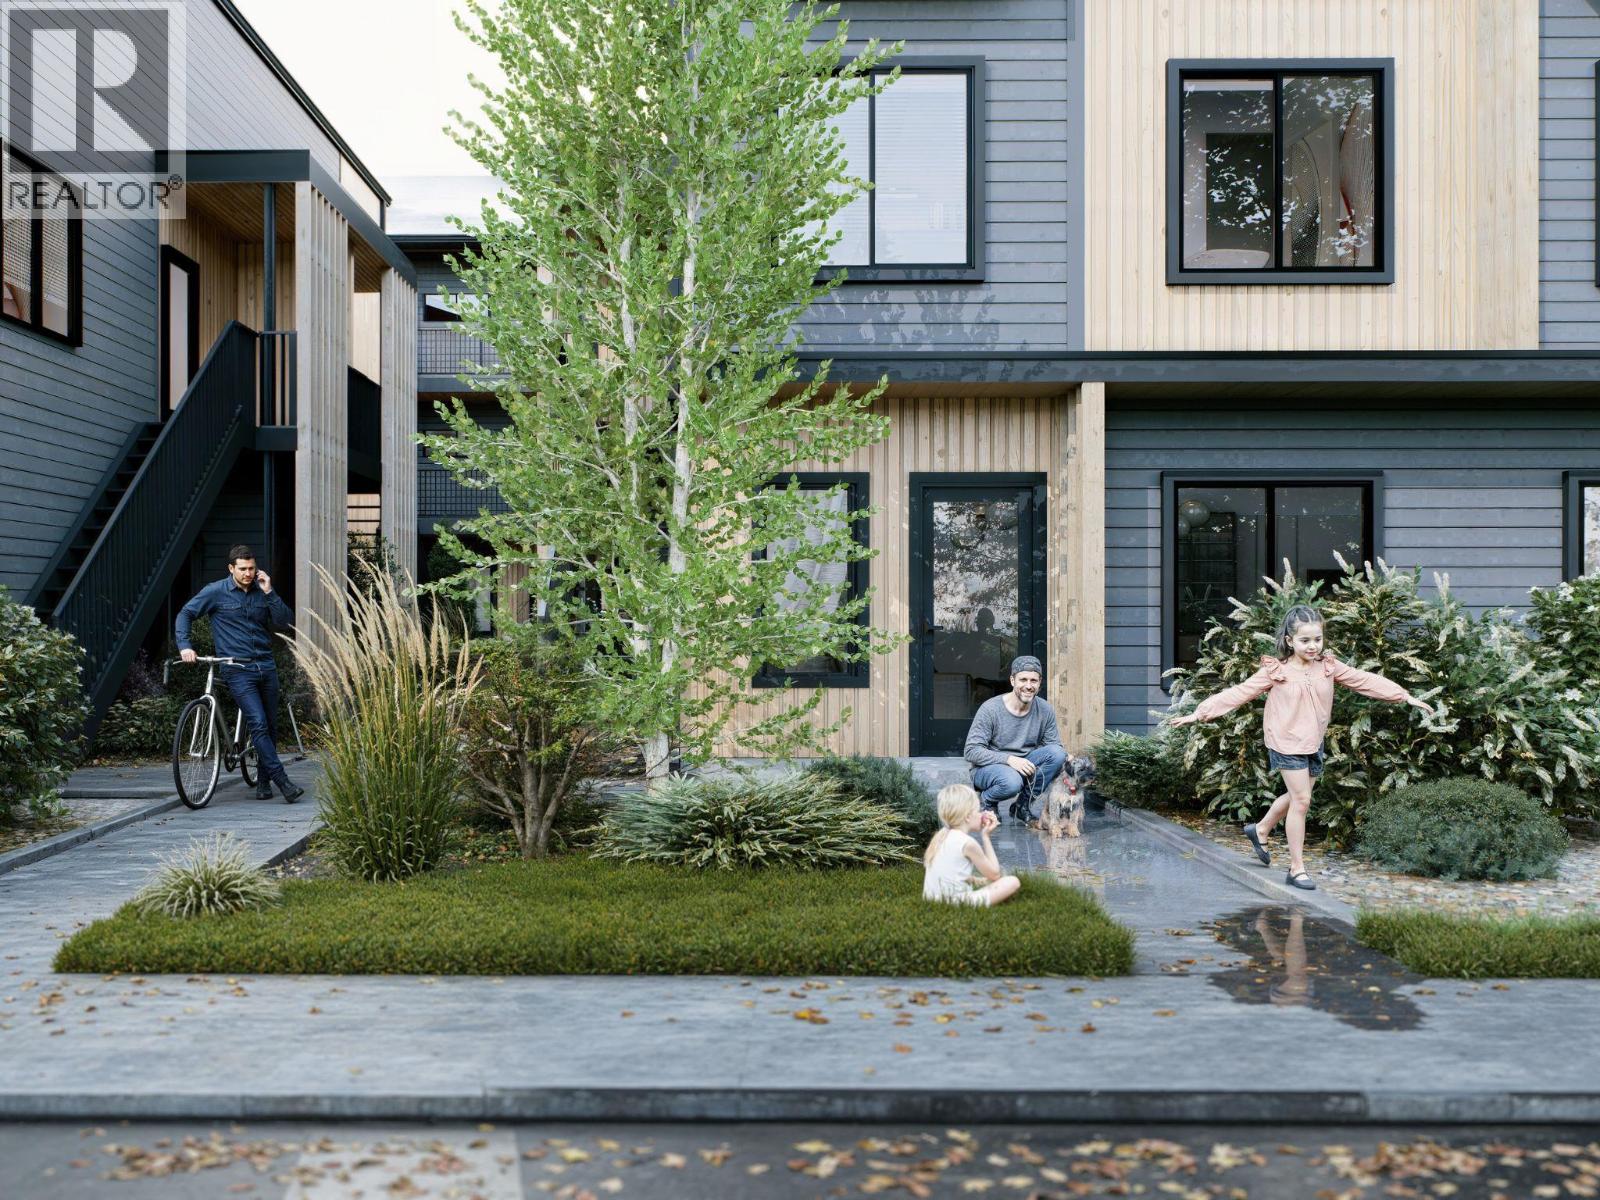
$570,000
Maintenance,
$332.74 Monthly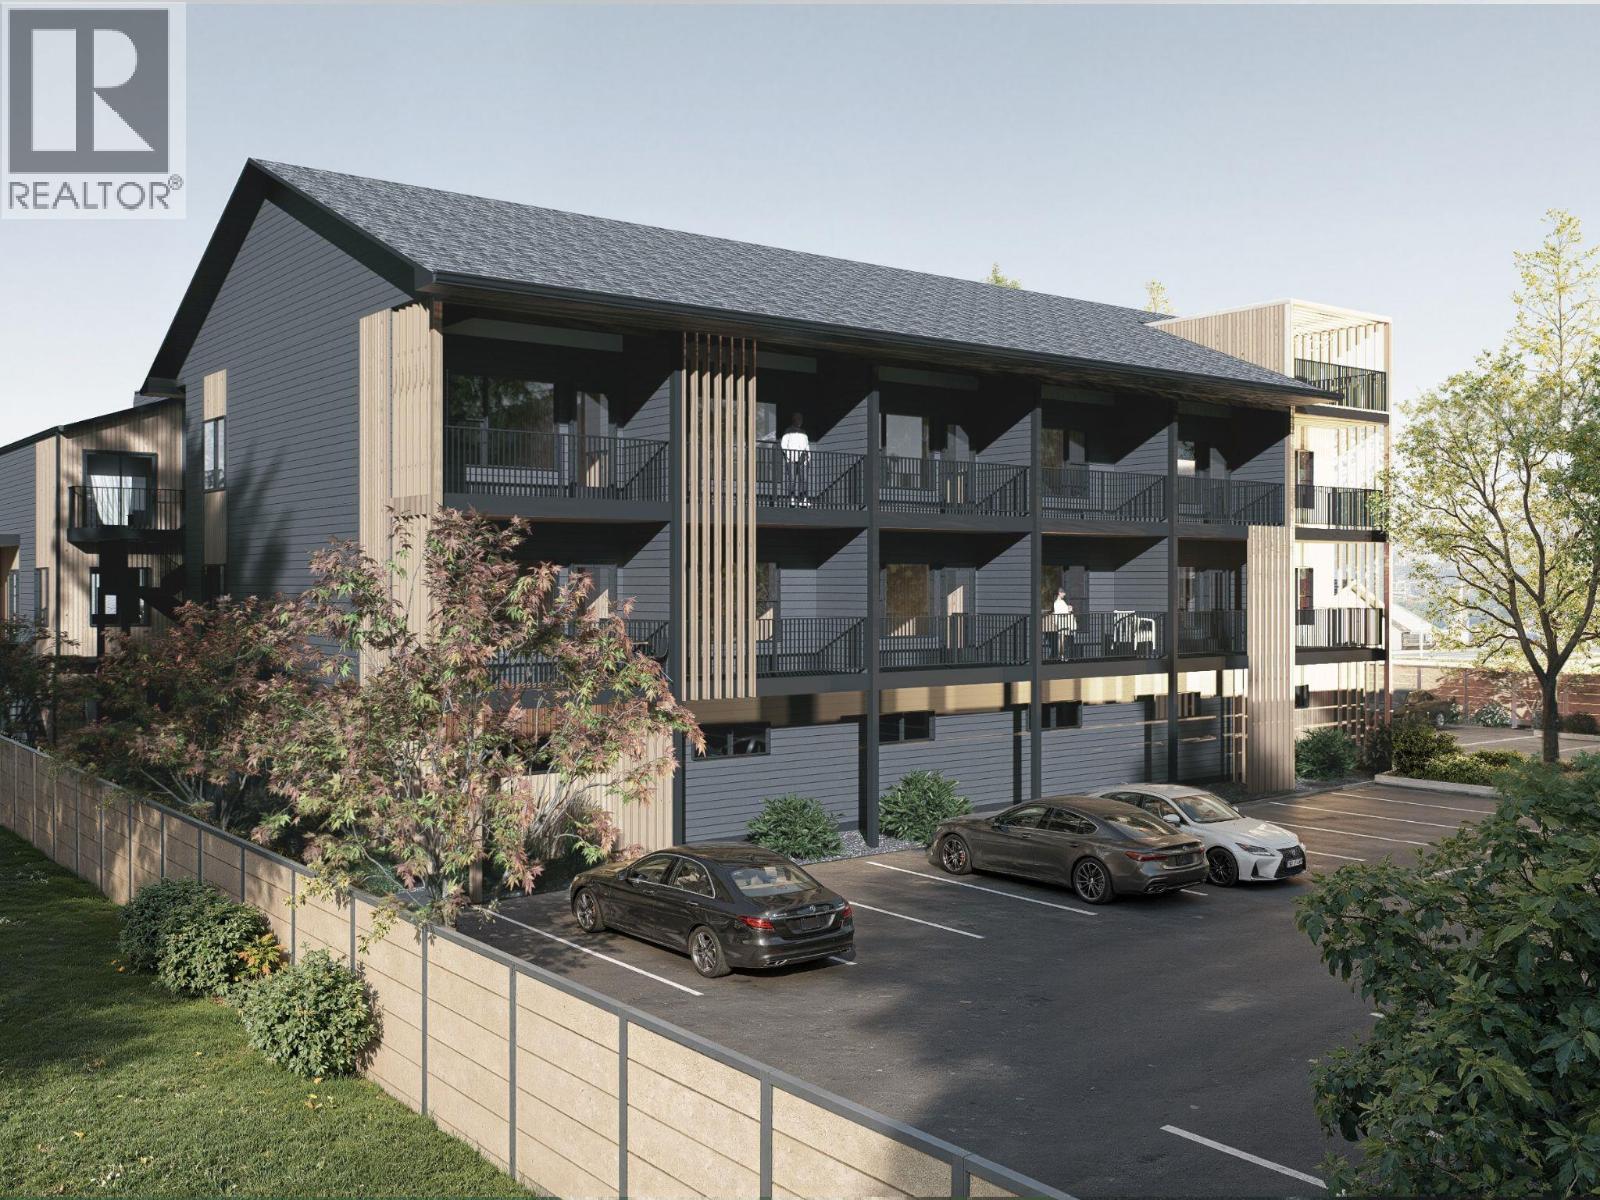
$570,000
Maintenance,
$332.74 Monthly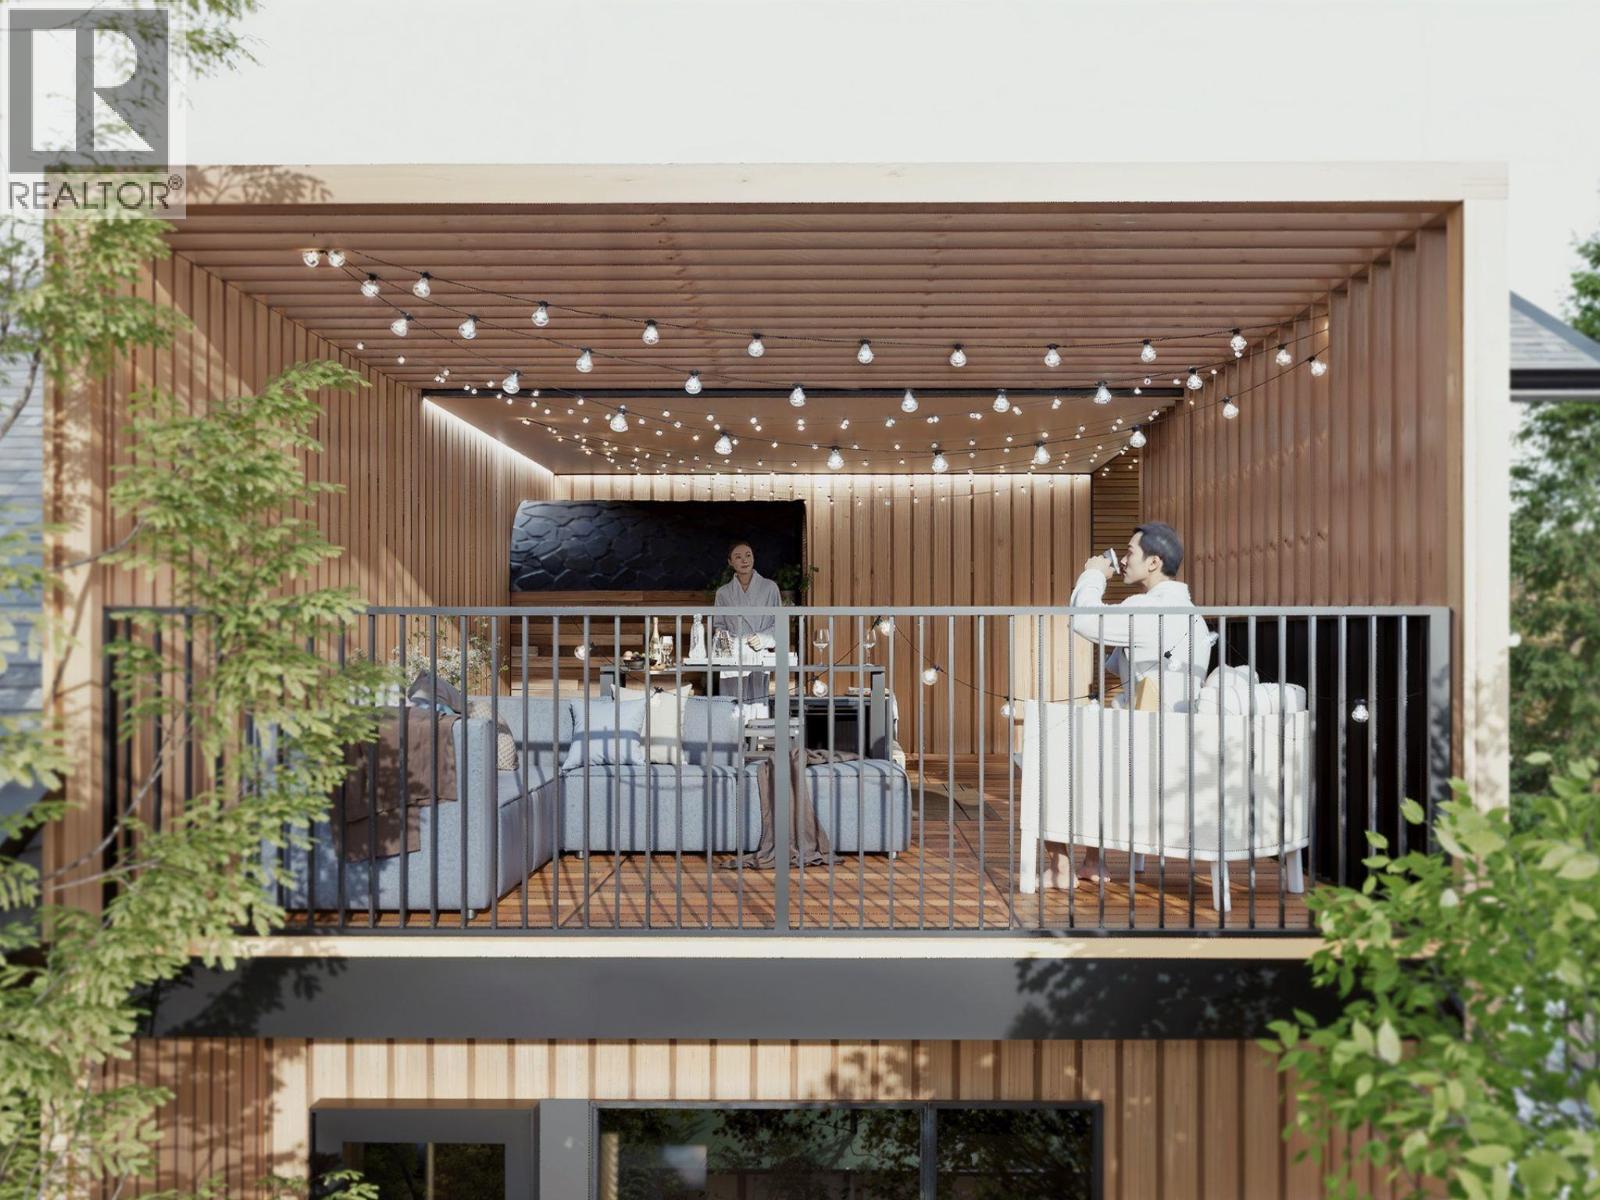
$570,000
Maintenance,
$332.74 Monthly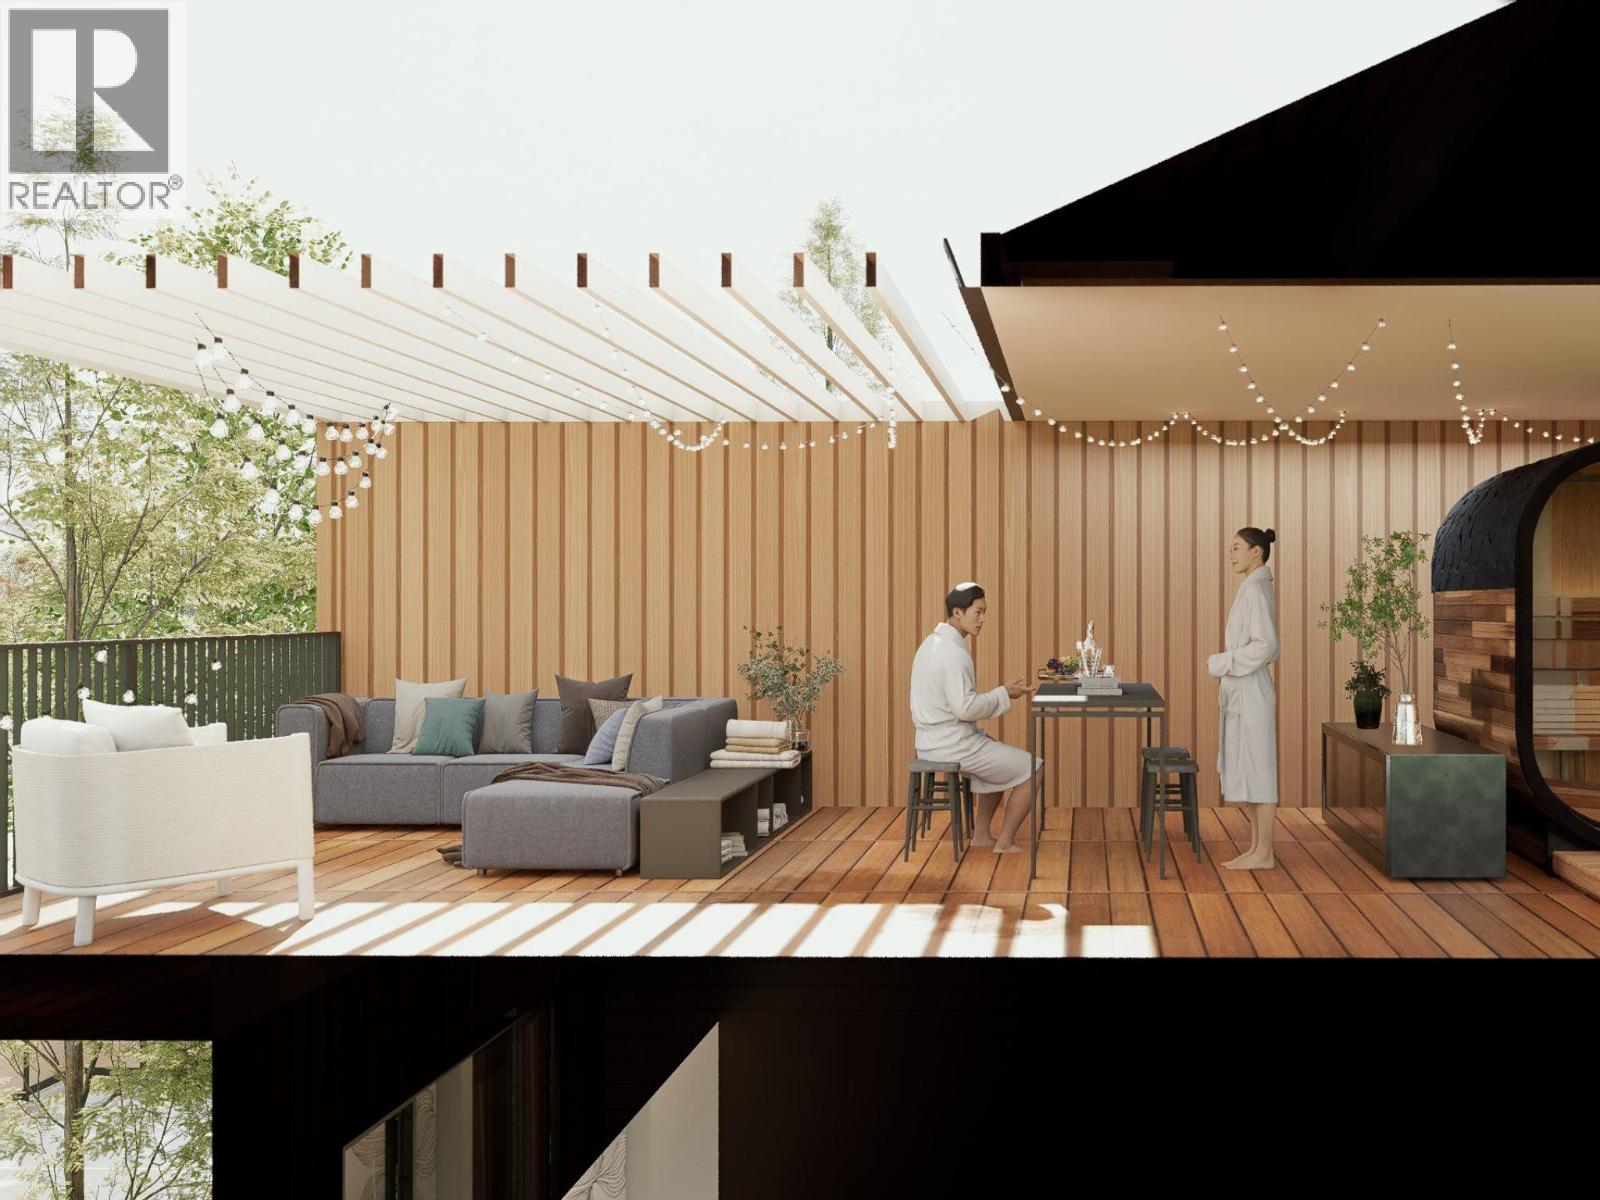
$570,000
Maintenance,
$332.74 Monthly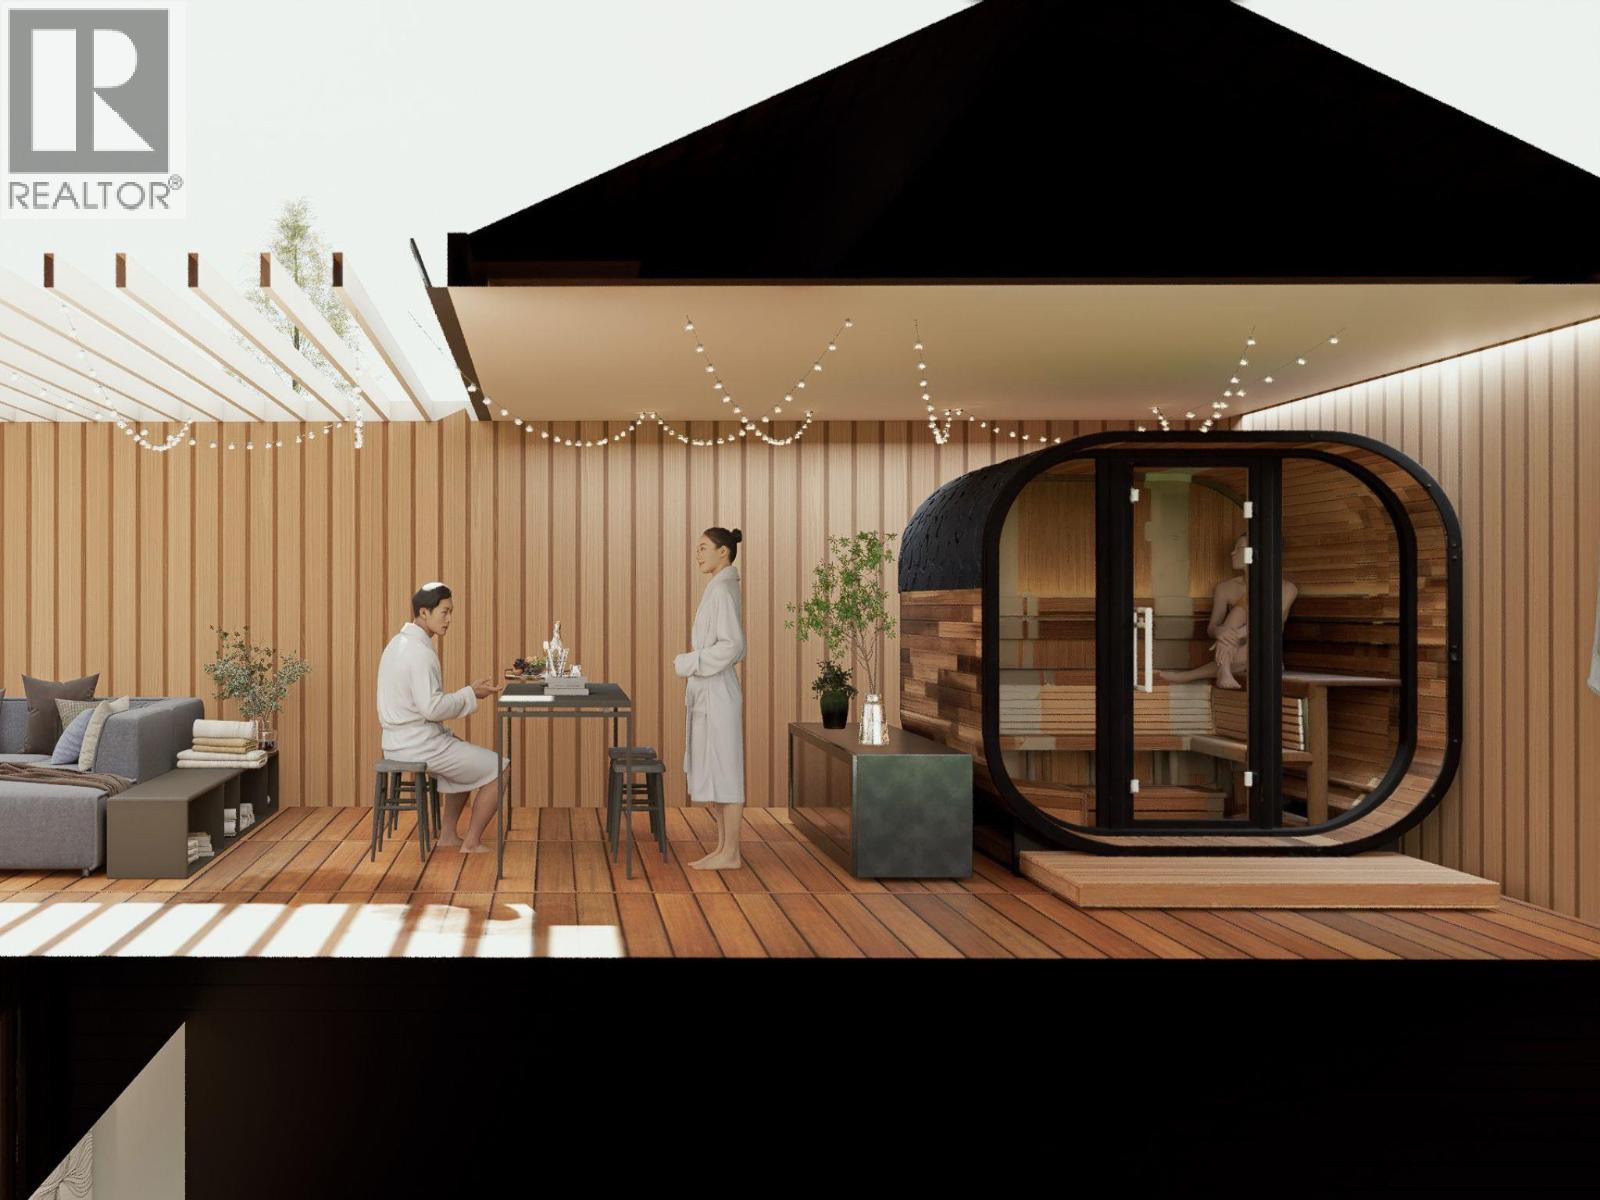
$570,000
Maintenance,
$332.74 Monthly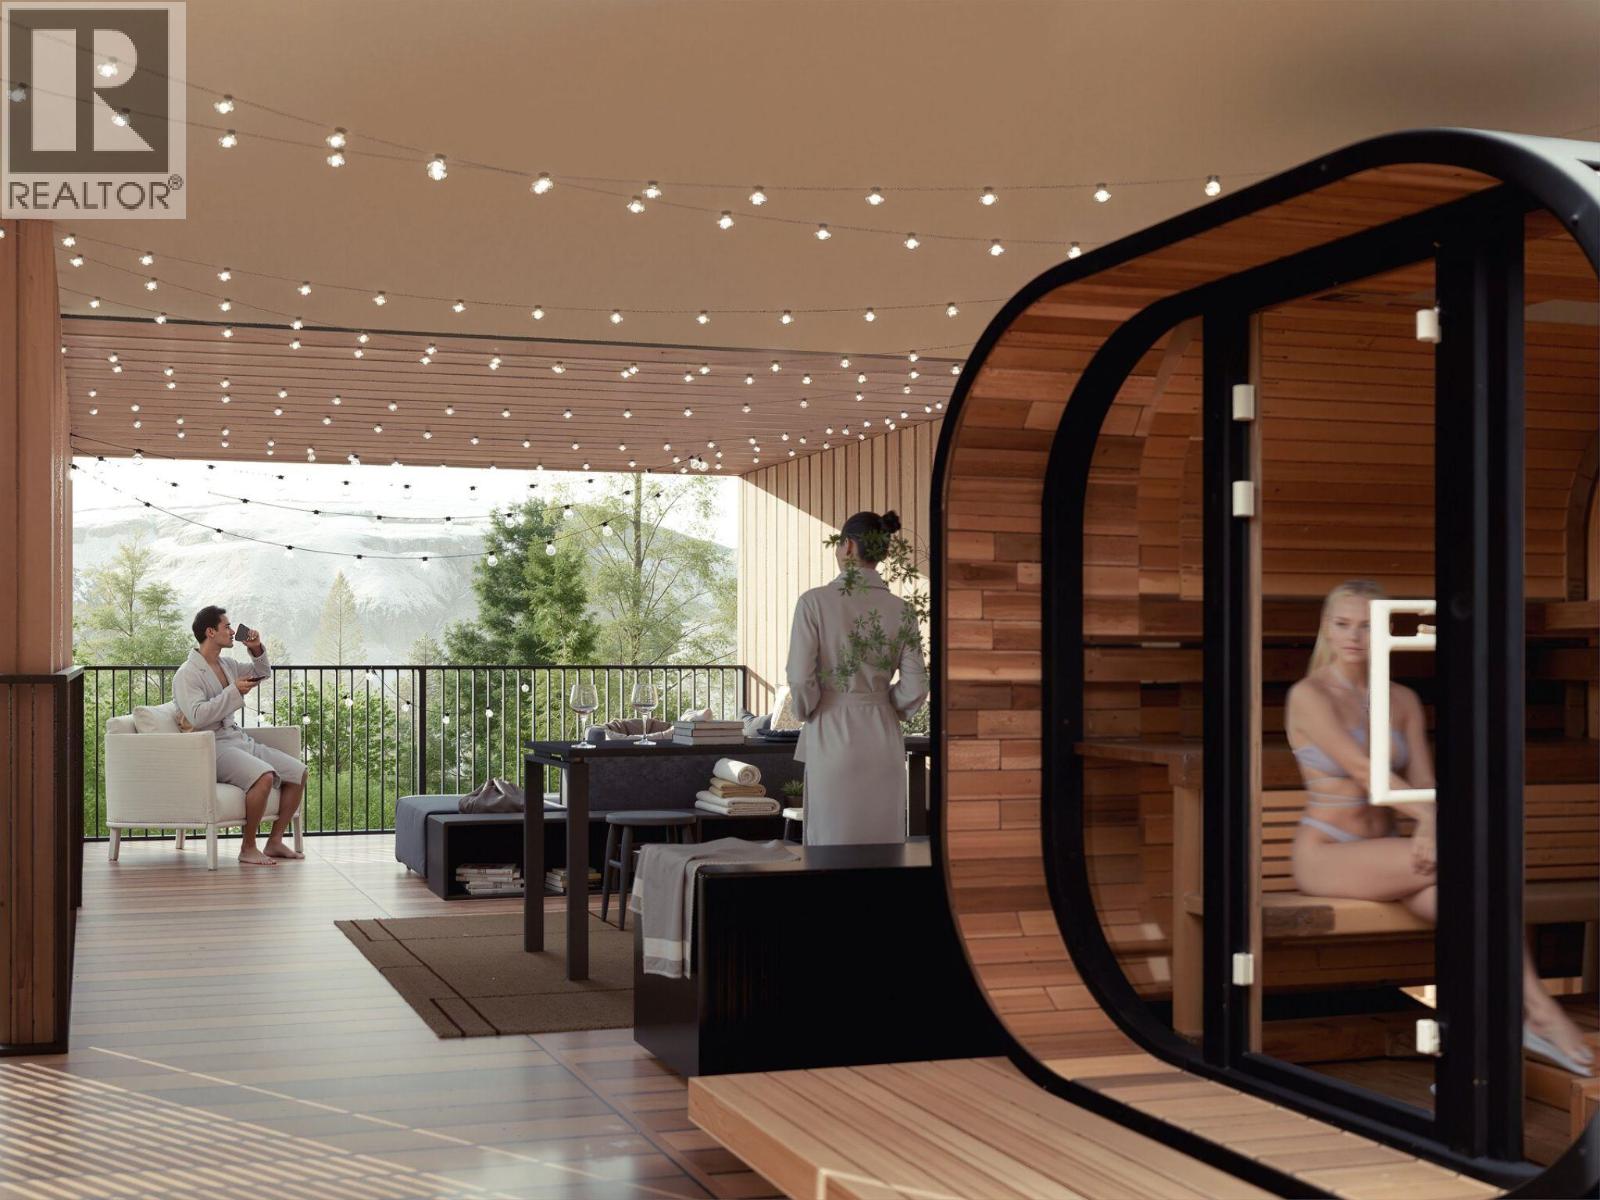
$570,000
Maintenance,
$332.74 Monthly
Like this listing?
Contact us for more information


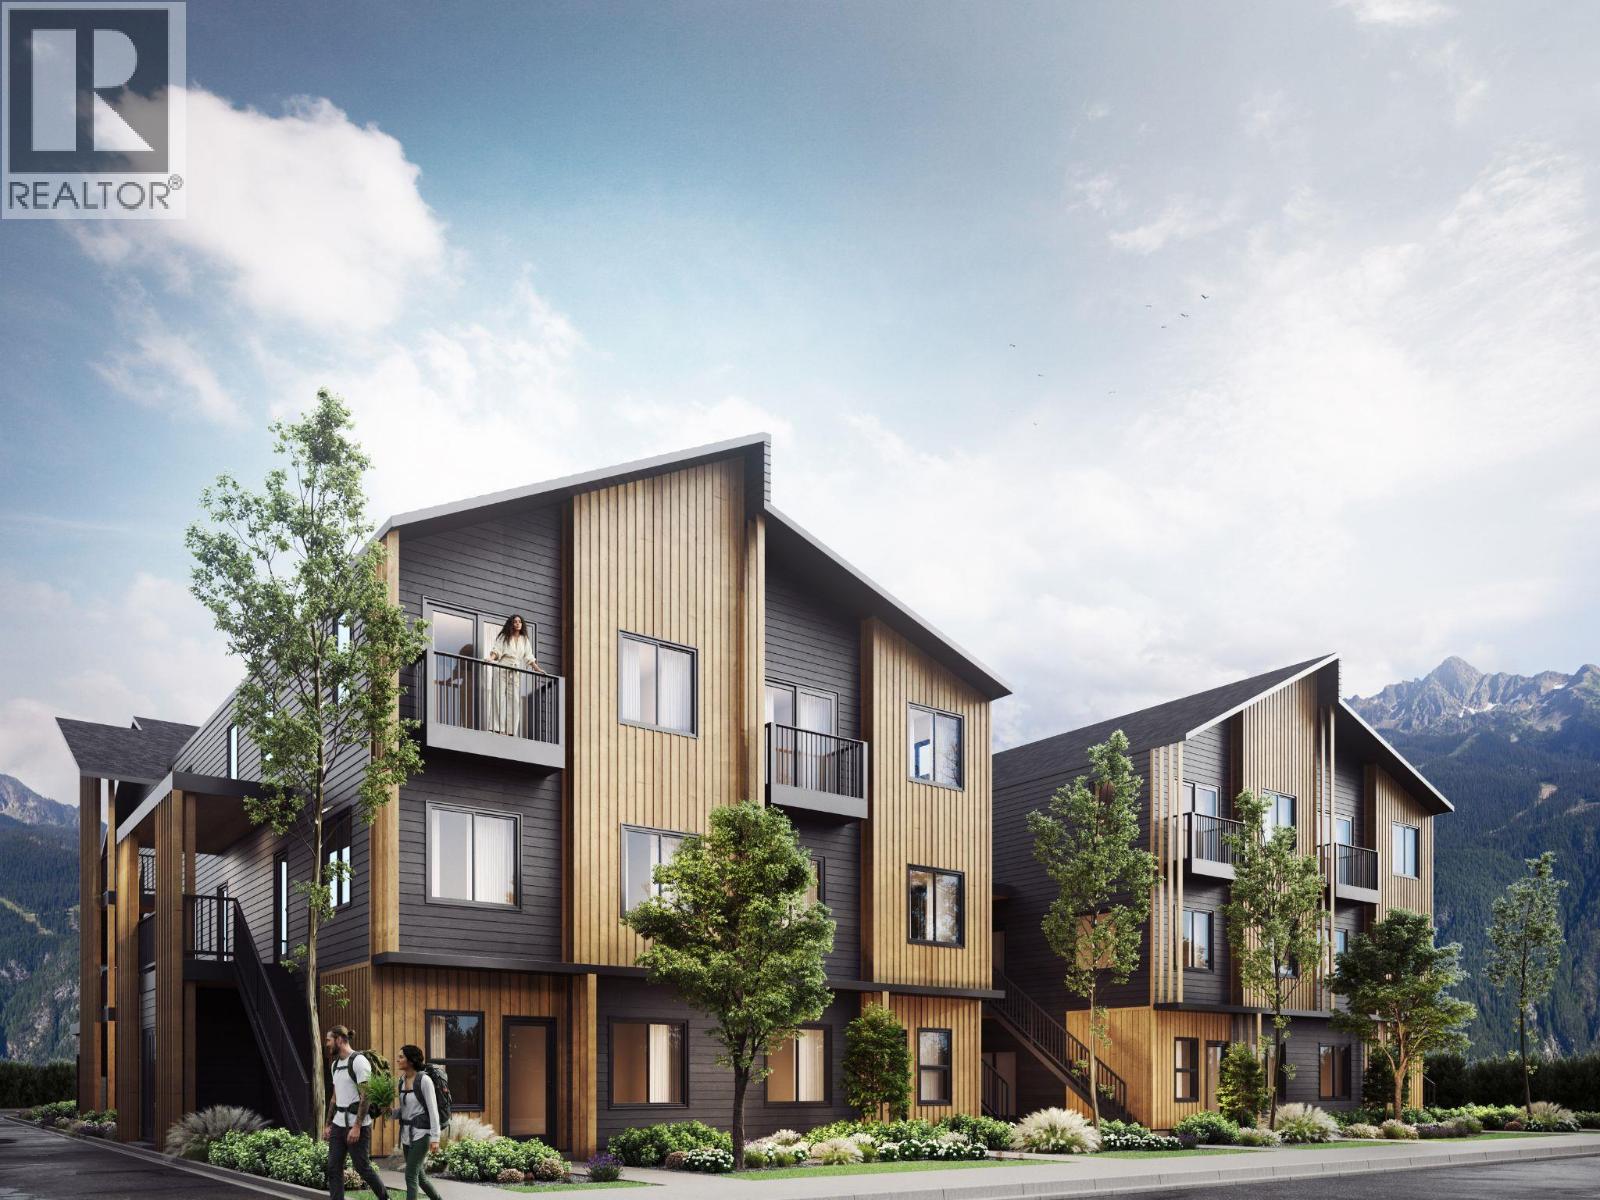
OUTPOST — LIVE FURTHER. Most attainable new construction ownership in Revelstoke, built to be reachable a range that opens the door tofirst-time buyers, right-sizers, and investors alike. Interiors by Carrara Design Group pair warm, durable materials with 9'. Kitchens featurequartzcounters, flat-panel soft-close cabinetry, tile backsplash, stainless appliances and pendant lighting over the island. Ductless mini-splitsdeliverheating and cooling with HRV for year-round comfort. Luxury vinyl plank flooring, in-suite front-load washer and dryer, tiled showers withcustomglass, and a private balcony or patio with every home. Purpose-built for how Revelstoke actually lives: every home includes a slat GearWall forskis, bikes, packs and ropes, plus dedicated off-street parking and secure bike storage. Shared rooftop patio with sauna, seating andMountBegbie and Mount MacKenzie views. Location does the rest 5-minute walk to Southside Market, 15 minutes on foot to downtownRevelstoke, 7-minute drive to Revelstoke Mountain Resort and 12 to the Nordic Ski Club. Schools, Kovach Park and the Greenbelt trailhead all close by. (id:67517)
-
Property Details
MLS® Number 10401053 Property Type Single Family Neigbourhood Revelstoke Community Name Outpost CommunityFeatures Pets Allowed ParkingSpaceTotal 1 -
Building
BathroomTotal 3 BedroomsTotal 3 ConstructedDate 2027 CoolingType Heat Pump ExteriorFinish Cedar Siding HalfBathTotal 1 HeatingType Heat Pump RoofMaterial Asphalt Shingle RoofStyle Unknown StoriesTotal 1 SizeInterior 1,000 Sqft Type Apartment UtilityWater Municipal Water Additional Parking Stall -
Land
Acreage No Sewer Municipal Sewage System SizeTotalText Under 1 Acre -
Rooms
Level Type Length Width Dimensions Second Level Full Bathroom 7' x 5' Second Level Bedroom 11'3'' x 9'8'' Second Level Full Bathroom 5' x 7' Second Level Primary Bedroom 10'3'' x 9'8'' Main Level 2pc Bathroom 6'3'' x 4'6'' Main Level Primary Bedroom 9'10'' x 7'7'' Main Level Kitchen 7' x 19' Main Level Living Room 7'4'' x 19' -
Utilities
Your Favourites
No Favourites Found







The trademarks REALTOR®, REALTORS®, and the REALTOR® logo are controlled by The Canadian Real Estate Association (CREA) and identify real estate professionals who are members of CREA. The trademarks MLS®, Multiple Listing Service® and the associated logos are owned by The Canadian Real Estate Association (CREA) and identify the quality of services provided by real estate professionals who are members of CREA. The trademark DDF® is owned by The Canadian Real Estate Association (CREA) and identifies CREA's Data Distribution Facility (DDF®)
October 01 2026 04:04:36
Association of Interior REALTORS®
