$979,000
$979,000
$979,000
$979,000
$979,000
$979,000
$979,000
$979,000
$979,000
$979,000
$979,000
$979,000
$979,000
$979,000
$979,000
$979,000
$979,000
$979,000
$979,000
$979,000
$979,000
$979,000
$979,000
$979,000
$979,000
$979,000
$979,000
$979,000
$979,000
$979,000
$979,000
$979,000
$979,000
$979,000
$979,000
$979,000
$979,000
$979,000
$979,000
$979,000
$979,000
$979,000
$979,000
$979,000
$979,000
$979,000
$979,000
$979,000
$979,000
Like this listing?
Contact us for more information


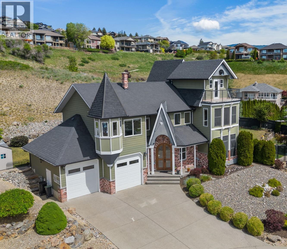
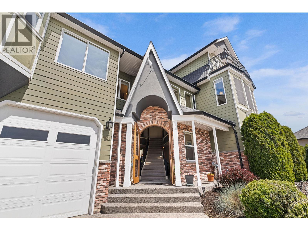
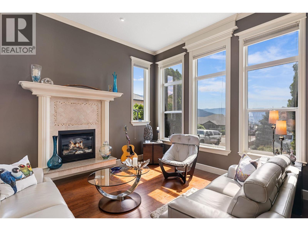
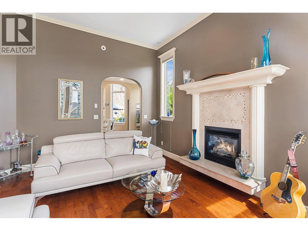
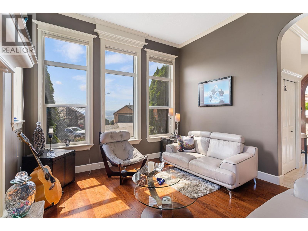
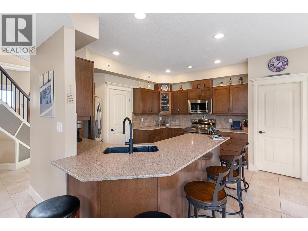
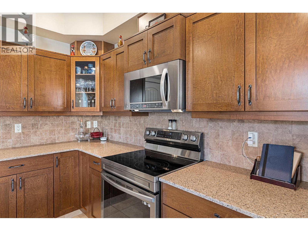
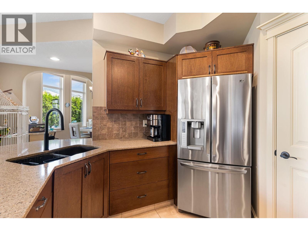
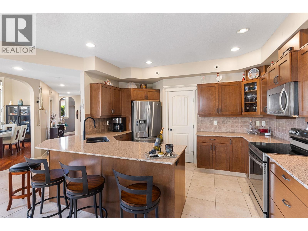
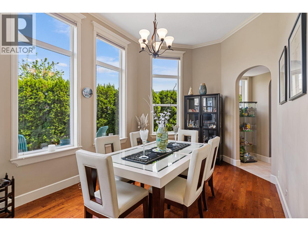
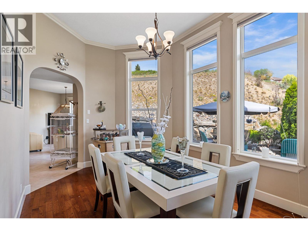
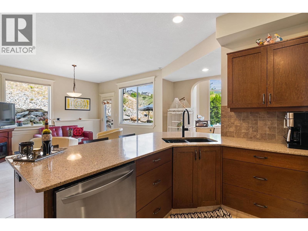
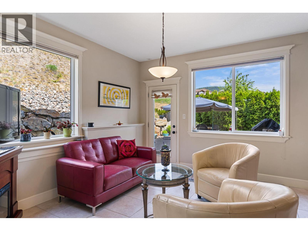
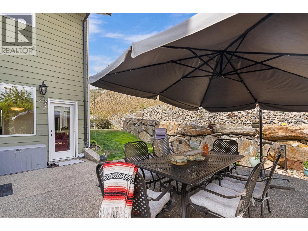
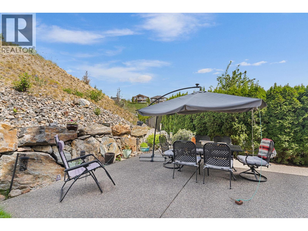
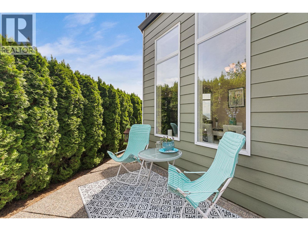
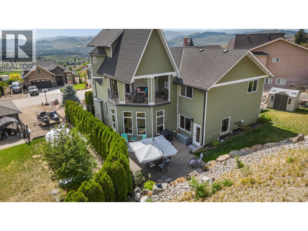
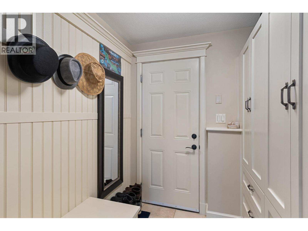
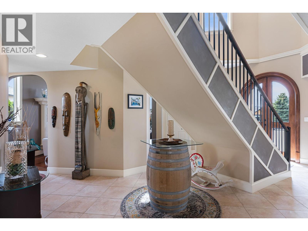
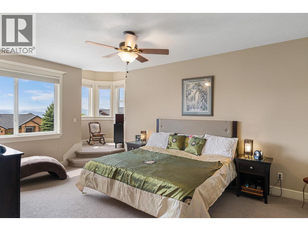
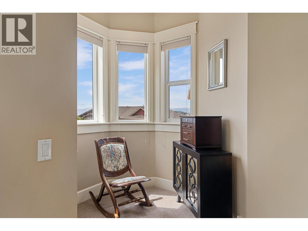
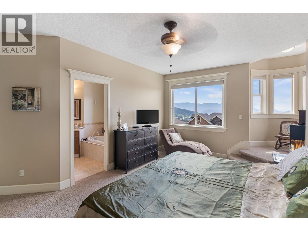
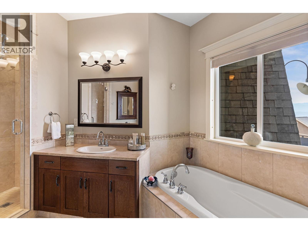
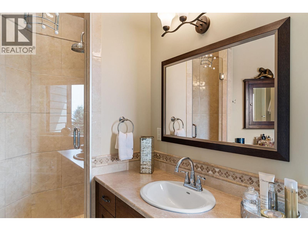
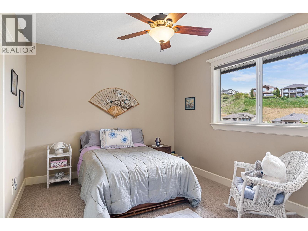
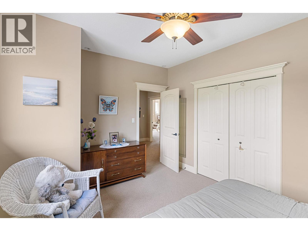
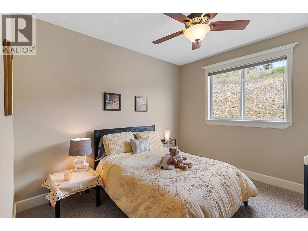
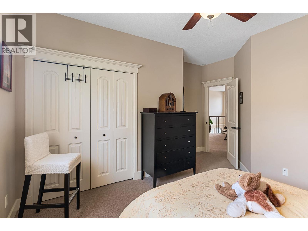
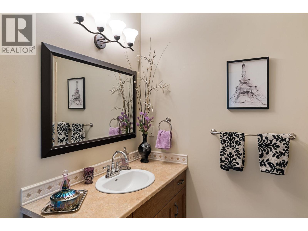
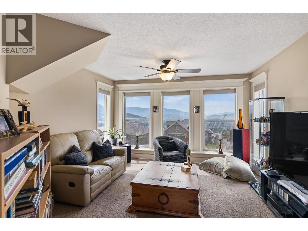
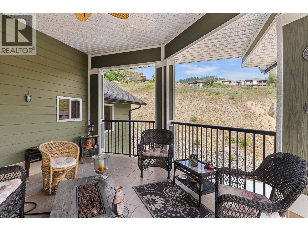
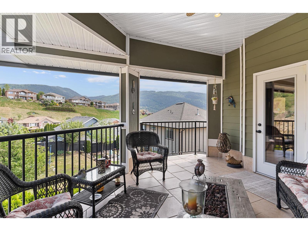
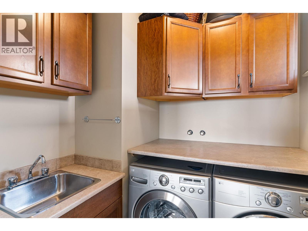
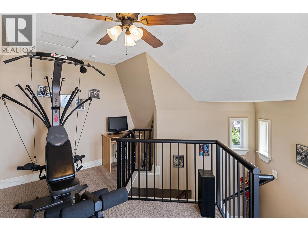
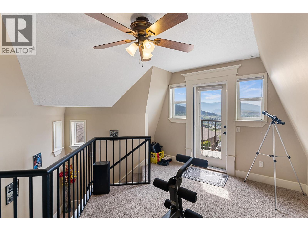
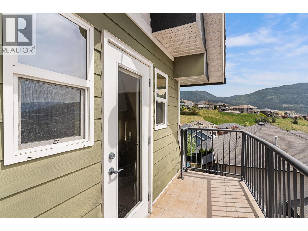
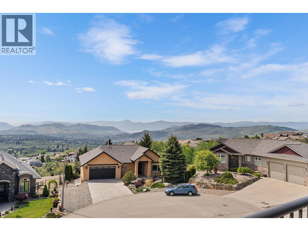
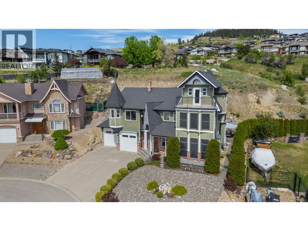
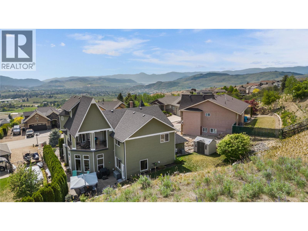
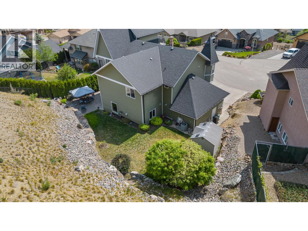
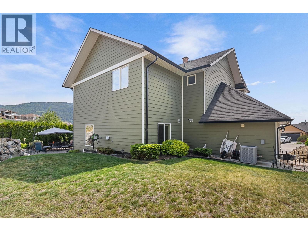
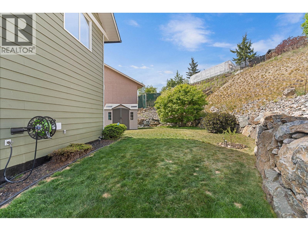
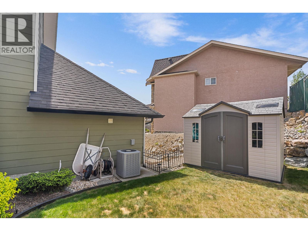
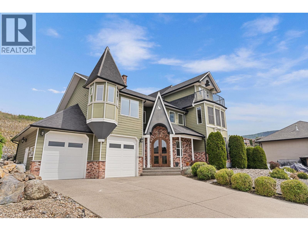
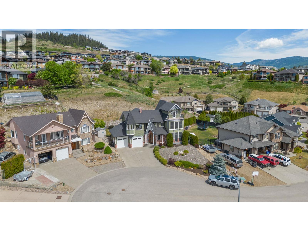
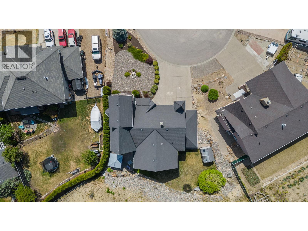
Some homes blend in. This one was built to be remembered. Rising from a private third-of-an-acre in the Foothills — with a signature turret, dramatic rooflines, and elegant arched entryways — this is a rare character home with genuine old-world soul, and sweeping Okanagan Lake and valley views to match. Inside, soaring ceilings, rich hardwood, and oversized windows fill the home with warmth and light. The main level is made for gathering: a formal living room anchored by a gas fireplace, a well-appointed kitchen flowing effortlessly into the dining and family rooms, plus a dedicated home office and powder room. Upstairs, the primary retreat offers a walk-in closet and spa-inspired ensuite with a soaker tub — joined by two more bedrooms, a full bath, convenient upper-level laundry, and a generous living/media room. Above it all, a versatile loft opens onto an open-air balcony, perfectly placed to soak in the lake. With a mountain backdrop for privacy, mature landscaping, and beautiful stonework, the setting feels like a true escape — the kind of low-maintenance freedom that lets you lock up and go. Steps from hiking trails and a short drive to Silver Star Mountain, this is four-season Okanagan living at its finest: lake summers, ski winters, and a home unlike anything else on the market. 3 bedrooms, 3 baths, approx. 2,915 sq ft across two levels plus loft. Private viewings welcome. Book Your Showing Today. (id:67517)
-
Property Details
MLS® Number 10387000 Property Type Single Family Neigbourhood Foothills AmenitiesNearBy Golf Nearby, Public Transit, Park, Recreation, Schools, Shopping, Ski Area CommunityFeatures Family Oriented Features Cul-de-sac, Irregular Lot Size ParkingSpaceTotal 6 RoadType Cul De Sac ViewType Lake View, Mountain View, Valley View -
Building
BathroomTotal 3 BedroomsTotal 3 Appliances Refrigerator, Dishwasher, Dryer, Range - Electric, Microwave, Washer ArchitecturalStyle Multi-level ConstructedDate 2006 ConstructionStyleAttachment Detached ConstructionStyleSplitLevel Other CoolingType Central Air Conditioning ExteriorFinish Other FireProtection Smoke Detector Only FireplaceFuel Gas FireplacePresent Yes FireplaceTotal 1 FireplaceType Unknown FlooringType Carpeted, Ceramic Tile, Hardwood HalfBathTotal 1 HeatingType Forced Air RoofMaterial Asphalt Shingle RoofStyle Unknown StoriesTotal 3 SizeInterior 2,915 Sqft Type House UtilityWater Municipal Water Attached Garage 2 -
Land
AccessType Easy Access Acreage No LandAmenities Golf Nearby, Public Transit, Park, Recreation, Schools, Shopping, Ski Area LandscapeFeatures Landscaped Sewer Municipal Sewage System SizeIrregular 0.29 SizeTotal 0.29 Ac|under 1 Acre SizeTotalText 0.29 Ac|under 1 Acre -
Rooms
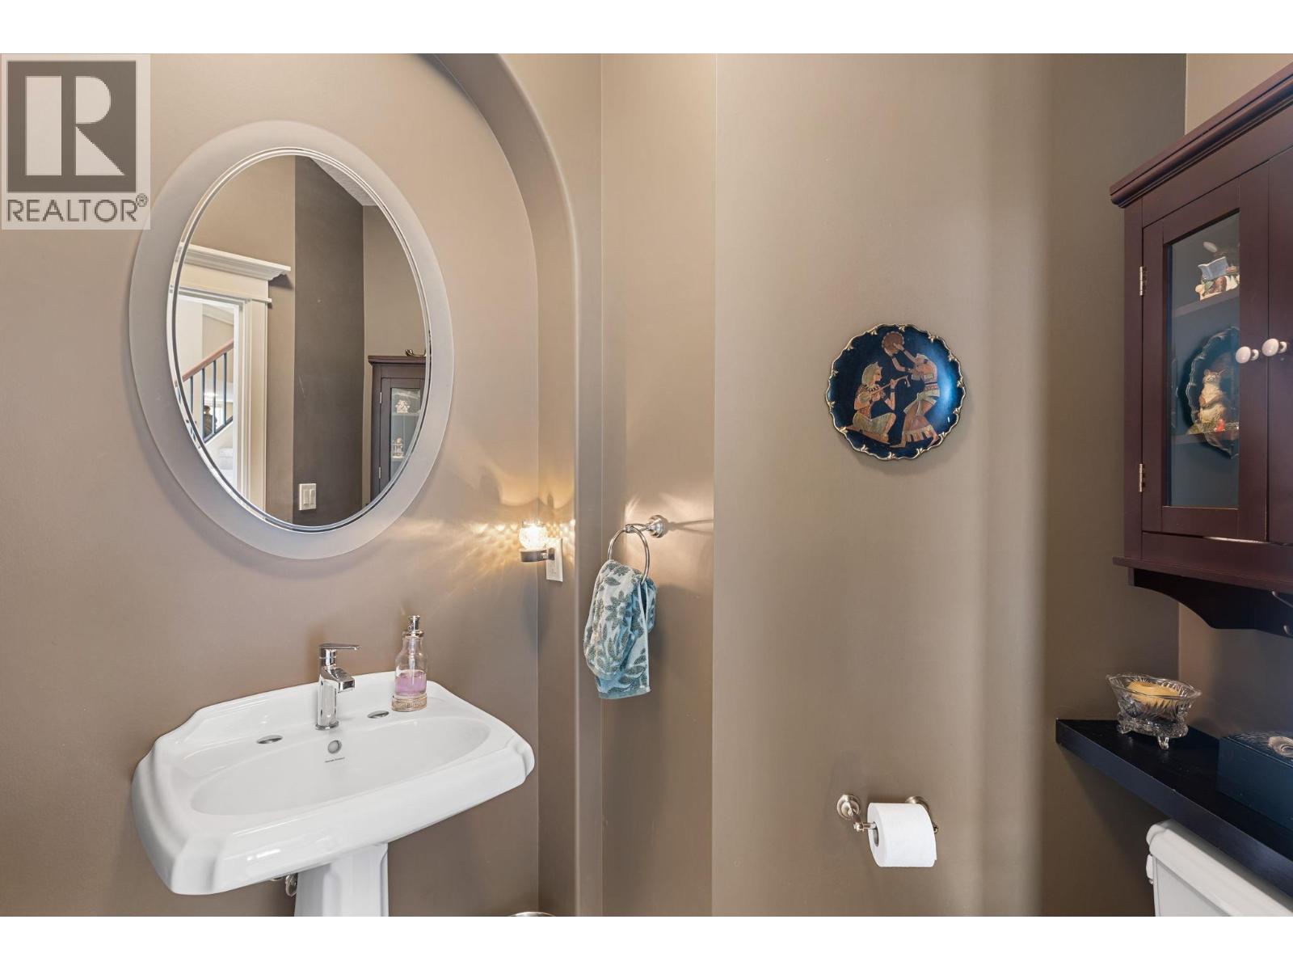
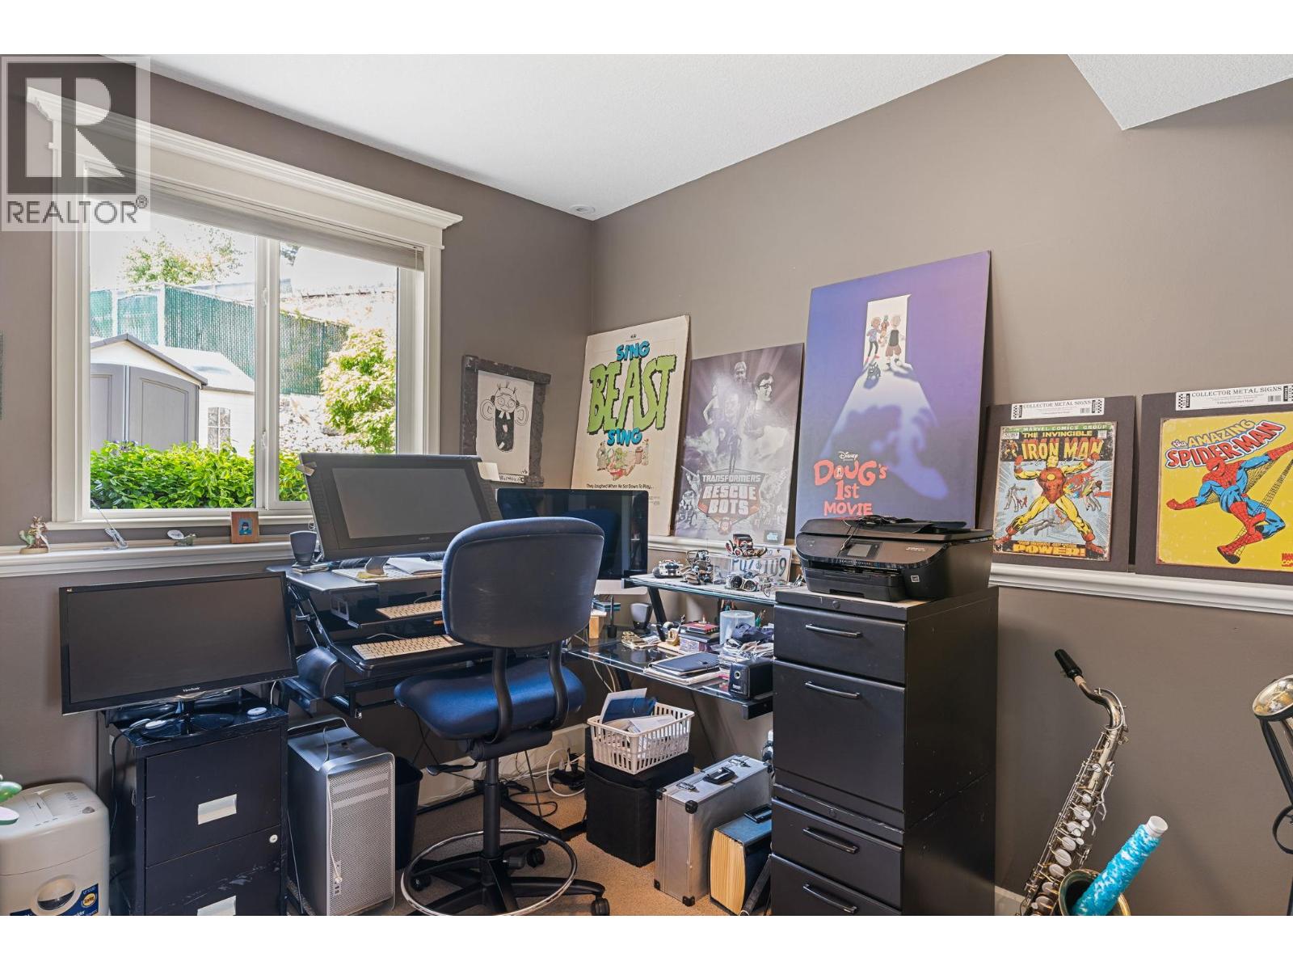
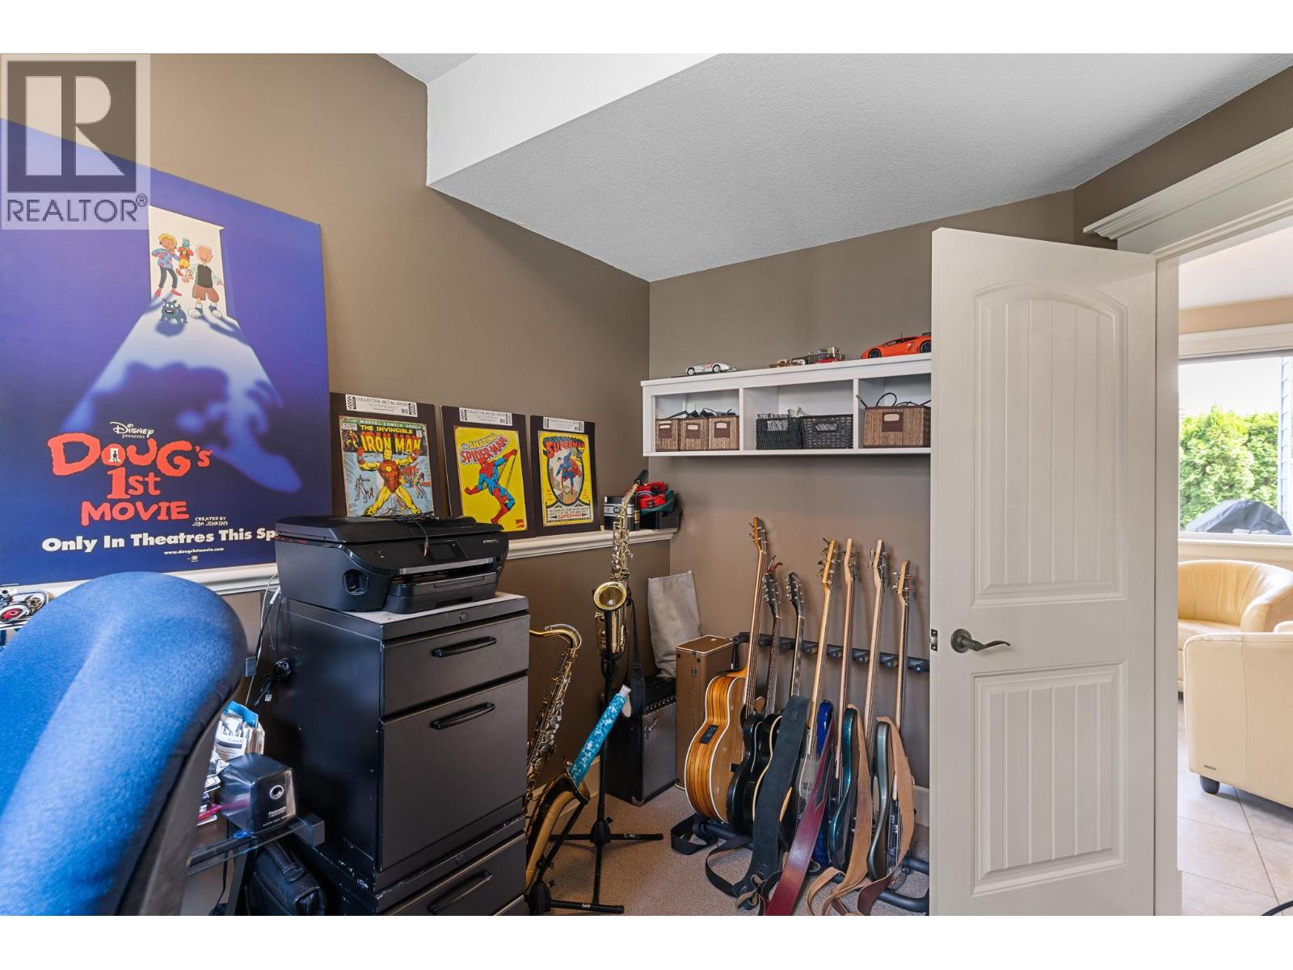
Level Type Length Width Dimensions Second Level Other 12'11'' x 20'7'' Second Level Laundry Room 6'9'' x 5'11'' Second Level Bedroom 11'0'' x 14'6'' Second Level Bedroom 12'5'' x 14'6'' Second Level 3pc Bathroom 8'1'' x 8'7'' Second Level 4pc Ensuite Bath 8'4'' x 10'0'' Second Level Other 5'9'' x 8'7'' Second Level Primary Bedroom 14'2'' x 18'1'' Third Level Loft 11'1'' x 16'3'' Main Level Office 12'0'' x 8'5'' Main Level 2pc Bathroom 5'8'' x 6'9'' Main Level Pantry 5'11'' x 5'11'' Main Level Kitchen 13'9'' x 11'6'' Main Level Family Room 17'8'' x 17'10'' Main Level Dining Room 17'11'' x 10'5'' Main Level Living Room 12'11'' x 16'4'' Main Level Foyer 21'8'' x 14'6'' -
Utilities
Your Favourites
No Favourites Found







The trademarks REALTOR®, REALTORS®, and the REALTOR® logo are controlled by The Canadian Real Estate Association (CREA) and identify real estate professionals who are members of CREA. The trademarks MLS®, Multiple Listing Service® and the associated logos are owned by The Canadian Real Estate Association (CREA) and identify the quality of services provided by real estate professionals who are members of CREA. The trademark DDF® is owned by The Canadian Real Estate Association (CREA) and identifies CREA's Data Distribution Facility (DDF®)
September 28 2026 05:40:57
Association of Interior REALTORS®
