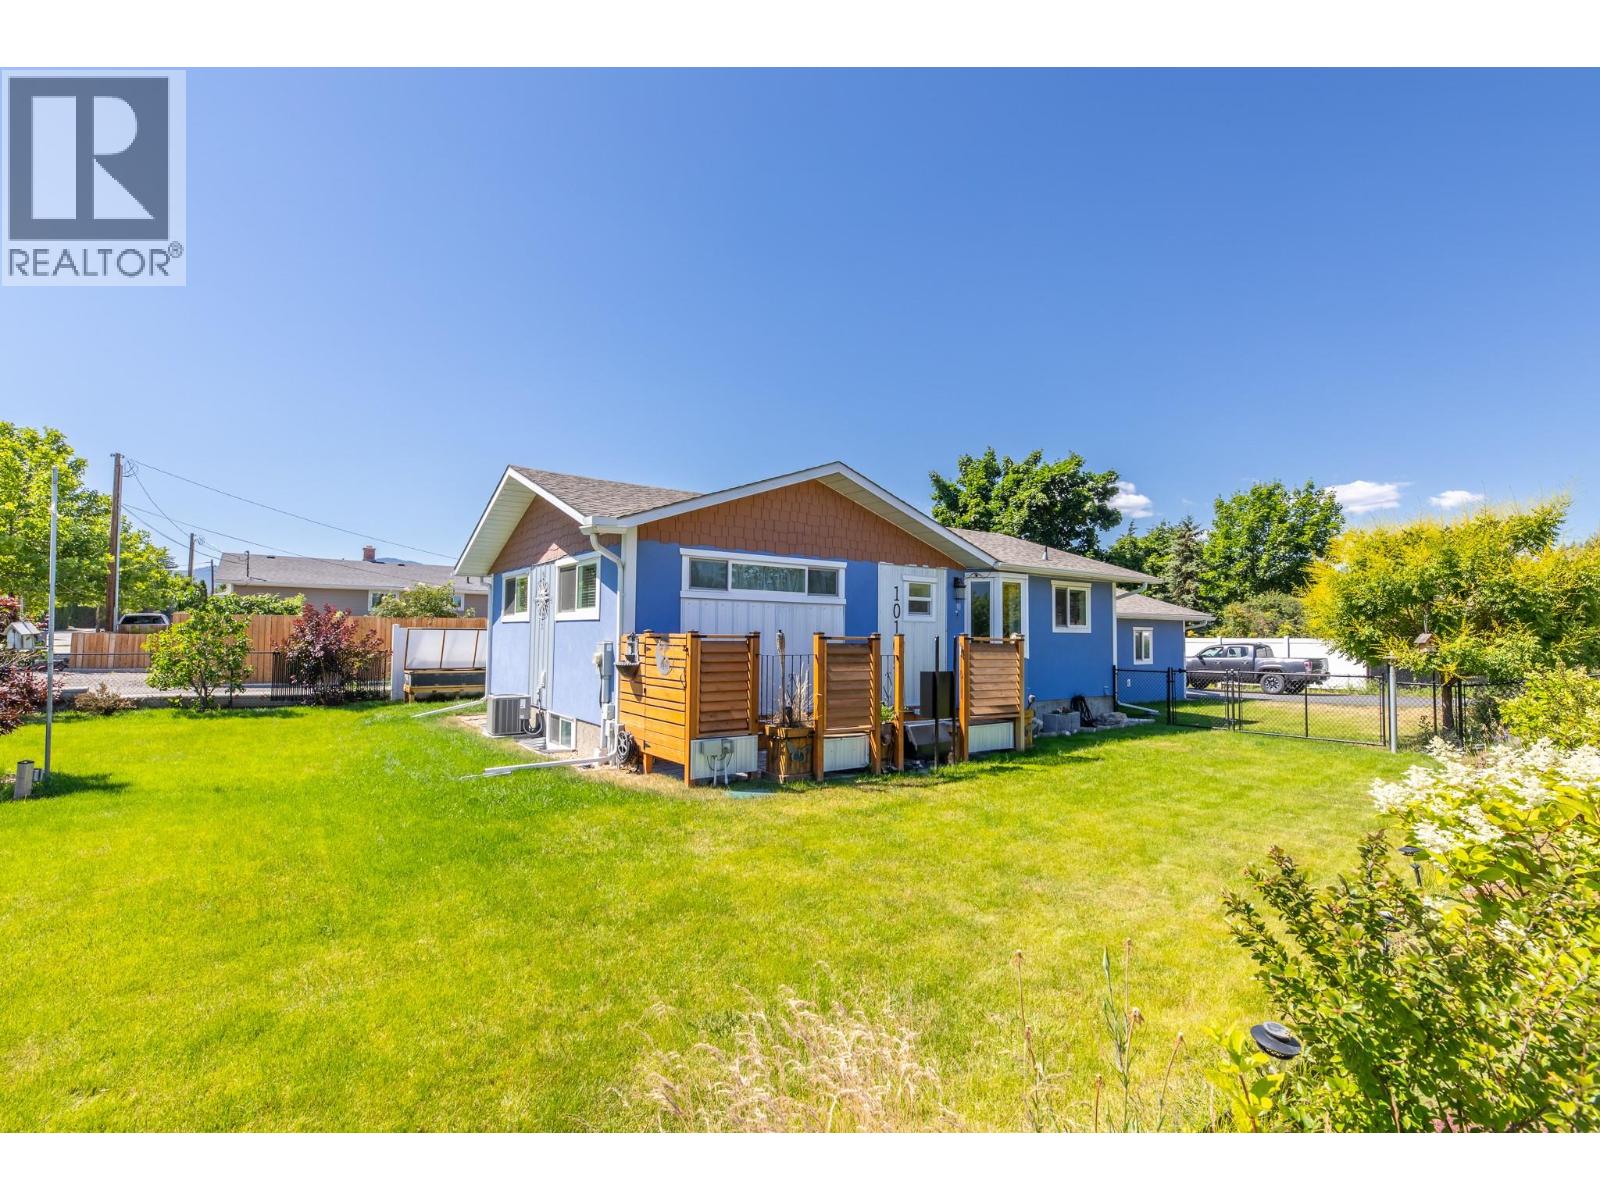
10105 Prairie Valley Road

Summerland, British Columbia V0H 1Z2

  • 10105 Prairie Valley Road, Summerland, British Columbia  V0H 1Z2 - Photo 1 - 10372001

    $750,000

  • 10105 Prairie Valley Road, Summerland, British Columbia  V0H 1Z2 - Photo 2 - 10372001

    $750,000

  • 10105 Prairie Valley Road, Summerland, British Columbia  V0H 1Z2 - Photo 3 - 10372001

    $750,000

  • 10105 Prairie Valley Road, Summerland, British Columbia  V0H 1Z2 - Photo 4 - 10372001

    $750,000

  • 10105 Prairie Valley Road, Summerland, British Columbia  V0H 1Z2 - Photo 5 - 10372001

    $750,000

  • 10105 Prairie Valley Road, Summerland, British Columbia  V0H 1Z2 - Photo 6 - 10372001

    $750,000

  • 10105 Prairie Valley Road, Summerland, British Columbia  V0H 1Z2 - Photo 7 - 10372001

    $750,000

  • 10105 Prairie Valley Road, Summerland, British Columbia  V0H 1Z2 - Photo 8 - 10372001

    $750,000

  • 10105 Prairie Valley Road, Summerland, British Columbia  V0H 1Z2 - Photo 9 - 10372001

    $750,000

  • 10105 Prairie Valley Road, Summerland, British Columbia  V0H 1Z2 - Photo 10 - 10372001

    $750,000

  • 10105 Prairie Valley Road, Summerland, British Columbia  V0H 1Z2 - Photo 11 - 10372001

    $750,000

  • 10105 Prairie Valley Road, Summerland, British Columbia  V0H 1Z2 - Photo 12 - 10372001

    $750,000

  • 10105 Prairie Valley Road, Summerland, British Columbia  V0H 1Z2 - Photo 13 - 10372001

    $750,000

  • 10105 Prairie Valley Road, Summerland, British Columbia  V0H 1Z2 - Photo 14 - 10372001

    $750,000

  • 10105 Prairie Valley Road, Summerland, British Columbia  V0H 1Z2 - Photo 15 - 10372001

    $750,000

  • 10105 Prairie Valley Road, Summerland, British Columbia  V0H 1Z2 - Photo 16 - 10372001

    $750,000

  • 10105 Prairie Valley Road, Summerland, British Columbia  V0H 1Z2 - Photo 17 - 10372001

    $750,000

  • 10105 Prairie Valley Road, Summerland, British Columbia  V0H 1Z2 - Photo 18 - 10372001

    $750,000

  • 10105 Prairie Valley Road, Summerland, British Columbia  V0H 1Z2 - Photo 19 - 10372001

    $750,000

  • 10105 Prairie Valley Road, Summerland, British Columbia  V0H 1Z2 - Photo 20 - 10372001

    $750,000

  • 10105 Prairie Valley Road, Summerland, British Columbia  V0H 1Z2 - Photo 21 - 10372001

    $750,000

  • 10105 Prairie Valley Road, Summerland, British Columbia  V0H 1Z2 - Photo 22 - 10372001

    $750,000

  • 10105 Prairie Valley Road, Summerland, British Columbia  V0H 1Z2 - Photo 23 - 10372001

    $750,000

  • 10105 Prairie Valley Road, Summerland, British Columbia  V0H 1Z2 - Photo 24 - 10372001

    $750,000

  • 10105 Prairie Valley Road, Summerland, British Columbia  V0H 1Z2 - Photo 25 - 10372001

    $750,000

  • 10105 Prairie Valley Road, Summerland, British Columbia  V0H 1Z2 - Photo 26 - 10372001

    $750,000

  • 10105 Prairie Valley Road, Summerland, British Columbia  V0H 1Z2 - Photo 27 - 10372001

    $750,000

  • 10105 Prairie Valley Road, Summerland, British Columbia  V0H 1Z2 - Photo 28 - 10372001

    $750,000

  • 10105 Prairie Valley Road, Summerland, British Columbia  V0H 1Z2 - Photo 29 - 10372001

    $750,000

  • 10105 Prairie Valley Road, Summerland, British Columbia  V0H 1Z2 - Photo 30 - 10372001

    $750,000

  • 10105 Prairie Valley Road, Summerland, British Columbia  V0H 1Z2 - Photo 31 - 10372001

    $750,000

  • 10105 Prairie Valley Road, Summerland, British Columbia  V0H 1Z2 - Photo 32 - 10372001

    $750,000

  • 10105 Prairie Valley Road, Summerland, British Columbia  V0H 1Z2 - Photo 33 - 10372001

    $750,000

  • 10105 Prairie Valley Road, Summerland, British Columbia  V0H 1Z2 - Photo 34 - 10372001

    $750,000

  • 10105 Prairie Valley Road, Summerland, British Columbia  V0H 1Z2 - Photo 35 - 10372001

    $750,000

  • 10105 Prairie Valley Road, Summerland, British Columbia  V0H 1Z2 - Photo 36 - 10372001

    $750,000

  • 10105 Prairie Valley Road, Summerland, British Columbia  V0H 1Z2 - Photo 37 - 10372001

    $750,000

  • 10105 Prairie Valley Road, Summerland, British Columbia  V0H 1Z2 - Photo 38 - 10372001

    $750,000

  • 10105 Prairie Valley Road, Summerland, British Columbia  V0H 1Z2 - Photo 39 - 10372001

    $750,000

  • 10105 Prairie Valley Road, Summerland, British Columbia  V0H 1Z2 - Photo 40 - 10372001

    $750,000

  • 10105 Prairie Valley Road, Summerland, British Columbia  V0H 1Z2 - Photo 41 - 10372001

    $750,000

  • 10105 Prairie Valley Road, Summerland, British Columbia  V0H 1Z2 - Photo 42 - 10372001

    $750,000

  • 10105 Prairie Valley Road, Summerland, British Columbia  V0H 1Z2 - Photo 43 - 10372001

    $750,000

  • 10105 Prairie Valley Road, Summerland, British Columbia  V0H 1Z2 - Photo 44 - 10372001

    $750,000

  • 10105 Prairie Valley Road, Summerland, British Columbia  V0H 1Z2 - Photo 45 - 10372001

    $750,000

  • 10105 Prairie Valley Road, Summerland, British Columbia  V0H 1Z2 - Photo 46 - 10372001

    $750,000

  • 10105 Prairie Valley Road, Summerland, British Columbia  V0H 1Z2 - Photo 47 - 10372001

    $750,000

  • 10105 Prairie Valley Road, Summerland, British Columbia  V0H 1Z2 - Photo 48 - 10372001

    $750,000

  • 10105 Prairie Valley Road, Summerland, British Columbia  V0H 1Z2 - Photo 49 - 10372001

    $750,000

Like this listing?

Contact us for more information


Name


1,823 sqft

3
Beds

3
Baths
Ranch Fireplace Central Air Conditioning Forced Air, See Remarks Landscaped, Level, Underground Sprinkler

Welcome to this STUNNING family home offering comfort, style, and convenience in one of the most convenient central locations—just steps from schools, parks, PICKLEBALL and Summerland town amenities. The main floor features an inviting open-concept layout with modern finishes throughout, including soft-close cabinetry, quartz countertops, and newer appliances. The spacious primary on the MAIN level suite boasts a 5-piece ensuite, while a 2nd bedroom and full bath complete this level. A new exterior door(2024) off the living room opens to a PRIVATE covered patio with fresh concrete in the BBQ area—perfect for family gatherings and entertaining. The fully finished lower level offers a generous recreation room, 3rd bedroom, 3-piece bathroom with sauna, and plenty of storage. Outdoors, enjoy a fully fenced yard with raised garden beds, an updated irrigation system, and space for the kids and pets to play. With an attached garage, a dedicated motorcycle garage, and parking for up to six vehicles, this home combines practicality with lifestyle. Recent updates include: new exterior concrete (Sept 2025), professional full-home interior paint, updated irrigation (March 2025), new windows, added insulation, natural gas furnace, central A/C, on-demand hot water, and a security system. This is a move-in ready property that truly must be seen to be appreciated. Sale is contingent. Most furniture is negotiable. (id:67517)

  • Property Details
    MLS® Number 10372001
    Property Type Single Family
    Neigbourhood Main Town
    AmenitiesNearBy Golf Nearby, Public Transit, Park, Recreation, Schools, Shopping
    CommunityFeatures Family Oriented
    Features Level Lot, Corner Site, Central Island
    ParkingSpaceTotal 7
    ViewType Mountain View
  • Building
    BathroomTotal 3
    BedroomsTotal 3
    Appliances Refrigerator, Dishwasher, Dryer, Range - Electric, Microwave, Washer
    ArchitecturalStyle Ranch
    BasementType Full, Remodeled Basement
    ConstructedDate 1982
    ConstructionStyleAttachment Detached
    CoolingType Central Air Conditioning
    ExteriorFinish Stucco
    FireProtection Security System, Smoke Detector Only
    FireplacePresent Yes
    FireplaceTotal 1
    FireplaceType Free Standing Metal
    FlooringType Carpeted, Laminate, Vinyl
    HeatingType Forced Air, See Remarks
    RoofMaterial Asphalt Shingle
    RoofStyle Unknown
    StoriesTotal 2
    SizeInterior 1,823 Sqft
    Type House
    UtilityWater Municipal Water
    Attached Garage 1
    Heated Garage
  • Land
    AccessType Easy Access
    Acreage No
    FenceType Fence
    LandAmenities Golf Nearby, Public Transit, Park, Recreation, Schools, Shopping
    LandscapeFeatures Landscaped, Level, Underground Sprinkler
    Sewer Municipal Sewage System
    SizeIrregular 0.16
    SizeTotal 0.16 Ac|under 1 Acre
    SizeTotalText 0.16 Ac|under 1 Acre
  • Rooms
    Level Type Dimensions
    Basement Recreation Room 35'11'' x 11'5''
    Basement Storage 7'6'' x 5'5''
    Basement Laundry Room 9'3'' x 10'5''
    Basement 4pc Bathroom 11' x 8'10''
    Basement Bedroom 11' x 9'1''
    Main Level Dining Room 12'2'' x 7'
    Main Level Living Room 17'4'' x 12'7''
    Main Level Kitchen 10'2'' x 10'3''
    Main Level 4pc Bathroom 7'5'' x 7'2''
    Main Level 4pc Ensuite Bath 7'5'' x 6'5''
    Main Level Bedroom 10'11'' x 11'5''
    Main Level Primary Bedroom 14'8'' x 11'7''
  • Utilities




