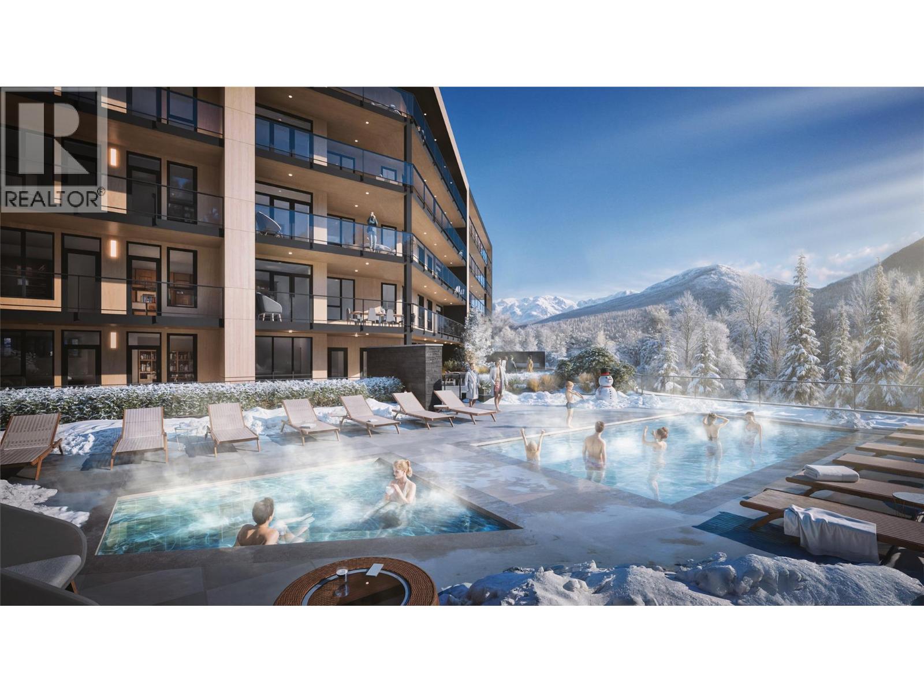
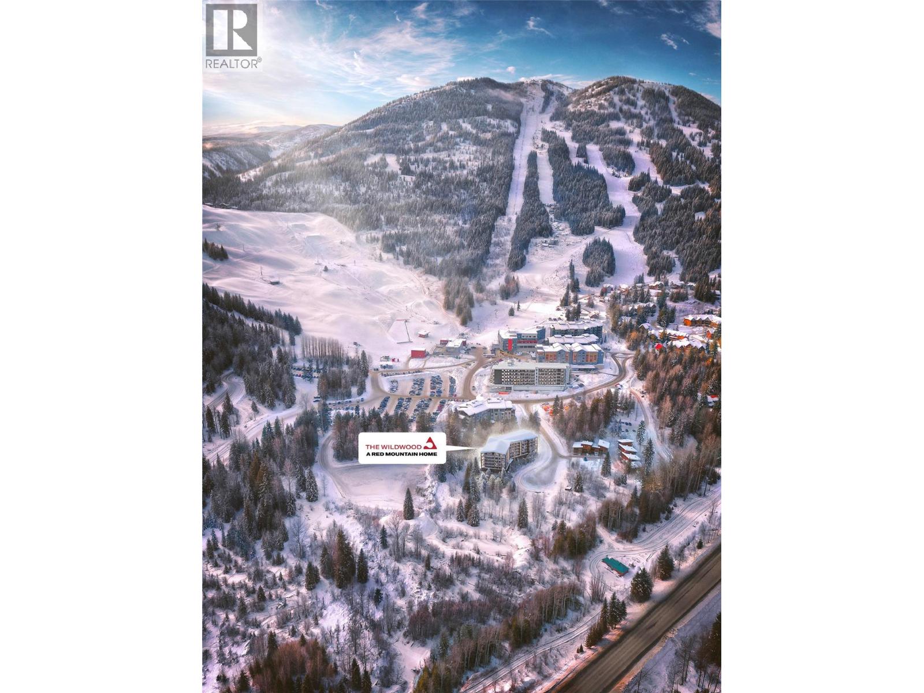
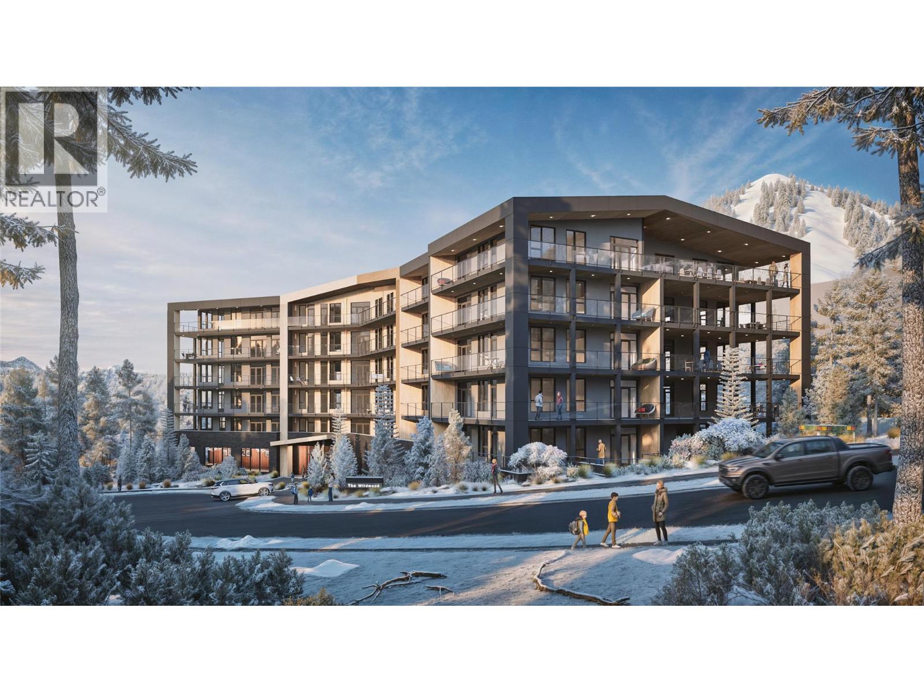
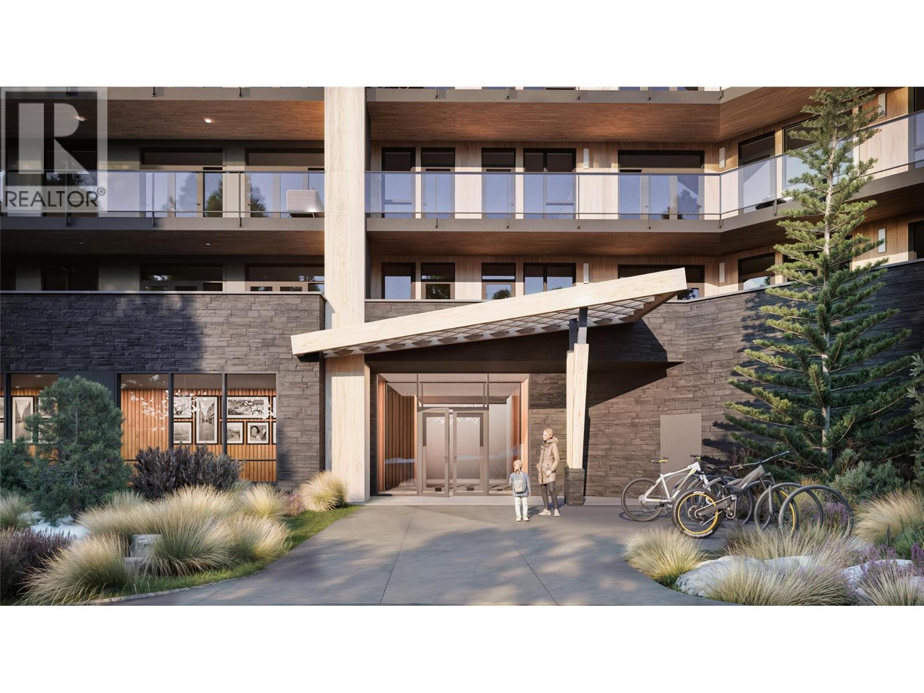
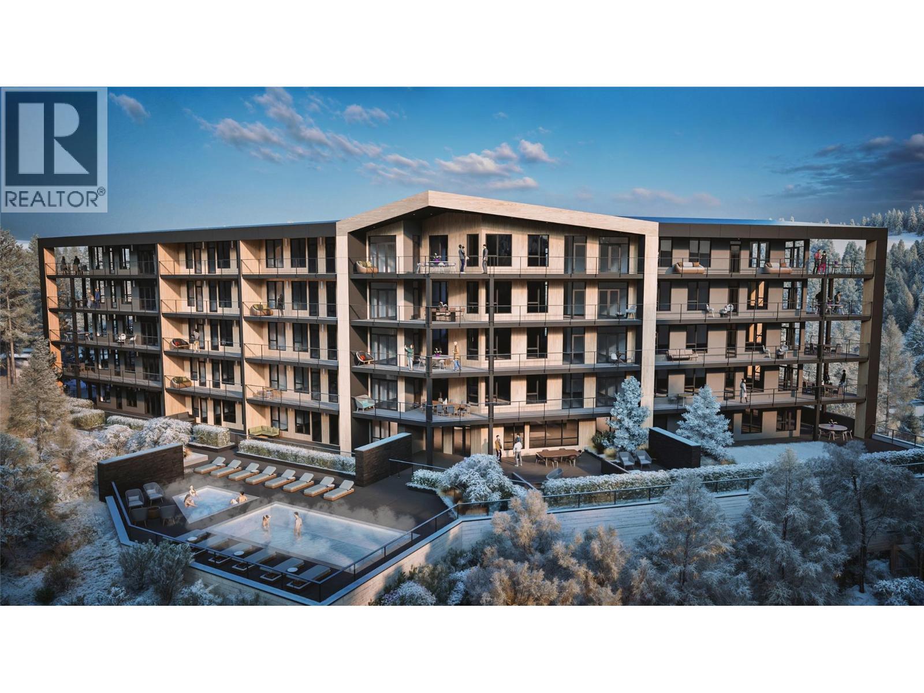
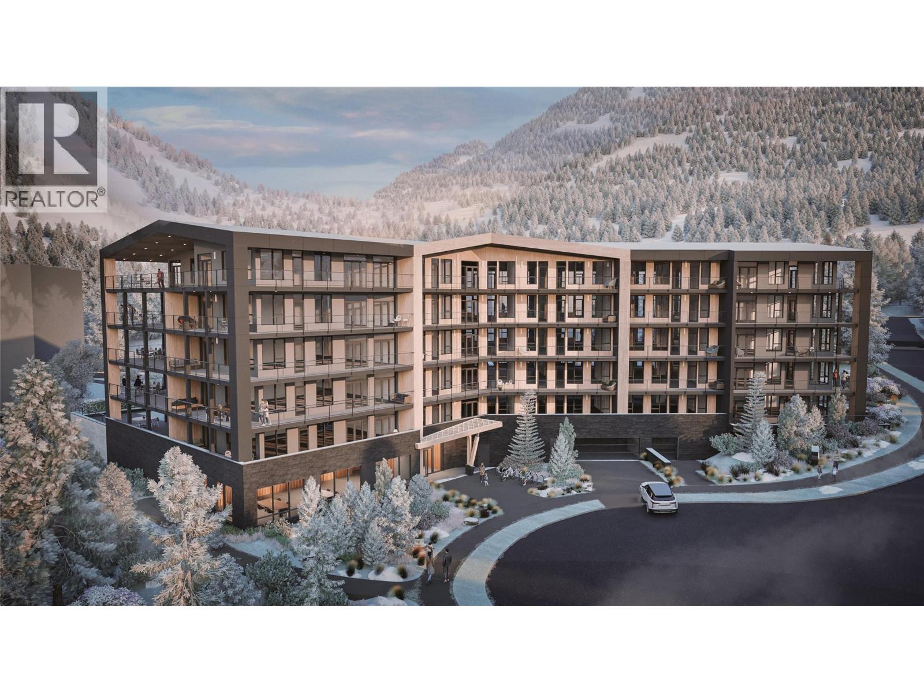


Own at The Wildwood, a new collection of alpine homes at the base of RED Mountain Resort. Designed for four-season living, these thoughtfully planned residences pair modern mountain architecture with spacious interiors, private outdoor areas, and are located within a 4 minute walk to the chairlift. Set beside RED’s future community park, The Wildwood offers a peaceful mountain setting with room for family, friends, and year-round adventure. With flexible ownership, no short-term rental restrictions and exceptional value in one of North America’s most authentic resort communities, this is a rare opportunity to make RED your home base. (id:67517)
-
Property Details
MLS® Number 10394220 Property Type Single Family Neigbourhood Rossland Community Name Wildwood AmenitiesNearBy Park, Recreation, Shopping, Ski Area CommunityFeatures Pet Restrictions, Pets Allowed With Restrictions ParkingSpaceTotal 1 PoolType Inground Pool, Outdoor Pool StorageType Storage, Locker ViewType Mountain View, Valley View -
Building
BathroomTotal 1 BedroomsTotal 1 Appliances Refrigerator, Dishwasher, Range - Gas, Microwave, Hood Fan, Washer & Dryer ArchitecturalStyle Contemporary ConstructedDate 2028 CoolingType Heat Pump ExteriorFinish Concrete, Metal, Stone FireplaceFuel Gas FireplacePresent Yes FireplaceType Unknown HeatingType Forced Air RoofMaterial Other RoofStyle Unknown StoriesTotal 1 SizeInterior 653 Sqft Type Apartment UtilityWater Municipal Water Parkade -
Land
Acreage No LandAmenities Park, Recreation, Shopping, Ski Area Sewer Municipal Sewage System SizeTotalText Under 1 Acre -
Rooms
Level Type Length Width Dimensions Main Level 4pc Bathroom Measurements not available Main Level Kitchen 9'10'' x 9'3'' Main Level Dining Room 11'3'' x 7'5'' Main Level Living Room 11'3'' x 11'6'' Main Level Primary Bedroom 9'5'' x 10'3'' -
Utilities
Your Favourites
No Favourites Found







The trademarks REALTOR®, REALTORS®, and the REALTOR® logo are controlled by The Canadian Real Estate Association (CREA) and identify real estate professionals who are members of CREA. The trademarks MLS®, Multiple Listing Service® and the associated logos are owned by The Canadian Real Estate Association (CREA) and identify the quality of services provided by real estate professionals who are members of CREA. The trademark DDF® is owned by The Canadian Real Estate Association (CREA) and identifies CREA's Data Distribution Facility (DDF®)
July 09 2026 06:18:03
Association of Interior REALTORS®
