$2,199,000
$2,199,000
$2,199,000
$2,199,000
$2,199,000
$2,199,000
$2,199,000
$2,199,000
$2,199,000
$2,199,000
$2,199,000
$2,199,000
$2,199,000
$2,199,000
$2,199,000
$2,199,000
$2,199,000
$2,199,000
$2,199,000
$2,199,000
$2,199,000
$2,199,000
$2,199,000
$2,199,000
$2,199,000
$2,199,000
$2,199,000
$2,199,000
$2,199,000
$2,199,000
$2,199,000
$2,199,000
$2,199,000
$2,199,000
$2,199,000
$2,199,000
$2,199,000
$2,199,000
$2,199,000
$2,199,000
$2,199,000
$2,199,000
$2,199,000
Like this listing?
Contact us for more information


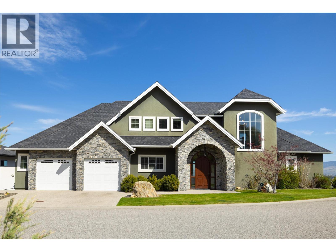
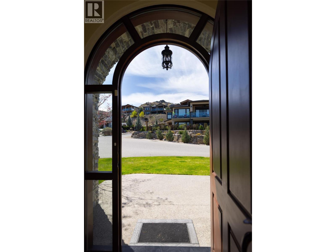
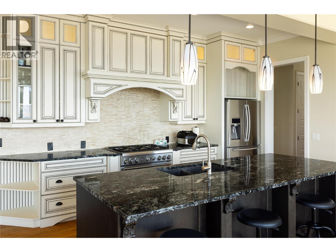
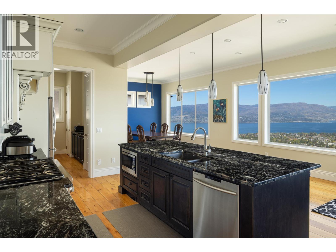
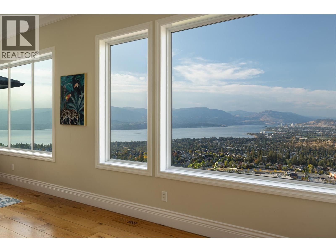
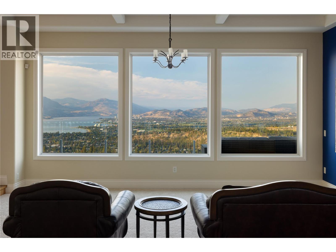
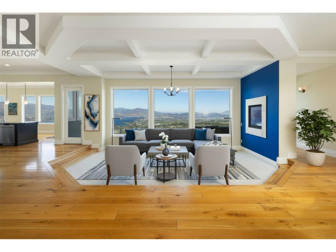
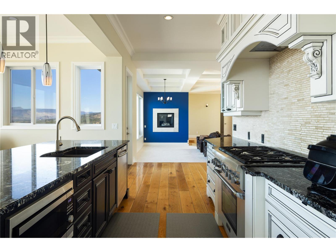
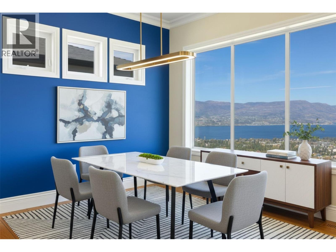
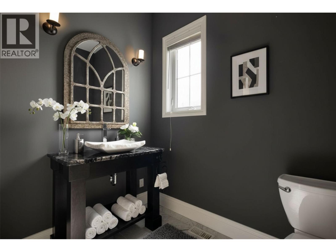
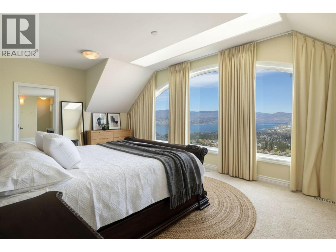
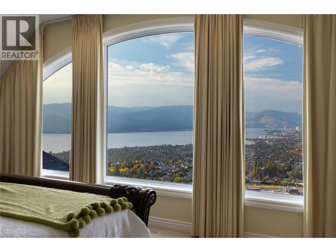
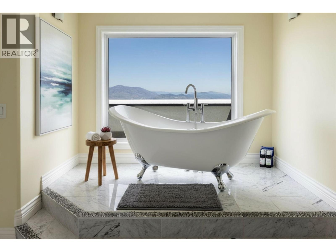
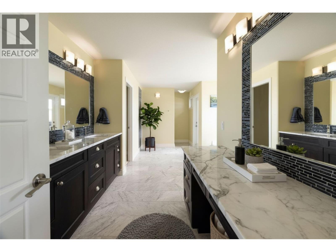
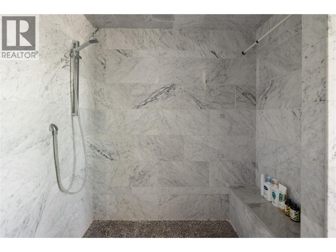
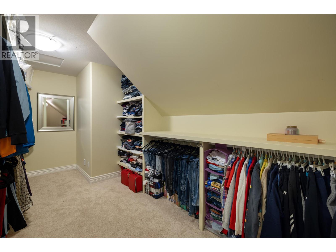
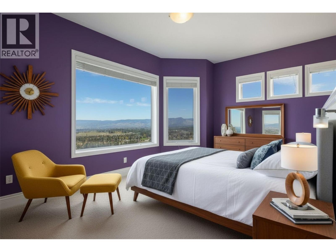
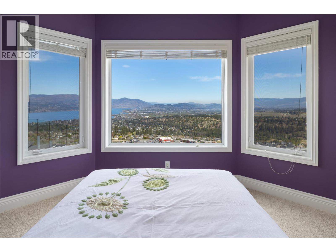
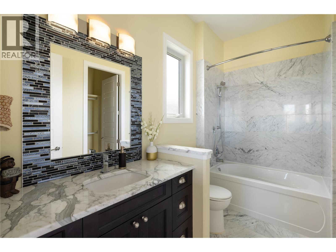
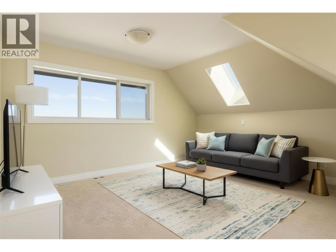
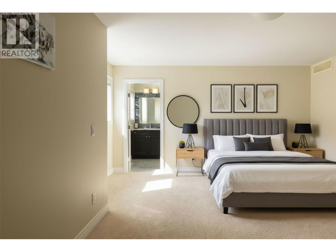
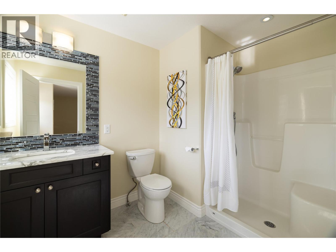
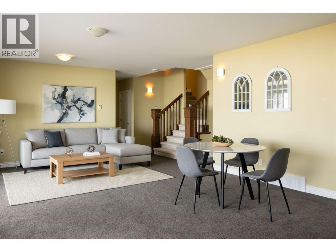
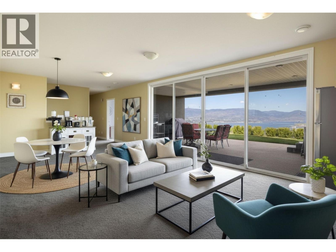
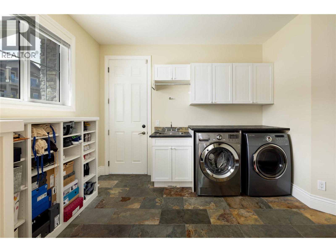
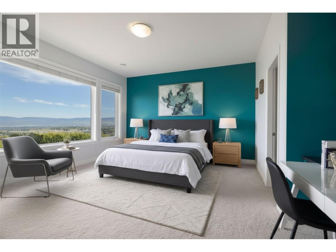
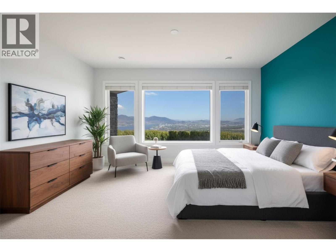
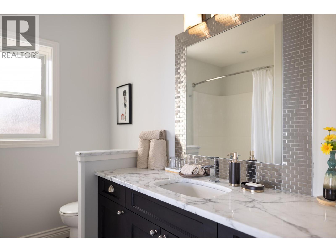
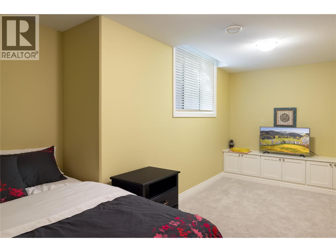
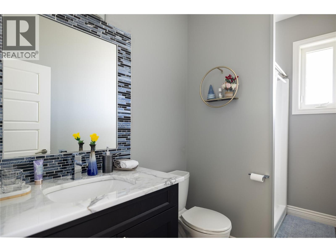
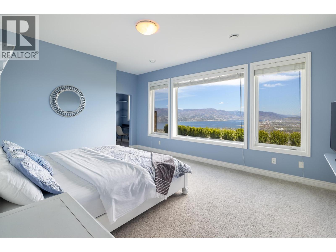
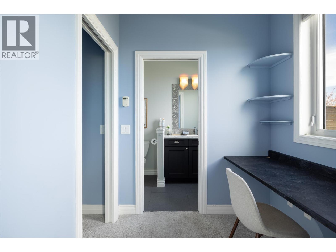
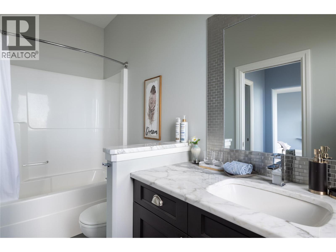
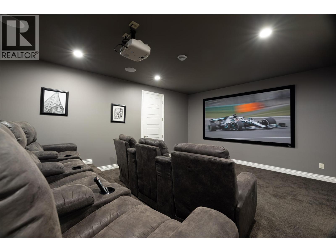
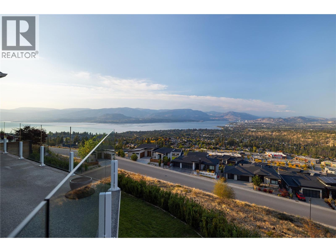
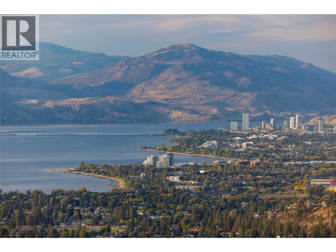
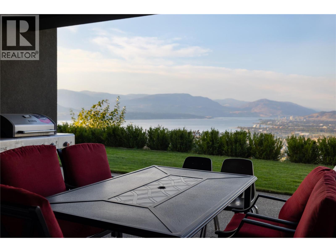
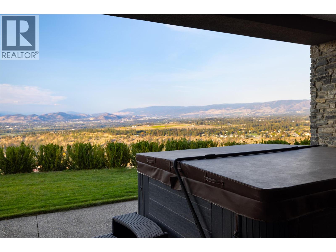
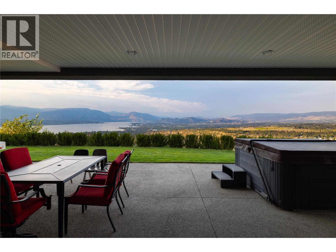
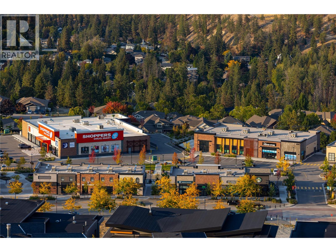
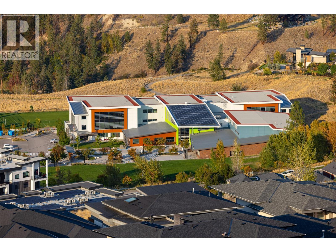
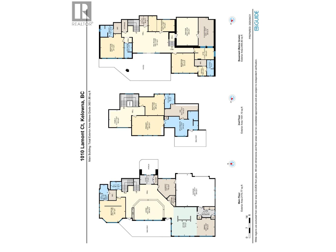
Perched on a quiet street with panoramic views from every angle, this 5,800+ sq ft two storey walk out combines high end versatility with low maintenance living. Designed for family comfort, the bright layout offers 5 generous bedrooms plus a main floor den that easily serves as a 6th bedroom, alongside 6.5 baths with 5 of those being private ensuites, an extra full bath, and a main powder room. Standout features include a home theater, gym space, and a high ceiling flex room tailored for an indoor golf, gym or sports setup. The minimal yard footprint frees up your weekends to enjoy neighborhood hiking trails, local amenities, and Canyon Falls Middle School just minutes away. (id:67517)
-
Property Details
MLS® Number 10401953 Property Type Single Family Neigbourhood Upper Mission AmenitiesNearBy Park, Schools CommunityFeatures Family Oriented Features Irregular Lot Size, Central Island, Two Balconies ParkingSpaceTotal 2 ViewType City View, Lake View, View (panoramic) -
Building
BathroomTotal 7 BedroomsTotal 5 Appliances Refrigerator, Dishwasher, Dryer, Range - Gas, Microwave, Washer BasementType Full ConstructedDate 2012 ConstructionStyleAttachment Detached CoolingType Central Air Conditioning ExteriorFinish Stone, Stucco FireProtection Smoke Detector Only FireplaceFuel Gas FireplacePresent Yes FireplaceTotal 1 FireplaceType Unknown FlooringType Carpeted, Ceramic Tile, Hardwood HalfBathTotal 2 HeatingType In Floor Heating, Forced Air, See Remarks RoofMaterial Asphalt Shingle RoofStyle Unknown StoriesTotal 3 SizeInterior 5,855 Sqft Type House UtilityWater Municipal Water Attached Garage 2 -
Land
Acreage No LandAmenities Park, Schools LandscapeFeatures Underground Sprinkler Sewer Municipal Sewage System SizeFrontage 117 Ft SizeIrregular 0.31 SizeTotal 0.31 Ac|under 1 Acre SizeTotalText 0.31 Ac|under 1 Acre -
Rooms
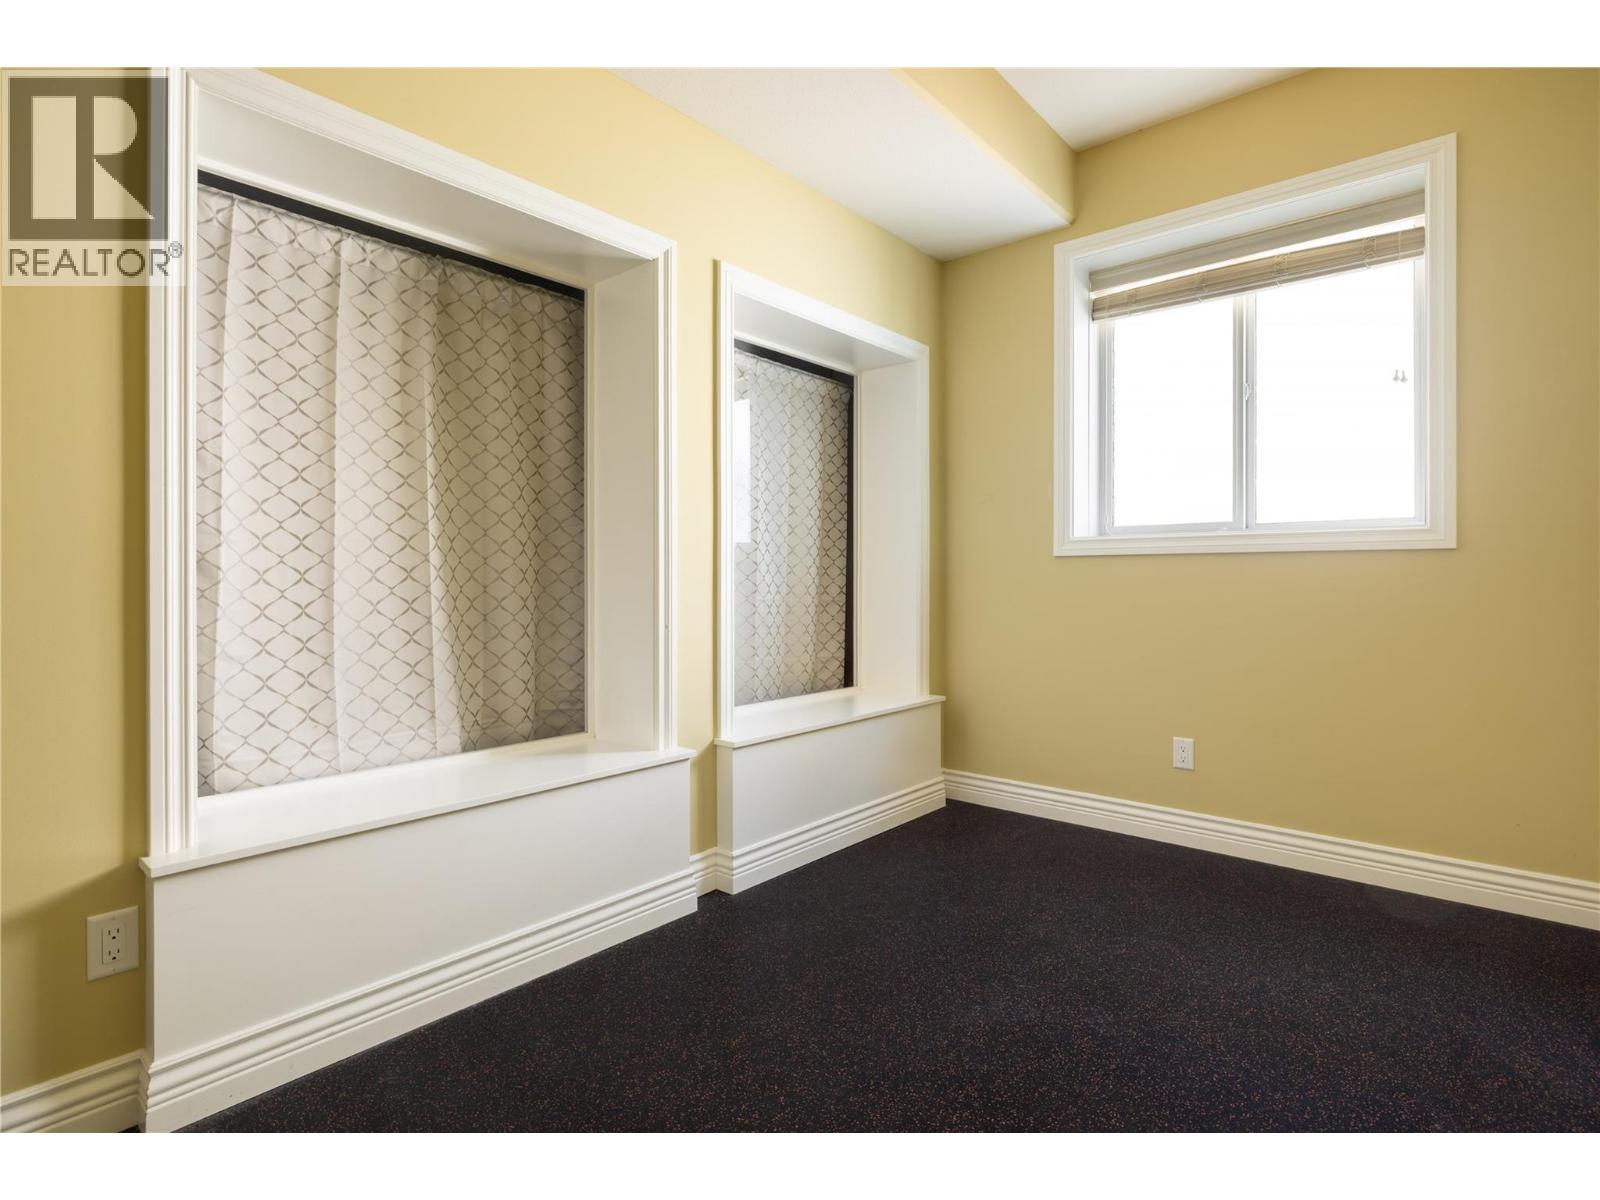
Level Type Length Width Dimensions Second Level 3pc Ensuite Bath Measurements not available Second Level Bedroom 14'6'' x 17'5'' Second Level 5pc Ensuite Bath 17'2'' x 23'5'' Second Level Primary Bedroom 13'5'' x 21'11'' Second Level Family Room 11'11'' x 15'5'' Basement 3pc Bathroom Measurements not available Basement Full Ensuite Bathroom Measurements not available Basement Bedroom 16'7'' x 16'2'' Basement Utility Room 6'6'' x 5'9'' Basement Recreation Room 14'5'' x 24'9'' Basement Den 10'7'' x 18'2'' Basement Media 19'4'' x 14'10'' Basement 4pc Ensuite Bath Measurements not available Basement Office 6'5'' x 5'7'' Basement Bedroom 13'7'' x 18' Basement Gym 7'10'' x 13'11'' Basement Storage 19'9'' x 10'7'' Main Level 2pc Bathroom Measurements not available Main Level Partial Ensuite Bathroom Measurements not available Main Level Bedroom 17'1'' x 17'9'' Main Level Foyer 5'11'' x 9'7'' Main Level Living Room 14'3'' x 22'8'' Main Level Laundry Room 13'7'' x 12' Main Level Pantry 7'6'' x 5'11'' Main Level Mud Room 7'1'' x 11'11'' Main Level Dining Room 12'5'' x 12'6'' Main Level Kitchen 20' x 17'5'' -
Utilities
Your Favourites
No Favourites Found







The trademarks REALTOR®, REALTORS®, and the REALTOR® logo are controlled by The Canadian Real Estate Association (CREA) and identify real estate professionals who are members of CREA. The trademarks MLS®, Multiple Listing Service® and the associated logos are owned by The Canadian Real Estate Association (CREA) and identify the quality of services provided by real estate professionals who are members of CREA. The trademark DDF® is owned by The Canadian Real Estate Association (CREA) and identifies CREA's Data Distribution Facility (DDF®)
October 16 2026 07:29:12
Association of Interior REALTORS®
