$599,000
$599,000
$599,000
$599,000
$599,000
$599,000
$599,000
$599,000
$599,000
$599,000
$599,000
$599,000
$599,000
$599,000
$599,000
$599,000
$599,000
$599,000
$599,000
$599,000
$599,000
$599,000
$599,000
$599,000
$599,000
$599,000
$599,000
$599,000
$599,000
$599,000
$599,000
$599,000
$599,000
$599,000
$599,000
$599,000
$599,000
$599,000
Like this listing?
Contact us for more information


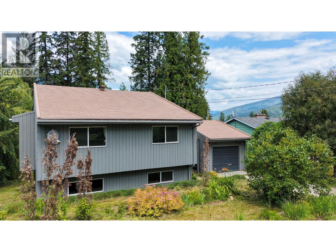
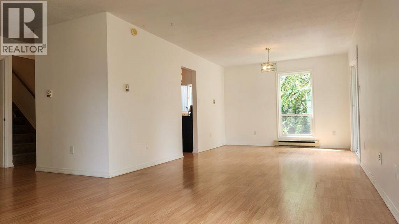
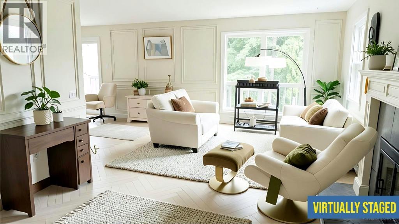
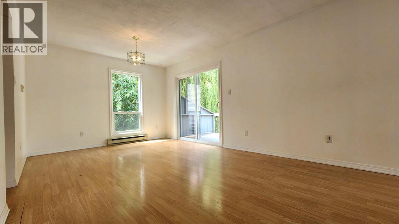
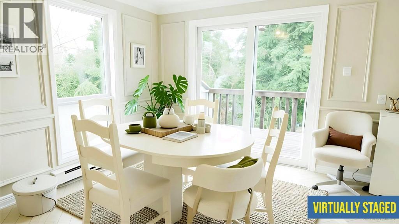
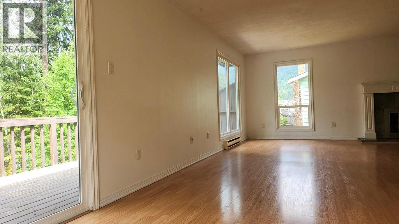
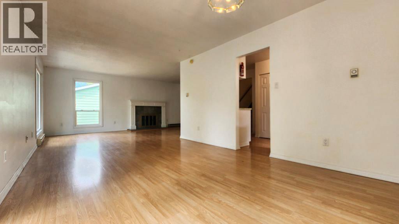
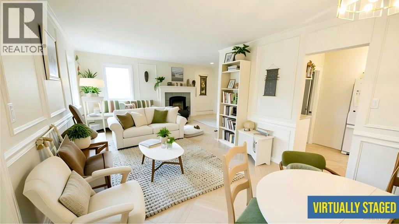
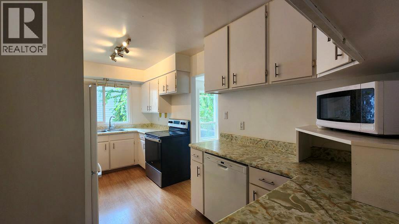
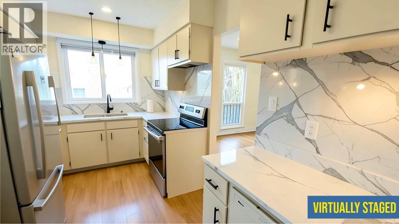
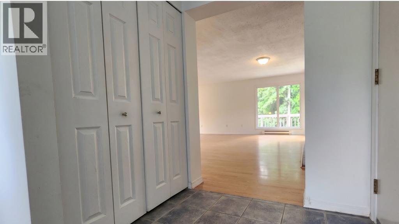
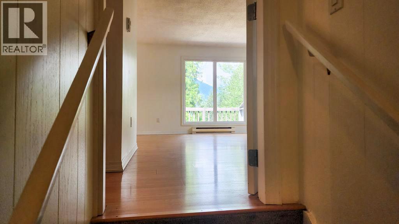
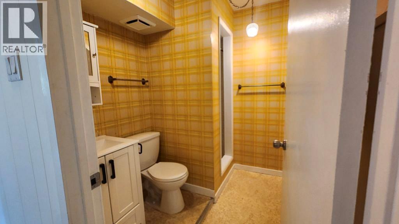
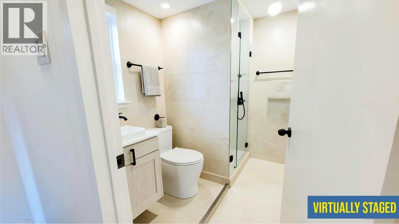
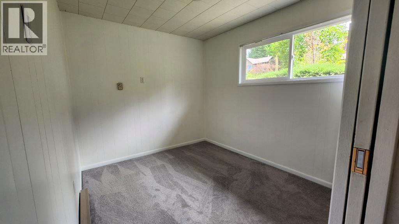
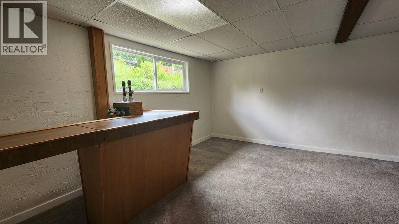
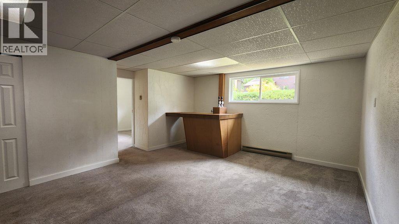
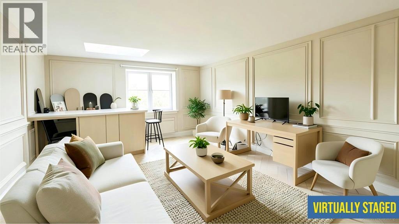
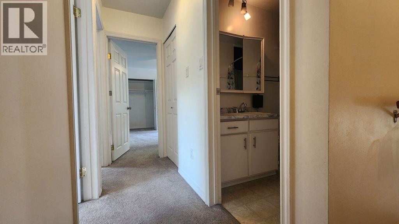
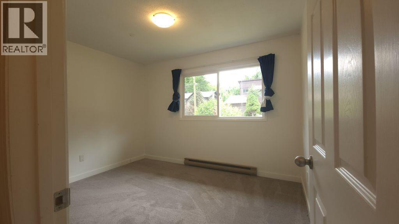
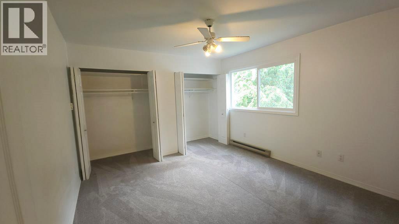
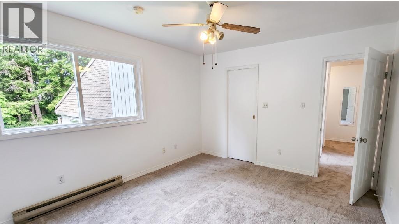
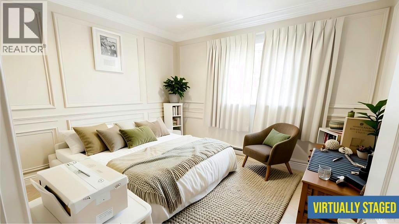
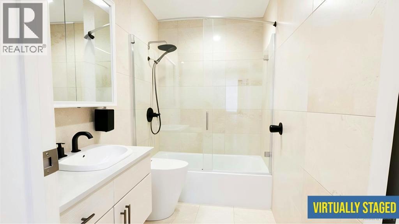
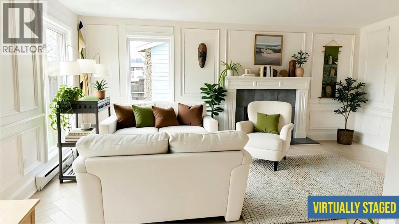
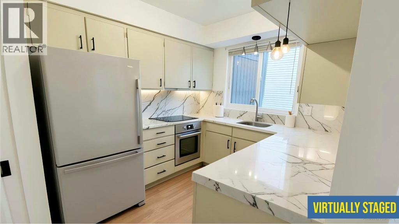
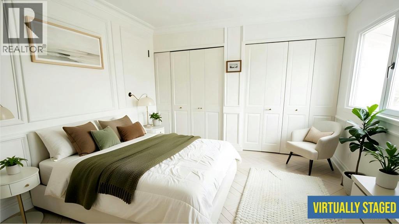
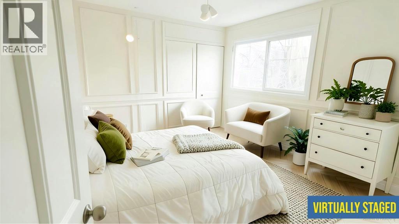
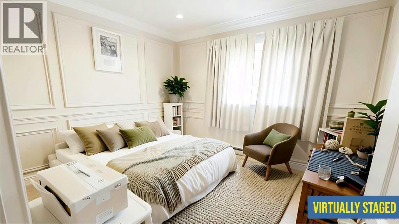
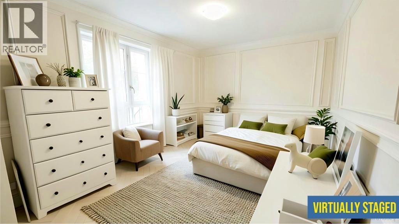
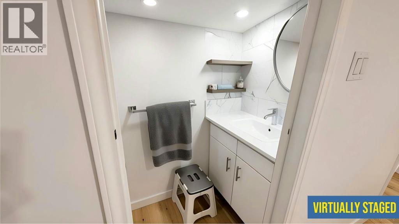
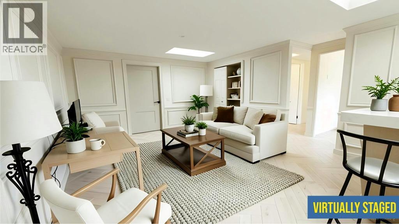
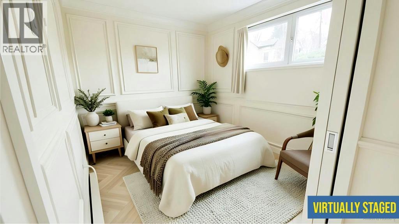
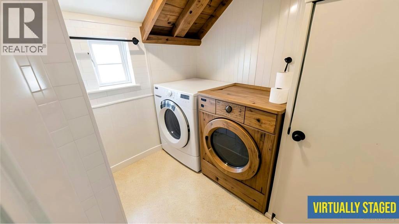
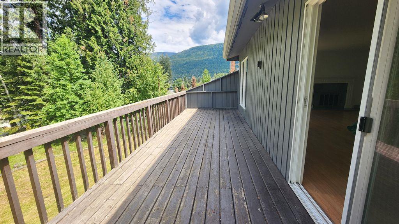
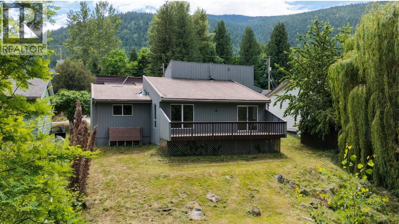
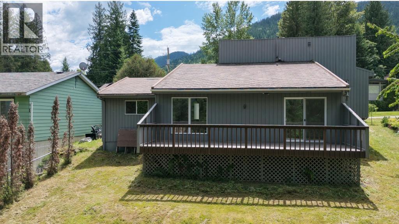
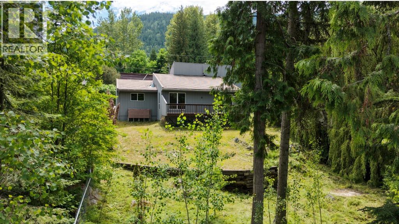
4-bedroom, 2.5-bath family home in the heart of Rosemont. This 2-storey home with a walk-out basement and suite potential offers the space, layout, and location buyers are looking for. The main floor is bright and welcoming, featuring a spacious living room, dedicated dining area, and a functional kitchen with solid wood cabinetry—perfect for everyday living and entertaining. Upstairs you’ll find three well-sized bedrooms, including a primary with double closets and a convenient 2-piece ensuite, along with a full 4-piece bathroom. The walk-out basement adds versatility with a fourth bedroom, 3-piece bath, laundry, and a large family/rec room—ideal for guests, teens, or future suite development. Step outside to a private backyard with a peaceful, forested feel and mountain views, best enjoyed from the back deck. Additional highlights include ample storage (including a large crawl space) and a single attached garage with workspace. Located on one of Rosemont’s most desirable streets, just minutes to downtown Nelson, parks, trails, golf, and a fantastic neighbourhood elementary school—this is a solid home ready for its next chapter. (id:67517)
-
Property Details
MLS® Number 10380423 Property Type Single Family Neigbourhood Nelson ParkingSpaceTotal 1 -
Building
BathroomTotal 3 BedroomsTotal 4 BasementType Full ConstructedDate 1977 ConstructionStyleAttachment Detached ExteriorFinish Wood FireplaceFuel Wood FireplacePresent Yes FireplaceTotal 1 FireplaceType Conventional FlooringType Carpeted, Laminate, Linoleum FoundationType Preserved Wood HalfBathTotal 1 HeatingFuel Electric HeatingType Baseboard Heaters RoofMaterial Metal RoofStyle Unknown StoriesTotal 3 SizeInterior 1,837 Sqft Type House UtilityWater Municipal Water Attached Garage 1 -
Land
Acreage No Sewer Municipal Sewage System SizeFrontage 65 Ft SizeIrregular 0.19 SizeTotal 0.19 Ac|under 1 Acre SizeTotalText 0.19 Ac|under 1 Acre -
Rooms
Level Type Length Width Dimensions Second Level Primary Bedroom 11'7'' x 12'2'' Second Level Bedroom 9'5'' x 11'5'' Second Level Bedroom 9'6'' x 15'8'' Second Level 4pc Bathroom 8'2'' x 4'10'' Second Level 2pc Ensuite Bath 6'9'' x 2'7'' Basement Recreation Room 19' x 16'6'' Basement Bedroom 10'2'' x 8'8'' Basement 3pc Bathroom 7'3'' x 8'5'' Main Level Living Room 19'3'' x 20'1'' Main Level Kitchen 8'5'' x 15'9'' Main Level Dining Room 11'2'' x 9'2'' -
Utilities
Your Favourites
No Favourites Found







The trademarks REALTOR®, REALTORS®, and the REALTOR® logo are controlled by The Canadian Real Estate Association (CREA) and identify real estate professionals who are members of CREA. The trademarks MLS®, Multiple Listing Service® and the associated logos are owned by The Canadian Real Estate Association (CREA) and identify the quality of services provided by real estate professionals who are members of CREA. The trademark DDF® is owned by The Canadian Real Estate Association (CREA) and identifies CREA's Data Distribution Facility (DDF®)
July 30 2026 04:41:14
Association of Interior REALTORS®
