$335,000
Maintenance, Cable TV, Heat, Ground Maintenance, Property Management, Other, See Remarks, Recreation Facilities, Waste Removal, Water
$803.94 Monthly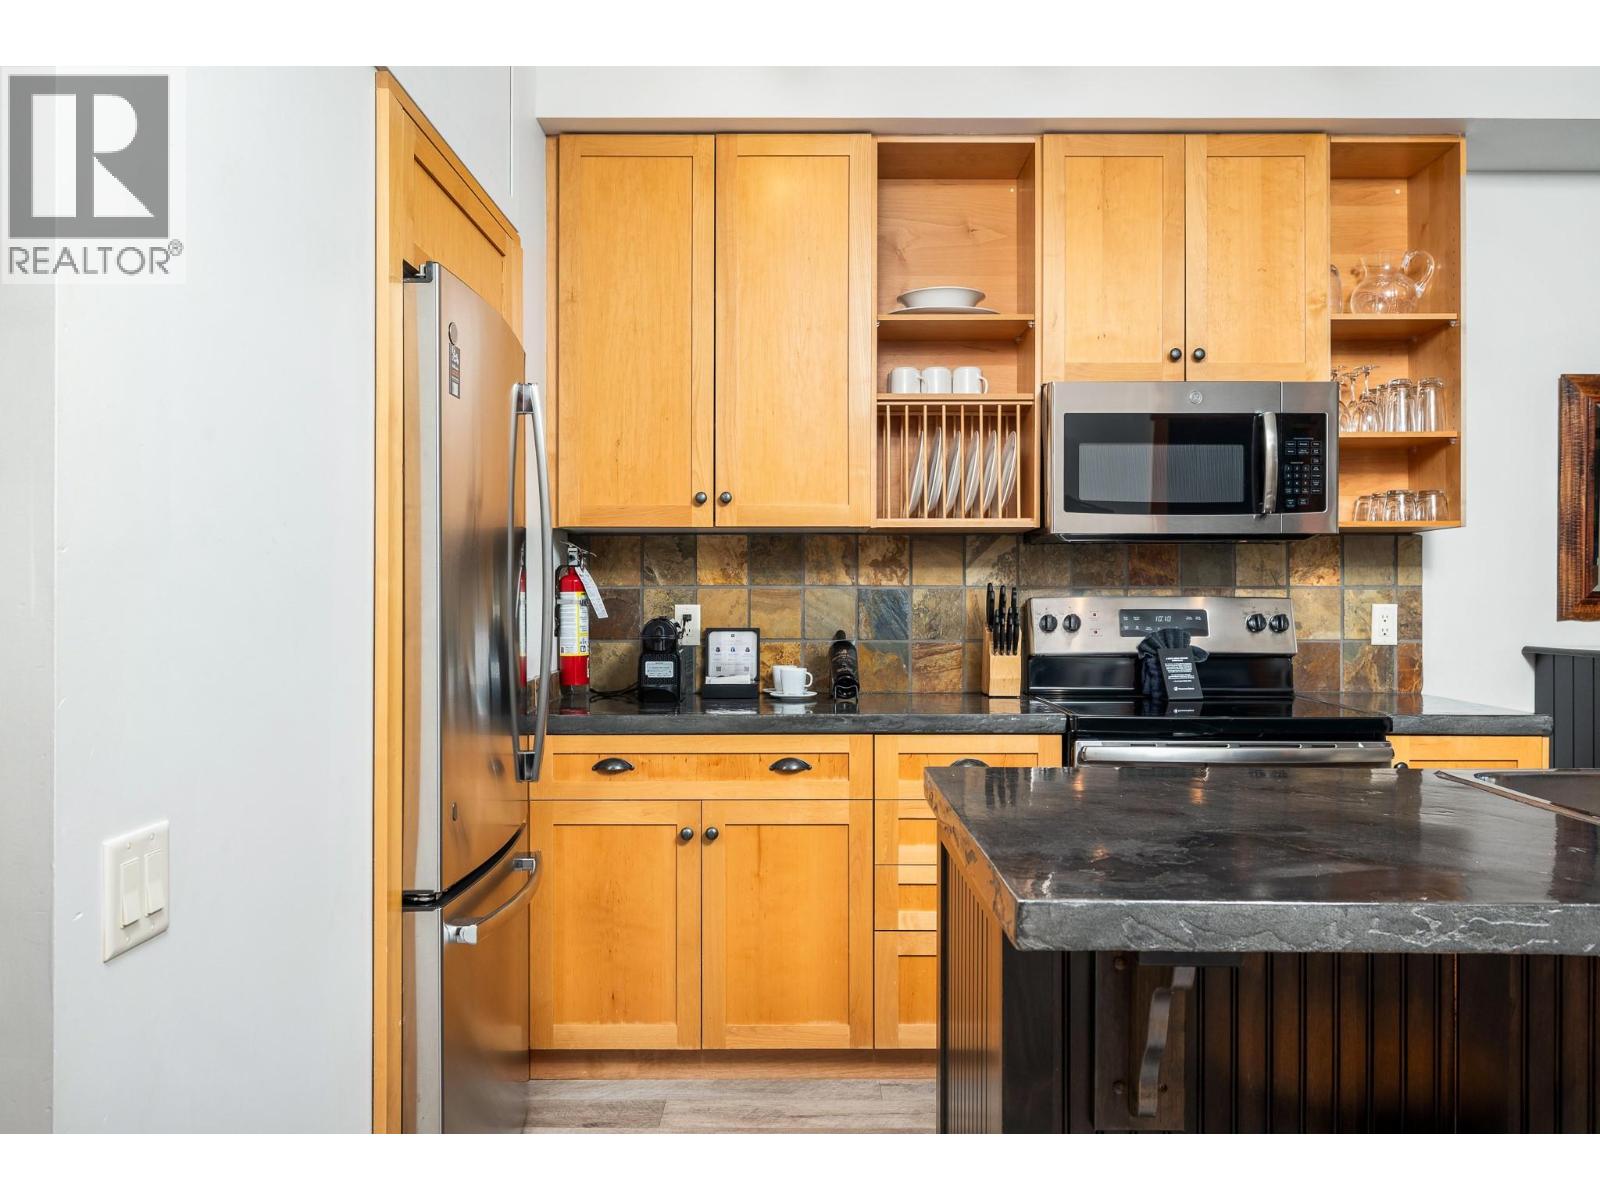
$335,000
Maintenance, Cable TV, Heat, Ground Maintenance, Property Management, Other, See Remarks, Recreation Facilities, Waste Removal, Water
$803.94 Monthly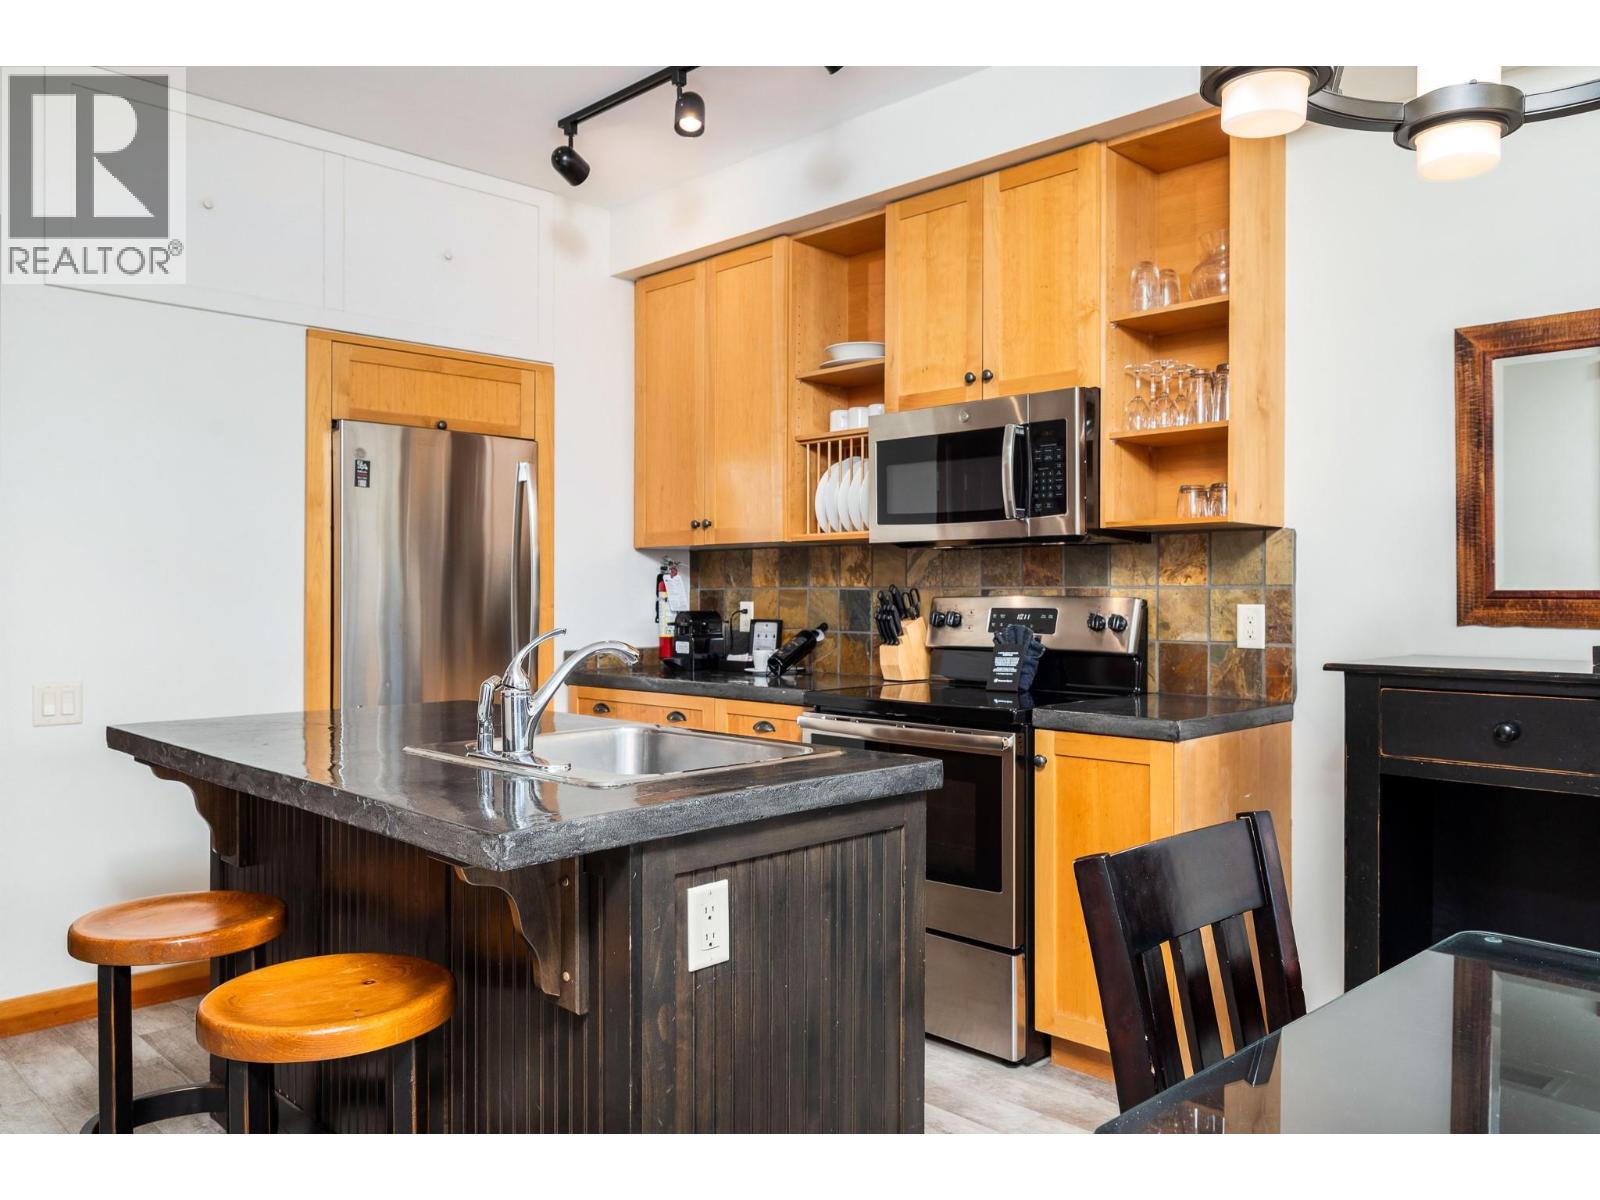
$335,000
Maintenance, Cable TV, Heat, Ground Maintenance, Property Management, Other, See Remarks, Recreation Facilities, Waste Removal, Water
$803.94 Monthly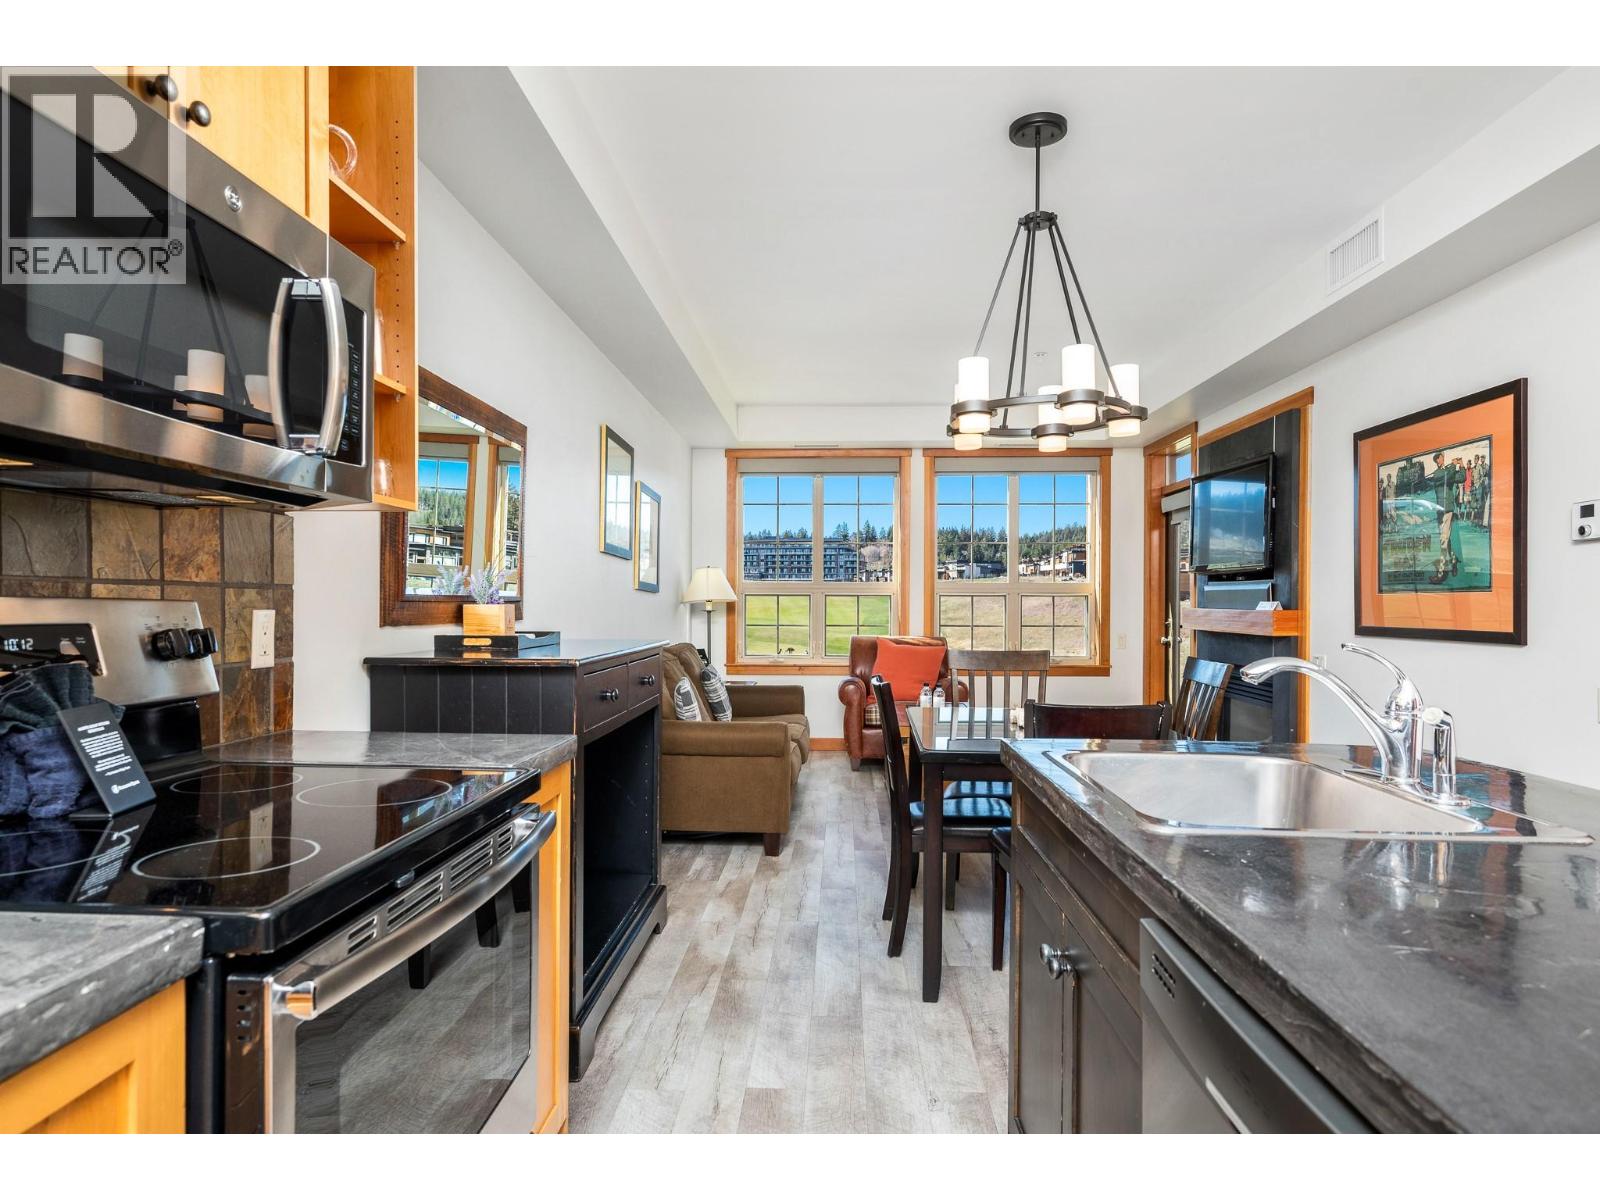
$335,000
Maintenance, Cable TV, Heat, Ground Maintenance, Property Management, Other, See Remarks, Recreation Facilities, Waste Removal, Water
$803.94 Monthly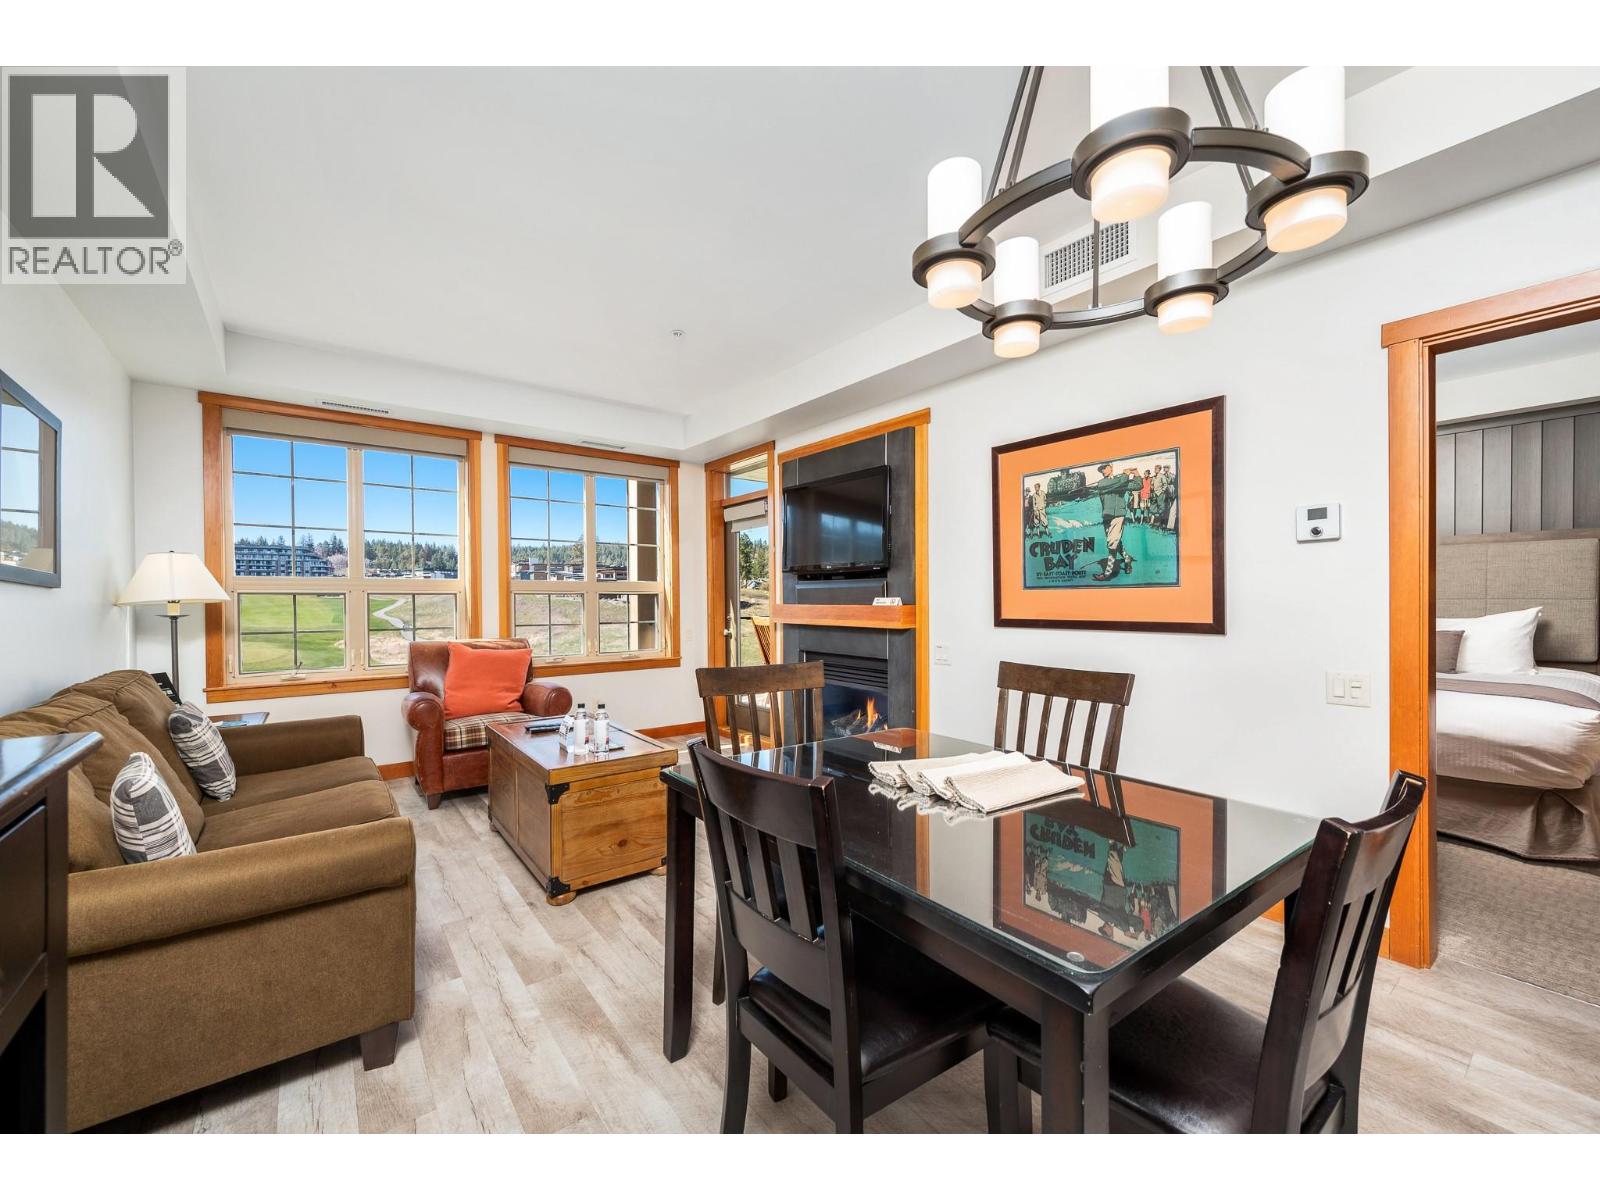
$335,000
Maintenance, Cable TV, Heat, Ground Maintenance, Property Management, Other, See Remarks, Recreation Facilities, Waste Removal, Water
$803.94 Monthly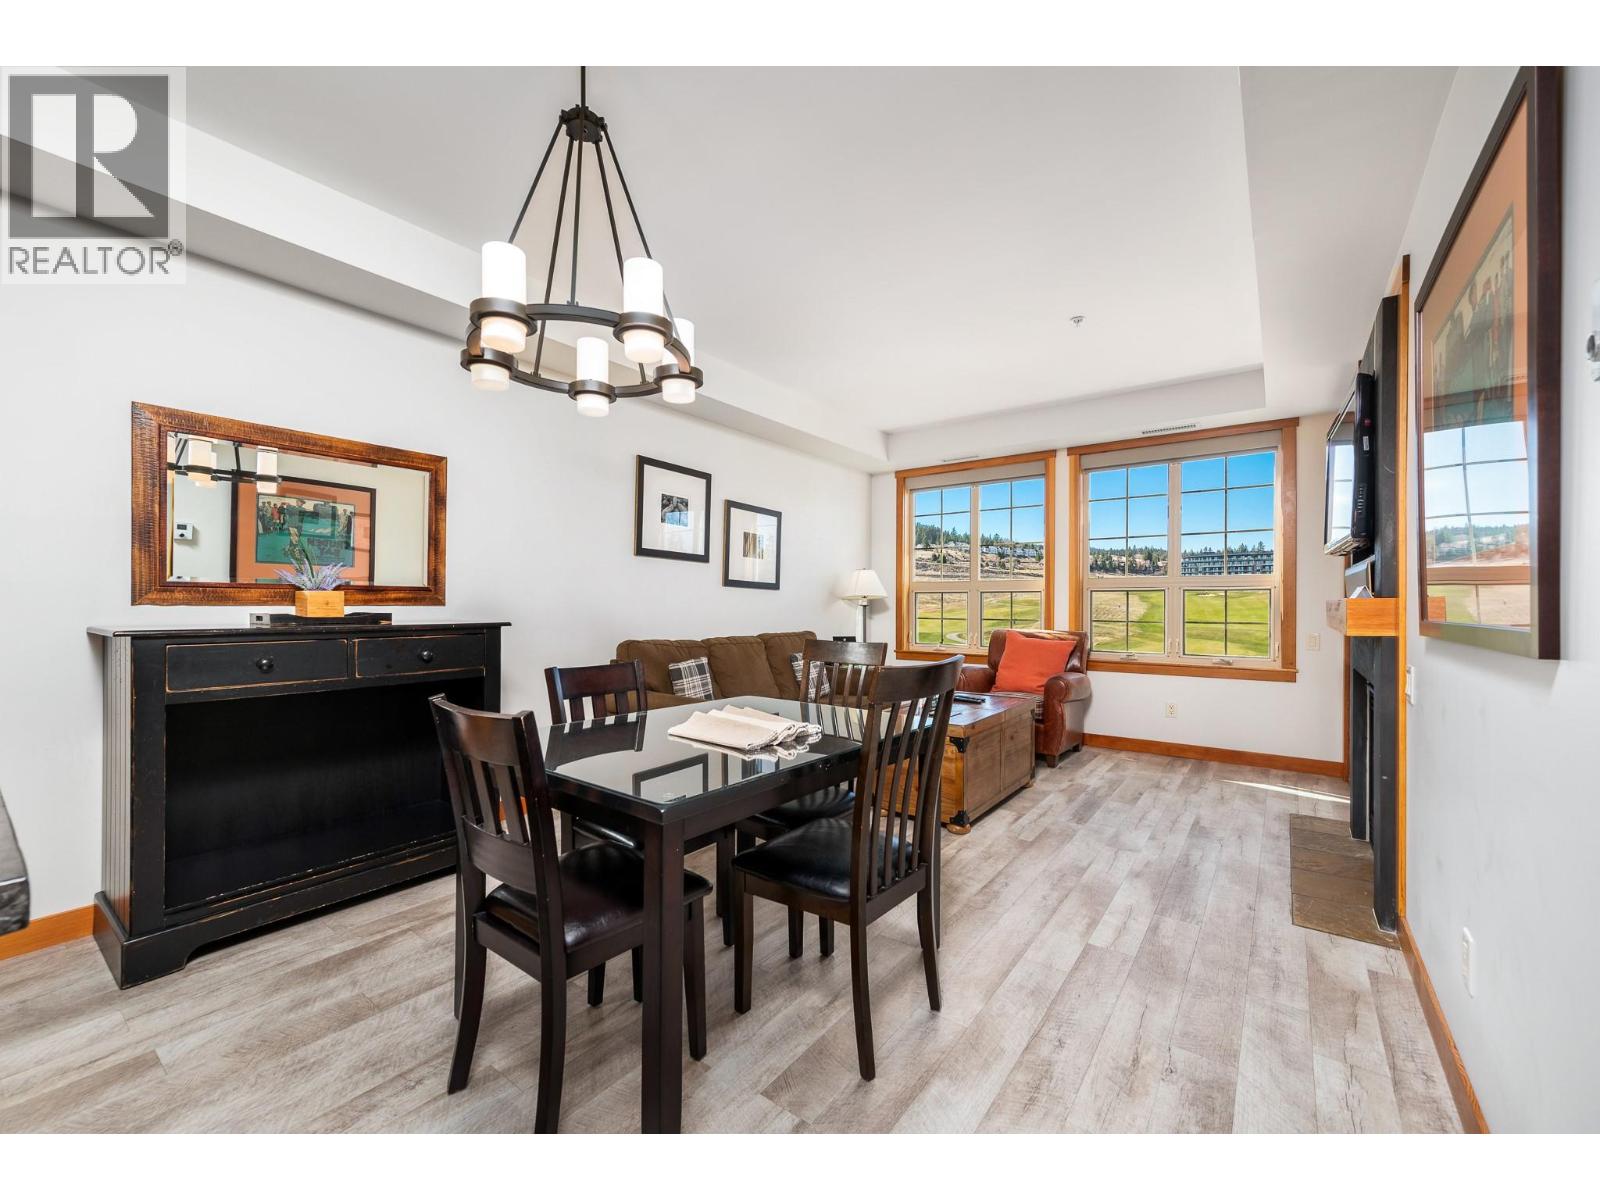
$335,000
Maintenance, Cable TV, Heat, Ground Maintenance, Property Management, Other, See Remarks, Recreation Facilities, Waste Removal, Water
$803.94 Monthly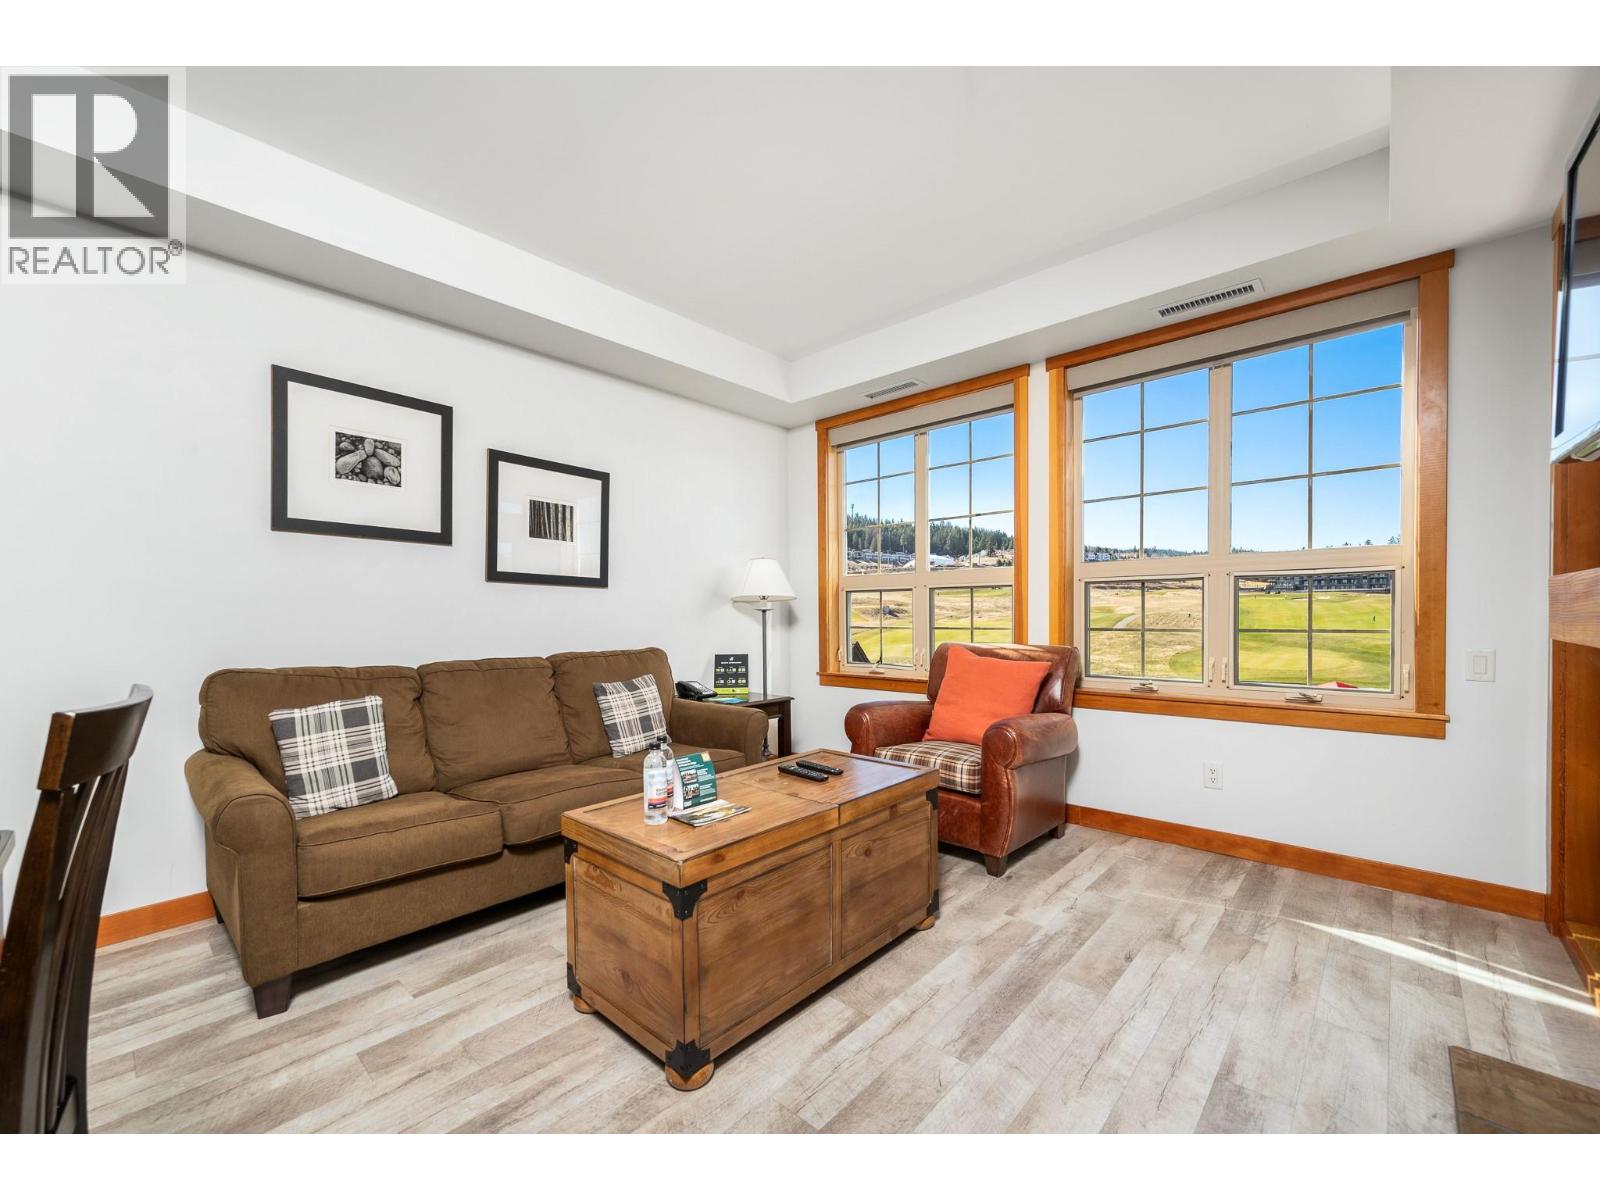
$335,000
Maintenance, Cable TV, Heat, Ground Maintenance, Property Management, Other, See Remarks, Recreation Facilities, Waste Removal, Water
$803.94 Monthly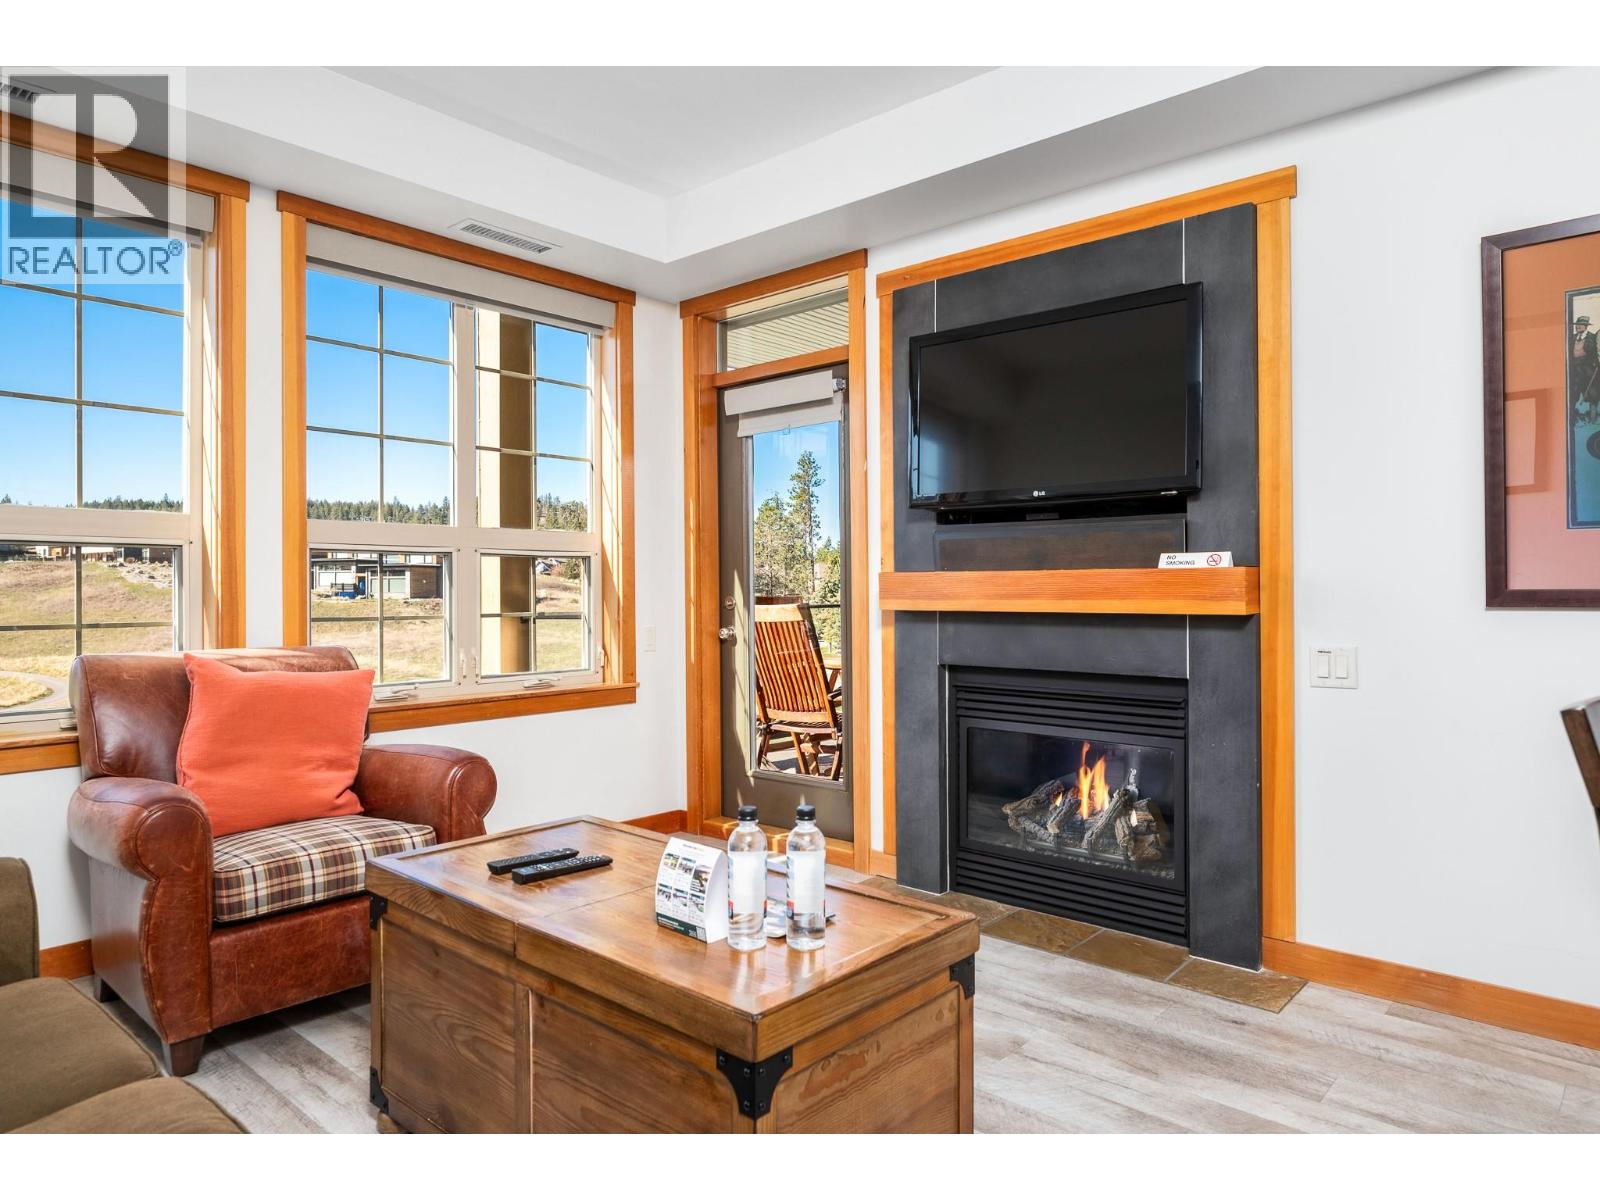
$335,000
Maintenance, Cable TV, Heat, Ground Maintenance, Property Management, Other, See Remarks, Recreation Facilities, Waste Removal, Water
$803.94 Monthly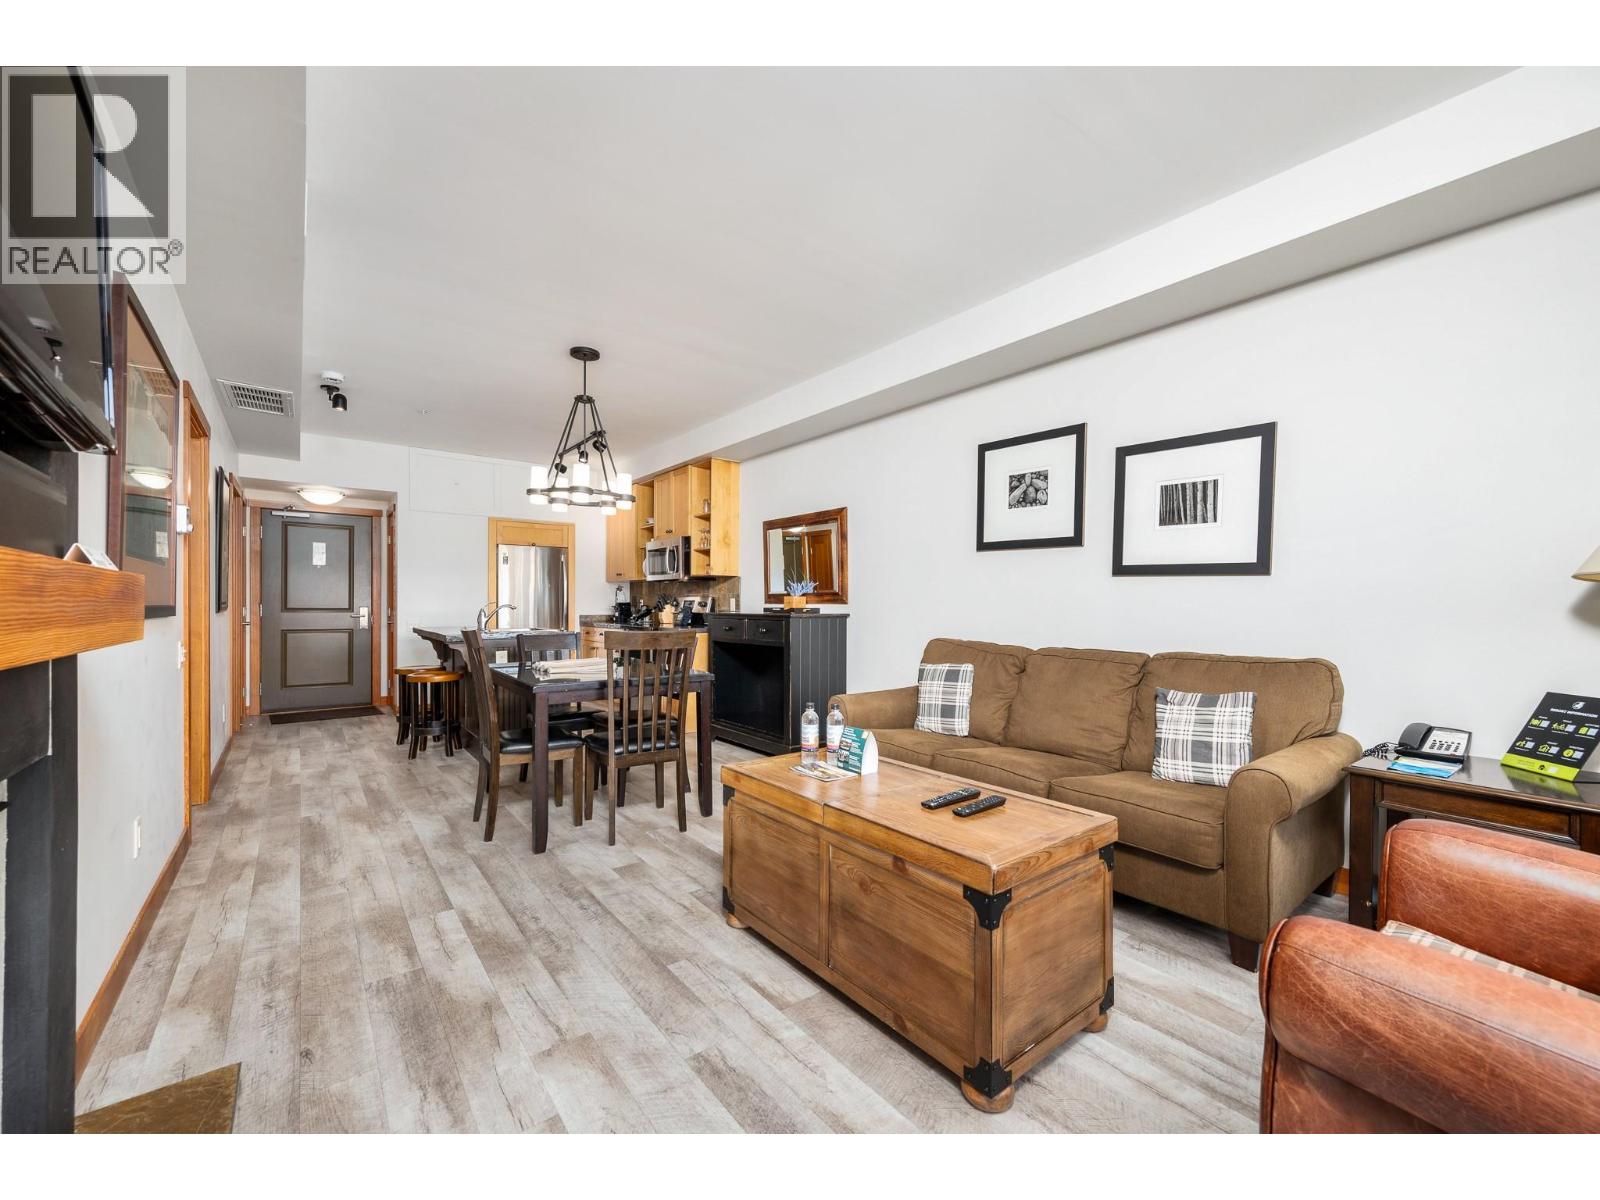
$335,000
Maintenance, Cable TV, Heat, Ground Maintenance, Property Management, Other, See Remarks, Recreation Facilities, Waste Removal, Water
$803.94 Monthly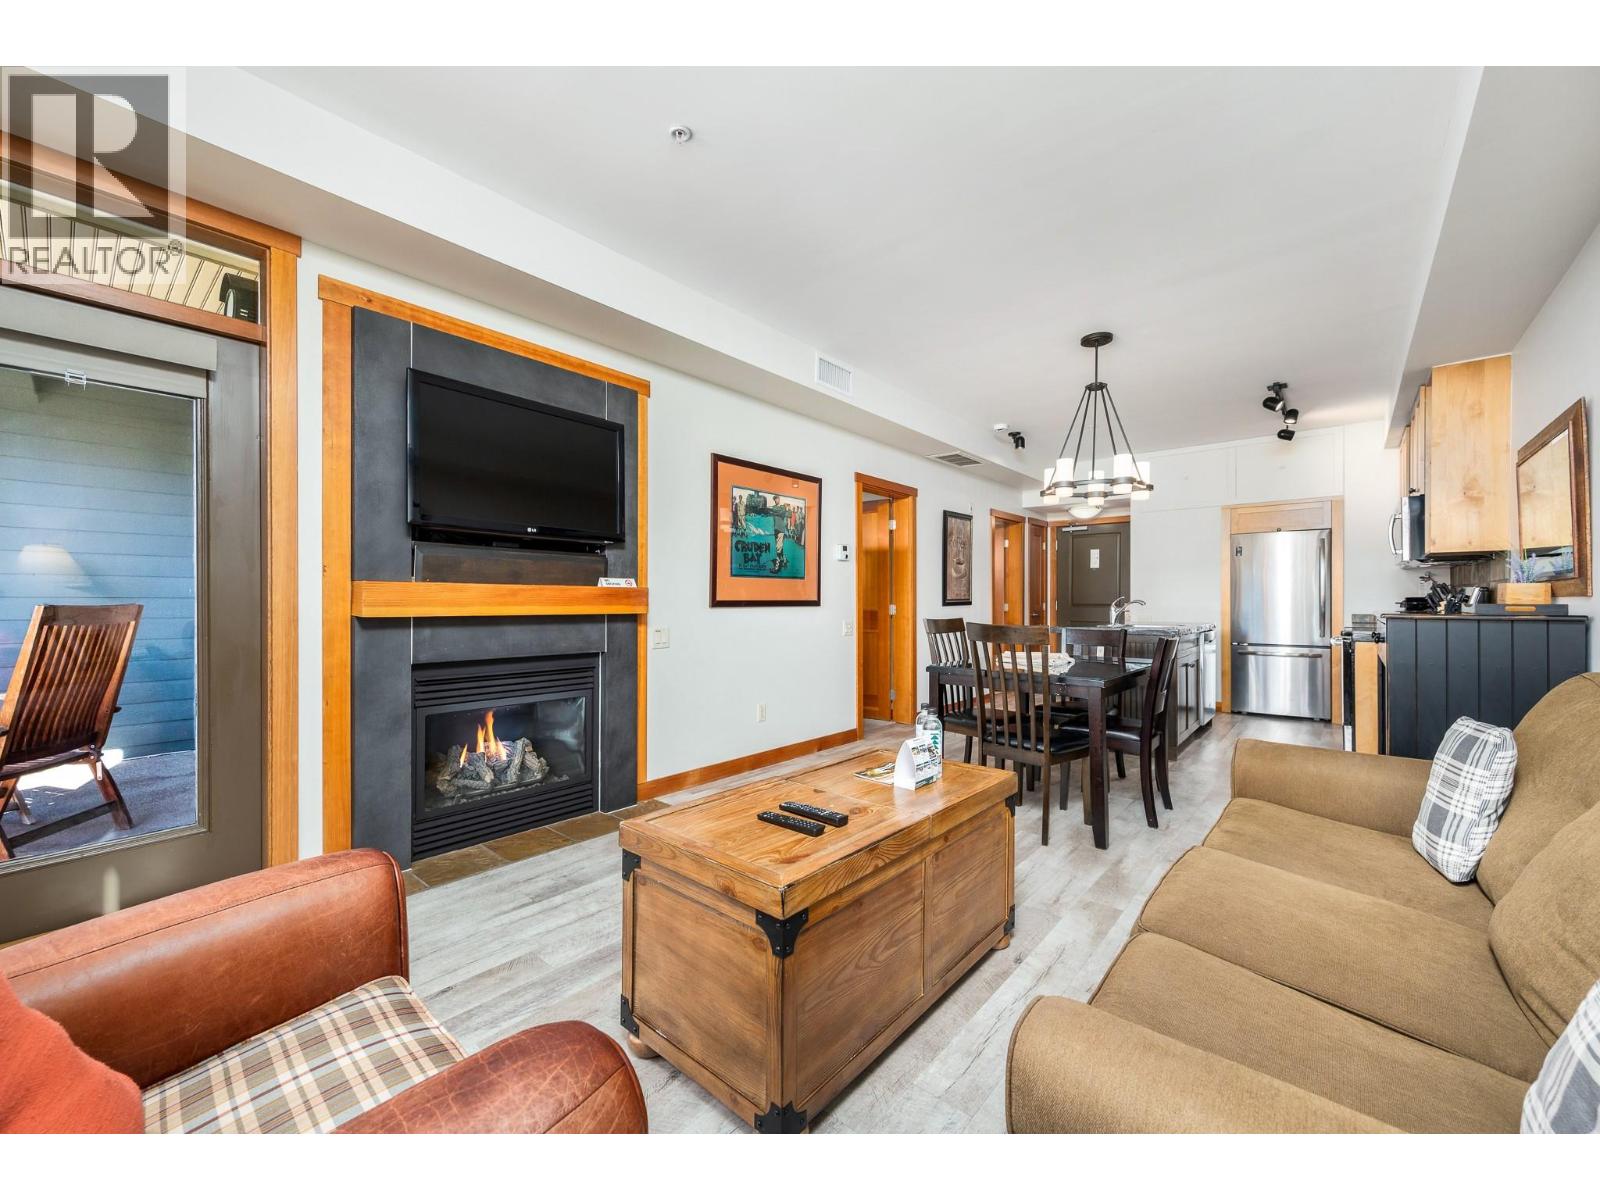
$335,000
Maintenance, Cable TV, Heat, Ground Maintenance, Property Management, Other, See Remarks, Recreation Facilities, Waste Removal, Water
$803.94 Monthly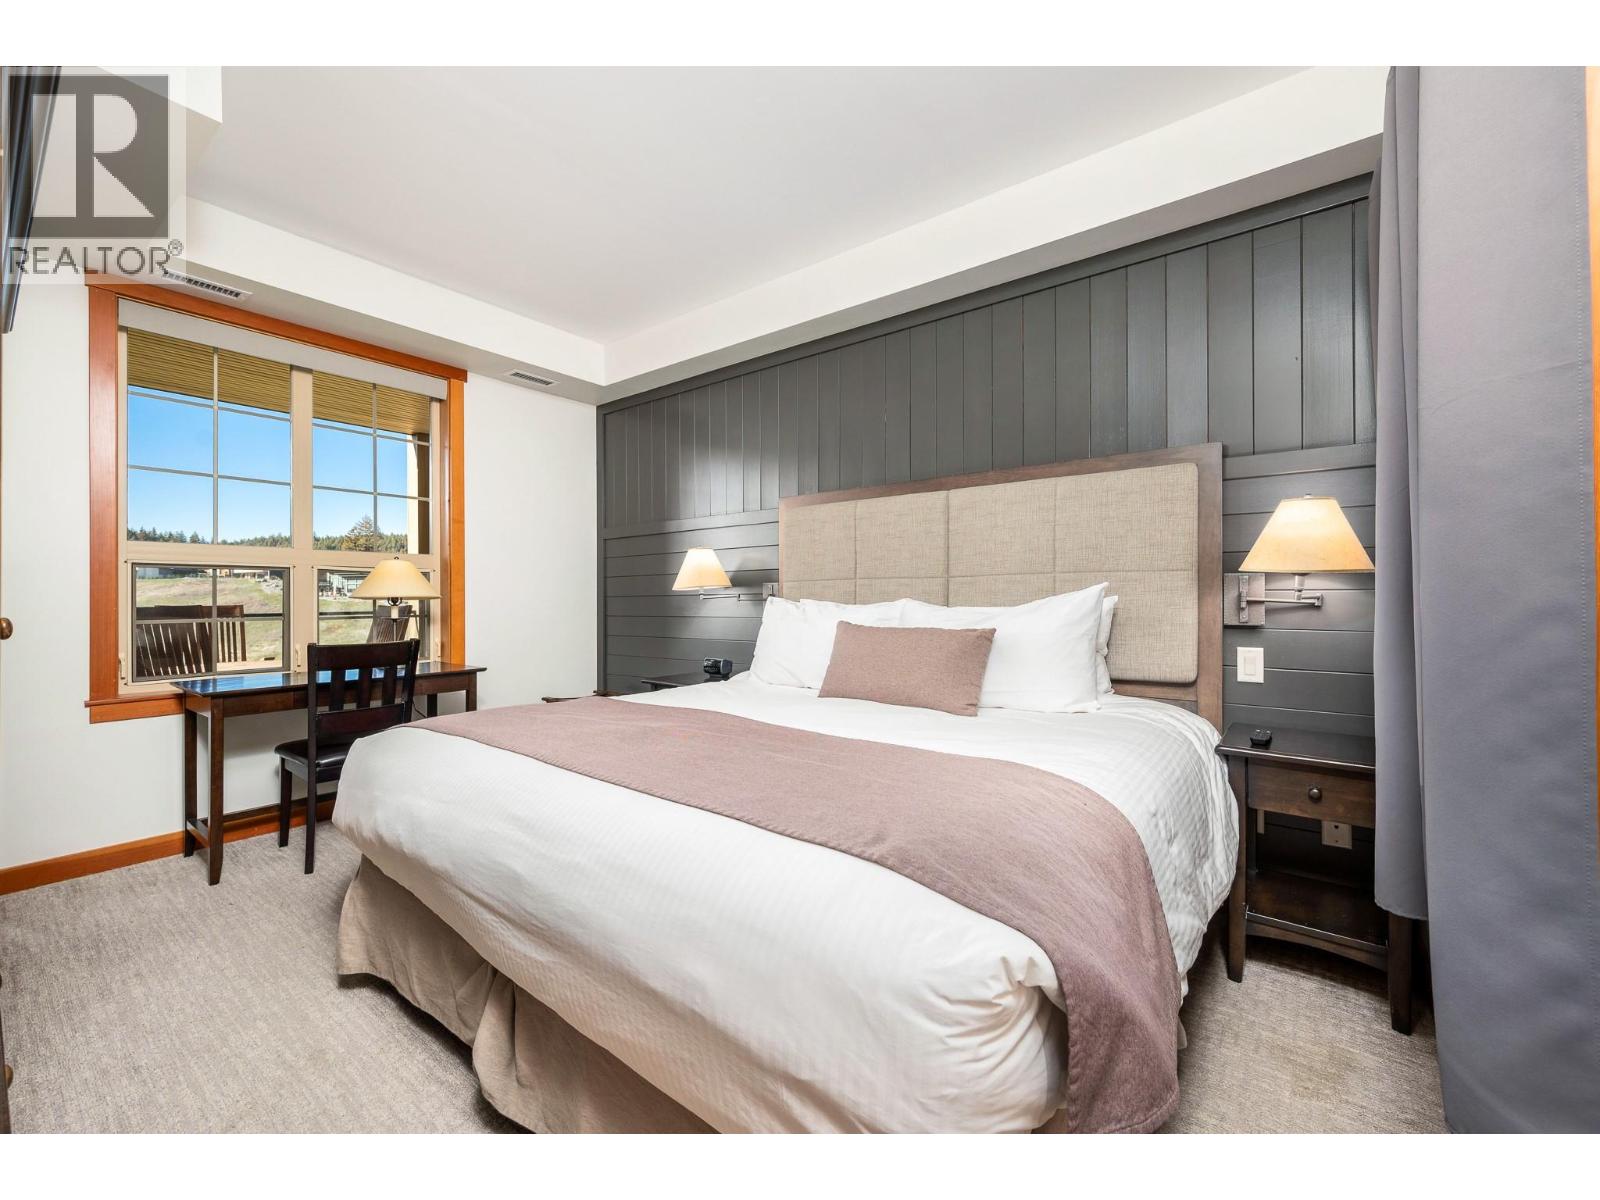
$335,000
Maintenance, Cable TV, Heat, Ground Maintenance, Property Management, Other, See Remarks, Recreation Facilities, Waste Removal, Water
$803.94 Monthly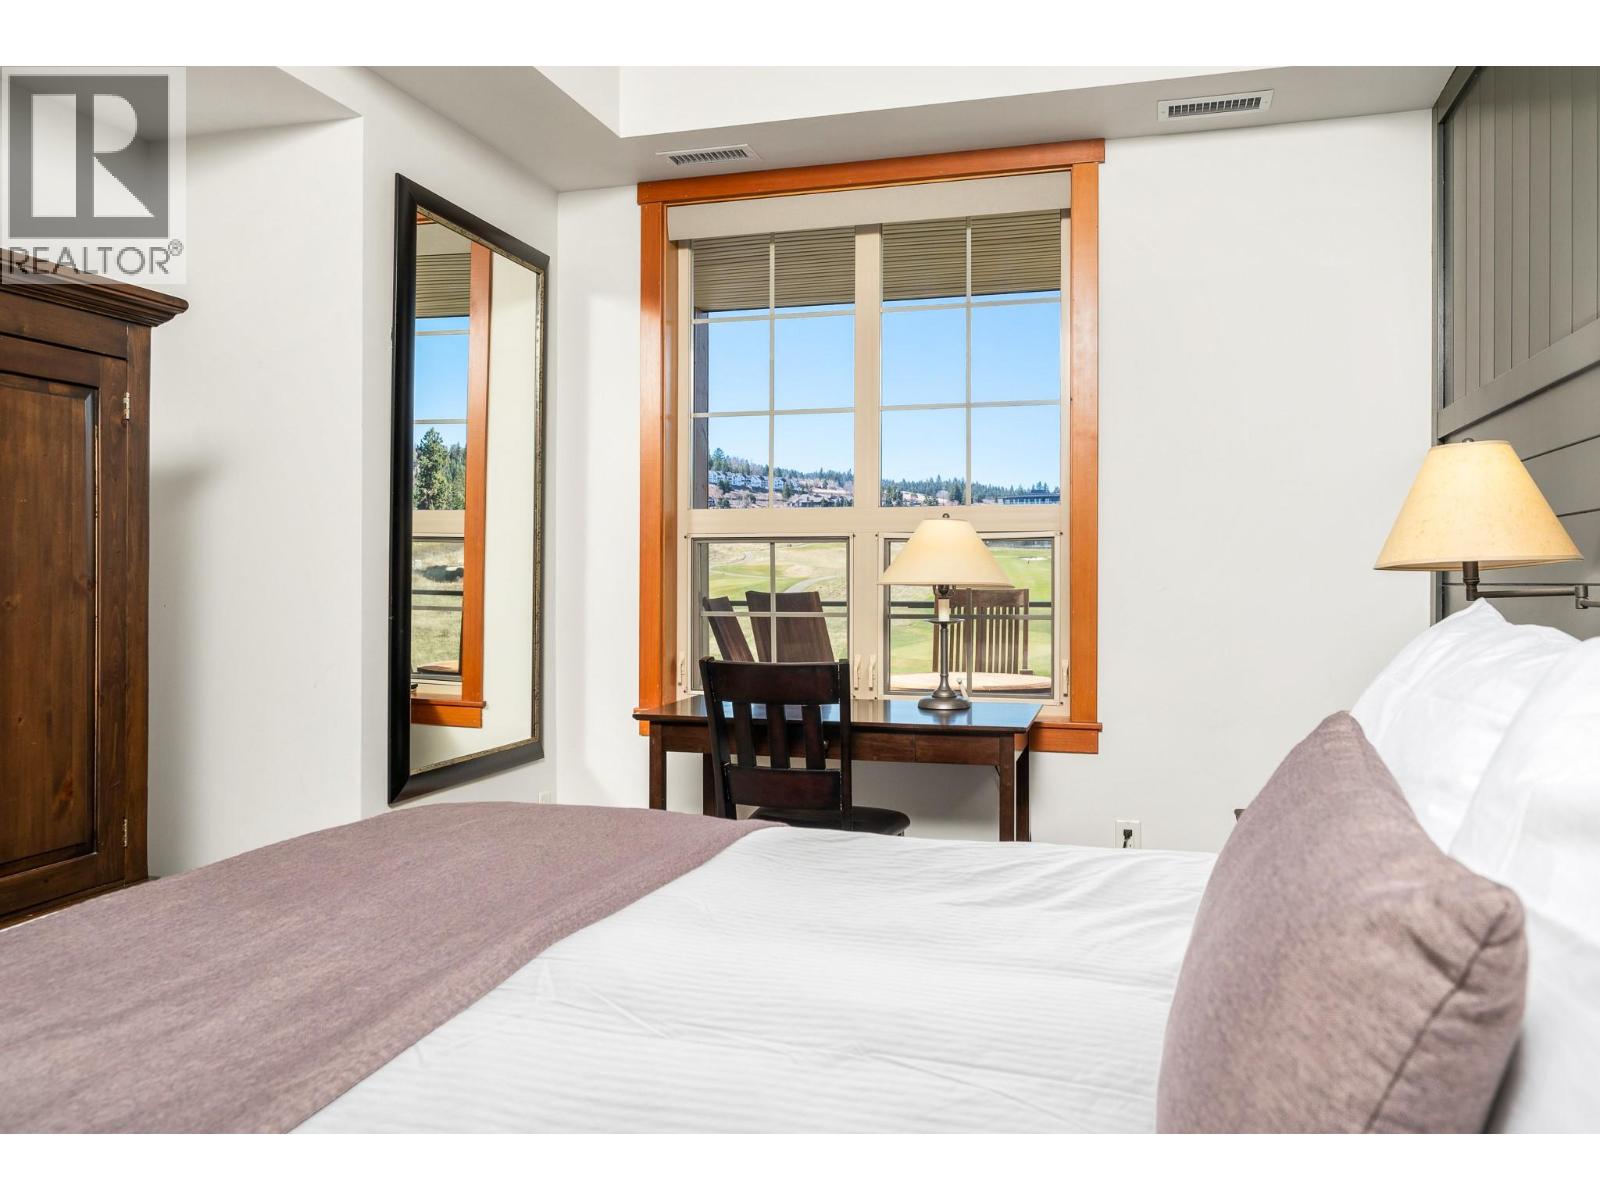
$335,000
Maintenance, Cable TV, Heat, Ground Maintenance, Property Management, Other, See Remarks, Recreation Facilities, Waste Removal, Water
$803.94 Monthly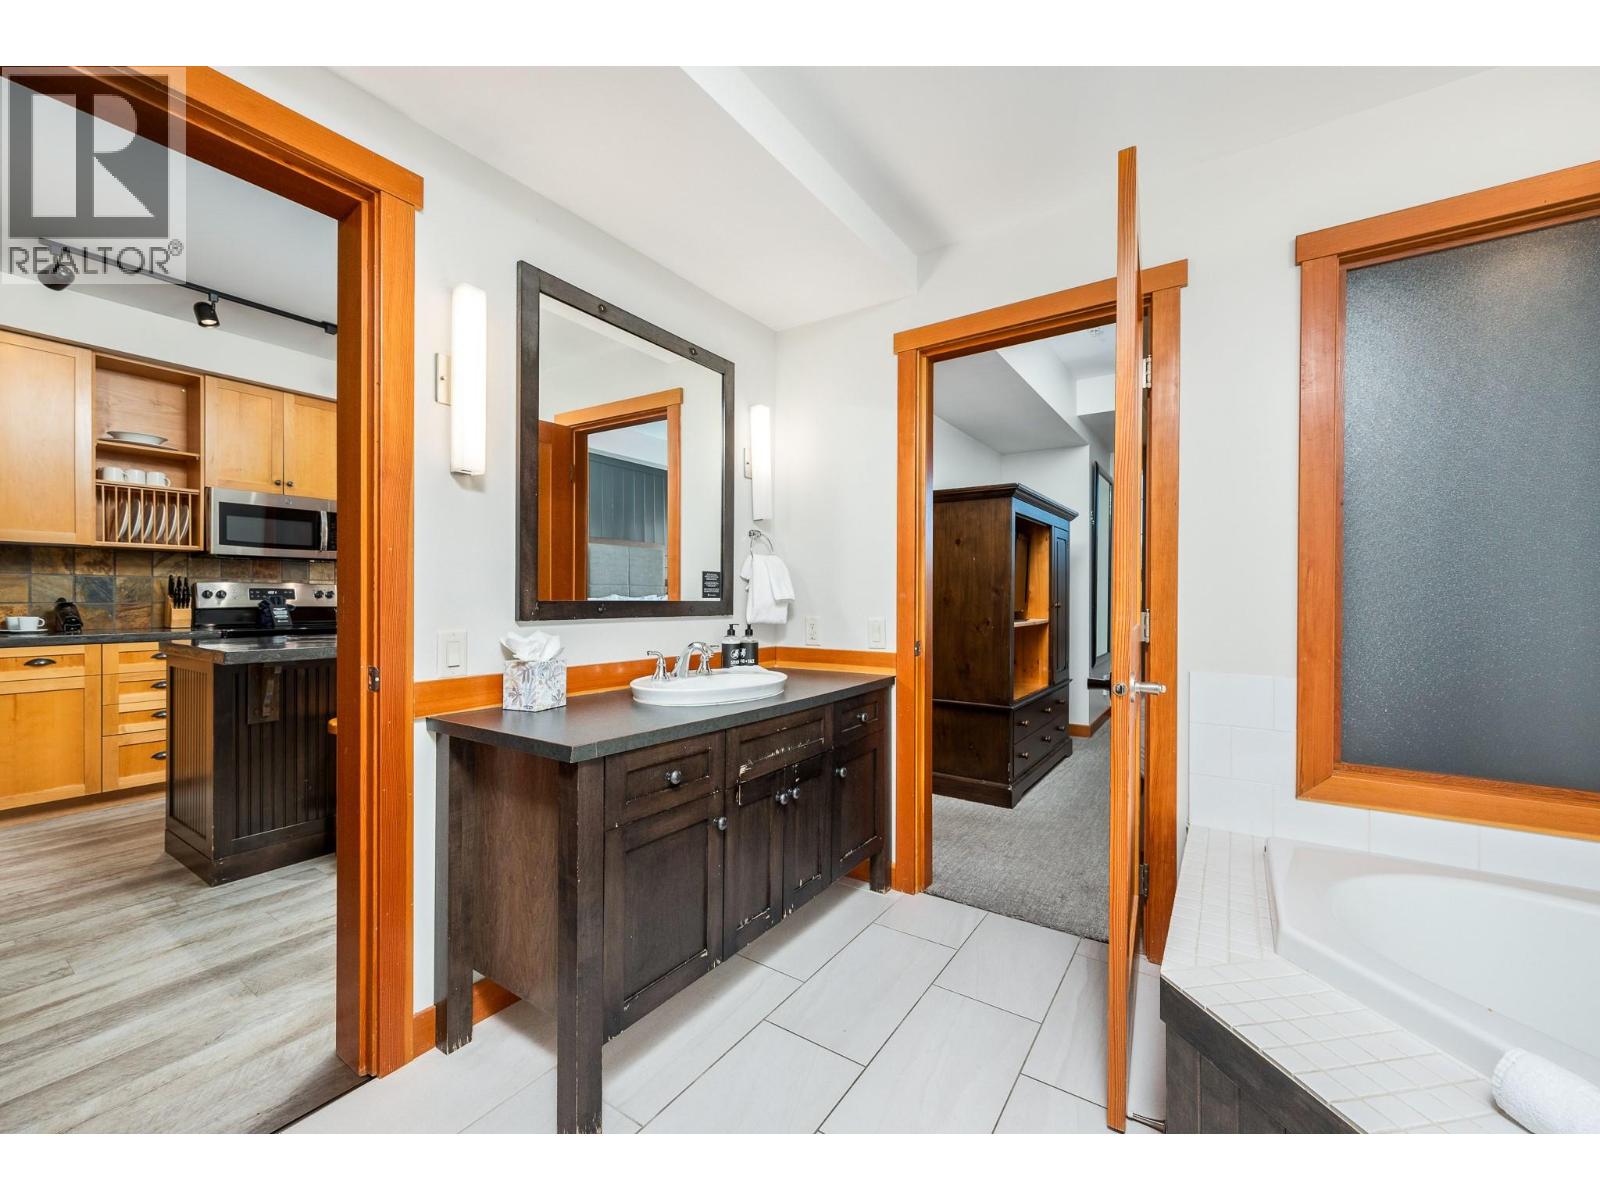
$335,000
Maintenance, Cable TV, Heat, Ground Maintenance, Property Management, Other, See Remarks, Recreation Facilities, Waste Removal, Water
$803.94 Monthly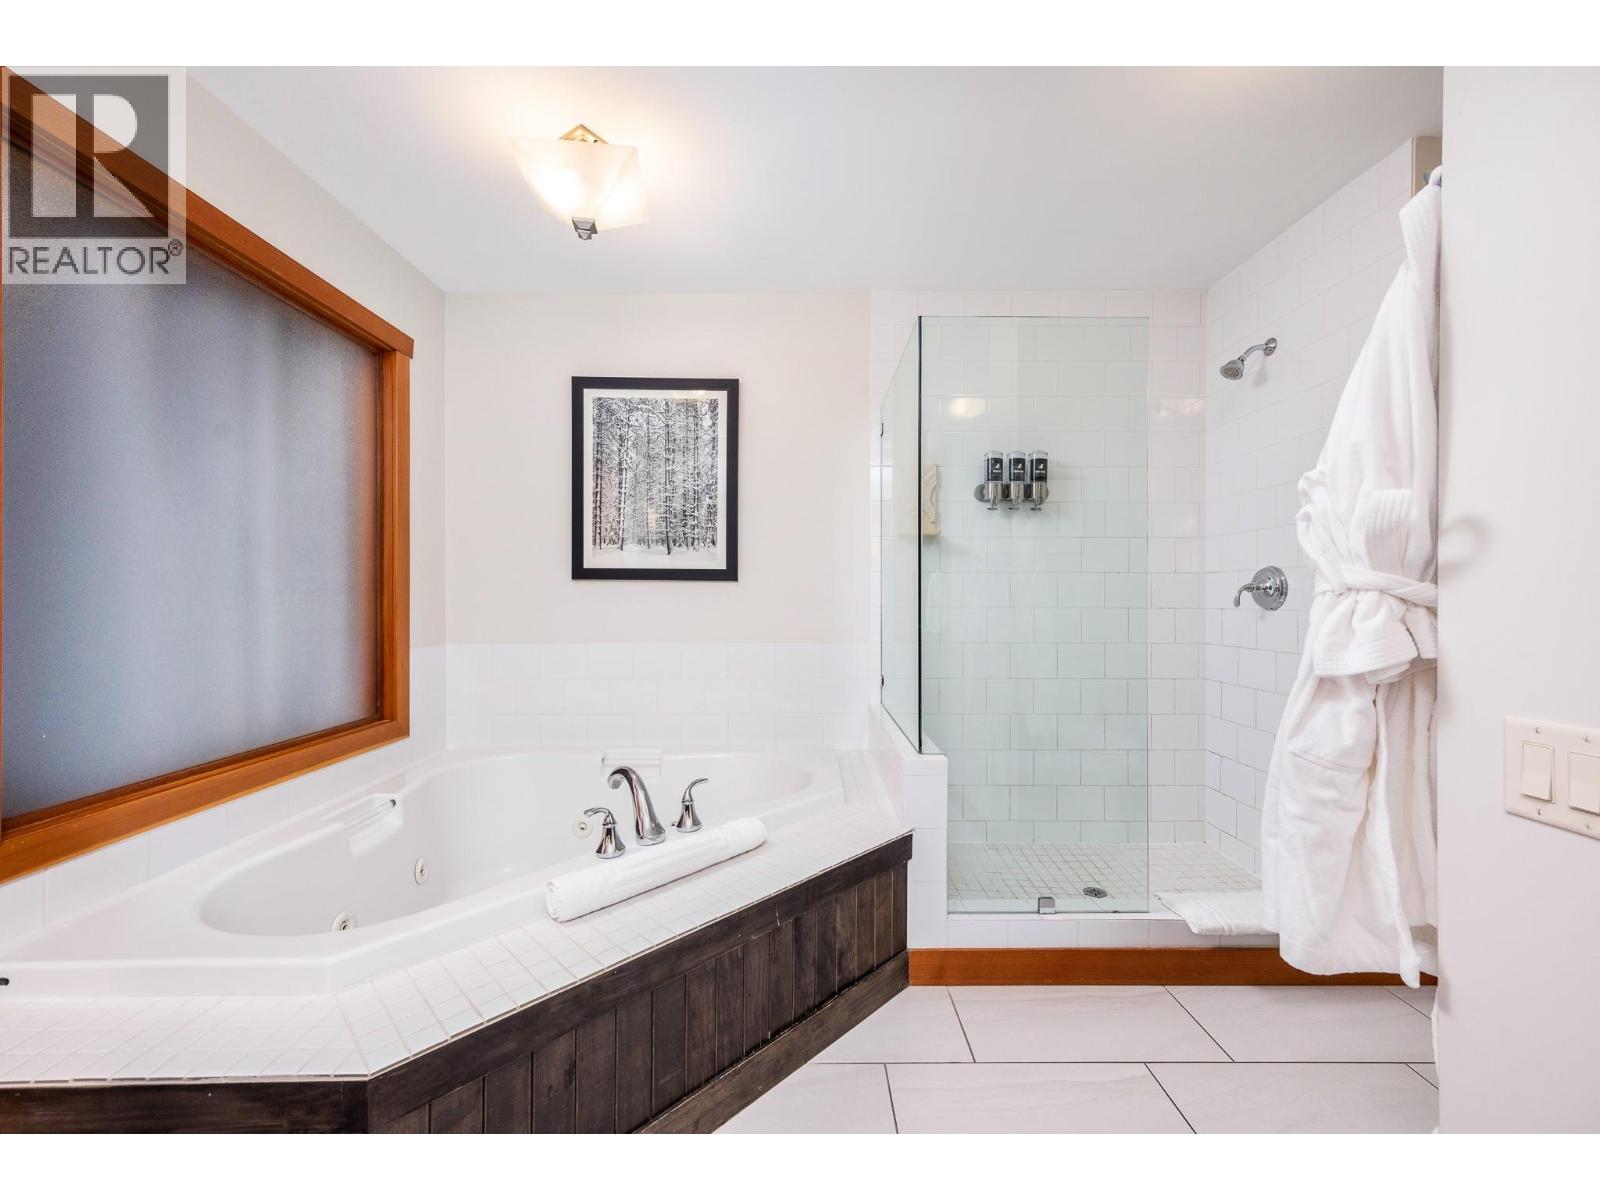
$335,000
Maintenance, Cable TV, Heat, Ground Maintenance, Property Management, Other, See Remarks, Recreation Facilities, Waste Removal, Water
$803.94 Monthly
$335,000
Maintenance, Cable TV, Heat, Ground Maintenance, Property Management, Other, See Remarks, Recreation Facilities, Waste Removal, Water
$803.94 Monthly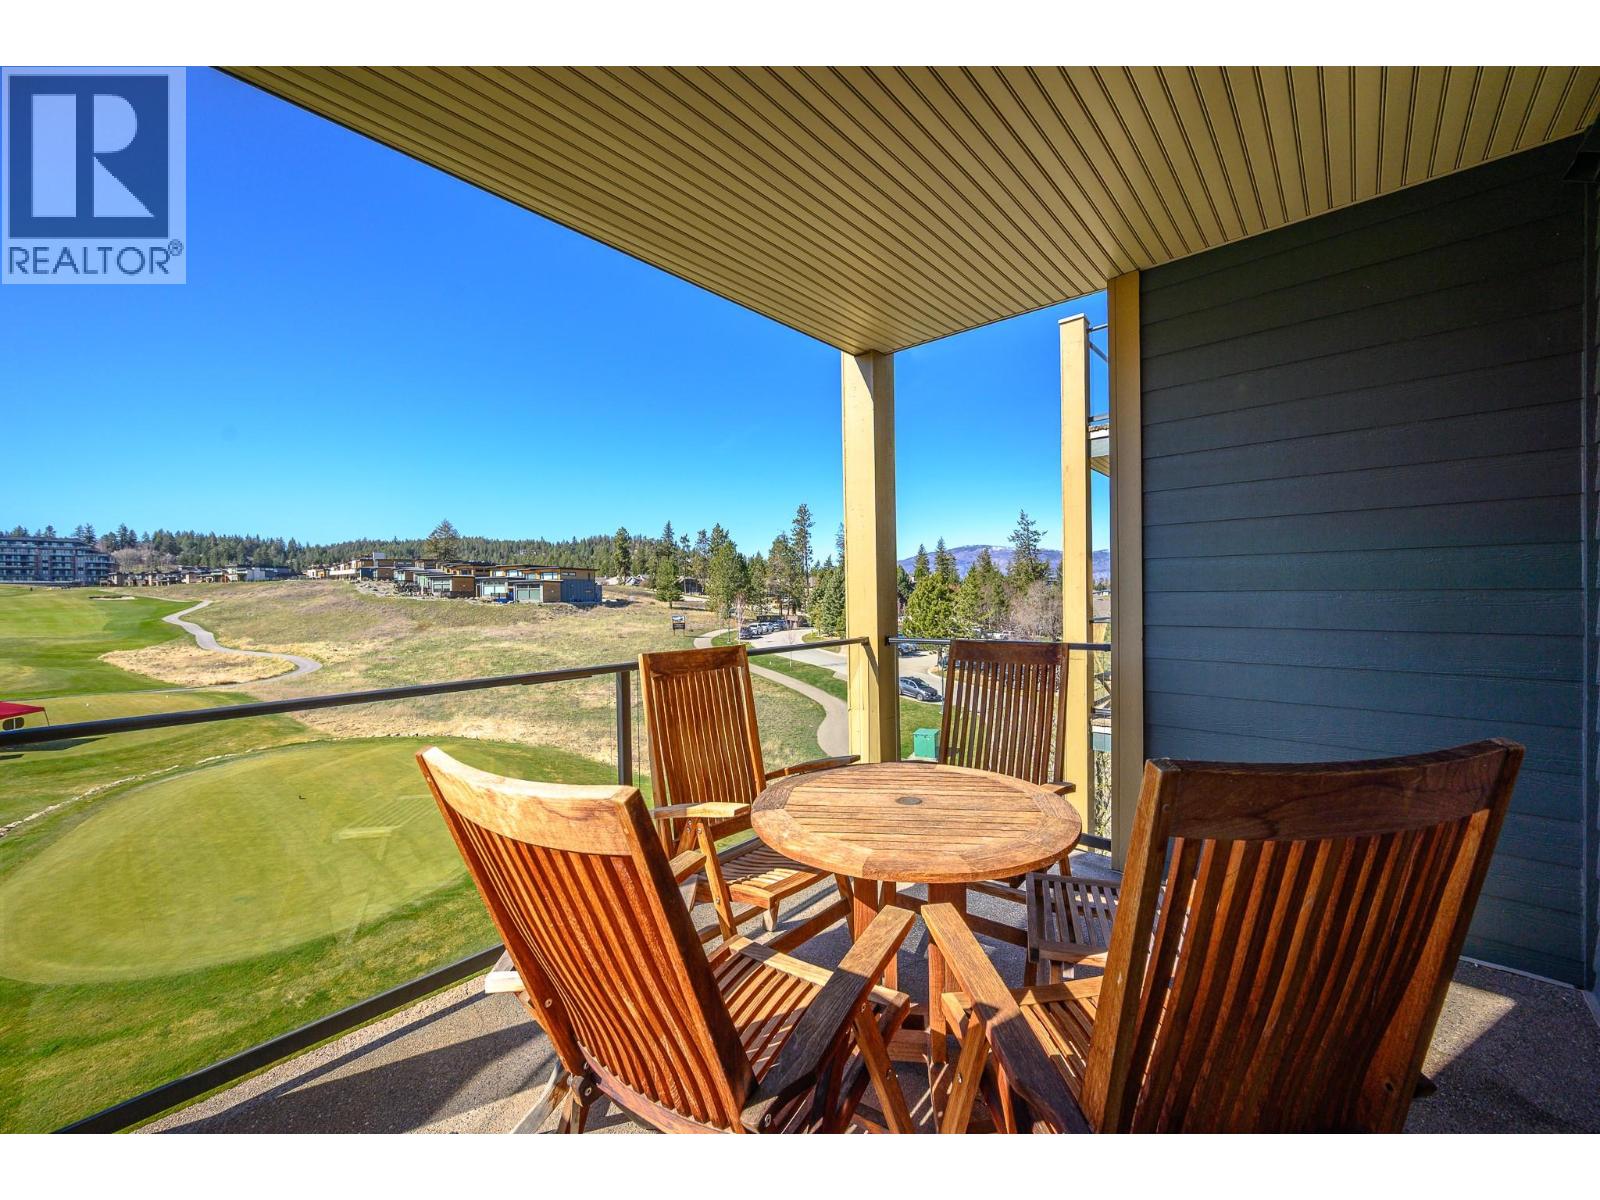
$335,000
Maintenance, Cable TV, Heat, Ground Maintenance, Property Management, Other, See Remarks, Recreation Facilities, Waste Removal, Water
$803.94 Monthly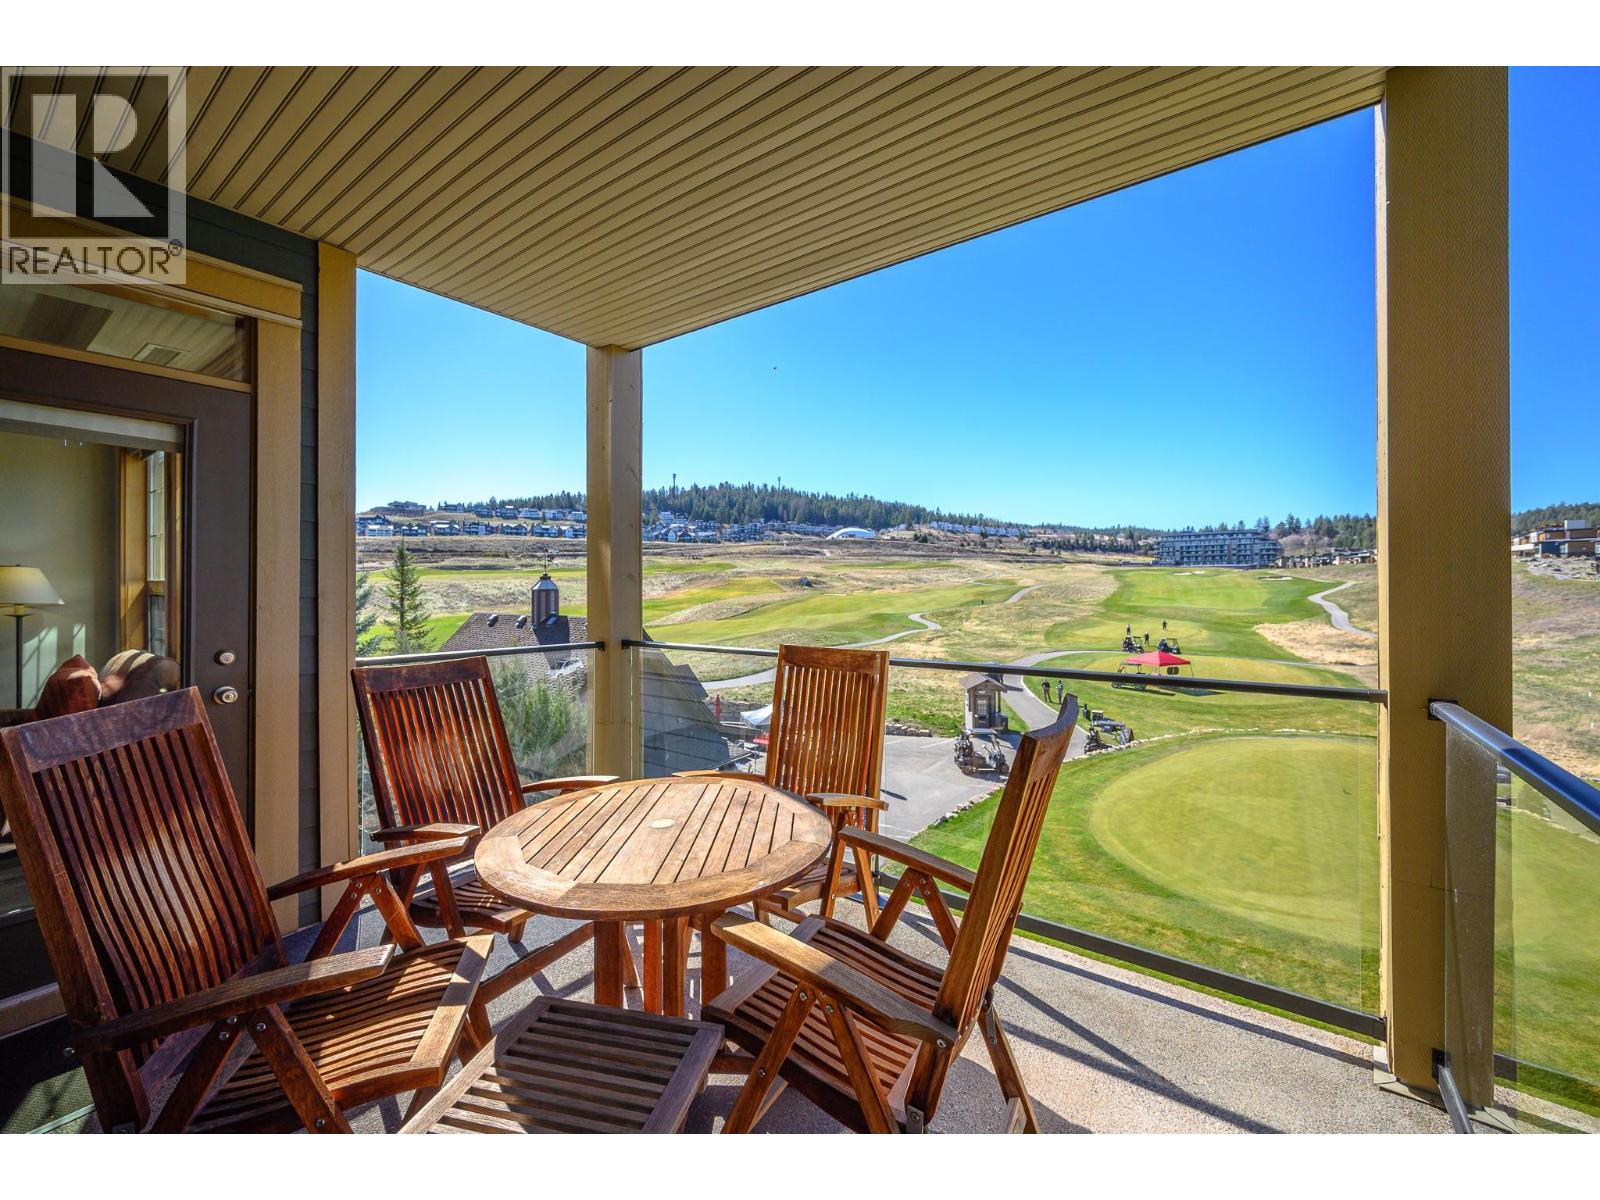
$335,000
Maintenance, Cable TV, Heat, Ground Maintenance, Property Management, Other, See Remarks, Recreation Facilities, Waste Removal, Water
$803.94 Monthly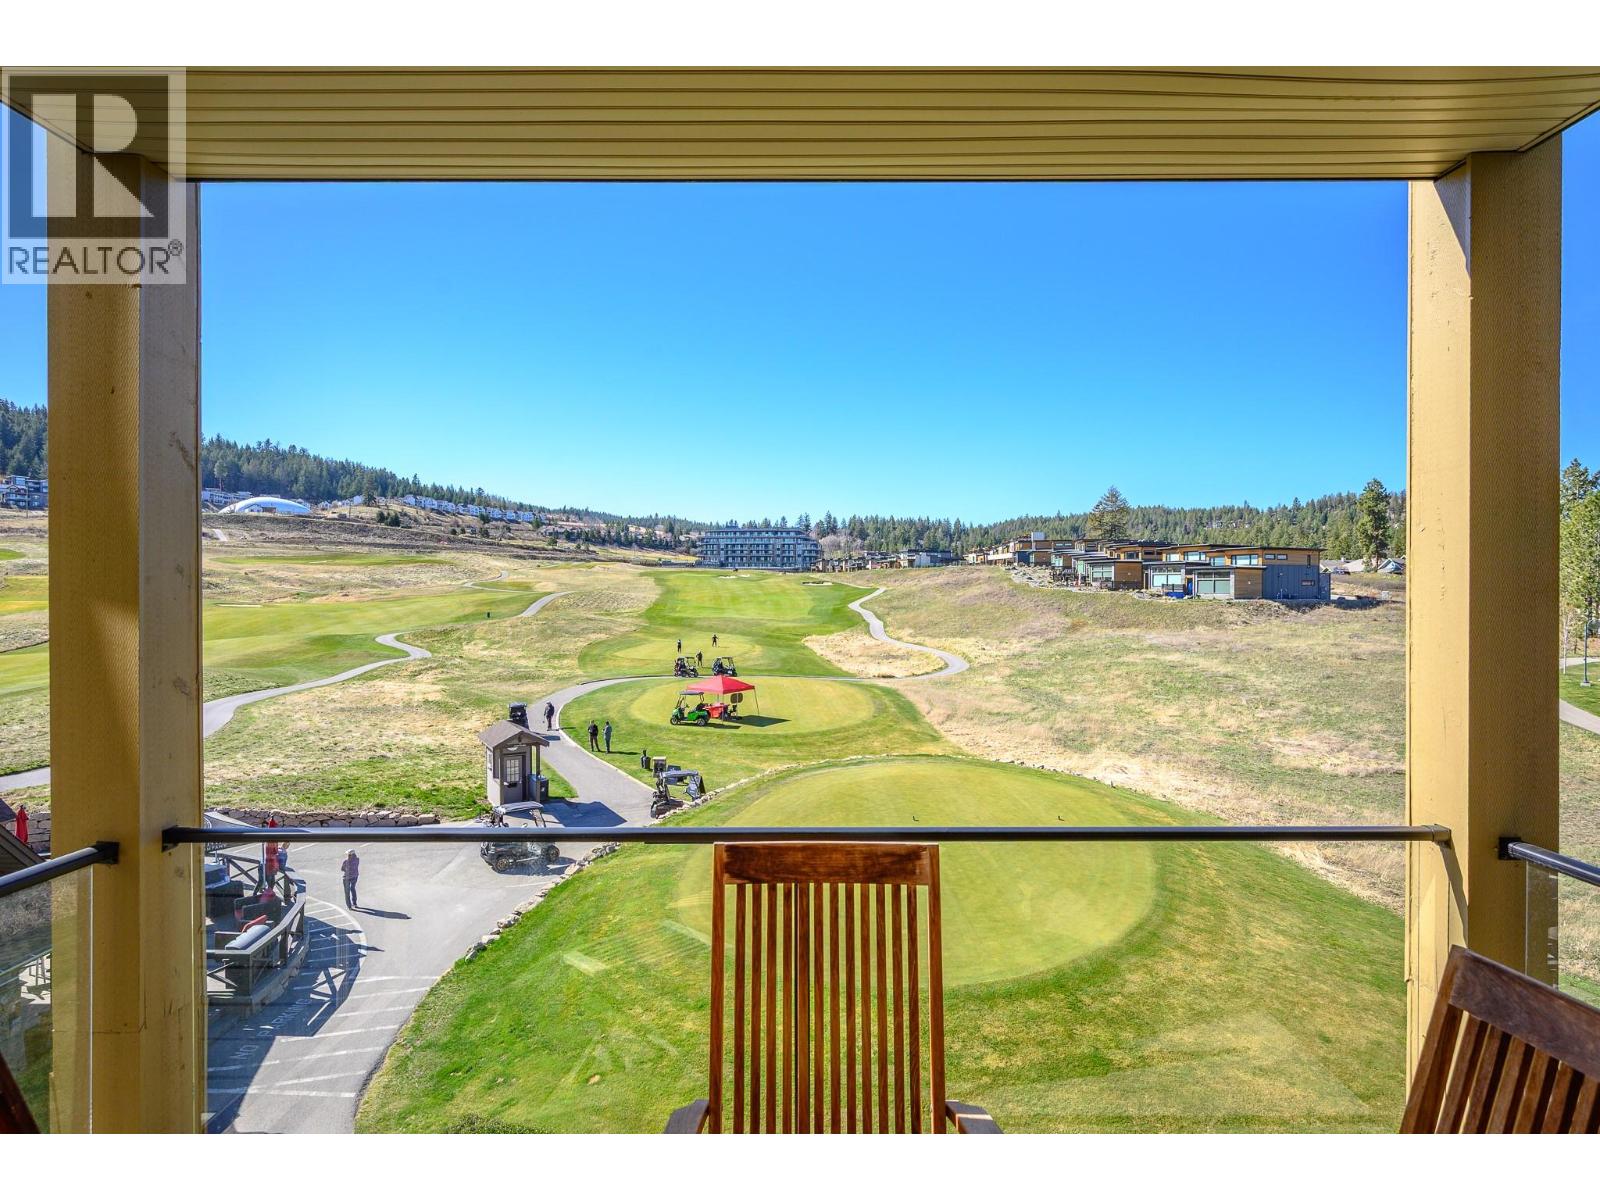
$335,000
Maintenance, Cable TV, Heat, Ground Maintenance, Property Management, Other, See Remarks, Recreation Facilities, Waste Removal, Water
$803.94 Monthly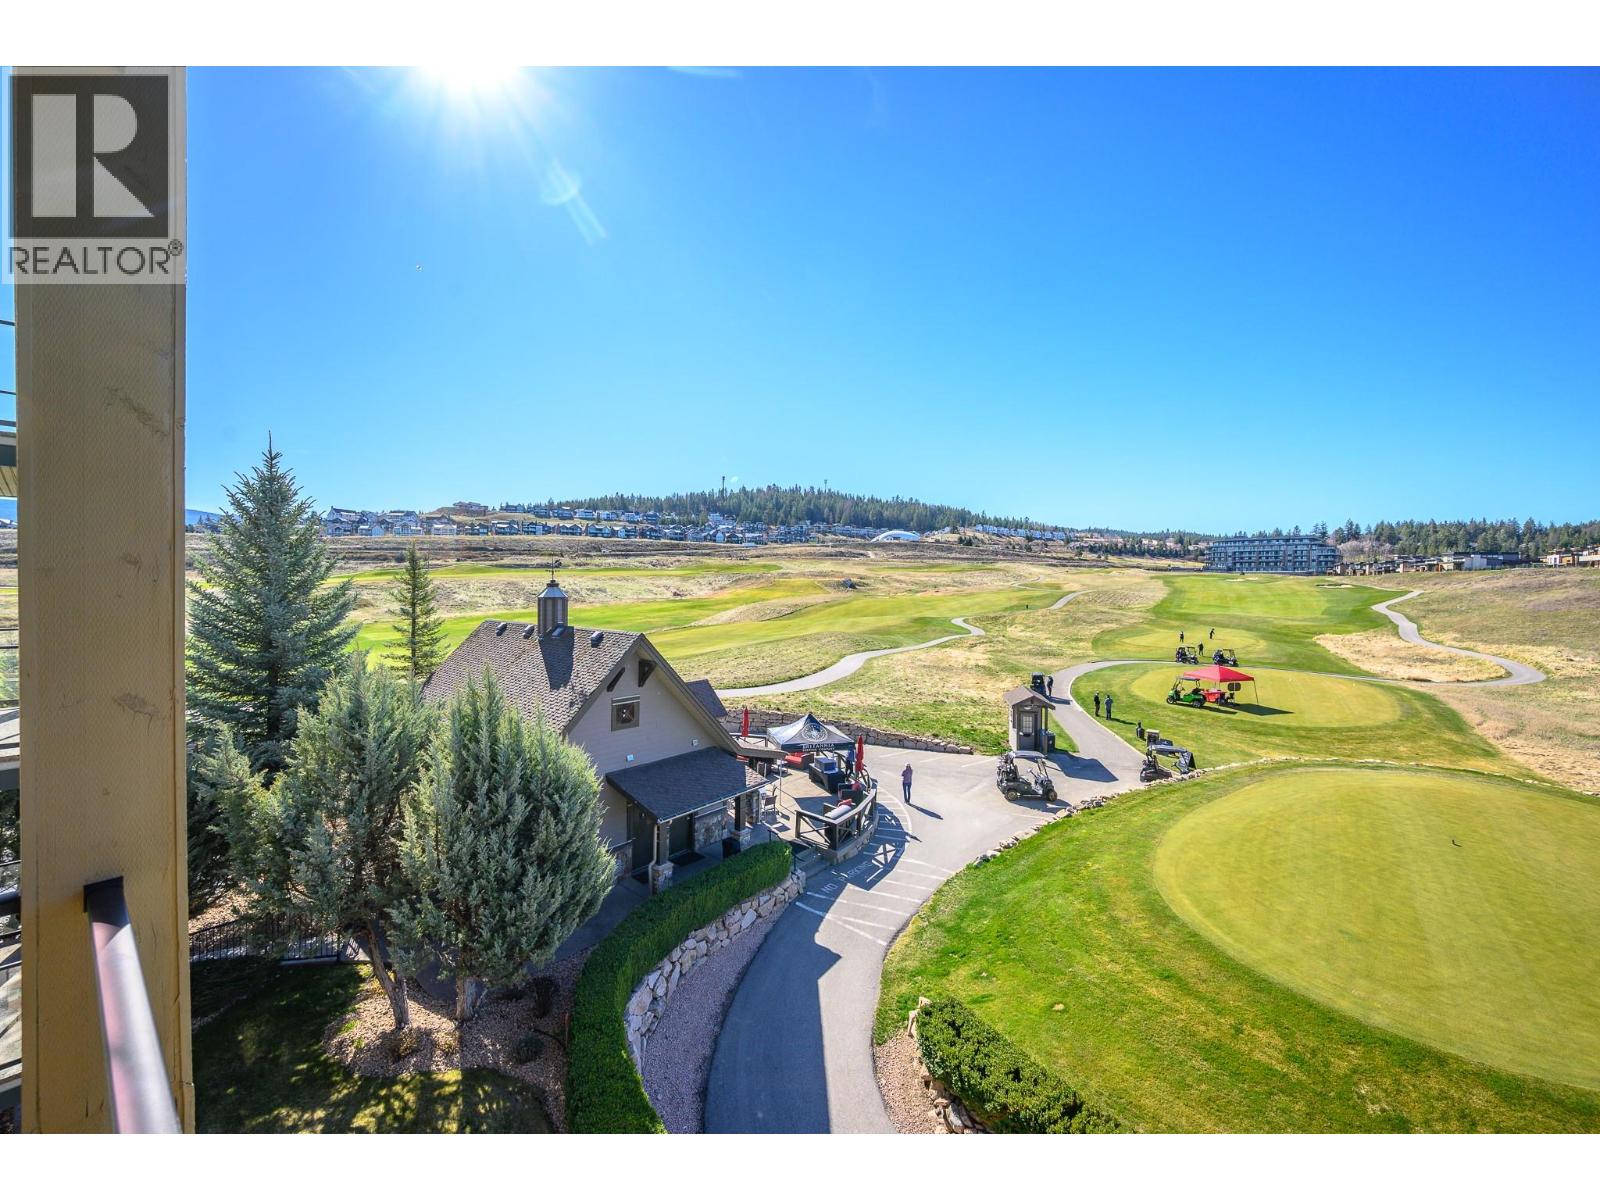
$335,000
Maintenance, Cable TV, Heat, Ground Maintenance, Property Management, Other, See Remarks, Recreation Facilities, Waste Removal, Water
$803.94 Monthly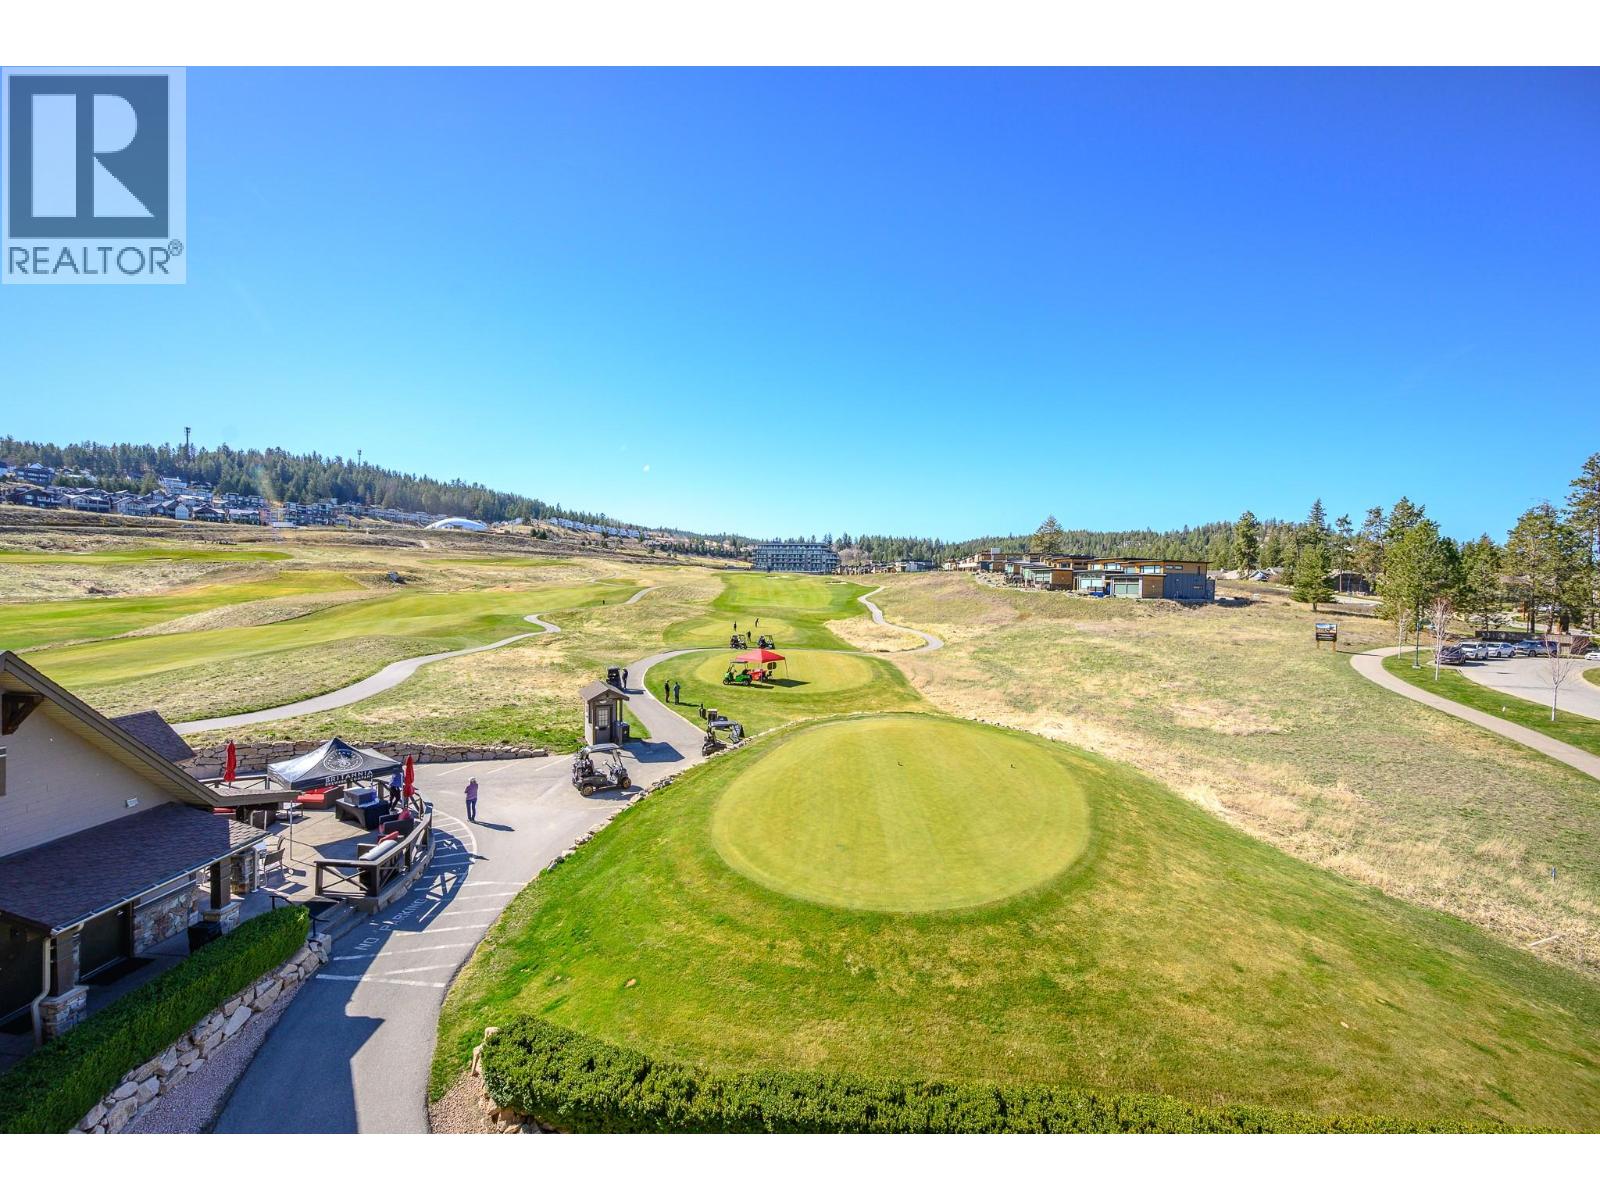
$335,000
Maintenance, Cable TV, Heat, Ground Maintenance, Property Management, Other, See Remarks, Recreation Facilities, Waste Removal, Water
$803.94 Monthly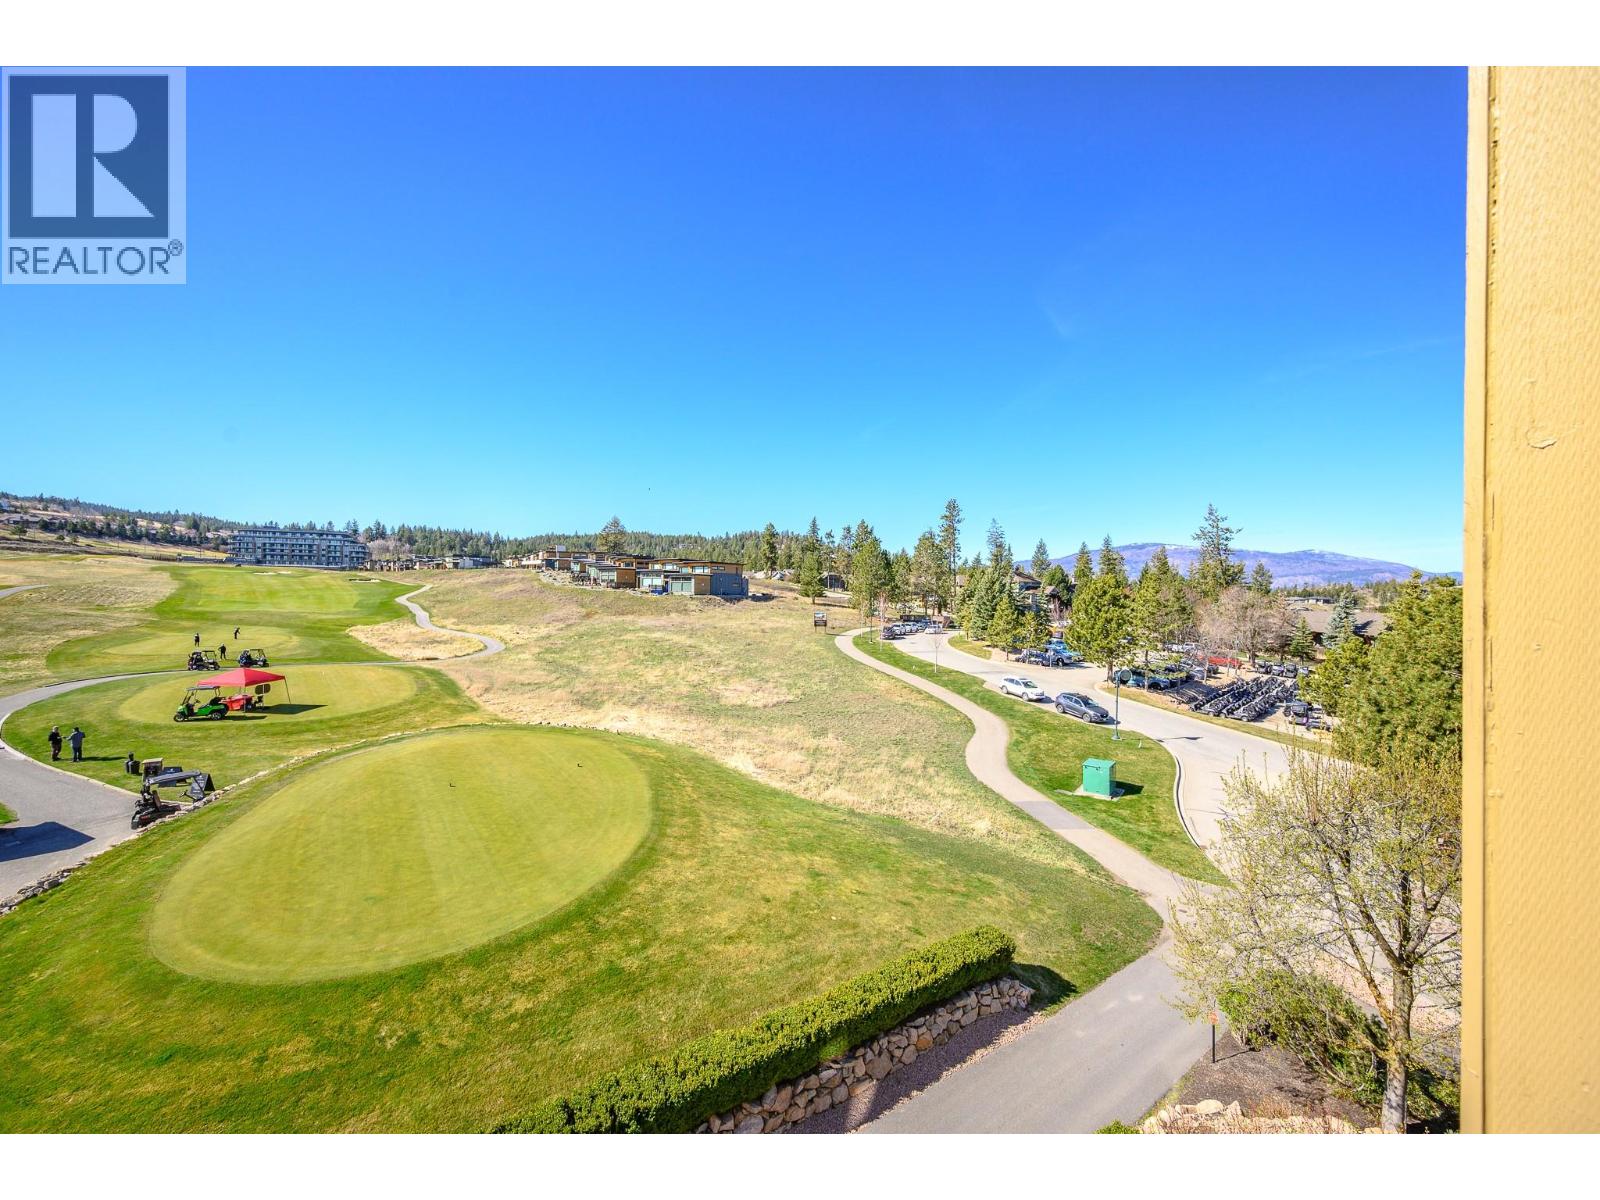
$335,000
Maintenance, Cable TV, Heat, Ground Maintenance, Property Management, Other, See Remarks, Recreation Facilities, Waste Removal, Water
$803.94 Monthly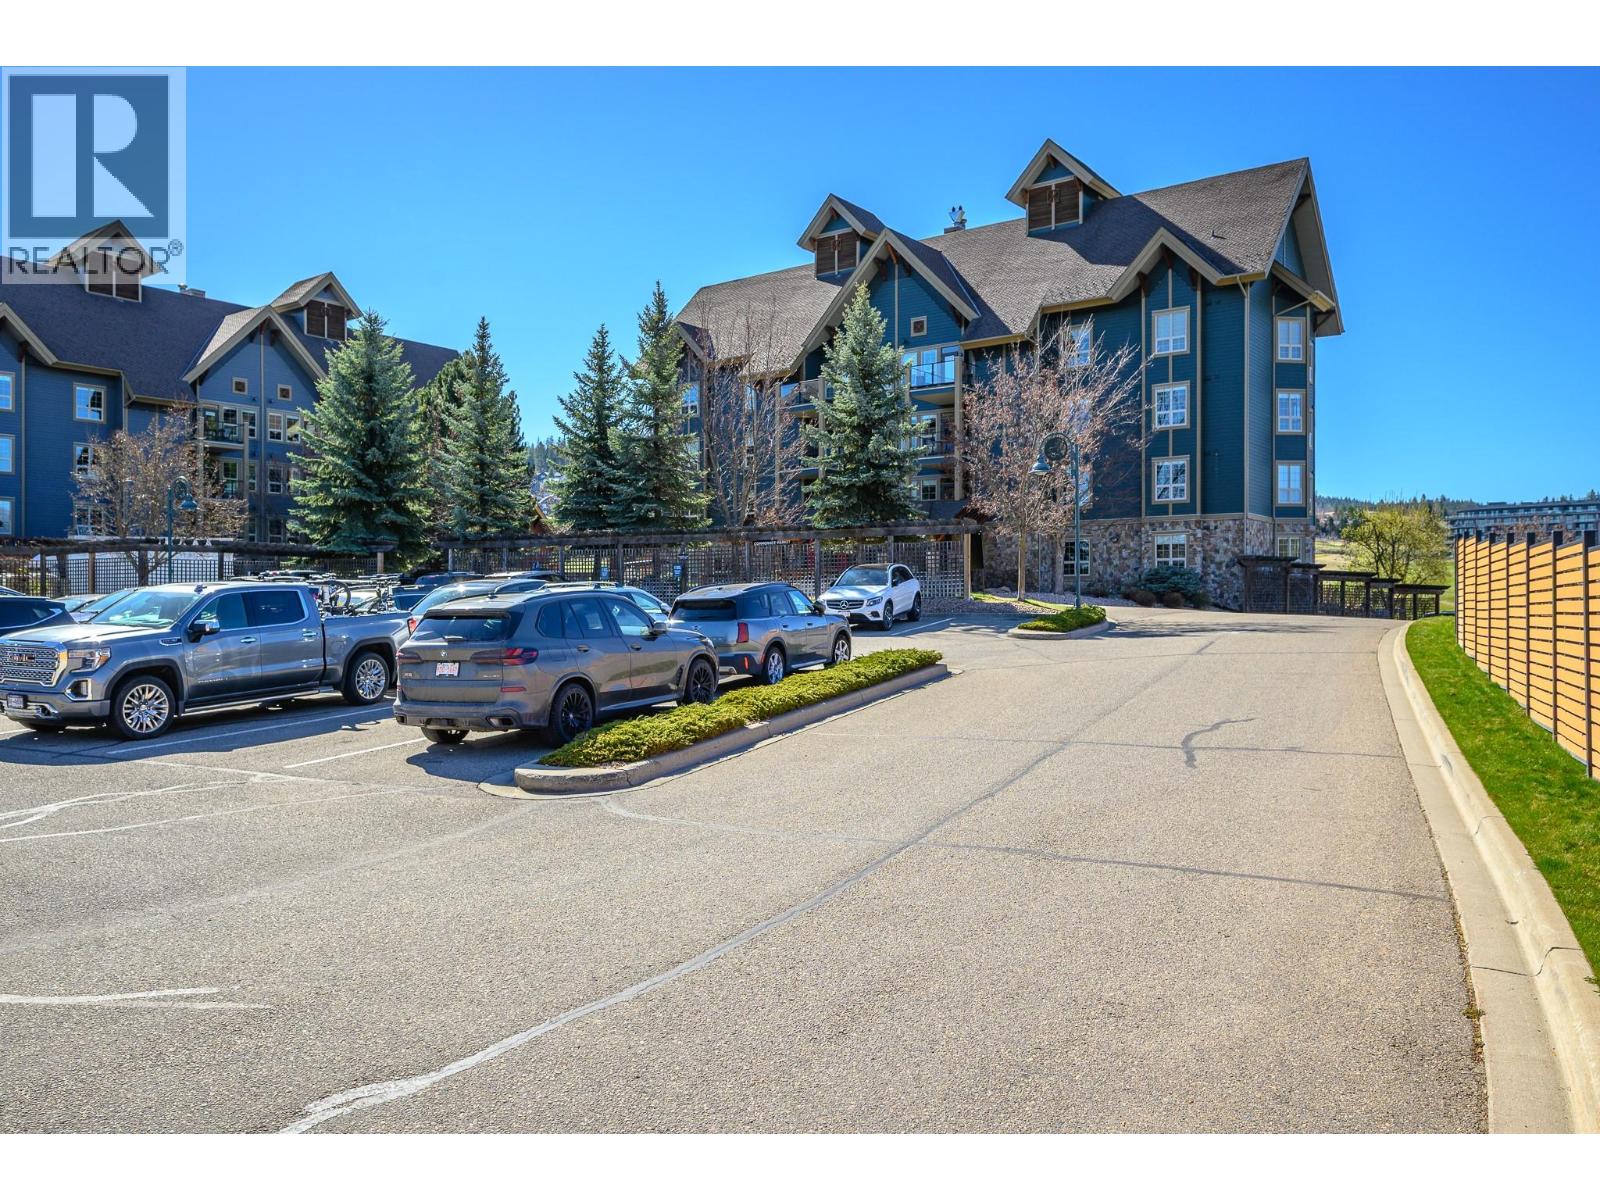
$335,000
Maintenance, Cable TV, Heat, Ground Maintenance, Property Management, Other, See Remarks, Recreation Facilities, Waste Removal, Water
$803.94 Monthly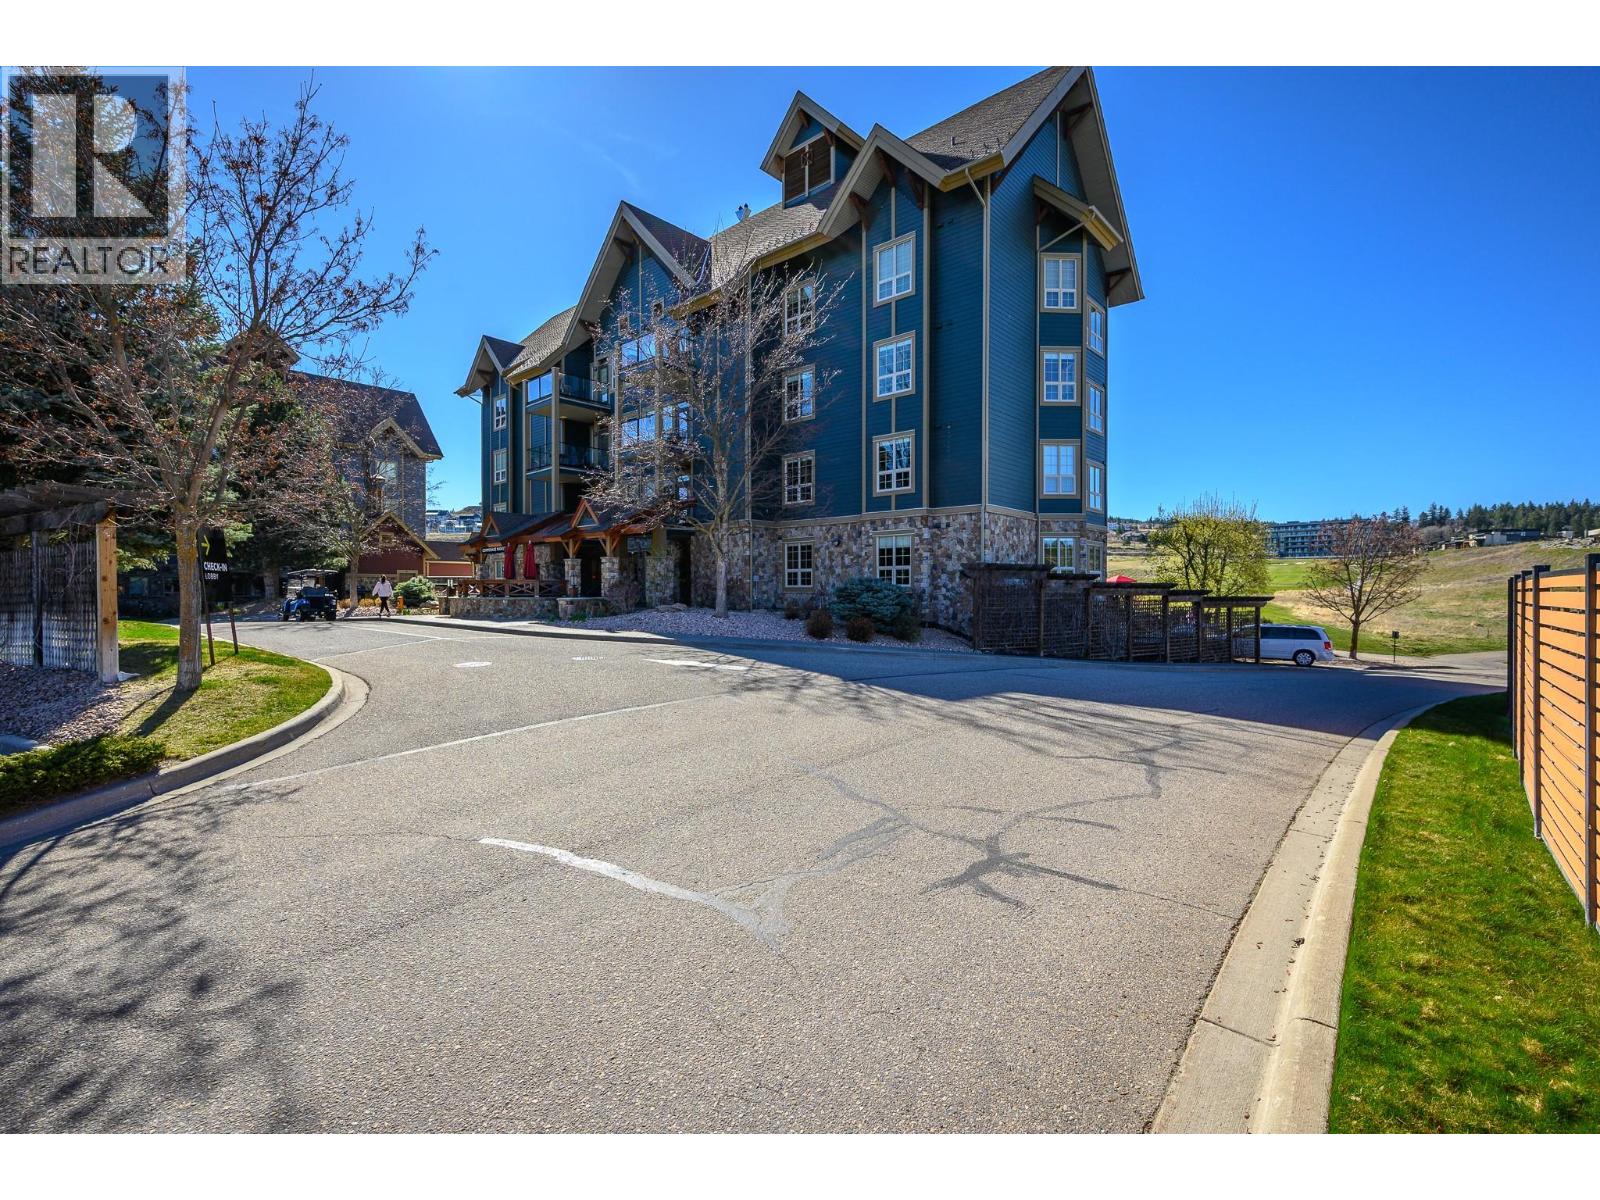
$335,000
Maintenance, Cable TV, Heat, Ground Maintenance, Property Management, Other, See Remarks, Recreation Facilities, Waste Removal, Water
$803.94 Monthly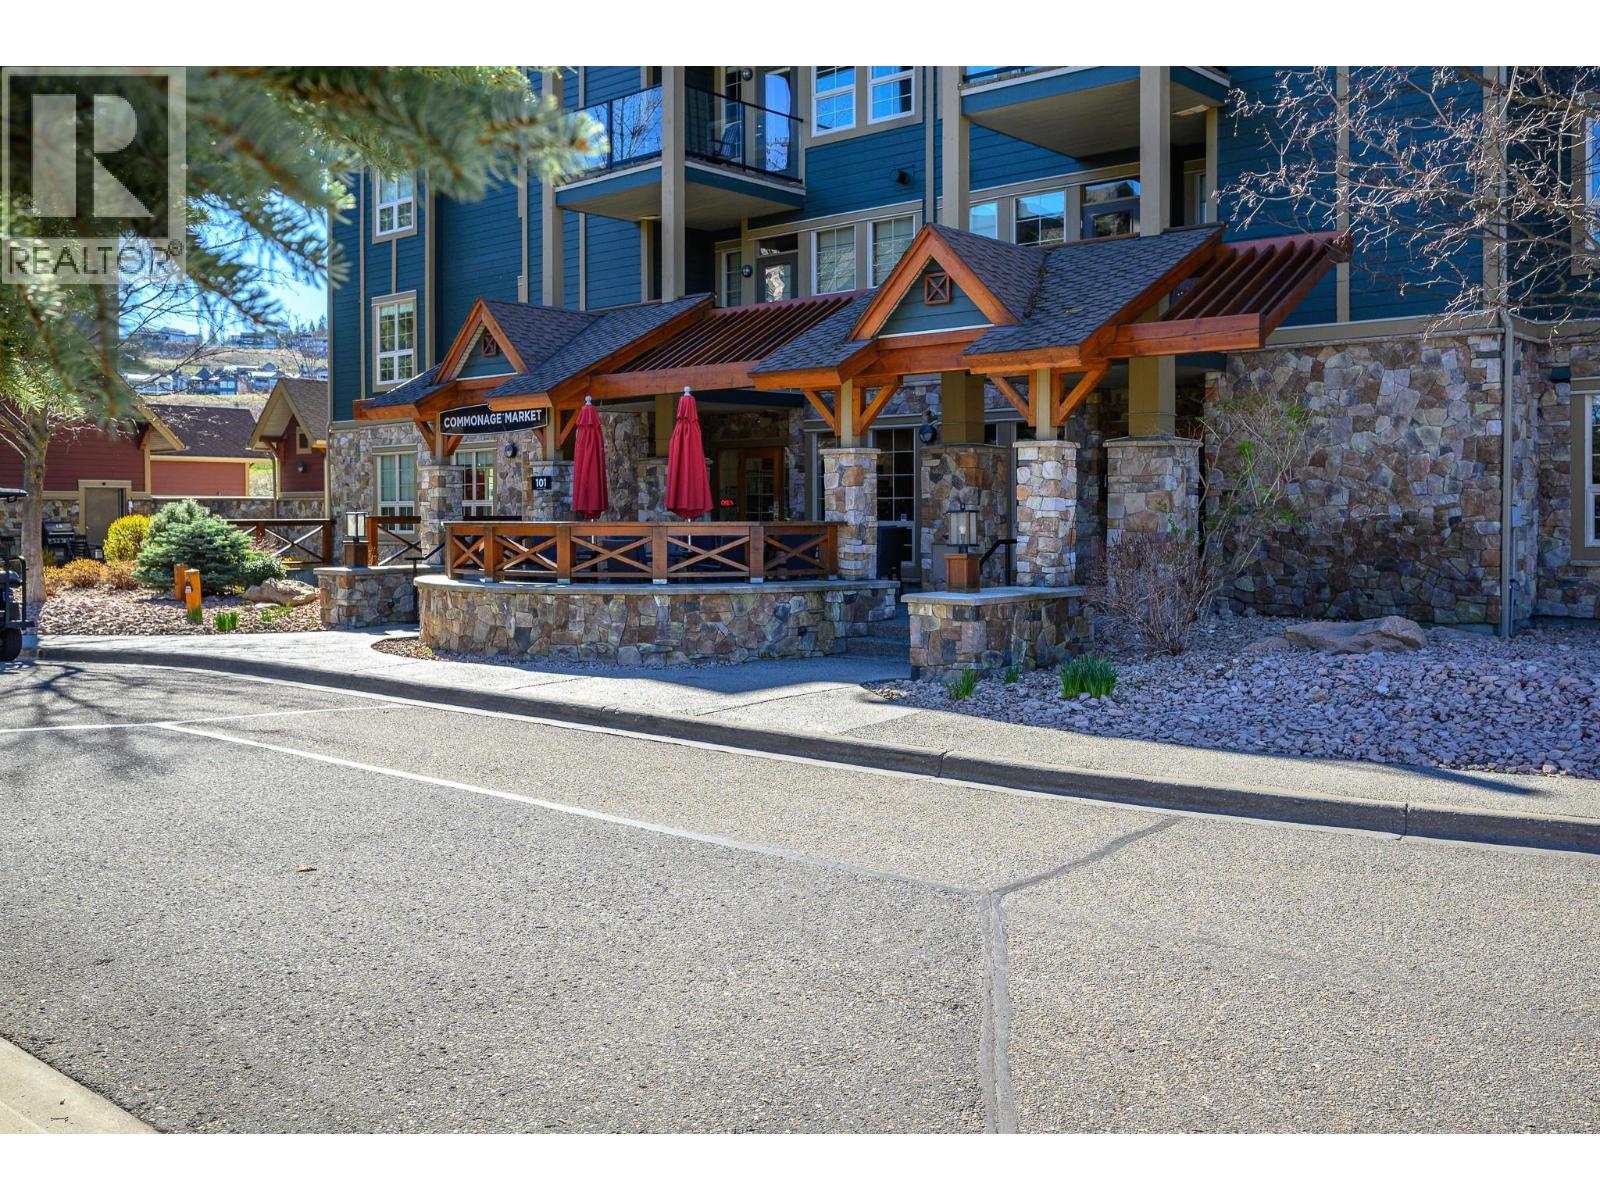
$335,000
Maintenance, Cable TV, Heat, Ground Maintenance, Property Management, Other, See Remarks, Recreation Facilities, Waste Removal, Water
$803.94 Monthly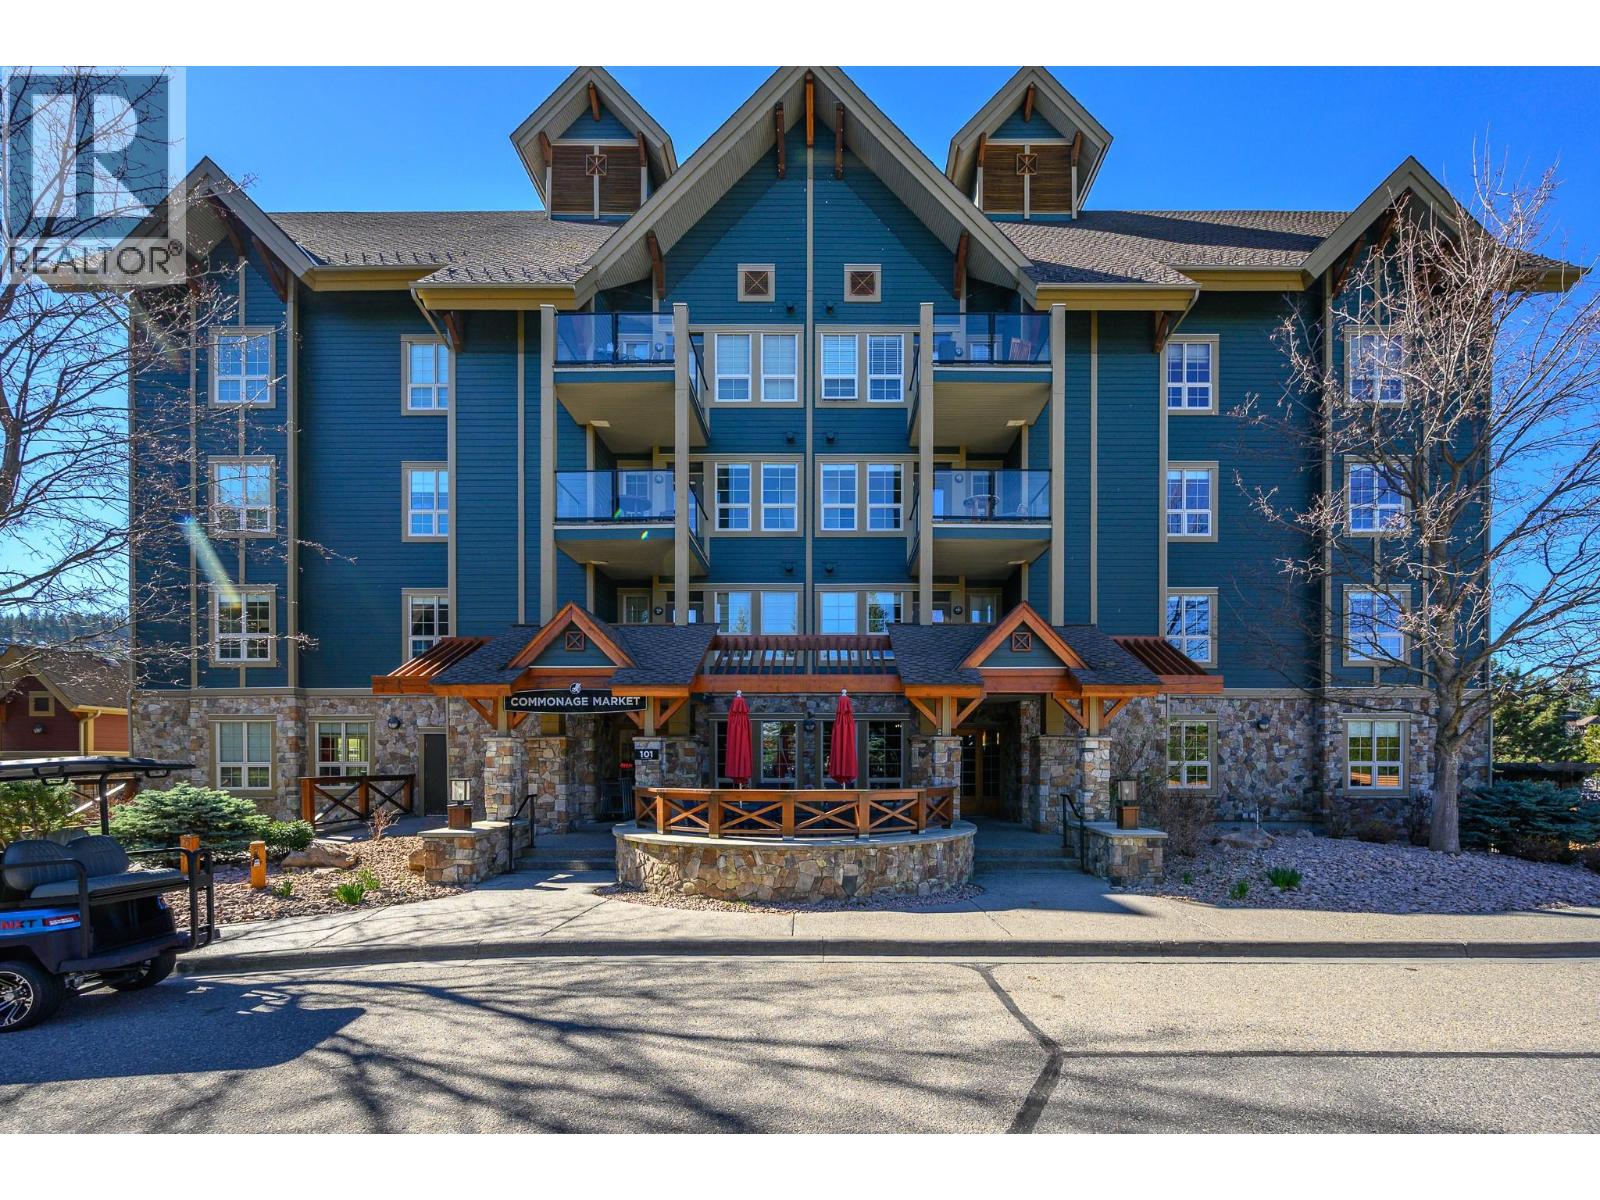
$335,000
Maintenance, Cable TV, Heat, Ground Maintenance, Property Management, Other, See Remarks, Recreation Facilities, Waste Removal, Water
$803.94 Monthly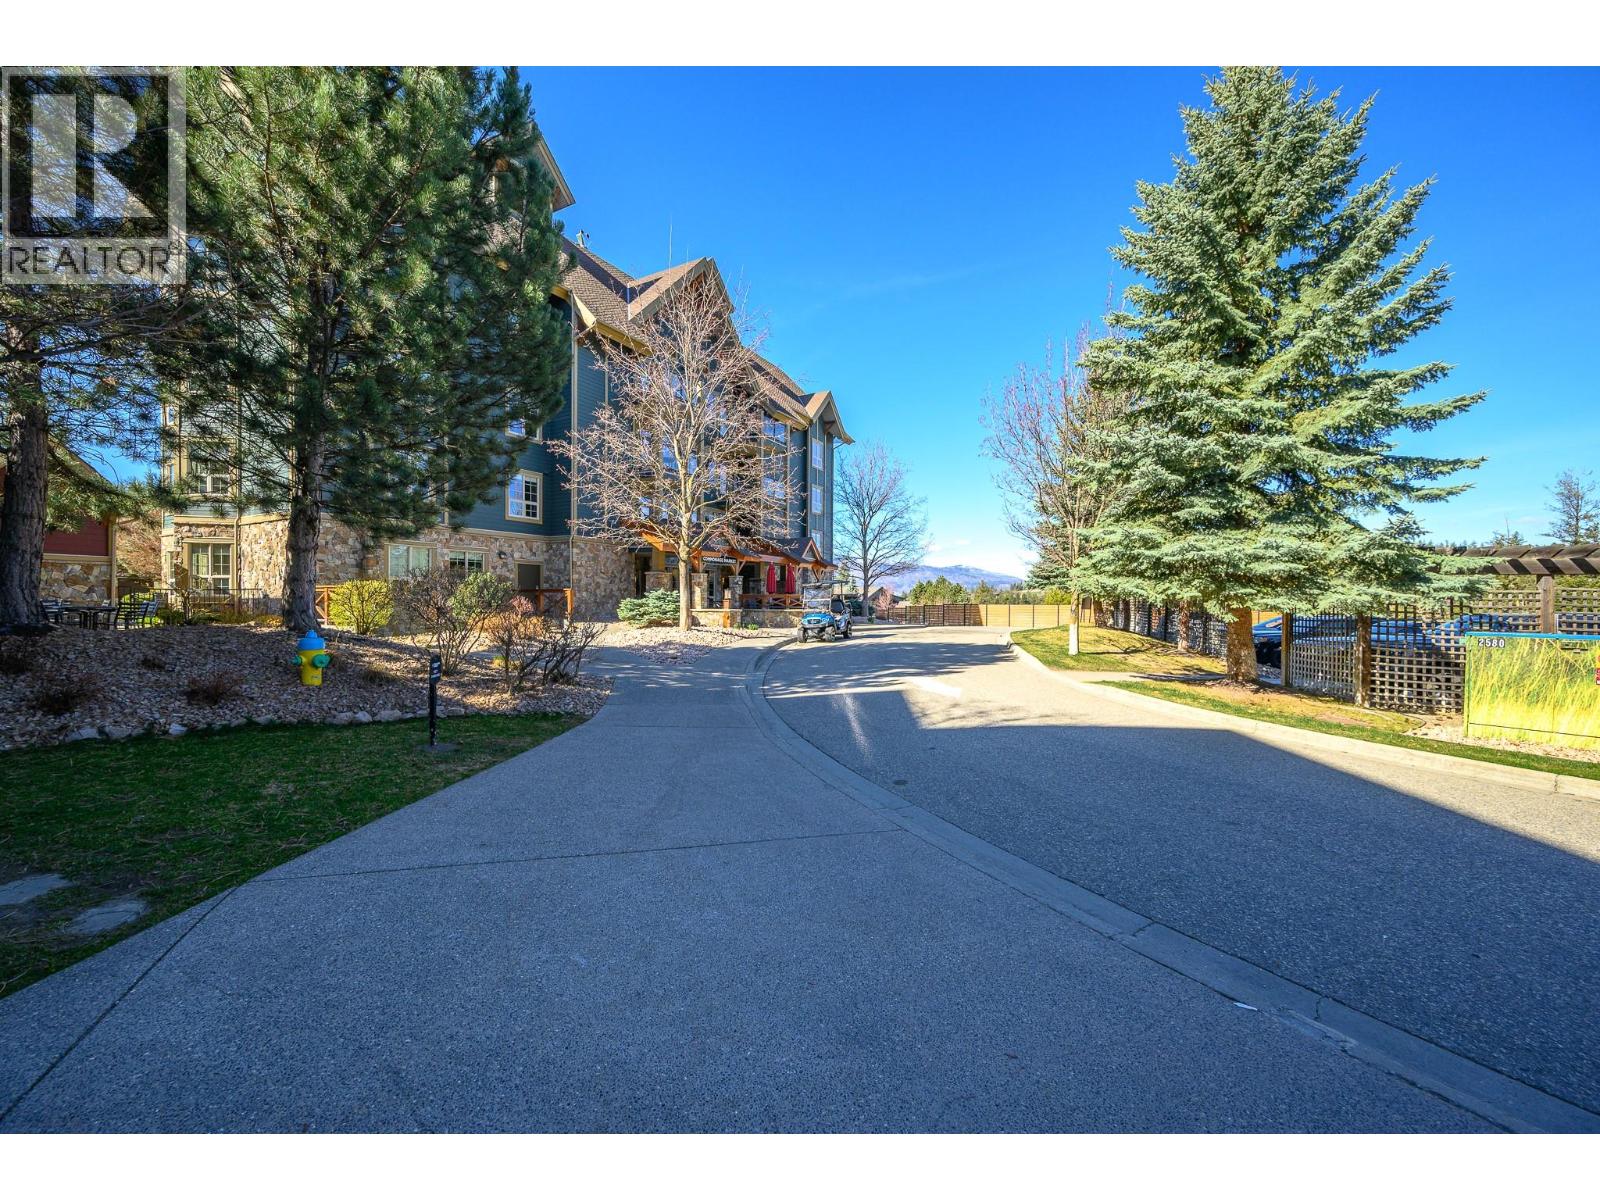
$335,000
Maintenance, Cable TV, Heat, Ground Maintenance, Property Management, Other, See Remarks, Recreation Facilities, Waste Removal, Water
$803.94 Monthly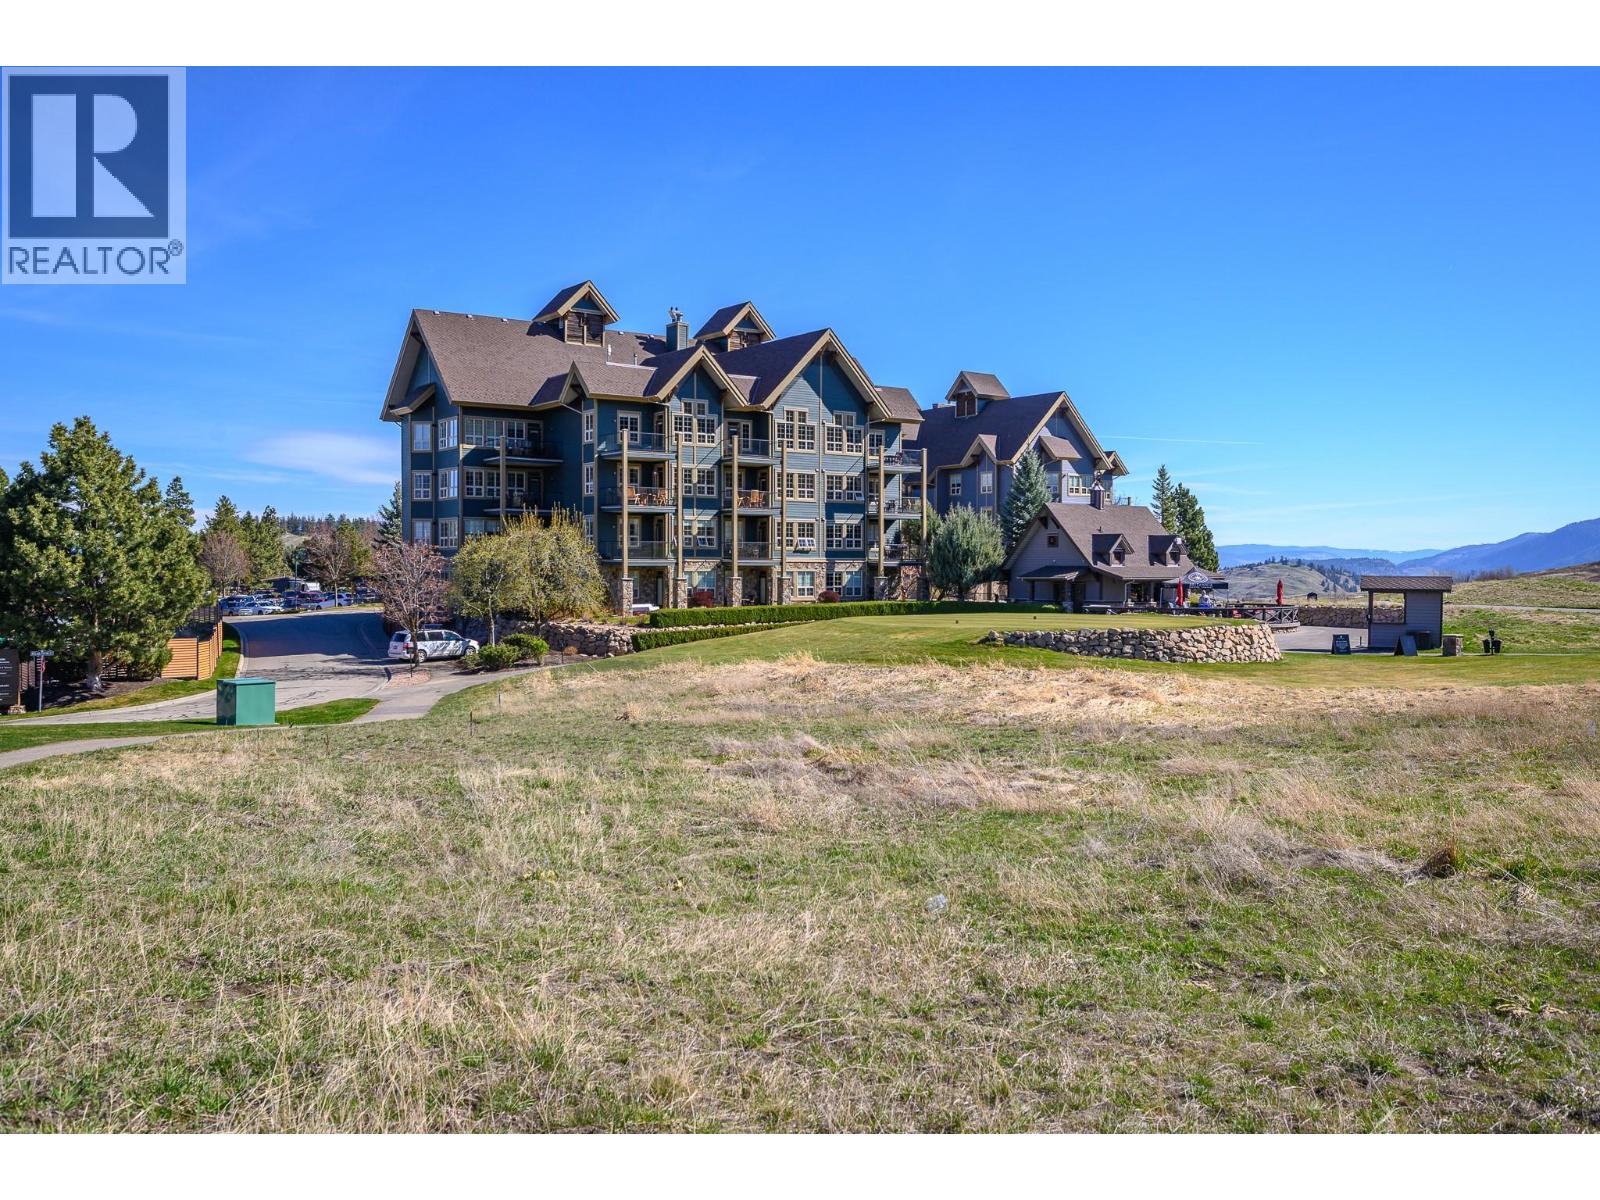
$335,000
Maintenance, Cable TV, Heat, Ground Maintenance, Property Management, Other, See Remarks, Recreation Facilities, Waste Removal, Water
$803.94 Monthly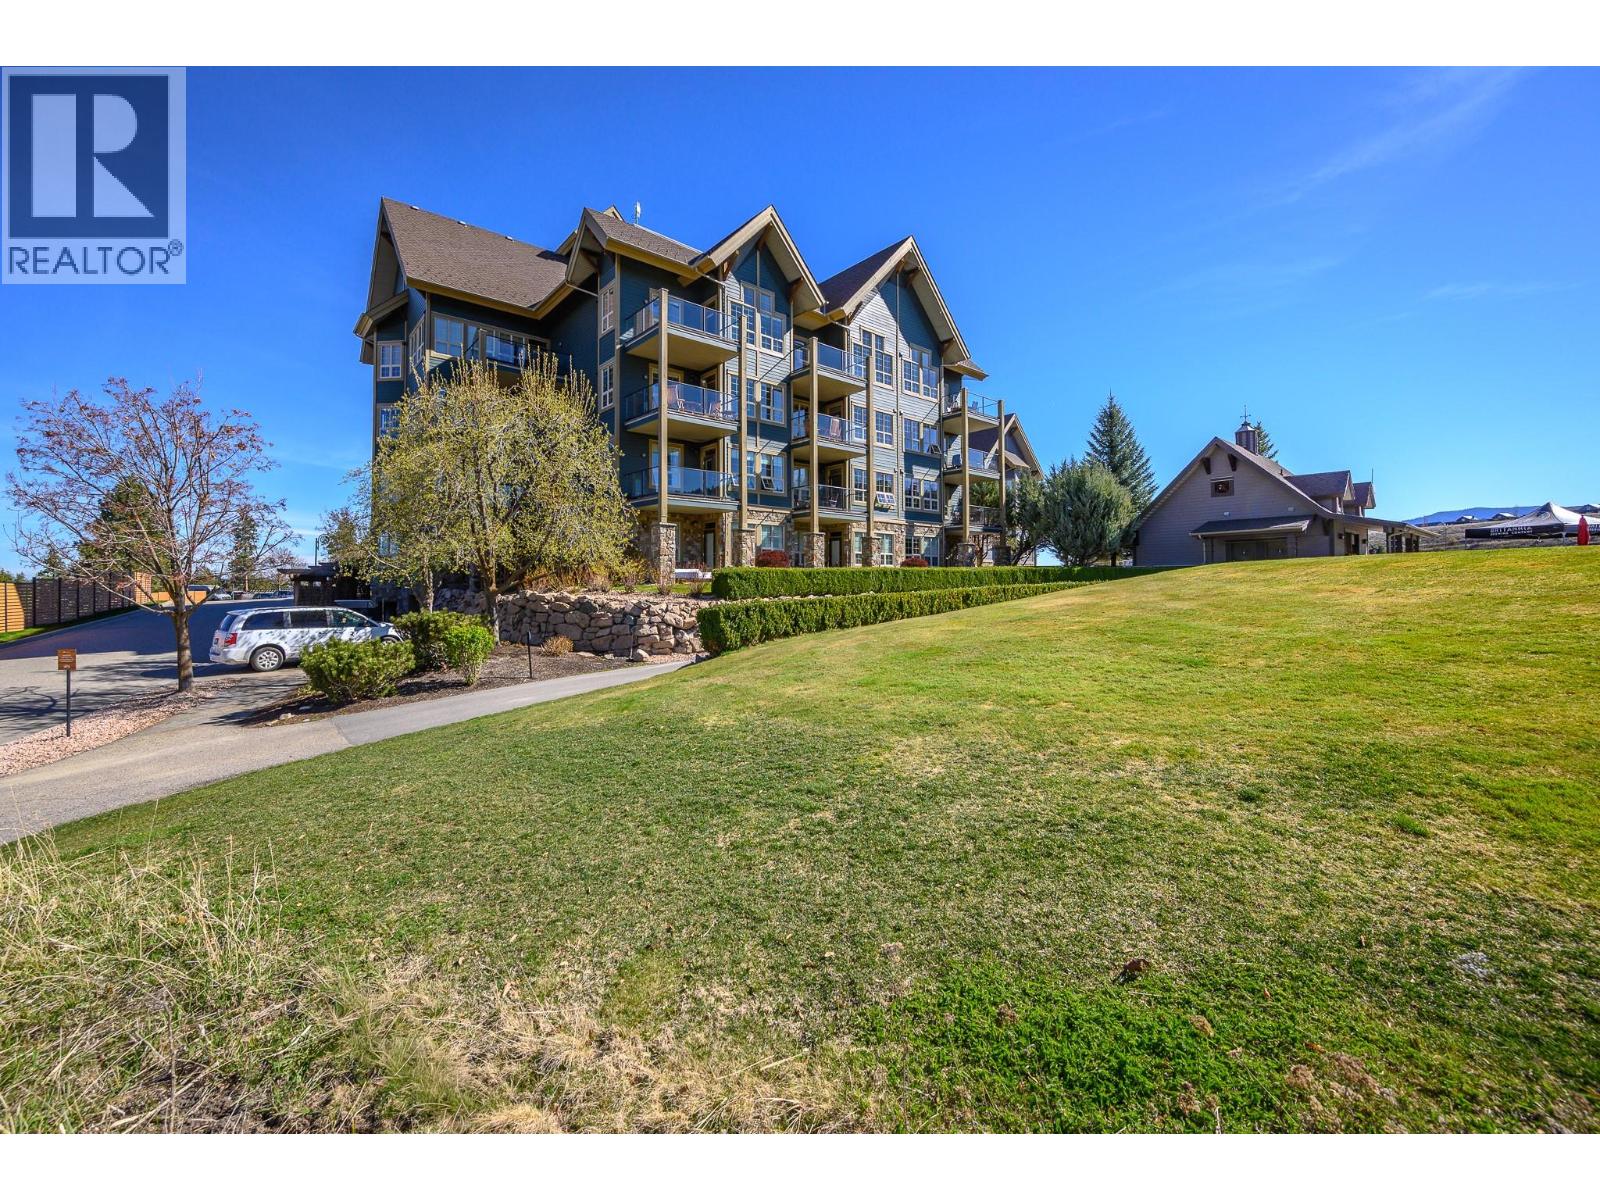
$335,000
Maintenance, Cable TV, Heat, Ground Maintenance, Property Management, Other, See Remarks, Recreation Facilities, Waste Removal, Water
$803.94 Monthly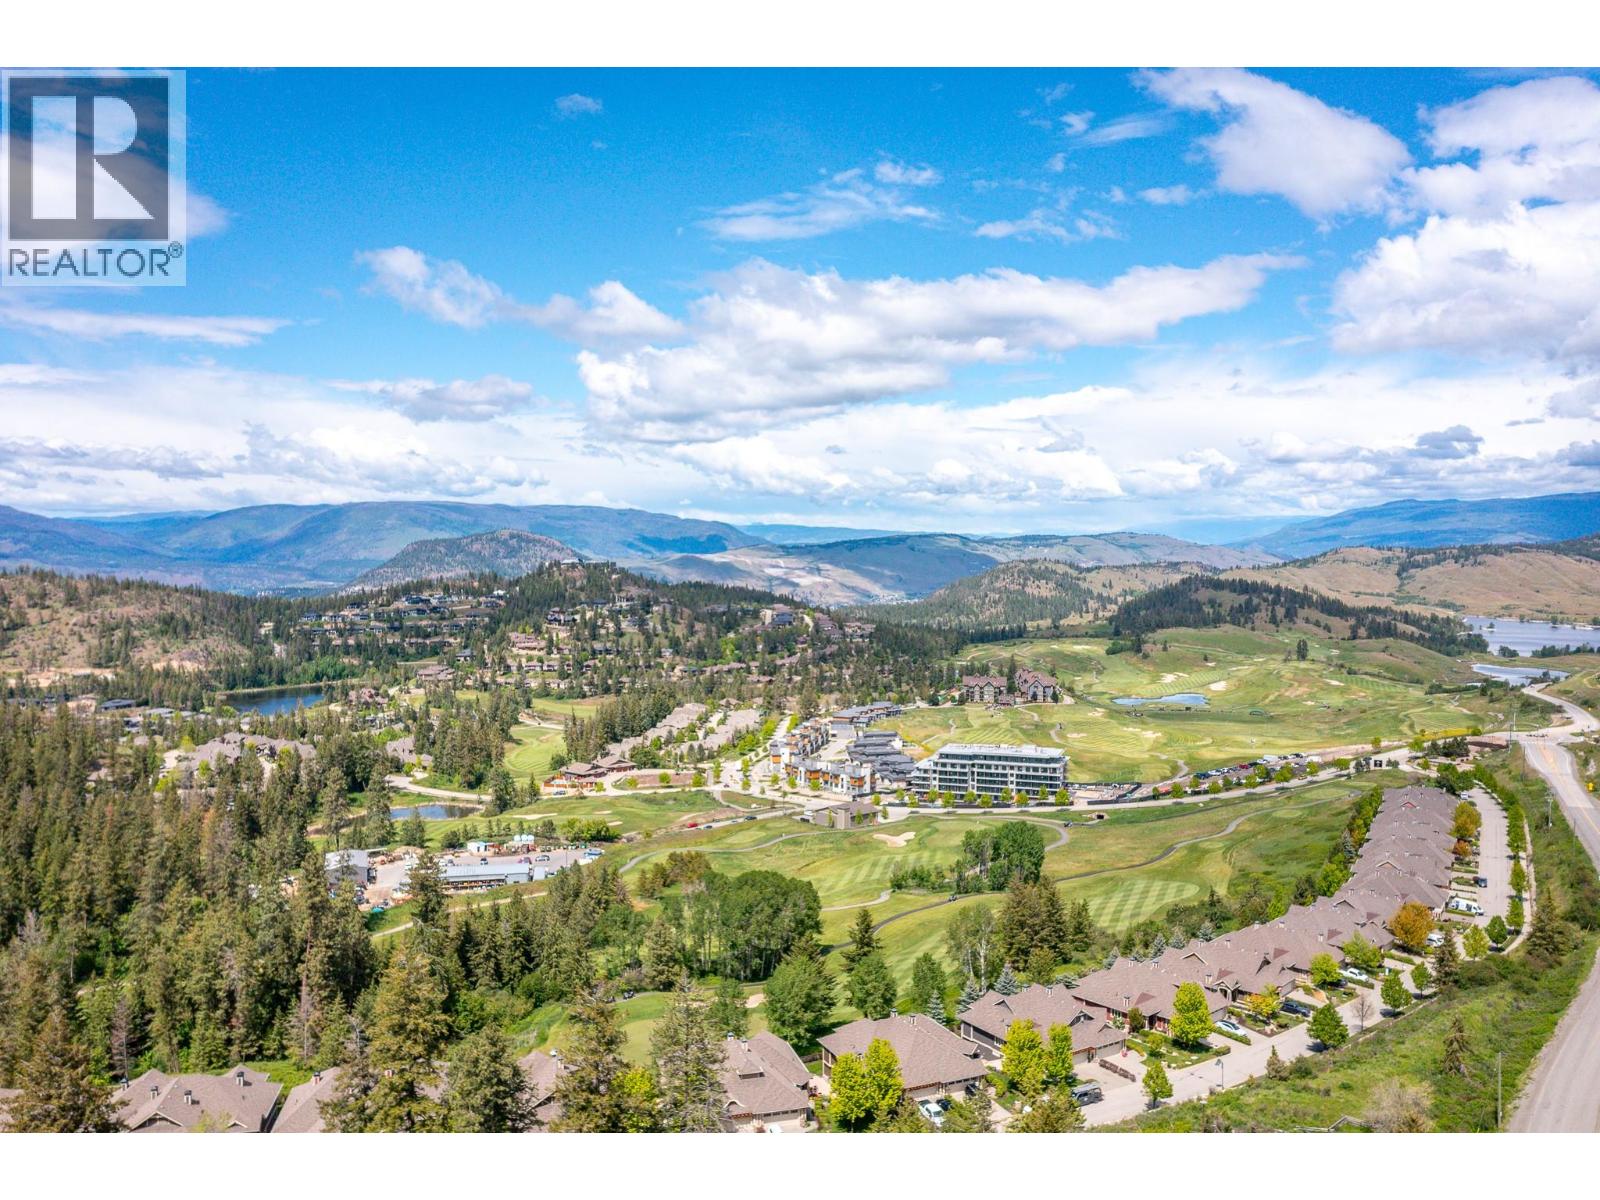
$335,000
Maintenance, Cable TV, Heat, Ground Maintenance, Property Management, Other, See Remarks, Recreation Facilities, Waste Removal, Water
$803.94 Monthly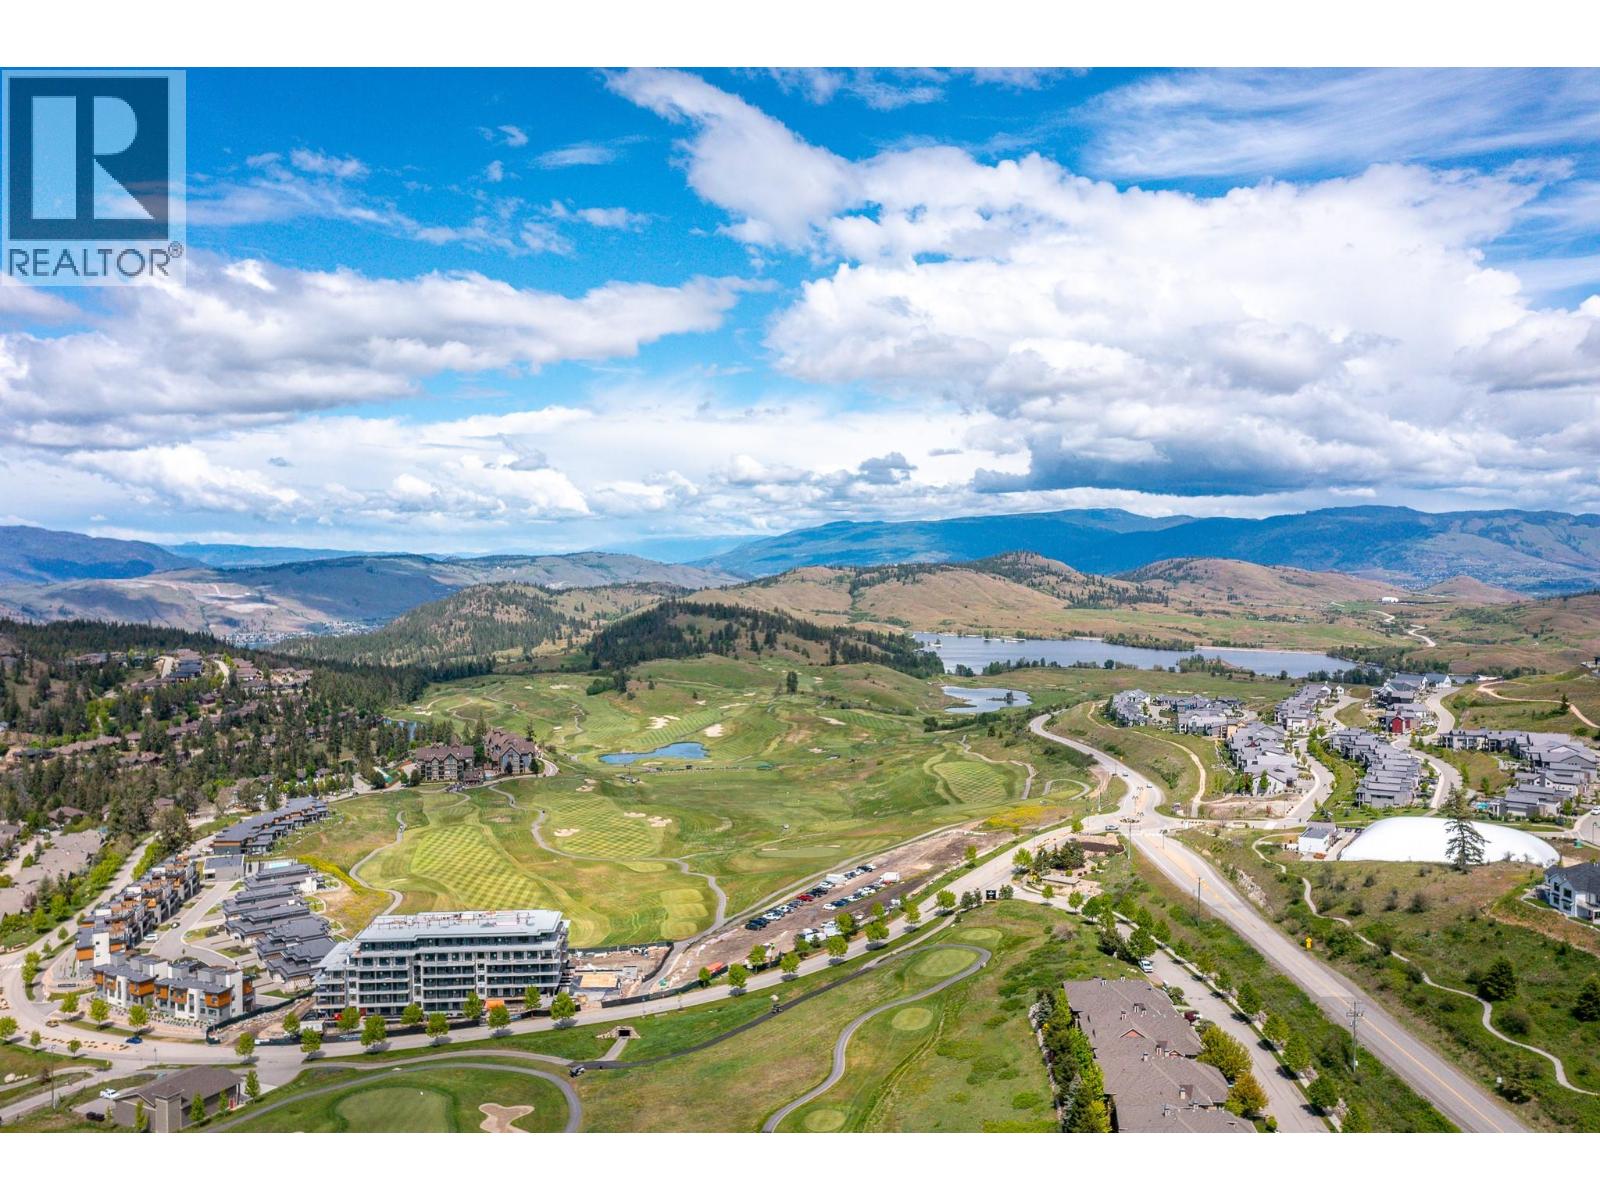
$335,000
Maintenance, Cable TV, Heat, Ground Maintenance, Property Management, Other, See Remarks, Recreation Facilities, Waste Removal, Water
$803.94 Monthly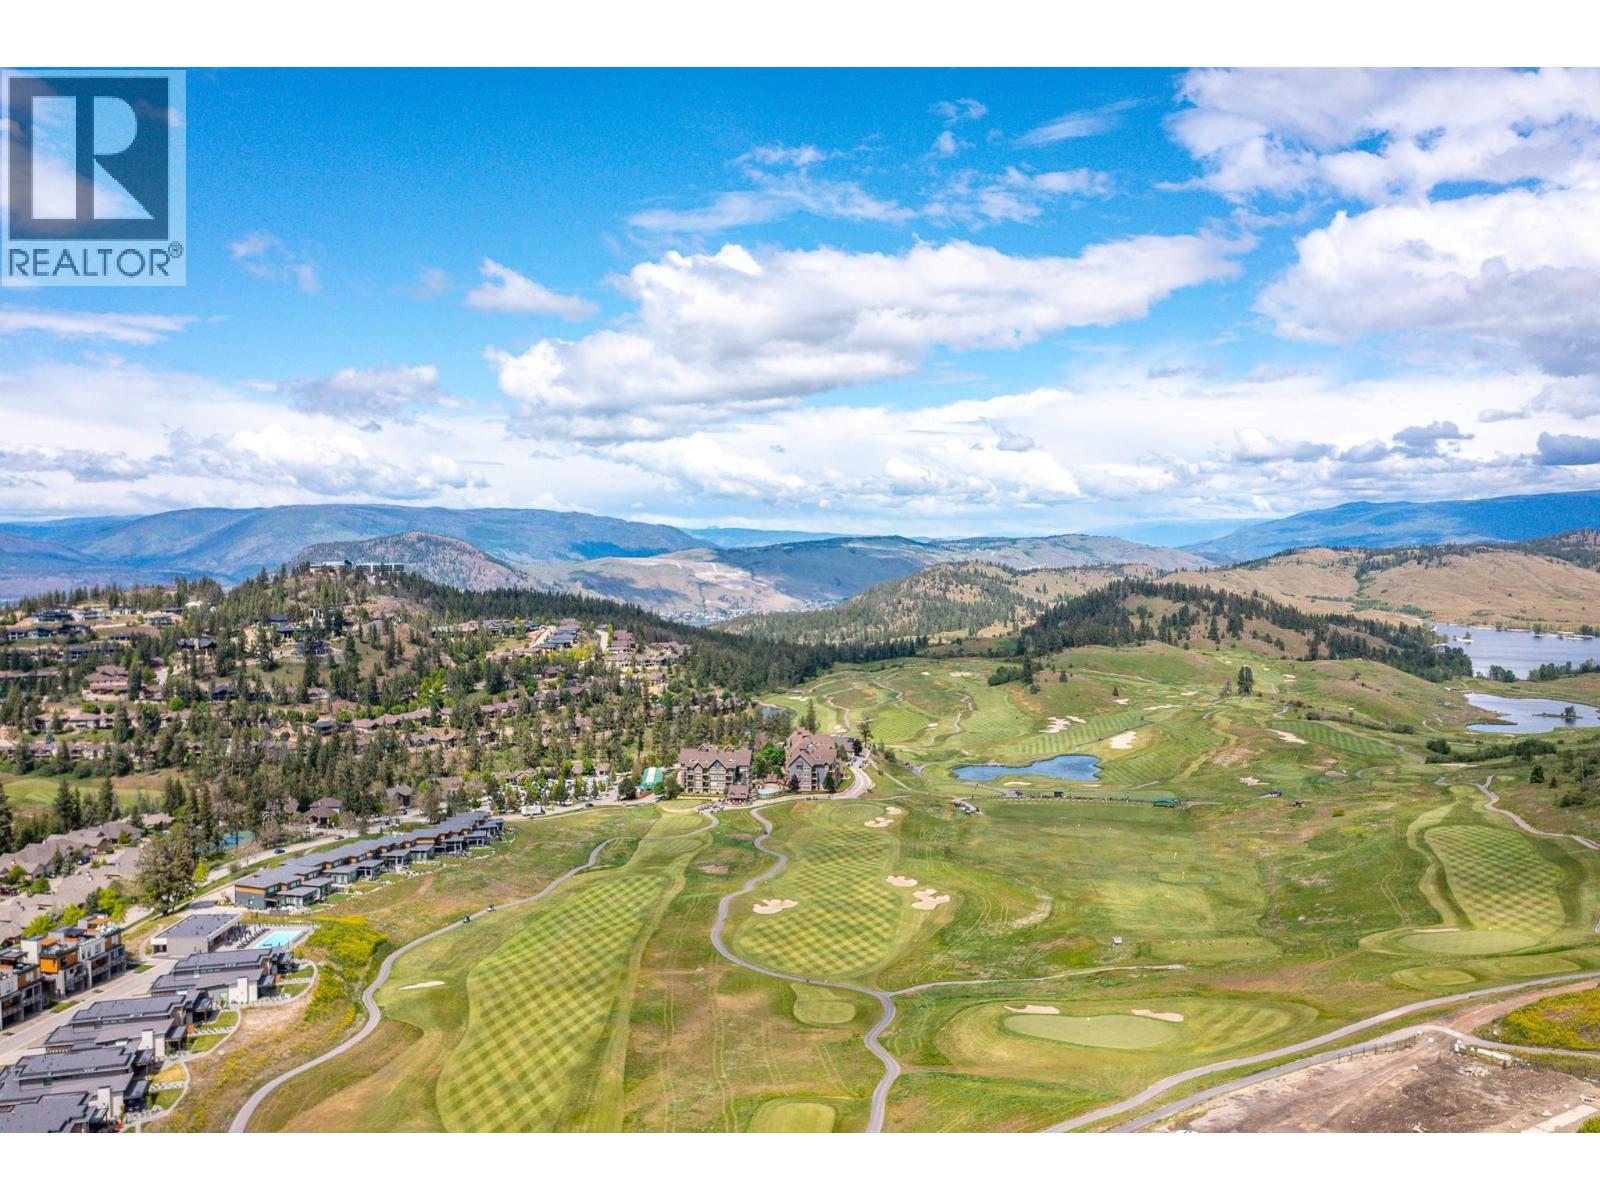
$335,000
Maintenance, Cable TV, Heat, Ground Maintenance, Property Management, Other, See Remarks, Recreation Facilities, Waste Removal, Water
$803.94 Monthly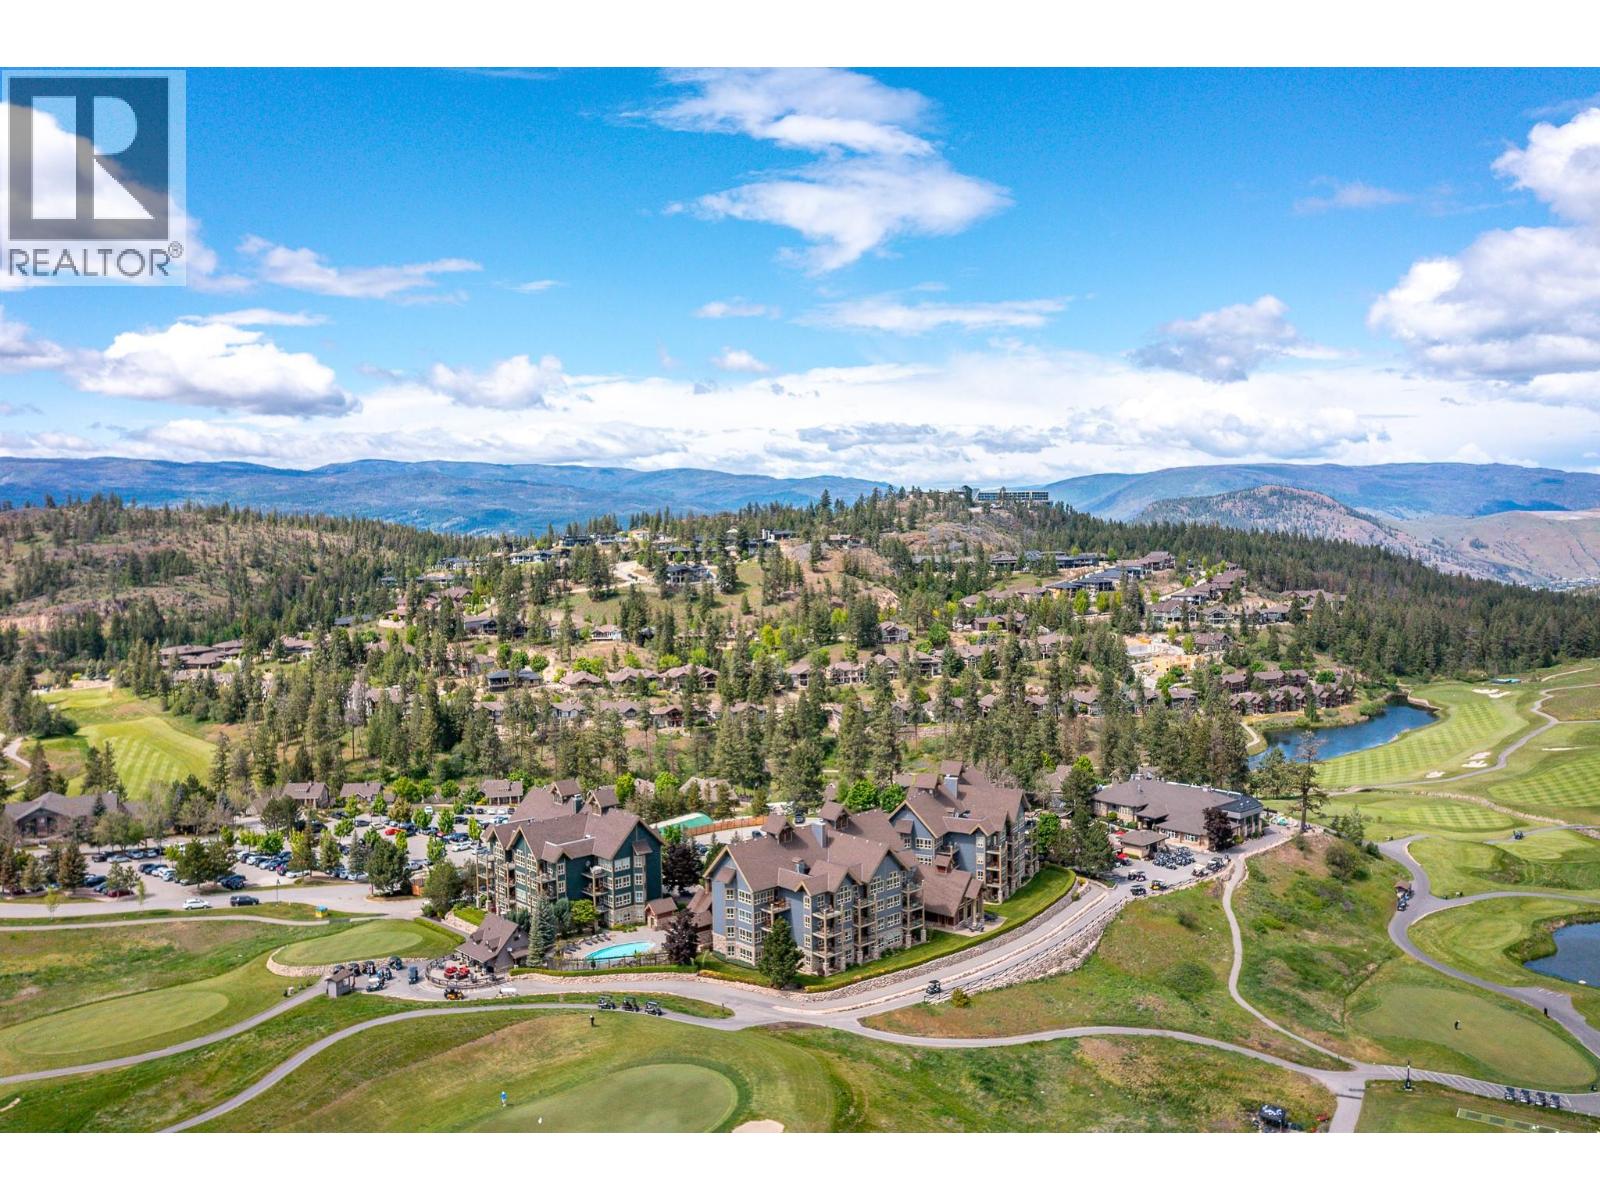
$335,000
Maintenance, Cable TV, Heat, Ground Maintenance, Property Management, Other, See Remarks, Recreation Facilities, Waste Removal, Water
$803.94 Monthly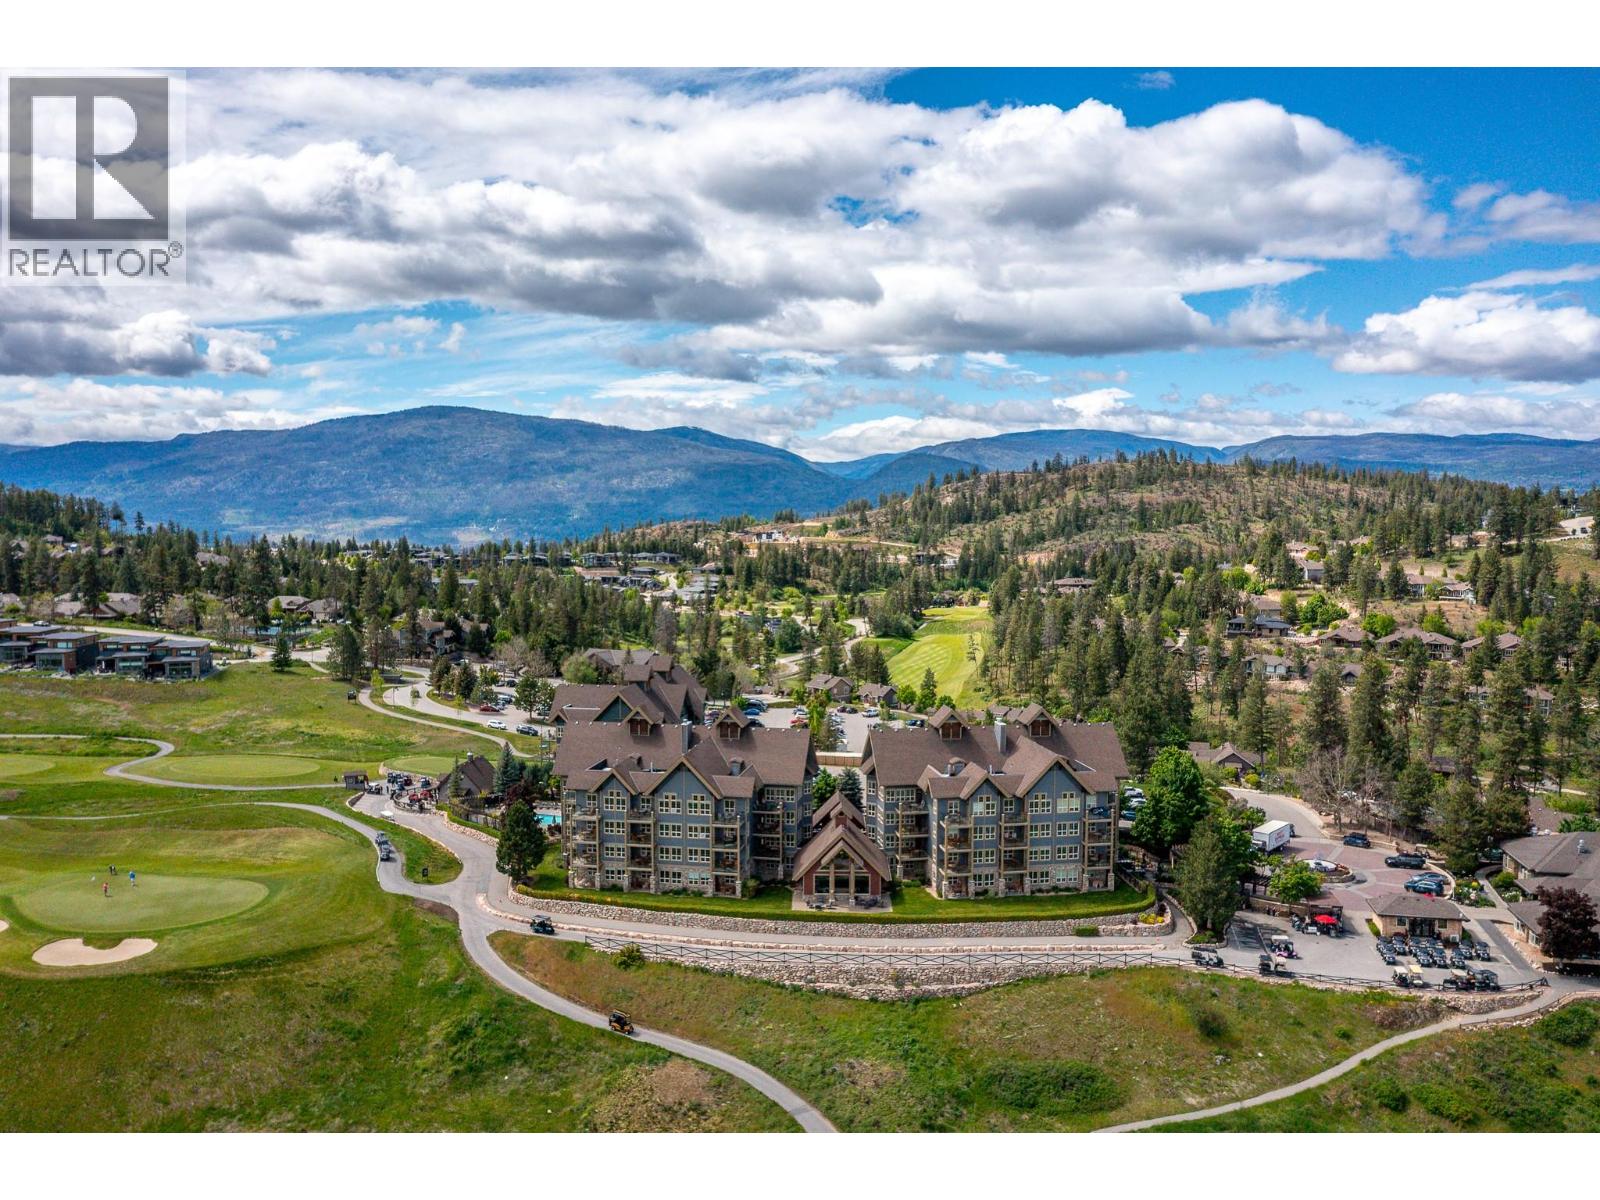
$335,000
Maintenance, Cable TV, Heat, Ground Maintenance, Property Management, Other, See Remarks, Recreation Facilities, Waste Removal, Water
$803.94 Monthly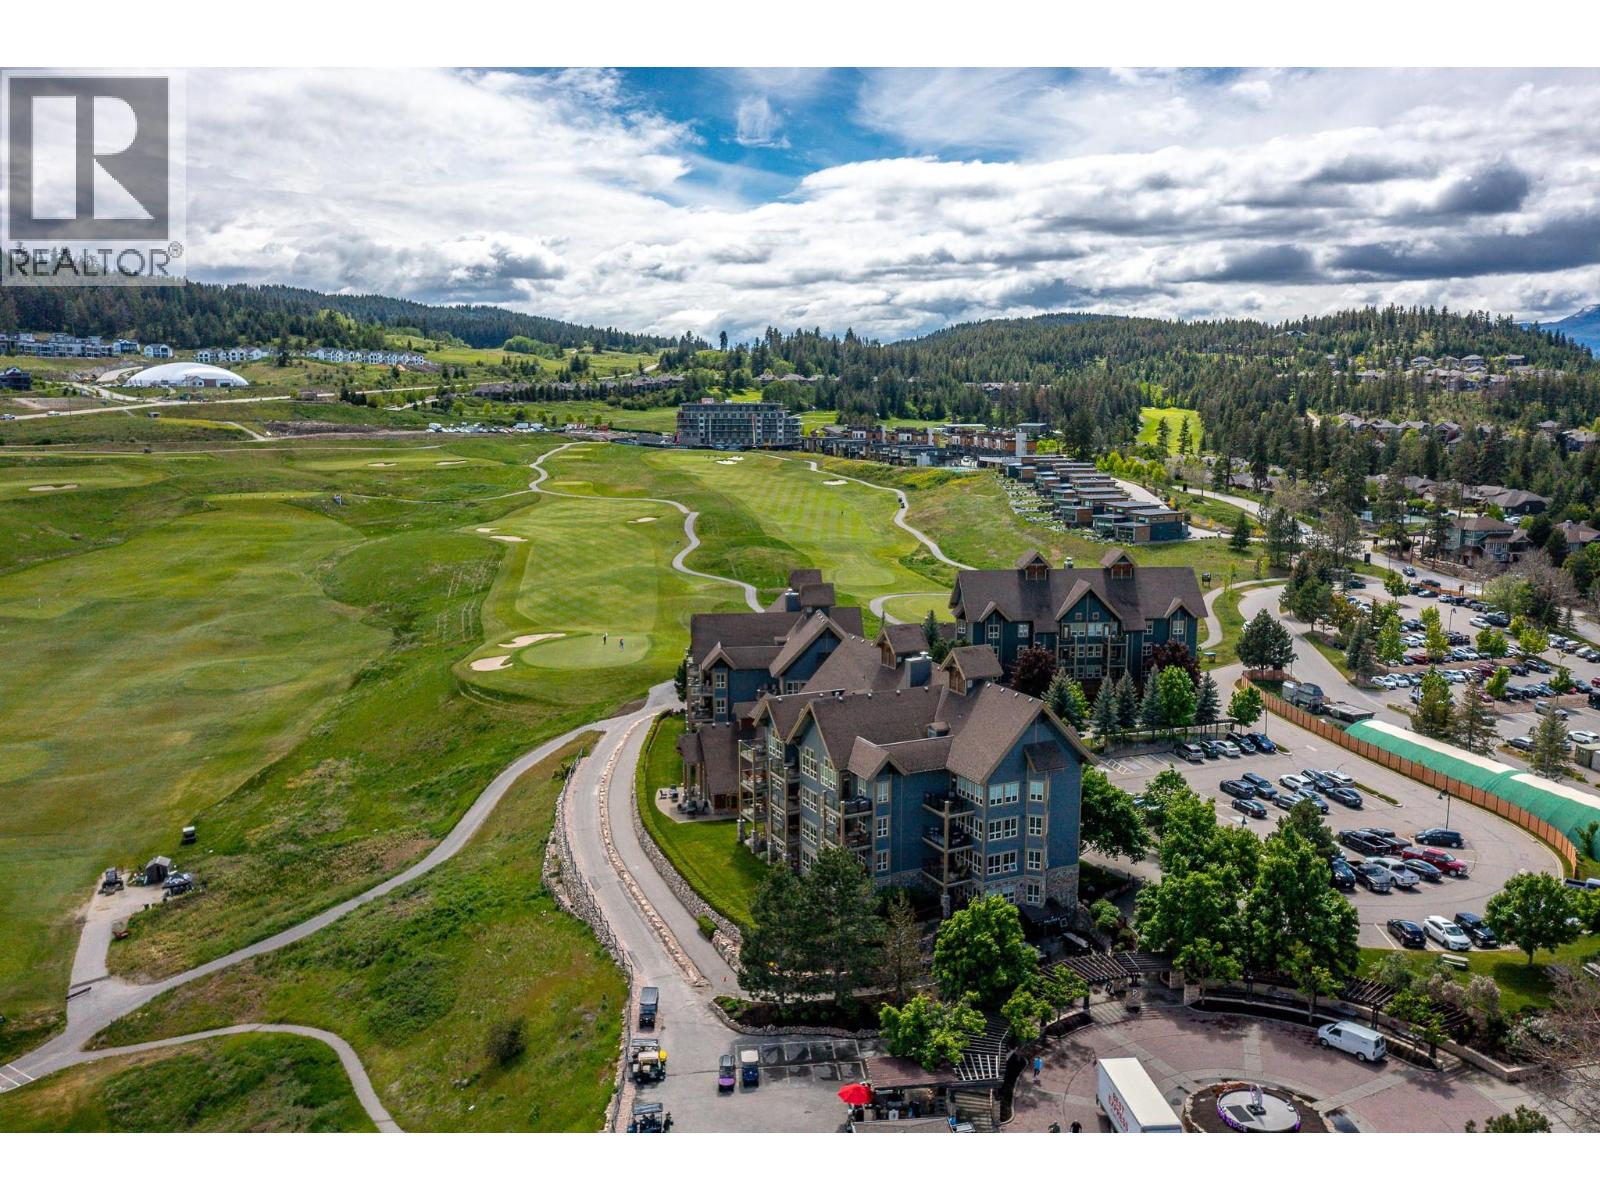
$335,000
Maintenance, Cable TV, Heat, Ground Maintenance, Property Management, Other, See Remarks, Recreation Facilities, Waste Removal, Water
$803.94 Monthly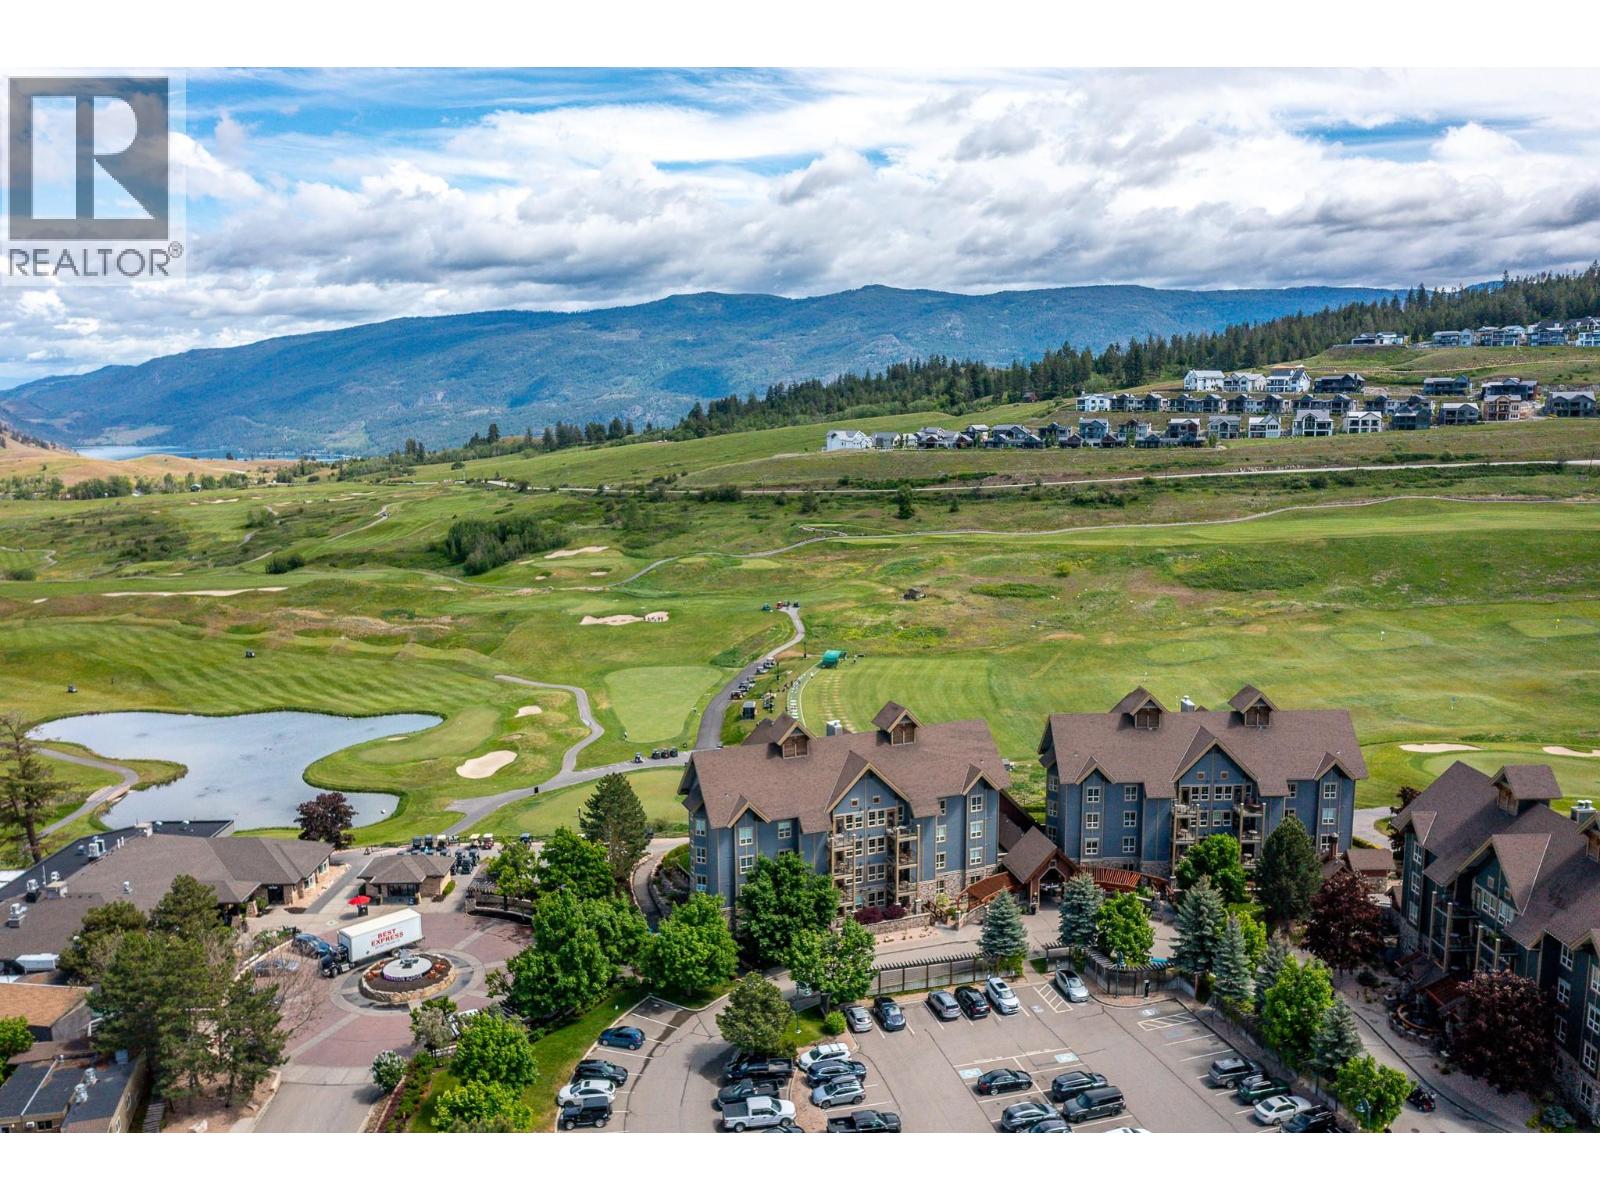
$335,000
Maintenance, Cable TV, Heat, Ground Maintenance, Property Management, Other, See Remarks, Recreation Facilities, Waste Removal, Water
$803.94 Monthly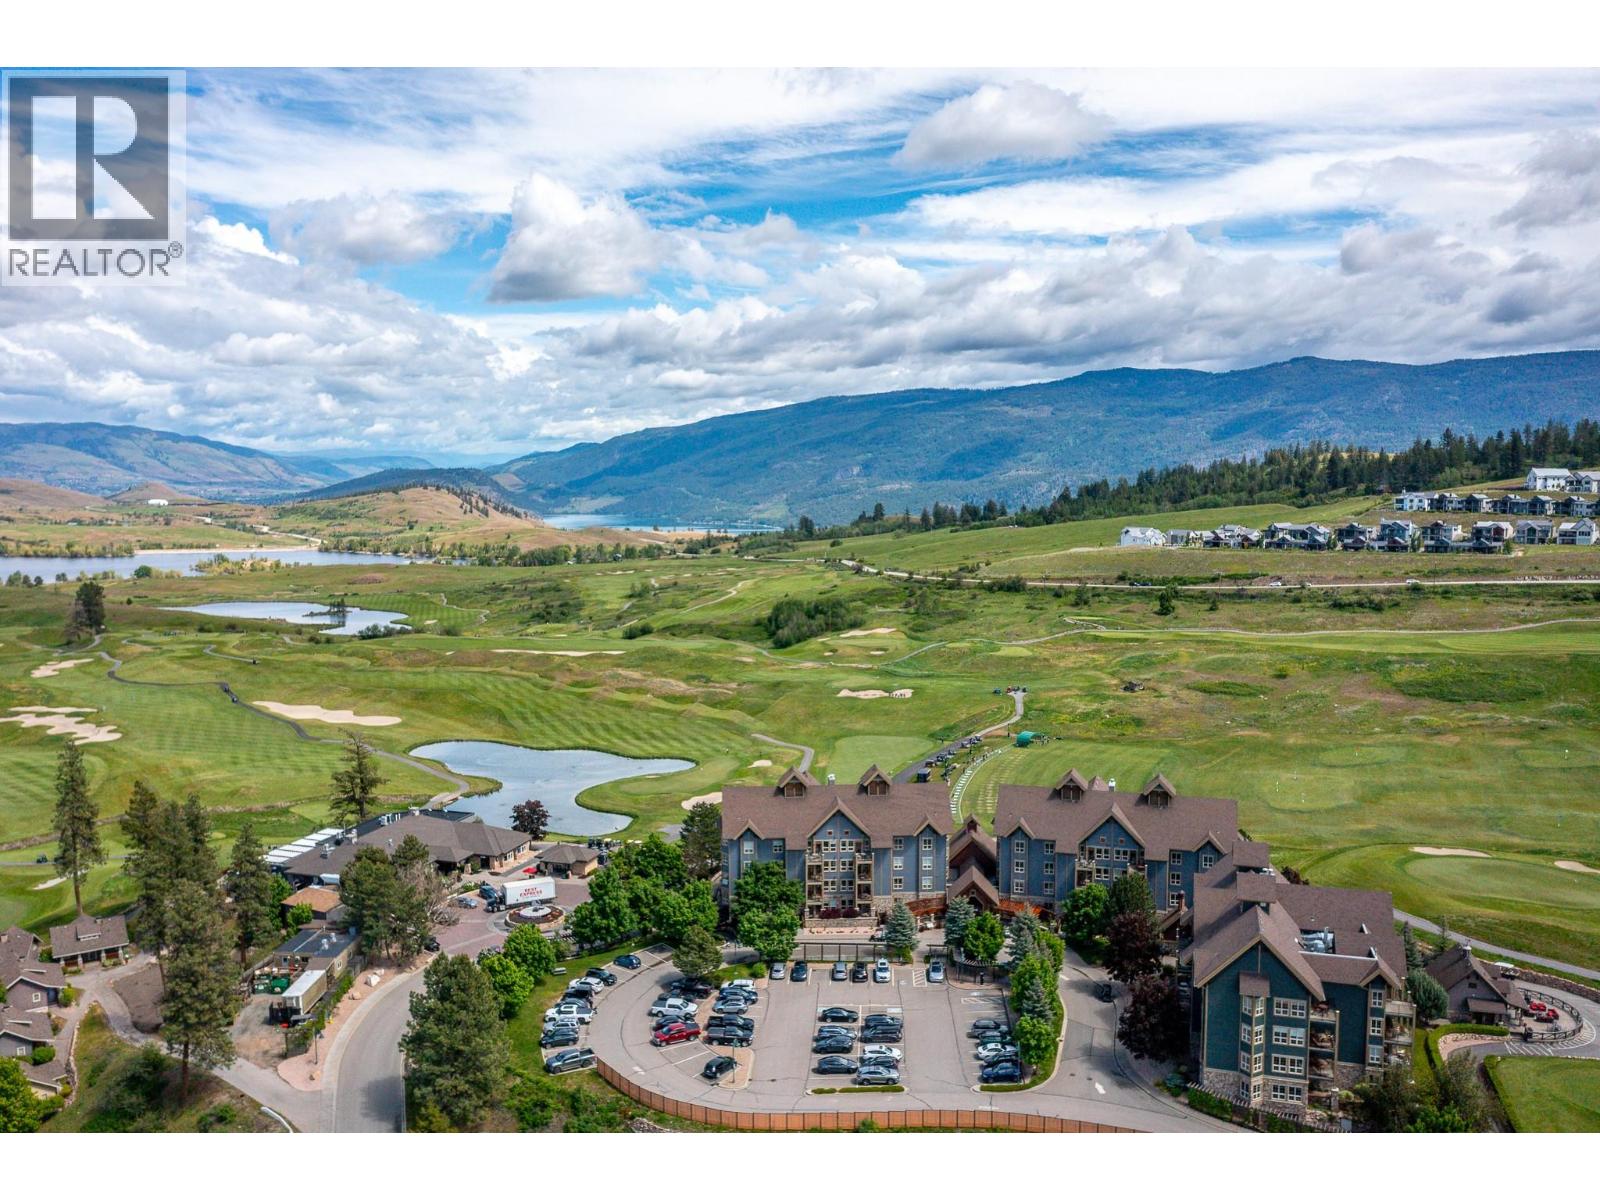
$335,000
Maintenance, Cable TV, Heat, Ground Maintenance, Property Management, Other, See Remarks, Recreation Facilities, Waste Removal, Water
$803.94 Monthly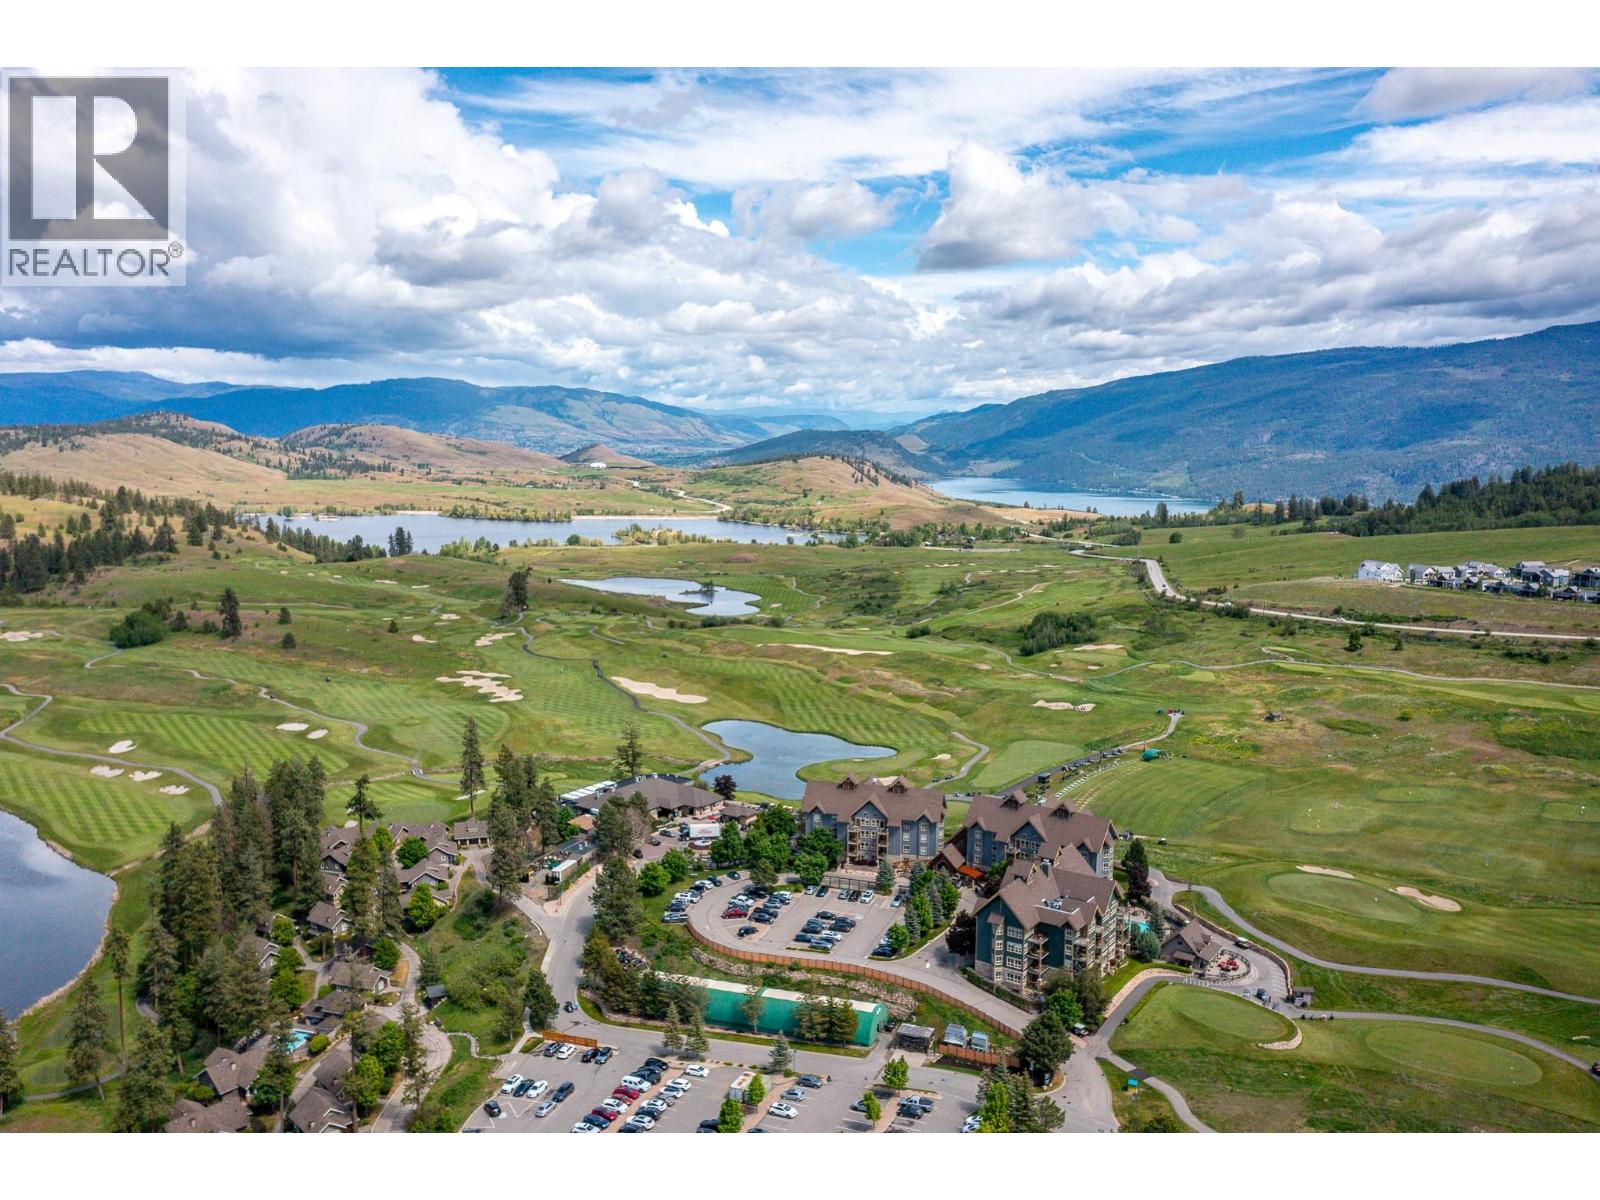
$335,000
Maintenance, Cable TV, Heat, Ground Maintenance, Property Management, Other, See Remarks, Recreation Facilities, Waste Removal, Water
$803.94 Monthly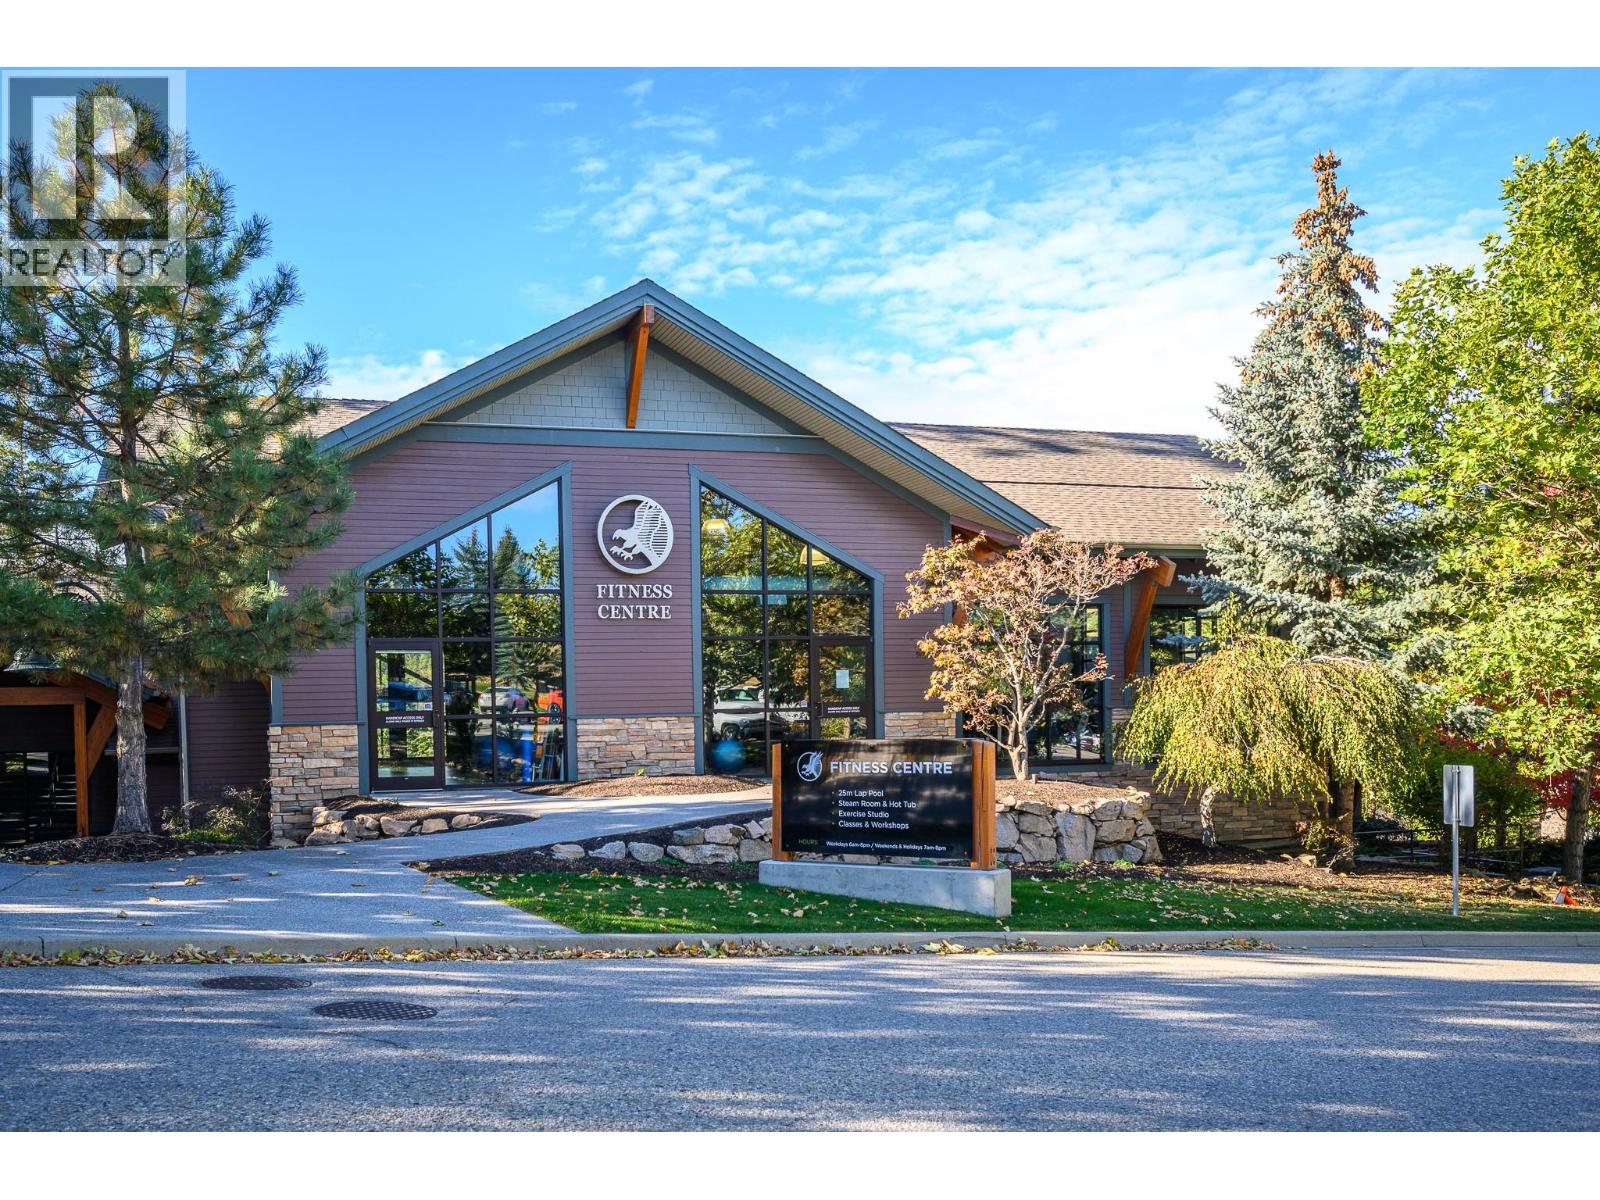
$335,000
Maintenance, Cable TV, Heat, Ground Maintenance, Property Management, Other, See Remarks, Recreation Facilities, Waste Removal, Water
$803.94 Monthly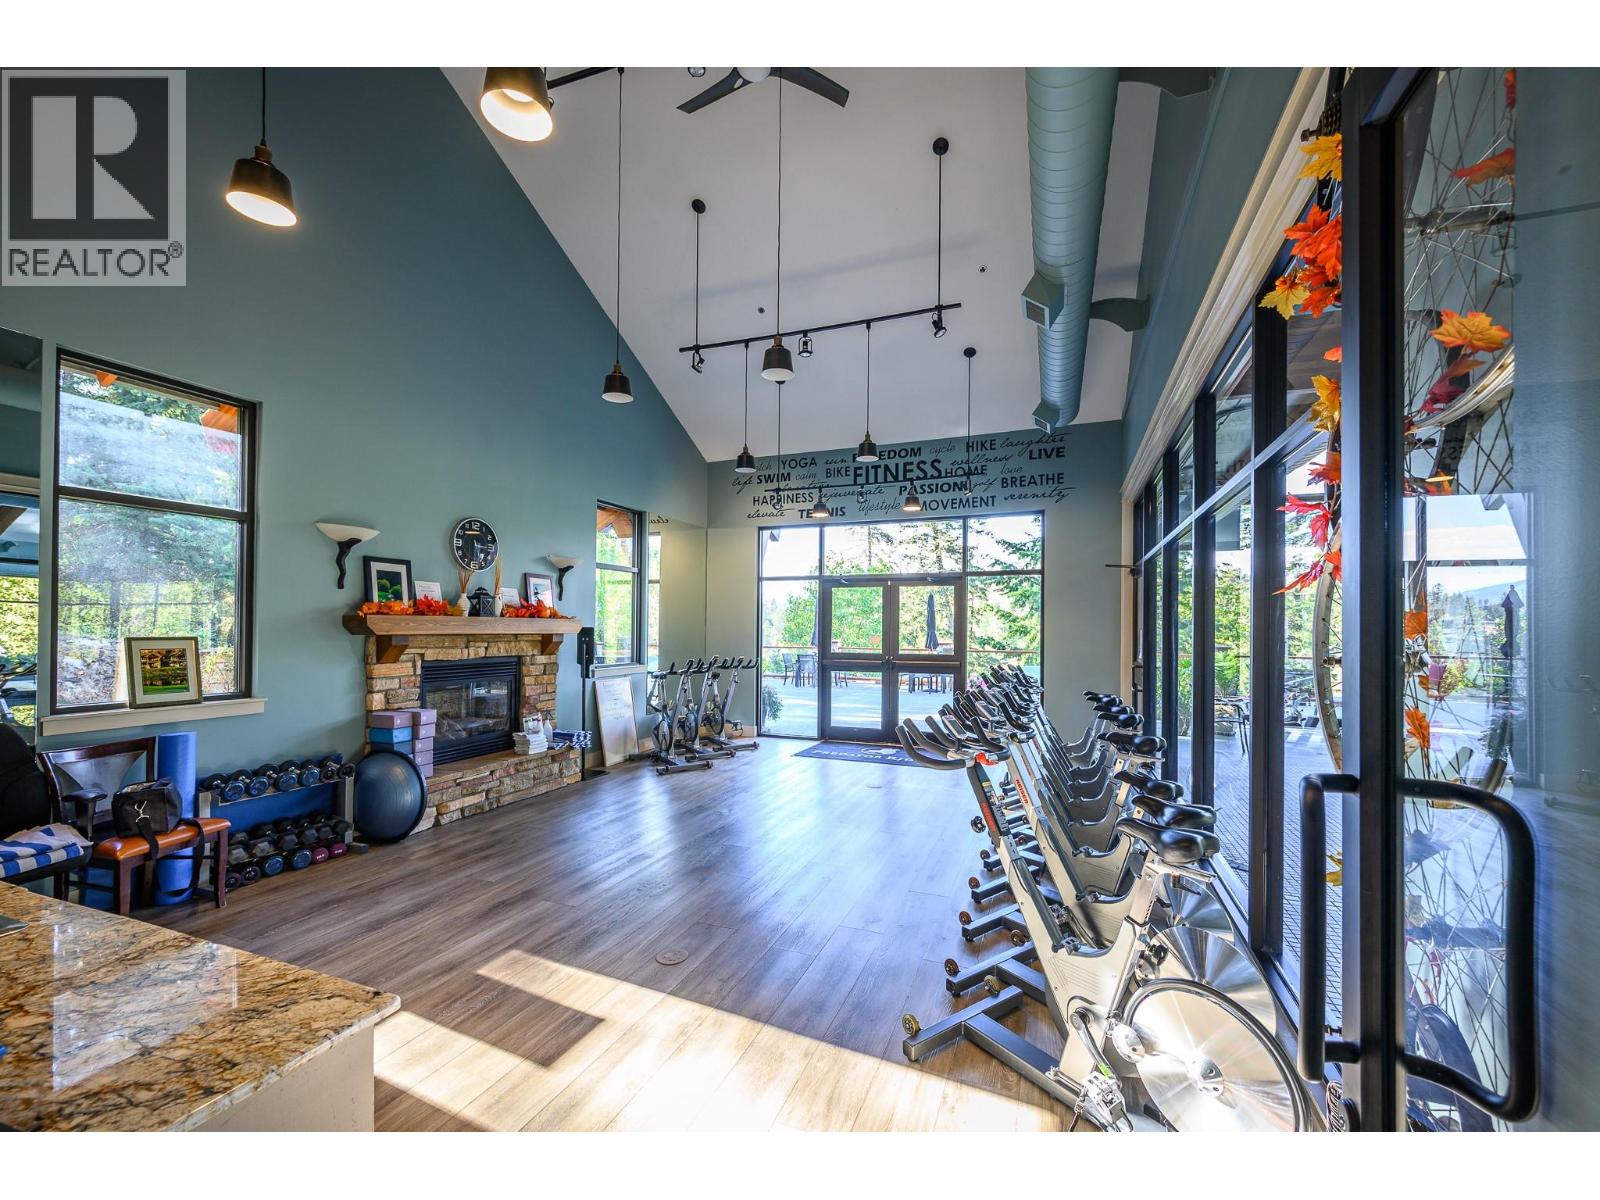
$335,000
Maintenance, Cable TV, Heat, Ground Maintenance, Property Management, Other, See Remarks, Recreation Facilities, Waste Removal, Water
$803.94 Monthly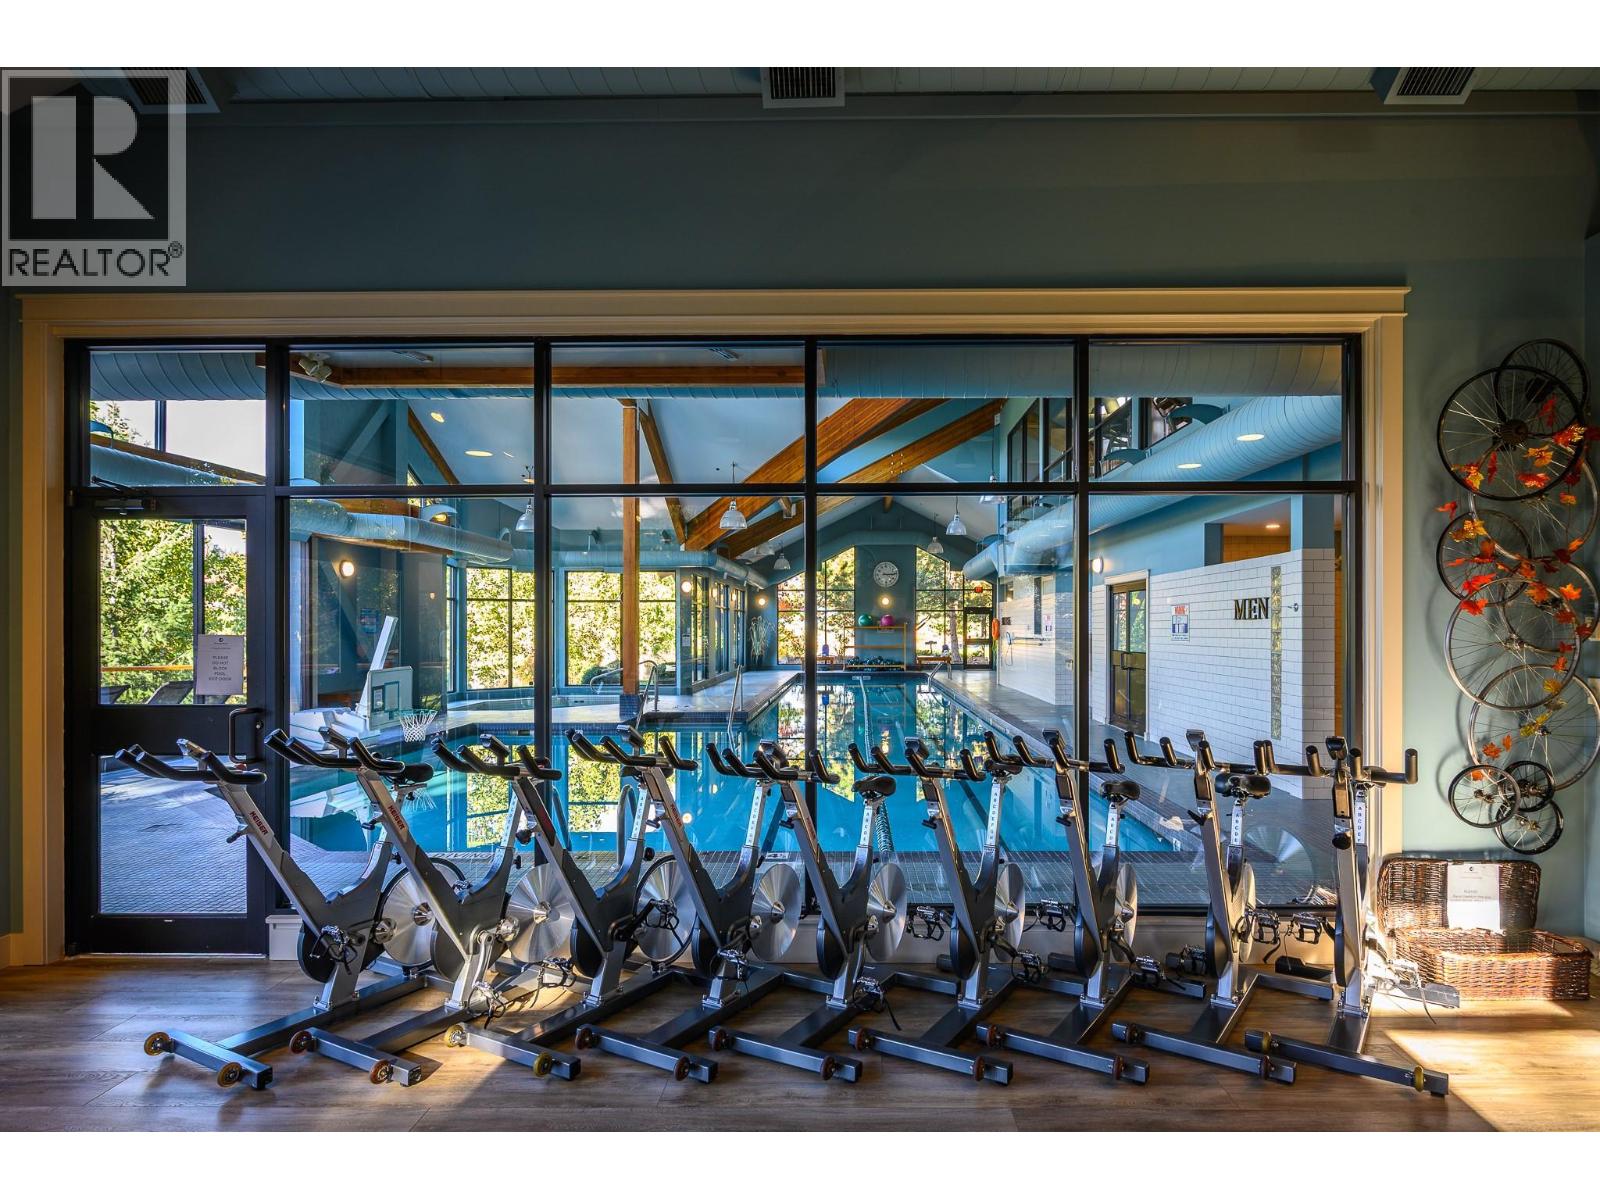
$335,000
Maintenance, Cable TV, Heat, Ground Maintenance, Property Management, Other, See Remarks, Recreation Facilities, Waste Removal, Water
$803.94 Monthly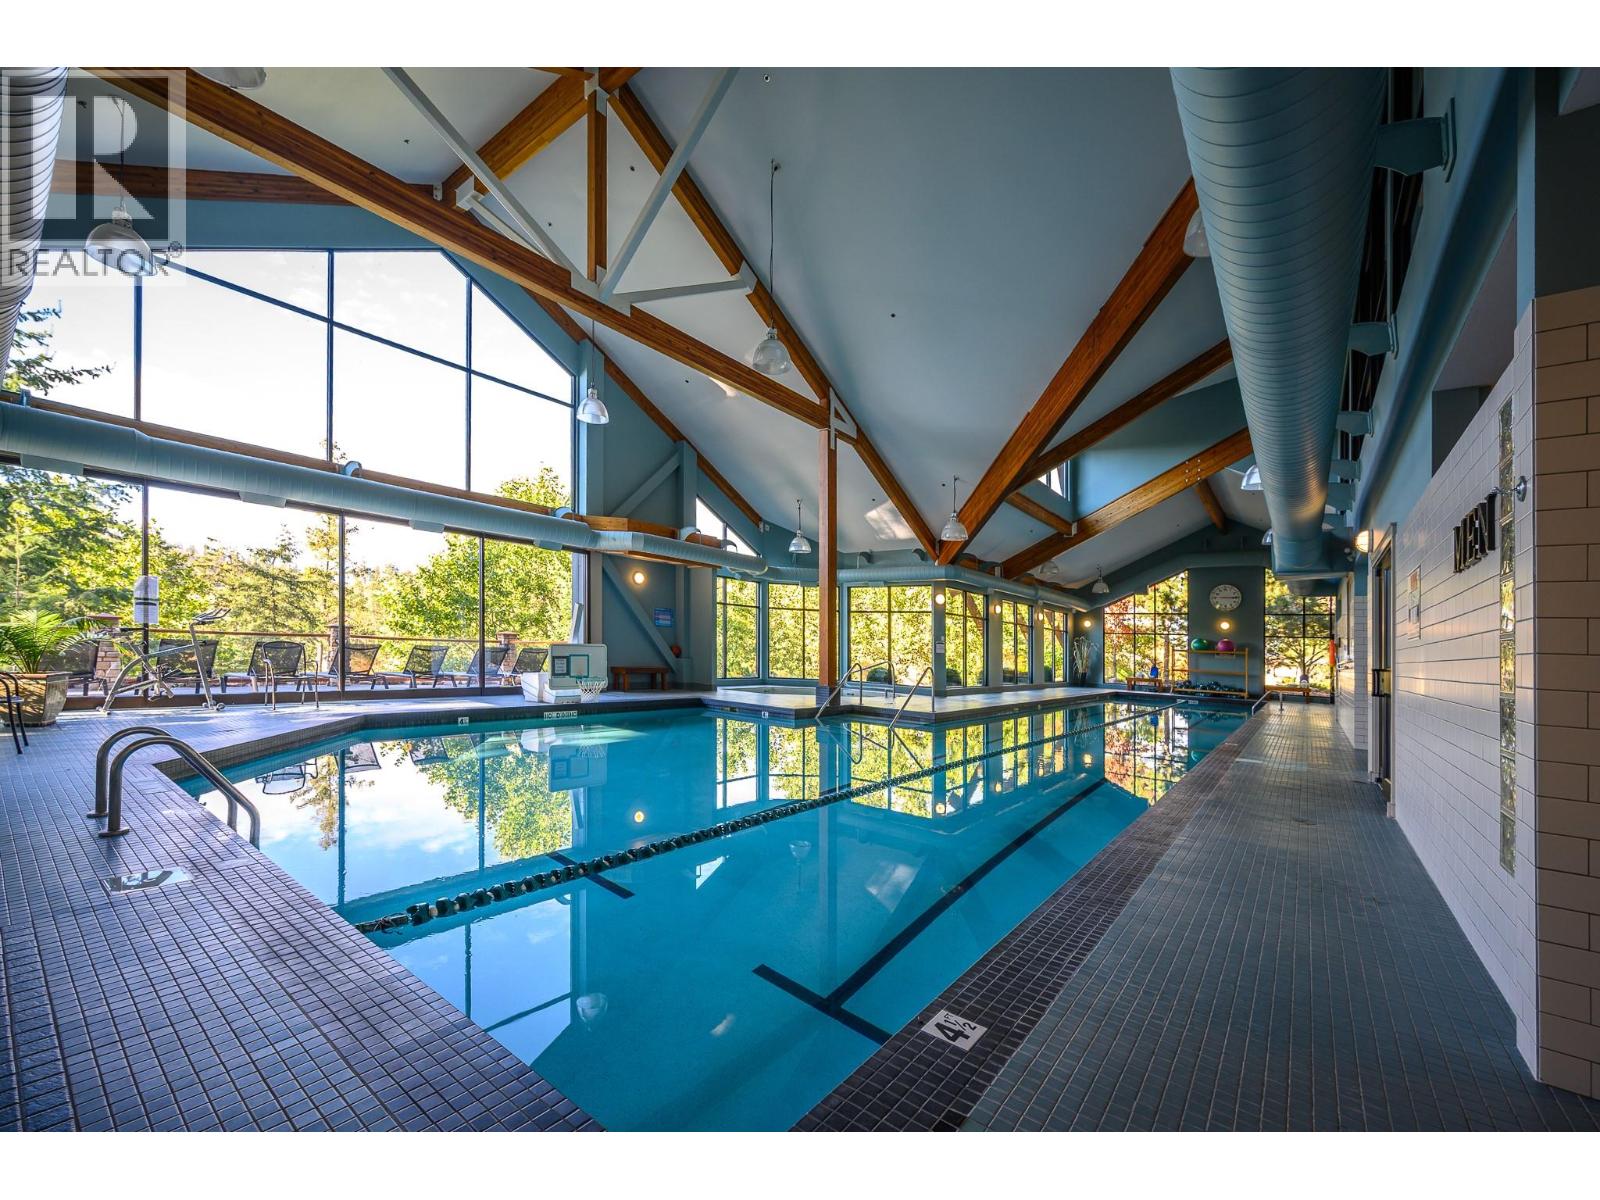
$335,000
Maintenance, Cable TV, Heat, Ground Maintenance, Property Management, Other, See Remarks, Recreation Facilities, Waste Removal, Water
$803.94 Monthly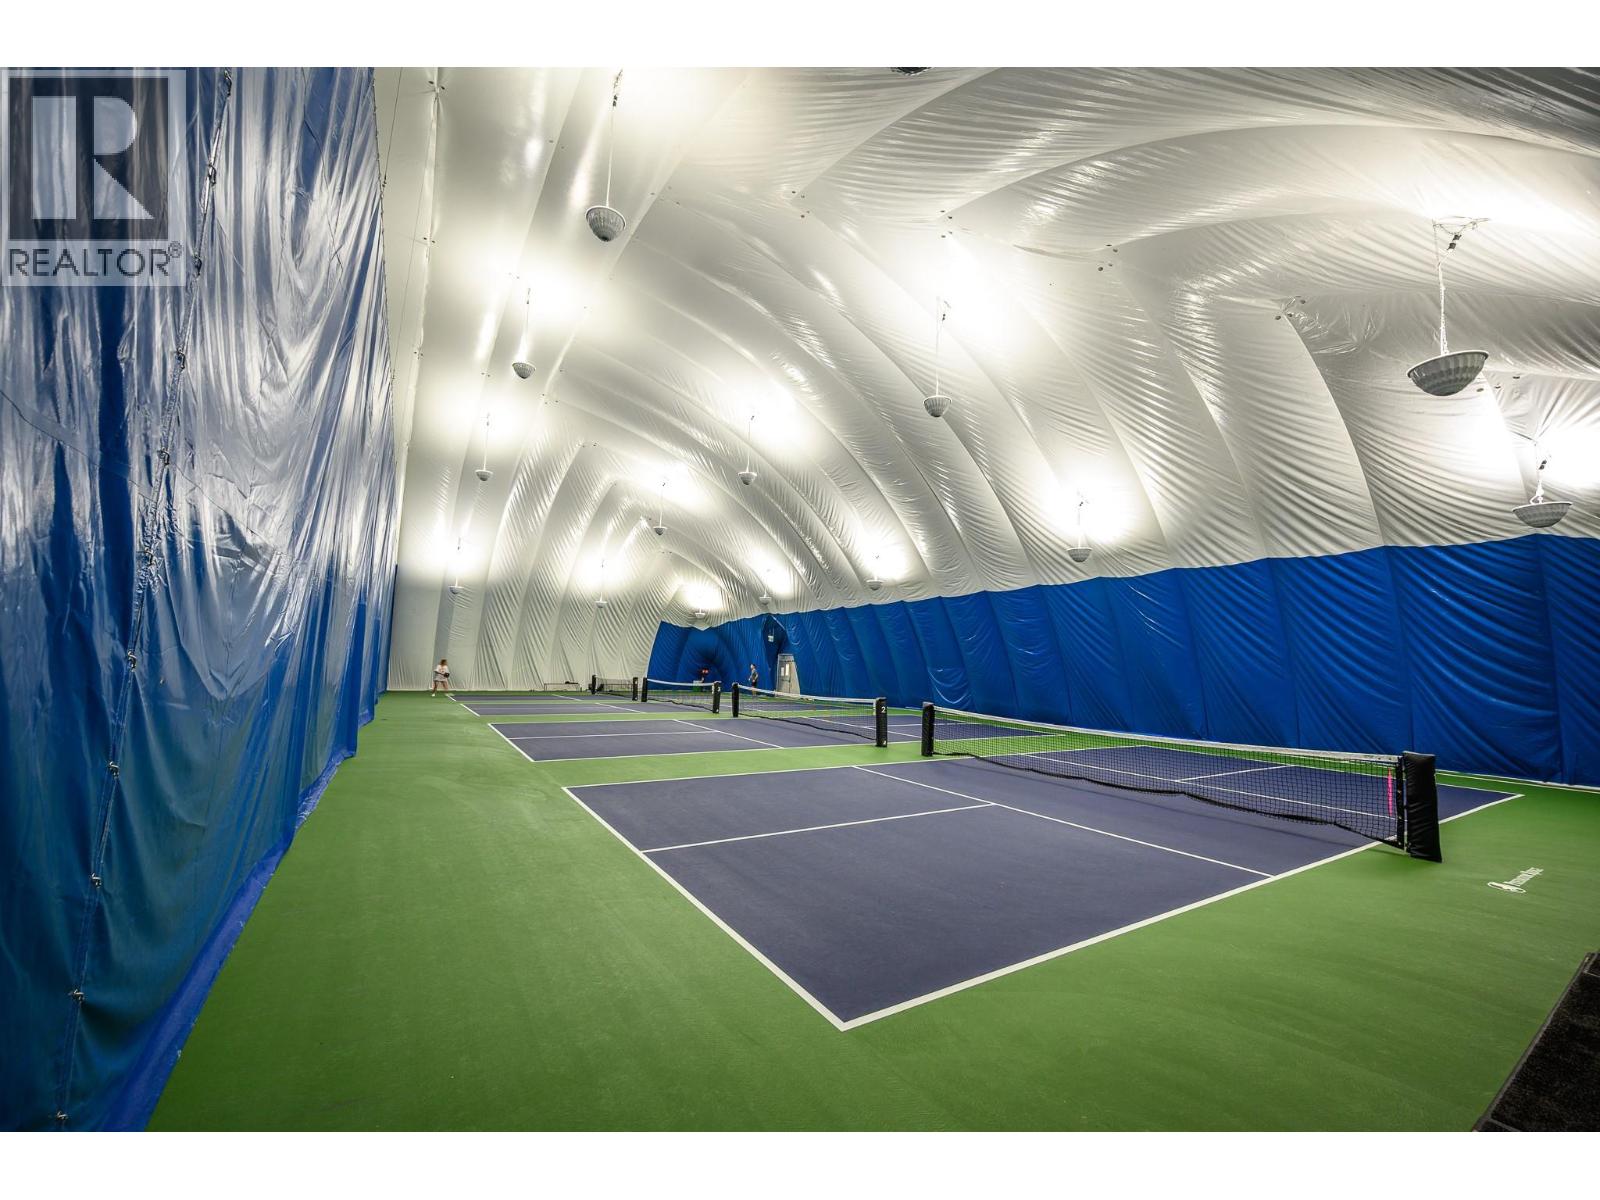
$335,000
Maintenance, Cable TV, Heat, Ground Maintenance, Property Management, Other, See Remarks, Recreation Facilities, Waste Removal, Water
$803.94 Monthly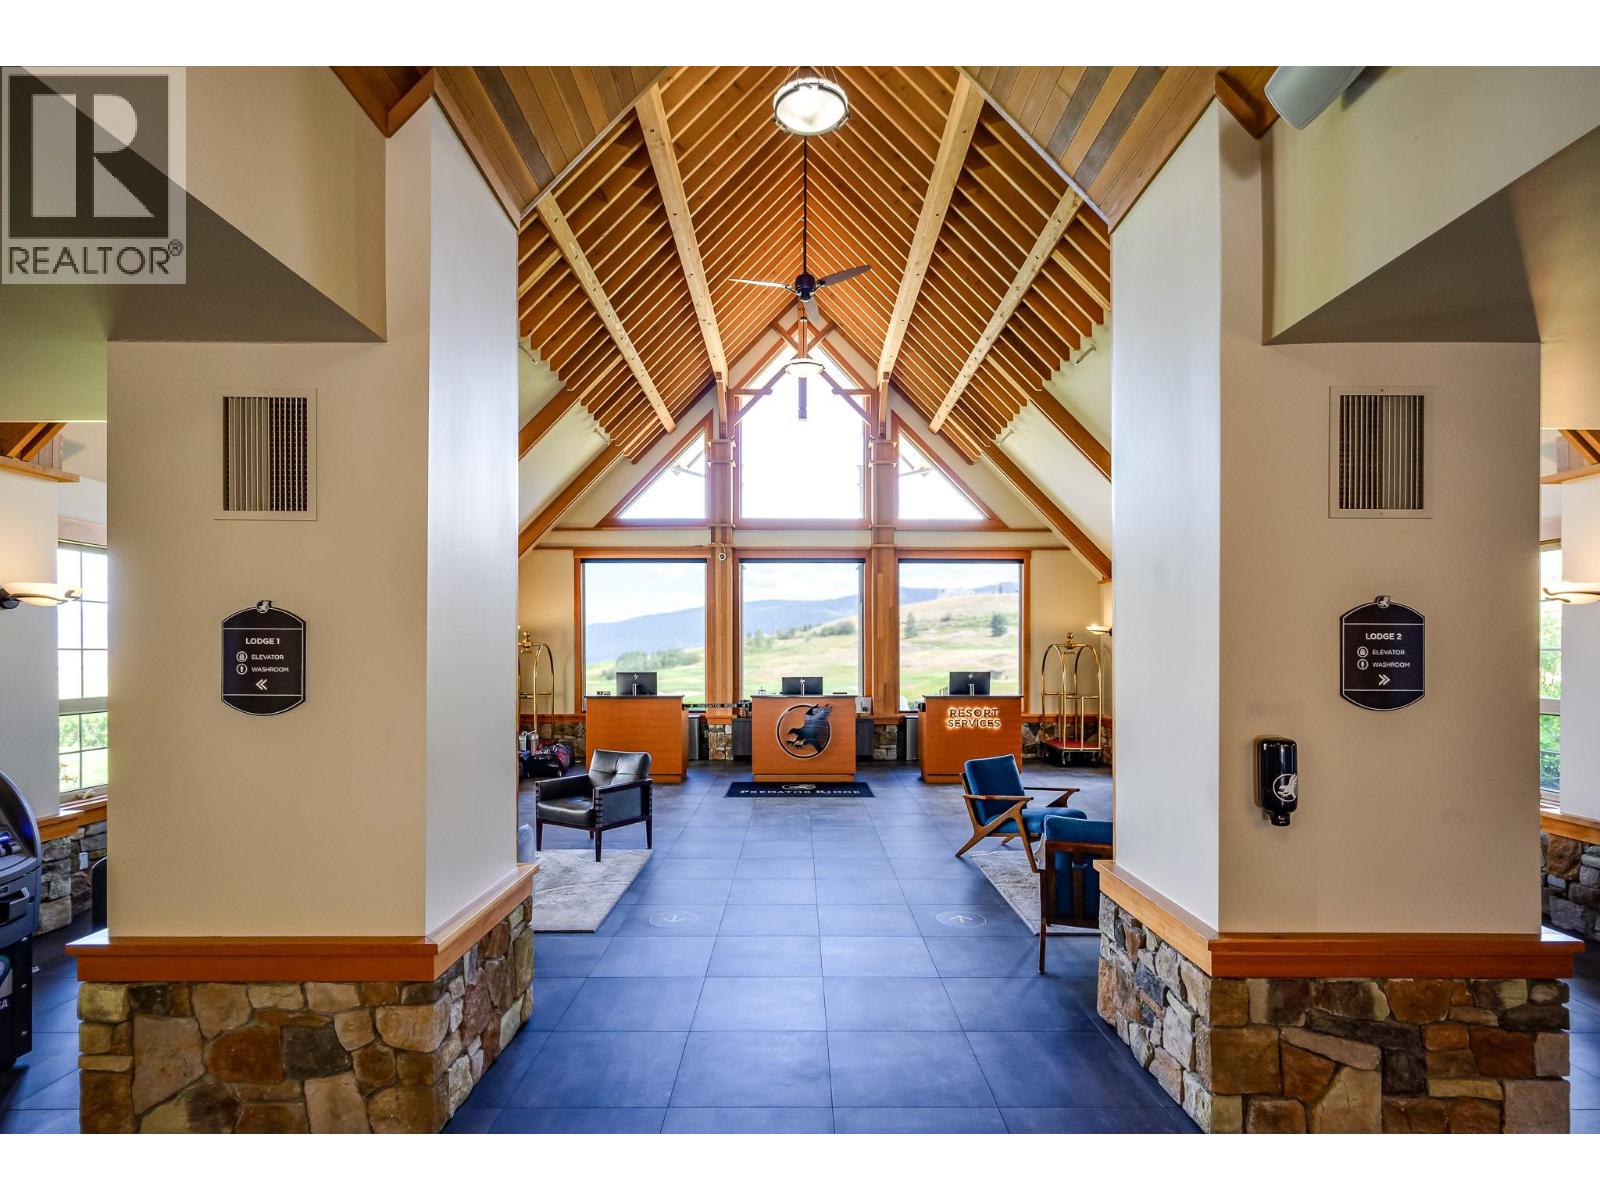
$335,000
Maintenance, Cable TV, Heat, Ground Maintenance, Property Management, Other, See Remarks, Recreation Facilities, Waste Removal, Water
$803.94 Monthly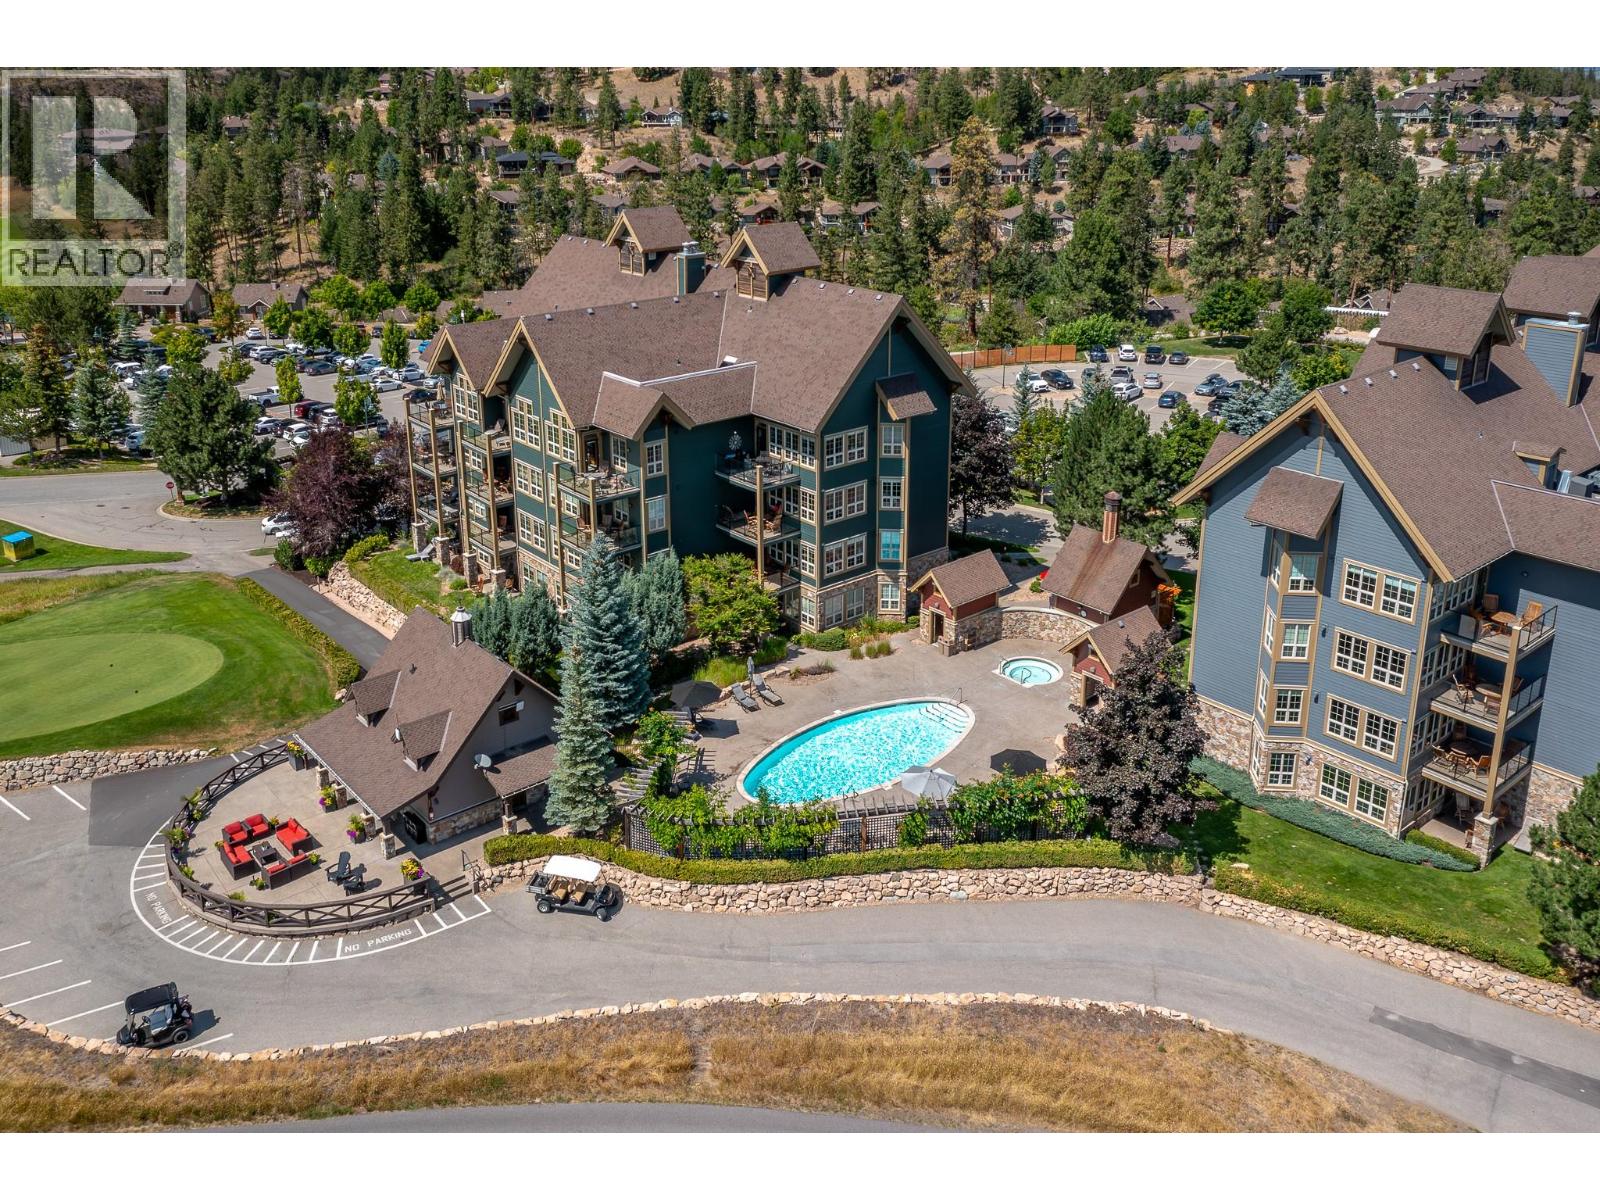
$335,000
Maintenance, Cable TV, Heat, Ground Maintenance, Property Management, Other, See Remarks, Recreation Facilities, Waste Removal, Water
$803.94 Monthly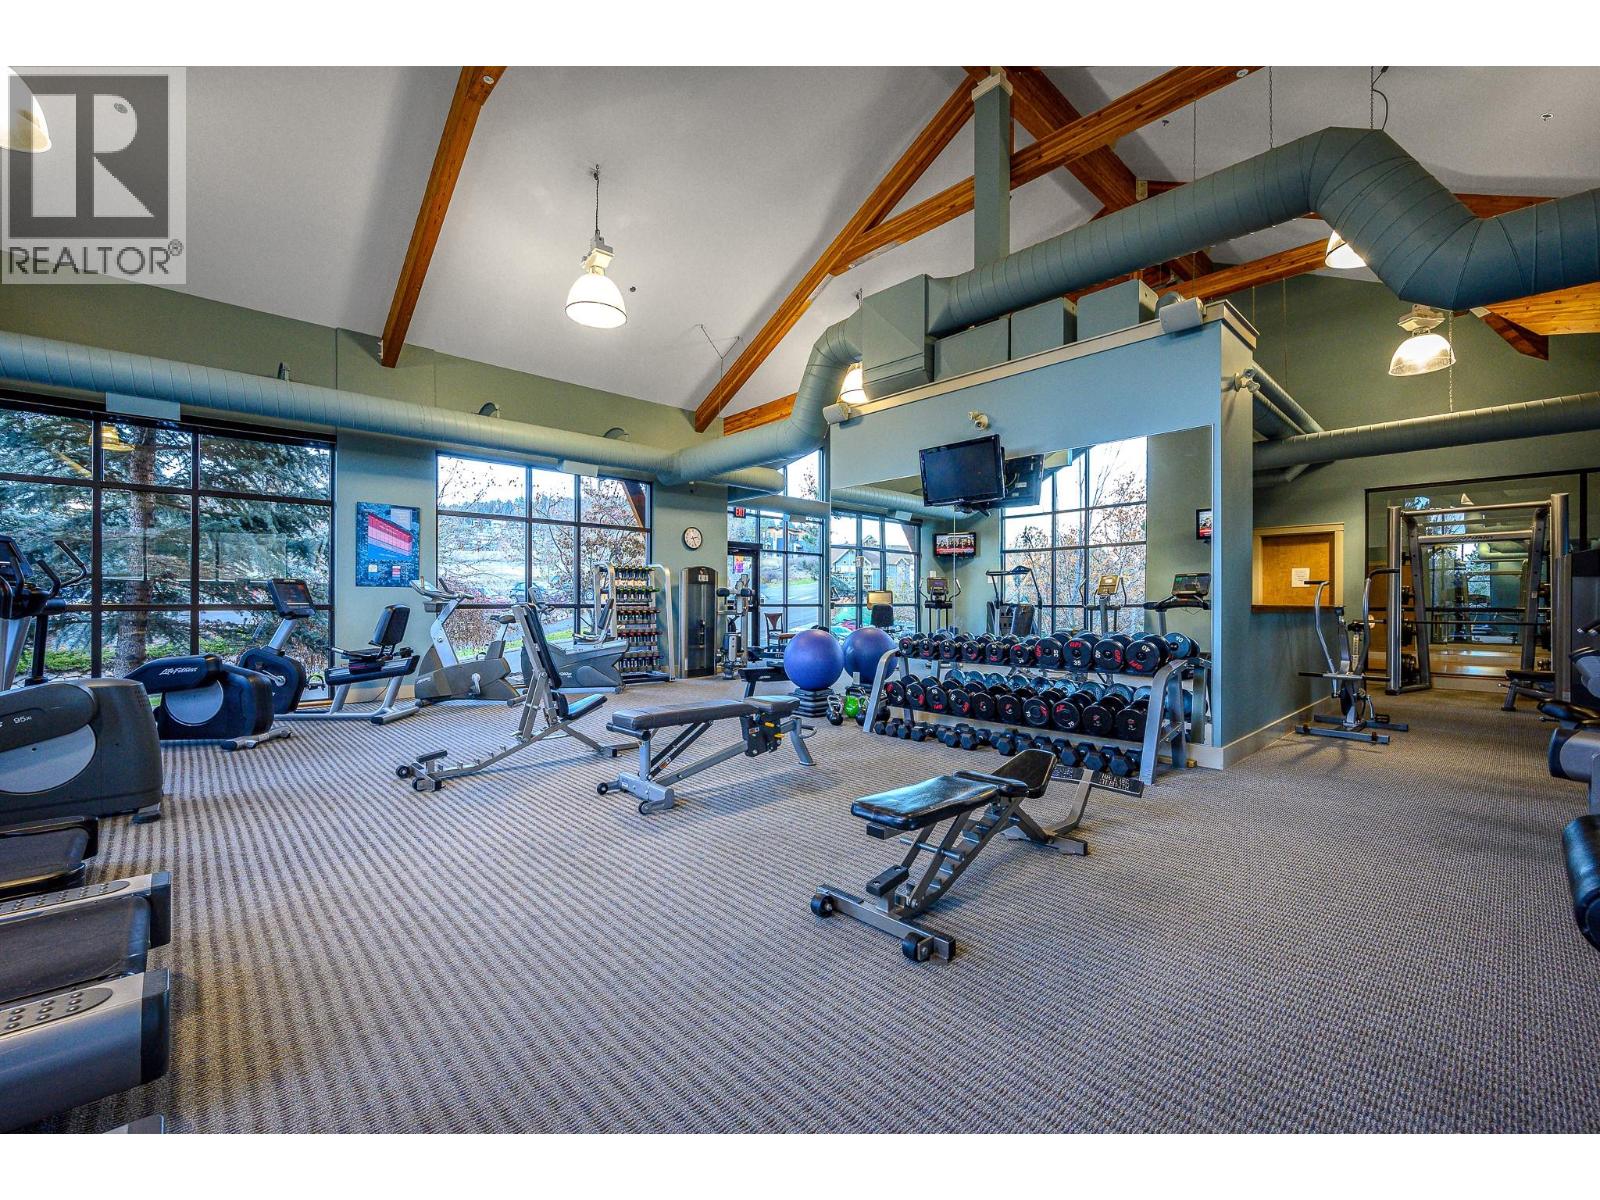
$335,000
Maintenance, Cable TV, Heat, Ground Maintenance, Property Management, Other, See Remarks, Recreation Facilities, Waste Removal, Water
$803.94 Monthly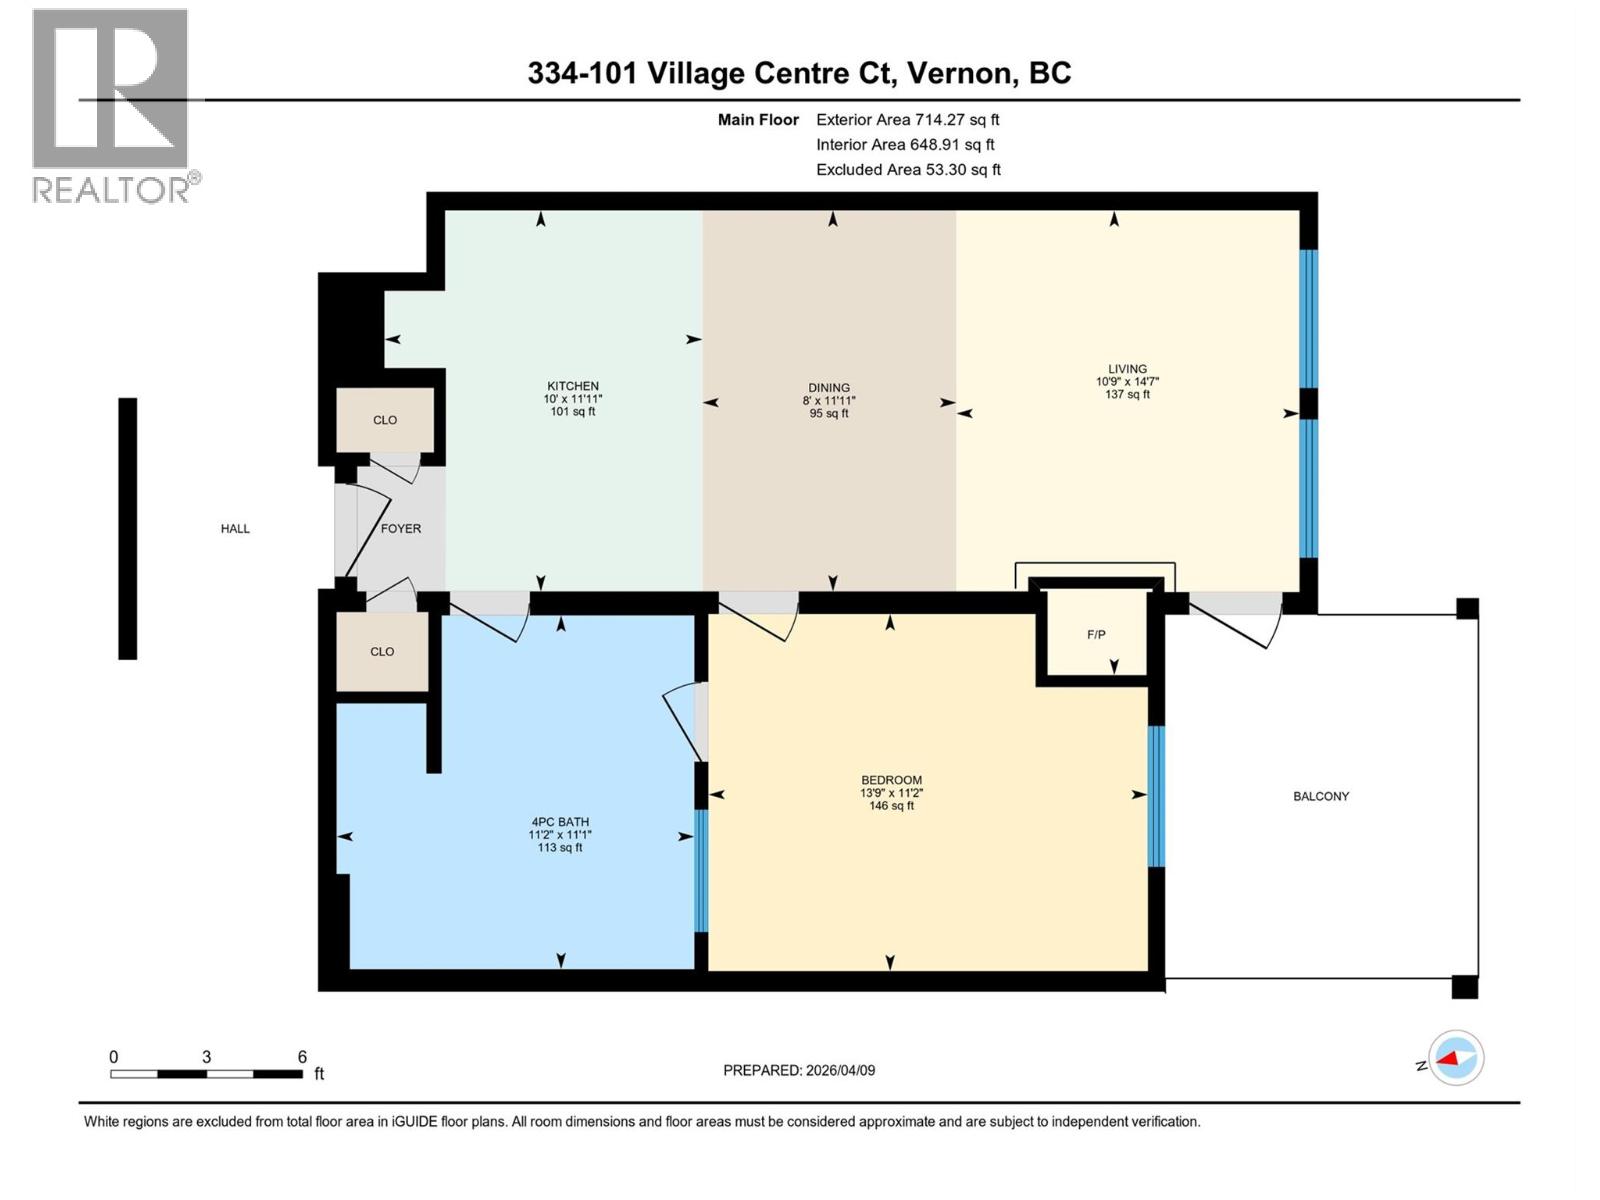
$335,000
Maintenance, Cable TV, Heat, Ground Maintenance, Property Management, Other, See Remarks, Recreation Facilities, Waste Removal, Water
$803.94 Monthly
Like this listing?
Contact us for more information


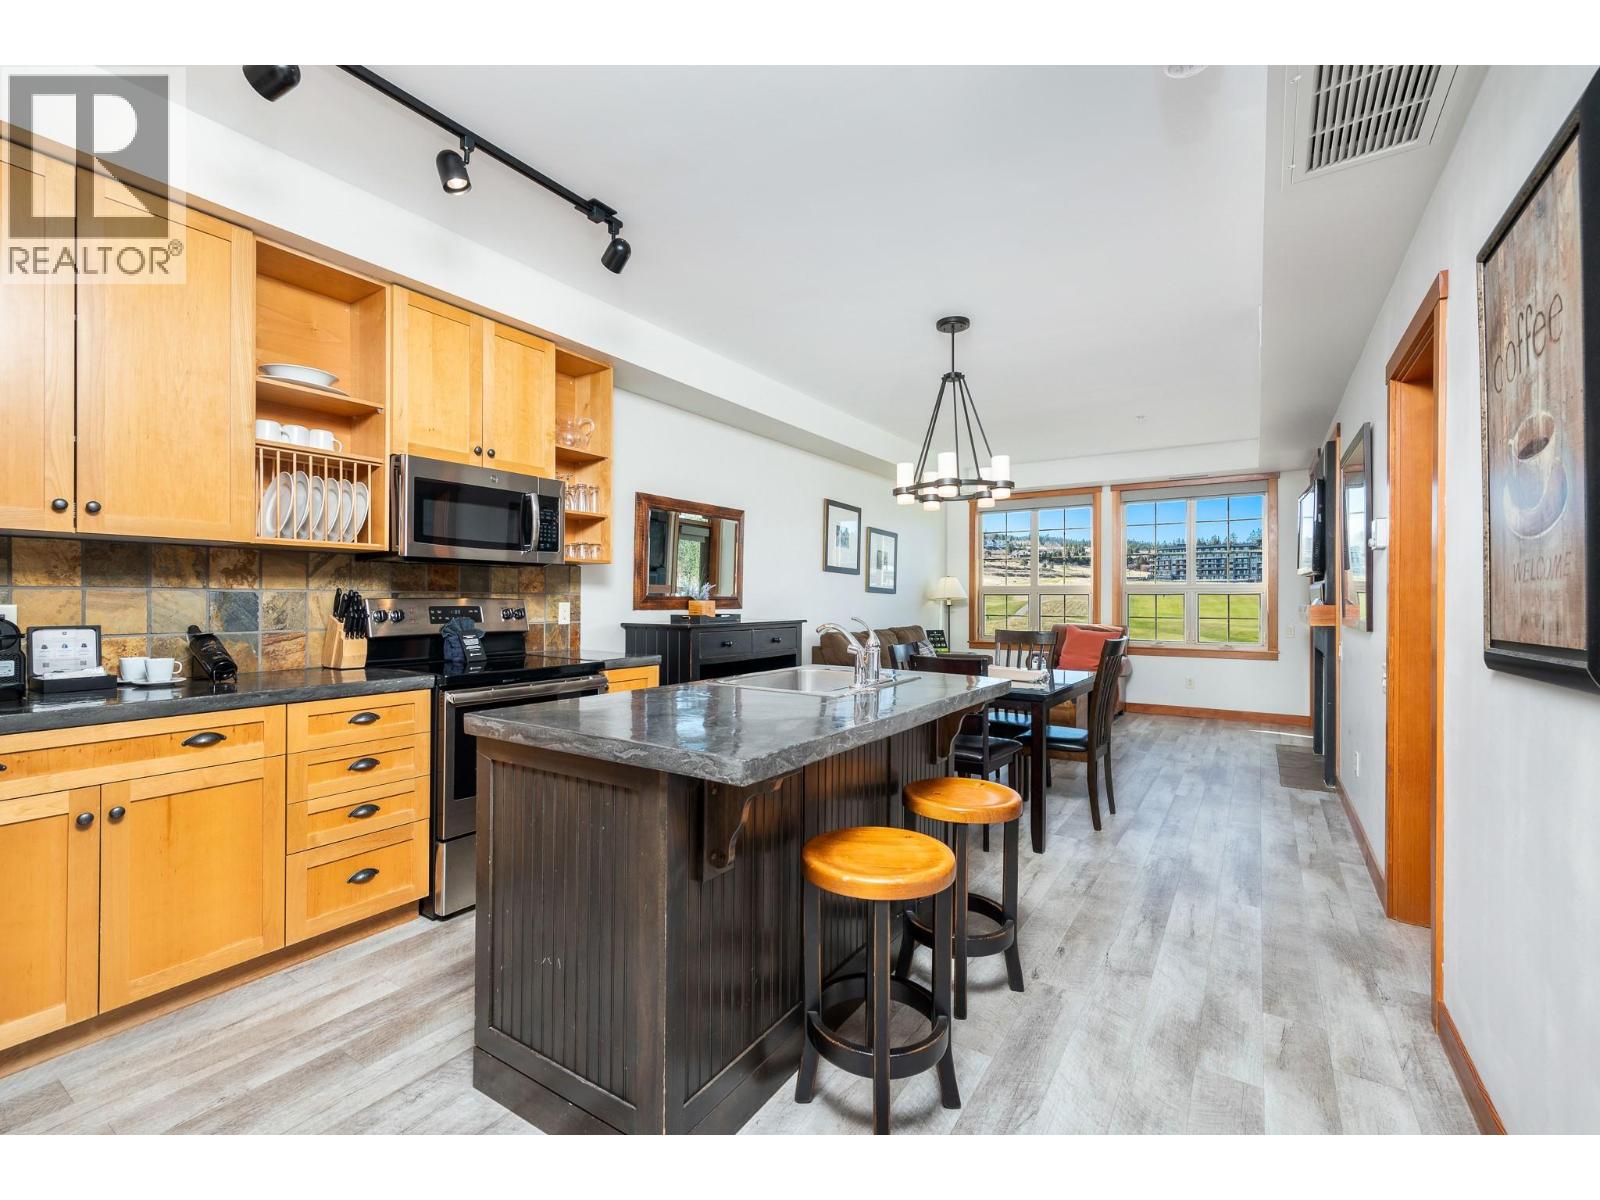
Stunning Golf Course views from this 3rd floor one bedroom home at the World Class Resort of Predator Ridge! This spacious, fully furnished one bedroom, one bath is the perfect vacation property to enjoy at with an abundance of activities available. Two 18 hole Championship golf courses to play either by joining the Club or publicly, is a golfer's paradise I Other amenities include an outdoor pool, hot tub & barbecue area just outside your door. Indoor & outdoor ten11is, pickleball, miles of hiking & biking trails, full fitness centre with full size indoor lap pool, hot tub, & steam room. The suite boasts lots of natural light with open concept living, gas fireplace, large bedroom and bath with jetted tub and generously sized balcony with unobstructed views overlooking the 1st hole of the Ridge & the 9th hole of the Predator golf course. Newer flooring and appliances. Homeowner perks/discounts on golf, dining, merchandise and access to the amazing Sparkling Hill spa. Conveniently located just 45 mins. from Silver Star Mtn. for downhill & X country skiing in the winter and biking & hiking in the summer. The Resort is situated in between 2 of BC's most beautiful lakes; Okanagan and Kalamalka. Both less than a 10 mins. drive. Just 25 mins. from Kelowna Int. Airport. When you're not at the resort, Predator Ridge will rent it for you and you'll generate revenue to offset the cost of ownership. Pets are welcome! (id:67517)
-
Property Details
MLS® Number 10383691 Property Type Recreational Neigbourhood Predator Ridge Community Name The Lodge at Predator Ridge AmenitiesNearBy Golf Nearby, Park, Recreation CommunityFeatures Recreational Facilities, Pets Allowed With Restrictions, Rentals Allowed Features Central Island, Balcony, Jacuzzi Bath-tub PoolType Inground Pool, Outdoor Pool, Pool ViewType Mountain View, View (panoramic) -
Building
BathroomTotal 1 BedroomsTotal 1 Amenities Cable Tv, Laundry - Coin Op, Recreation Centre, Whirlpool Appliances Refrigerator, Dishwasher, Range - Electric, Microwave, Oven, Hood Fan ArchitecturalStyle Other ConstructedDate 2004 CoolingType Central Air Conditioning ExteriorFinish Wood FireProtection Sprinkler System-fire FireplaceFuel Gas FireplacePresent Yes FireplaceTotal 1 FireplaceType Unknown FlooringType Mixed Flooring HeatingFuel Electric HeatingType Baseboard Heaters, See Remarks RoofMaterial Asphalt Shingle RoofStyle Unknown StoriesTotal 1 SizeInterior 692 Sqft Type Apartment UtilityWater Cistern Additional Parking -
Land
Acreage No LandAmenities Golf Nearby, Park, Recreation LandscapeFeatures Landscaped Sewer Municipal Sewage System SizeTotalText Under 1 Acre -
Rooms
Level Type Length Width Dimensions Main Level 4pc Bathroom 11'2'' x 11'1'' Main Level Primary Bedroom 13'9'' x 11'2'' Main Level Kitchen 10' x 11'11'' Main Level Dining Room 8' x 11'11'' Main Level Living Room 14'7'' x 10'9'' -
Utilities
Your Favourites
No Favourites Found







The trademarks REALTOR®, REALTORS®, and the REALTOR® logo are controlled by The Canadian Real Estate Association (CREA) and identify real estate professionals who are members of CREA. The trademarks MLS®, Multiple Listing Service® and the associated logos are owned by The Canadian Real Estate Association (CREA) and identify the quality of services provided by real estate professionals who are members of CREA. The trademark DDF® is owned by The Canadian Real Estate Association (CREA) and identifies CREA's Data Distribution Facility (DDF®)
April 15 2026 11:31:16
Association of Interior REALTORS®
