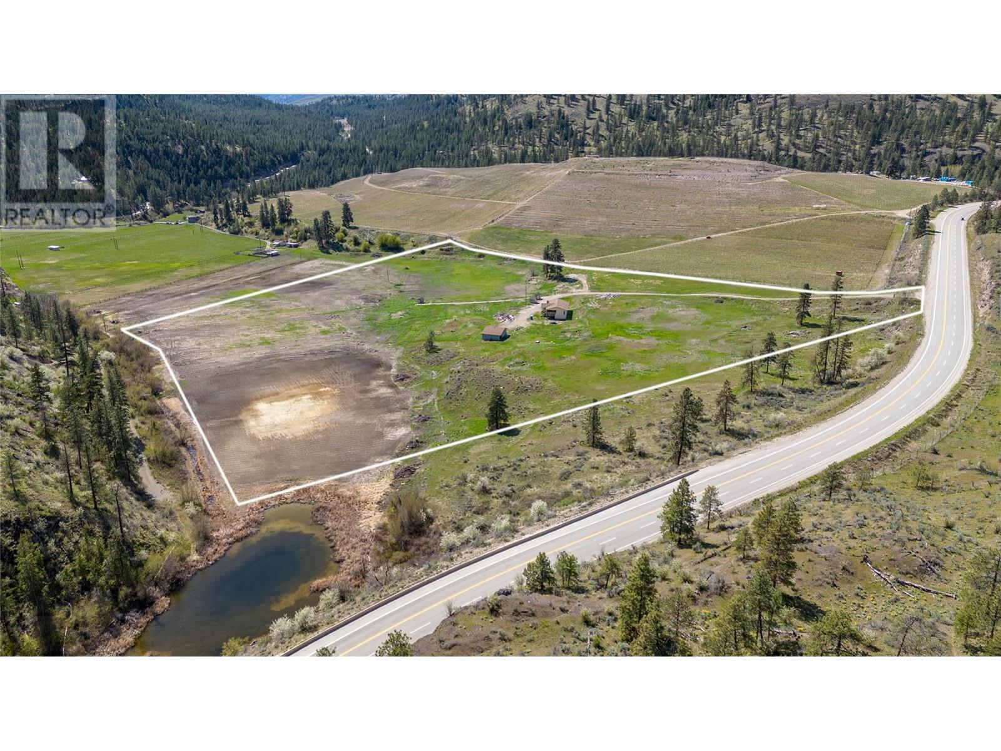


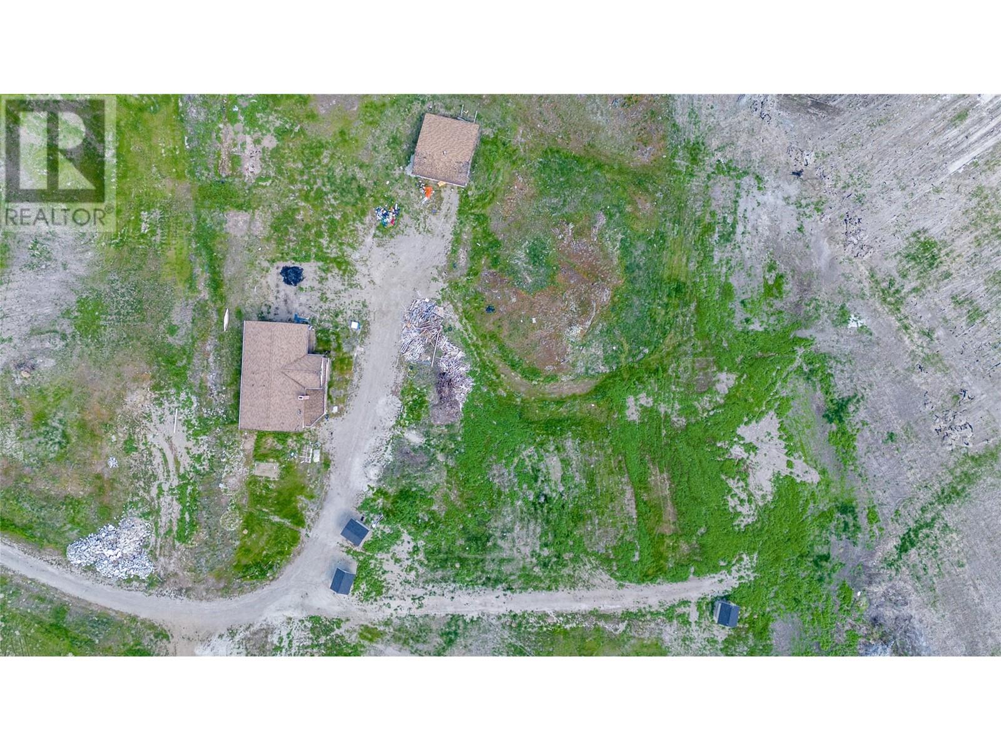
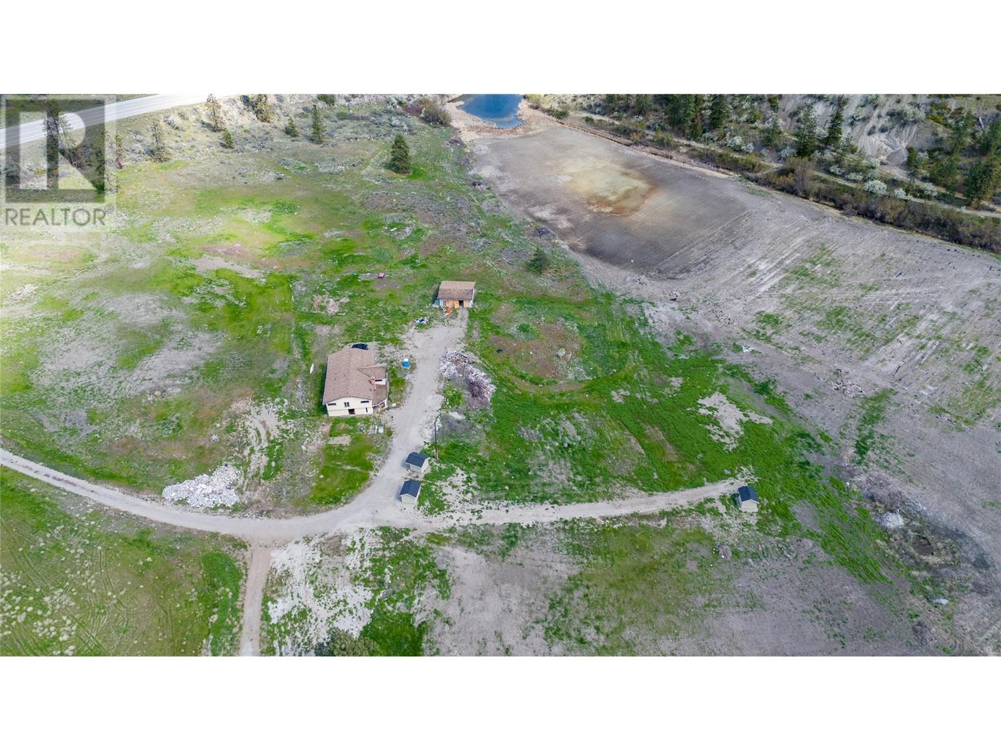


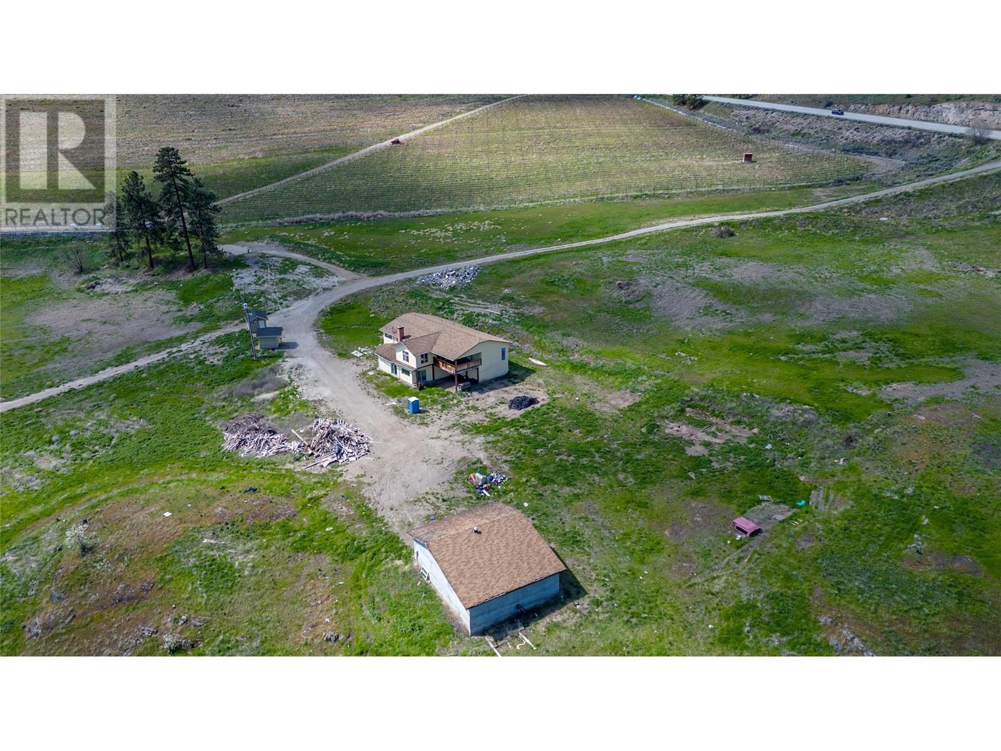
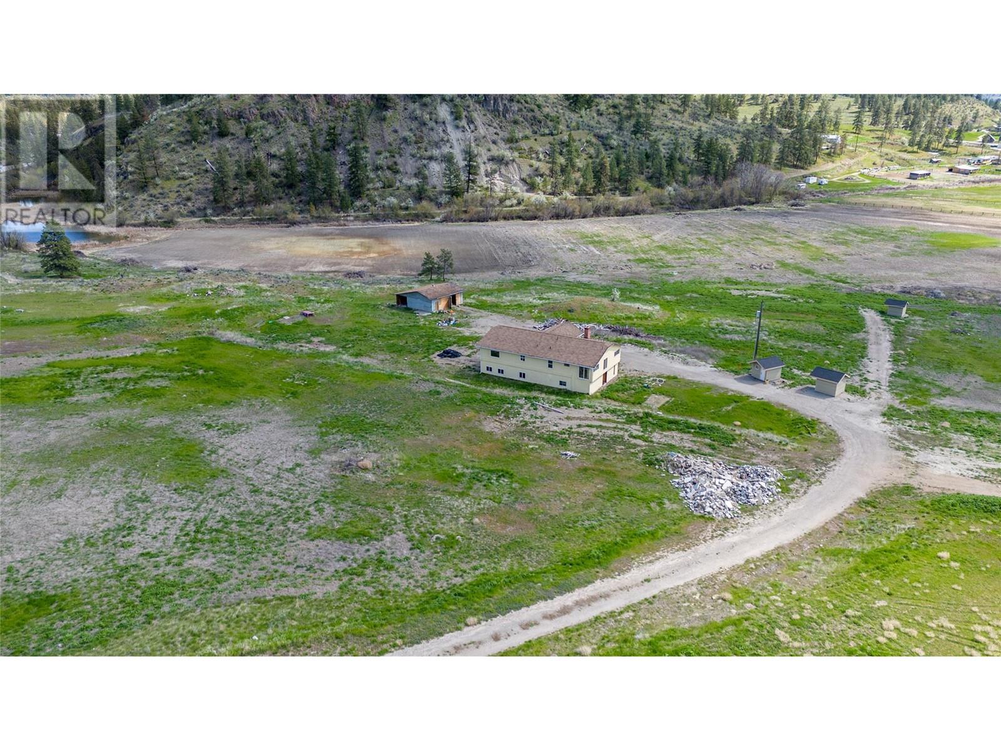


Unlock the potential of your dreams! Nestled on over 30 sprawling acres just 15 minutes from the vibrant heart of downtown Penticton, this remarkable property invites your imagination to run wild. Currently zoned for agricultural use and equipped with two valuable water licenses, it presents an exceptional opportunity for those looking to cultivate a vineyard, establish a flourishing orchard, or create a thriving farm. The spacious residence, offers a canvas for your personal touch and modernisation or demolition and opportunity to build your dream home. RV pad has hook ups/power. Complemented by numerous outbuildings, this estate is brimming with possibilities for entrepreneurial ventures or serene rural living. Opportunities like this are rare. Seize the chance to develop raw land so close to the city! Don’t let this unique prospect slip away; contact your agent today and start envisioning the future you’ve always wanted! (id:45055)
-
Property Details
MLS® Number 10347970 Property Type Single Family Neigbourhood Kaleden CommunityFeatures Rural Setting ParkingSpaceTotal 1 WaterFrontType Waterfront Nearby -
Building
BathroomTotal 2 BedroomsTotal 5 ConstructedDate 1977 ConstructionStyleAttachment Detached ExteriorFinish Stucco HeatingFuel Electric HeatingType Forced Air, See Remarks RoofMaterial Asphalt Shingle RoofStyle Unknown StoriesTotal 2 SizeInterior 5,400 Sqft Type House UtilityWater See Remarks Additional Parking Other -
Land
AccessType Highway Access Acreage Yes Sewer Septic Tank SizeIrregular 32.86 SizeTotal 32.86 Ac|10 - 50 Acres SizeTotalText 32.86 Ac|10 - 50 Acres -
Rooms
Level Type Length Width Dimensions Second Level Primary Bedroom 16'11'' x 11'0'' Second Level Living Room 17'0'' x 9'11'' Second Level Kitchen 13'5'' x 13'0'' Second Level Great Room 20'10'' x 27'5'' Second Level Family Room 18'11'' x 16'11'' Second Level 4pc Ensuite Bath Measurements not available Second Level Dining Room 9'5'' x 8'5'' Second Level Bedroom 11'2'' x 12'9'' Second Level 4pc Bathroom Measurements not available Main Level Other 29'5'' x 9'7'' Main Level Laundry Room 11'6'' x 13'6'' Main Level Kitchen 11'4'' x 10'0'' Main Level Dining Room 16'9'' x 11'8'' Main Level Den 7'6'' x 13'3'' Main Level Bedroom 13'11'' x 8'0'' Main Level Bedroom 9'11'' x 10'8'' Main Level Bedroom 13'0'' x 7'6'' -
Utilities
Your Favourites
No Favourites Found







The trademarks REALTOR®, REALTORS®, and the REALTOR® logo are controlled by The Canadian Real Estate Association (CREA) and identify real estate professionals who are members of CREA. The trademarks MLS®, Multiple Listing Service® and the associated logos are owned by The Canadian Real Estate Association (CREA) and identify the quality of services provided by real estate professionals who are members of CREA. The trademark DDF® is owned by The Canadian Real Estate Association (CREA) and identifies CREA's Data Distribution Facility (DDF®)
November 12 2025 08:01:28
Association of Interior REALTORS®
