$749,000
$749,000
$749,000
$749,000
$749,000
$749,000
$749,000
$749,000
$749,000
$749,000
$749,000
$749,000
$749,000
$749,000
$749,000
$749,000
$749,000
$749,000
$749,000
$749,000
$749,000
$749,000
$749,000
$749,000
$749,000
$749,000
$749,000
$749,000
$749,000
$749,000
$749,000
$749,000
$749,000
$749,000
$749,000
$749,000
$749,000
$749,000
$749,000
$749,000
$749,000
$749,000
$749,000
$749,000
$749,000
$749,000
$749,000
$749,000
$749,000
$749,000
$749,000
$749,000
$749,000
$749,000
Like this listing?
Contact us for more information


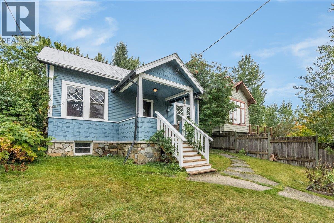
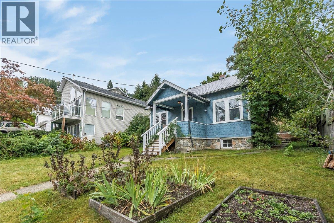
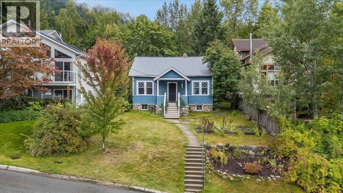
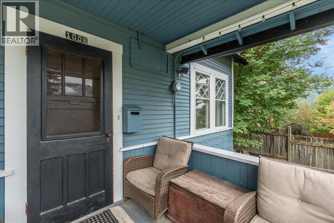
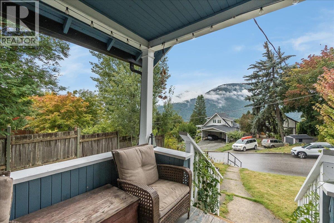
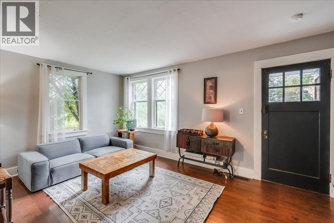
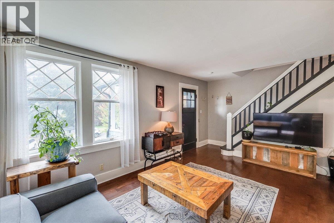
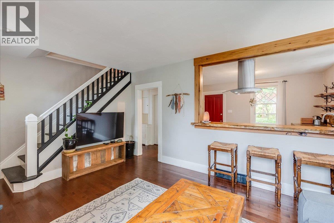
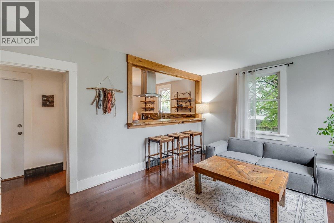
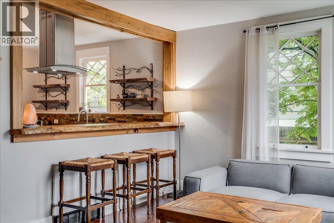
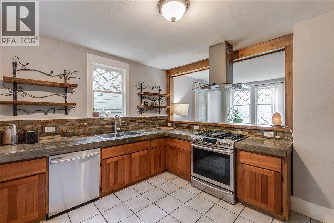
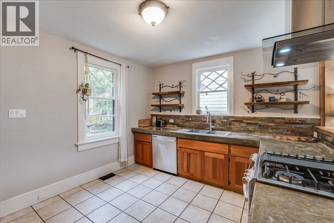
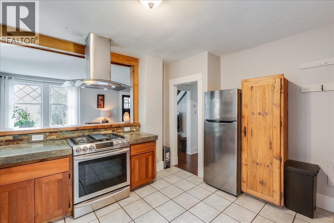
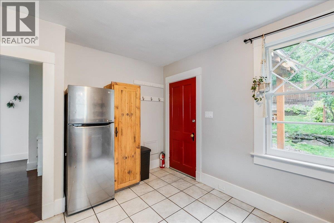
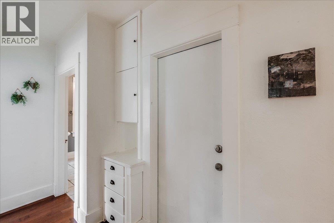
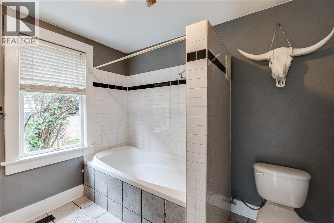
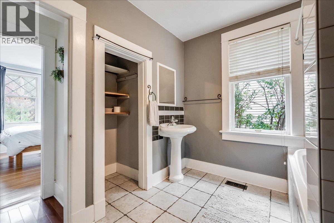
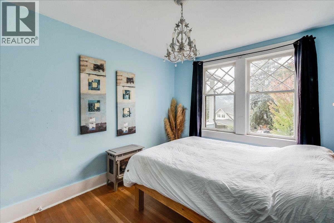
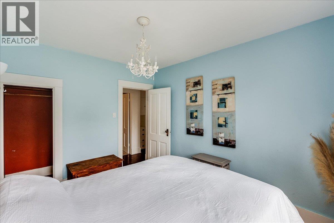
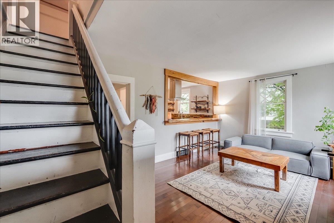
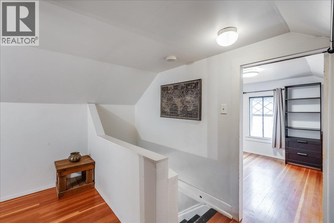
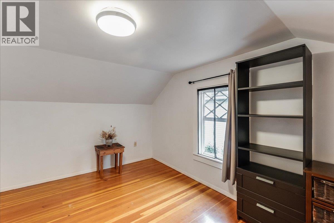
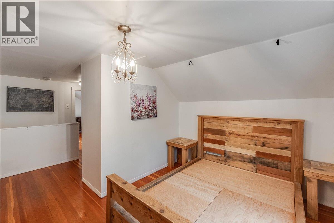
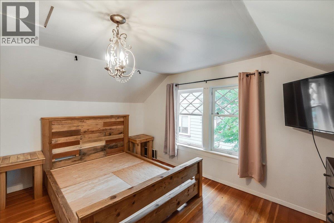
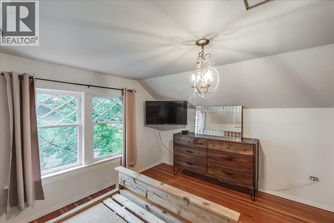
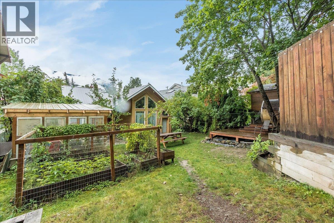
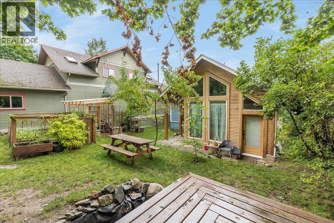
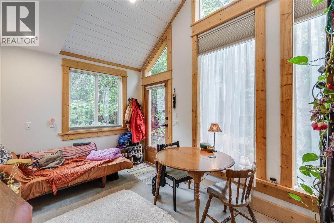
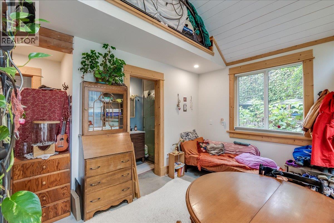
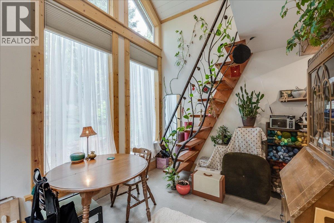
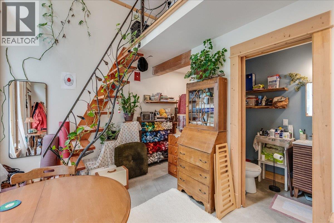
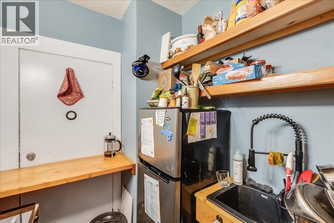
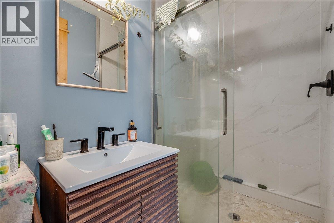
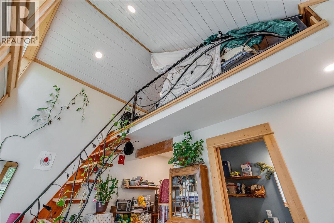
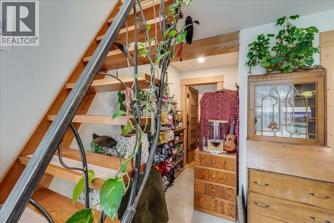
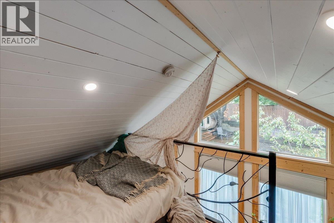
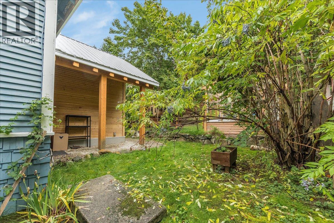
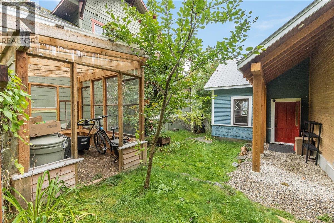
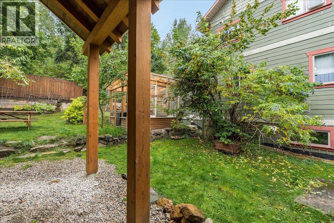
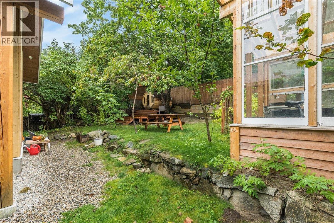
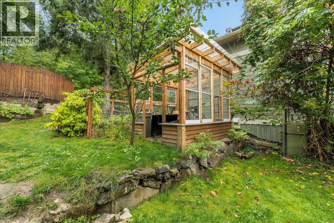
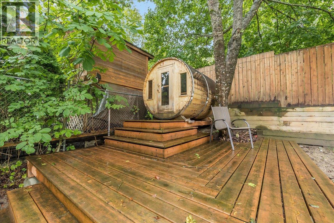
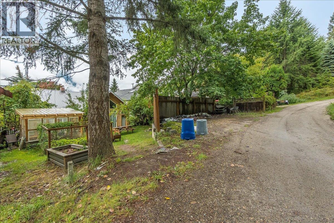
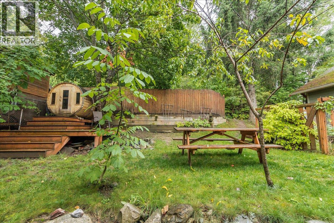
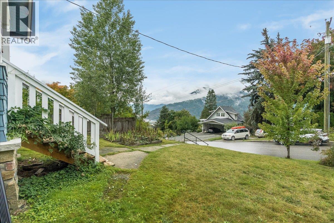
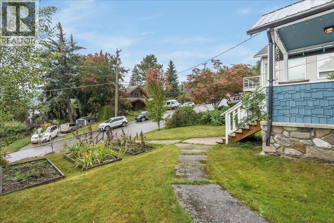
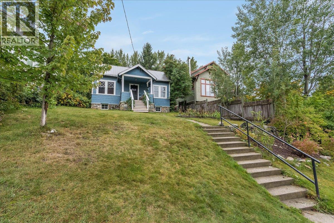
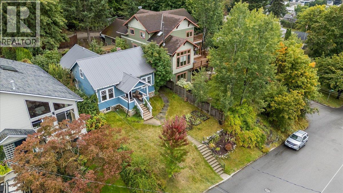
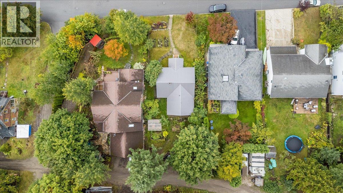
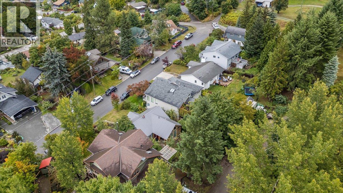
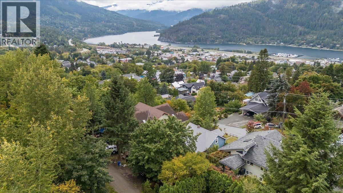
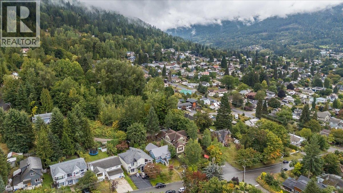
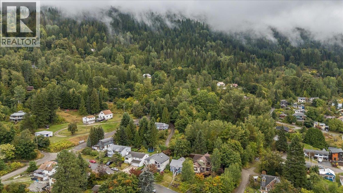
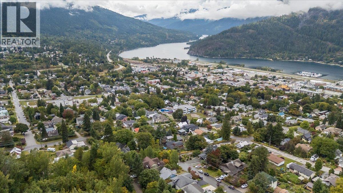
Beautifully updated Nelson character home, set on a lovely landscaped lot with great views, inviting outdoor spaces, and convenient off street parking. Heritage appeal is thoughtfully paired with modern improvements, including a newer metal roof, an updated kitchen with stainless-steel appliances and concrete countertops, a spacious bathroom, newer flooring and more. The main space offers three bedrooms, with two upstairs and one conveniently located on the main level plus an unfinished basement. A standout feature is a newer cozy studio-suite addition, ideal for guests, creative space or extended family. The studio is bright and inviting, with high ceilings, a full bathroom, a kitchenette, a loft area, concrete flooring with in-floor heating and custom iron work railings. Outside, enjoy a well kept front and back yard with room to relax, garden, and entertain. The private backyard includes a fenced garden area, greenhouse and sauna. Located in Uphill close to the Rail Trail and an abundance of outdoor recreation including fantastic biking and hiking. (id:67517)
-
Property Details
MLS® Number 10400483 Property Type Single Family Neigbourhood Nelson ParkingSpaceTotal 2 -
Building
BathroomTotal 2 BedroomsTotal 3 BasementType Full ConstructedDate 1935 ConstructionStyleAttachment Detached ExteriorFinish Wood Siding HeatingFuel Other HeatingType Forced Air, See Remarks RoofMaterial Metal RoofStyle Unknown StoriesTotal 2 SizeInterior 1,389 Sqft Type House UtilityWater Municipal Water Rear -
Land
Acreage No Sewer Municipal Sewage System SizeIrregular 0.14 SizeTotal 0.14 Ac|under 1 Acre SizeTotalText 0.14 Ac|under 1 Acre -
Rooms
Level Type Length Width Dimensions Second Level Bedroom 13'0'' x 15'9'' Second Level Bedroom 13' x 9'10'' Main Level Loft 16' x 10' Main Level Bedroom - Bachelor 14' x 16' Main Level Full Bathroom Measurements not available Main Level Primary Bedroom 9'10'' x 11'9'' Main Level Full Bathroom 9'9'' x 8'3'' Main Level Kitchen 13'8'' x 11'5'' Main Level Living Room 16'6'' x 11'9'' -
Utilities
Your Favourites
No Favourites Found







The trademarks REALTOR®, REALTORS®, and the REALTOR® logo are controlled by The Canadian Real Estate Association (CREA) and identify real estate professionals who are members of CREA. The trademarks MLS®, Multiple Listing Service® and the associated logos are owned by The Canadian Real Estate Association (CREA) and identify the quality of services provided by real estate professionals who are members of CREA. The trademark DDF® is owned by The Canadian Real Estate Association (CREA) and identifies CREA's Data Distribution Facility (DDF®)
September 28 2026 10:12:45
Association of Interior REALTORS®
